Council Meeting/Documents/Site Plan Of: Lot A, Section 98, Esquimalt District, Plan VIP86689 (Attachment 5)
Appendix
Site Plan Of: Lot A, Section 98, Esquimalt District, Plan VIP86689 (Attachment 5)
May 6, 2014Pages 80–811 section
Detailed site plan including parking layouts and grades for 280 Wilfert Road. Page 81 is blank.
November 28, 2013
Site Plan Of: Lot A, Section 98, Esquimalt District. Plan VIP86689.
Scale: 1 : 200
Dated: this 28th day of November, 2013.
Notes:
- Elevations are based upon geodetic datum.
- Elevations & distances shown are in metres.
Parking Stall Requirements:
- Northwest side requires cut of 0.15m at front of stalls and 0.10m at back (north) to maintain 6% slope from centre of drive aisles.
- Southwest side requires removal of sidewalk, steps, and deck and cut to 23.5m at base of remaining deck to maintain 6% slope across the parking stalls.
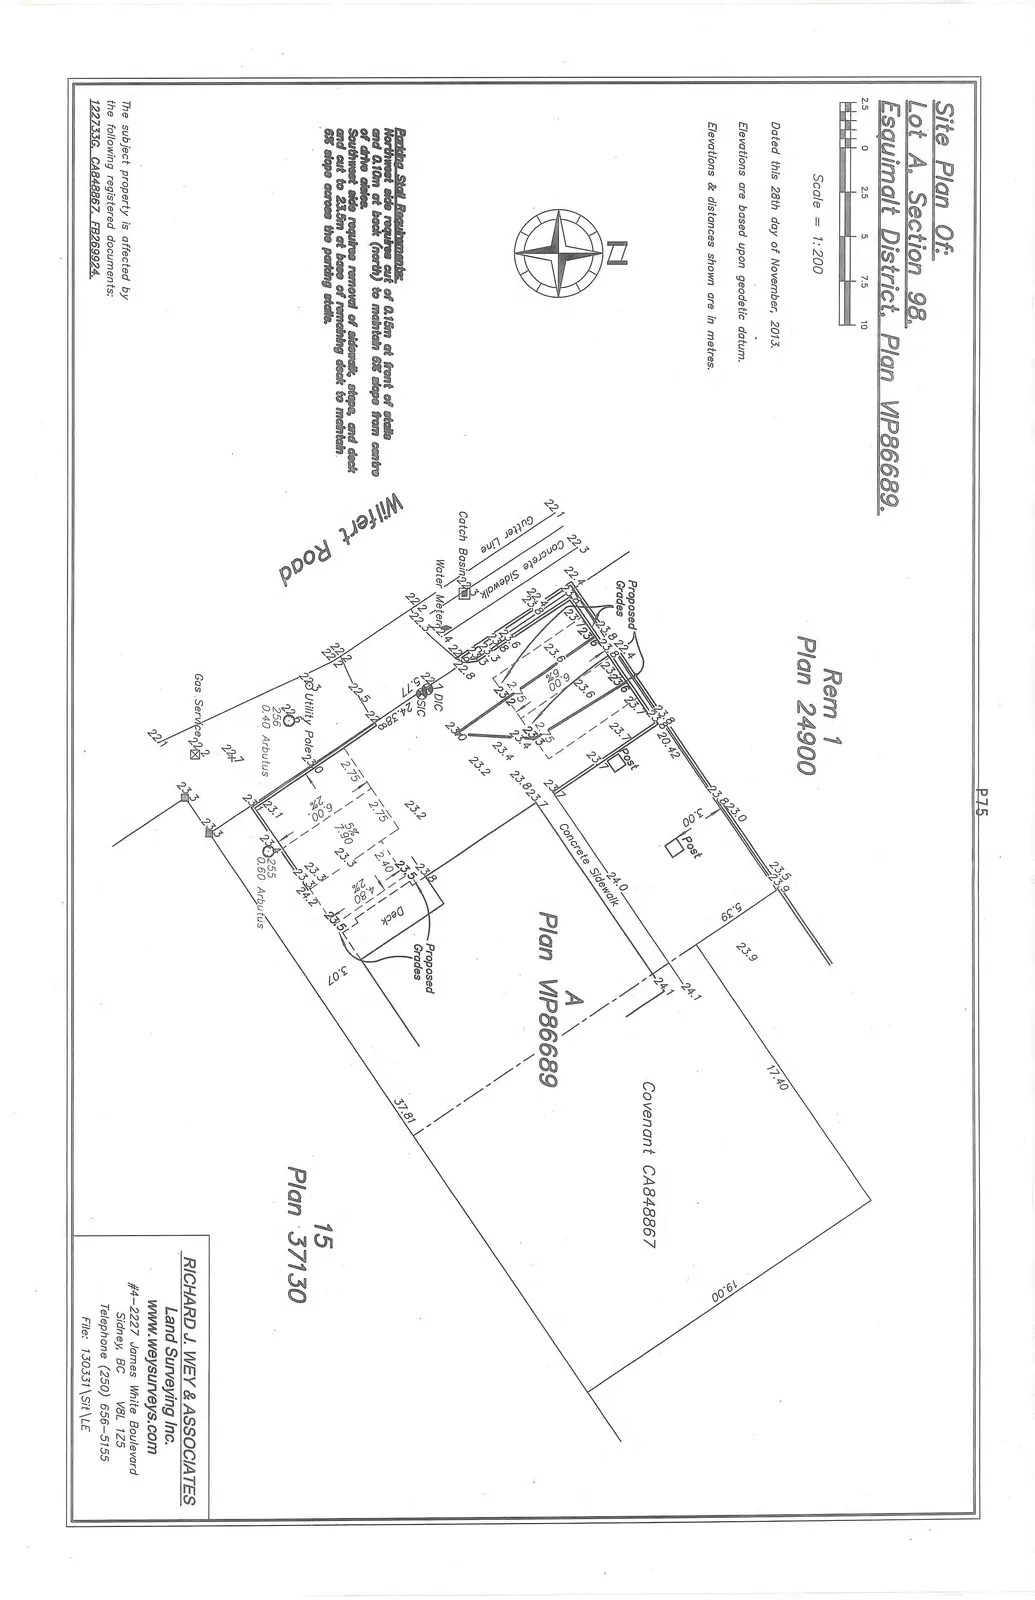
The subject property is affected by the following registered documents: 122733G, CA848867, FB269924.
Land Surveyor Information:
RICHARD J. WEY & ASSOCIATES Land Surveying Inc. www.weysurveys.com #4-2227 James White Boulevard Sidney, BC V8L 1Z5 Telephone (250) 656-5155 File: 130331\Sit\LE
THIS PAGE LEFT BLANK INTENTIONALLY
Page 80–81
Document Images
(1)
Extracted from: 2014 05 06 Council Agenda