Appendix
Reference Plan of Lot 12, Plan EPP30869
October 21, 2014Page 241 section
Detailed site plan prepared by Glen Mitchell Land Surveying Inc. showing proposed accessory buildings.
September 22, 2014Glen Mitchell Land Surveying Inc.
Reference Plan of: Lot 12, Section 3, Esquimalt District, Plan 3738 & Lot 1, Section 3, Esquimalt District, Plan 6032
Plan EPP30869
Pursuant to Section 100 (1) (b) and Section 107 of the Land Title Act.
BCGS 92B 043
Legend
- Denotes standard iron post
- Found: ○
- Placed: ●
Notes
- All distances are in metres.
- The intended plot size of this plan is 560 mm in width by 432 mm in height (C size) when plotted at a scale of 1:400.
- Bearings are Astronomic derived from Plan VIP78328.
- Iron post reported on Posting Plan 40157 was found in 2011. This post is now gone. Post found in 2011 to iron post est. is 0.182 metres.
- Post set on Posting Plan 1458 not found.
- Lot 12, Plan 3738 does not close, therefore standard iron post of unknown origin accepted as property owner, (bent - straightened).
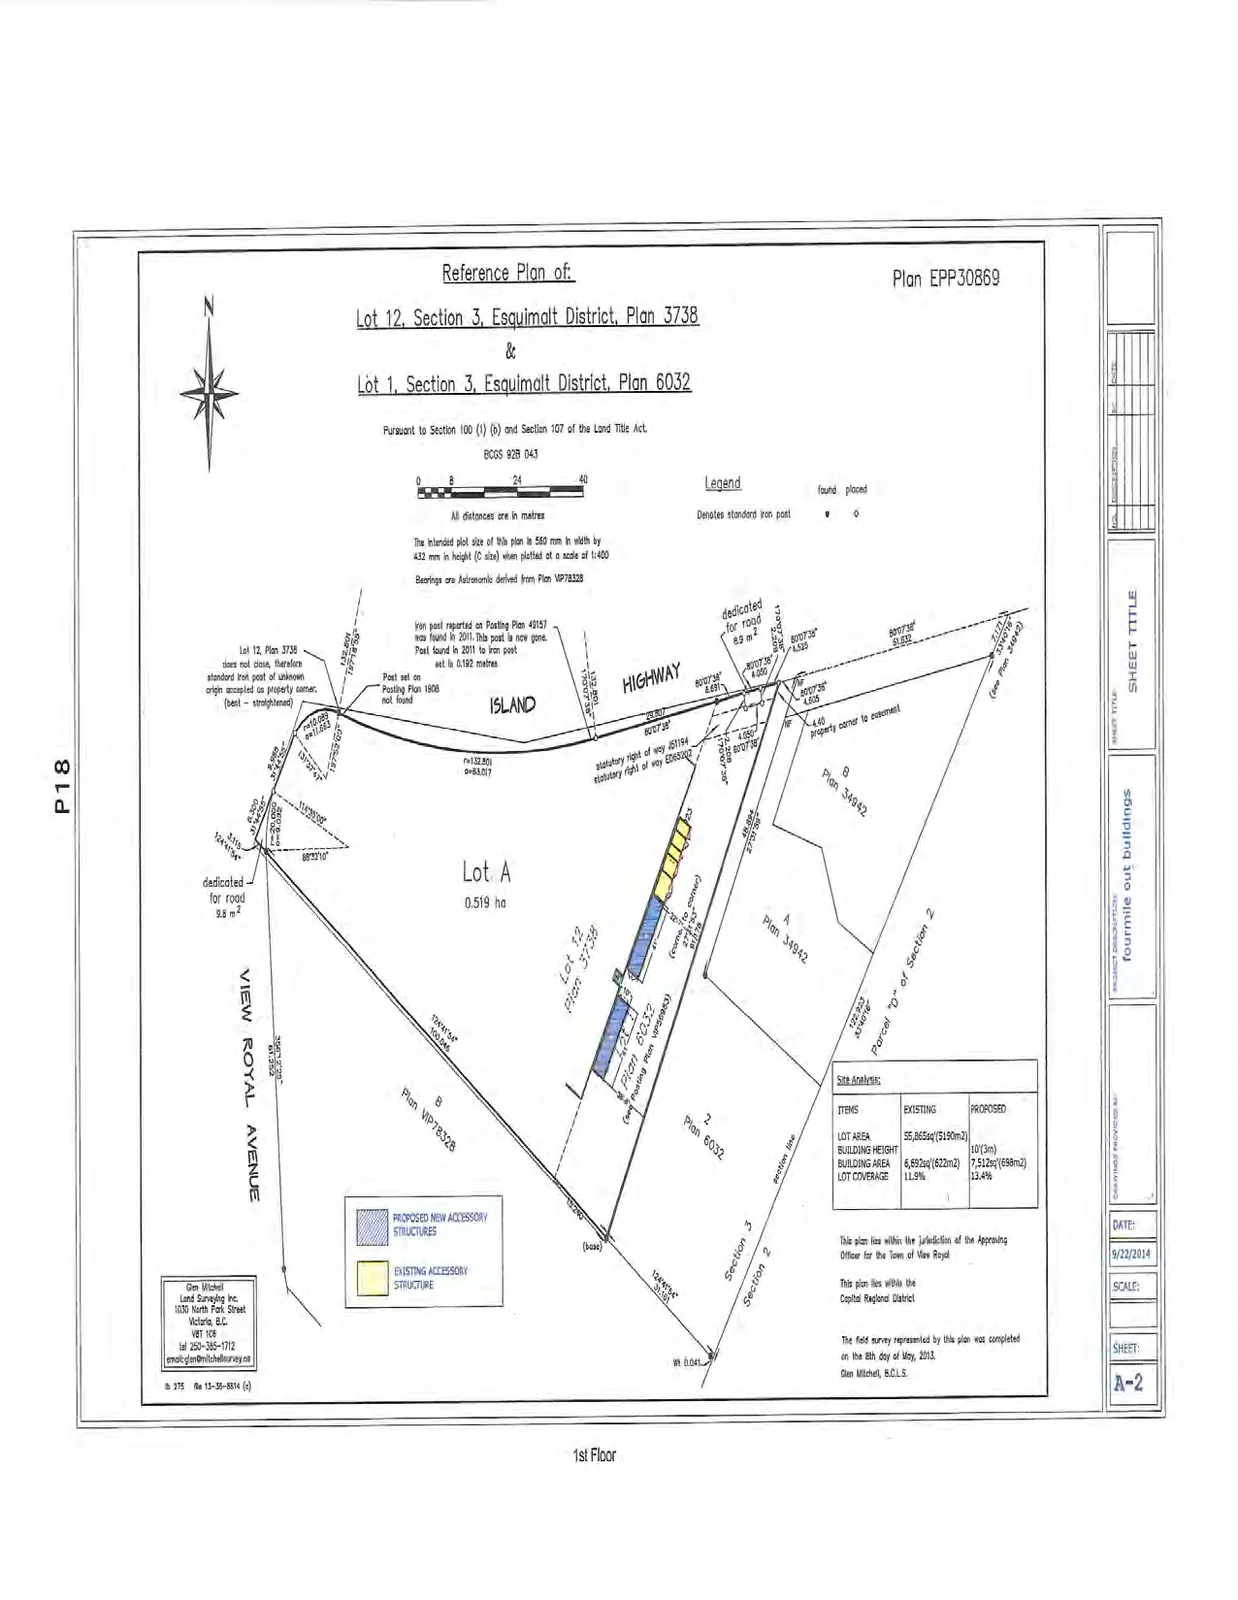
Site Analysis
| ITEMS | EXISTING | PROPOSED |
|---|---|---|
| LOT AREA | 55,855sq(5189m2) | |
| BUILDING HEIGHT | 10'(3m) | |
| BUILDING AREA | 6,692sq(622m2) | 7,512sq(698m2) |
| LOT COVERAGE | 11.9% | 13.4% |
Structure Legend
- PROPOSED NEW ACCESSORY STRUCTURES: [Blue hatched box]
- EXISTING ACCESSORY STRUCTURE: [Yellow solid box]
Jurisdiction and Certification
- This plan lies within the Jurisdiction of the Approving Officer for the Town of View Royal.
- This plan lies within the Capital Regional District.
- The field survey represented by this plan was completed on the 8th day of May, 2013.
- Glen Mitchell, B.C.L.S.
Project Details
- PROJECT DESCRIPTION: fourmile out buildings
- DATE: 9/22/2014
- SHEET: A-2
Surveyor Information
Glen Mitchell Land Surveying Inc. 1020 North Park Street, Victoria, B.C. V8T 1C6 Tel: 250-385-1712 email: glen@mitchellsurvey.ca file: 13-30-8514 (r)
Page 24
Extracted from: 2014 10 21 Council Agenda