Appendix
Accessory Building Elevations
October 21, 2014Page 251 section
Architectural elevations showing the proposed 'English Tudor' siding for the metal storage containers.
September 22, 2014
fourmile out buildings
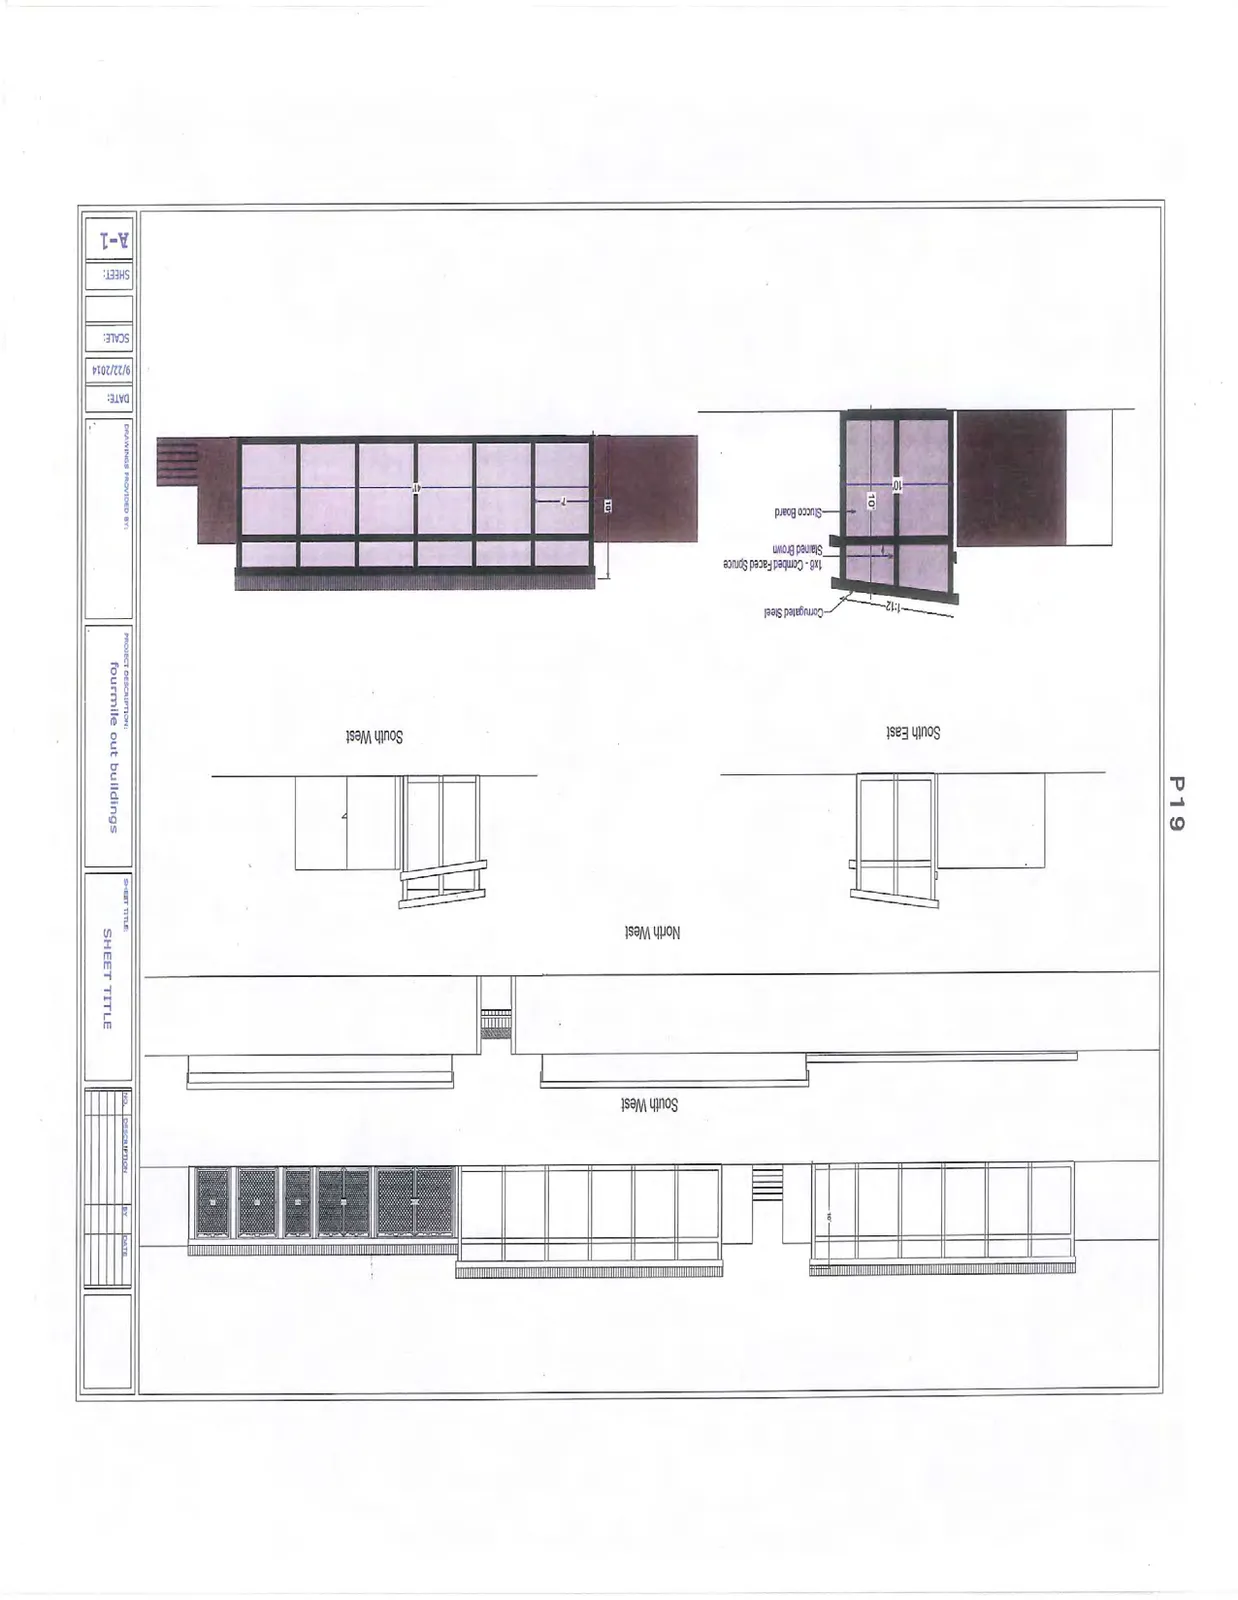
Elevations
South West Elevation
North West Elevation
South West Elevation
South East Elevation
- Roof: Corrugated Steel (1:12 slope)
- Siding: 1x6 - Combed Faced Spruce, Stained Brown
- Base: Stucco Board
- Dimensions: 10' height markers
Plan Detail
- Dimensions: 15', 7'
Project Information
| Field | Description |
|---|---|
| PROJECT DESCRIPTION | fourmile out buildings |
| SHEET TITLE | SHEET TITLE |
| DATE | 9/22/2014 |
| SHEET | A-1 |
Page 25
Extracted from: 2014 10 21 Council Agenda