Appendix
Site Landscaping Plan L1 - Cung Residence
October 21, 2014Page 811 section
Detailed landscape plan for 237 Anya Lane showing the main residence and surrounding environment.
September 23, 2014Outline Home Design
ATTACHMENT 8
outline HOME DESIGN
www.outlinehomedesign.com p: 250 818 3951 e: info@outlinehomedesign.com
PROJECT ADDRESS 237 Anya Lane View Royal BC
Lot 24, Section 98 Esquimalt District, Plan VIS568
PID 027-334-333 ZONE R1 LOT AREA 4097.7 m2
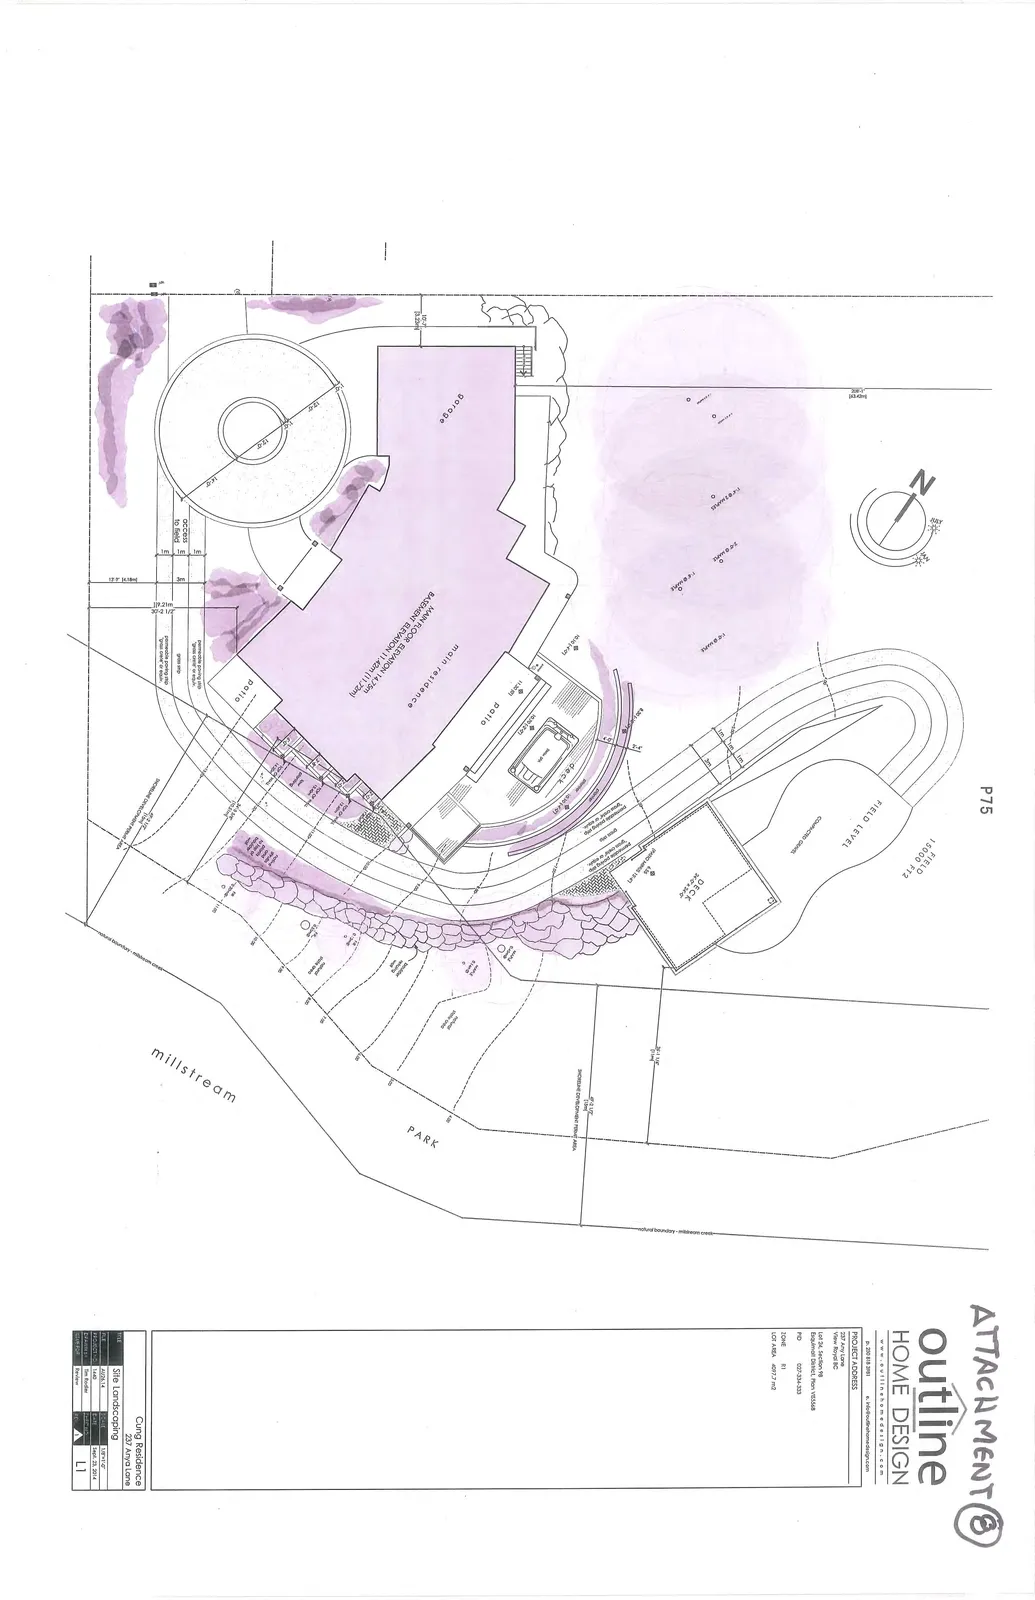
Plan Labels and Annotations
- P75
- FIELD 15000 FT2
- FIELD LEVEL
- COMPACTED GRAVEL
- DECK 24'-0" x 16'-0"
- SHORELINE DEVELOPMENT PERMIT AREA
- PARK
- millstream
- patio
- main residence
- MAIN FLOOR ELEVATION 14.75m
- BASEMENT ELEVATION 11.42m (11.72m)
- garage
- access to field
- grass strip
- permeable paving strip 'grass crete' or equiv.
| TITLE | Site Landscaping |
| PROJECT | Cung Residence, 237 Anya Lane |
| FILE | Ad26.14 |
| SCALE | 1/8" = 1'-0" |
| PROJECT NO | 1440 |
| DATE | Sept 23, 2014 |
| DRAWN BY | Tim Rodier |
| SHEET NO | L1 |
Page 81
Extracted from: 2014 10 21 Council Agenda