PLAN OF PROPOSED DEVELOPMENT OF LOT 29, SECTION 98
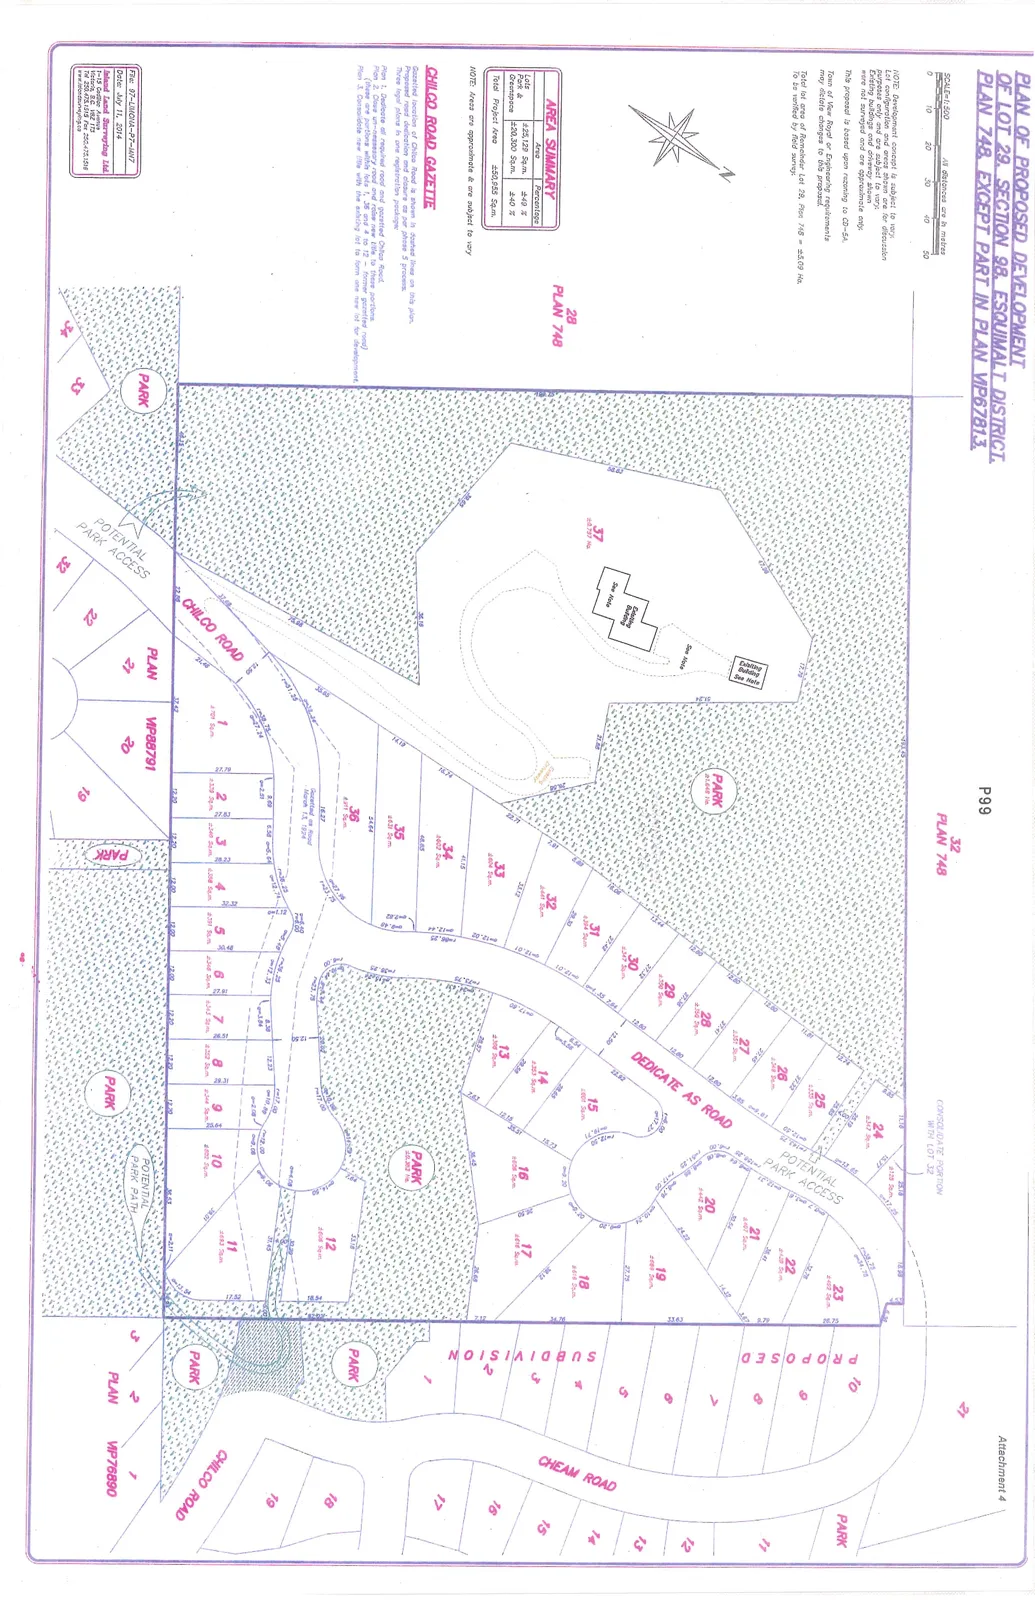
Detailed subdivision plan showing 36 residential lots, park dedication, and road layout.
PLAN OF PROPOSED DEVELOPMENT OF LOT 29, SECTION 98, ESQUIMALT DISTRICT, PLAN 748, EXCEPT PART IN PLAN VIP67813.
SCALE: 1:500 All distances are in metres
NOTE: Development concept is subject to vary. Lot configuration and areas shown are for discussion purposes only and are subject to vary. Existing buildings and driveway shown were not surveyed and are approximate only.
This proposal is based upon rezoning to CD-5A.
Town of View Royal or Engineering requirements may dictate changes to this proposal.
Total lot area of Remainder Lot 29, Plan 748 = ±5.09 Ha. To be verified by field survey.
AREA SUMMARY
| Category | Area | Percentage |
|---|---|---|
| Lots | ±20,129 Sq.m. | ±40 % |
| Park & Greenspace | ±30,326 Sq.m. | ±60 % |
| Total Project Area | ±50,455 Sq.m. |
NOTE: Areas are approximate & are subject to vary.
CHILCO ROAD GAZETTE
Gazetted location of Chilco Road is shown in dashed lines on this plan. Proposed road dedications and closures are part phase 3 process. Three legal plans in one registration package:
- Dedicate all required road and gazetted Chilco Road.
- Close un-necessary road and raise new title to these portions. (these are portions within lots 1, 36 and 4 to 12 - former gazetted road)
- Consolidate new title with the existing lot to form one new lot for development.
SURVEYOR INFORMATION
File: 97-LMONA-P7-WN7 Date: July 11, 2014 Island Land Surveying Ltd. 1-15 Catlow Avenue Victoria, B.C. V8Z 1T3 Tel: 250.473.1558 Fax: 250.473.1518 www.islandsurveying.ca
PROPOSED LOT AND AREA DATA
- Lot 1: ±707 Sq.m.
- Lot 2: ±338 Sq.m.
- Lot 3: ±349 Sq.m.
- Lot 4: ±358 Sq.m.
- Lot 5: ±351 Sq.m.
- Lot 6: ±348 Sq.m.
- Lot 7: ±343 Sq.m.
- Lot 8: ±352 Sq.m.
- Lot 9: ±344 Sq.m.
- Lot 10: ±605 Sq.m.
- Lot 11: ±593 Sq.m.
- Lot 12: ±808 Sq.m.
- Lot 13: ±355 Sq.m.
- Lot 14: ±353 Sq.m.
- Lot 15: ±605 Sq.m.
- Lot 16: ±608 Sq.m.
- Lot 17: ±616 Sq.m.
- Lot 18: ±616 Sq.m.
- Lot 19: ±581 Sq.m.
- Lot 20: ±412 Sq.m.
- Lot 21: ±407 Sq.m.
- Lot 22: ±425 Sq.m.
- Lot 23: ±452 Sq.m.
- Lot 24: ±547 Sq.m.
- Lot 25: ±335 Sq.m.
- Lot 26: ±348 Sq.m.
- Lot 27: ±351 Sq.m.
- Lot 28: ±356 Sq.m.
- Lot 29: ±350 Sq.m.
- Lot 30: ±347 Sq.m.
- Lot 31: ±364 Sq.m.
- Lot 32: ±441 Sq.m.
- Lot 33: ±604 Sq.m.
- Lot 34: ±605 Sq.m.
- Lot 35: ±631 Sq.m.
- Lot 36: ±411 Sq.m.
- Lot 37: ±0.737 Ha.
Park and Greenspace Areas:
- Central Park Area: ±1.646 Ha.
- Eastern Park Area: ±0.362 Ha.
- Additional designations: Multiple areas labeled "PARK" and "POTENTIAL PARK ACCESS" are distributed throughout the development.
Plan Notes and Annotations:
- CONSOLIDATE PORTION WITH LOT 32: Annotated in the upper right section.
- Gazetted as Road March 13, 1924: Note regarding the previous status of a portion of Chilco Road.
- Adjoining properties/plans referenced: 32 PLAN 748, 28 PLAN 748, PLAN VIP88791, PLAN VIP76890, and PROPOSED SUBDIVISION (CHEAM ROAD).