Development Permit Area Guideline Review - Sensitive Terrestrial Ecosystems
Internal staff review of how the project complies with DPA guidelines despite the need for extensive blasting.
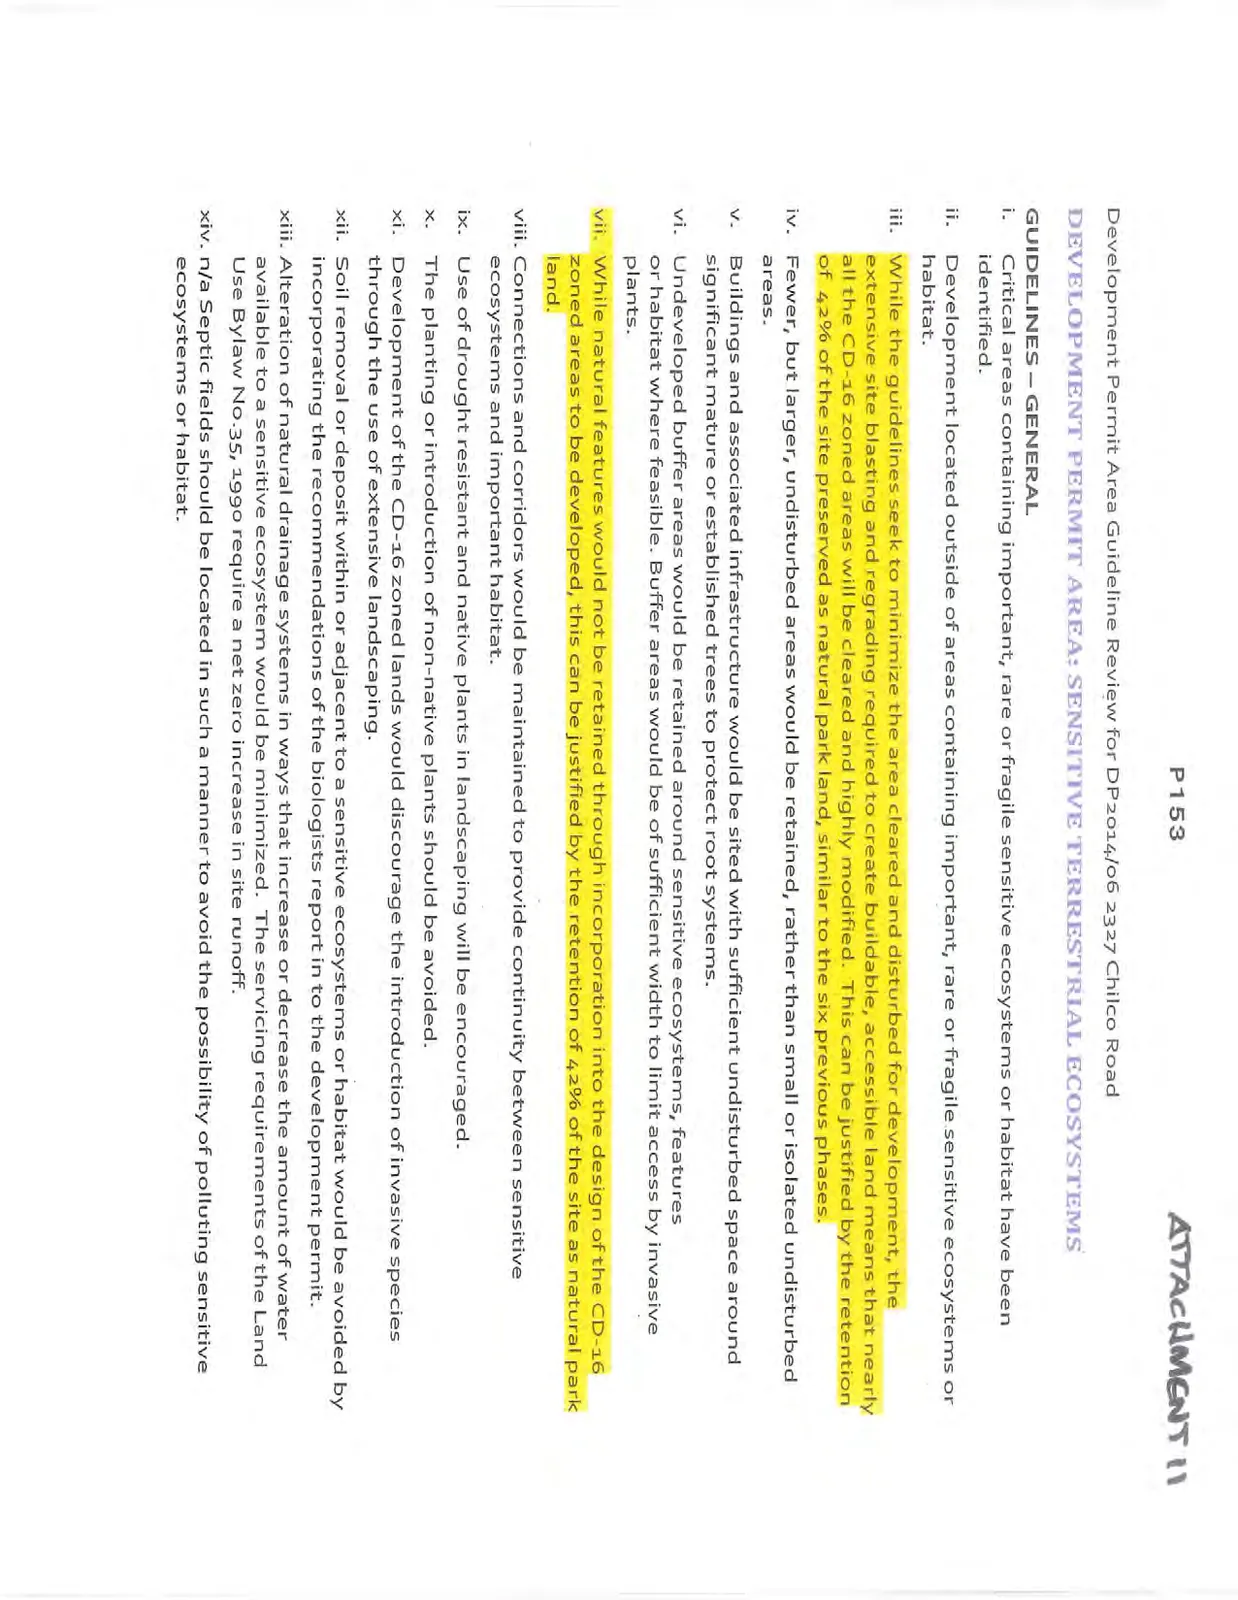
Development Permit Area Guideline Review for DP2014/06 2327 Chilco Road
DEVELOPMENT PERMIT AREA: SENSITIVE TERRESTRIAL ECOSYSTEMS
GUIDELINES – GENERAL
i. Critical areas containing important, rare or fragile sensitive ecosystems or habitat have been identified. ii. Development located outside of areas containing important, rare or fragile sensitive ecosystems or habitat. iii. While the guidelines seek to minimize the area cleared and disturbed for development, the extensive site blasting and regrading required to create buildable, accessible land means that nearly all the CD-16 zoned areas will be cleared and highly modified. This can be justified by the retention of 42% of the site preserved as natural park land, similar to the six previous phases. iv. Fewer, but larger, undisturbed areas would be retained, rather than small or isolated undisturbed areas. v. Buildings and associated infrastructure would be sited with sufficient undisturbed space around significant mature or established trees to protect root systems. vi. Undeveloped buffer areas would be retained around sensitive ecosystems, features or habitat where feasible. Buffer areas would be of sufficient width to limit access by invasive plants. vii. While natural features would not be retained through incorporation into the design of the CD-16 zoned areas to be developed, this can be justified by the retention of 42% of the site as natural park land. viii. Connections and corridors would be maintained to provide continuity between sensitive ecosystems and important habitat. ix. Use of drought resistant and native plants in landscaping will be encouraged. x. The planting or introduction of non-native plants should be avoided. xi. Development of the CD-16 zoned lands would discourage the introduction of invasive species through the use of extensive landscaping. xii. Soil removal or deposit within or adjacent to a sensitive ecosystems or habitat would be avoided by incorporating the recommendations of the biologists report in to the development permit. xiii. Alteration of natural drainage systems in ways that increase or decrease the amount of water available to a sensitive ecosystem would be minimized. The servicing requirements of the Land Use Bylaw No.35, 1990 require a net zero increase in site runoff. xiv. n/a Septic fields should be located in such a manner to avoid the possibility of polluting sensitive ecosystems or habitat. xv. Driveways and other accesses would be limited to the number required for safe access, with shared driveway access where feasible. Driveway lengths and widths would be limited to the minimum necessary. The use of impervious surfaces is discouraged. xvi. The permit conditions would include:
- Construction of permanent or temporary fencing around sensitive features;
- Fencing, flagging and posting of notices during construction;
- Limits on blasting in sensitive areas;
- Limits on construction timing;
- Provision of works to maintain or restore the quantity or quality of water reaching environmentally sensitive areas or habitat;
- Restoration or enhancement of disturbed sensitive ecosystems and habitat; and
- Note: Registration of restrictive covenants to preserve ecologically valuable areas is not required as those areas will be dedicated park land.
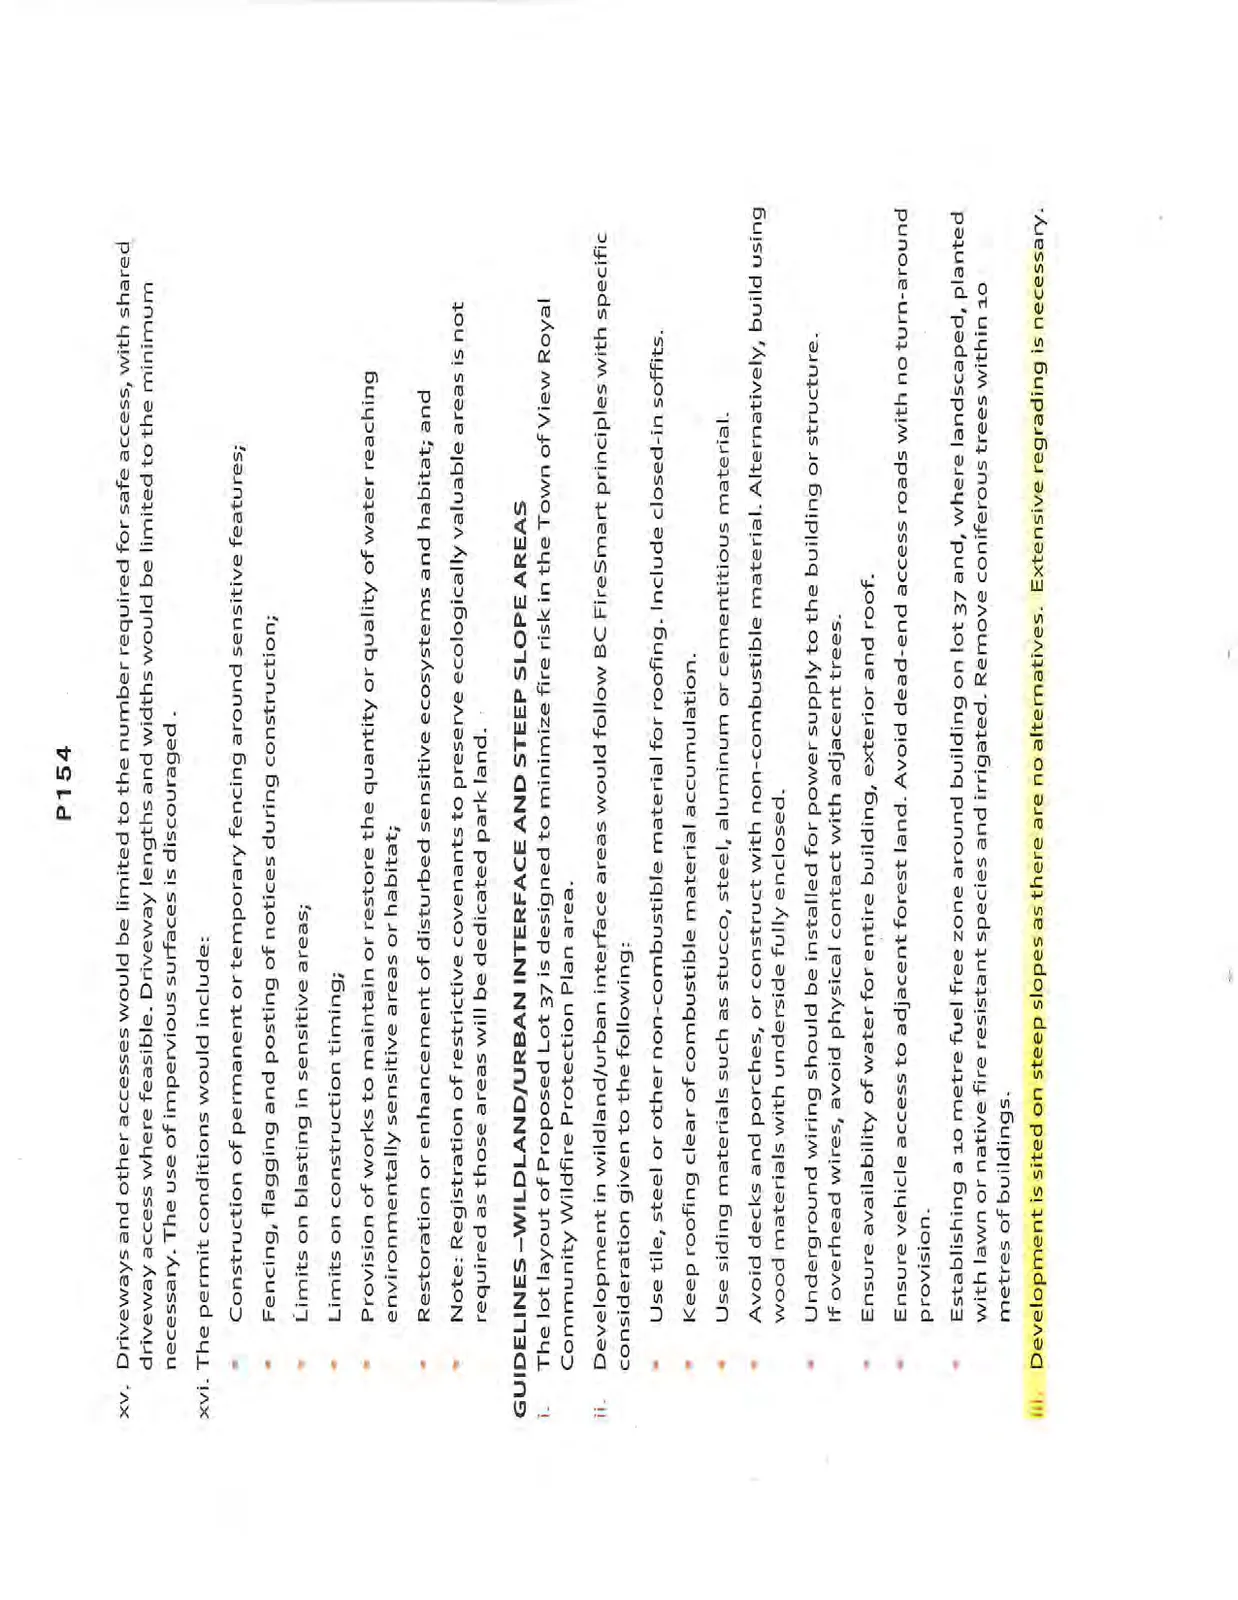
GUIDELINES – WILDLAND/URBAN INTERFACE AND STEEP SLOPE AREAS
i. The lot layout of Proposed Lot 37 is designed to minimize fire risk in the Town of View Royal Community Wildfire Protection Plan area. ii. Development in wildland/urban interface areas would follow BC FireSmart principles with specific consideration given to the following:
- Use tile, steel or other non-combustible material for roofing. Include closed-in soffits.
- Keep roofing clear of combustible material accumulation.
- Use siding materials such as stucco, steel, aluminum or cementitious material.
- Avoid decks and porches, or construct with non-combustible material. Alternatively, build using wood materials with underside fully enclosed.
- Underground wiring should be installed for power supply to the building or structure. If overhead wires, avoid physical contact with adjacent trees.
- Ensure availability of water for entire building, exterior and roof.
- Ensure vehicle access to adjacent forest land. Avoid dead-end access roads with no turn-around provision.
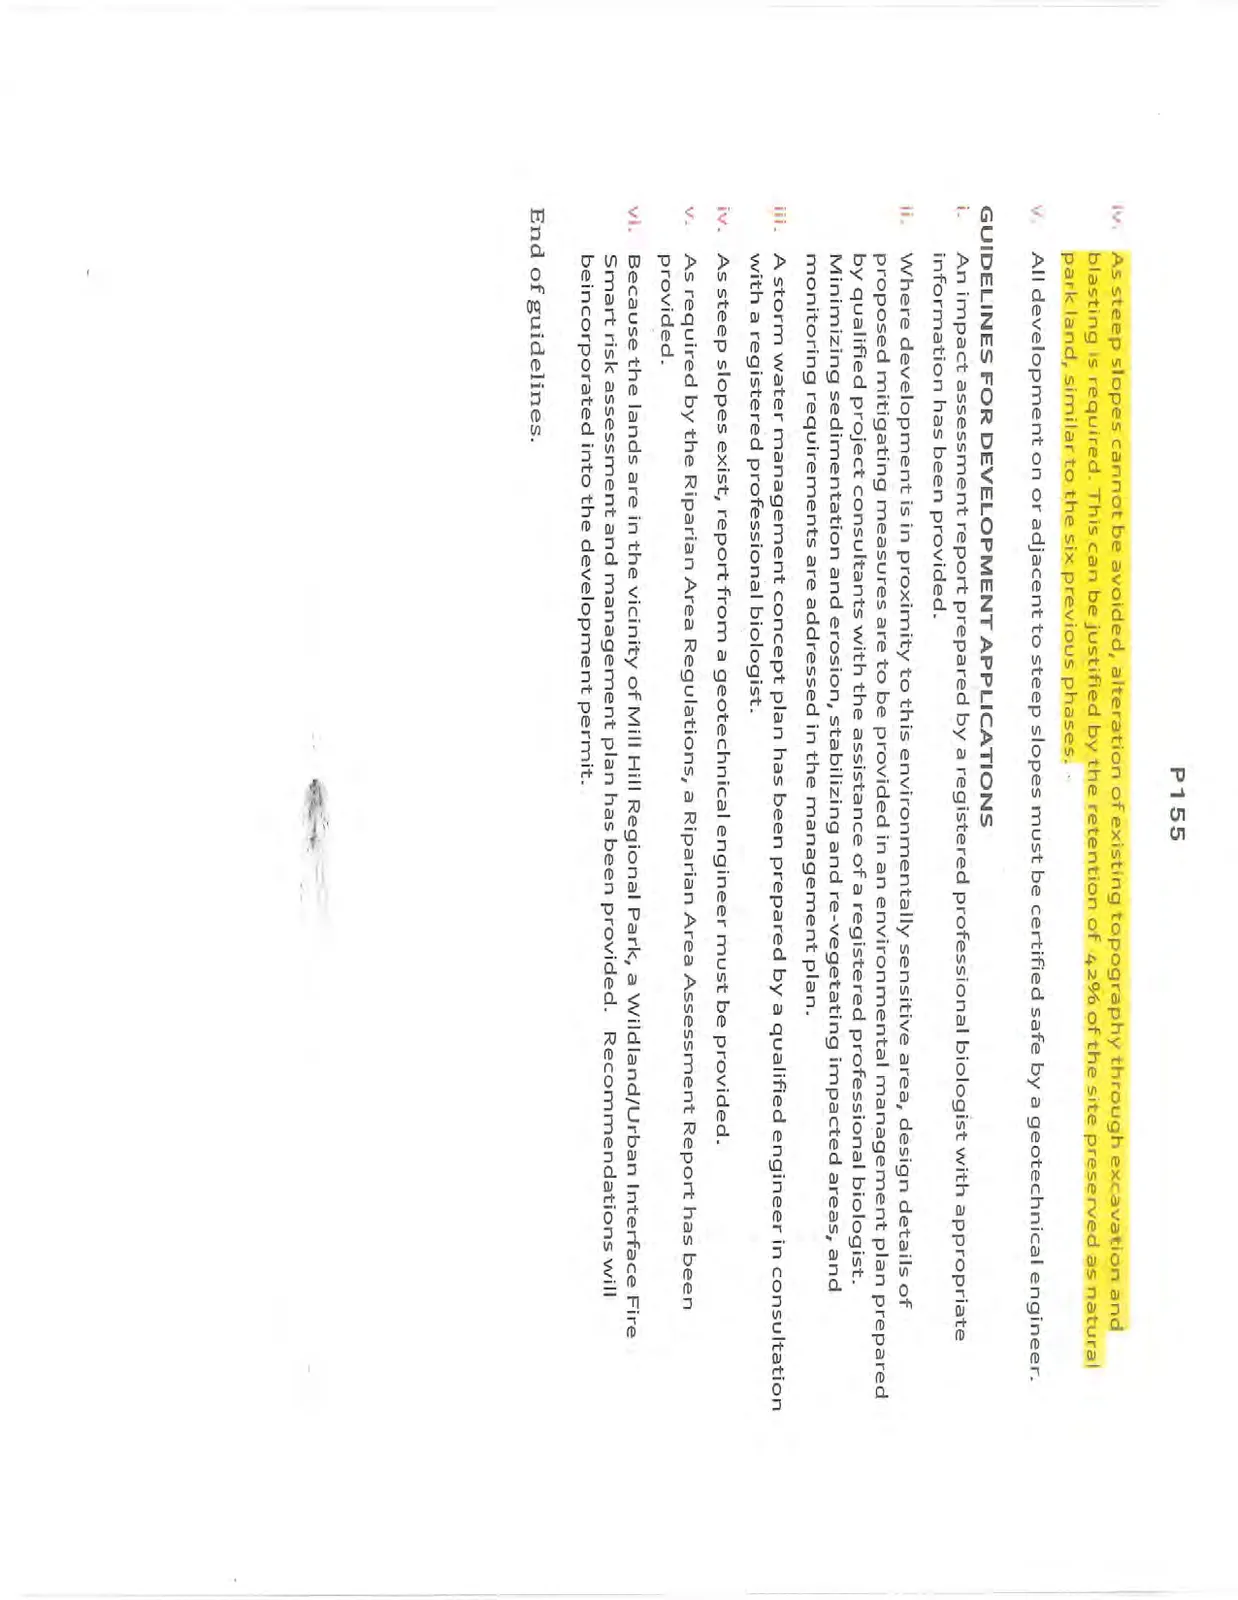
- Establishing a 10 metre fuel free zone around building on lot 37 and, where landscaped, planted with lawn or native fire resistant species and irrigated. Remove coniferous trees within 10 metres of buildings. iii. Development is sited on steep slopes as there are no alternatives. Extensive regrading is necessary. iv. As steep slopes cannot be avoided, alteration of existing topography through excavation and blasting is required. This can be justified by the retention of 42% of the site preserved as natural park land, similar to the six previous phases. v. All development on or adjacent to steep slopes must be certified safe by a geotechnical engineer.
GUIDELINES FOR DEVELOPMENT APPLICATIONS
i. An impact assessment report prepared by a registered professional biologist with appropriate information has been provided. ii. Where development is in proximity to this environmentally sensitive area, design details of proposed mitigating measures are to be provided in an environmental management plan prepared by qualified project consultants with the assistance of a registered professional biologist. Minimizing sedimentation and erosion, stabilizing and re-vegetating impacted areas, and monitoring requirements are addressed in the management plan. iii. A storm water management concept plan has been prepared by a qualified engineer in consultation with a registered professional biologist. iv. As steep slopes exist, report from a geotechnical engineer must be provided. v. As required by the Riparian Area Regulations, a Riparian Area Assessment Report has been provided. vi. Because the lands are in the vicinity of Mill Hill Regional Park, a Wildland/Urban Interface Fire Smart risk assessment and management plan has been provided. Recommendations will be incorporated into the development permit.
End of guidelines.
Document Images
(3)