Appendix
Attachment 4 - Context Plan & Project Data (Drawing A1.1)
July 2, 2014Page 332 sections
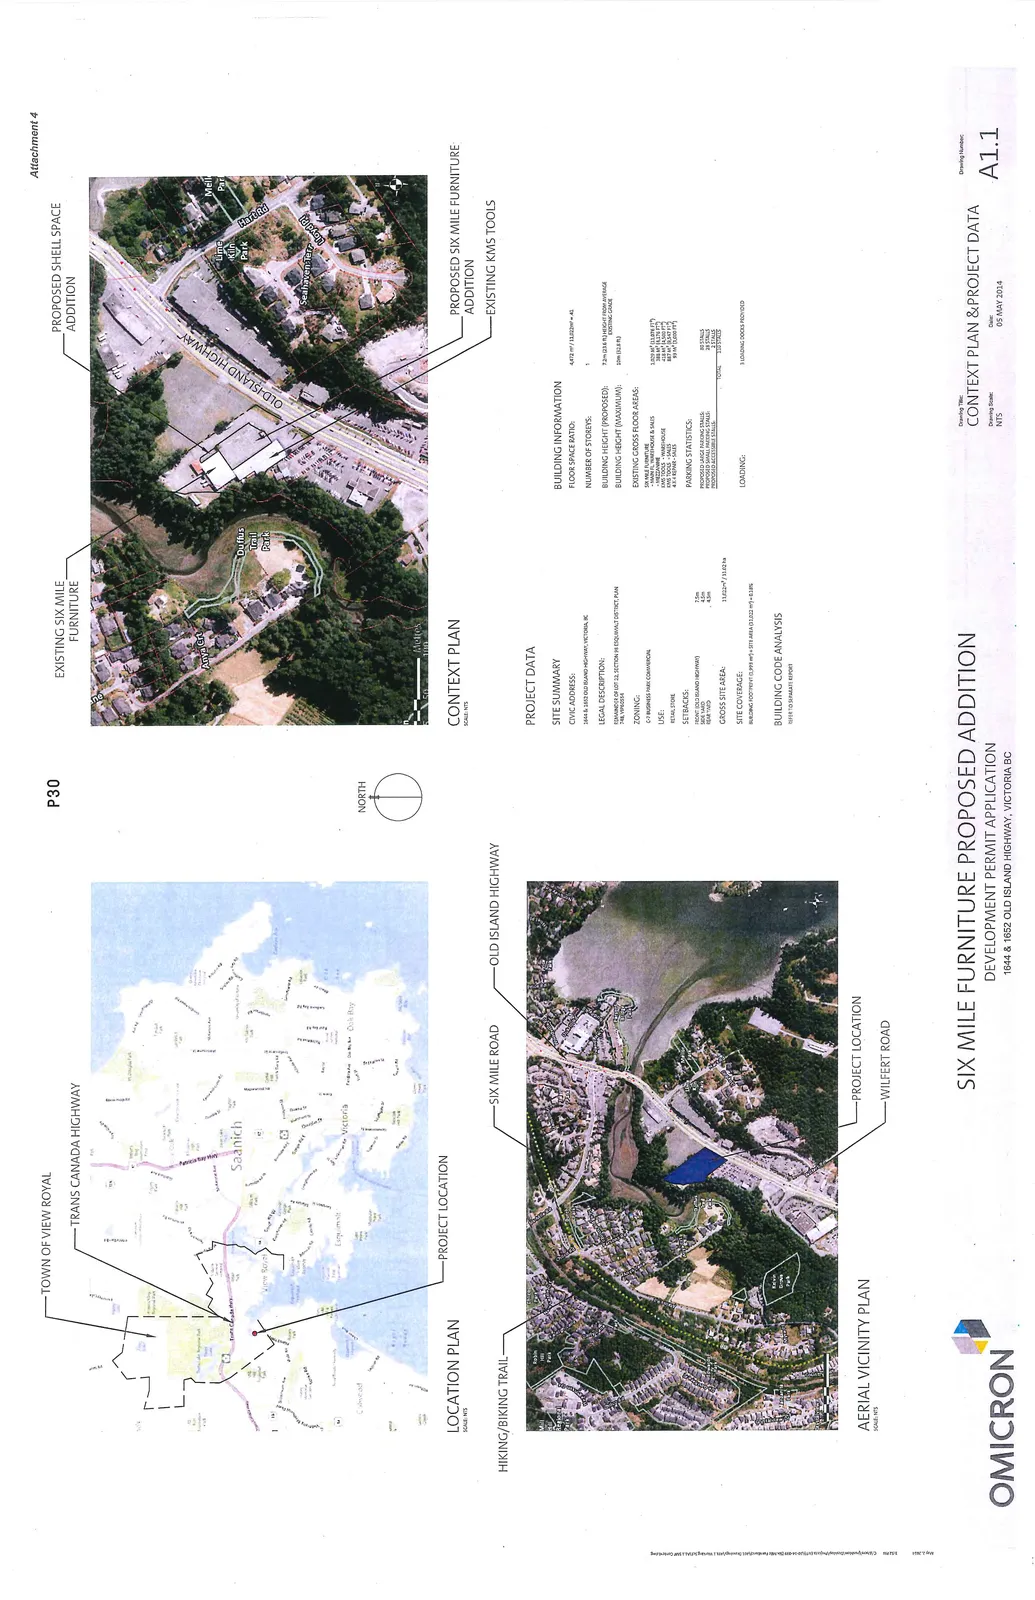
Architectural drawing showing site context, aerial view, and project statistics.
1644 & 1652 Old Island HighwaySite Coverage proposed: 41%
SIX MILE FURNITURE PROPOSED ADDITION
DEVELOPMENT PERMIT APPLICATION
1644 & 1652 OLD ISLAND HIGHWAY, VICTORIA BC
Page 33
PROJECT DATA
SITE SUMMARY
| Item | Details |
|---|---|
| Civic Address: | 1644 & 1652 Old Island Highway, Victoria, BC |
| Legal Description: | Remainder of Lot 10, Section 99, Esquimalt District, Plan 748, VIP82034 |
| Zoning: | C-7 Business Park Commercial |
| Use: | Retail Store |
| Setbacks: | |
| Front (Old Island Highway) | 7.5m |
| Side Yard | 4.5m |
| Rear Yard | 4.5m |
| Gross Site Area: | 11,022 m² / 1.102 ha |
| Site Coverage: | Building Footprint (1,999 m²) ÷ Site Area (11,022 m²) = 18.1% |
BUILDING INFORMATION
| Item | Details |
|---|---|
| Floor Space Ratio: | 4,472 m² / 11,022 m² = 0.41 |
| Number of Storeys: | 1 |
| Building Height (Proposed): | 7.2m (23.6 ft.) Height from average existing grade |
| Building Height (Maximum): | 10m (32.8 ft.) |
| Existing Gross Floor Areas: | |
| Six Mile Furniture | |
| - Main Fl. Warehouse & Sales | 1,028 m² (11,070 ft²) |
| - Mezzanine | 388 m² (4,175 ft²) |
| KMS Tools - Warehouse | 418 m² (4,500 ft²) |
| KMS Tools - Sales | 837 m² (9,007 ft²) |
| 4 x 4 Repair - Sales | 93 m² (1,000 ft²) |
PARKING STATISTICS
| Stall Type | Quantity |
|---|---|
| Proposed Large Parking Stalls: | 80 Stalls |
| Proposed Small Parking Stalls: | 26 Stalls |
| Proposed Accessible Stalls: | 3 Stalls |
| Total: | 109 Stalls |
LOADING
3 LOADING DOCKS PROVIDED
BUILDING CODE ANALYSIS
REFER TO SEPARATE REPORT
Page 33
Extracted from: 2014 07 02 Council Agenda