Appendix
Attachment 7 - Site Plan (Drawing A2.1)
July 2, 2014Page 361 section
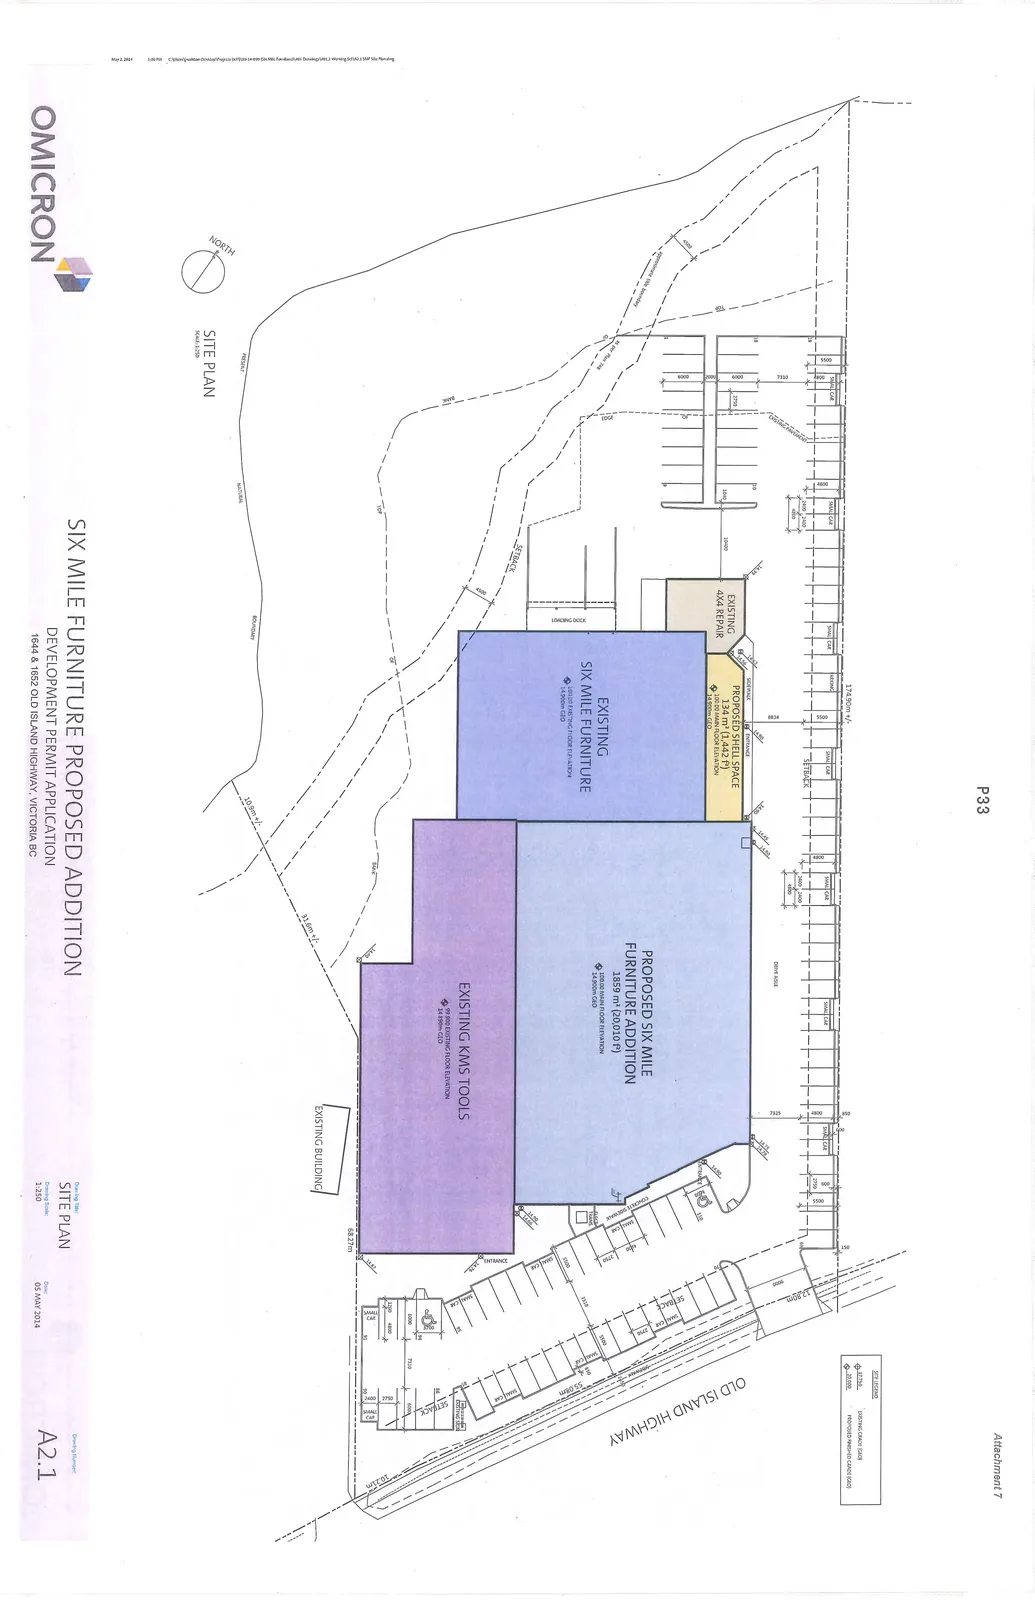
Proposed site layout showing the footprint of the new building addition and parking configurations.
May 5, 2014
SIX MILE FURNITURE PROPOSED ADDITION
DEVELOPMENT PERMIT APPLICATION
1644 & 1652 OLD ISLAND HIGHWAY, VICTORIA BC
Drawing Title: SITE PLAN
Scale: 1:250
Date: 05 MAY 2014
Drawing Number: A2.1
Site Plan Data
Building Areas and Elevations:
- Proposed Shell Space: 134 m² (1,442 F²)
- 100.00 Main Floor Elevation
- 14.900m GEO
- Existing Six Mile Furniture:
- 100.00 Existing Floor Elevation
- 14.900m GEO
- Proposed Six Mile Furniture Addition: 1859 m² (20,010 F²)
- 100.00 Main Floor Elevation
- 14.900m GEO
- Existing KMS Tools:
- 99.900 Existing Floor Elevation
- 14.800m GEO
Site Legend:
| Symbol | Description |
|---|---|
| 17.750 | EXISTING GRADE (GEO) |
| 20.000 | PROPOSED FINISHED GRADE (GEO) |
Other Noted Features:
- Existing 4x4 Repair
- Existing Building
- Drive Aisle
- Loading Dock
- Sidewalk
- Entrance
- Setback lines
- Small car parking stalls
- Present Natural Boundary
- Old Island Highway
Page 36
Extracted from: 2014 07 02 Council Agenda