Appendix
Attachment 8 - Main Floor Plan (Drawing A2.2)
July 2, 2014Page 371 section
SIX MILE FURNITURE PROPOSED ADDITION
DEVELOPMENT PERMIT APPLICATION
1644 & 1652 OLD ISLAND HIGHWAY, VICTORIA BC
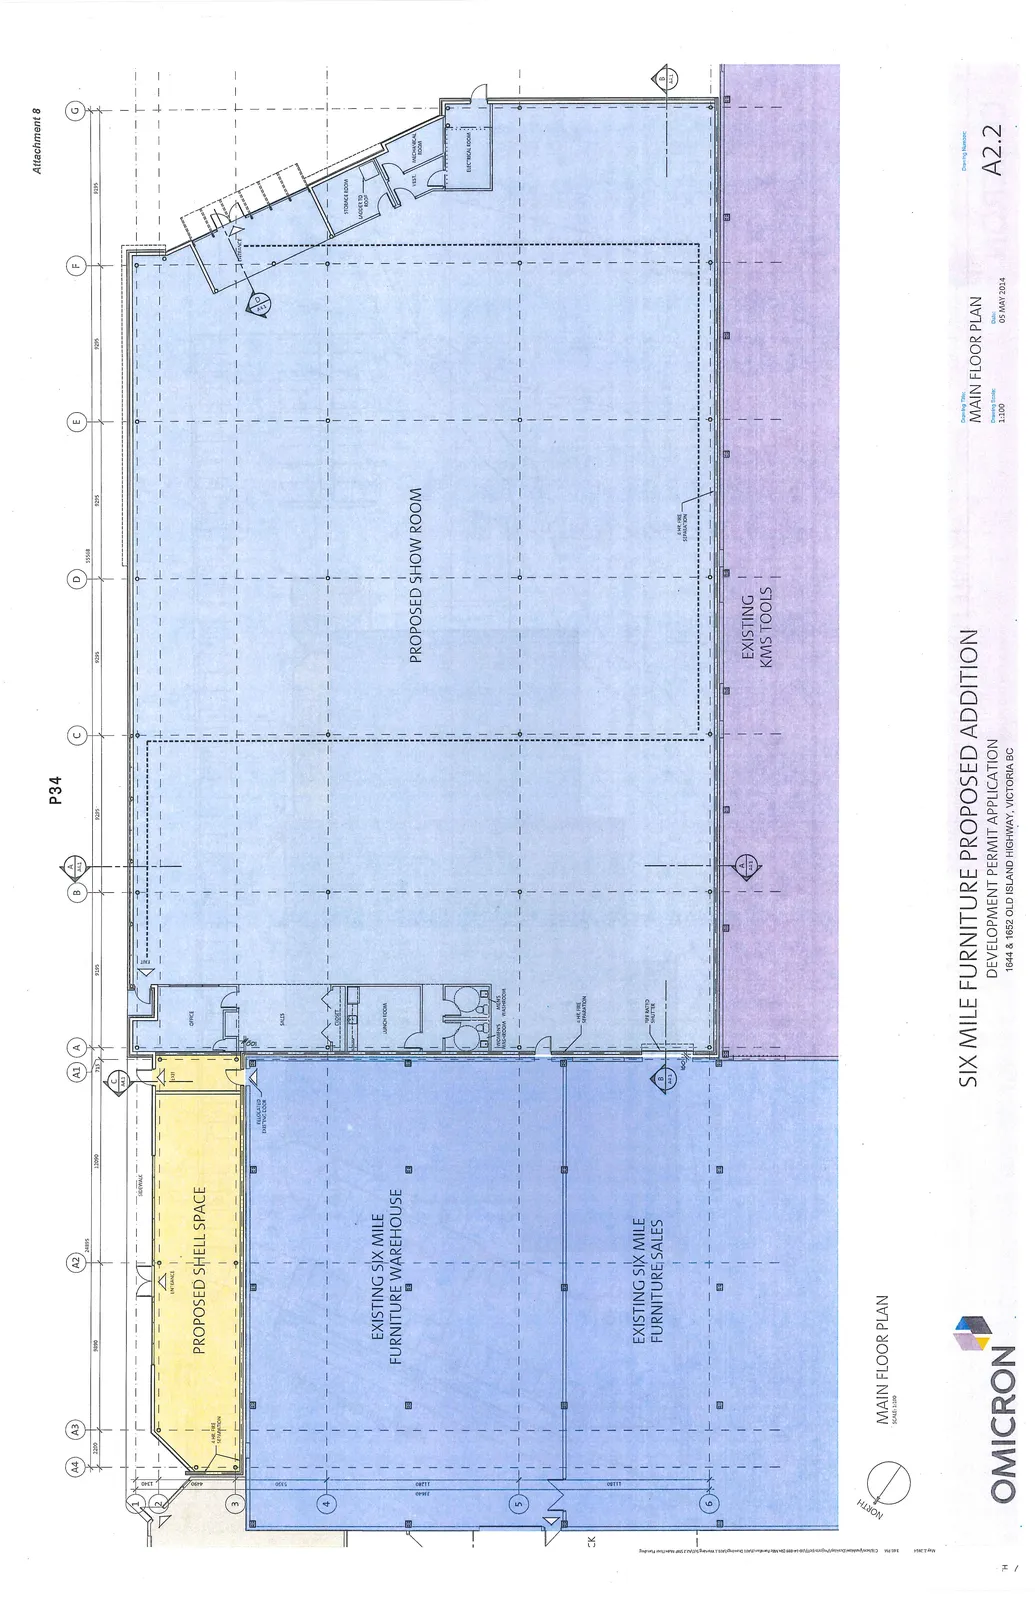
MAIN FLOOR PLAN
Date: 05 MAY 2014
Floor Plan Labels and Areas:
- Proposed Shell Space
- 4 hr. fire separation
- Entrance
- Existing Six Mile Furniture Warehouse
- Relocated existing door
- Existing Six Mile Furniture Sales
- Proposed Show Room
- Office
- Sales
- Closet
- Lunch Room
- Women's Washroom
- Men's Washroom
- 4 hr. fire separation
- Fire rated shutter
- 2 hr. fire separation
- Entrance
- Storage Room
- Ladder to Roof
- Mech./Elec. Room
- Electrical Room
- Existing KMS Tools
- Exterior Features: Sidewalk
The plan includes a coordinate grid (A4 through G horizontally and 1 through 6 vertically) and various dimensions.
Page 37
Extracted from: 2014 07 02 Council Agenda