This site is in beta — data may be incomplete and features are still being added.
Council Meeting/Documents/Attachment 9 - Roof Plan (Drawing A2.3)
Appendix

Attachment 9 - Roof Plan (Drawing A2.3)

July 2, 2014Page 381 section

Architectural drawing of the proposed roof structure and drainage.

1 CALL TO ORDER

SIX MILE FURNITURE PROPOSED ADDITION

DEVELOPMENT PERMIT APPLICATION

1644 & 1652 OLD ISLAND HIGHWAY, VICTORIA BC

Drawing Title: ROOF PLAN Drawing Scale: 1:100 Date: 05 MAY 2014 Drawing Number: A2.3
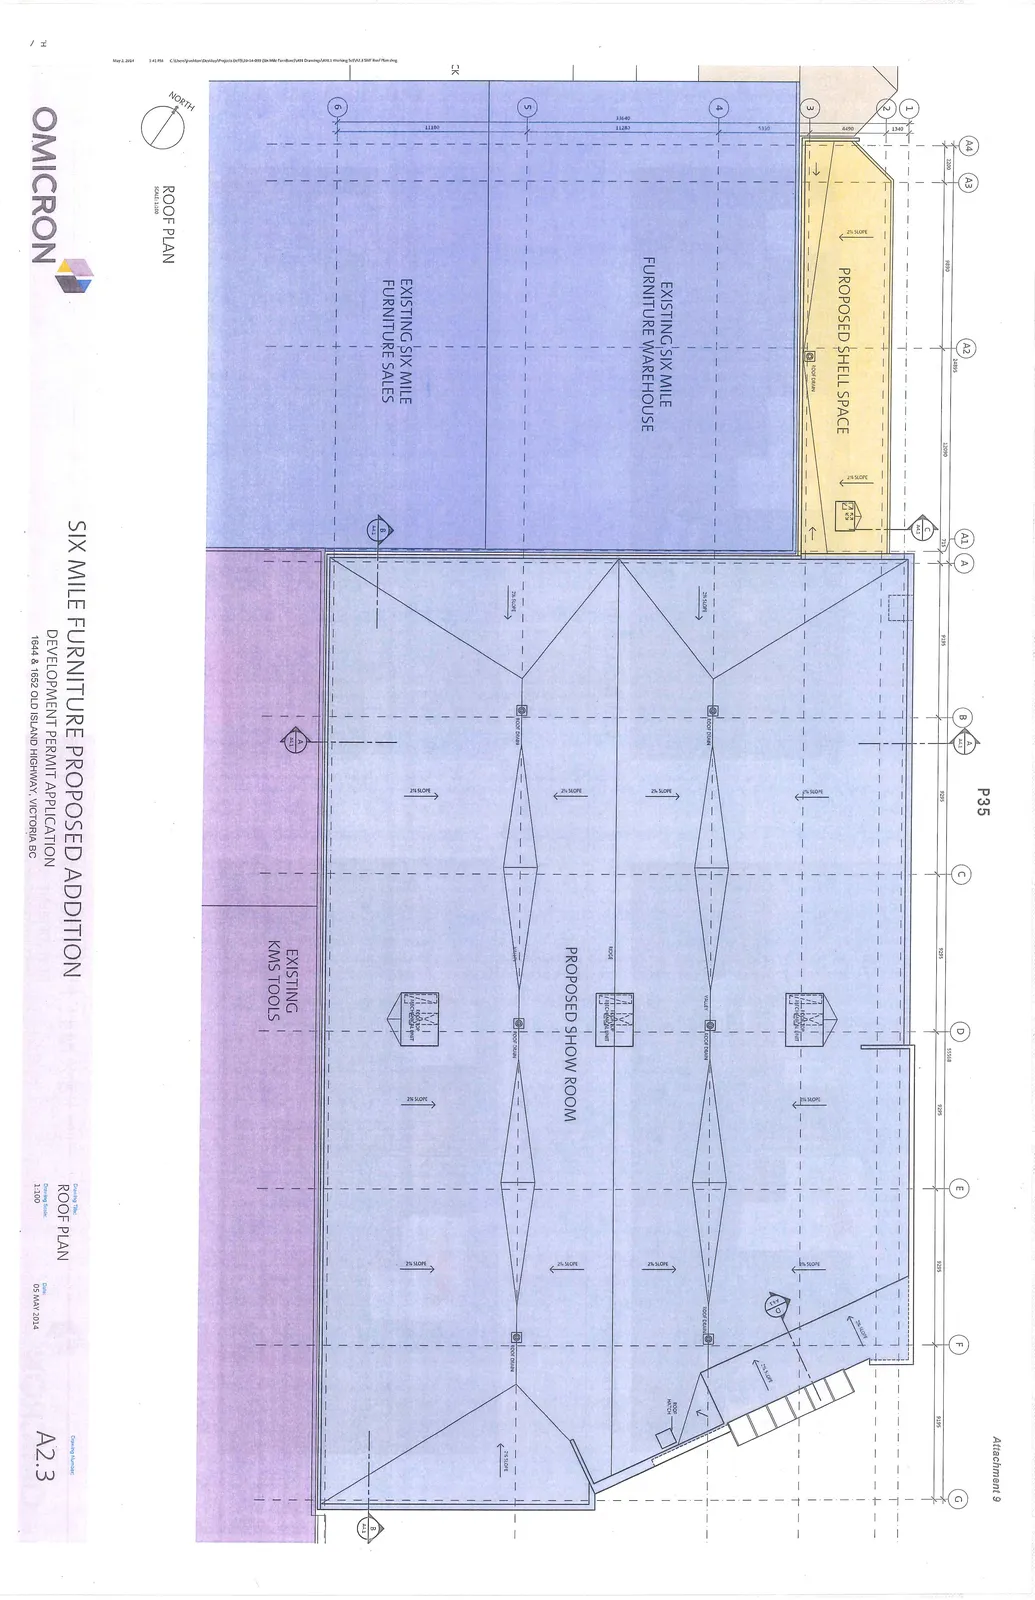
Architectural roof plan for the Six Mile Furniture proposed addition. The plan highlights the following areas: Proposed Shell Space, Existing Six Mile Furniture Warehouse, Existing Six Mile Furniture Sales, Proposed Show Room, and Existing KMS Tools. It includes structural details such as roof slopes (2%), roof drains, mechanical units, ridges, valleys, and a roof hatch, all overlayed on a coordinate grid (A-G, 1-6).

Plan Annotations and Labels:

  • PROPOSED SHELL SPACE
  • EXISTING SIX MILE FURNITURE WAREHOUSE
  • EXISTING SIX MILE FURNITURE SALES
  • PROPOSED SHOW ROOM
  • EXISTING KMS TOOLS
  • MECHANICAL UNIT
  • ROOF DRAIN
  • 2% SLOPE
  • RIDGE
  • VALLEY
  • ROOF HATCH

Grid and Dimensional Data:

  • Horizontal Grid: A4, A3, A2, A1, A, B, C, D, E, F, G
  • Vertical Grid: 1, 2, 3, 4, 5, 6
  • Key Dimensions (mm): 2200, 9190, 24895, 12090, 715, 9195, 9285, 9285, 9195. Total horizontal dimension noted as 55568.
Page 38
Extracted from: 2014 07 02 Council Agenda