Appendix
Attachment 10 - Building Renderings (Drawing A3.1)
July 2, 2014Page 391 section
Three-dimensional visual renderings of the proposed building addition from multiple angles.
SIX MILE FURNITURE PROPOSED ADDITION
DEVELOPMENT PERMIT APPLICATION
1644 & 1652 OLD ISLAND HIGHWAY, VICTORIA BC
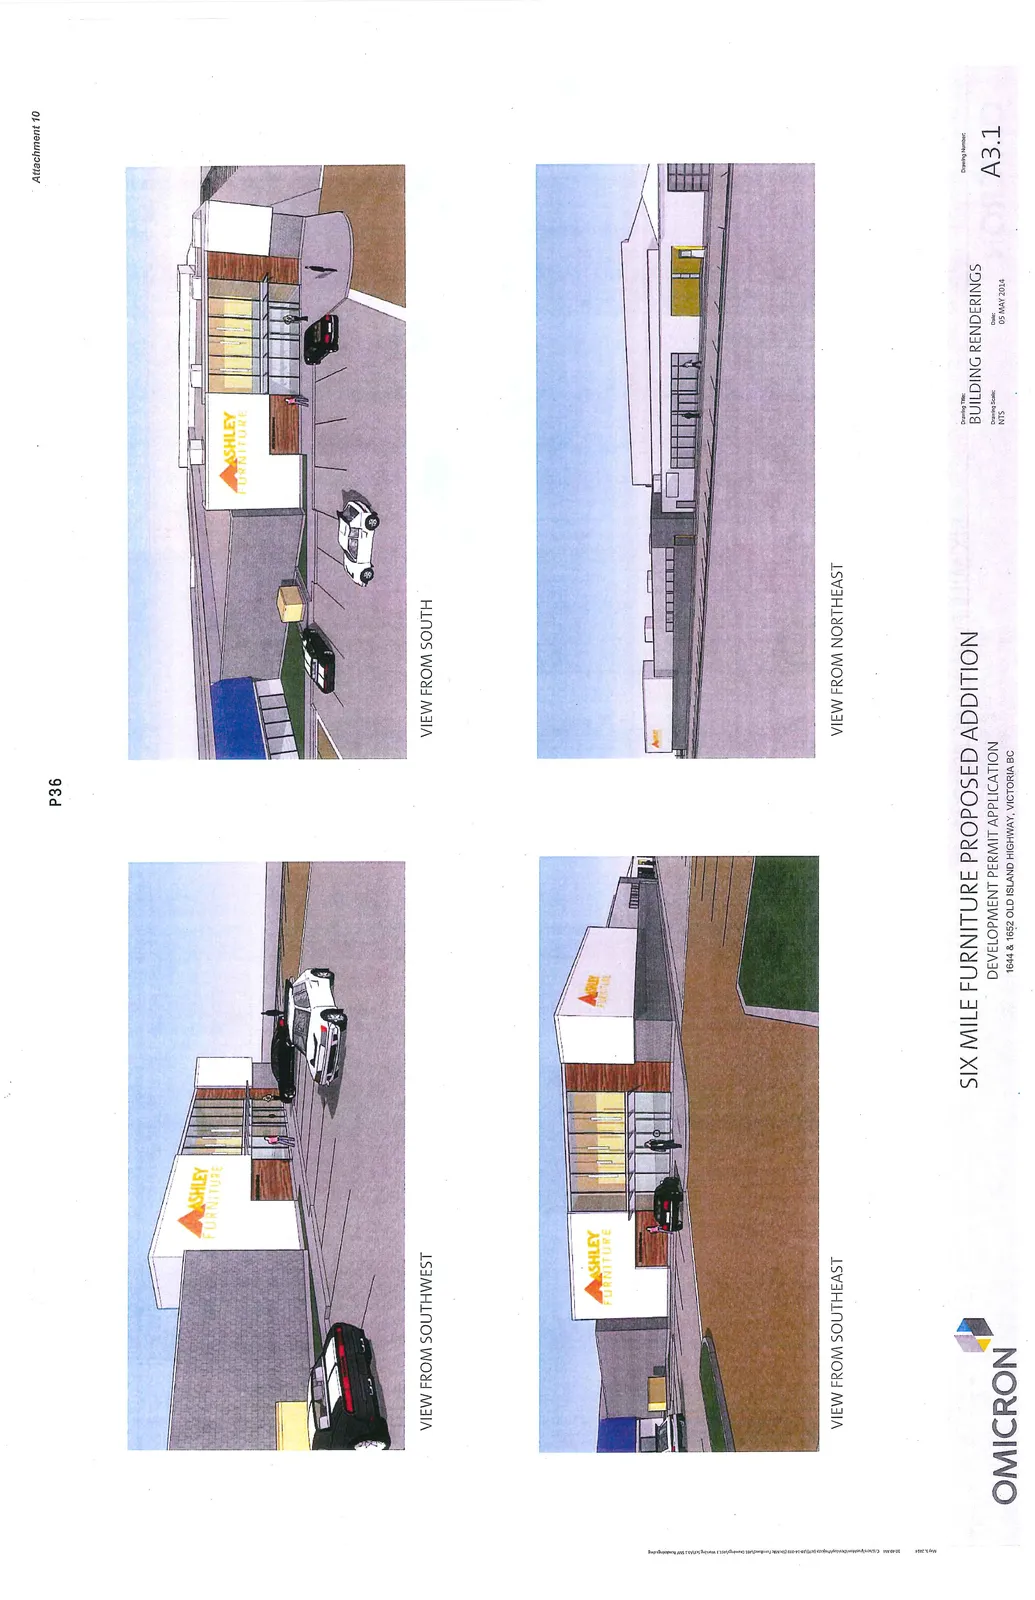
VIEW FROM SOUTH
VIEW FROM SOUTHEAST
VIEW FROM NORTHEAST
Drawing Title: BUILDING RENDERINGS Drawing Number: A3.1 Drawing Scale: NTS Date: 05 MAY 2014 Firm: OMICRON
Page 39
Extracted from: 2014 07 02 Council Agenda