Appendix
Attachment 12 - Building Sections (Drawing A4.1)
July 2, 2014Page 411 section
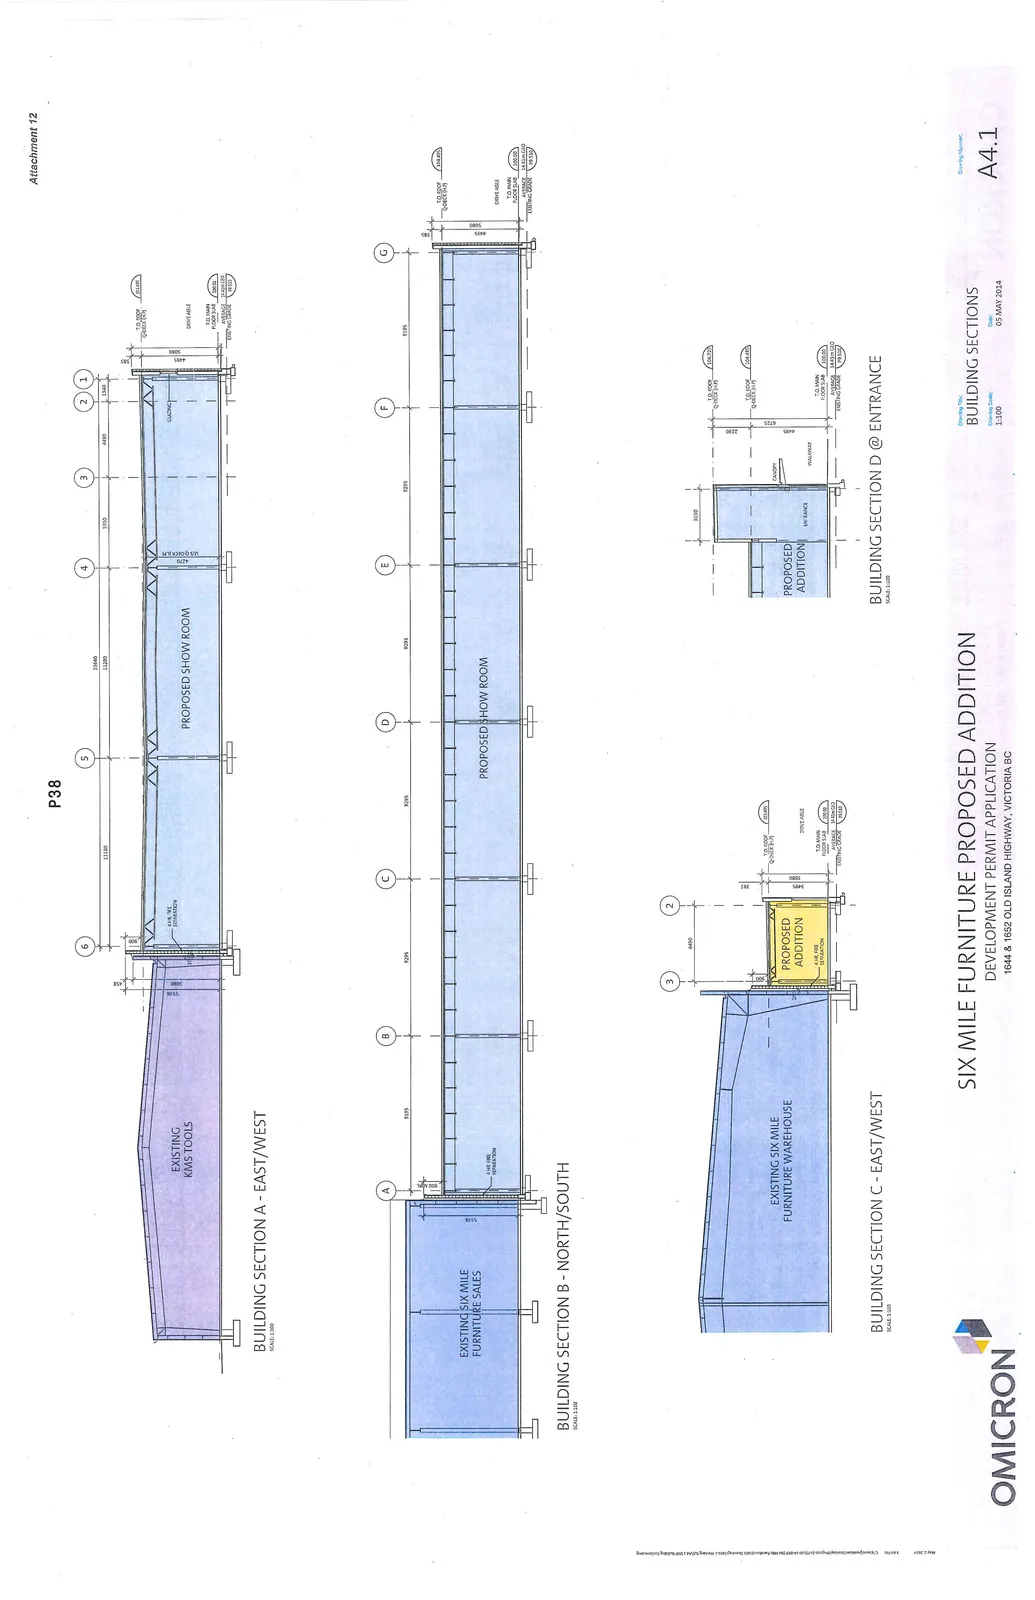
Cross-sectional drawings of the proposed construction.
SIX MILE FURNITURE PROPOSED ADDITION - DEVELOPMENT PERMIT APPLICATION
1644 & 1652 OLD ISLAND HIGHWAY, VICTORIA BC
BUILDING SECTIONS
- Drawing Number: A4.1
- Date: 05 MAY 2014
- Scale: 1:100
BUILDING SECTION A - EAST/WEST
- Scale: 1:100
- Key Features:
- Existing KMS Tools building
- Proposed Show Room
- 4 HR. Fire Separation
- Glazing
- Grid Line Spacing (mm):
- 6 to 5: 11180
- 5 to 4: 11180 (Total 6 to 4: 22360)
- 4 to 3: 5350
- 3 to 2: 4490
- 2 to 1: 1940
- Elevations:
- T.O. ROOF Q-DECK (+/-): 104.485
- DRIVE AISLE
- T.O. MAIN FLOOR SLAB: 100.00
- AVERAGE EXISTING GRADE: 99.510 (21.15' CD)
BUILDING SECTION B - NORTH/SOUTH
- Scale: 1:100
- Key Features:
- Existing Six Mile Furniture Sales building
- Proposed Show Room
- 4 HR. Fire Separation
- Grid Line Spacing (mm):
- A to B: 9195
- B to C: 9295
- C to D: 9295
- D to E: 9295
- E to F: 9295
- F to G: 9195
- Elevations:
- T.O. ROOF Q-DECK (+/-): 104.485
- DRIVE AISLE
- T.O. MAIN FLOOR SLAB: 100.00
- AVERAGE EXISTING GRADE: 99.510 (24.15' CD)
BUILDING SECTION C - EAST/WEST
- Scale: 1:100
- Key Features:
- Existing Six Mile Furniture Warehouse
- Proposed Addition
- 4 HR. Fire Separation
- Grid Line Spacing (mm):
- 3 to 2: 4490
- Elevations:
- T.O. ROOF Q-DECK (+/-): 102.485
- DRIVE AISLE
- T.O. MAIN FLOOR SLAB: 100.00
- AVERAGE EXISTING GRADE: 99.510
BUILDING SECTION D @ ENTRANCE
- Scale: 1:100
- Key Features:
- Proposed Addition
- Entrance
- Walkway
- Canopy
- Dimensions:
- Entrance width: 3000 mm
- Elevations:
- T.O. ROOF Q-DECK (+/-): 106.715
- T.O. ROOF Q-DECK (+/-): 104.485
- T.O. MAIN FLOOR SLAB: 100.00
- AVERAGE EXISTING GRADE: 99.510
Page 41
Extracted from: 2014 07 02 Council Agenda