Appendix
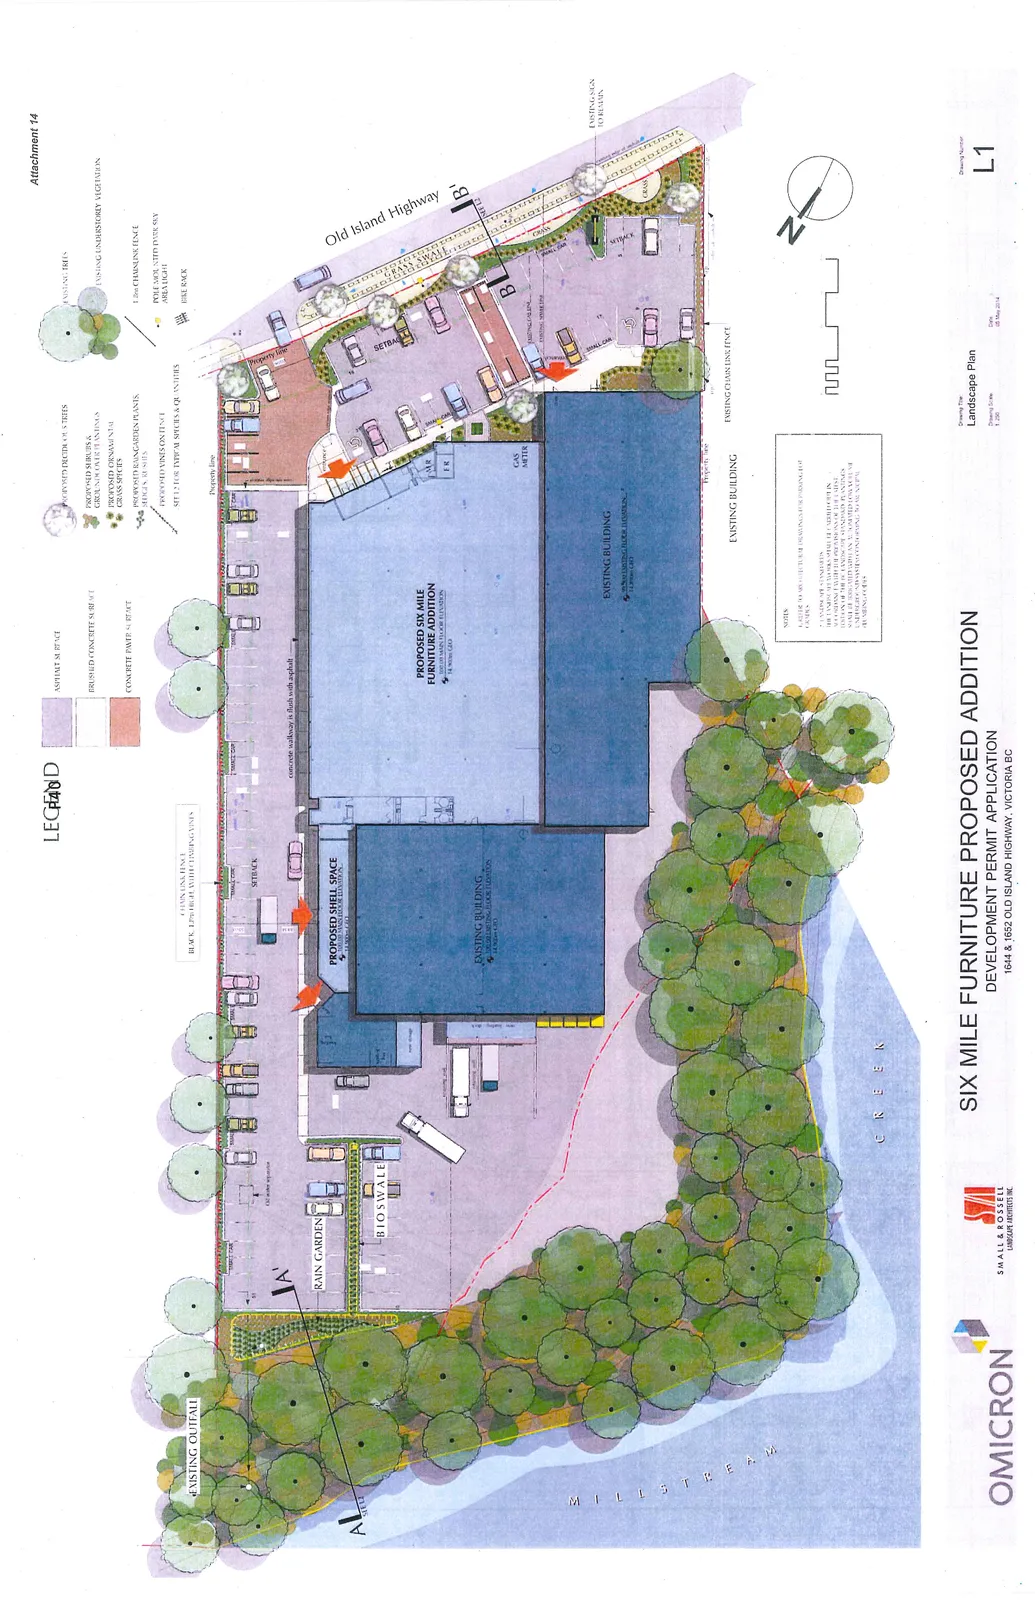
Attachment 14 - Landscape Plan (Drawing L1)
July 2, 2014Page 431 section
Detailed layout of proposed plantings, bioswales, and rain gardens.
SIX MILE FURNITURE PROPOSED ADDITION
DEVELOPMENT PERMIT APPLICATION
Address: 1644 & 1652 OLD ISLAND HIGHWAY, VICTORIA BC Drawing Title: Landscape Plan Drawing Number: L1 Date: 05 May 2014 Scale: 1:250
LEGEND
| Symbol | Description |
|---|---|
| Purple hatch | ASPHALT SURFACE |
| Light grey hatch | BRUSHED CONCRETE SURFACE |
| Reddish hatch | CONCRETE PAVER SURFACE |
| Green branched circle | PROPOSED DECIDUOUS TREES |
| Small green circle clusters | PROPOSED SHRUBS & GROUNDCOVER PLANTINGS |
| Green grass icon | PROPOSED ORNAMENTAL GRASS SPECIES |
| Blue/green circle icon | PROPOSED RAINGARDEN PLANTS, SEDGES, RUSHES |
| Green leaf icon | PROPOSED VINES ON FENCE |
| Large textured green circle | EXISTING TREES |
| Light green shaded area | EXISTING UNDERSTOREY VEGETATION |
| Dashed line | 1.8m CHAINLINK FENCE |
| Dot with circle | POLE MOUNTED DARK SKY AREA LIGHT |
| Rectangular bar icon | BIKE RACK |
NOTES
- REFER TO ARCHITECTURAL DRAWINGS FOR PARKING LOT GRADES.
- LANDSCAPE STANDARDS: THE LANDSCAPE WORKS SHALL BE CARRIED OUT IN ACCORDANCE WITH THE PROVISIONS OF THE LATEST EDITION OF THE BCSLA/BCNTA STANDARD. PLANTINGS SHALL BE IRRIGATED WITH AN AUTOMATED LOW VOLUME LANDSCAPE SYSTEM CONFORMING TO MUNICIPAL PLUMBING CODES.
Site Plan Details
- Proposed Shell Space: 100.00 MAIN FLOOR ELEVATION, 14,000 GFA
- Proposed Six Mile Furniture Addition: 100.00 MAIN FLOOR ELEVATION, 14,300 GFA
- Existing Building (Central): 100.00 MAIN FLOOR ELEVATION, 14,000 GFA
- Existing Building (East): 100.00 MAIN FLOOR ELEVATION, 11,000 GFA
- Infrastructure & Features:
- Rain Garden and Bioswale areas for stormwater management.
- Millstream Creek located along the western/southern boundary.
- Asphalt parking areas with concrete walkways.
- Chain link fence (black, 1.8m high) with climbing vines.
- Existing outfall at the north-western edge.
- Existing sign to remain near Old Island Highway.
- Setback lines indicated around property boundaries.
- Gas meter location and utility points (ER, AR) marked.
- "Grass Swale / Rain Garden" situated along the Old Island Highway frontage.
Page 43
Extracted from: 2014 07 02 Council Agenda