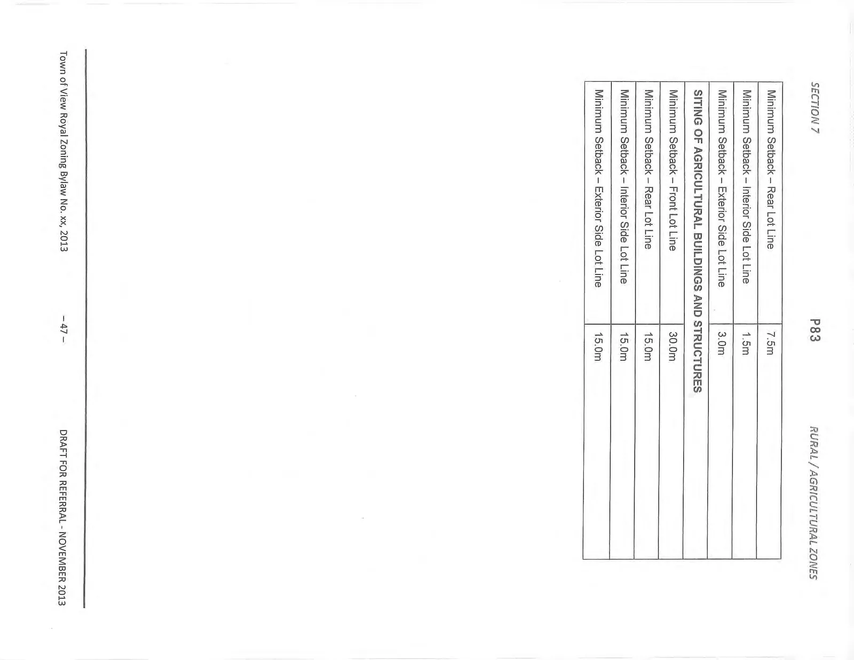
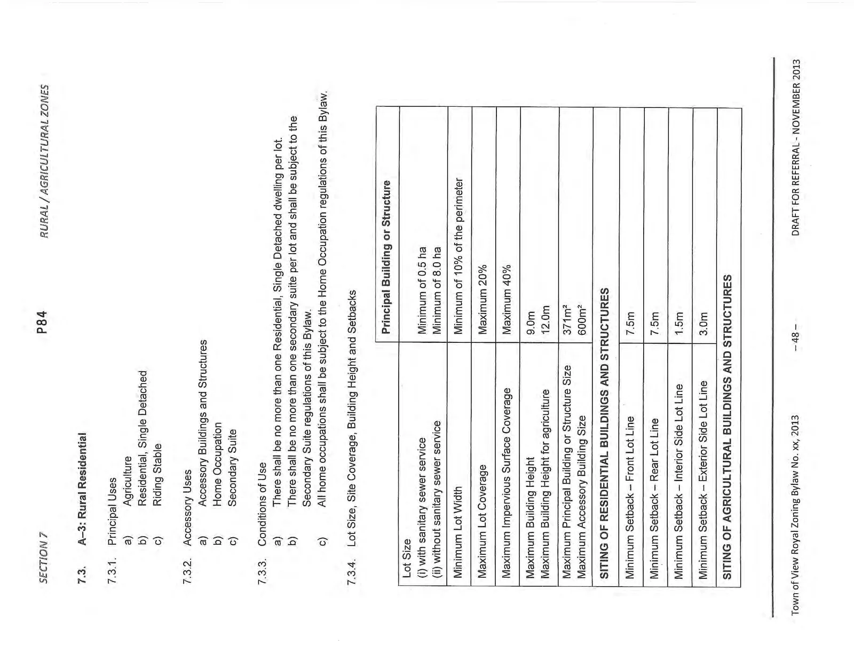
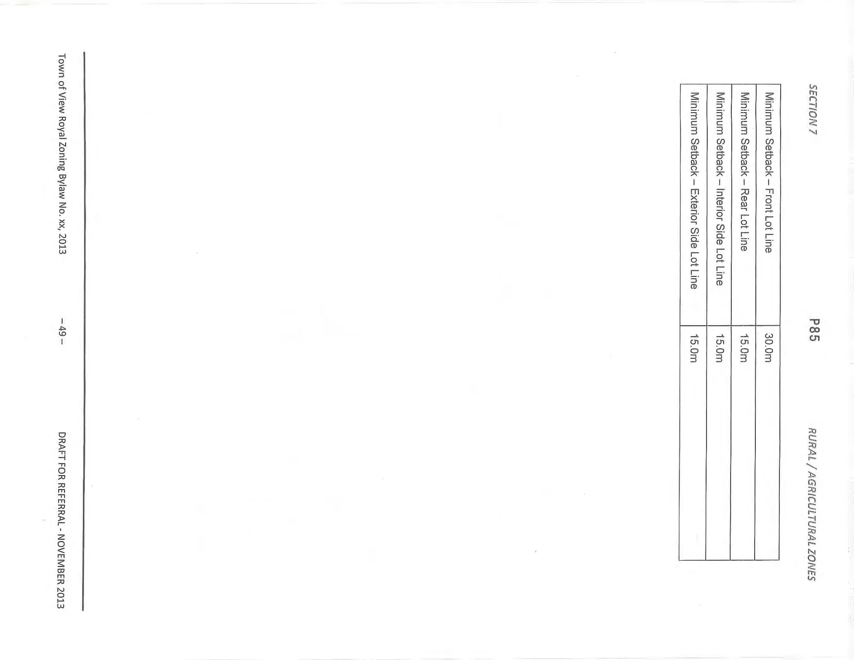
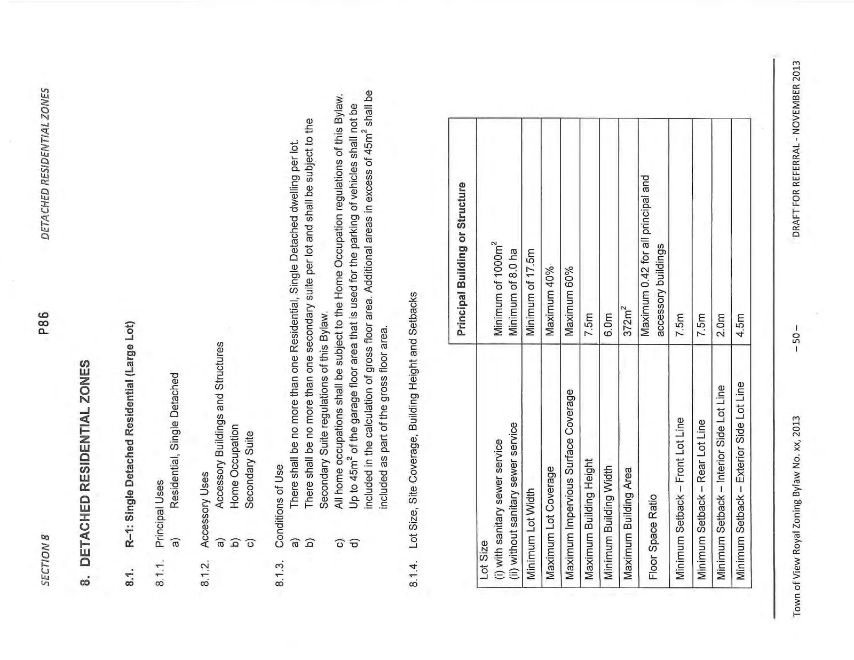
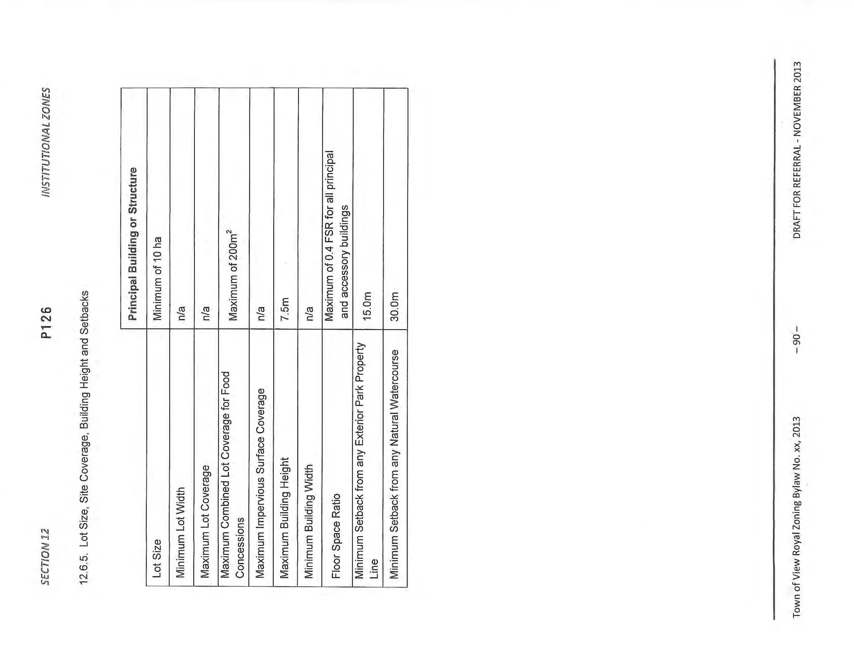
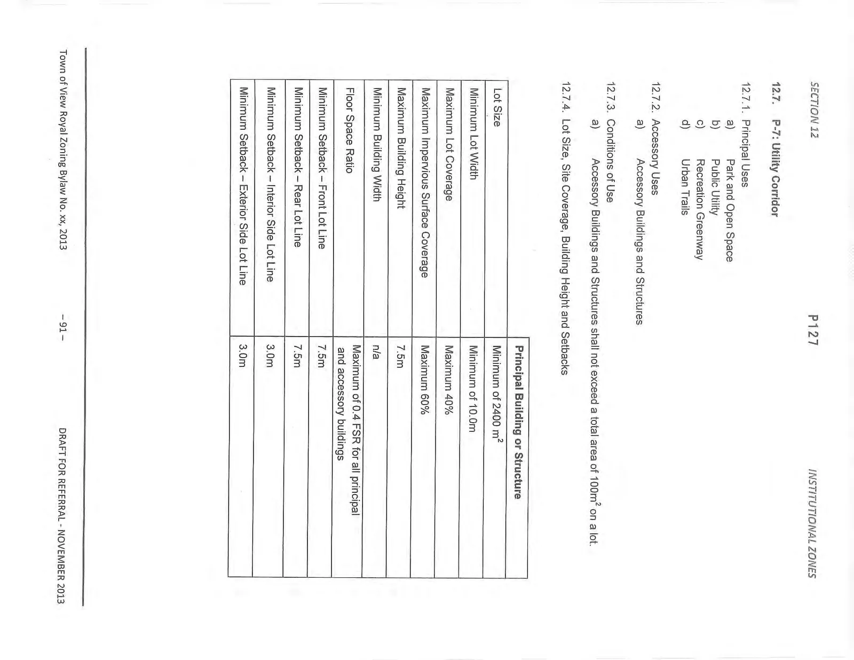
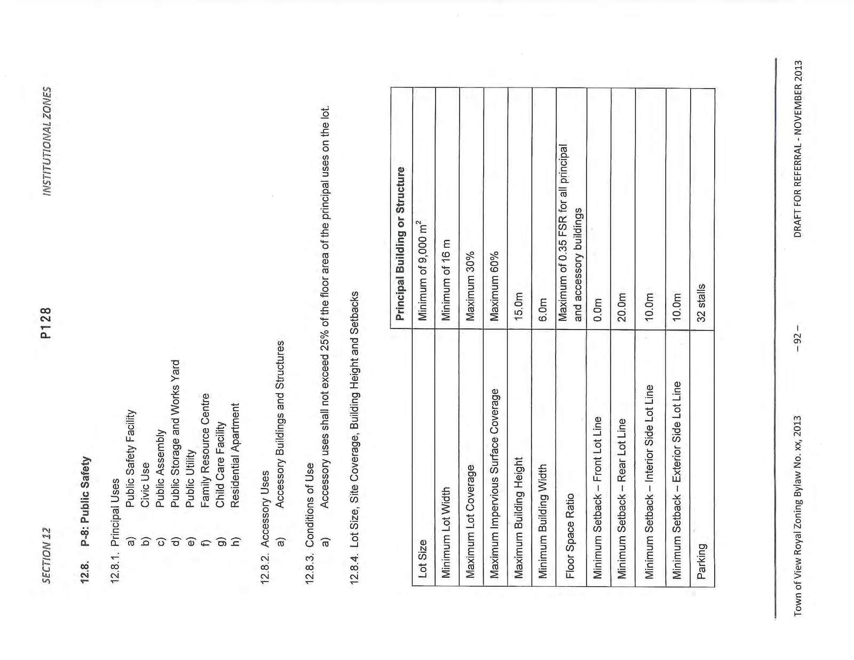
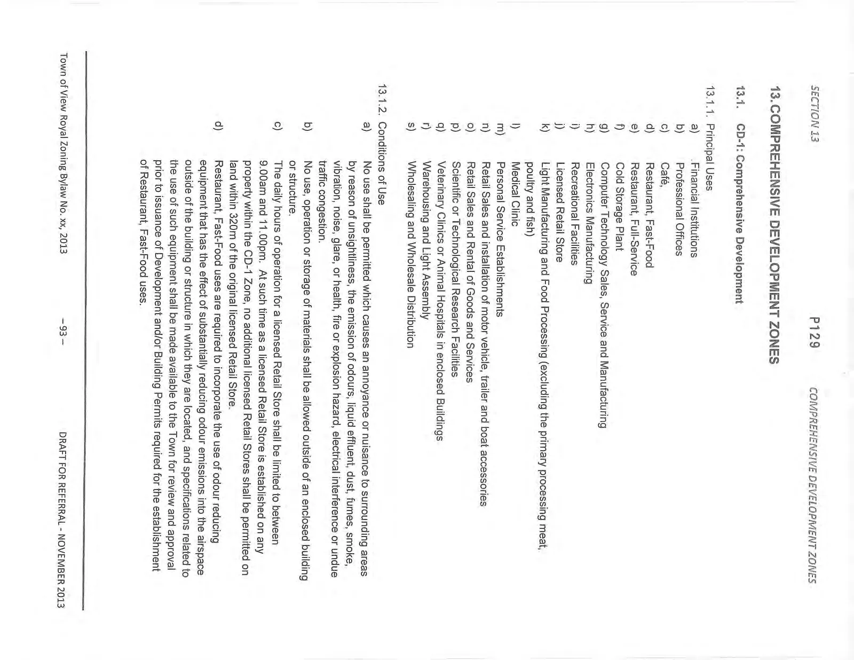
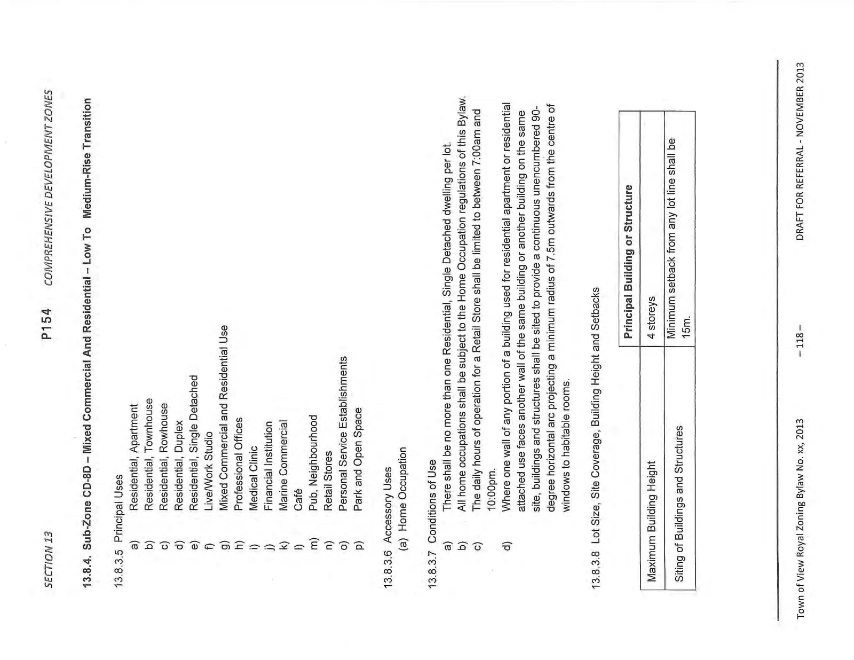
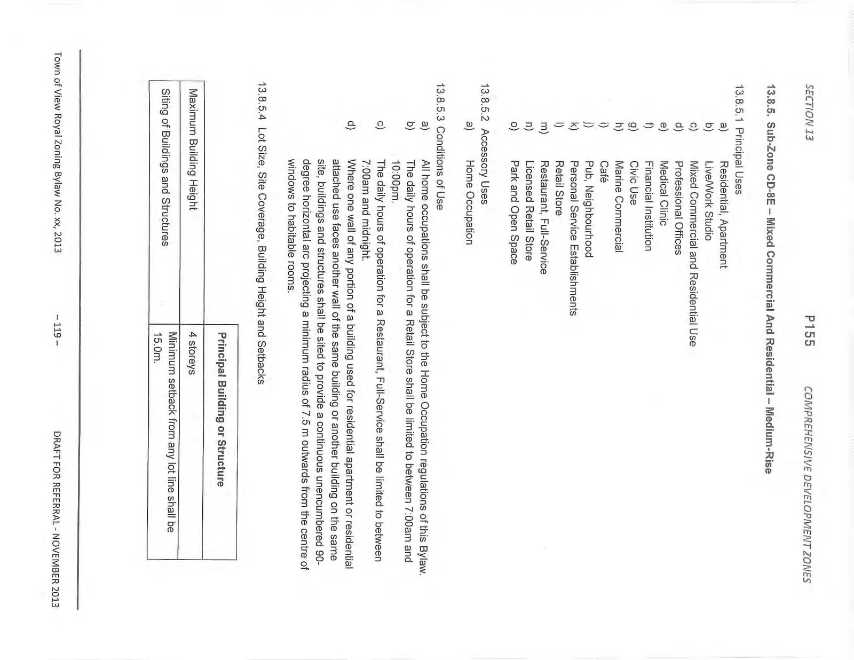
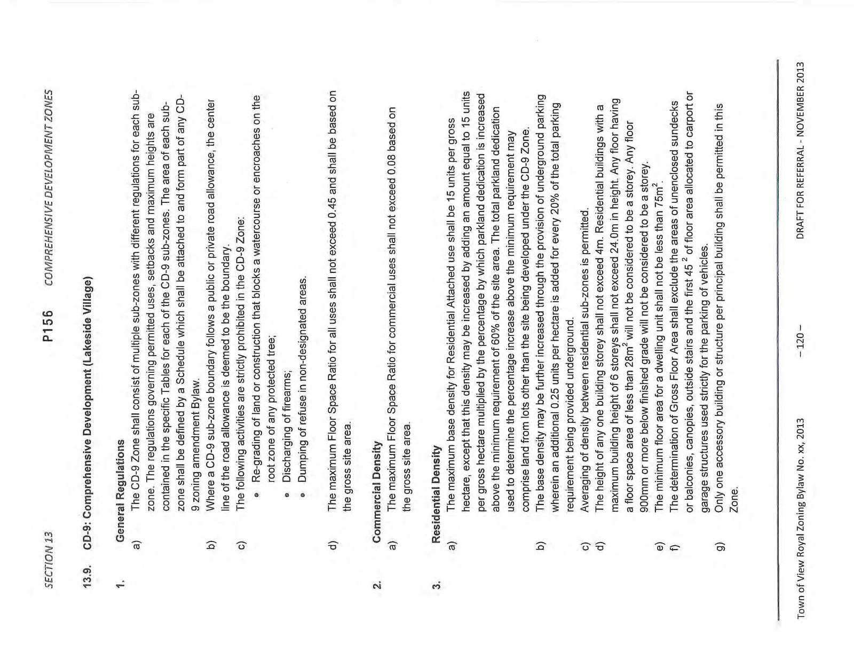
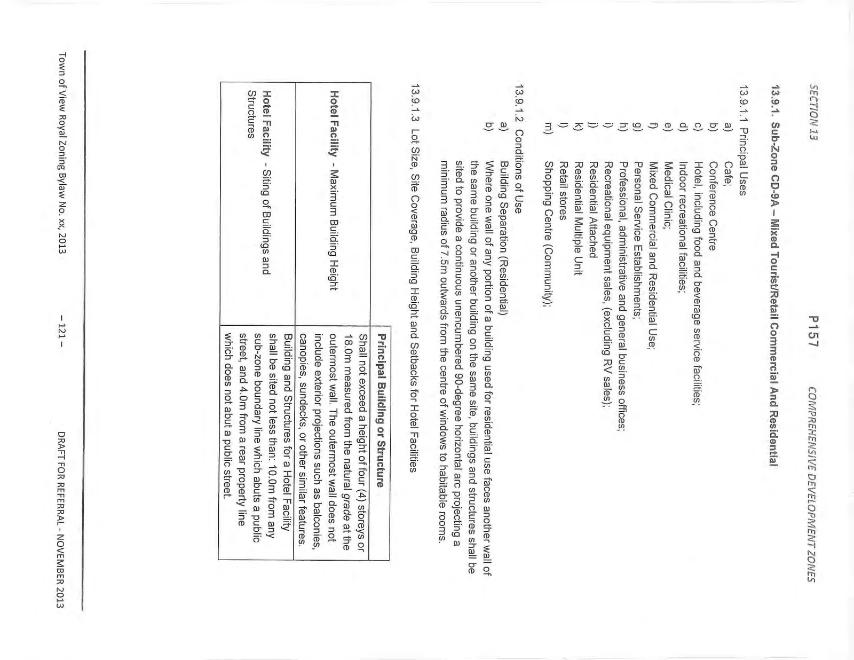
Town of View Royal Zoning Bylaw 2014 No. XXX - Schedule A - Zoning Text
The full text of the draft 2014 Zoning Bylaw, including definitions, general regulations, and specific zone requirements.

TOWN OF VIEW ROYAL BYLAW NO. XX
A Bylaw to establish zoning, off-street parking and loading, and screening and landscaping regulations for the Town of View Royal
WHEREAS the Local Government Act authorizes a local government to adopt a Zoning Bylaw, which divides the municipality into zones and which sets regulations for each zone;
AND WHEREAS persons who deem their interest in property affected by this Bylaw have, before the passage hereof, been afforded an opportunity to be heard on the matters contained herein before the Council of the Town of View Royal, all in accordance with the requirements of the Local Government Act;
AND WHEREAS the purpose of this Bylaw is to provide a clear and efficient system of land use regulation for the orderly, economic, beneficial, equitable and environmentally sensitive use, development, and re-development of the Town of View Royal having regard for the provisions of the Town of View Royal’s Official Community Plan;
NOW THEREFORE, the Council of the Town of View Royal, in open meeting assembled, enacts as follows:
CITATION
- This Bylaw may be cited for all purposes as the "Town of View Royal Zoning Bylaw No. xx, 2013."
ENACTMENT
- The following text and map schedules are attached to, form an integral part of, are hereby adopted as the Town of View Royal Zoning Bylaw:
- Schedule A – Zoning Text for the Town of View Royal;
- Schedule B – Zoning Map for the Town of View Royal.
- Town of View Royal Land Use Bylaw, 1990, No. 35 and all of its schedules, text, maps and amendments is hereby repealed.
- This Bylaw shall come into force and effect upon its adoption.
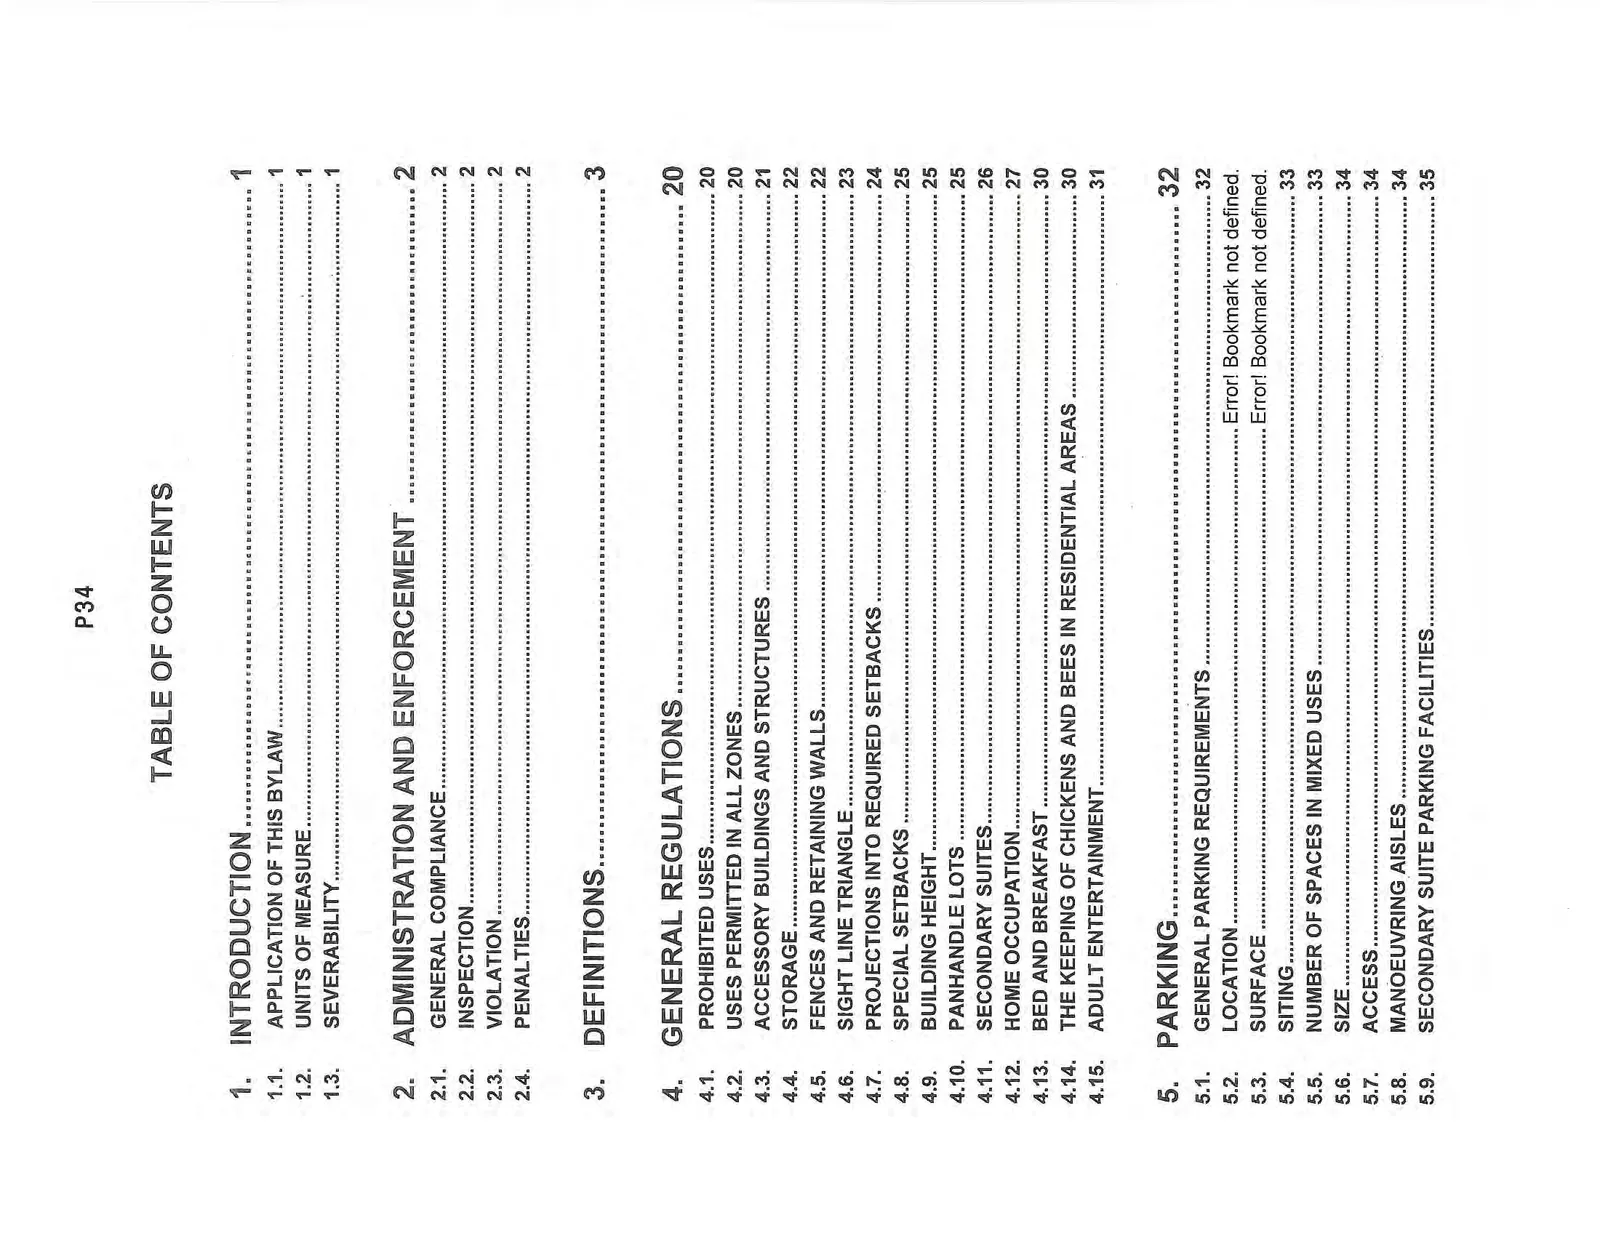
TABLE OF CONTENTS
- INTRODUCTION ... 1 1.1. APPLICATION OF THIS BYLAW ... 1 1.2. UNITS OF MEASURE ... 1 1.3. SEVERABILITY ... 1
- ADMINISTRATION AND ENFORCEMENT ... 2 2.1. GENERAL COMPLIANCE ... 2 2.2. INSPECTION ... 2 2.3. VIOLATION ... 2 2.4. PENALTIES ... 2
- DEFINITIONS ... 3
- GENERAL REGULATIONS ... 20 4.1. PROHIBITED USES ... 20 4.2. USES PERMITTED IN ALL ZONES ... 20 4.3. ACCESSORY BUILDINGS AND STRUCTURES ... 21 4.4. STORAGE ... 22 4.5. FENCES AND RETAINING WALLS ... 22 4.6. SIGHT LINE TRIANGLE ... 23 4.7. PROJECTIONS INTO REQUIRED SETBACKS ... 24 4.8. SPECIAL SETBACKS ... 25 4.9. BUILDING HEIGHT ... 25 4.10. PANHANDLE LOTS ... 25 4.11. SECONDARY SUITES ... 26 4.12. HOME OCCUPATION ... 27 4.13. BED AND BREAKFAST ... 30 4.14. THE KEEPING OF CHICKENS AND BEES IN RESIDENTIAL AREAS ... 30 4.15. ADULT ENTERTAINMENT ... 31
- PARKING ... 32 5.1. GENERAL PARKING REQUIREMENTS ... 32 5.2. LOCATION ... 33 5.3. SURFACE ... 33 5.4. SITING ... 33 5.5. NUMBER OF SPACES IN MIXED USES ... 33 5.6. SIZE ... 34 5.7. ACCESS ... 34 5.8. MANOEUVRING AISLES ... 34 5.9. SECONDARY SUITE PARKING FACILITIES ... 35 5.10. PAYMENT IN LIEU OF PARKING ... 35 5.11. PARKING AND LOADING SCHEDULE ... 36 5.12. BICYCLE PARKING ... 39 5.13. MOBILITY SCOOTER PARKING ... 41 5.14. ELECTRIC VEHICLE CHARGING STATION ... 41
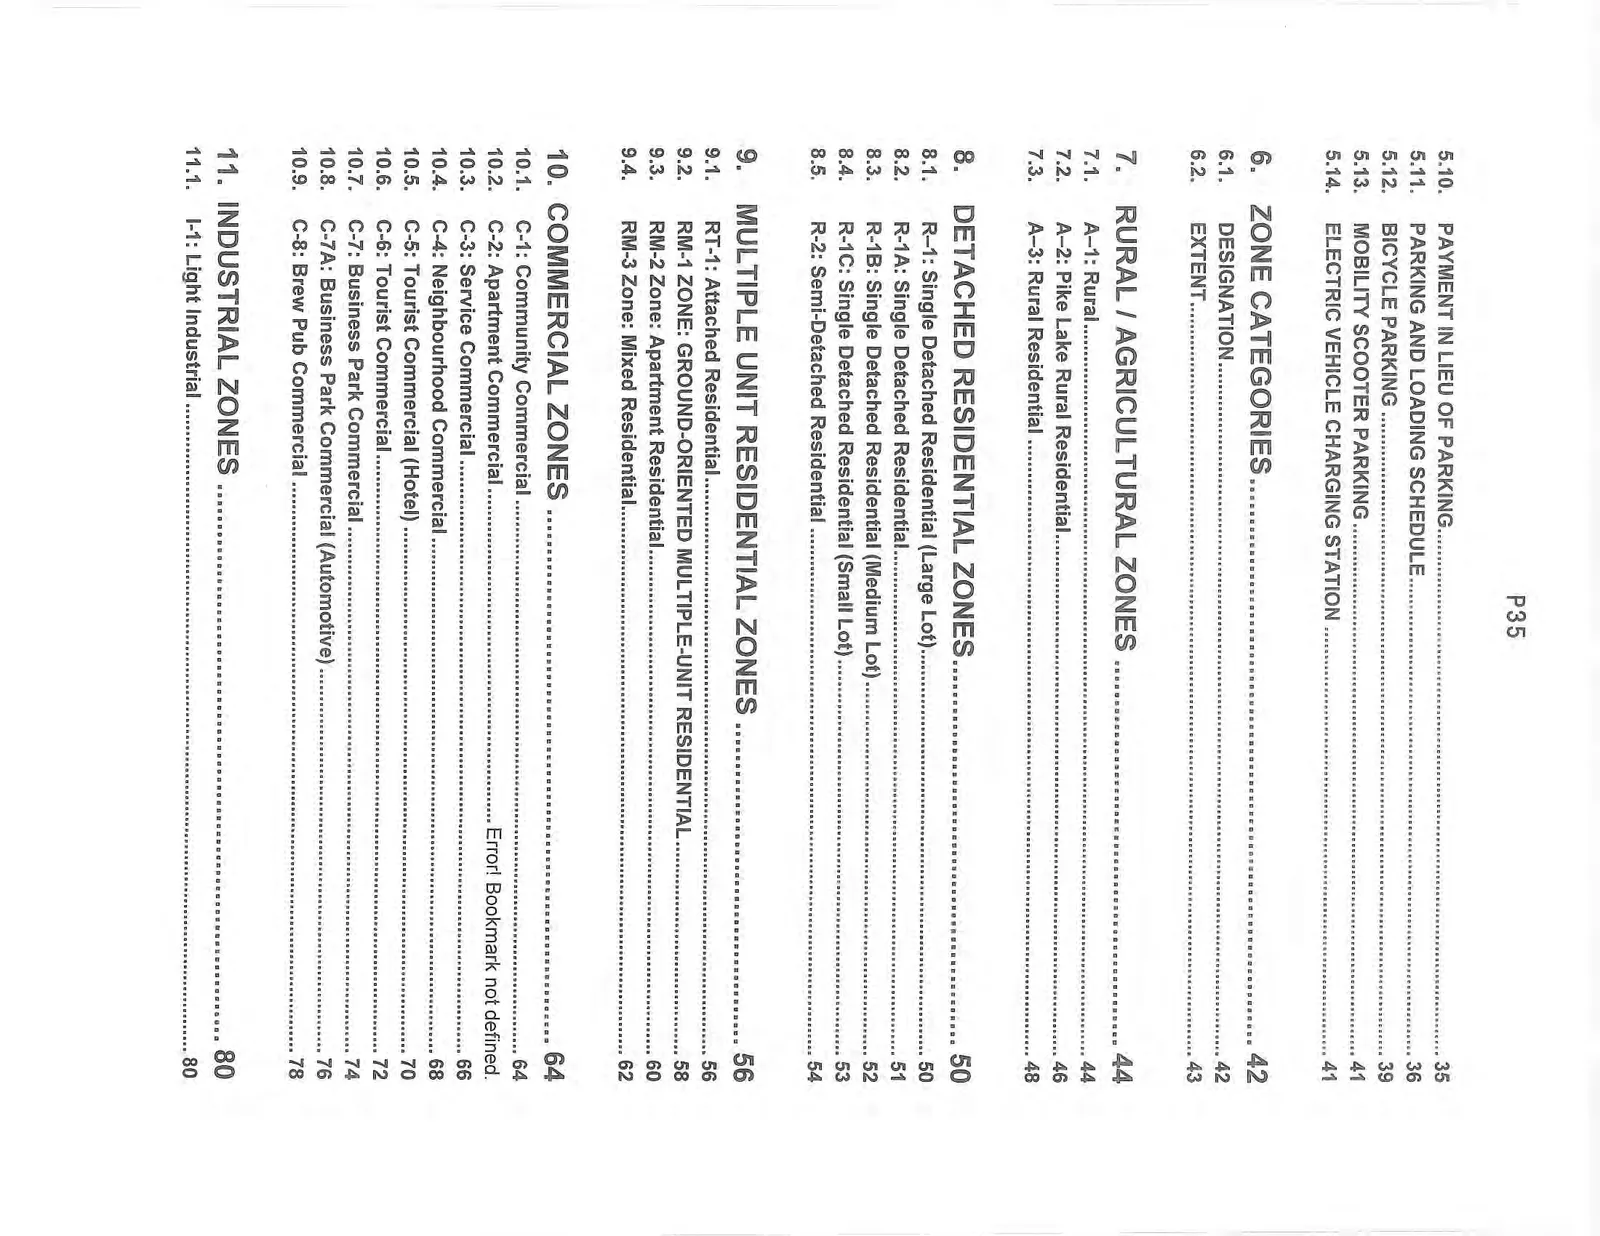
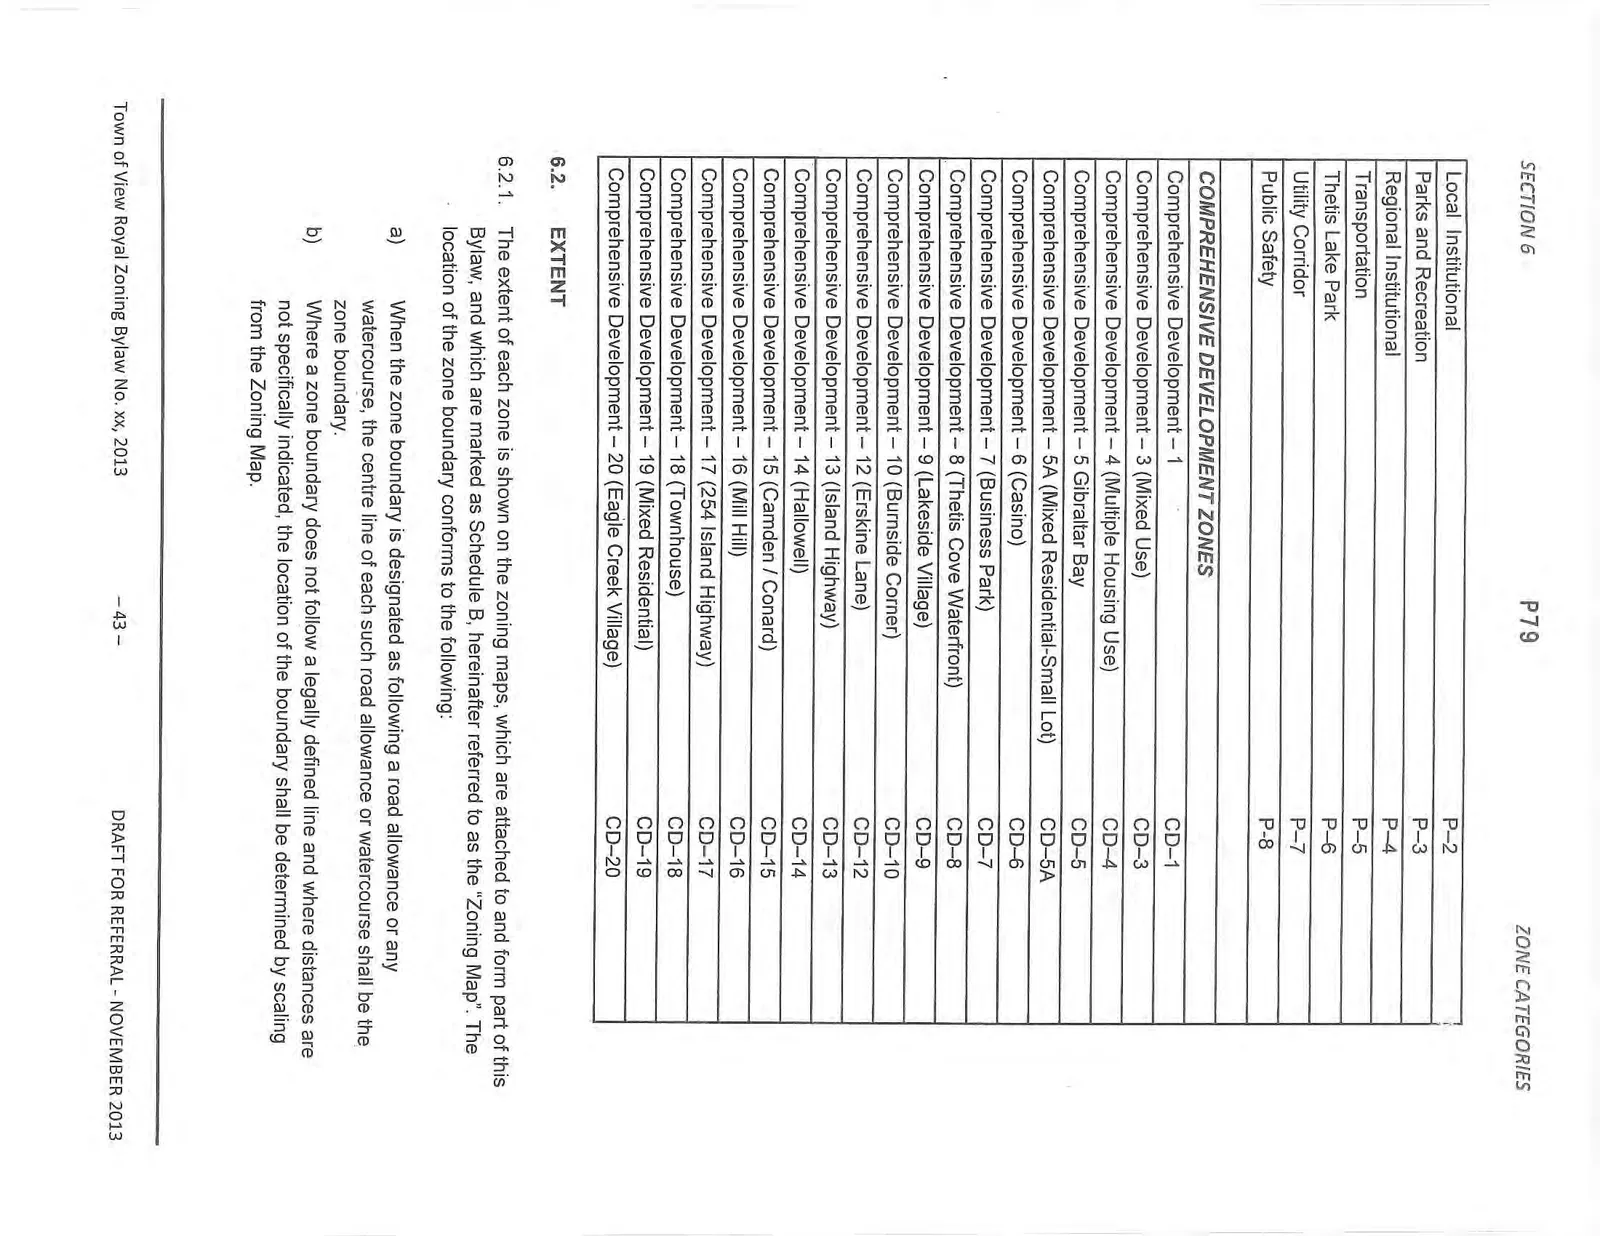
- ZONE CATEGORIES ... 42 6.1. DESIGNATION ... 42 6.2. EXTENT ... 43
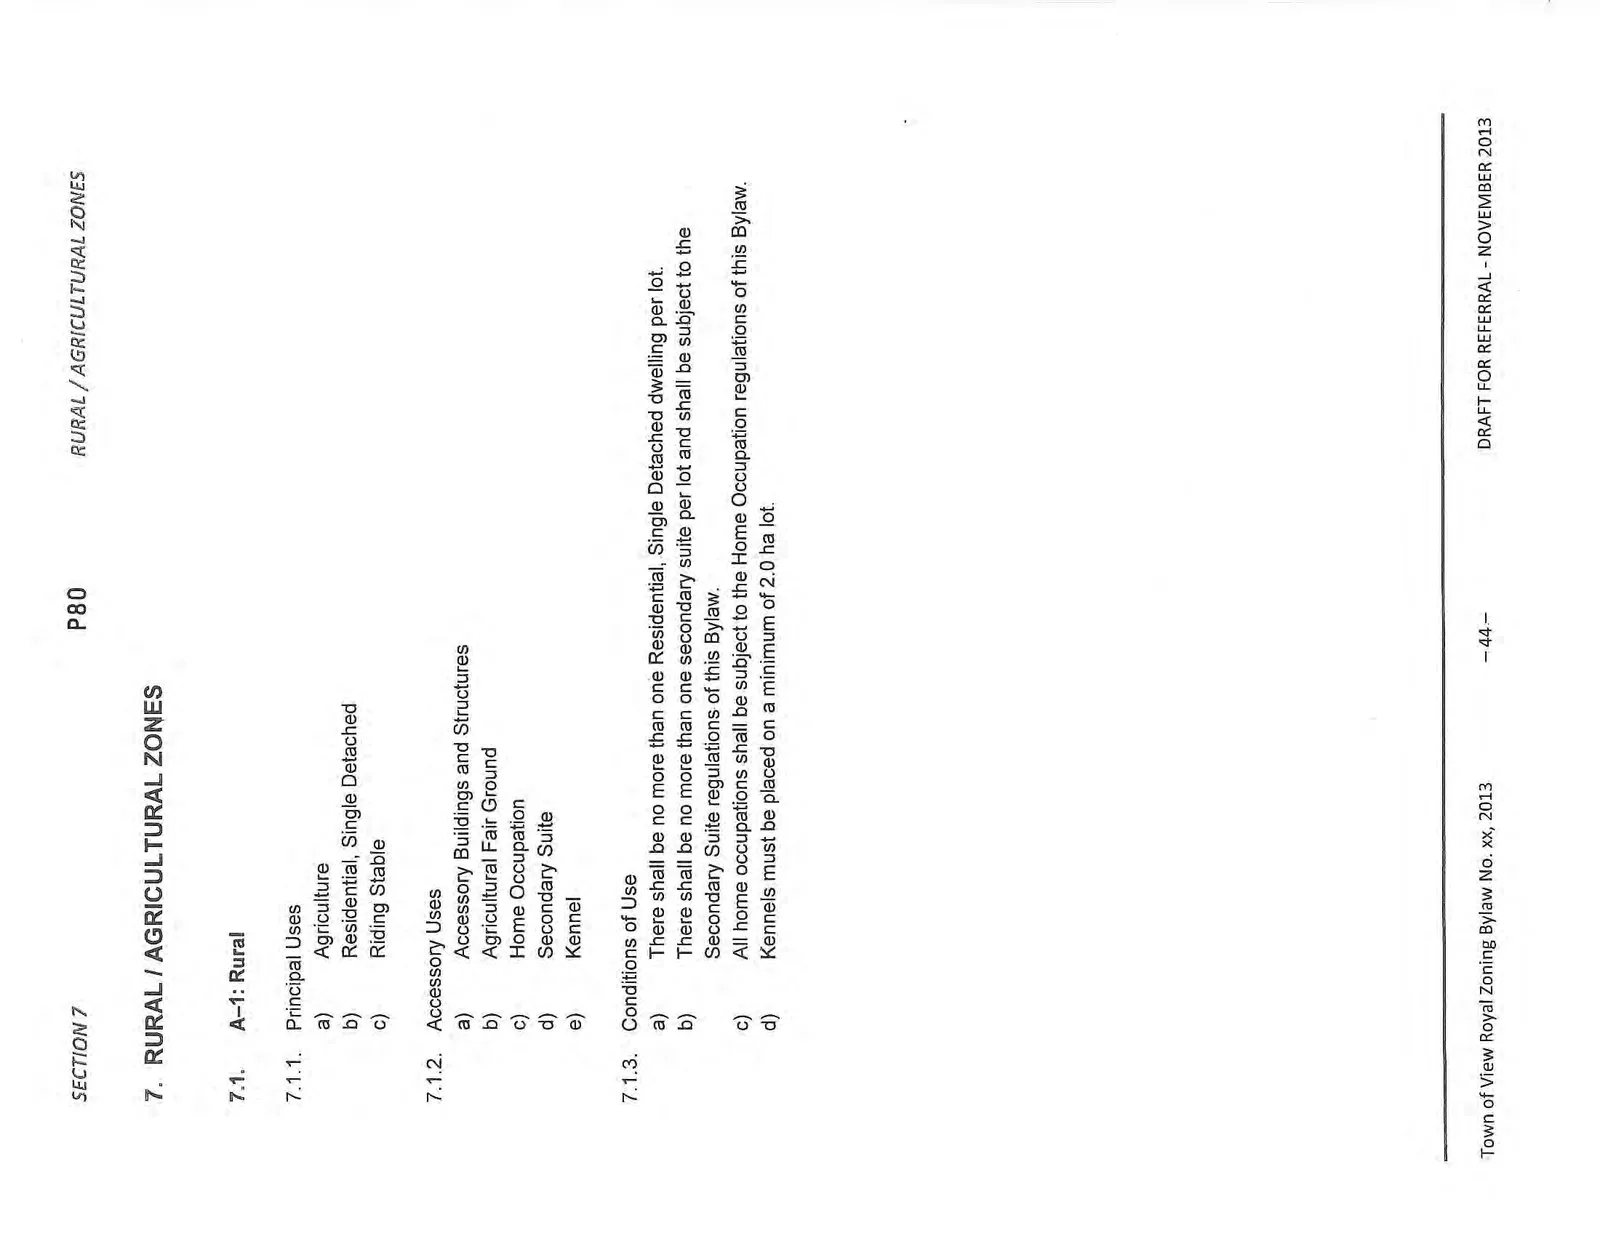
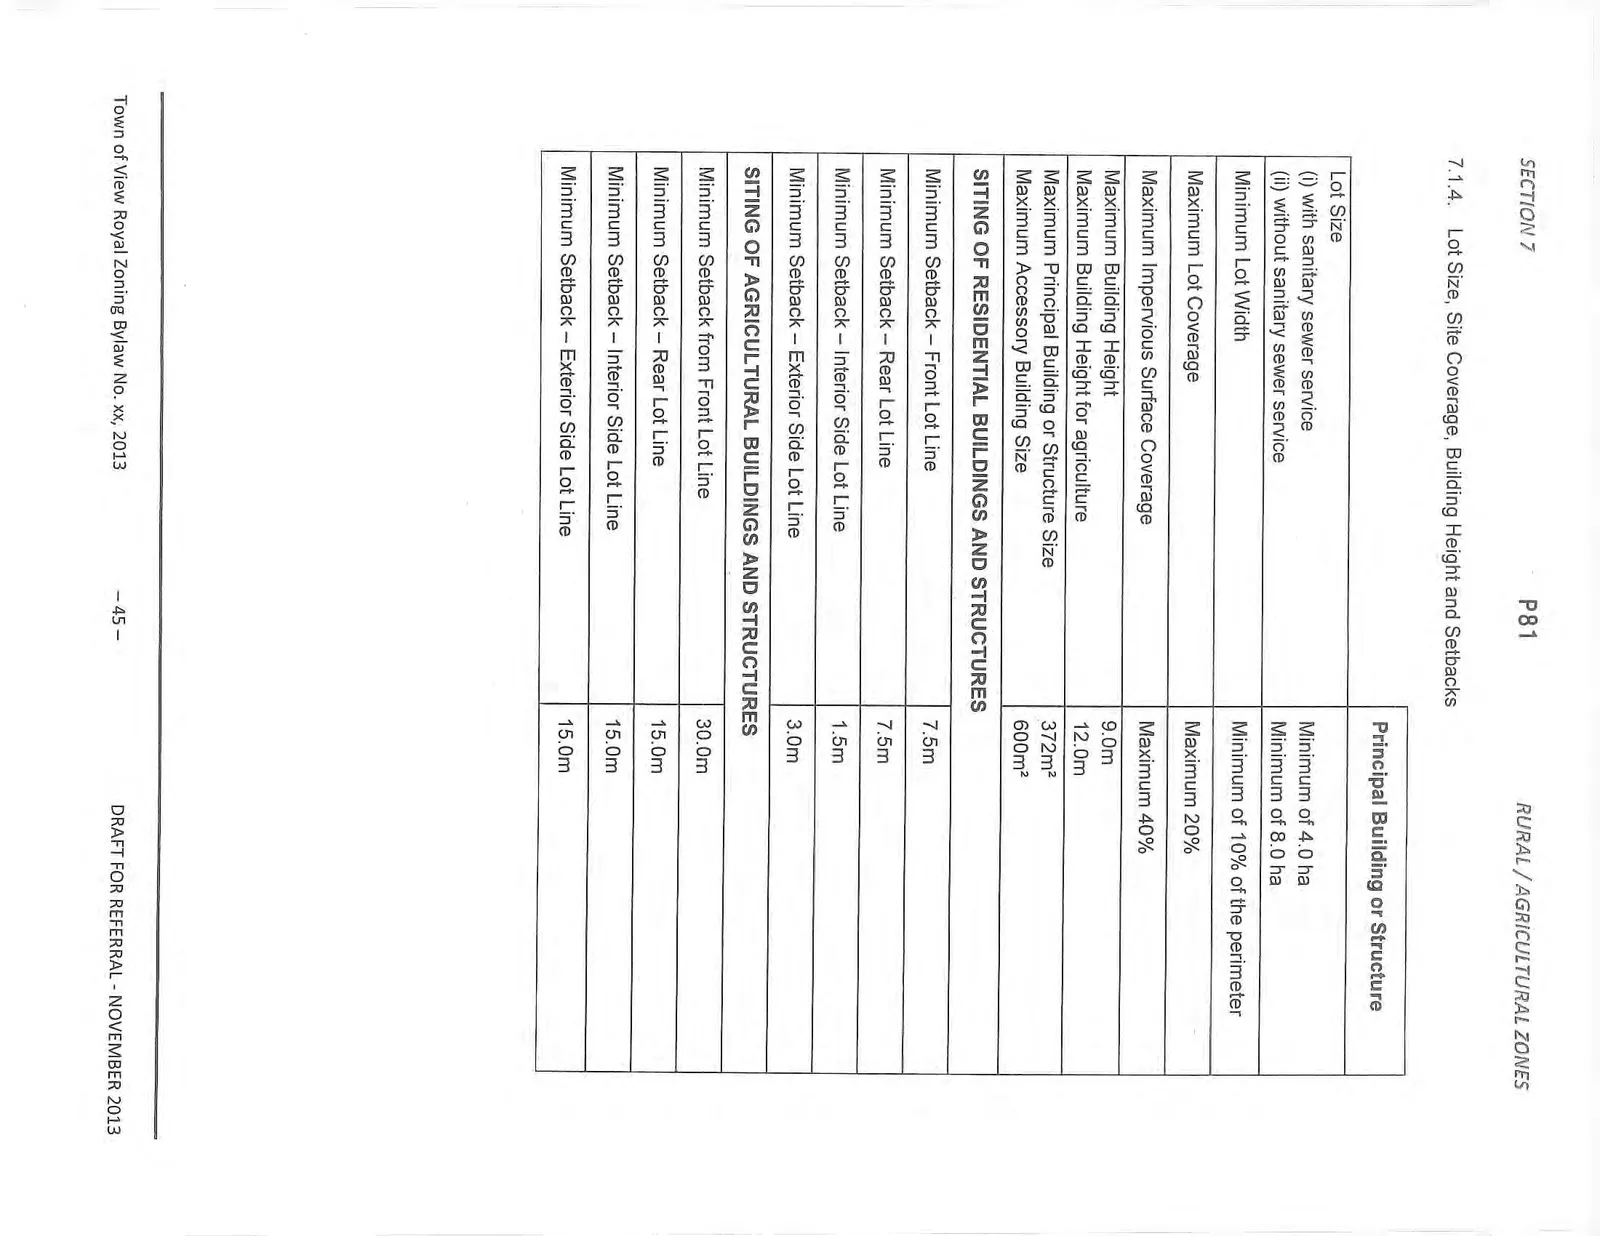
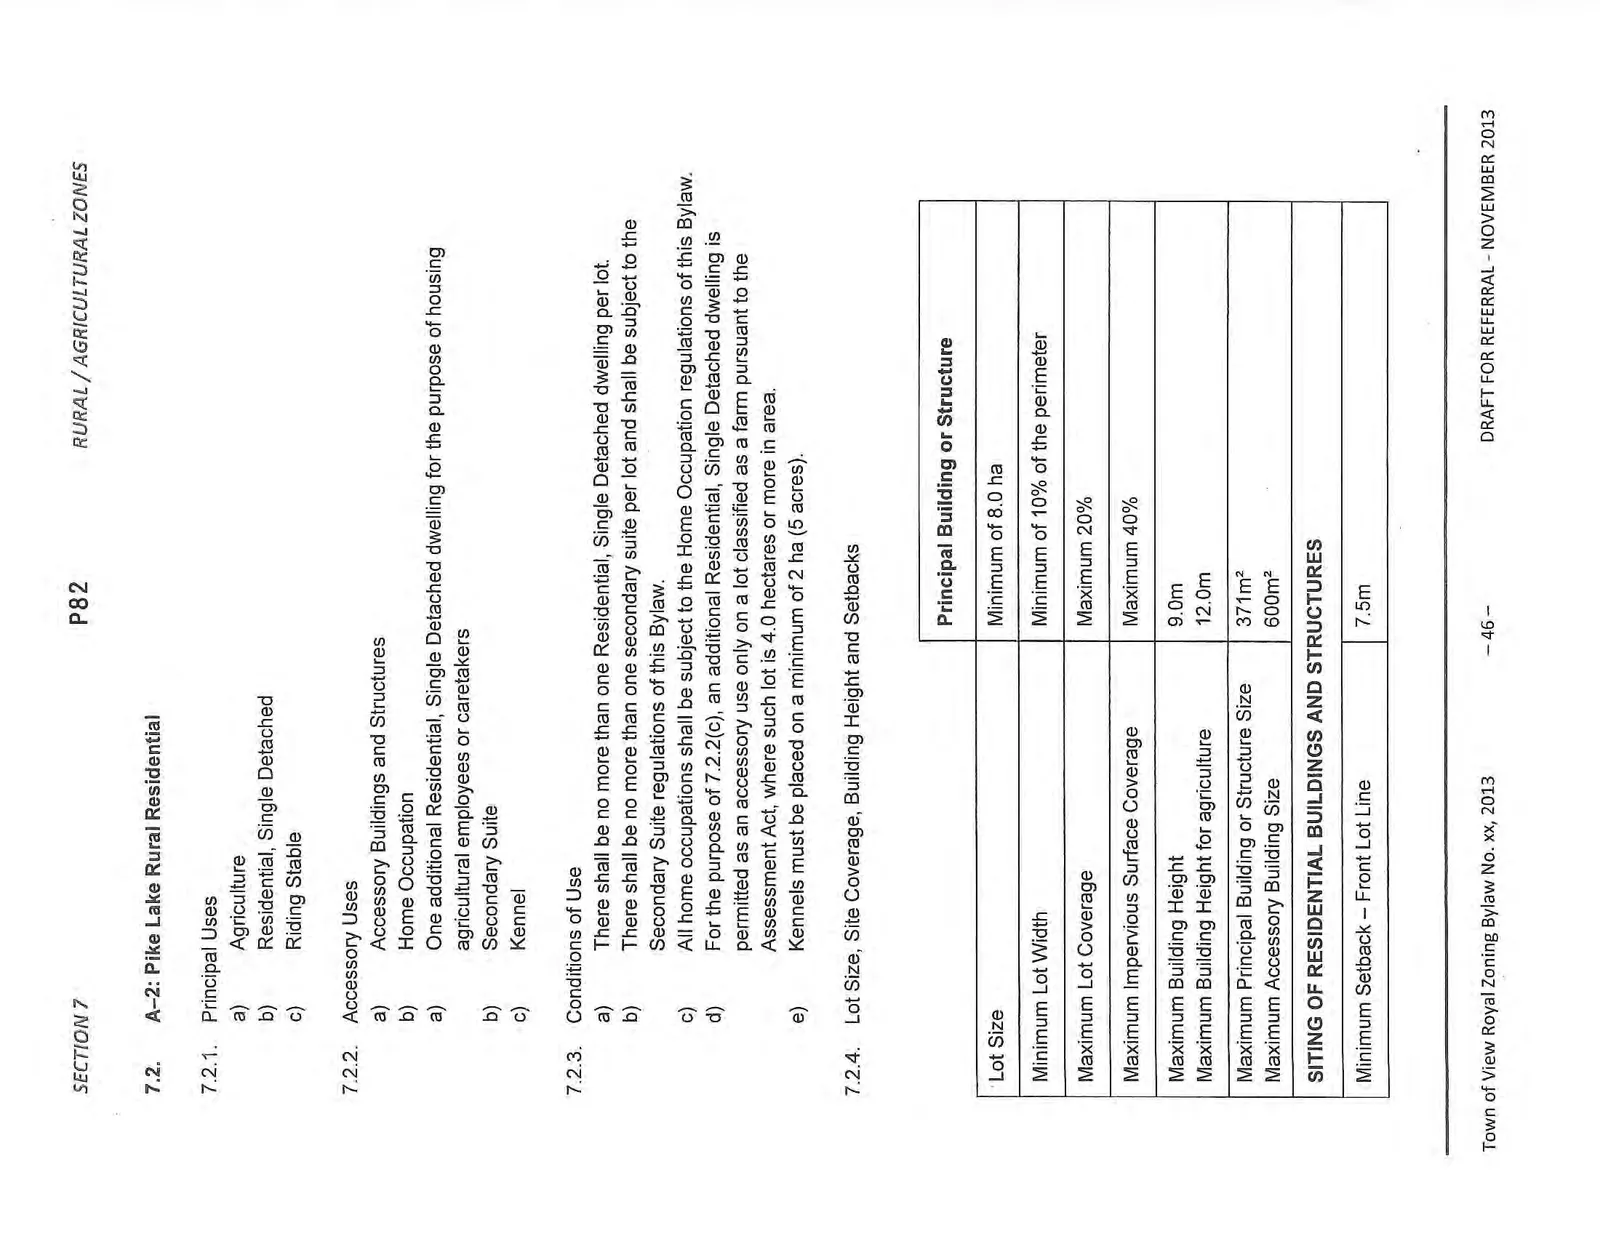
- RURAL / AGRICULTURAL ZONES ... 44 7.1. A–1: Rural ... 44 7.2. A–2: Pike Lake Rural Residential ... 46 7.3. A–3: Rural Residential ... 48
- DETACHED RESIDENTIAL ZONES ... 50 8.1. R–1: Single Detached Residential (Large Lot) ... 50 8.2. R–1A: Single Detached Residential ... 51 8.3. R–1B: Single Detached Residential (Medium Lot) ... 52 8.4. R–1C: Single Detached Residential (Small Lot) ... 53 8.5. R–2: Semi-Detached Residential ... 54
- MULTIPLE UNIT RESIDENTIAL ZONES ... 56 9.1. RT-1: Attached Residential ... 56 9.2. RM-1 ZONE: GROUND-ORIENTED MULTIPLE-UNIT RESIDENTIAL ... 58 9.3. RM-2 Zone: Apartment Residential ... 60 9.4. RM-3 Zone: Mixed Residential ... 62
- COMMERCIAL ZONES ... 64 10.1. C-1: Community Commercial ... 64 10.2. C-2: Apartment Commercial ... 65 10.3. C-3: Service Commercial ... 66 10.4. C-4: Neighbourhood Commercial ... 68 10.5. C-5: Tourist Commercial (Hotel) ... 70 10.6. C-6: Tourist Commercial ... 72 10.7. C-7: Business Park Commercial ... 74 10.8. C-7A: Business Park Commercial (Automotive) ... 76 10.9. C-8: Brew Pub Commercial ... 78
- INDUSTRIAL ZONES ... 80 11.1. I-1: Light Industrial ... 80
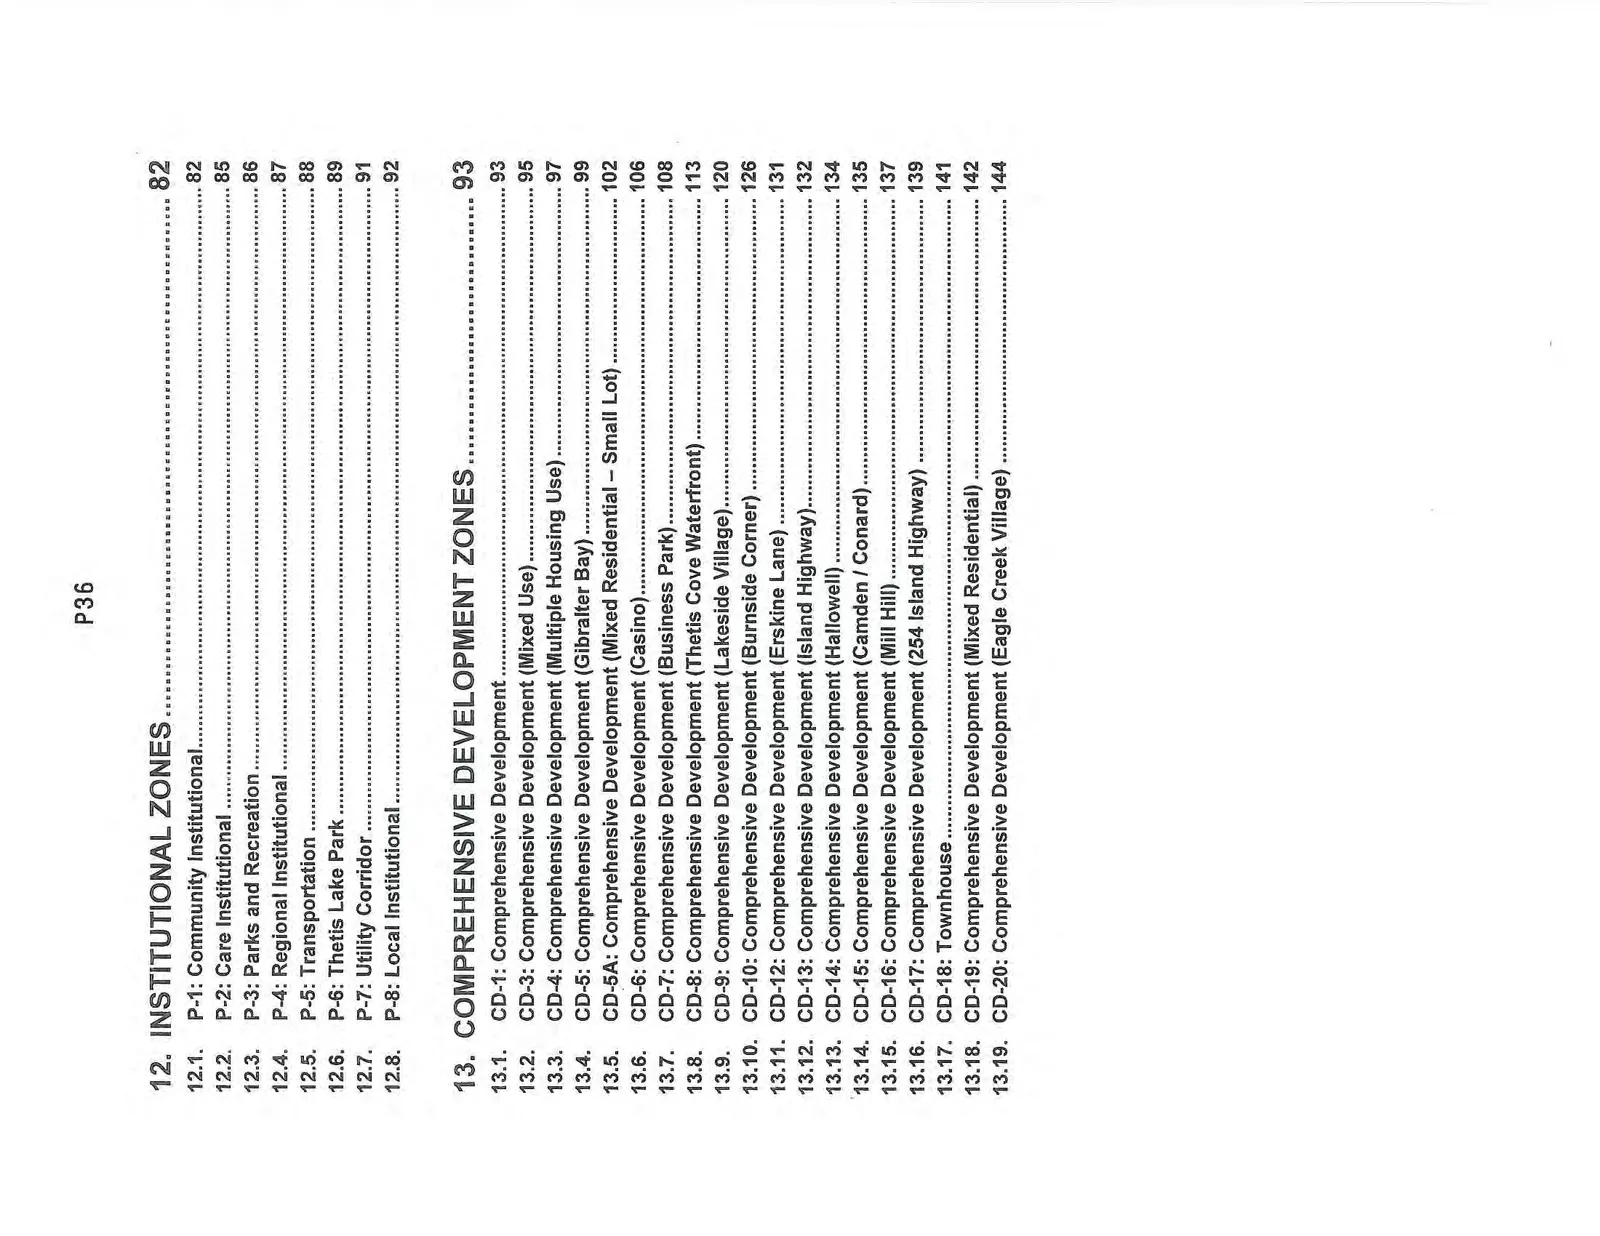
- INSTITUTIONAL ZONES ... 82 12.1. P-1: Community Institutional ... 82 12.2. P-2: Care Institutional ... 85 12.3. P-3: Parks and Recreation ... 86 12.4. P-4: Regional Institutional ... 87 12.5. P-5: Transportation ... 88 12.6. P-6: Thetis Lake Park ... 89 12.7. P-7: Utility Corridor ... 91 12.8. P-8: Local Institutional ... 92
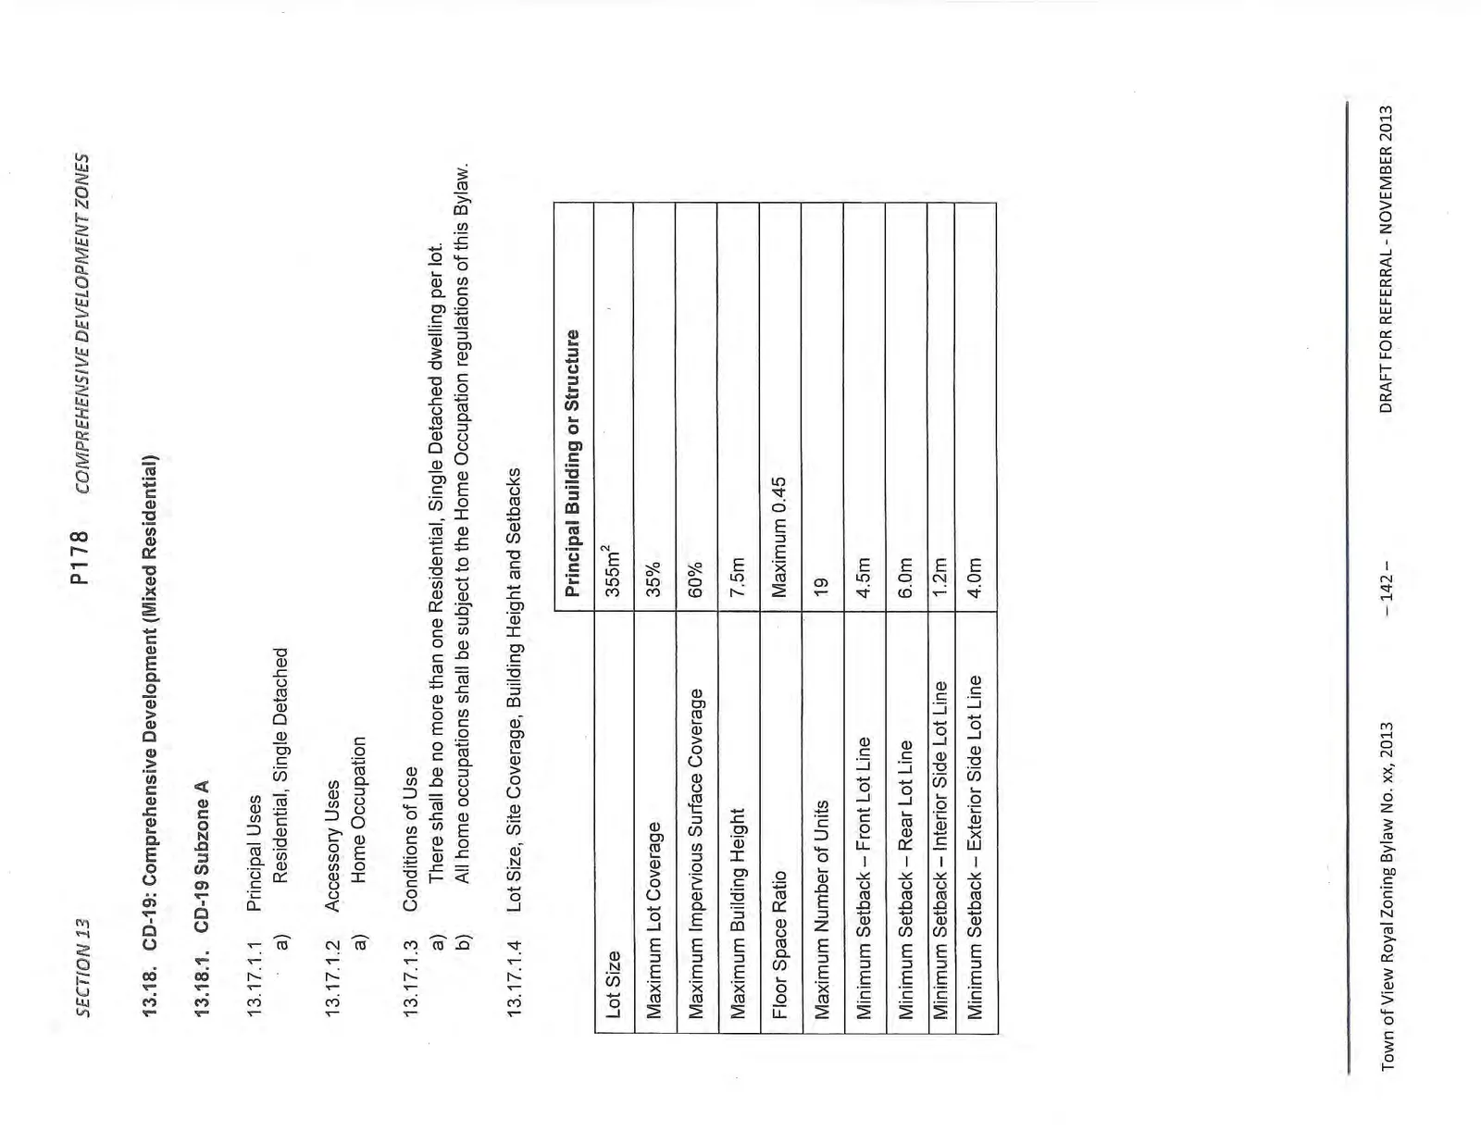
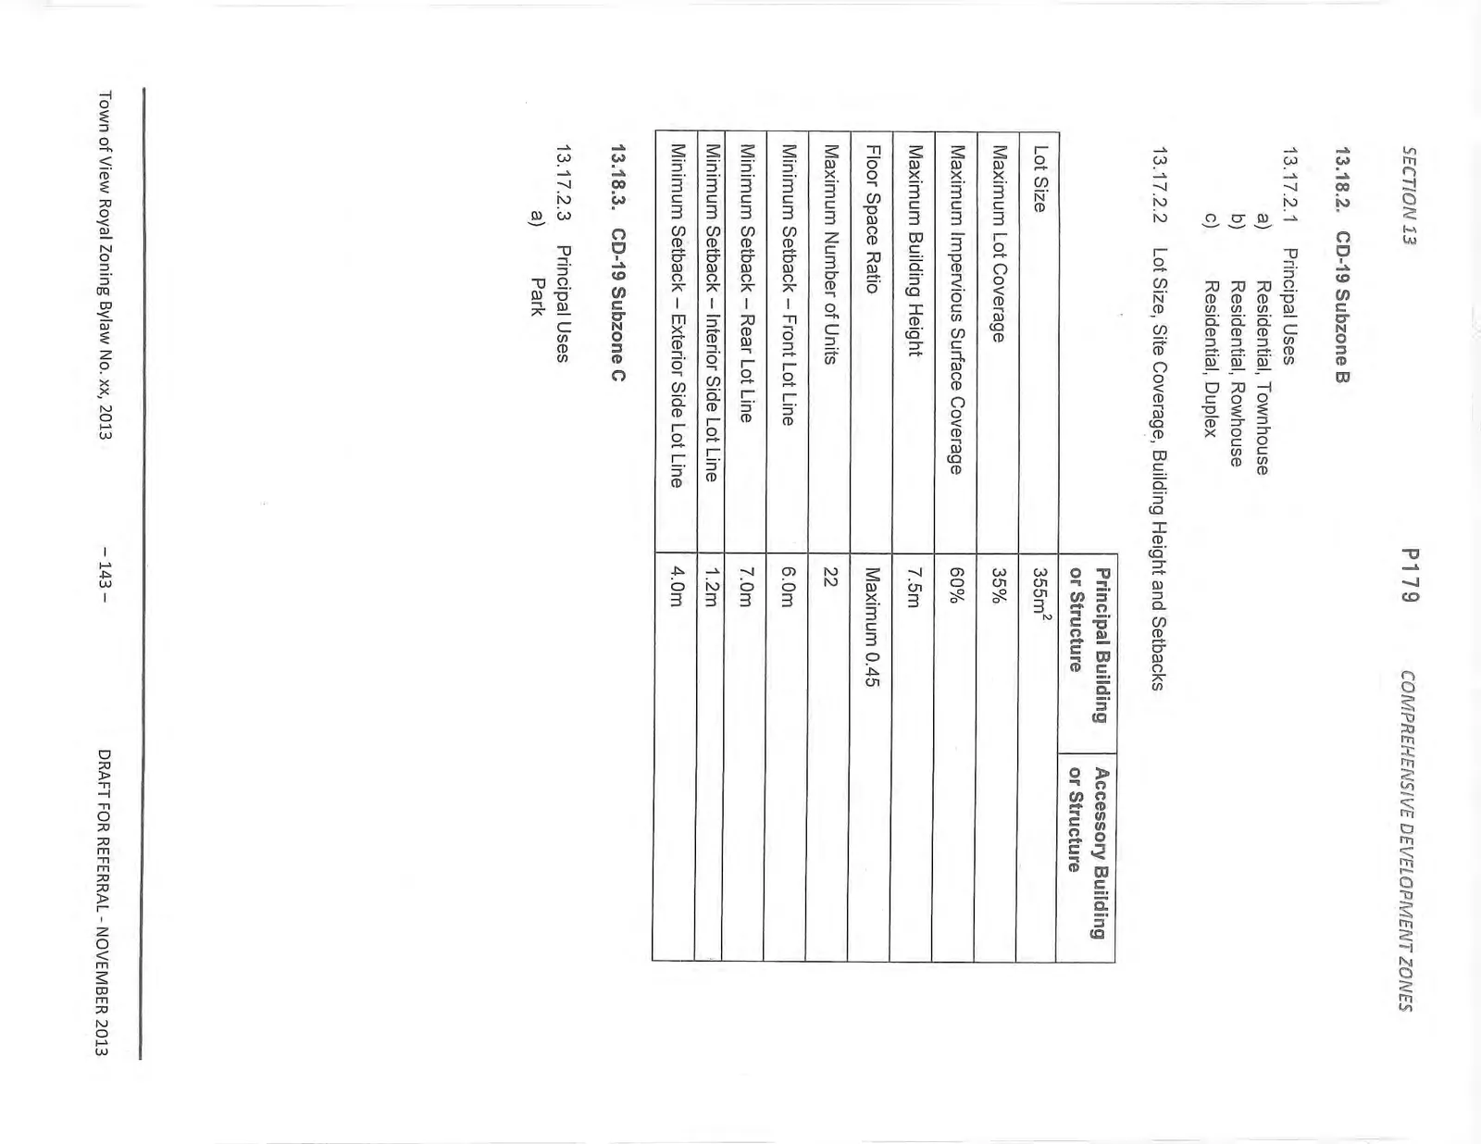
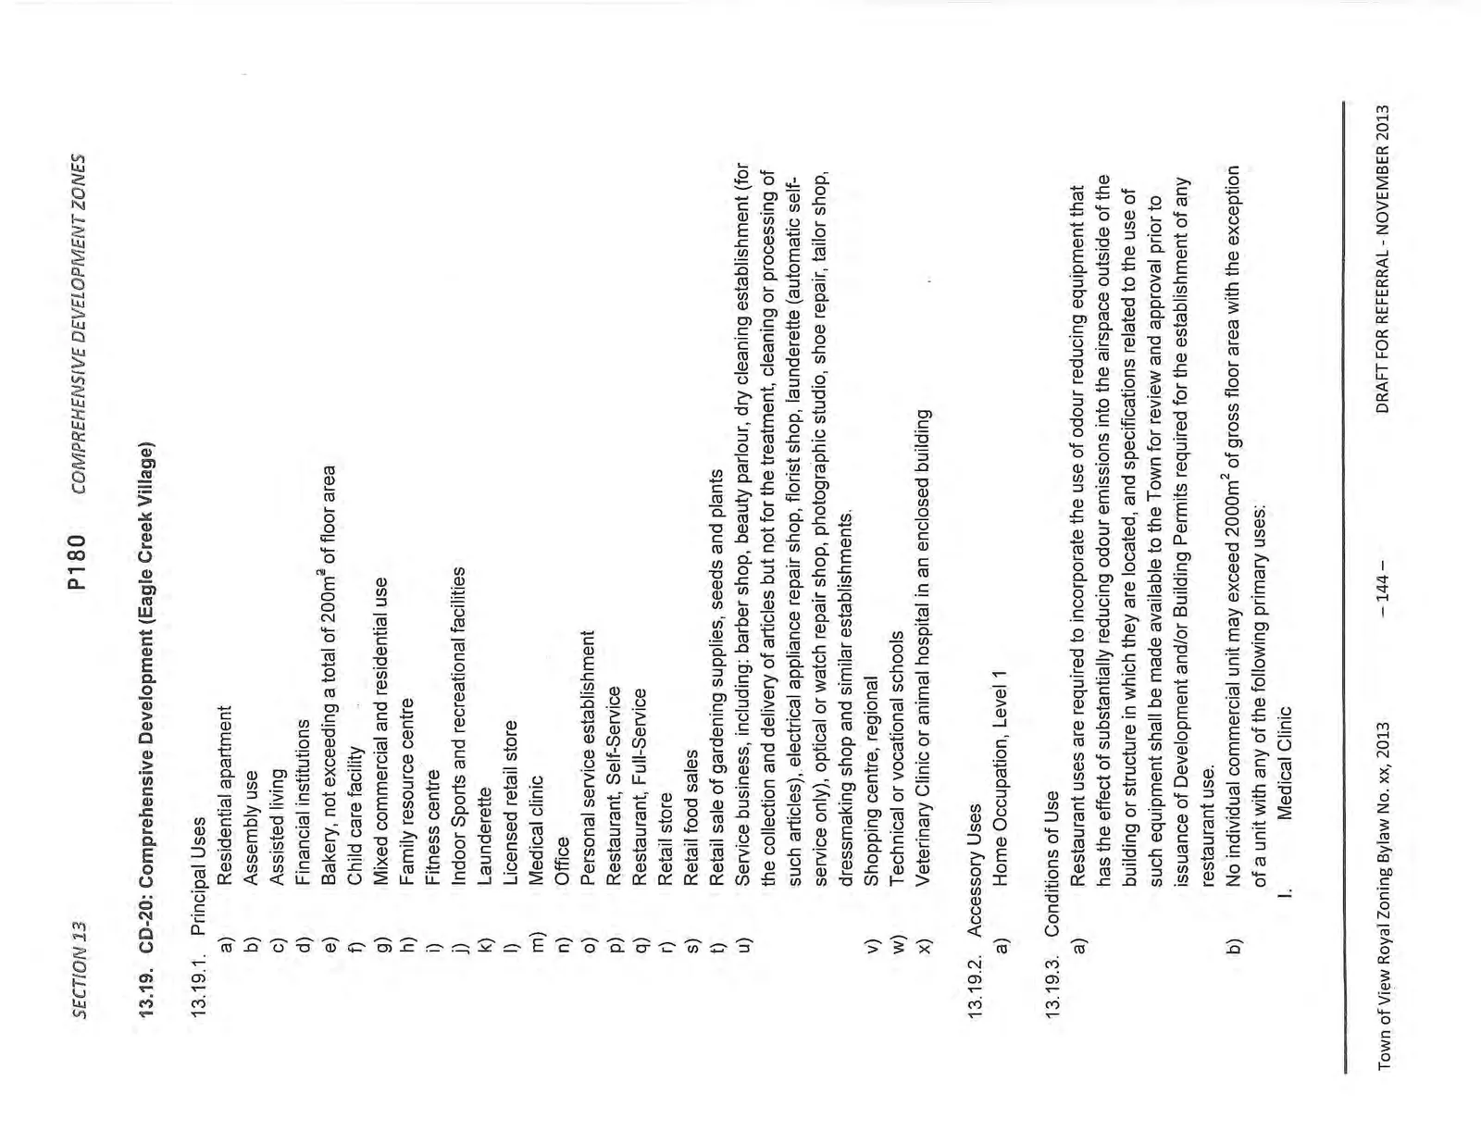
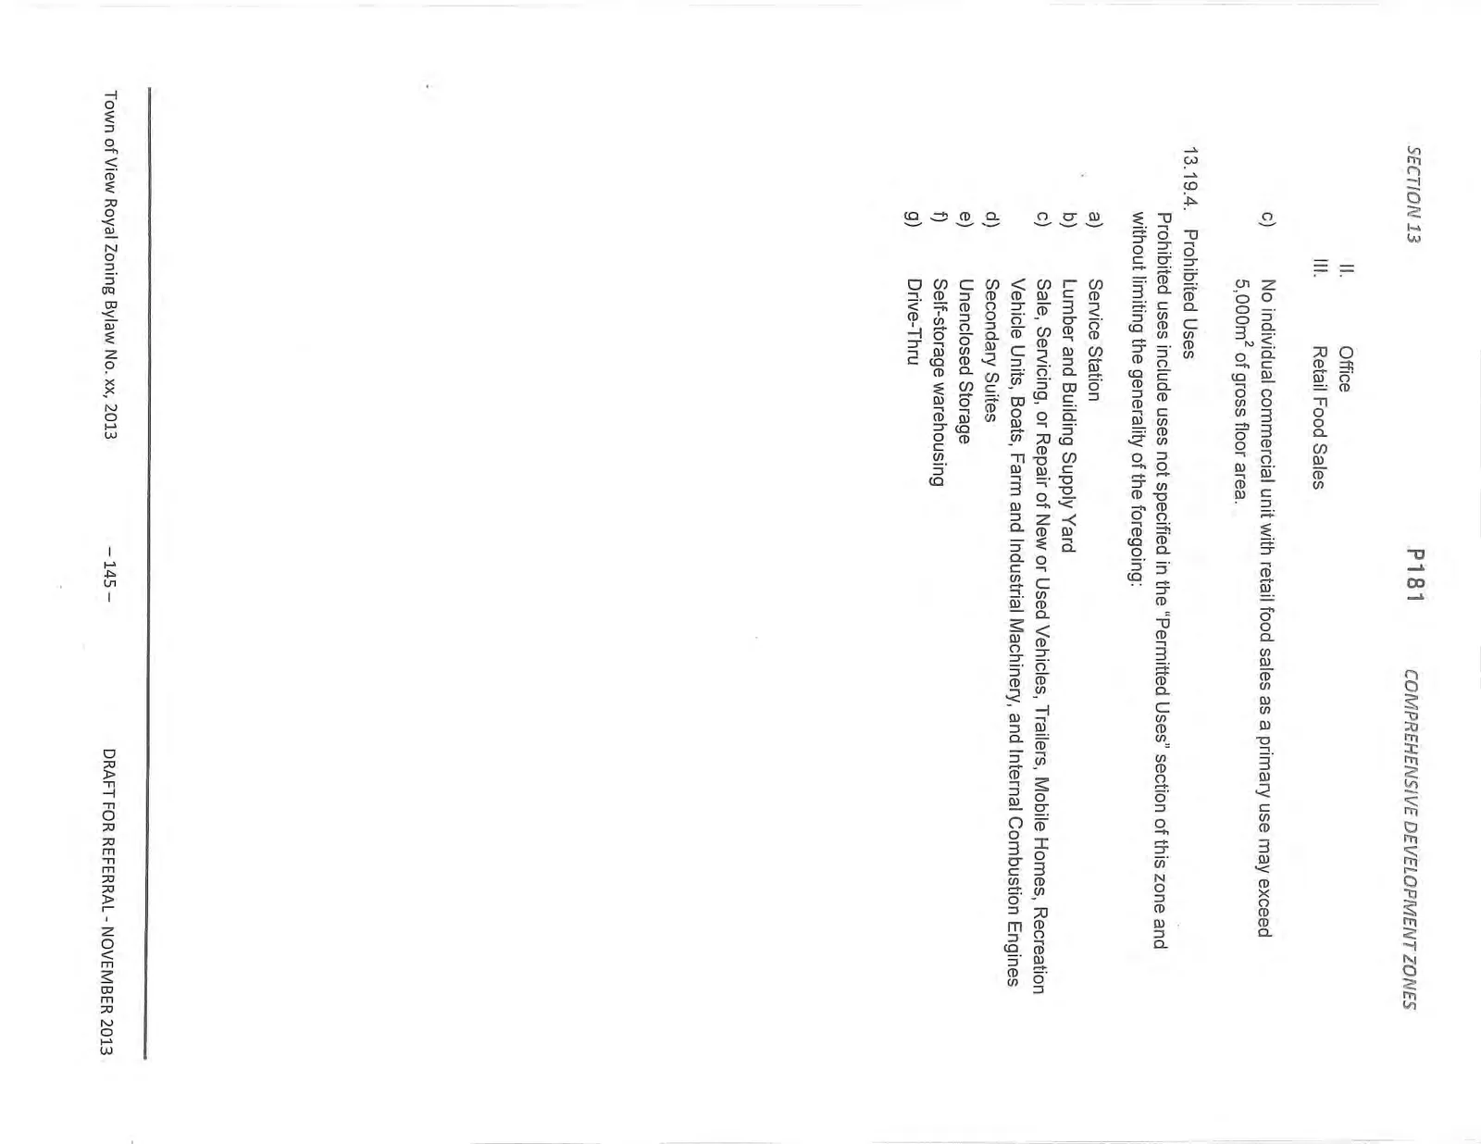
- COMPREHENSIVE DEVELOPMENT ZONES ... 93 13.1. CD-1: Comprehensive Development ... 93 13.2. CD-3: Comprehensive Development (Mixed Use) ... 95 13.3. CD-4: Comprehensive Development (Multiple Housing Use) ... 97 13.4. CD-5: Comprehensive Development (Gibralter Bay) ... 99 13.5. CD-5A: Comprehensive Development (Mixed Residential – Small Lot) ... 102 13.6. CD-6: Comprehensive Development (Casino) ... 106 13.7. CD-7: Comprehensive Development (Business Park) ... 108 13.8. CD-8: Comprehensive Development (Thetis Cove Waterfront) ... 113 13.9. CD-9: Comprehensive Development (Lakeside Village) ... 120 13.10. CD-10: Comprehensive Development (Burnside Corner) ... 126 13.11. CD-12: Comprehensive Development (Erskine Lane) ... 131 13.12. CD-13: Comprehensive Development (Island Highway) ... 132 13.13. CD-14: Comprehensive Development (Hallowell) ... 134 13.14. CD-15: Comprehensive Development (Camden / Conard) ... 135 13.15. CD-16: Comprehensive Development (Mill Hill) ... 137 13.16. CD-17: Comprehensive Development (254 Island Highway) ... 139 13.17. CD-18: Townhouse ... 141 13.18. CD-19: Comprehensive Development (Mixed Residential) ... 142 13.19. CD-20: Comprehensive Development (Eagle Creek Village) ... 144
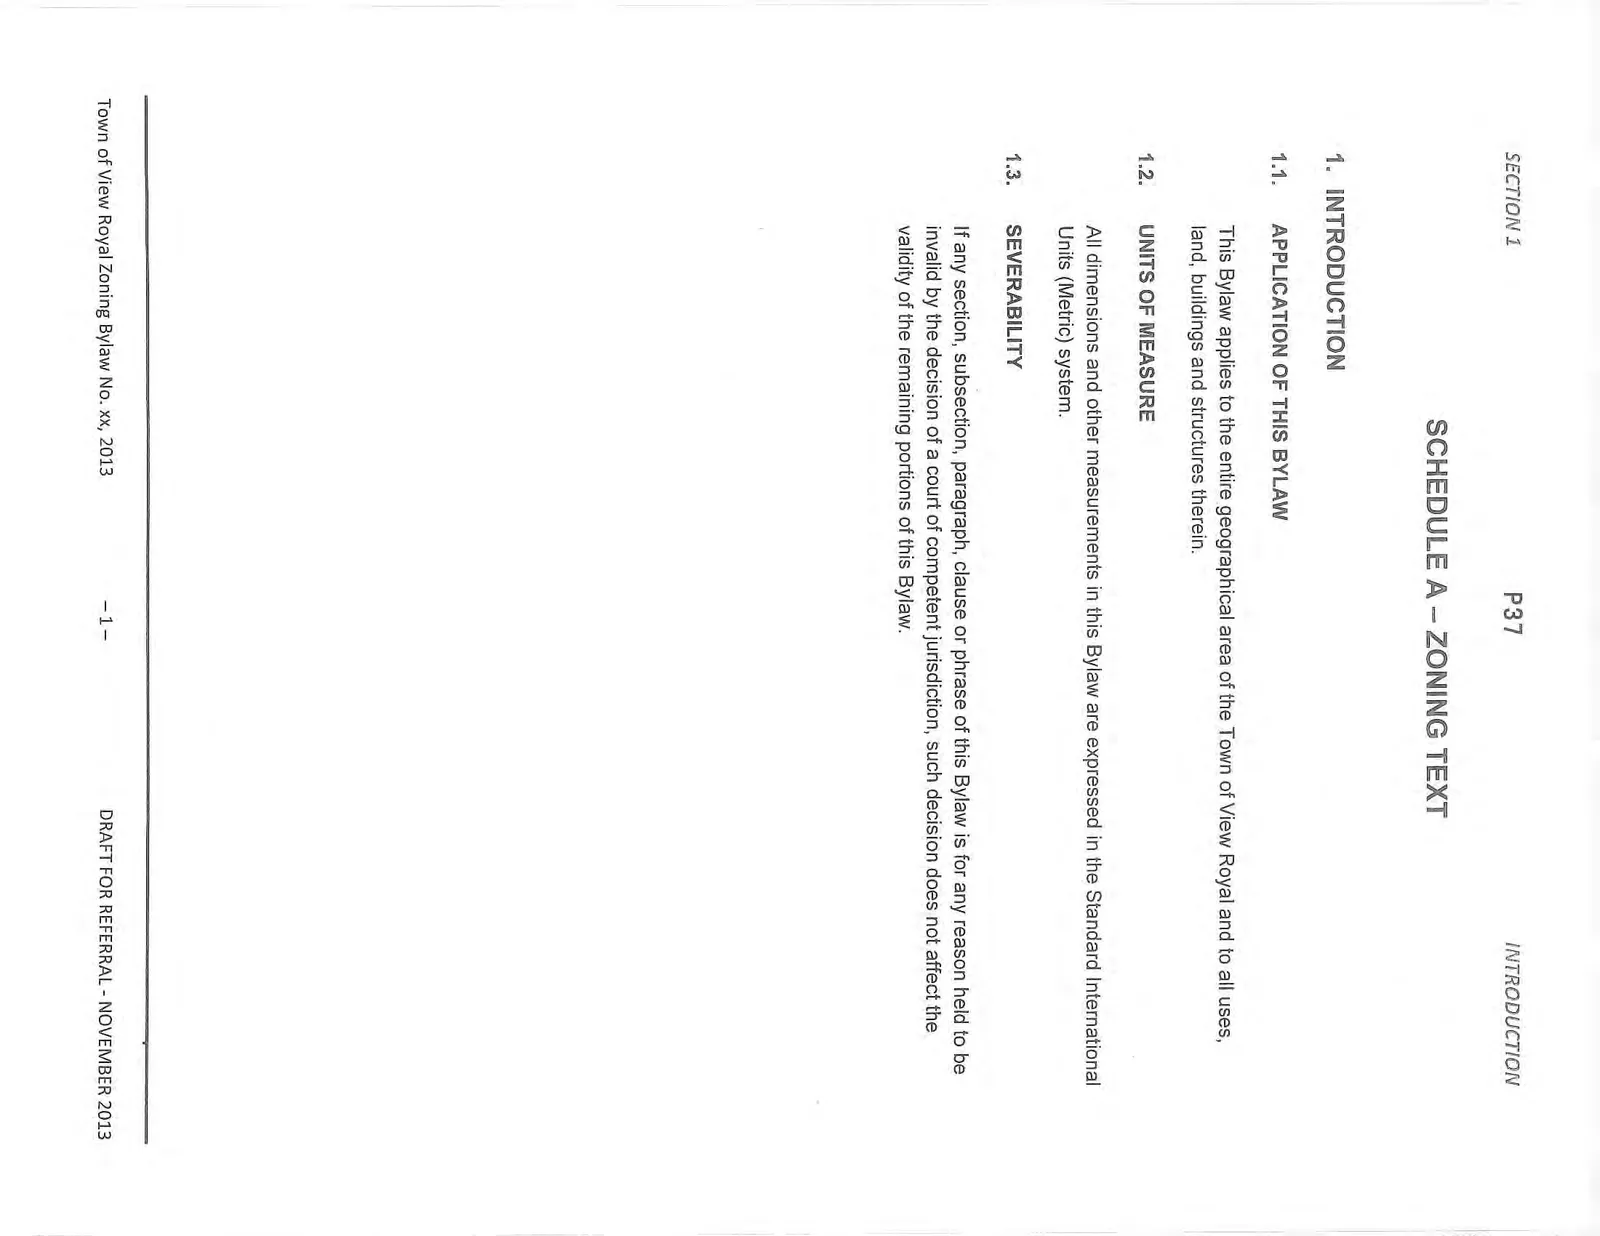
SCHEDULE A – ZONING TEXT
1. INTRODUCTION
1.1. APPLICATION OF THIS BYLAW
This Bylaw applies to the entire geographical area of the Town of View Royal and to all uses, land, buildings and structures therein.
1.2. UNITS OF MEASURE
All dimensions and other measurements in this Bylaw are expressed in the Standard International Units (Metric) system.
1.3. SEVERABILITY
If any section, subsection, paragraph, clause or phrase of this Bylaw is for any reason held to be invalid by the decision of a court of competent jurisdiction, such decision does not affect the validity of the remaining portions of this Bylaw.
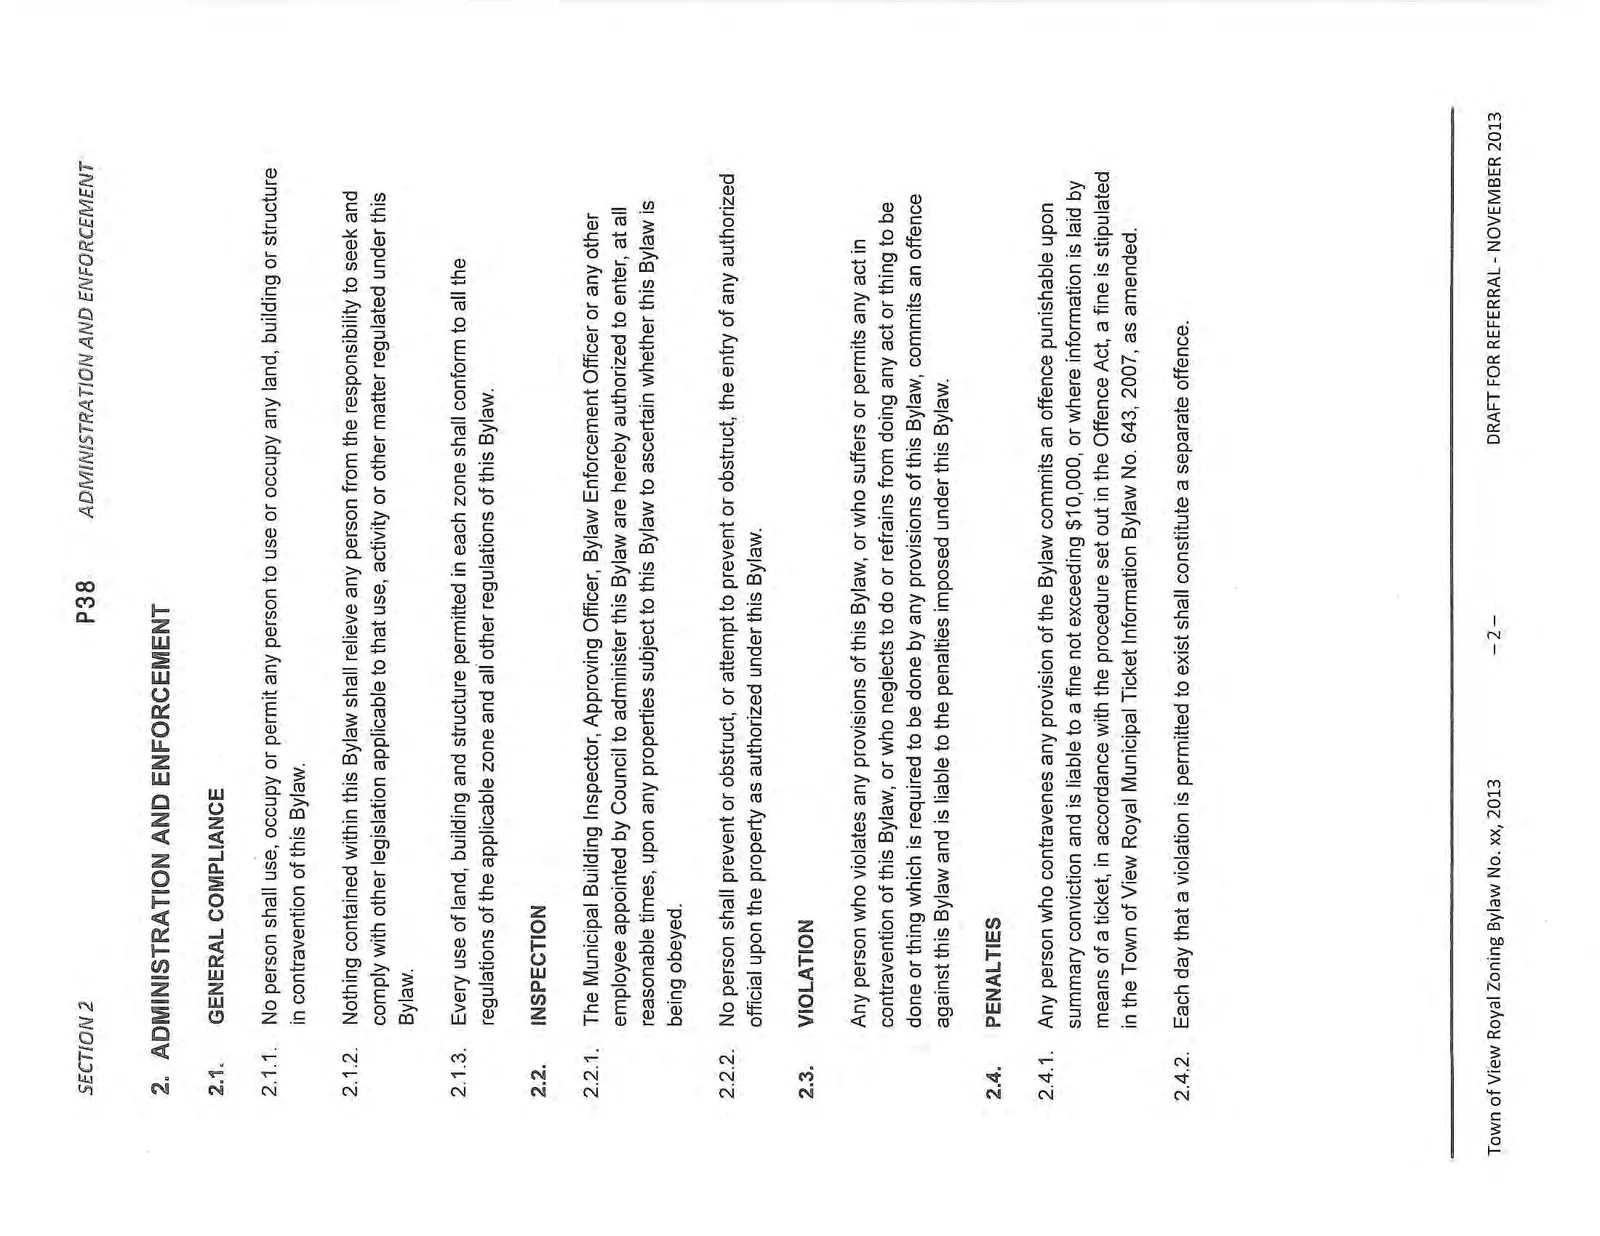
2. ADMINISTRATION AND ENFORCEMENT
2.1. GENERAL COMPLIANCE
2.1.1. No person shall use, occupy or permit any person to use or occupy any land, building or structure in contravention of this Bylaw. 2.1.2. Nothing contained within this Bylaw shall relieve any person from the responsibility to seek and comply with other legislation applicable to that use, activity or other matter regulated under this Bylaw. 2.1.3. Every use of land, building and structure permitted in each zone shall conform to all the regulations of the applicable zone and all other regulations of this Bylaw.
2.2. INSPECTION
2.2.1. The Municipal Building Inspector, Approving Officer, Bylaw Enforcement Officer or any other employee appointed by Council to administer this Bylaw are hereby authorized to enter, at all reasonable times, upon any properties subject to this Bylaw to ascertain whether this Bylaw is being obeyed. 2.2.2. No person shall prevent or obstruct, or attempt to prevent or obstruct, the entry of any authorized official upon the property as authorized under this Bylaw.
2.3. VIOLATION
Any person who violates any provisions of this Bylaw, or who suffers or permits any act in contravention of this Bylaw, or who neglects to do or refrains from doing any act or thing to be done or thing which is required to be done by any provisions of this Bylaw, commits an offence against this Bylaw and is liable to the penalties imposed under this Bylaw.
2.4. PENALTIES
2.4.1. Any person who contravenes any provision of the Bylaw commits an offence punishable upon summary conviction and is liable to a fine not exceeding $10,000, or where information is laid by means of a ticket, in accordance with the procedure set out in the Offence Act, a fine is stipulated in the Town of View Royal Municipal Ticket Information Bylaw No. 643, 2007, as amended. 2.4.2. Each day that a violation is permitted to exist shall constitute a separate offence.
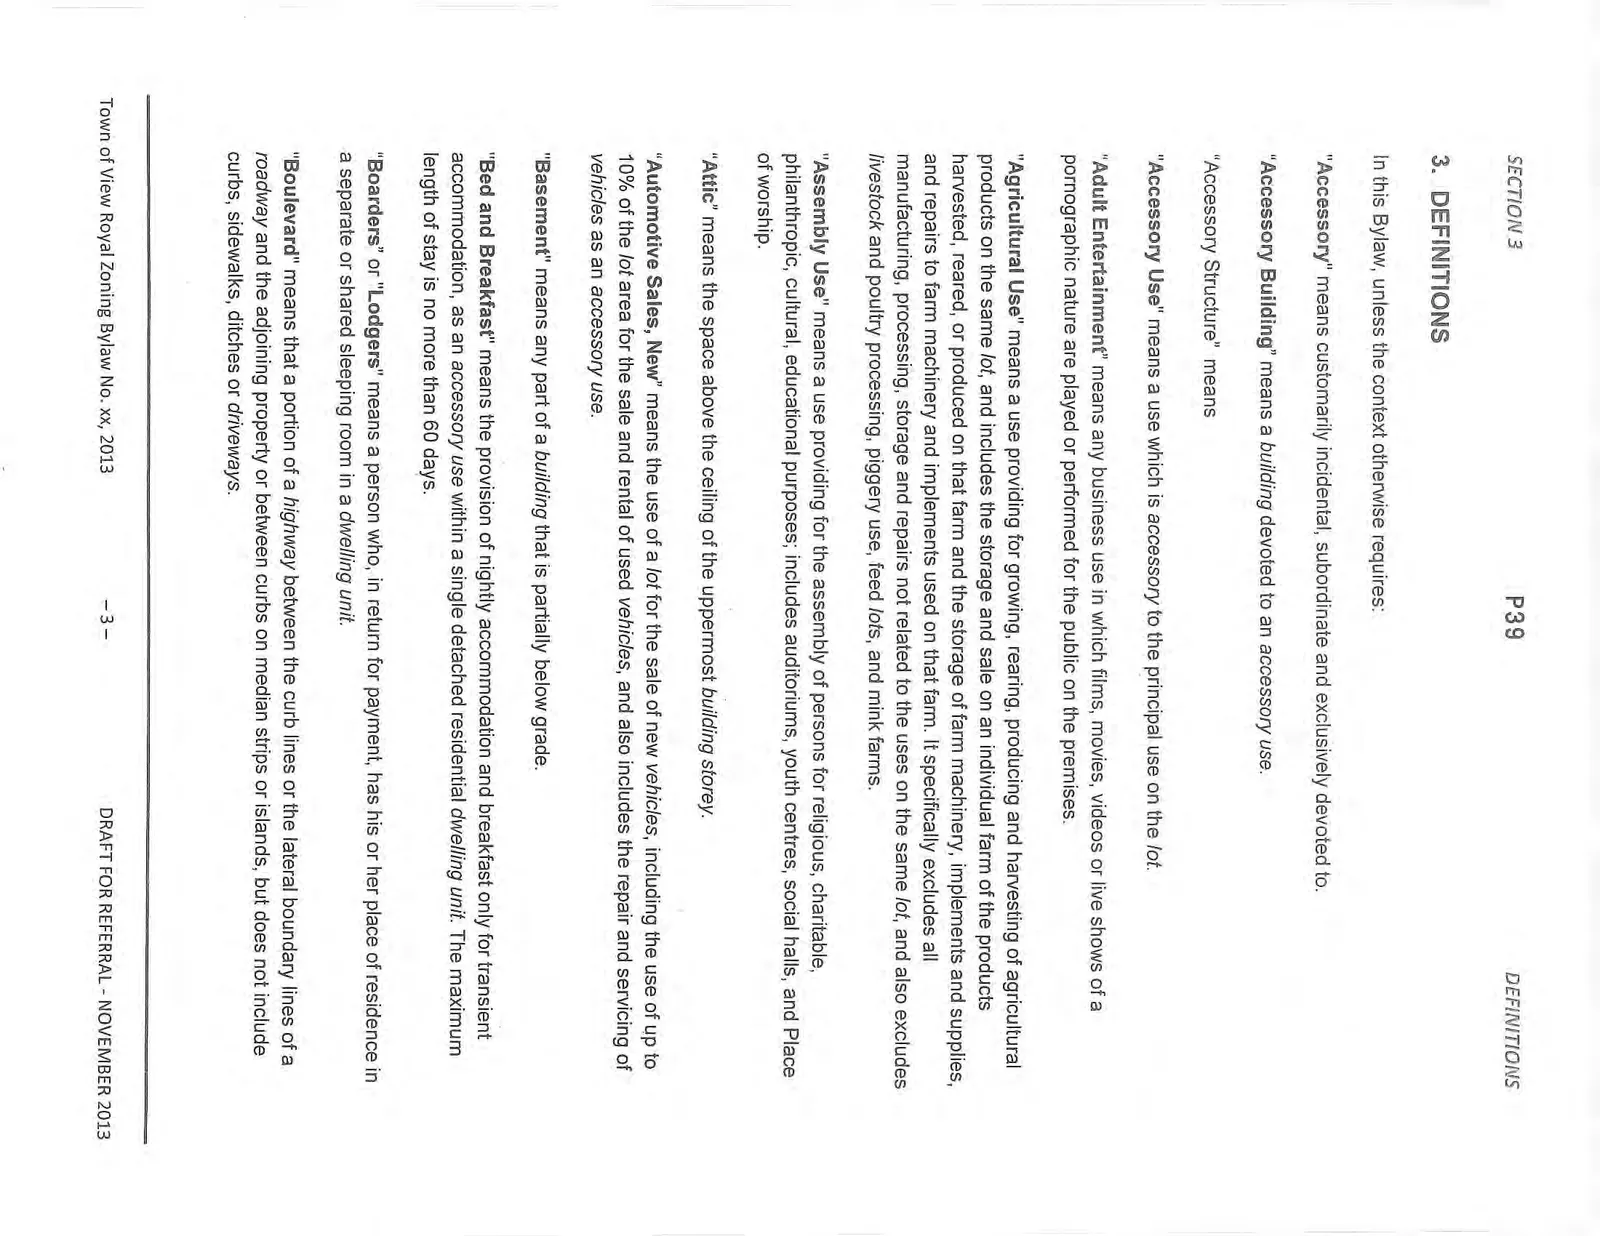
3. DEFINITIONS
In this Bylaw, unless the context otherwise requires:
"Accessory" means customarily incidental, subordinate and exclusively devoted to.
"Accessory Building" means a building devoted to an accessory use.
"Accessory Structure" means
"Accessory Use" means a use which is accessory to the principal use on the lot.
"Adult Entertainment" means any business use in which films, movies, videos or live shows of a pornographic nature are played or performed for the public on the premises.
"Agricultural Use" means a use providing for growing, rearing, producing and harvesting of agricultural products on the same lot, and includes the storage and sale on an individual farm of the products harvested, reared, or produced on that farm and the storage of farm machinery, implements and supplies, and repairs to farm machinery and implements used on that farm. It specifically excludes all manufacturing, processing, storage and repairs not related to the uses on the same lot, and also excludes livestock and poultry processing, piggery use, feed lots, and mink farms.
"Assembly Use" means a use providing for the assembly of persons for religious, charitable, philanthropic, cultural, educational purposes; includes auditoriums, youth centres, social halls, and Place of worship.
"Attic" means the space above the ceiling of the uppermost building storey.
"Automotive Sales, New" means the use of a lot for the sale of new vehicles, including the use of up to 10% of the lot area for the sale and rental of used vehicles, and also includes the repair and servicing of vehicles as an accessory use.
"Basement" means any part of a building that is partially below grade.
"Bed and Breakfast" means the provision of nightly accommodation and breakfast only for transient accommodation, as an accessory use within a single detached residential dwelling unit. The maximum length of stay is no more than 60 days.
"Boarders" or "Lodgers" means a person who, in return for payment, has his or her place of residence in a separate or shared sleeping room in a dwelling unit.
"Boulevard" means that a portion of a highway between the curb lines or the lateral boundary lines of a roadway and the adjoining property or between curbs on median strips or islands, but does not include curbs, sidewalks, ditches or driveways.
"Buffer Zone" means a natural strip of land to screen view and sound.
"Building" means a structure located on, above, or below the ground on a lot which is used or intended for supporting or sheltering any use, excluding landscaping, driveways, fences, retaining walls, decks, patios, docks, wharfs and piers. located on, above or below ground on a lot which is wholly or partly covered by a roof or roofs supported by walls or columns. For the purpose of this Bylaw, vehicles shall not be considered to be a building.
"Building Bylaw" means Town of View Royal Building Bylaw, No. 786, 2010, and all amendments.
"Building Inspector" means the person duly appointed as such from time to time by the Council and includes any person designated by the Inspector to act on his or her behalf.
"Building Permit" means a permit issued pursuant to the Building Bylaw.
"Building Width" means the lesser of the two horizontal dimensions of a building and in the case of a mobile home means the width of the mobile home exclusive of any structural additions attached thereto which were not a part or intended to be a part of the mobile home when it was manufactured.
"Café" means the use of a building primarily for the sale of coffee, tea and light refreshments, but may include a limited selection of pre-prepared or rapidly prepared food served directly to customers at a walk-up counter for consumption on or off the premises.
"Campground" means the use of land for the provision of transient accommodation to the traveling public in tents and recreational vehicles and may include, as accessory uses only, the provision of laundry facilities, washrooms, shower facilities, recreation facilities and a convenience store. A campground specifically excludes a Mobile Home Park. The maximum length of stay is no more than 60 days.
"Carport" means the accessory use of a building or structure, or part thereof for the parking or storage of a motor vehicle, that is not entirely enclosed on all sides inclusive of the roof, doors and windows, whether attached to the principal building or not.
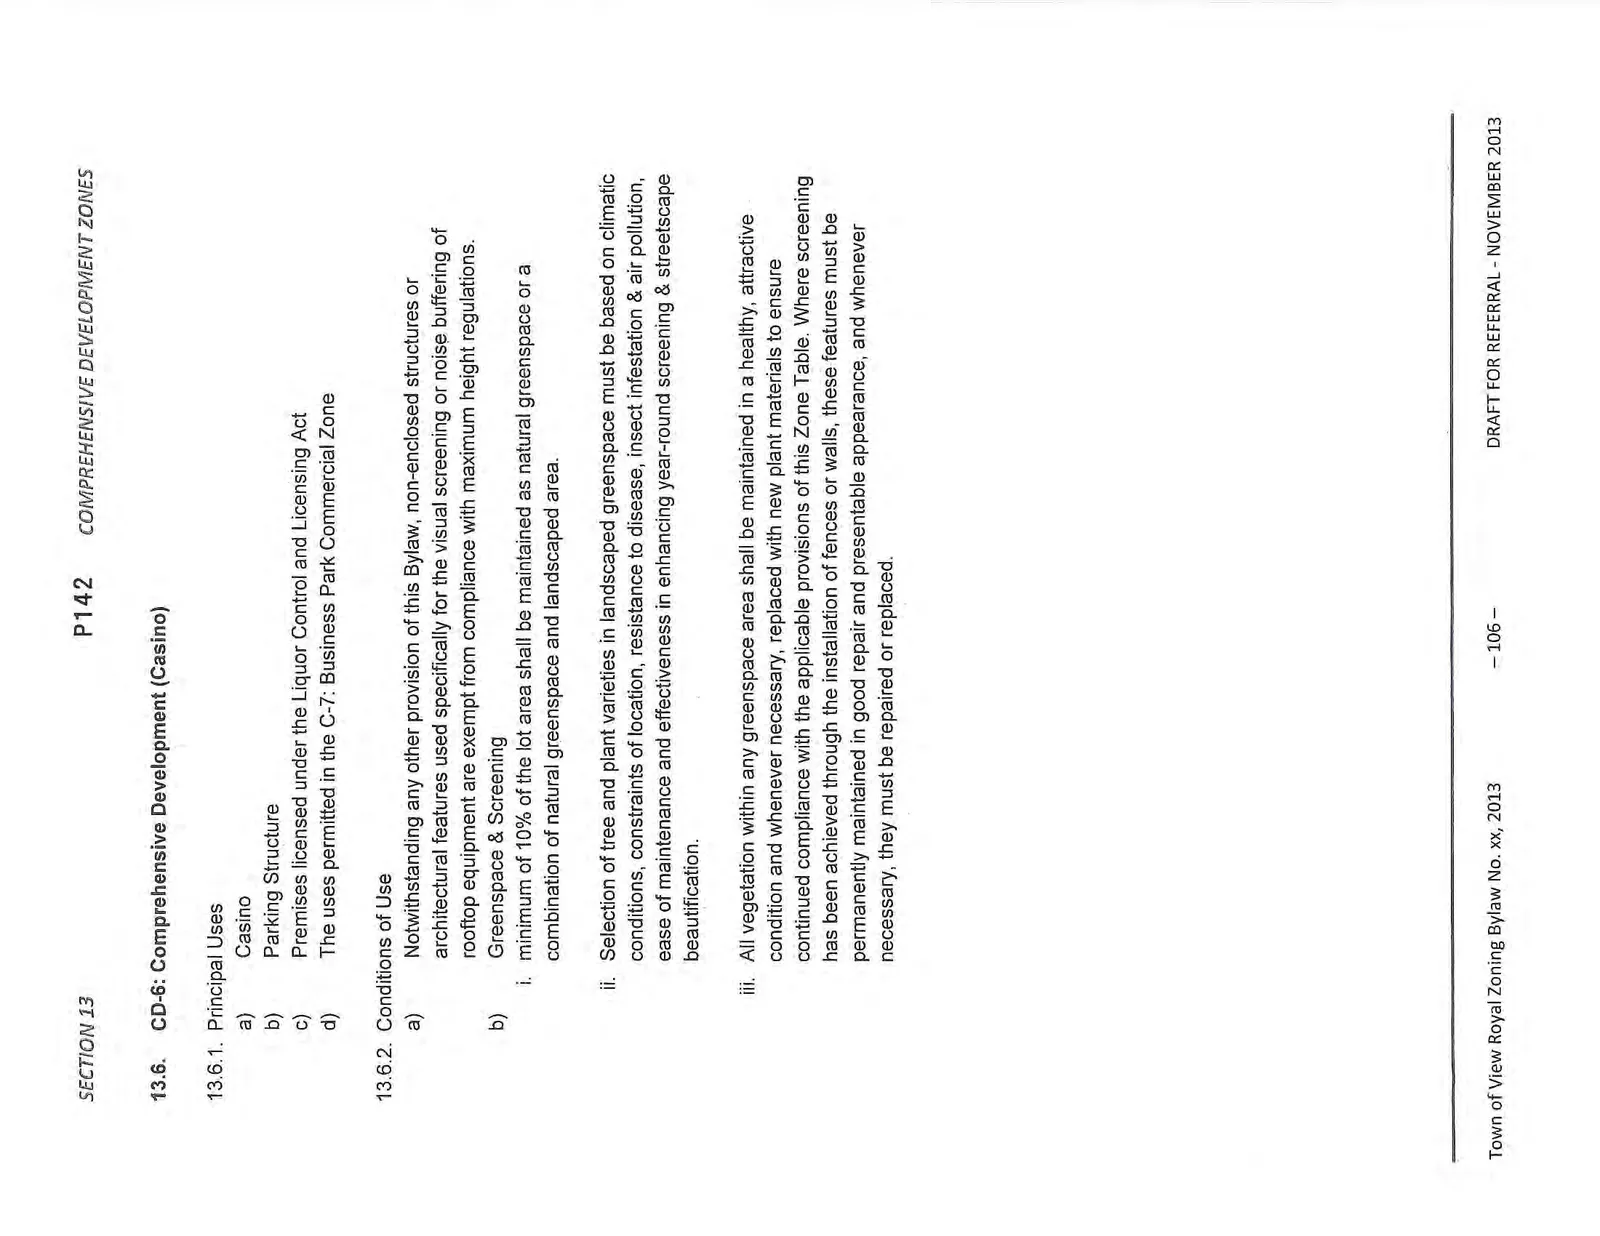
"Casino" means a building used for gaming activities, for which a license has been issued by the BC Gaming Commission.
"Cellar" means that portion of a building which is wholly below grade.
"Child Care Facility" means a facility licensed and used as a Child Care Facility pursuant to the Community Care and Assisted Living Act.
"Civic Use" means the use of land, buildings or structures for municipal offices and services, and which may include cultural, recreational, athletic, convention and entertainment facilities owned or operated by a government agency.
"Club" means the use of a building or lot, or part thereof, for a social, service, or recreational group.
"Common Access Road" means any private onsite roadway providing access to multiple dwelling units other than a common property access route.
"Common Amenity Area" means indoor or outdoor space designed for active or passive recreational use within the boundaries of a residential development site, and may include natural green space area, landscape area, patios, communal lounges, children’s play area and similar uses, but does not include any area occupied at grade level by a building’s service areas, parking lot, manoeuvring aisles or access driveways.
"Common Property Access Route" means those portions of the common property in a bare land strata intended to provide vehicular access to the strata lots.
"Community Care Facility" means the use of a facility licensed pursuant to the Community Care and Assisted Living Act.
"Concession Stand" means a structure devoted to the sale of confections, snacks, or other light meals and providing no indoor seating.
"Conference Centre" means a the use of a building in its entirety or as an accessory use to a principal commercial, institutional or residential use, for the purpose of hosting conventions, seminars, workshops or similar activities, including dining facilities for the use of participants, as well as compatible accessory facilities.
"Corner Lot" means a lot abutting a combination of two or more roadways or common property access routes, where the lot lines form an interior angle of less than 135°.
"Council" means the Municipal Council of the Town of View Royal.
"Crawl Space" means the space immediately above the ground seal: (a) with a ceiling not more than 1.2m above grade; (b) a floor to ceiling height, as measured from the ground seal to underside of the floor joists of the storey above, not more than 1.5m high for at least 20% of the crawl space; and (c) where crawl space floor to ceiling height exceeds 1.5m the floor must be sloping a minimum of 10% and the floor must be at natural grade.
"Daycare, large" means a place that provides for the care of 8 or more children or adults.
"Daycare, small" means a place that provides for the care of 7 or fewer children or adults.
"Driveway" means that portion of a lot that provides access to parking or loading spaces within the lot and is considered to be the extension of the lot’s driveway crossing.
"Drive-Thru" means a use which provides the ability to purchase commercial goods and services without the need to exit one’s vehicle.
"Dwelling Unit" means one or more rooms which constitute a self-contained residential unit that is used or intended to be used by one household for living and sleeping purposes, and includes only one room equipped for the preparation of food and at least one bathroom.
"Electric Vehicle Charging Station" means a public or private parking space that is served by battery charging station equipment that has as its primary purpose the transfer of electric energy (by conductive or inductive means) to a battery or other energy storage device in an electric vehicle.
"Fence" means a structure that encloses or provides a visual and physical barrier for all or part of an area on a lot, but does not include a retaining wall.
"Financial Institution" means...
"First Storey" means the storey above the slab on grade, basement, cellar or crawl space of the building.
"Float Home" means a house-like structure on a floatation system, not primarily intended or usable for navigation on water but intended for human habitation.
"Floor Area" means the total area of all basements, cellars, storeys, and half-storeys of all enclosed portions of all principal and accessory buildings on a lot as measured to the exterior of each of the buildings’ sheathing or foundation, except: (a) Floor area does not include: (i) Any space or storage room located within the framing of the roof where the floor to ceiling or roof rafter height is not more than 1.5m throughout the entire space or storage room; (ii) Open spaces within a building that occur in association with lofts, stairways, vaulted ceilings, rooms or hallways that are open to above, or other similar open areas; (iii) Carports, elevator shafts, rooftop stairwells or rooftop enclosures for heating, ventilation or air conditioning equipment; or (iv) Underground or concealed parking. (b) Floor area within a half-storey is measured to the interior face of pony walls.
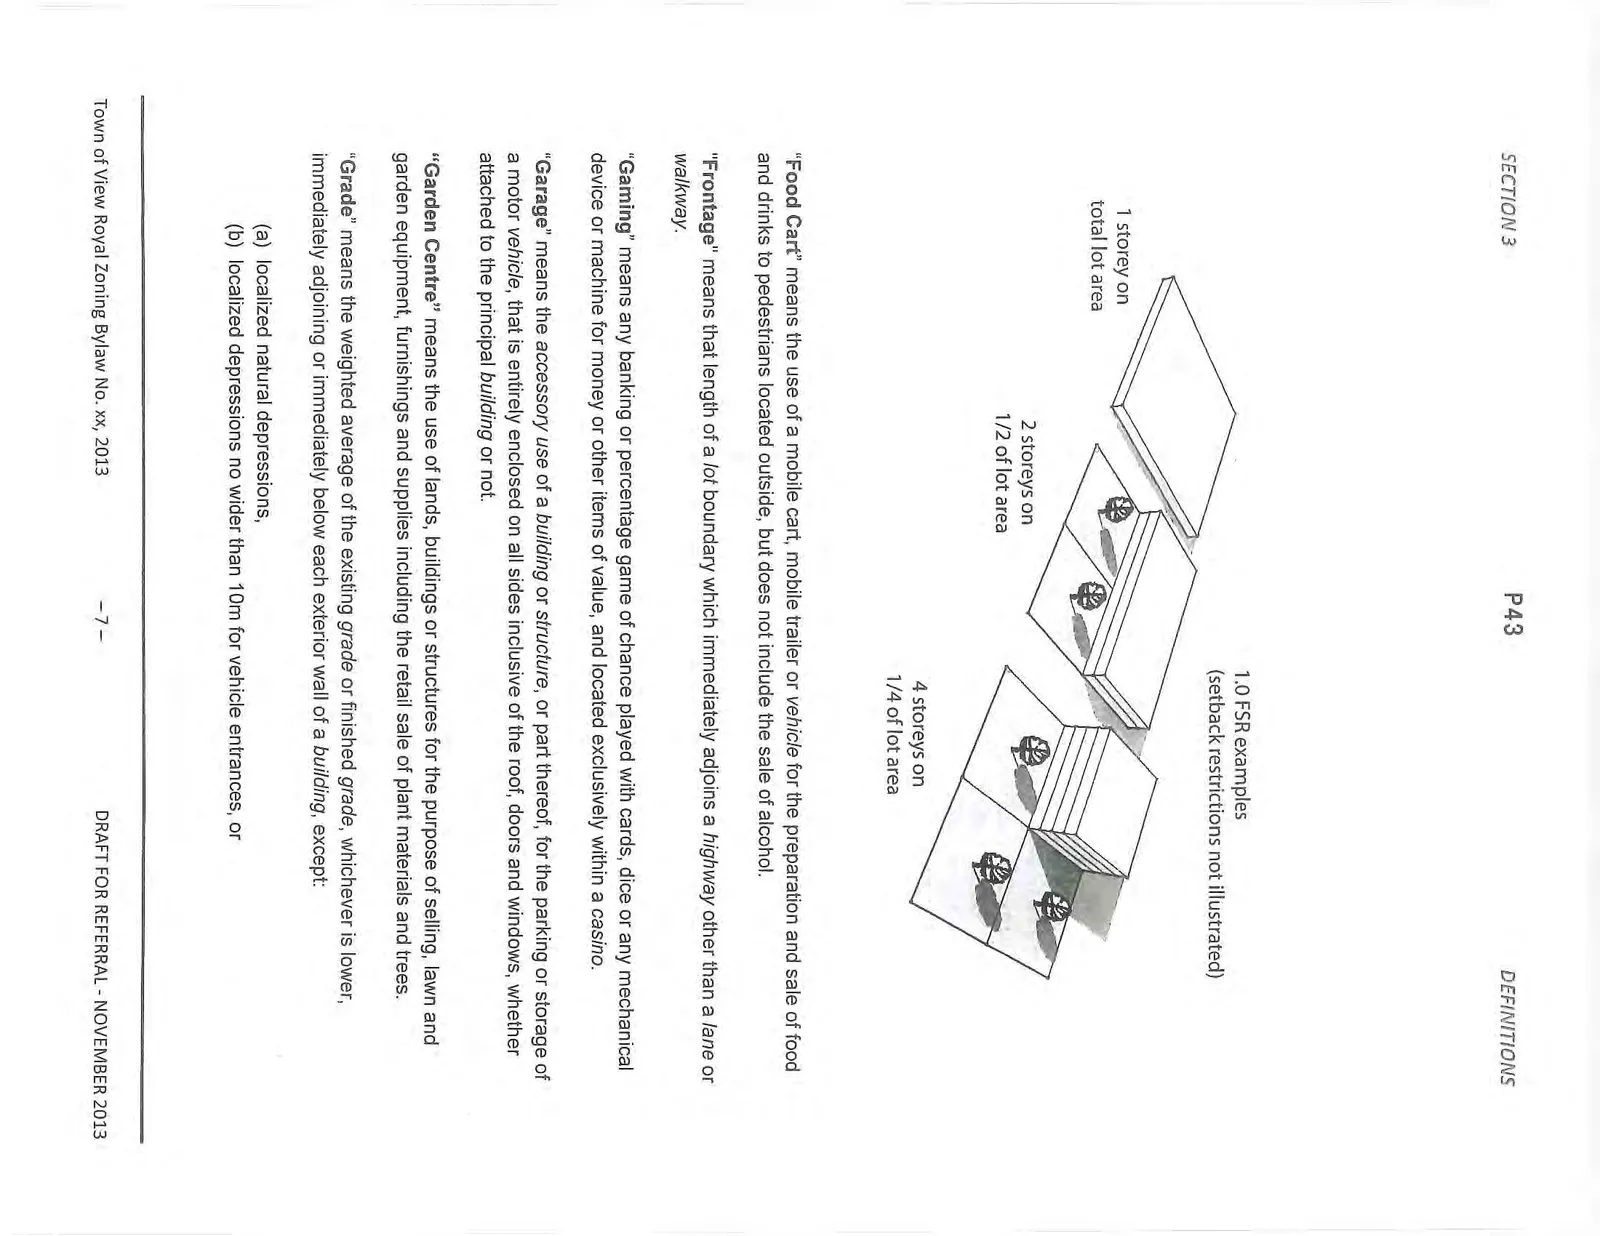
"Floor Space Ratio" means the ratio which the total floor area of all buildings on a lot bear in relation to the area of the lot on which the buildings stand.
For guidance, see illustration below:
"Food Cart" means the use of a mobile cart, mobile trailer or vehicle for the preparation and sale of food and drinks to pedestrians located outside, but does not include the sale of alcohol.
"Frontage" means that length of a lot boundary which immediately adjoins a highway other than a lane or walkway.
"Gaming" means any banking or percentage game of chance played with cards, dice or any mechanical device or machine for money or other items of value, and located exclusively within a casino.
"Garage" means the accessory use of a building or structure, or part thereof, for the parking or storage of a motor vehicle, that is entirely enclosed on all sides inclusive of the roof, doors and windows, whether attached to the principal building or not.
"Garden Centre" means the use of lands, buildings or structures for the purpose of selling, lawn and garden equipment, furnishings and supplies including the retail sale of plant materials and trees.
"Grade" means the weighted average of the existing grade or finished grade, whichever is lower, immediately adjoining or immediately below each exterior wall of a building, except: (a) localized natural depressions, (b) localized depressions no wider than 10m for vehicle entrances, or (c) localized depressions no wider than 5m for pedestrian entrances need not be considered in average grade calculations.
For guidance, see illustration below:
Grade Calculation
This calculation is to establish the weighted average of the grade on the property. The weighted average grade is expressed as a single elevation for the property from which building height is calculated.
A, B, C... = elevation (m) of building touching the lower of natural or existing grade at significant points x, y, z... = horizontal distance (m) between significant points
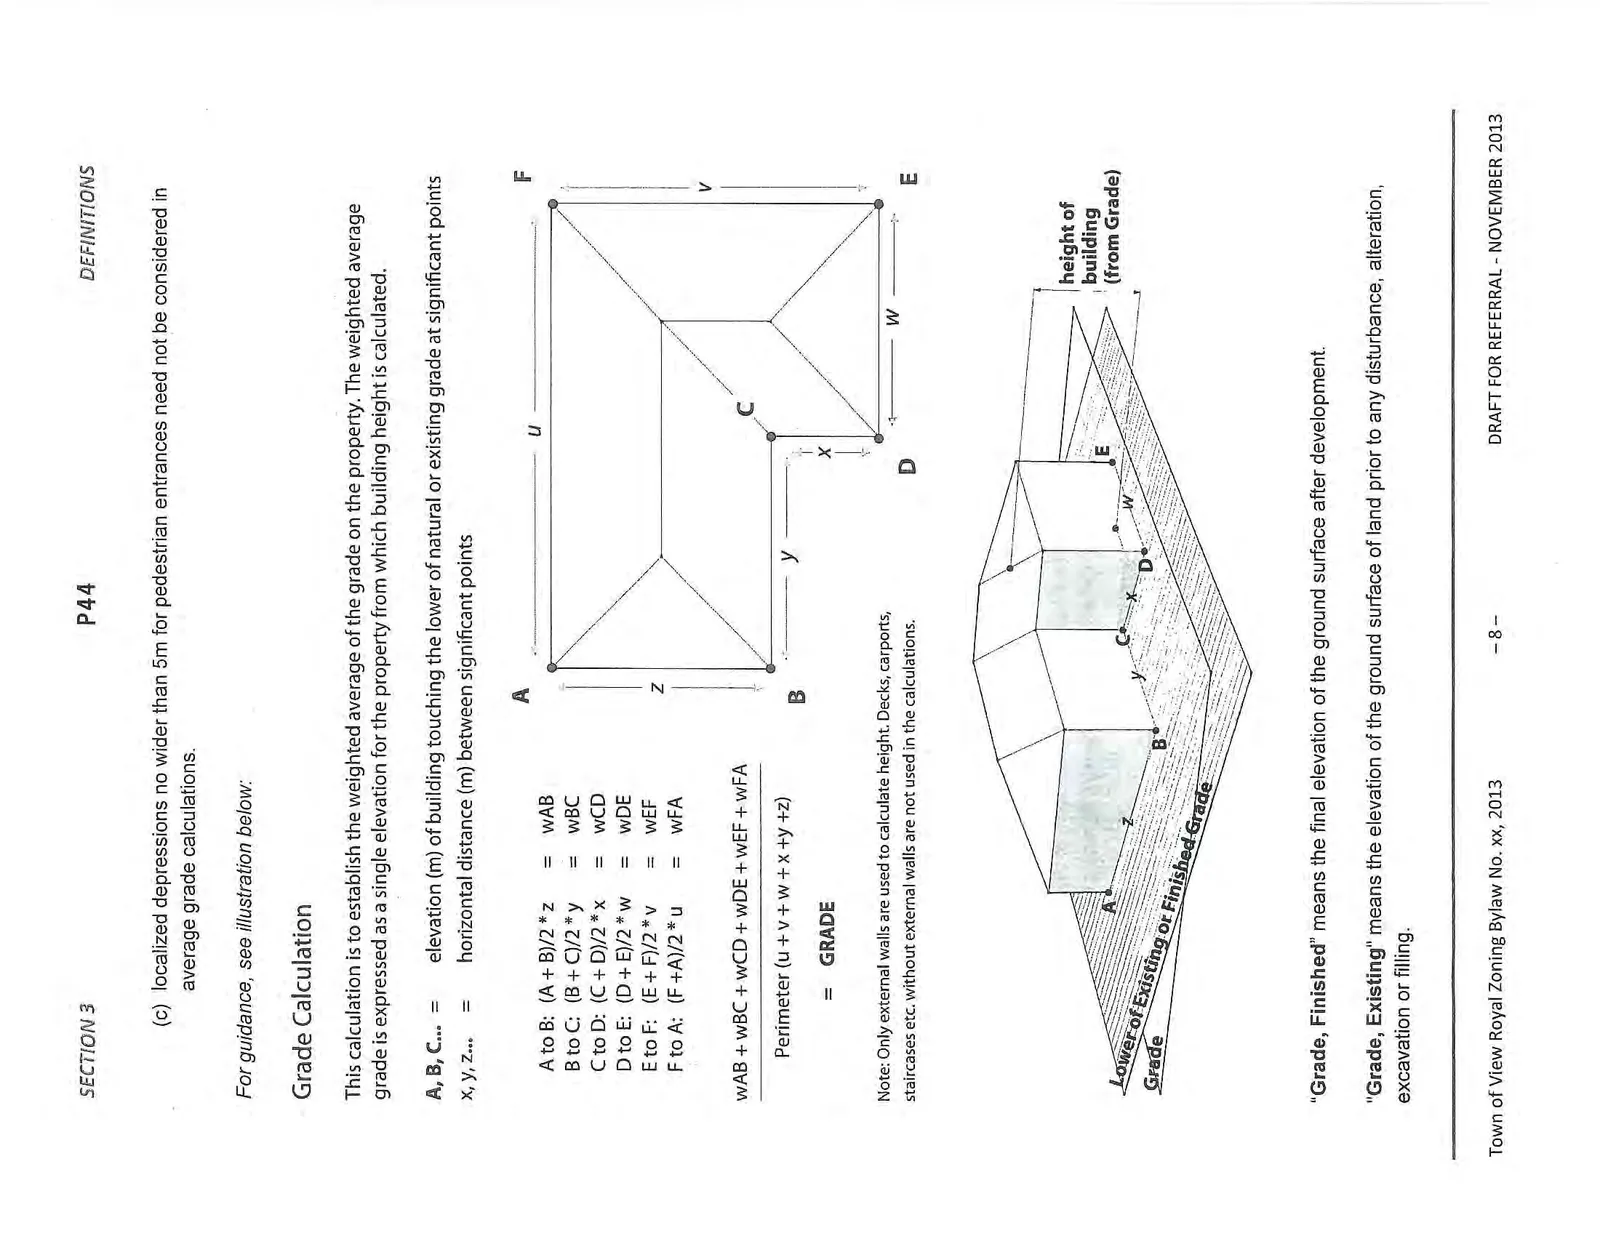
A to B: (A + B)/2 * z = wAB B to C: (B + C)/2 * y = wBC C to D: (C + D)/2 * x = wCD D to E: (D + E)/2 * w = wDE E to F: (E + F)/2 * v = wEF F to A: (F + A)/2 * u = wFA
(wAB + wBC + wCD + wDE + wEF + wFA) / Perimeter (u + v + w + x + y + z) = GRADE
"Grade, Finished" means the final elevation of the ground surface after development.
"Grade, Existing" means the elevation of the ground surface of land prior to any disturbance, alteration, excavation or filling.
"Green Roof" means a layered roofing system that includes approved waterproof and root-resistant membranes, a drainage system, filter cloth, growing medium, and plants designed to create a roofing system.
"Greenhouse" means the use of an accessory building where flowers, shrubbery, vegetables, trees, and other horticultural and floricultural products are grown in an enclosed area.
"Green Space, Landscaped" means any unobstructed permeable area which is suitable for the growing and maintenance of grass, flowers, shrubs and trees, but does not contain any of the following: (a) buildings or structures; (b) private driveways or roadways; (c) off-street parking area; (d) garbage pick-up or loading area; (e) surface drainage facilities; and (f) surface material comprised of asphalt, concrete, tile, metal, wood or similar materials.
"Green Space, Natural" means any area retained in a natural state such that existing trees, vegetation and soil remain undisturbed by development.
"Gross Leasable Area" means the total floor area designed for tenant occupancy and exclusive use, including any basements, mezzanines, or upper floors.
"Half Storey" means that portion of any building wholly or partly within the framing of the roof, where the floor area of the storey is not more than 70% of the floor area of the first storey.
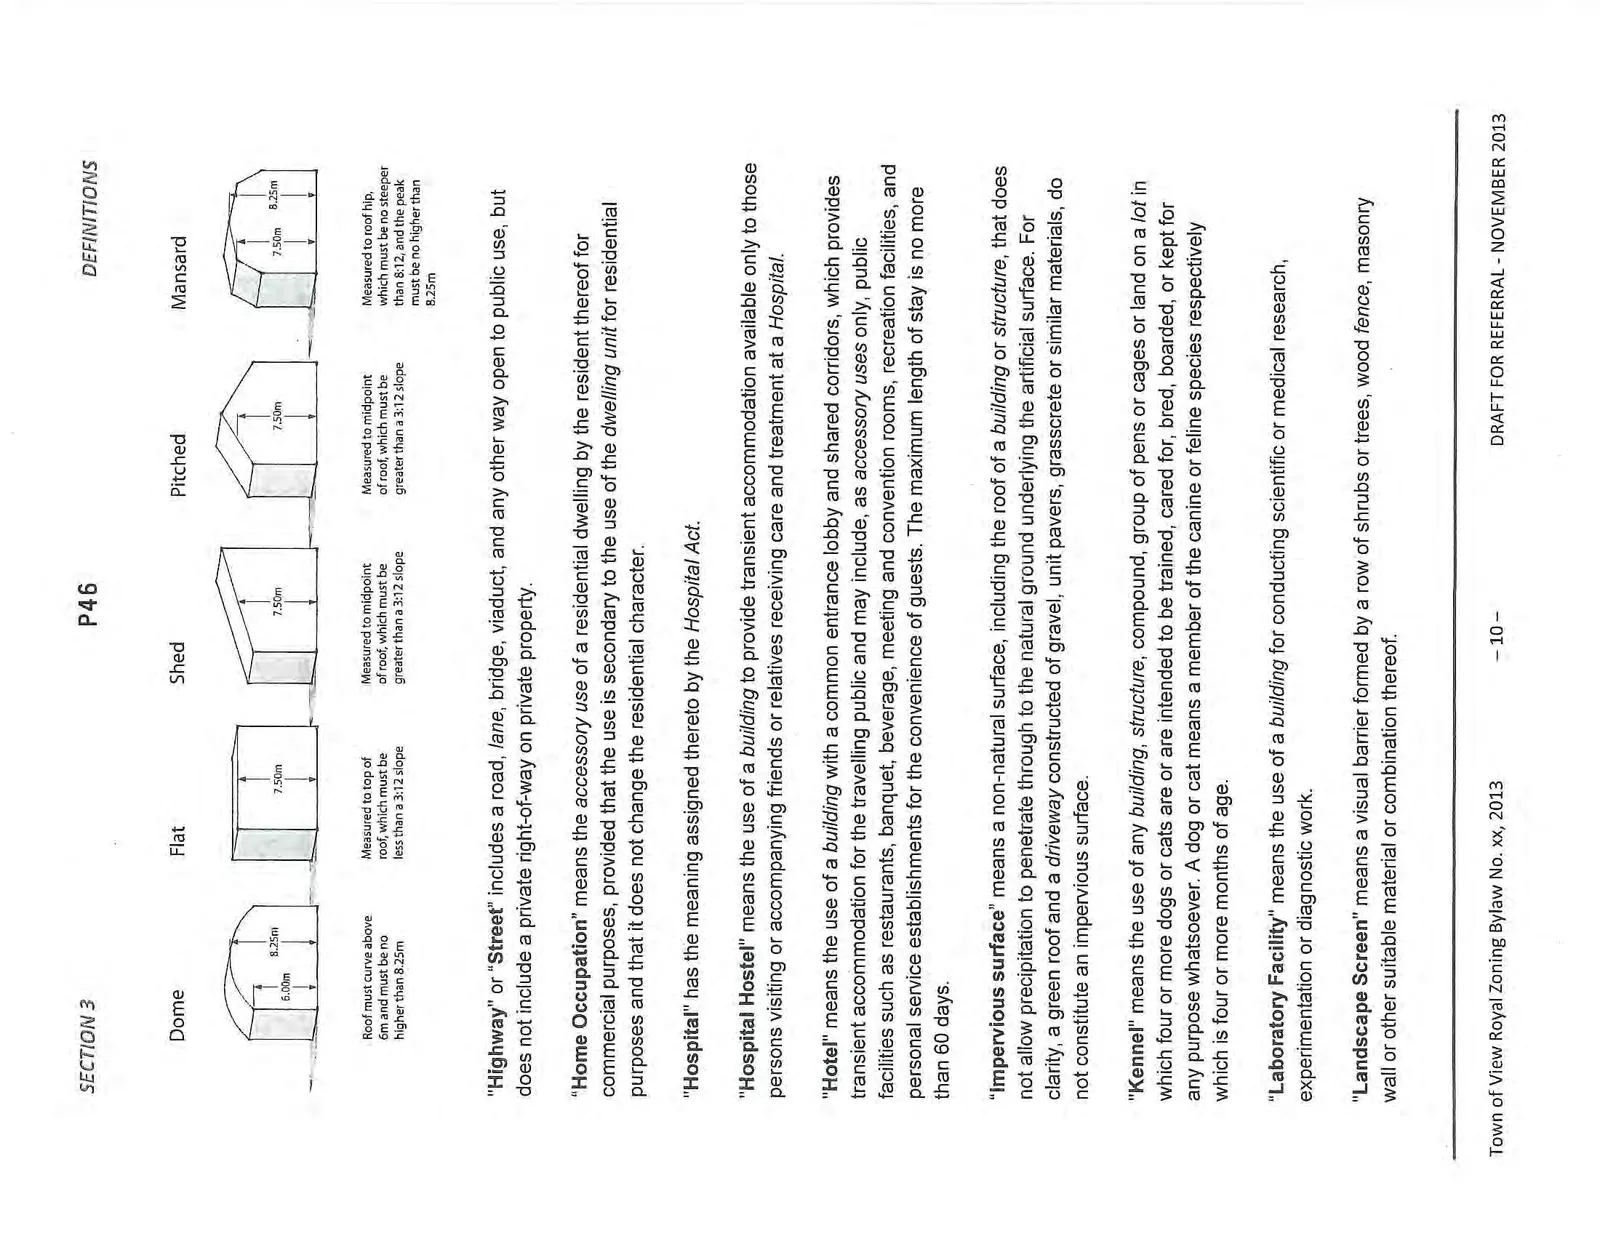
"Height" means the vertical distance of a building or structure measured from grade to the highest point of the building or structure having a flat roof or of a roof with a pitch less than 3:12, and to the midpoint between the eaves and ridge of a gable, hip, gambrel or other sloping roof on a building with a shed or pitched roof. Where a building or structure incorporates a dome (curved or barrel) roof, the curve of the roof must start at 80% of the maximum height permitted in the zone table, and the highest point of the roof must not exceed 110% of the maximum height permitted in the zone table. Where a building or structure incorporates a mansard roof, the height is measured to the top of the roof hip, and the highest point of the roof must not exceed 110% of the maximum height permitted in the zone table. The measurement of height shall exclude the projection of chimneys, vents, stacks, heating, ventilation, air conditioning equipment, stairwells, and elevator lifting devices which protrude above the surrounding roof line. Notwithstanding the use of grade in determining height, the height of the face of any building or structure from the adjacent finished grade shall not be more than 2.5m higher than the maximum height permitted in the zone table.
For guidance, the illustration below is for calculating height for various roof types in a zone with a maximum permitted height of 7.5m:
"Highway" or "Street" includes a road, lane, bridge, viaduct, and any other way open to public use, but does not include a private right-of-way on private property.
"Home Occupation" means the accessory use of a residential dwelling by the resident thereof for commercial purposes, provided that the use is secondary to the use of the dwelling unit for residential purposes and that it does not change the residential character.
"Hospital" has the meaning assigned thereto by the Hospital Act.
"Hospital Hostel" means the use of a building to provide transient accommodation available only to those persons visiting or accompanying friends or relatives receiving care and treatment at a Hospital.
"Hotel" means the use of a building with a common entrance lobby and shared corridors, which provides transient accommodation for the travelling public and may include, as accessory uses only, public facilities such as restaurants, banquet, beverage, meeting and convention rooms, recreation facilities, and personal service establishments for the convenience of guests. The maximum length of stay is no more than 60 days.
"Impervious surface" means a non-natural surface, including the roof of a building or structure, that does not allow precipitation to penetrate through to the natural ground underlying the artificial surface. For clarity, a green roof and a driveway constructed of gravel, unit pavers, grasscrete or similar materials, do not constitute an impervious surface.
"Kennel" means the use of any building, structure, compound, group of pens or cages or land on a lot in which four or more dogs or cats are or are intended to be trained, cared for, bred, boarded, or kept for any purpose whatsoever. A dog or cat means a member of the canine or feline species respectively which is four or more months of age.
"Laboratory Facility" means the use of a building for conducting scientific or medical research, experimentation or diagnostic work.
"Landscape Screen" means a visual barrier formed by a row of shrubs or trees, wood fence, masonry wall or other suitable material or combination thereof.
"Landscaping" means the planting of lawns, shrubs and trees, including the addition of fencing, walks, and driveways on a lot or highway.
"Lane" means a highway more than 3m but not greater than 8m in width, intended to provide secondary access to a lot.
"Licensed Retail Store" means a the use of a building or part thereof where beer, wine and liquor are offered for sale and includes the enclosed storage of limited quantities of such items sufficient only to service such a store. Licensed retail stores must be operated by the holder of an existing primary liquor licence issued in accordance with the Liquor Control and Licensing Act.
"Light Manufacturing" means the manufacture and assembly of finished products for retail sale to consumers and wholesale distribution to retail stores.
"Live-aboard Vessel" means any vessel intended for use in navigation on water and used incidentally for human habitation, which may or may not, be dependent on shore facilities.
"Live/Work Studio" means a dwelling unit which includes space for a professional office, artist studio, repair shop, custom workshop, and the like.
"Livestock" means any animal customarily kept by humans for the purpose of providing food, clothing or work, including but not limited to: rabbits, goats, sheep, swine, horses, cattle, poultry kept for the purpose of providing meat, or fur bearing animals as defined in the Fur Farm Act, but specifically excludes cats and dogs or other household pets.
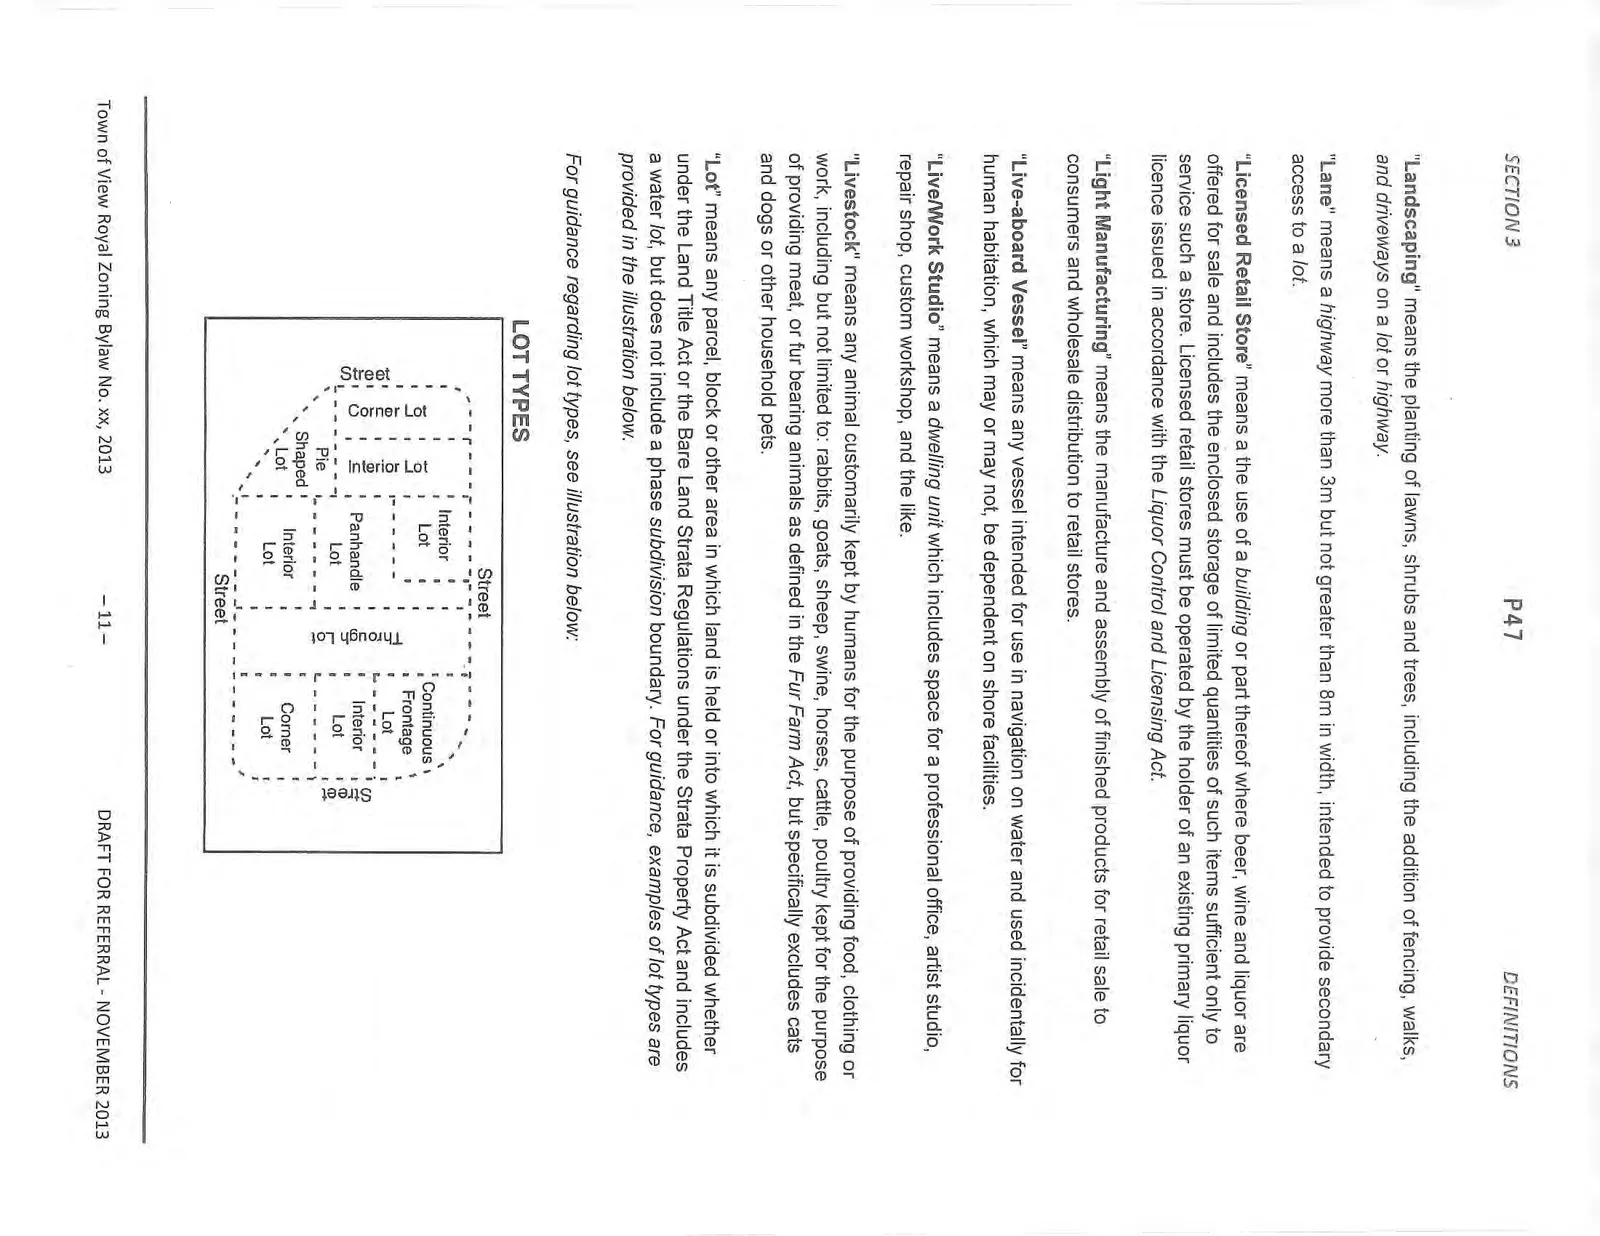
"Lot" means any parcel, block or other area in which land is held or into which it is subdivided whether under the Land Title Act or the Bare Land Strata Regulations under the Strata Property Act and includes a water lot, but does not include a phase subdivision boundary. For guidance, examples of lot types are provided in the illustration below.
For guidance regarding lot types, see illustration below:
"Lot Coverage" means the percentage of the lot area covered by all buildings and structures.
"Lot Depth" means the horizontal distance between the front and rear lot lines measured at their respective mid-points.
"Lot Line" means the legally defined limits of any lot.
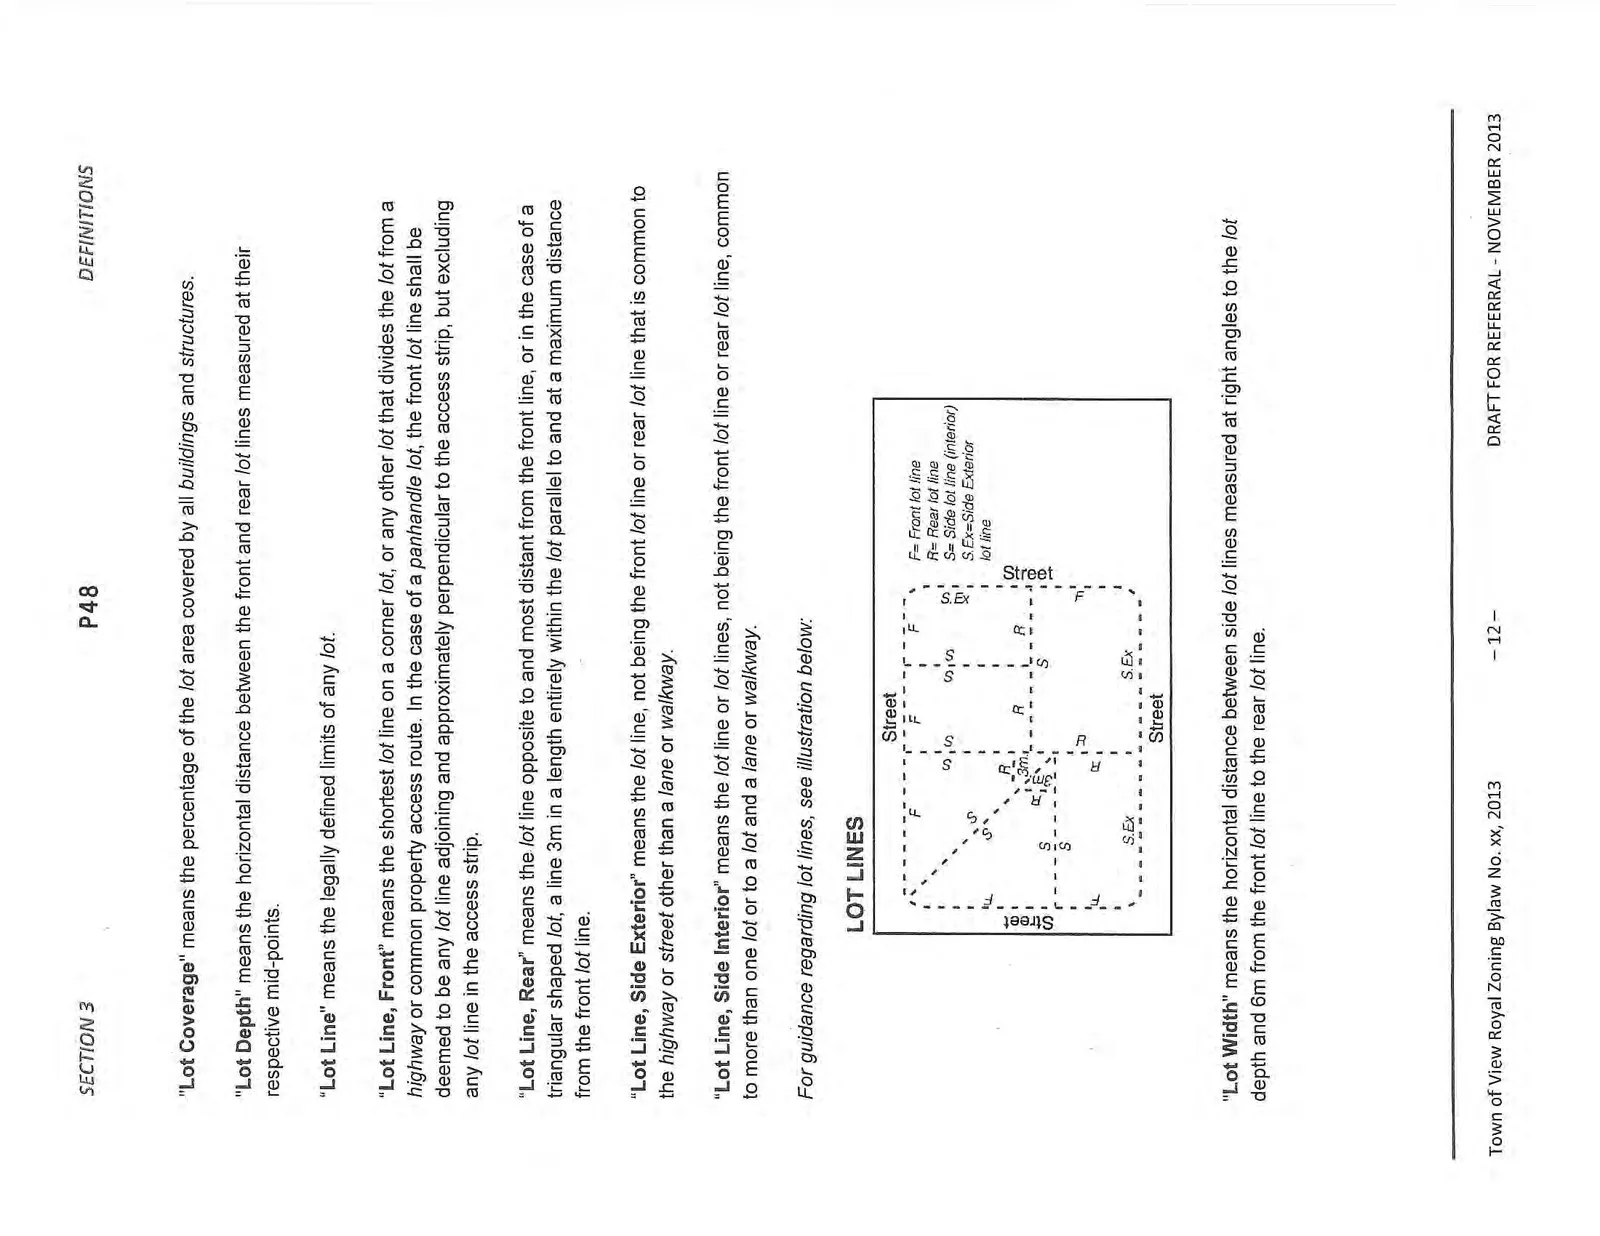
"Lot Line, Front" means the shortest lot line on a corner lot, or any other lot that divides the lot from a highway or common property access route. In the case of a panhandle lot, the front lot line shall be deemed to be any lot line adjoining and approximately perpendicular to the access strip, but excluding any lot line in the access strip.
"Lot Line, Rear" means the lot line opposite to and most distant from the front line, or in the case of a triangular shaped lot, a line 3m in a length entirely within the lot parallel to and at a maximum distance from the front lot line.
"Lot Line, Side Exterior" means the lot line, not being the front lot line or rear lot line that is common to the highway or street other than a lane or walkway.
"Lot Line, Side Interior" means the lot line or lot lines, not being the front lot line or rear lot line, common to more than one lot or to a lot and a lane or walkway.
For guidance regarding lot lines, see illustration below:
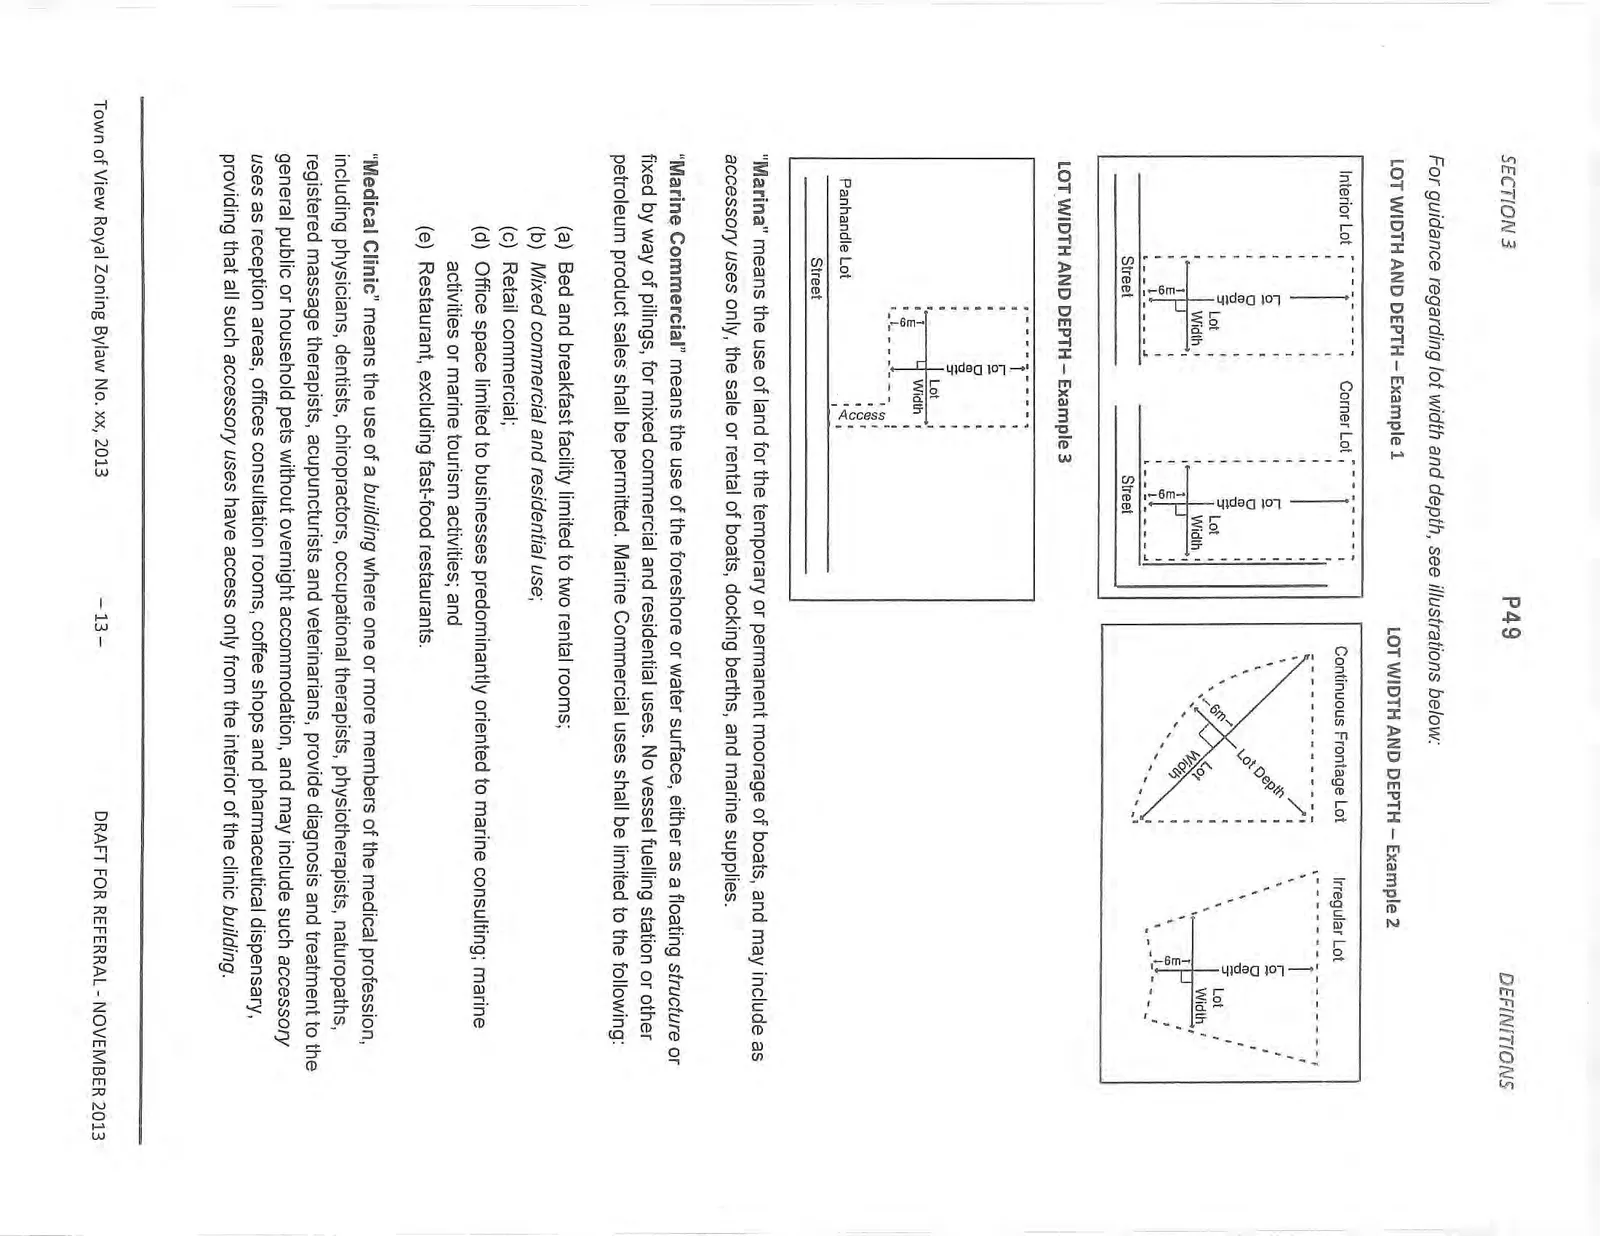
"Lot Width" means the horizontal distance between side lot lines measured at right angles to the lot depth and 6m from the front lot line to the rear lot line.
For guidance regarding lot width and depth, see illustrations below:
"Marina" means the use of land for the temporary or permanent moorage of boats, and may include as accessory uses only, the sale or rental of boats, docking berths, and marine supplies.
"Marine Commercial" means the use of the foreshore or water surface, either as a floating structure or fixed by way of pilings, for mixed commercial and residential uses. No vessel fuelling station or other petroleum product sales shall be permitted. Marine Commercial uses shall be limited to the following: (a) Bed and breakfast facility limited to two rental rooms; (b) Mixed commercial and residential use; (c) Retail commercial; (d) Office space limited to businesses predominantly oriented to marine consulting; marine activities or marine tourism activities; and (e) Restaurant, excluding fast-food restaurants.
"Medical Clinic" means the use of a building where one or more members of the medical profession, including physicians, dentists, chiropractors, occupational therapists, physiotherapists, naturopaths, registered massage therapists, acupuncturists and veterinarians, provide diagnosis and treatment to the general public or household pets without overnight accommodation, and may include such accessory uses as reception areas, offices consultation rooms, coffee shops and pharmaceutical dispensary, providing that all such accessory uses have access only from the interior of the clinic building.
"Mixed Commercial and Residential Use" means one or more commercial uses on the first story of a building with one or more dwelling units above the commercial uses.
"Manufactured Home" means a building containing one residential dwelling, built in a factory environment in one or more sections, intended to be occupied in a place other than its location of manufacture, and is constructed to either the CAN/CSA A277 (Modular Home) or CAN/CSA Z240 MH (Mobile Home) standard.
"Mobile Business" means a commercial operation or office use (but not a food cart) which is established at a location on a temporary basis for a period of time exceeding one hour, and which may change location from time to time through the use of motorized transportation and which is not located in a permanent building or structure.
"Mobile Home" means a manufactured home constructed to the CAN/CSA Z240 MH (Mobile Home) standard, capable of being moved from place to place and installed with skirting to conceal the chassis and wheels of the dwelling.
"Modular Home" means a manufactured home constructed to the CAN/CSA A277 (Modular Home) standard, built in two or more sections to be assembled on a permanent foundation.
"Motel" means the use of a building or group of buildings which provides transient accommodation for the travelling public, with each unit having a separate exterior entrance and direct access to on-site parking. Motels may include, as accessory uses only, eating and drinking establishments and personal service establishments. The maximum length of stay is no more than 60 days.
"Municipality" means the Town of View Royal or the area within the municipal boundaries thereof as the context may require.
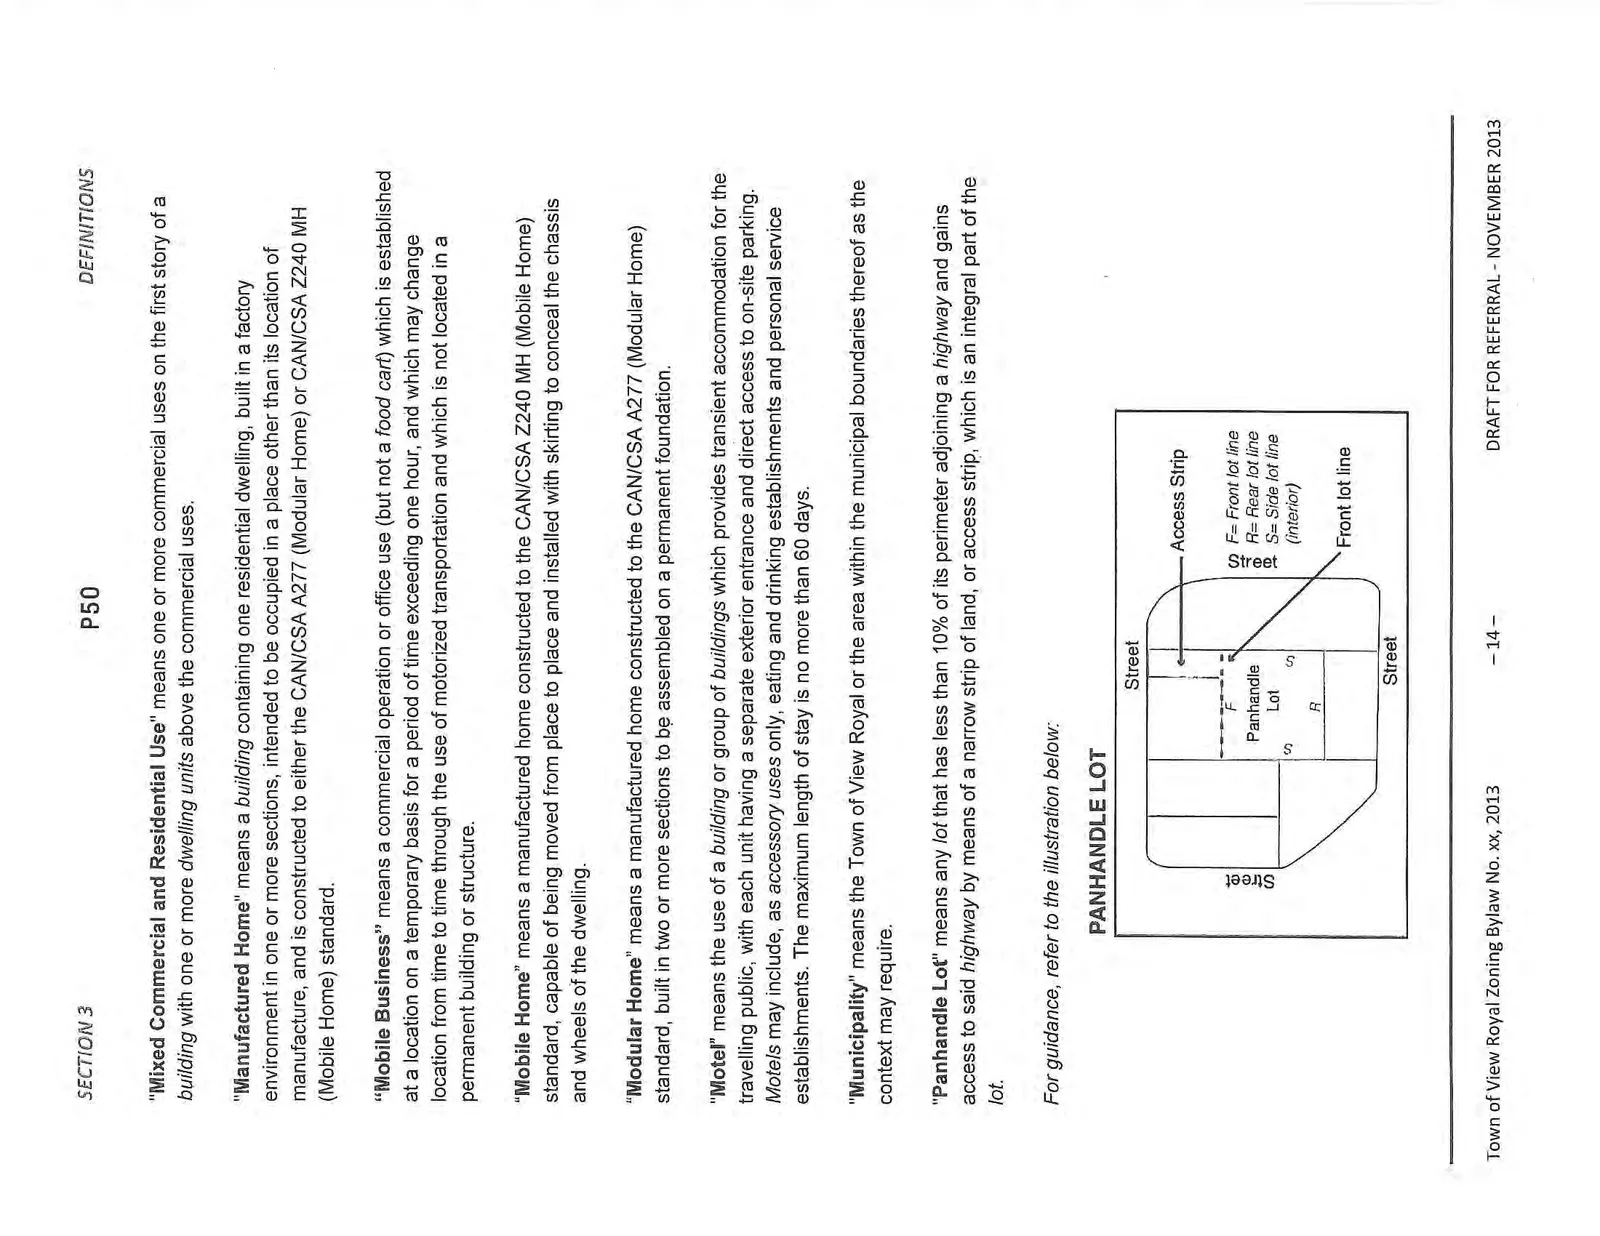
"Panhandle Lot" means any lot that has less than 10% of its perimeter adjoining a highway and gains access to said highway by means of a narrow strip of land, or access strip, which is an integral part of the lot.
For guidance, refer to the illustration below:
"Park and Open Space" means any park, open space, or playground which is used or intended to be used for the recreation and enjoyment of the public, including accessory uses.
"Parking Lot" means the use of a lot, part of a lot or a building available to be used for the temporary parking of more than one vehicle by customers, employees, and the public at large.
"Parking, Concealed" means an enclosed portion of a building that is used primarily for the parking and movement of motor vehicles where the ceiling height is above finished grade, and may include bicycle parking, storage rooms, garbage and recycling enclosures, mechanical rooms, stairwells, elevators and hallways.
"Parking, Underground" means an enclosed portion of a building that is used primarily for the parking and movement of motor vehicles where the ceiling height is at or below finished grade, and may include bicycle parking, storage rooms, garbage and recycling enclosures, mechanical rooms, stairwells, elevators and hallways.
"Personal Service Establishment" means the use of a building in which services are provided that are specifically related to the clothing or body of a person or household pet, but specifically excludes massage parlours (unless such use is accessory to a licensed aesthetic care facility), tattoo parlours and escort services.
"Place of Worship" means a use of a building wherein persons regularly assemble for religious worship and which is maintained and controlled by a religious body organized to sustain public worship.
"Principal Use, Building or Structure" means a use, building or structure in the list of permitted uses in the zones of this Bylaw which:
- Occupies the major or central portion of a lot;
- Is the chief or main use, building, or structure on a lot; and
- Is the primary purpose for which the lot is used.
"Pub, Neighbourhood" means an establishment licensed as a neighbourhood pub under the Liquor Control and Licensing Act which provides for the sale and consumption of alcoholic beverages and accessory food products.
"Recreational Facility" means the use of a building or lot, whether indoor or outdoor, for the carrying on of sports or leisure activities, but specifically excluding amusement arcades, dance halls and pool halls.
"Recreational Greenway" means a trail that links parks and other recreational spaces, and shall include support facilities that are integral to recreational use. Recreational greenways may be single or multi-use and are intended to provide safe recreational opportunities for persons of all ages and abilities.
"Recreational Vehicle" means any vehicle, coach, or portable structure designed to travel on highways and which is primarily designed as temporary living accommodation for recreational camping and travel use, including but not limited to travel trailers, truck campers and self-propelled motor homes.
"Recycling Depot" means a facility used for the buying, collection, sorting and temporary storage of bottles, cans, newspapers and similar household goods for reuse where all storage is contained within an enclosed building.
"Residential, Single Detached" means a building consisting of one dwelling unit having independent exterior walls.
"Residential, Duplex" means a building used or designed for use as two dwelling units, each with direct access to the outside at grade level, whether or not the units are connected above and below each other or side-by-side.
"Residential, Rowhouse" means a building or buildings divided into not less than three dwelling units with each dwelling unit having direct access to finished grade level adjacent to a public highway, and specifically excludes a building used for a Hotel or Motel.
"Residential, Townhouse" means a building or buildings divided into not less than three dwelling units with each dwelling unit having direct access to finished grade level, and specifically excludes a building used for a Hotel or Motel.
"Residential, Apartment" means a building divided into not less than three dwelling units with each dwelling unit having its principal access from an at-grade entrance common to all dwelling units. When combined with a commercial use where permitted in this Bylaw, a building containing fewer than three dwelling units is an apartment, provided that it complies with the rest of this definition.
"Resource Centre" means the use of a commercial or institutional building to provide counselling services, and includes offices and meeting space as accessory uses.
"Restaurant, Self-Service" means the use of a building, or part thereof, where the principal business is the sale of pre-prepared or rapidly prepared food, is served or provided directly to customers at a walk-up counter, and provides for its consumption within the building through the provision of seating, or for carry-out by the customer for consumption off-site.
"Restaurant, Full-Service" means the use of a building or part thereof where the principal business is the sale of food and beverages to customers seated at tables either inside or outside the building for consumption on the premises, and, as an accessory use only thereto, may also be engaged in providing customers with take-out service of food and beverages for off-site consumption.
"Retail Sales" means the selling of goods and services, excluding beer, wine and liquor, directly to the consumer.
"Retail Store" means the use of a building or part thereof for retail sales, and includes the enclosed storage of limited quantities of such items sufficient only to service such a store, but shall not include premises from which beer, wine and liquor are sold.
"Retaining Wall" means a structure constructed to hold back, stabilize, or support a soil bank as a result of differences in lot grades.
"Roadway" means the portion of a highway that is constructed, improved, designed or used for vehicular traffic.
"Screening" means a continuous fence, wall, compact evergreen hedge or combination thereof, supplemented with landscape planting that would effectively screen the property which it encloses, and is broken only for access pedestrian and motor vehicle access.
"Secondary Suite" means an additional dwelling unit that is entirely contained within, and is subordinate to, a residential single detached dwelling and is located on the same lot as the residential single detached dwelling with which it is associated.
"Self-storage warehousing" means the provision of rental space for the storage of non-hazardous domestic goods.
"Service Commercial" means the use of building or structure to provide trade services for the public, including, without limiting the generality of the foregoing: (a) establishments for trade contractors involved in building, electrical, painting, plumbing, refrigeration, signs, heating and air-conditioning, including ancillary storage and administrative offices, but excluding roofing and septic system trades; (b) repair and servicing of articles, goods and materials as well as accessory retail sales or rentals, ancillary storage and administrative offices.
"Service Station" means the use providing for the retail sale of motor fuels including gasoline, natural gas, diesel, lubricating oils, propane, hydrogen and high-voltage electricity, and may include, as accessory uses, a convenience retail store, the servicing and minor repair of motor vehicles, and the sale of automobile accessories, but shall not include motor vehicle body work, painting or major repairs.
"Setback" means the required minimum distance, open and unobstructed to the sky, between a building or structure and a lot line, excluding any siting exceptions permitted in this Bylaw.
"Shopping Centre" means a group of retail stores or personal service establishments in one or more buildings designed as an integrated unit.
"Shopping Centre, Neighbourhood" means a shopping centre having a gross leasable area of more than 100m² but less than 1,000m².
"Shopping Centre, Community" means a shopping centre having a gross leasable area 1,000m² or more, but less than 6,000m².
"Shopping Centre, Regional" means a shopping centre having a gross leasable area of 6,000m² or more.
"Soil" means soil, sand, gravel, rock, peat or other substance of which land is composed.
"Storage Yard" means an area outside of an enclosed building where construction materials and equipment, solid fuels, lumber and new building materials, monuments and stone products, public service and utility equipment are stored, baled, placed, piled or handled, whether a principal or an accessory use. A storage yard shall not include a recycling depot, an automobile wrecking yard or a junk yard.
"Storey" means the space between two floors or between any floor and the roof next above, but does not include a basement, cellar or crawl space.
"Structure" means anything constructed or erected on a lot, the use of which requires location on the ground or attachment to something having location on the ground, but does not include landscaping, walkways, driveways, or parking lots.
"Subdivision" means any change in the existing size, shape, number or arrangement of a lot or lots, whether by plan, descriptive words or otherwise.
"Transient Accommodation" means the use of land or a building for the temporary commercial accommodation of visitors, and includes but is not limited to, hotels, motels, vacation rentals, campgrounds, bed and breakfasts, and hospital hostels.
"Vacation Rental" means the use of one or more rooms within a residential dwelling unit for transient accommodation.
"Vehicle" means any motor vehicle as defined in the Motor Vehicle Act.
"Vehicles, New" means, in the case of automotive sales motor vehicles which have not been previously sold or leased. In the case of automotive rentals, "new" means vehicles which have been manufactured either in the present calendar year or in the immediately preceding two years.
"Vehicles, Used" means motor vehicles which have been previously sold or leased.
"Walkway" means a highway intended to carry pedestrian traffic only, except that a walkway may be designed to permit emergency vehicle use.
"Watercourse" means any natural drainage course or source of water, whether usually containing water or not, and includes any sea, lake, river, creek, spring, ravine, swamp, gulch, or source of ground water whether or not enclosed or in a conduit.
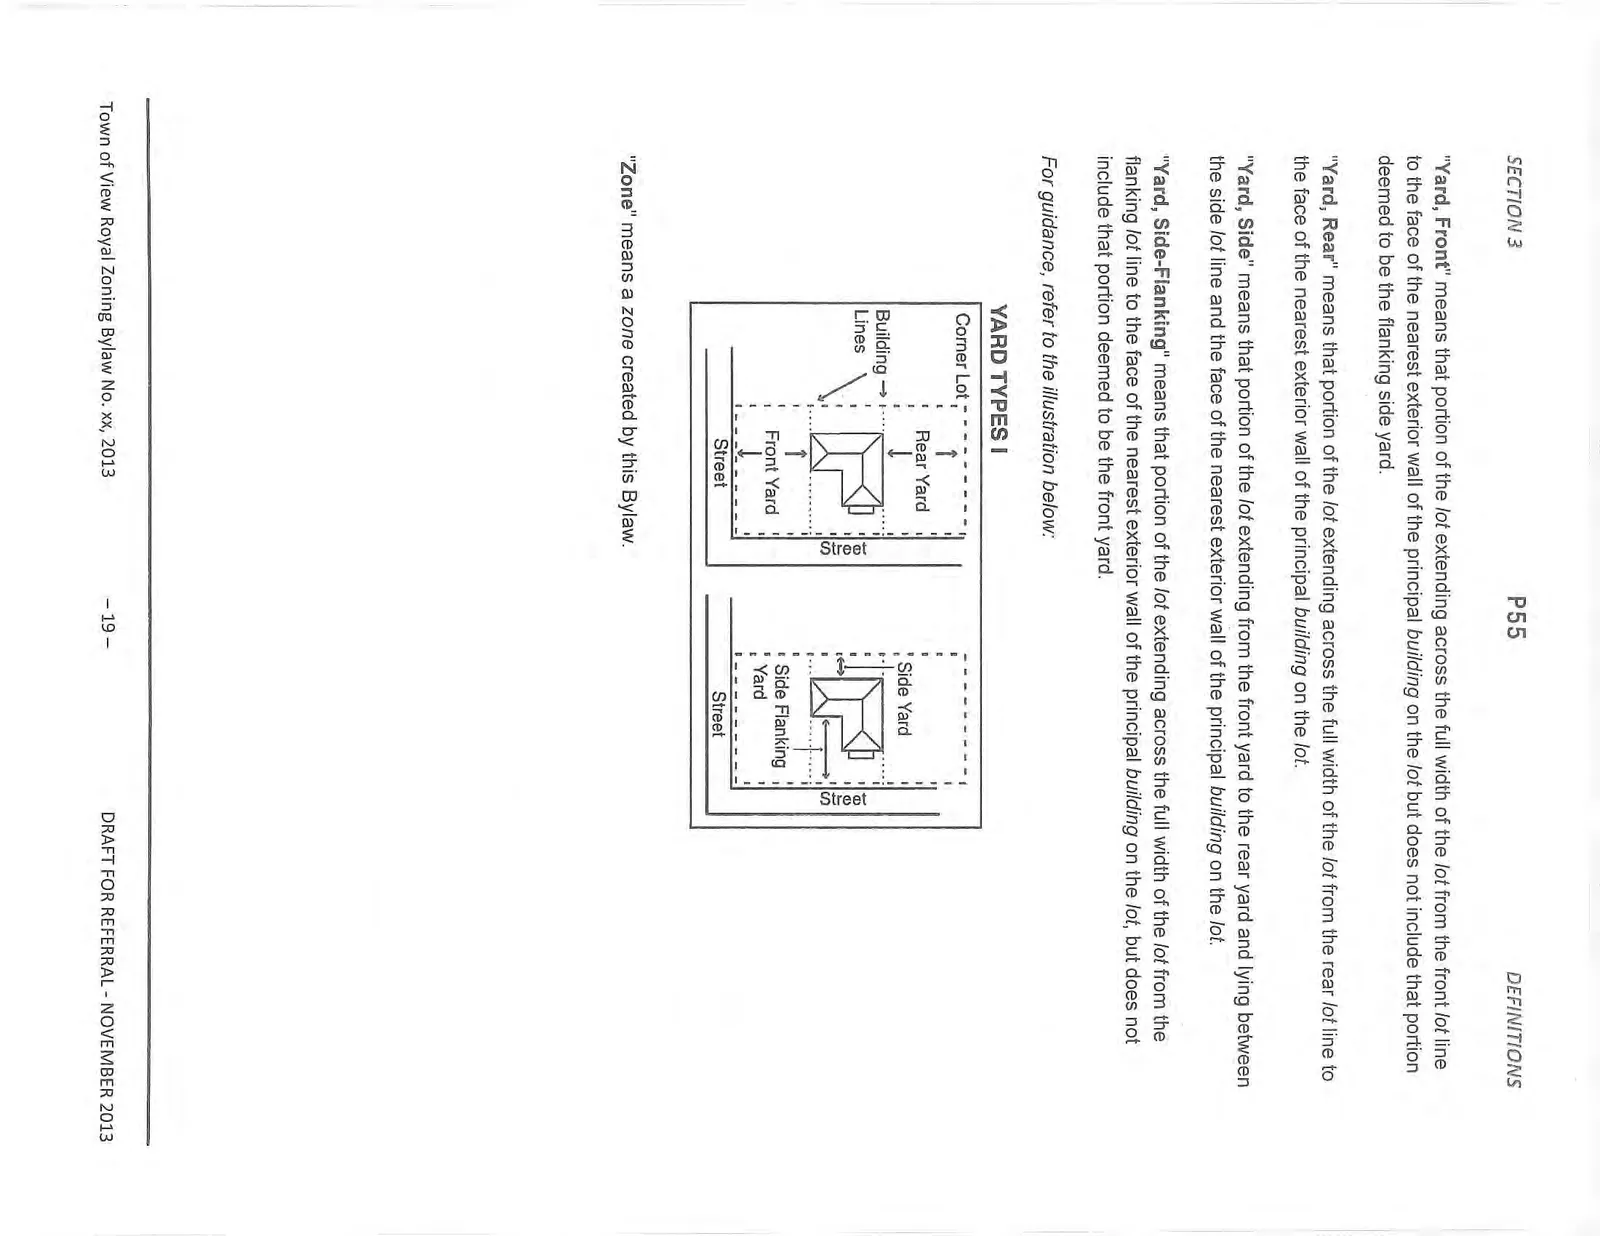
"Yard, Front" means that portion of the lot extending across the full width of the lot from the front lot line to the face of the nearest exterior wall of the principal building on the lot but does not include that portion deemed to be the flanking side yard.
"Yard, Rear" means that portion of the lot extending across the full width of the lot from the rear lot line to the face of the nearest exterior wall of the principal building on the lot.
"Yard, Side" means that portion of the lot extending from the front yard to the rear yard and lying between the side lot line and the face of the nearest exterior wall of the principal building on the lot.
"Yard, Side-Flanking" means that portion of the lot extending across the full width of the lot from the flanking lot line to the face of the nearest exterior wall of the principal building on the lot, but does not include that portion deemed to be the front yard.
For guidance, refer to the illustration below:
"Zone" means a zone created by this Bylaw.
4. GENERAL REGULATIONS
4.1. PROHIBITED USES
4.1.1. Any use not expressly permitted in this Bylaw is prohibited in all zones. 4.1.2. Where a particular use is expressly permitted in one zone, such use is prohibited in all other zones where it is not expressly permitted. 4.1.3. The keeping of livestock is prohibited except on lands within Agricultural Zones with a minimum lot size of 4.0 ha, unless otherwise expressly permitted in this Bylaw. 4.1.4. The operation of a food cart is prohibited except on lands within the P-3 Parks and Recreation and P-6: Thetis Lake Park Use. 4.1.5. Float homes or live-aboard vessels designed to be used for residential occupancy are prohibited in all areas within the municipality. 4.1.6. Use of a recreation vehicle as a permanent dwelling is prohibited in all areas within the municipality. 4.1.7. Vacation rentals are prohibited in all areas within the municipality. 4.1.8. Drive-thrus are prohibited in all areas within the municipality. 4.1.9. Mobile homes are prohibited in all Residential Zones. 4.1.10. Mobile businesses are prohibited in all areas within the municipality.
4.2. USES PERMITTED IN ALL ZONES
4.2.1. The following uses are permitted in all zones: (a) Temporary structures or buildings which are erected for the purposes of providing temporary office space or shelter for construction or maintenance crews or storage of materials for the construction or maintenance of any private or public utility, provided such temporary structure or building is removed within thirty (30) days of completion of such utility, building or structure. (b) Water, sanitary sewer, storm sewer and natural gas utilities. (c) Electrical power, cable, communication, and fibre optic transmission lines, boxes, poles, (d) Street lighting. (e) Street furniture. (f) All public highways. (g) All railway lines, except private sidings. (h) The temporary use of a building or part thereof as a polling station for government elections, referenda, or census, provided that the time period of such use does not exceed sixty (60) days. (i) The temporary use of a building or part thereof as campaign headquarters for political candidates. (j) Municipal buildings and structures, whether of a temporary or permanent nature. (k) A geothermal heat exchange systems located within the building containing a principal use, or contained within a separate building subject to the accessory buildings and structures regulations of that zone. (l) Solar panels, subject to the height regulations and setbacks of its respective zone, which shall be affixed to, and flush-mounted with, the roof of a building, and not project below the roofline.
4.3. ACCESSORY BUILDINGS AND STRUCTURES
4.3.1. No accessory building or structure shall be erected on any lot unless a principal building to which it is incidental has been erected or will be erected simultaneously with the accessory building or structure. 4.3.2. Except as specified otherwise in this Bylaw, an accessory building or structure shall: a) not have a length or width greater than 7.5m; b) be setback a minimum of 1.2 from all property lines; and c) not be located within the front yard or flanking side yard. 4.3.3. An accessory building shall be separated from the principal building by at least 3.0m except for: a) carports or garages that share a common wall with the principal dwelling, or b) oil tanks or heating, ventilation or air conditioning equipment 4.3.4. Residential heat pumps are not permitted within the front, side or side-flanking yard, and must be at least 3.0m from any interior or exterior side lot line. 4.3.5. Where an accessory building or structure is attached to the principal building, it shall be considered a part of the principal building and shall comply in all respects with the setback requirements of this Bylaw for the principal building. 4.3.6. The total lot coverage of all accessory buildings and structures on a lot shall not exceed 60m² or 10% of the lot area, whichever is smaller. 4.3.7. A metal storage container shall not be used as accessory building or structure, except as permitted specified otherwise in this Bylaw. 4.3.8. An accessory structure sheltering a vehicle, boat or trailer must meet the structural loading requirements of the British Columbia Building Code. 4.3.9. Except as otherwise specified in this Bylaw the height of an accessory structure or building shall not exceed 4.5m.
4.4. STORAGE
4.4.1. The storage of unlicensed vehicles on any residential lot shall be limited to one unlicensed vehicle stored in the rear yard, a garage, or carport. 4.4.2. No front, side, or flanking-side yard shall be used for storage of materials, vehicles, or boats, except as specified herein. 4.4.3. No vehicle in excess of 7.5m in length shall be parked in a front yard or flanking-side yard. 4.4.4. No lot, whether improved or not, in any zone shall be used as a wrecking yard or junk yard.
4.5. FENCES AND RETAINING WALLS
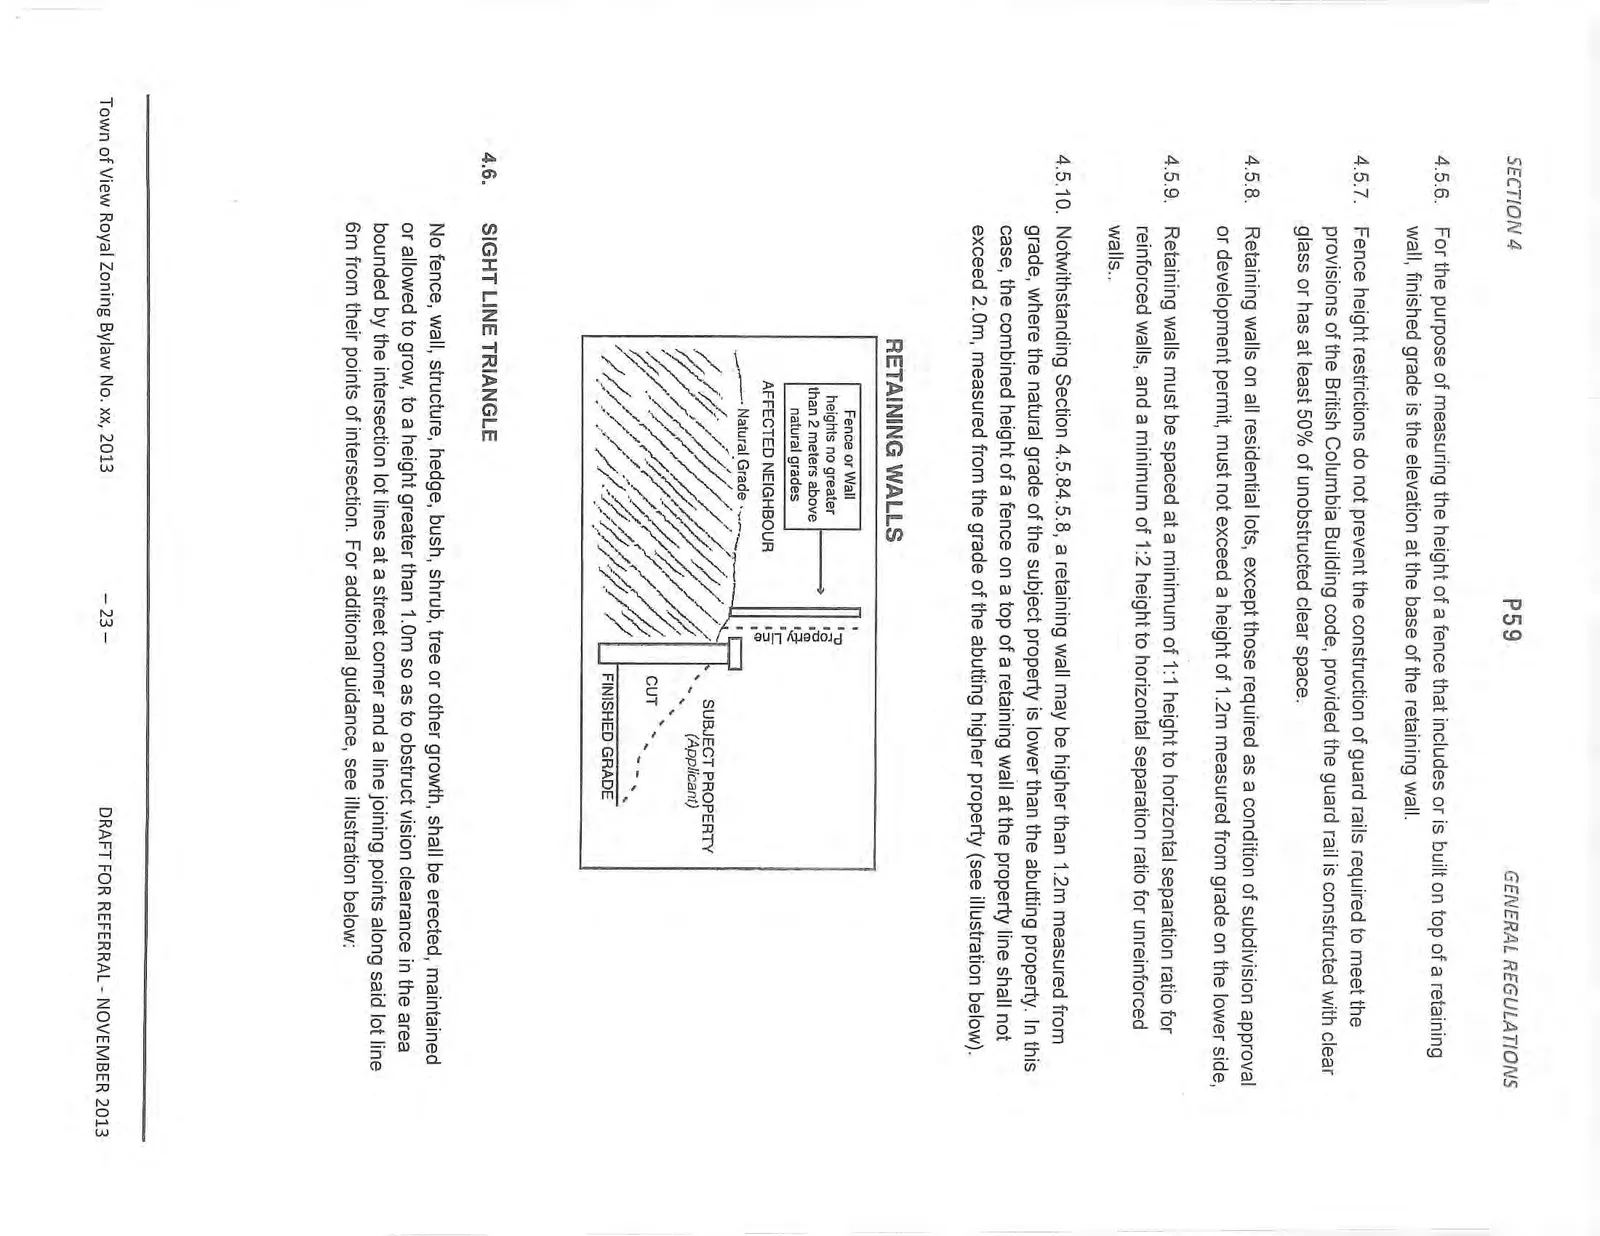
4.5.1. No fence constructed at the finished grade for a residential or rural residential zone shall exceed 2.0m in height, except where abutting an agricultural or commercial zone, the maximum height is 2.5m. 4.5.2. The height of a fence in the front yard or flanking-side yard shall not exceed 1.2m. 4.5.3. No fence in a commercial or industrial zone shall exceed 2.5m in height measured at finished grade. 4.5.4. No fence in an institutional zone shall exceed 2.5m in height measured at finished grade, except to provide fencing for an outdoor recreation facility, such as a baseball diamond or tennis court, where the fence height shall not exceed 6.0m. 4.5.5. No barbed wired fencing shall be allowed in any zone, except where permitted uses allow for: a) Livestock enclosures within an agricultural zone; or b) Detention and correctional facilities within an institutional zone. 4.5.6. For the purpose of measuring the height of a fence that includes or is built on top of a retaining wall, finished grade is the elevation at the base of the retaining wall. 4.5.7. Fence height restrictions do not prevent the construction of guard rails required to meet the provisions of the British Columbia Building code, provided the guard rail is constructed with clear glass or has at least 50% of unobstructed clear space. 4.5.8. Retaining walls on all residential lots, except those required as a condition of subdivision approval or development permit, must not exceed a height of 1.2m measured from grade on the lower side. 4.5.9. Retaining walls must be spaced at a minimum of 1:1 height to horizontal separation ratio for reinforced walls, and a minimum of 1:2 height to horizontal separation ratio for unreinforced walls. 4.5.10. Notwithstanding Section 4.5.84.5.8, a retaining wall may be higher than 1.2m measured from grade, where the natural grade of the subject property is lower than the abutting property. In this case, the combined height of a fence on a top of a retaining wall at the property line shall not exceed 2.0m, measured from the grade of the abutting higher property (see illustration below).
4.6. SIGHT LINE TRIANGLE
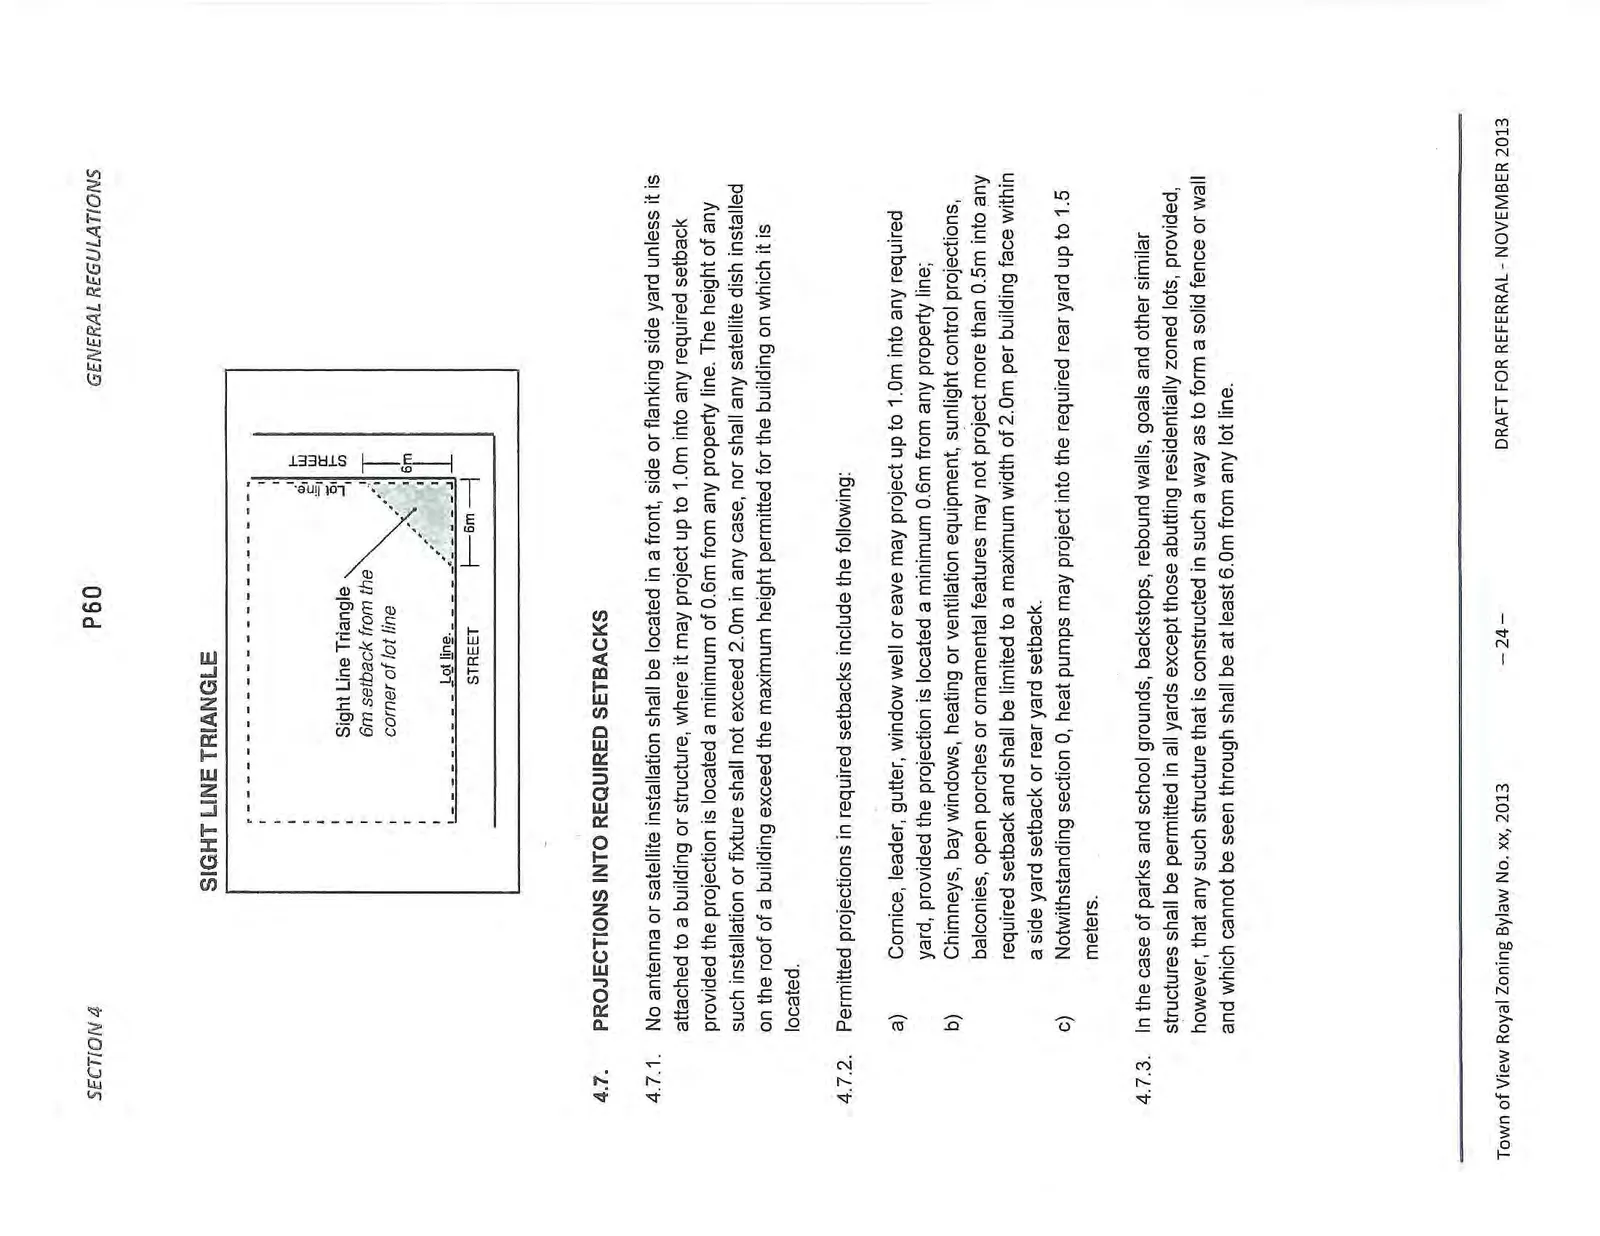
No fence, wall, structure, hedge, bush, shrub, tree or other growth, shall be erected, maintained or allowed to grow, to a height greater than 1.0m so as to obstruct vision clearance in the area bounded by the intersection lot lines at a street corner and a line joining points along said lot line 6m from their points of intersection. For additional guidance, see illustration below:
4.7. PROJECTIONS INTO REQUIRED SETBACKS
4.7.1. No antenna or satellite installation shall be located in a front, side or flanking side yard unless it is attached to a building or structure, where it may project up to 1.0m into any required setback provided the projection is located a minimum of 0.6m from any property line. The height of any such installation or fixture shall not exceed 2.0m in any case, nor shall any satellite dish installed on the roof of a building exceed the maximum height permitted for the building on which it is located. 4.7.2. Permitted projections in required setbacks include the following: a) Cornice, leader, gutter, window well or eave may project up to 1.0m into any required yard, provided the projection is located a minimum 0.6m from any property line; b) Chimneys, bay windows, heating or ventilation equipment, sunlight control projections, balconies, open porches or ornamental features may not project more than 0.5m into any required setback and shall be limited to a maximum width of 2.0m per building face within a side yard setback or rear yard setback. c) Notwithstanding section 0, heat pumps may project into the required rear yard up to 1.5 meters. 4.7.3. In the case of parks and school grounds, backstops, rebound walls, goals and other similar structures shall be permitted in all yards except those abutting residentially zoned lots, provided, however, that any such structure that is constructed in such a way as to form a solid fence or wall and which cannot be seen through shall be at least 6.0m from any lot line.
4.8. SPECIAL SETBACKS
4.8.1. Where a building is to be constructed on a lot which fronts onto Provincial Highway and the Ministry of Transportation and Infrastructure requires a building setback in excess of the requirement of the Bylaw, the requirements of the Ministry of Transportation and Infrastructure shall prevail. 4.8.2. No building, mobile home, or structure, nor any part thereof, shall be constructed, moved, extended or located within 15m from the natural boundary of the sea or 30 m from the natural boundary of any lake, pond, marsh or stream, subject to the Provincial Riparian Area Regulations.
4.9. BUILDING HEIGHT
4.9.1. The heights of building and structures permitted elsewhere in this Bylaw may be exceeded for industrial cranes, public communication towers and antennas, spires, belfries and domes, chimneys, flag poles, lighting poles, apartment elevator shafts, stair and hose towers. 4.9.2. Notwithstanding the use of average finished grade in determining the height of buildings and structures, no building or structure on a sloping lot shall exceed a height of 10.0m as measured on the down-slope side, regardless of the calculated average height of the said building or structure.
4.10. PANHANDLE LOTS
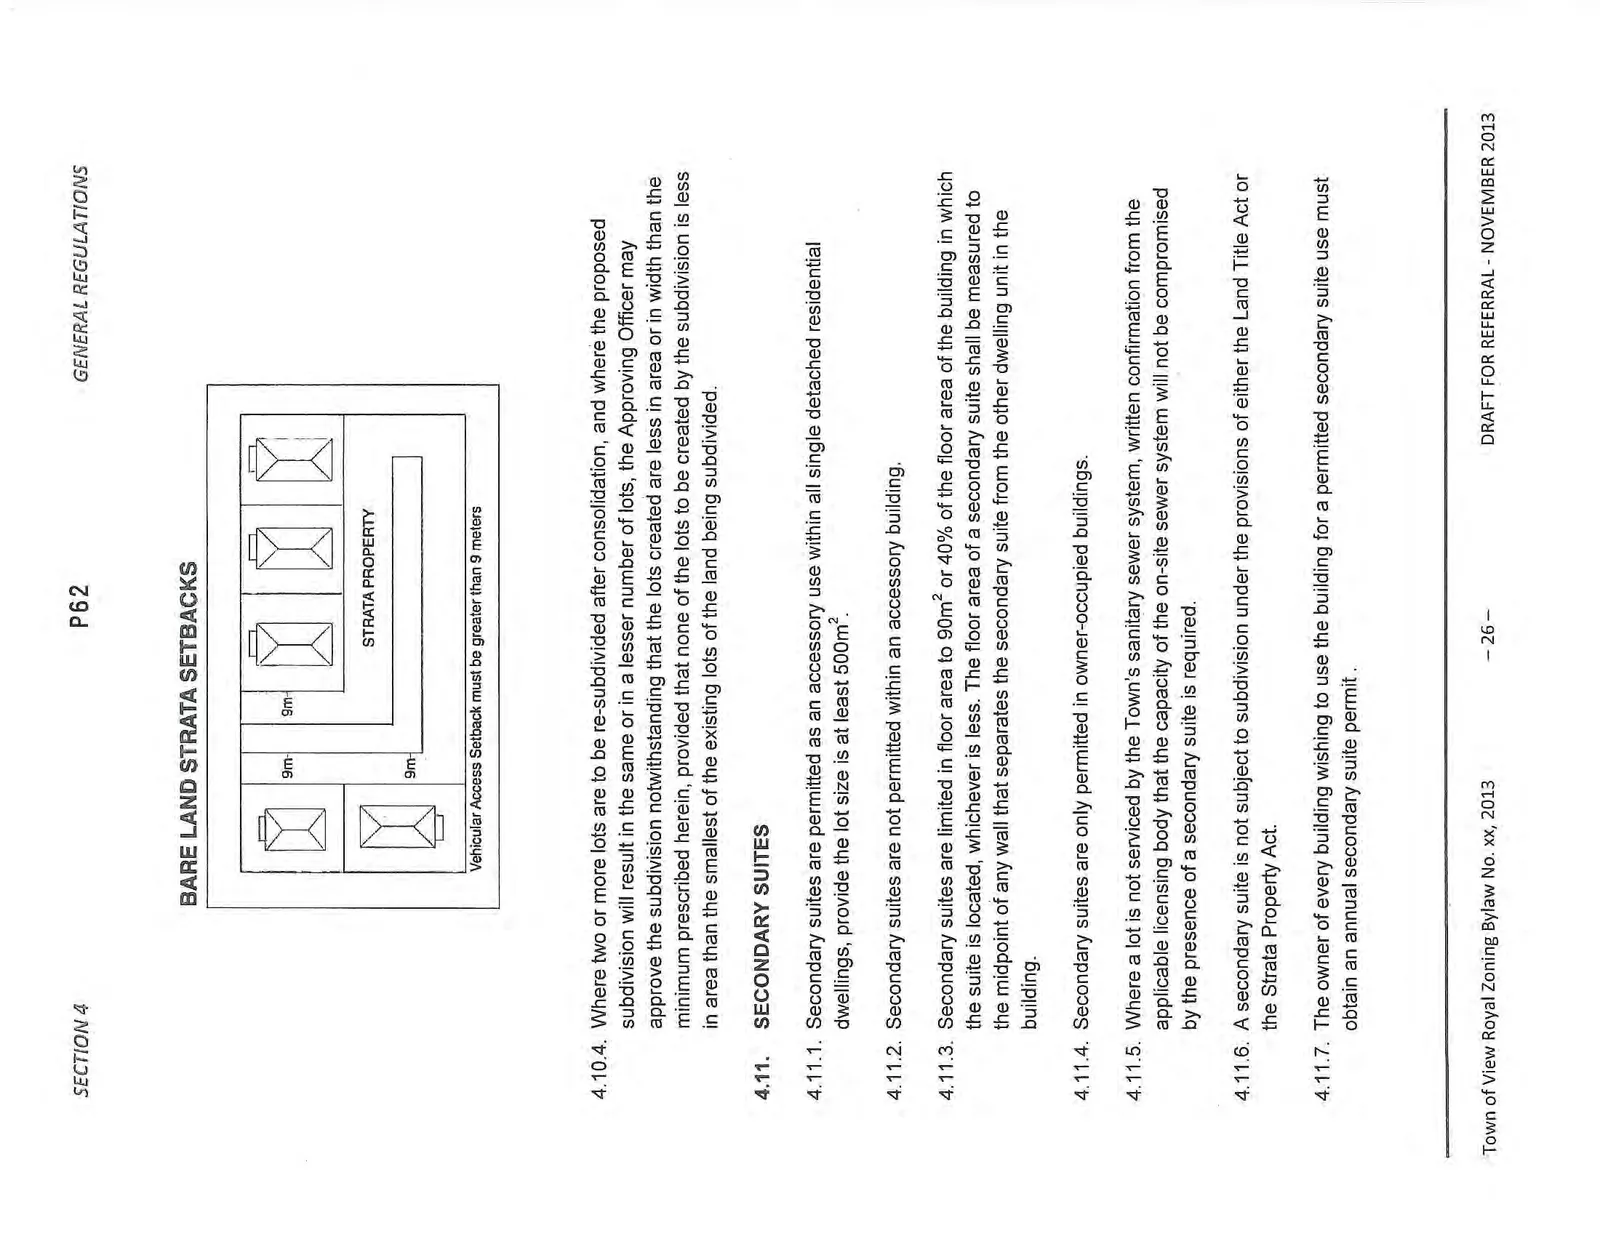
4.10.1. Where a lot created by subdivision fronts on a highway, the minimum frontage shall be 10% of the perimeter of the lot unless exempted by the Approving Officer for special circumstances or minor variances. Consideration shall be given to the following: a) whether the proposed lot is capable of being further subdivided under existing regulations; b) whether the frontage is wide enough to serve the proposed lot in relation to topography, physical features, adjoining land, and subdivision potential of such lot; c) whether an attempt is being made to assemble land which conforms substantially with the Official Community Plan; d) whether the lot with minimum frontage is for municipal or public use; and e) where unusual soil conditions exist or may develop as a result of the proposed subdivision. 4.10.2. The minimum area requirements for panhandle lots in residential zones excludes the area within the access strip. 4.10.3. No subdivision of land under the Bareland Strata Regulation shall be approved if any portion of the common property in a bareland strata plan intended to provide vehicular access to the proposed strata lots is closer than 9.0m to an existing side lot line on the lot being subdivided. For guidance, refer to the diagram below:
4.10.4. Where two or more lots are to be re-subdivided after consolidation, and where the proposed subdivision will result in the same or in a lesser number of lots, the Approving Officer may approve the subdivision notwithstanding that the lots created are less in area or in width than the minimum prescribed herein, provided that none of the lots to be created by the subdivision is less in area than the smallest of the existing lots of the land being subdivided.
4.11. SECONDARY SUITES
4.11.1. Secondary suites are permitted as an accessory use within all single detached residential dwellings, provide the lot size is at least 500m². 4.11.2. Secondary suites are not permitted within an accessory building. 4.11.3. Secondary suites are limited in floor area to 90m² or 40% of the floor area of the building in which the suite is located, whichever is less. The floor area of a secondary suite shall be measured to the midpoint of any wall that separates the secondary suite from the other dwelling unit in the building. 4.11.4. Secondary suites are only permitted in owner-occupied buildings. 4.11.5. Where a lot is not serviced by the Town’s sanitary sewer system, written confirmation from the applicable licensing body that the capacity of the on-site sewer system will not be compromised by the presence of a secondary suite is required. 4.11.6. A secondary suite is not subject to subdivision under the provisions of either the Land Title Act or the Strata Property Act. 4.11.7. The owner of every building wishing to use the building for a permitted secondary suite use must obtain an annual secondary suite permit.
4.12. HOME OCCUPATION
GENERAL REGULATIONS
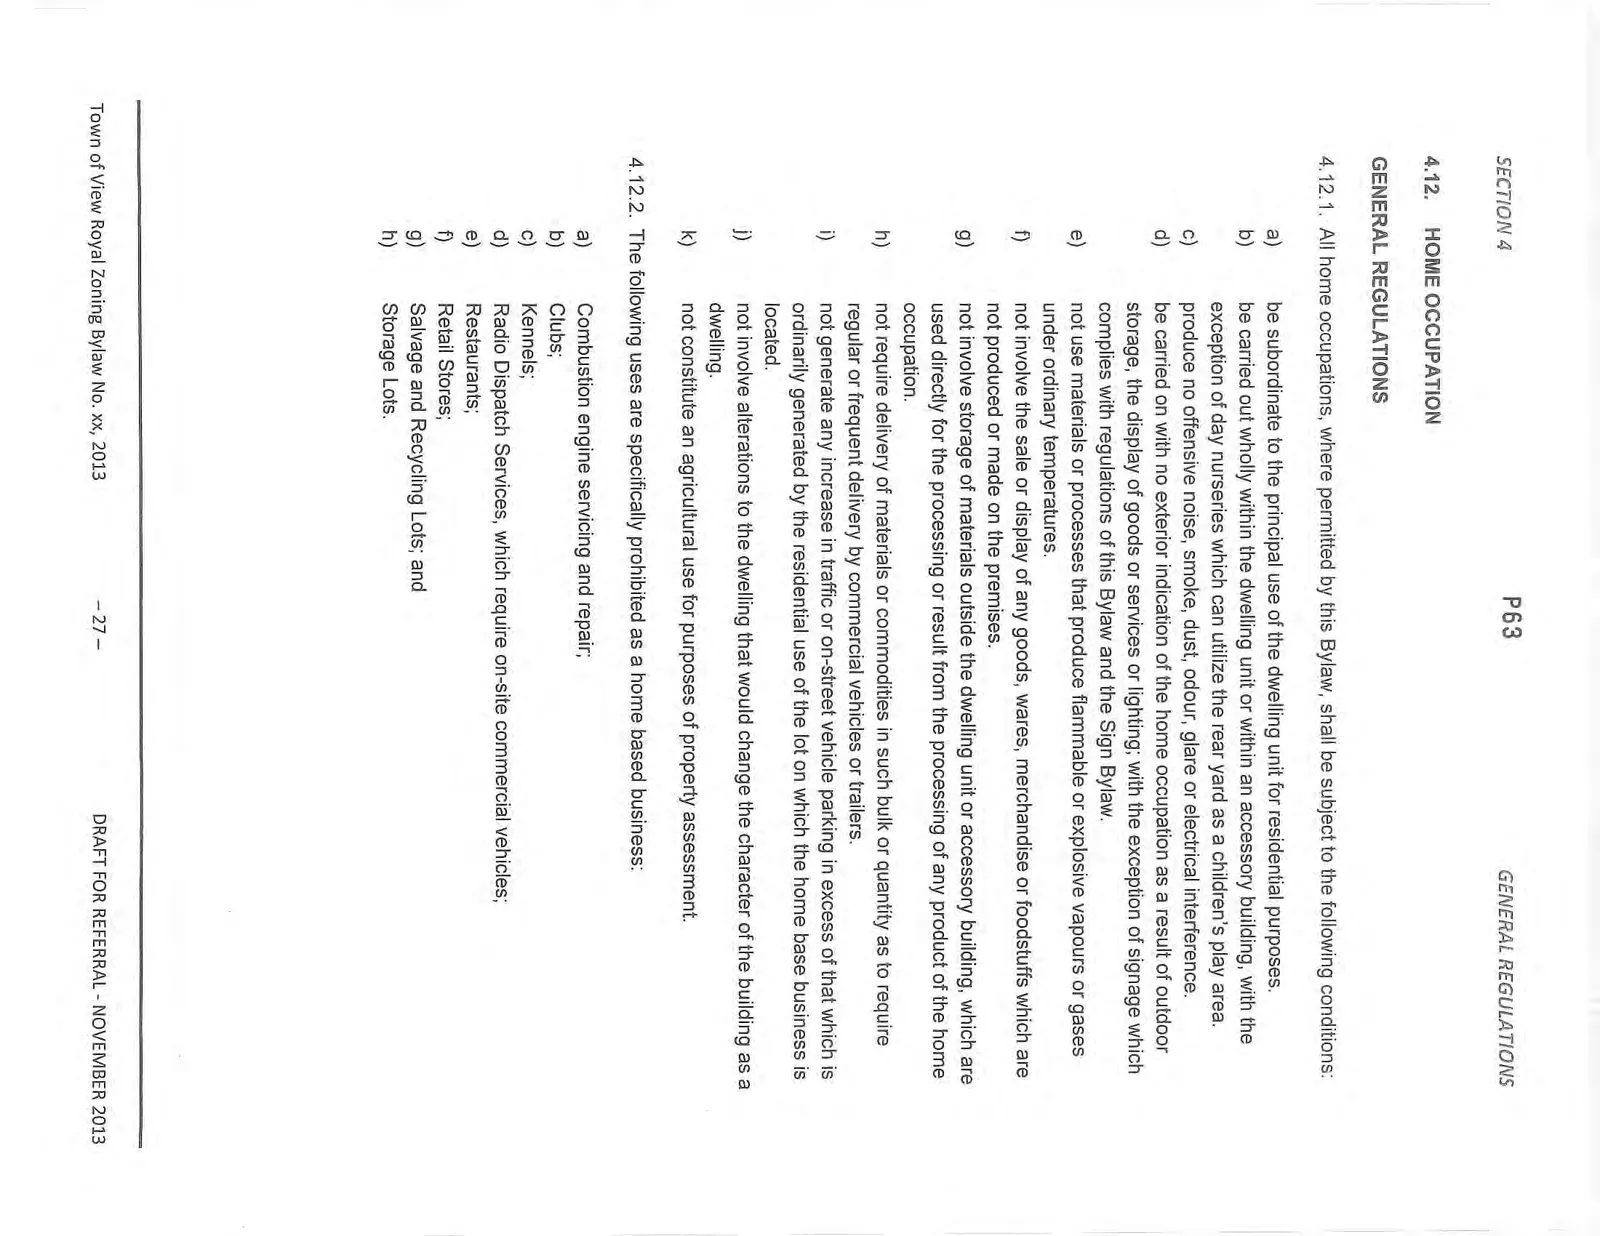
4.12.1. All home occupations, where permitted by this Bylaw, shall be subject to the following conditions: a) be subordinate to the principal use of the dwelling unit for residential purposes. b) be carried out wholly within the dwelling unit or within an accessory building, with the exception of day nurseries which can utilize the rear yard as a children’s play area. c) produce no offensive noise, smoke, dust, odour, glare or electrical interference. d) be carried on with no exterior indication of the home occupation as a result of outdoor storage, the display of goods or services or lighting; with the exception of signage which complies with regulations of this Bylaw and the Sign Bylaw. e) not use materials or processes that produce flammable or explosive vapours or gases under ordinary temperatures. f) not involve the sale or display of any goods, wares, merchandise or foodstuffs which are not produced or made on the premises. g) not involve storage of materials outside the dwelling unit or accessory building, which are used directly for the processing or result from the processing of any product of the home occupation. h) not require delivery of materials or commodities in such bulk or quantity as to require regular or frequent delivery by commercial vehicles or trailers. i) not generate any increase in traffic or on-street vehicle parking in excess of that which is ordinarily generated by the residential use of the lot on which the home base business is located. j) not involve alterations to the dwelling that would change the character of the building as a dwelling. k) not constitute an agricultural use for purposes of property assessment. 4.12.2. The following uses are specifically prohibited as a home based business: a) Combustion engine servicing and repair; b) Clubs; c) Kennels; d) Radio Dispatch Services, which require on-site commercial vehicles; e) Restaurants; f) Retail Stores; g) Salvage and Recycling Lots; and h) Storage Lots.
SPECIFIC REGULATIONS
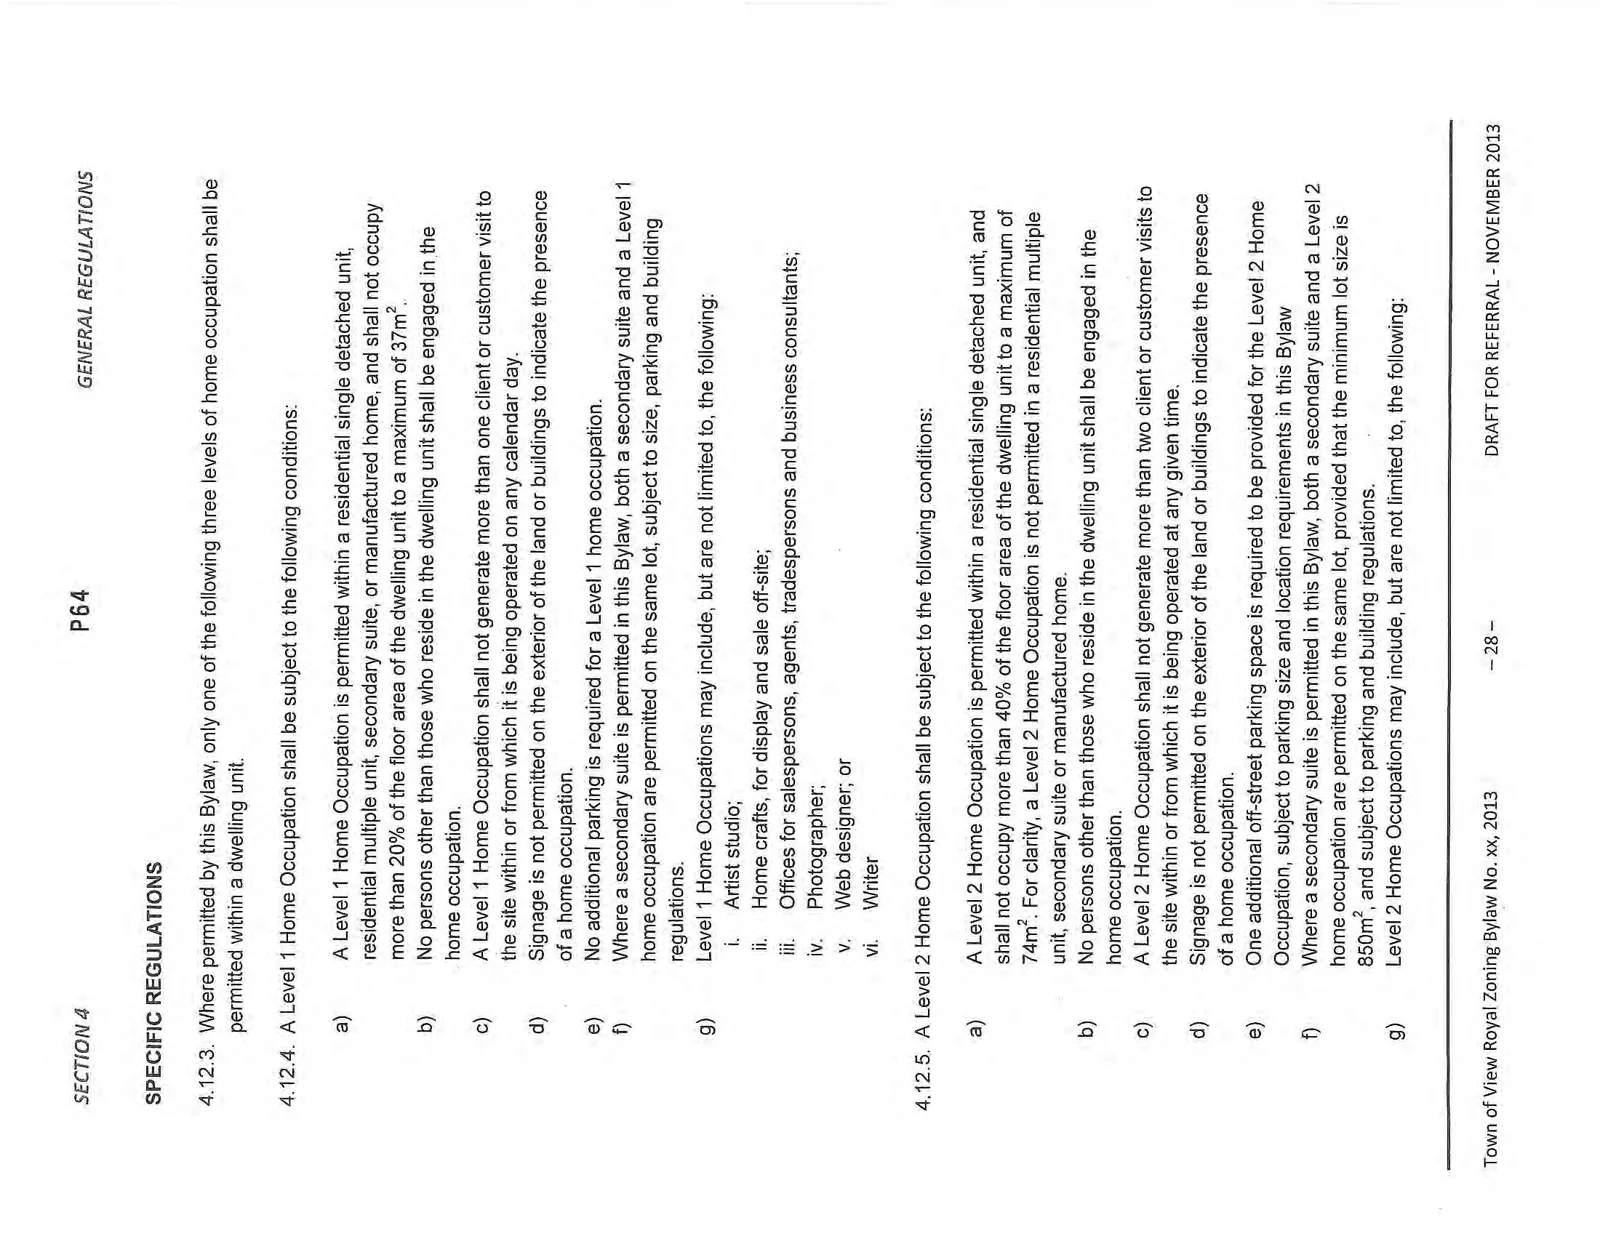
4.12.3. Where permitted by this Bylaw, only one of the following three levels of home occupation shall be permitted within a dwelling unit.
4.12.4. A Level 1 Home Occupation shall be subject to the following conditions: a) A Level 1 Home Occupation is permitted within a residential single detached unit, residential multiple unit, secondary suite, or manufactured home, and shall not occupy more than 20% of the floor area of the dwelling unit to a maximum of 37m². b) No persons other than those who reside in the dwelling unit shall be engaged in the home occupation. c) A Level 1 Home Occupation shall not generate more than one client or customer visit to the site within or from which it is being operated on any calendar day. d) Signage is not permitted on the exterior of the land or buildings to indicate the presence of a home occupation. e) No additional parking is required for a Level 1 home occupation. f) Where a secondary suite is permitted in this Bylaw, both a secondary suite and a Level 1 home occupation are permitted on the same lot, subject to size, parking and building regulations. g) Level 1 Home Occupations may include, but are not limited to, the following: i. Artist studio; ii. Home crafts, for display and sale off-site; iii. Offices for salespersons, agents, tradespersons and business consultants; iv. Photographer; v. Web designer; or vi. Writer
4.12.5. A Level 2 Home Occupation shall be subject to the following conditions: a) A Level 2 Home Occupation is permitted within a residential single detached unit, and shall not occupy more than 40% of the floor area of the dwelling unit to a maximum of 74m². For clarity, a Level 2 Home Occupation is not permitted in a residential multiple unit, secondary suite or manufactured home. b) No persons other than those who reside in the dwelling unit shall be engaged in the home occupation. c) A Level 2 Home Occupation shall not generate more than two client or customer visits to the site within or from which it is being operated at any given time. d) Signage is not permitted on the exterior of the land or buildings to indicate the presence of a home occupation. e) One additional off-street parking space is required to be provided for the Level 2 Home Occupation, subject to parking size and location requirements in this Bylaw f) Where a secondary suite is permitted in this Bylaw, both a secondary suite and a Level 2 home occupation are permitted on the same lot, provided that the minimum lot size is 850m², and subject to parking and building regulations. g) Level 2 Home Occupations may include, but are not limited to, the following: i. All Level 1 Home Occupations; ii. Personal and professional services, including hairdresser, bookkeeper, counselling, and medical therapy; iii. Teaching or tutoring, provided that attendance is limited to 2 persons at a time; or iv. Small equipment repair, including computers and electronic equipment.
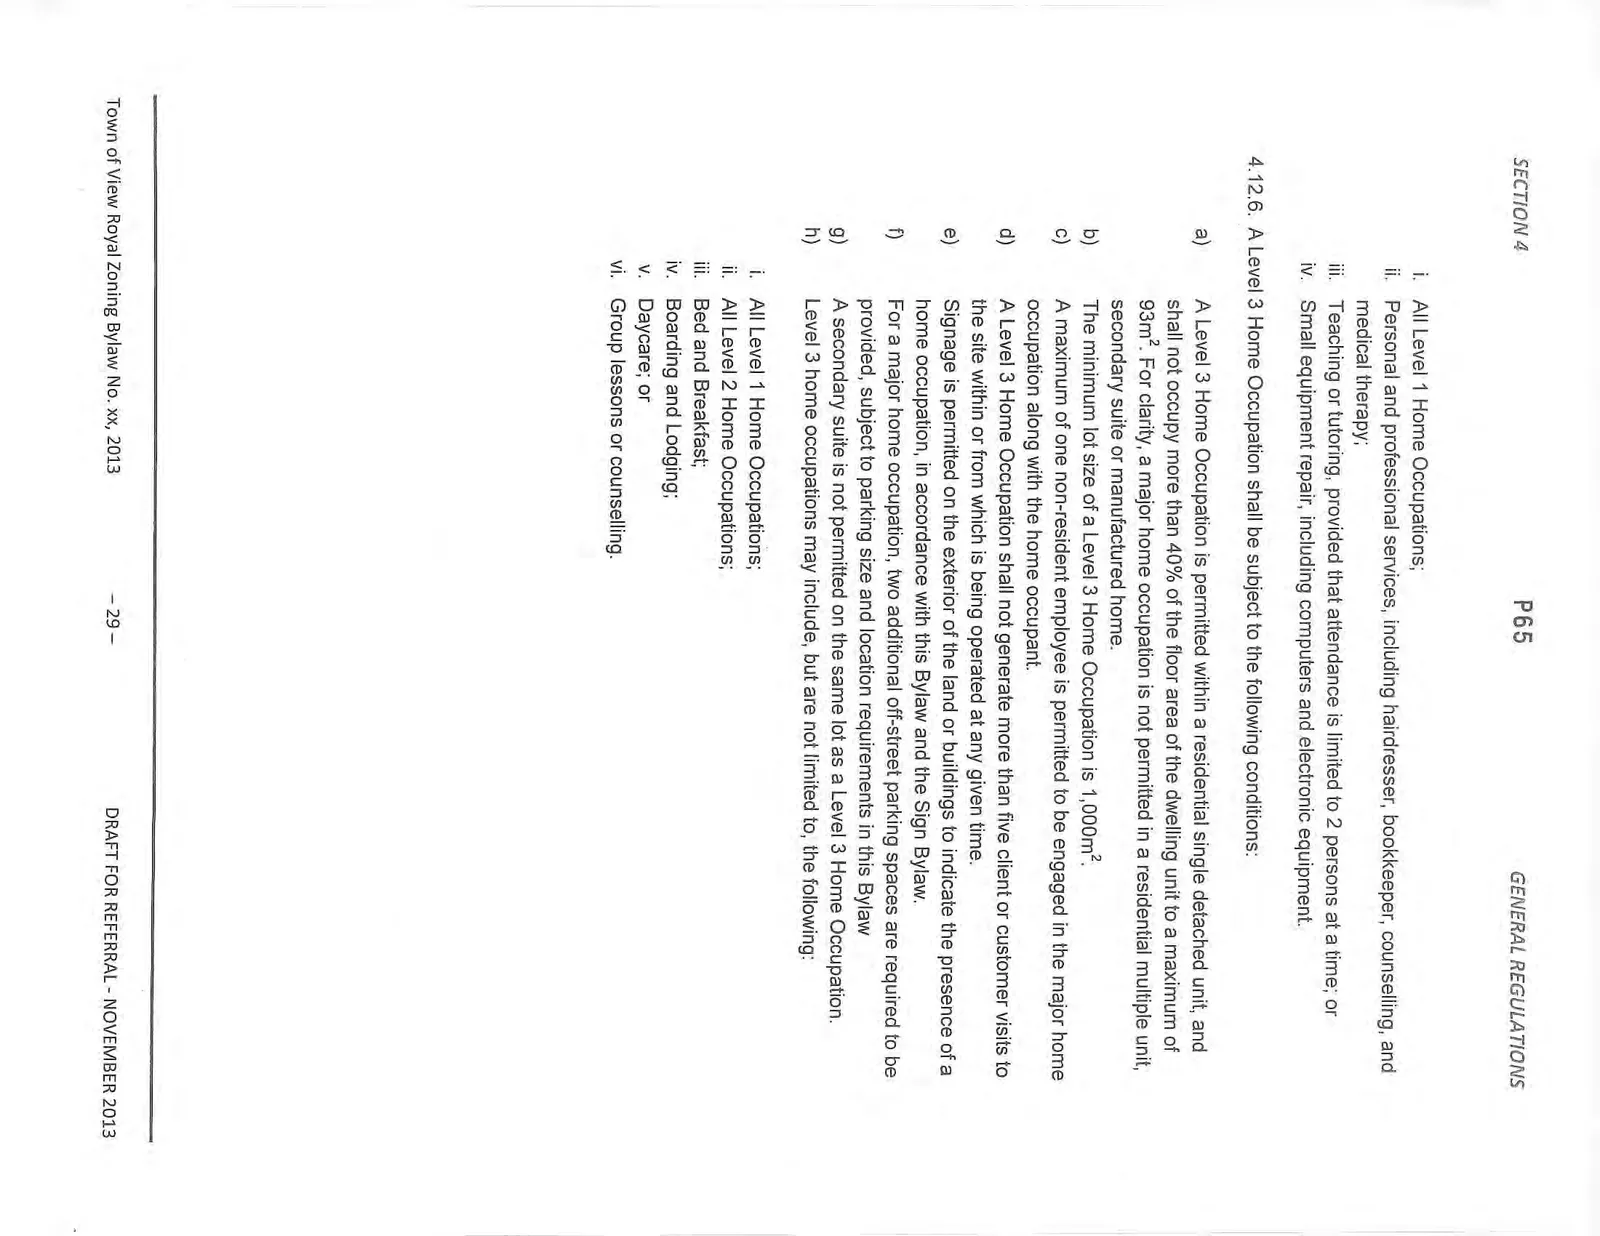
4.12.6. A Level 3 Home Occupation shall be subject to the following conditions: a) A Level 3 Home Occupation is permitted within a residential single detached unit, and shall not occupy more than 40% of the floor area of the dwelling unit to a maximum of 93m². For clarity, a major home occupation is not permitted in a residential multiple unit, secondary suite or manufactured home. b) The minimum lot size of a Level 3 Home Occupation is 1,000m². c) A maximum of one non-resident employee is permitted to be engaged in the major home occupation along with the home occupant. d) A Level 3 Home Occupation shall not generate more than five client or customer visits to the site within or from which it is being operated at any given time. e) Signage is permitted on the exterior of the land or buildings to indicate the presence of a home occupation, in accordance with this Bylaw and the Sign Bylaw. f) For a major home occupation, two additional off-street parking spaces are required to be provided, subject to parking size and location requirements in this Bylaw g) A secondary suite is not permitted on the same lot as a Level 3 Home Occupation. h) Level 3 home occupations may include, but are not limited to, the following: i. All Level 1 Home Occupations; ii. All Level 2 Home Occupations; iii. Bed and Breakfast; iv. Boarding and Lodging; v. Daycare; or vi. Group lessons or counselling.
4.13. BED AND BREAKFAST
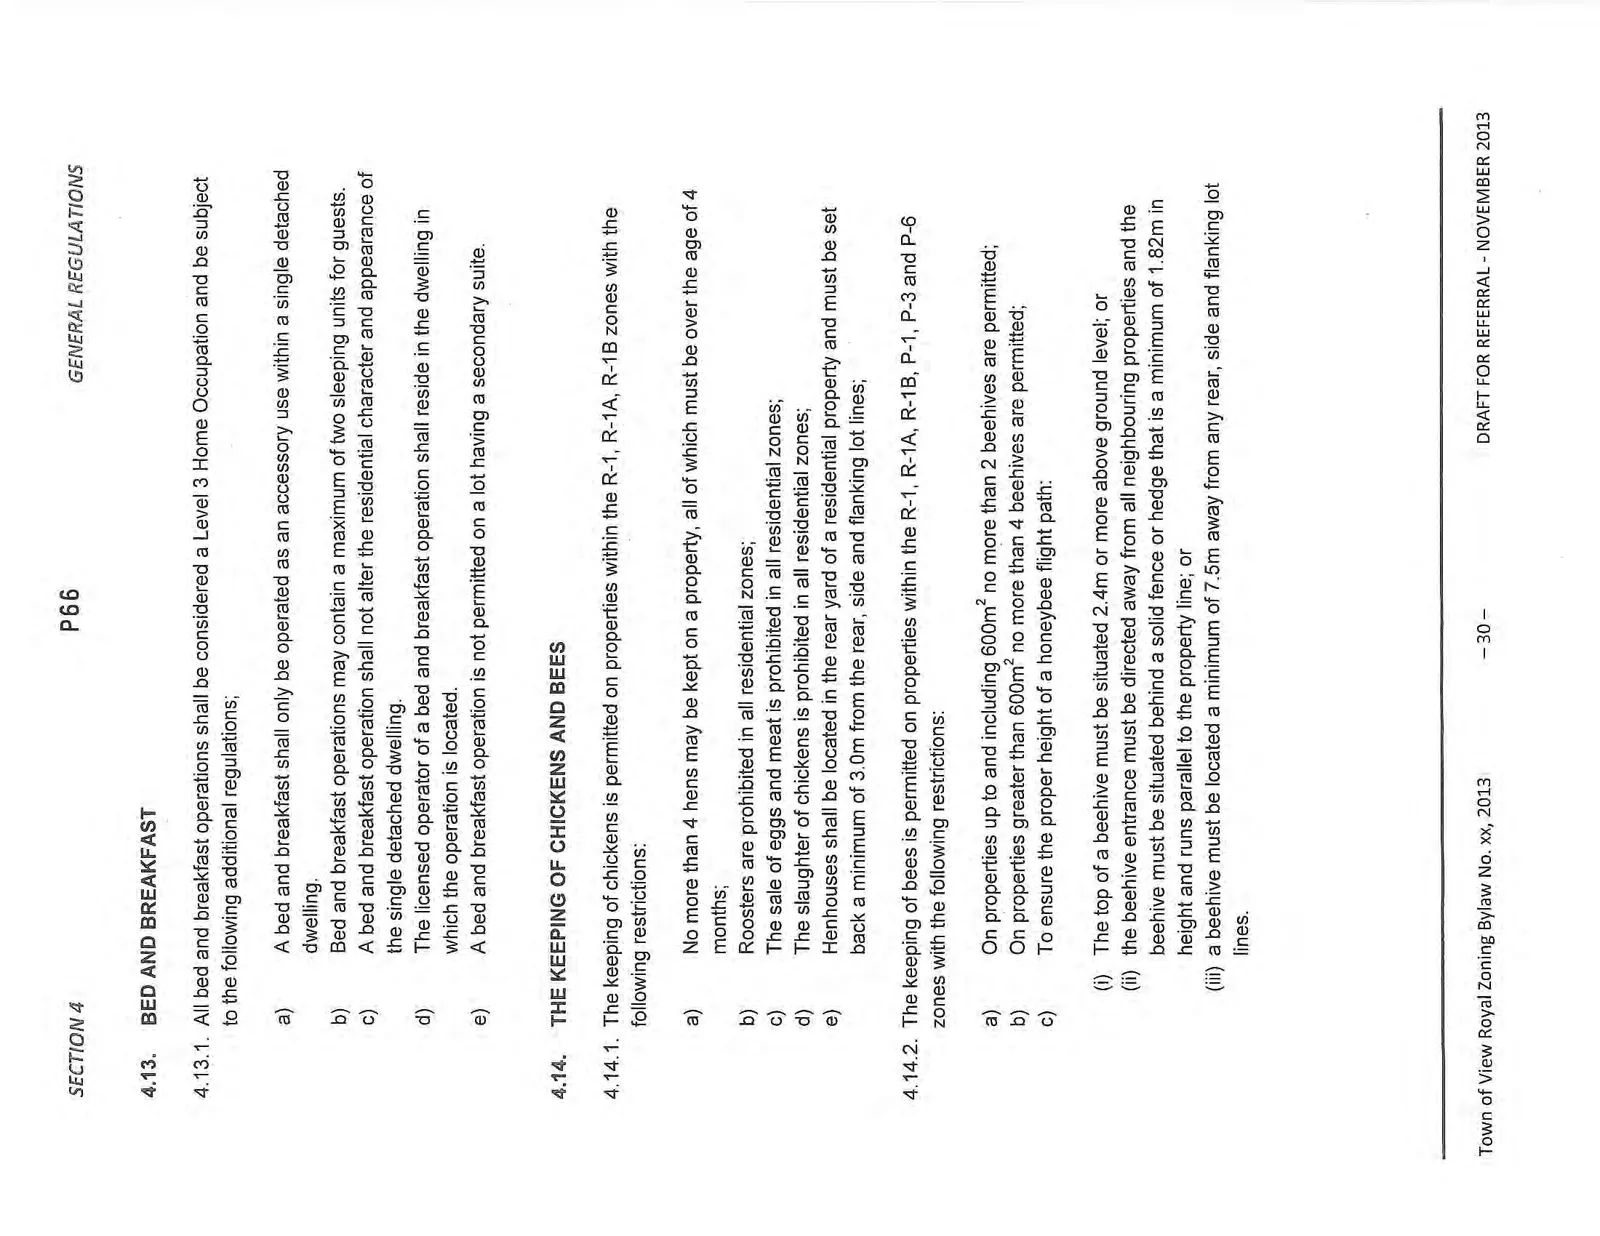
4.13.1. All bed and breakfast operations shall be considered a Level 3 Home Occupation and be subject to the following additional regulations; a) A bed and breakfast shall only be operated as an accessory use within a single detached dwelling. b) Bed and breakfast operations may contain a maximum of two sleeping units for guests. c) A bed and breakfast operation shall not alter the residential character and appearance of the single detached dwelling. d) The licensed operator of a bed and breakfast operation shall reside in the dwelling in which the operation is located. e) A bed and breakfast operation is not permitted on a lot having a secondary suite.
4.14. THE KEEPING OF CHICKENS AND BEES
4.14.1. The keeping of chickens is permitted on properties within the R-1, R-1A, R-1B zones with the following restrictions: a) No more than 4 hens may be kept on a property, all of which must be over the age of 4 months; b) Roosters are prohibited in all residential zones; c) The sale of eggs and meat is prohibited in all residential zones; d) The slaughter of chickens is prohibited in all residential zones; e) Henhouses shall be located in the rear yard of a residential property and must be set back a minimum of 3.0m from the rear, side and flanking lot lines;
4.14.2. The keeping of bees is permitted on properties within the R-1, R-1A, R-1B, P-1, P-3 and P-6 zones with the following restrictions: a) On properties up to and including 600m² no more than 2 beehives are permitted; b) On properties greater than 600m² no more than 4 beehives are permitted; c) To ensure the proper height of a honeybee flight path: (i) The top of a beehive must be situated 2.4m or more above ground level; or (ii) the beehive entrance must be directed away from all neighbouring properties and the beehive must be situated behind a solid fence or hedge that is a minimum of 1.82m in height and runs parallel to the property line; or (iii) a beehive must be located a minimum of 7.5m away from any rear, side and flanking lot lines.
4.15. ADULT ENTERTAINMENT
4.15.1. Adult entertainment, where permitted by this Bylaw, shall: a) Not be permitted to locate within 2 kilometres of a school, daycare, community care facility, place of worship, park or property zoned P-1, P-2, or P-3; and b) Be enclosed in a building in such a manner that the activities associated with such a use is not visible from the exterior of the building.
5. PARKING
5.1. GENERAL PARKING REQUIREMENTS
5.1.1. Owners or occupiers of any building or structure within the Municipality shall provide off-street parking and loading spaces for such building or structures, including spaces for use by persons with a disability, in conformity with the standards prescribed in this Bylaw. 5.1.2. Parking for alternate modes of transportation, including motorcycles, bicycles, scooters, and electric vehicles may also be required as prescribed in this Bylaw. 5.1.3. Where the number of required parking spaces is based on seating, the maximum capacity of the building, prescribed by the Fire Commissioner, shall apply. 5.1.4. No motor vehicle or equipment greater than 5000kg gross vehicle weight shall be parked in a residential zone.
PARKING STANDARDS
5.2. LOCATION AND DESIGN
5.2.1. All off-street parking and loading spaces, including spaces for use by persons with a disability, required to be provided under this Bylaw shall be located on the lot on which the building or structure or structure requiring the parking spaces is situated, subject to the setback requirements of the zone in which the lot is located 5.2.2. All required off-street parking and loading areas except for park and playfield use as specified in a P-3 and P-6 zones, and where more than 3 spaces are required in an agricultural or residential zone, shall: a) be surfaced with a permanent surface of asphalt, concrete or similar pavement, except for permeable surfaces approved by the municipality, so as to provide a surface that is durable and dust-free for the purpose intended; b) have fences or curbs to prevent the crossing of sidewalks and boulevards by motor vehicles except at driveway crossings; c) have the individual parking spaces, manoeuvring aisles, entrances and exits clearly marked by curbs, fences, or lines and signs; d) have a maximum gradient and cross slope of 6 percent for residential zones and a maximum of 2 percent for non-residential zones; e) have surface drainage directed either to approved planting areas or through a storm sewer system and rock pits or if a public storm sewer is available, be connected to such storm sewer; f) have the lighting of the parking lot, if lighted, placed in such a manner so as to minimize light falling on abutting properties.
5.3. SITING
5.3.1. No more than two off-street parking spaces shall be located in a front yard in a residential zone except in: a) An RM zone, in which no parking space may be located in a front yard or within 1.5m of any side or rear lot line; and b) An R-1, R-1A, R-1B, A-1, or A-3 zone, in which up to three parking spaces may be located in a front yard in association with a secondary suite or home occupation use so long as the portion of the front yard occupied by parking spaces does not exceed 50m² exclusive of driveway to the parking spaces. The 50m² limit shall not apply to parking space width in excess of 2.75m, provided this excess width does not itself equal or exceed 2.75m. 5.3.2. Off-street loading spaces shall be located so that no backing or turning of vehicles going to or from the site causes interference with traffic on the adjoining or abutting highways, and shall be located so that all materials and commodities can be easily loaded or unloaded, collected or distributed within the site.
5.4. NUMBER OF SPACES ON LOTS WITH MIXED USES
5.4.1. The total requirements for off-street parking on a lot shall be the sum of the requirements for all of the uses computed separately in the case of mixed uses. Parking facilities for one use, shall not be counted as parking facilities for any other use on the same or any other lot. Off-street loading spaces shall not be counted as off-street parking spaces and off-street parking spaces shall not be counted as off-street loading spaces.
5.5. SIZE
5.5.1. Each required off-street parking space shall be a minimum of 2.6m in width and a minimum of 5.5m in length exclusive of access aisles. Where off-street parking areas on a site are intended to accommodate spaces for more than 100 vehicles, the length of each parking space may be reduced to 5.0 m provided that significant treed landscaping is made an integral part of the overall parking area. For parallel parking, the required minimum width shall be 3.0m and the minimum length of each parking space shall be 7.5m except for end spaces which shall be a minimum length of 6.0m. 5.5.2. Where off-street Recreational Vehicle parking is provided, each space shall be a minimum of 3.0m in width and a minimum of 7.0m in length exclusive of access aisles. For parallel parking, the required minimum width shall be 3.5m and the minimum length of each parking space shall be 8.5m except for end spaces which shall be a minimum length of 7.0m. 5.5.3. Each required off-street loading space shall be no less than 30m² in area or less than 2.5m in width or with less than 4.0m of overhead clearance. 5.5.4. Notwithstanding any other provision of this Section, up to a maximum of 30% of the number of off-street parking spaces other than parallel parking spaces, in any off-street parking area, may be 2.4m in width and 4.8m in length. Such spaces shall be marked "Small Car Only".
5.6. ACCESS
5.6.1. The access to all off-street parking and loading spaces from a highway shall not be less than 6.0m in width and not more than 9.0m in width. 5.6.2. Driveway access provided for a detached garage located in the rear yard shall be minimum of 2.75m in width.
5.7. MANOEUVRING AISLES
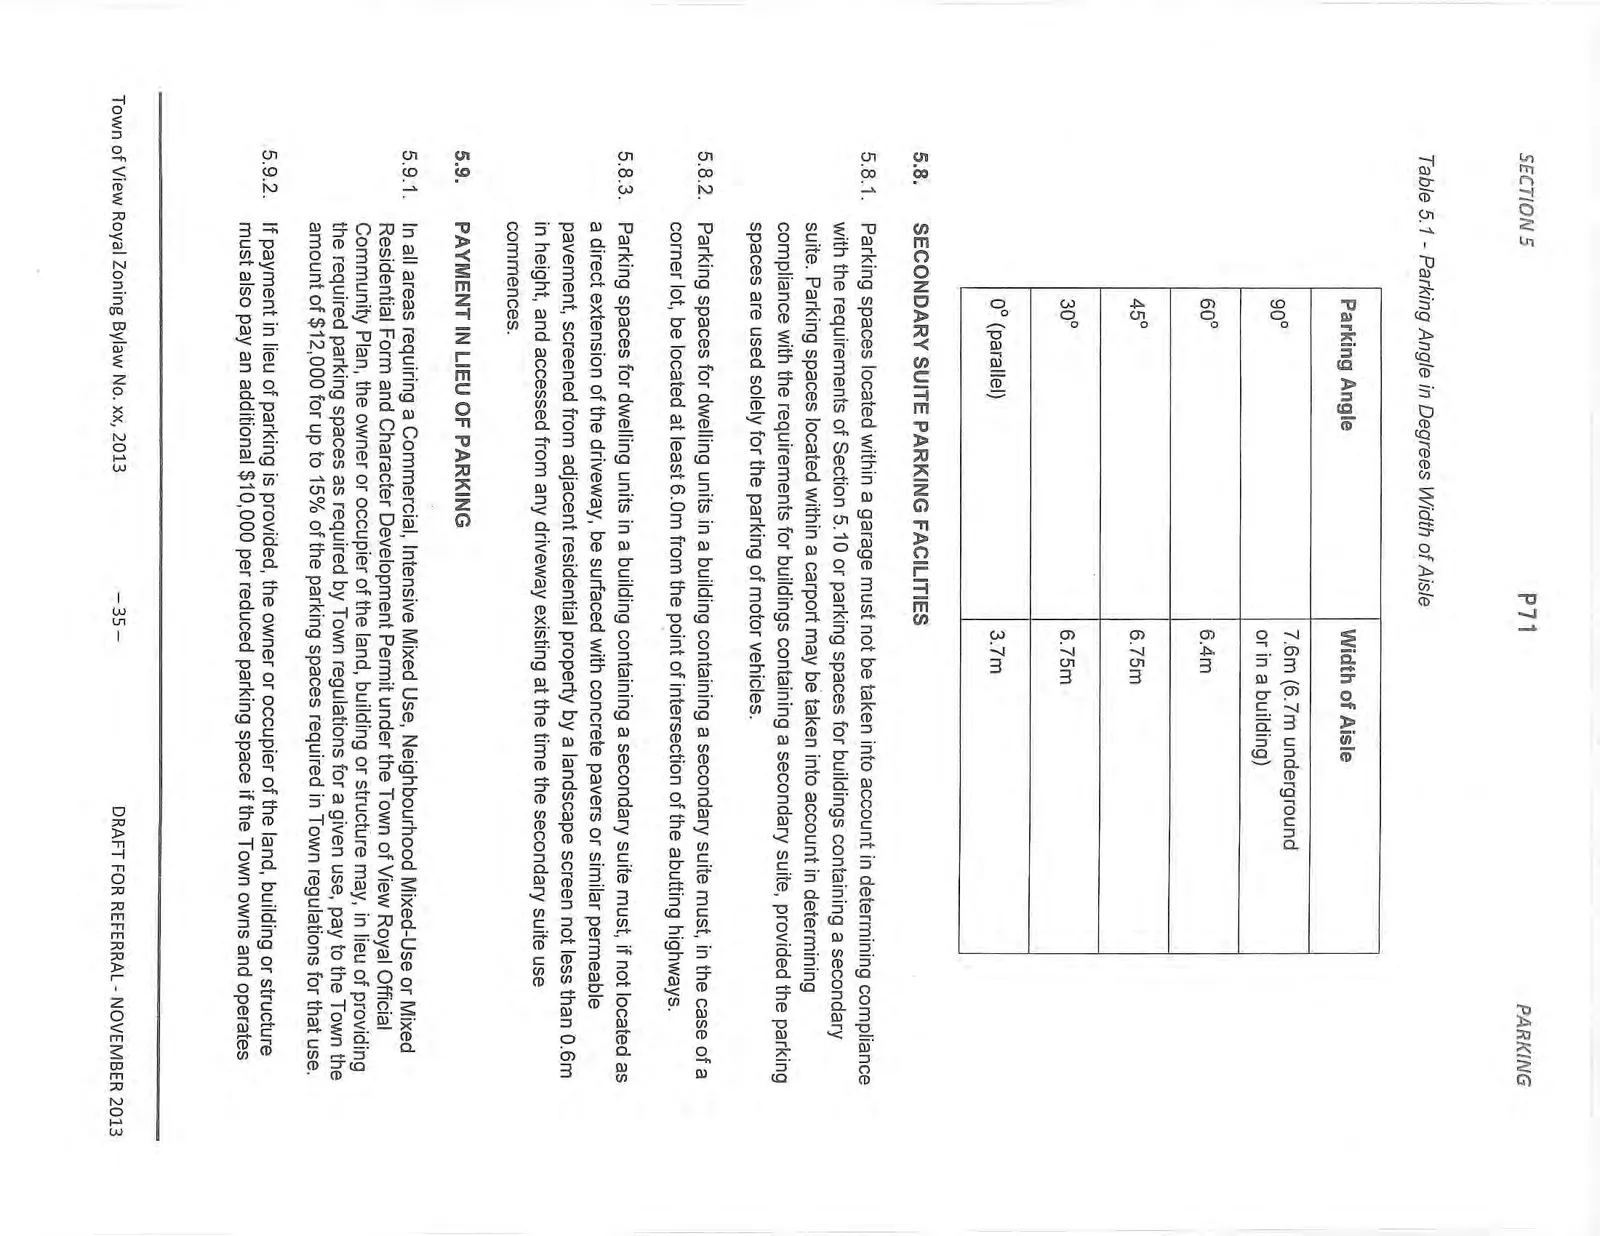
5.7.1. Manoeuvring aisles must be unobstructed at all times. Manoeuvring aisles of not less than the following widths in Table 5.1 shall be provided.
Table 5.1 - Parking Angle in Degrees Width of Aisle
| Parking Angle | Width of Aisle |
|---|---|
| 90° | 7.6m (6.7m underground or in a building) |
| 60° | 6.4m |
| 45° | 6.75m |
| 30° | 6.75m |
| 0° (parallel) | 3.7m |
5.8. SECONDARY SUITE PARKING FACILITIES
5.8.1. Parking spaces located within a garage must not be taken into account in determining compliance with the requirements of Section 5.10 or parking spaces for buildings containing a secondary suite. Parking spaces located within a carport may be taken into account in determining compliance with the requirements for buildings containing a secondary suite, provided the parking spaces are used solely for the parking of motor vehicles. 5.8.2. Parking spaces for dwelling units in a building containing a secondary suite must, in the case of a corner lot, be located at least 6.0m from the point of intersection of the abutting highways. 5.8.3. Parking spaces for dwelling units in a building containing a secondary suite must, if not located as a direct extension of the driveway, be surfaced with concrete pavers or similar permeable pavement, screened from adjacent residential property by a landscape screen not less than 0.6m in height, and accessed from any driveway existing at the time the secondary suite use commences.
5.9. PAYMENT IN LIEU OF PARKING
5.9.1. In all areas requiring a Commercial, Intensive Mixed Use, Neighbourhood Mixed-Use or Mixed Residential Form and Character Development Permit under the Town of View Royal Official Community Plan, the owner or occupier of the land, building or structure may, in lieu of providing the required parking spaces as required by Town regulations for a given use, pay to the Town the amount of $12,000 for up to 15% of the parking spaces required in Town regulations for that use. 5.9.2. If payment in lieu of parking is provided, the owner or occupier of the land, building or structure must also pay an additional $10,000 per reduced parking space if the Town owns and operates an off-street parking facility within 250 metres of the land, building or structure for which the parking spaces are required.
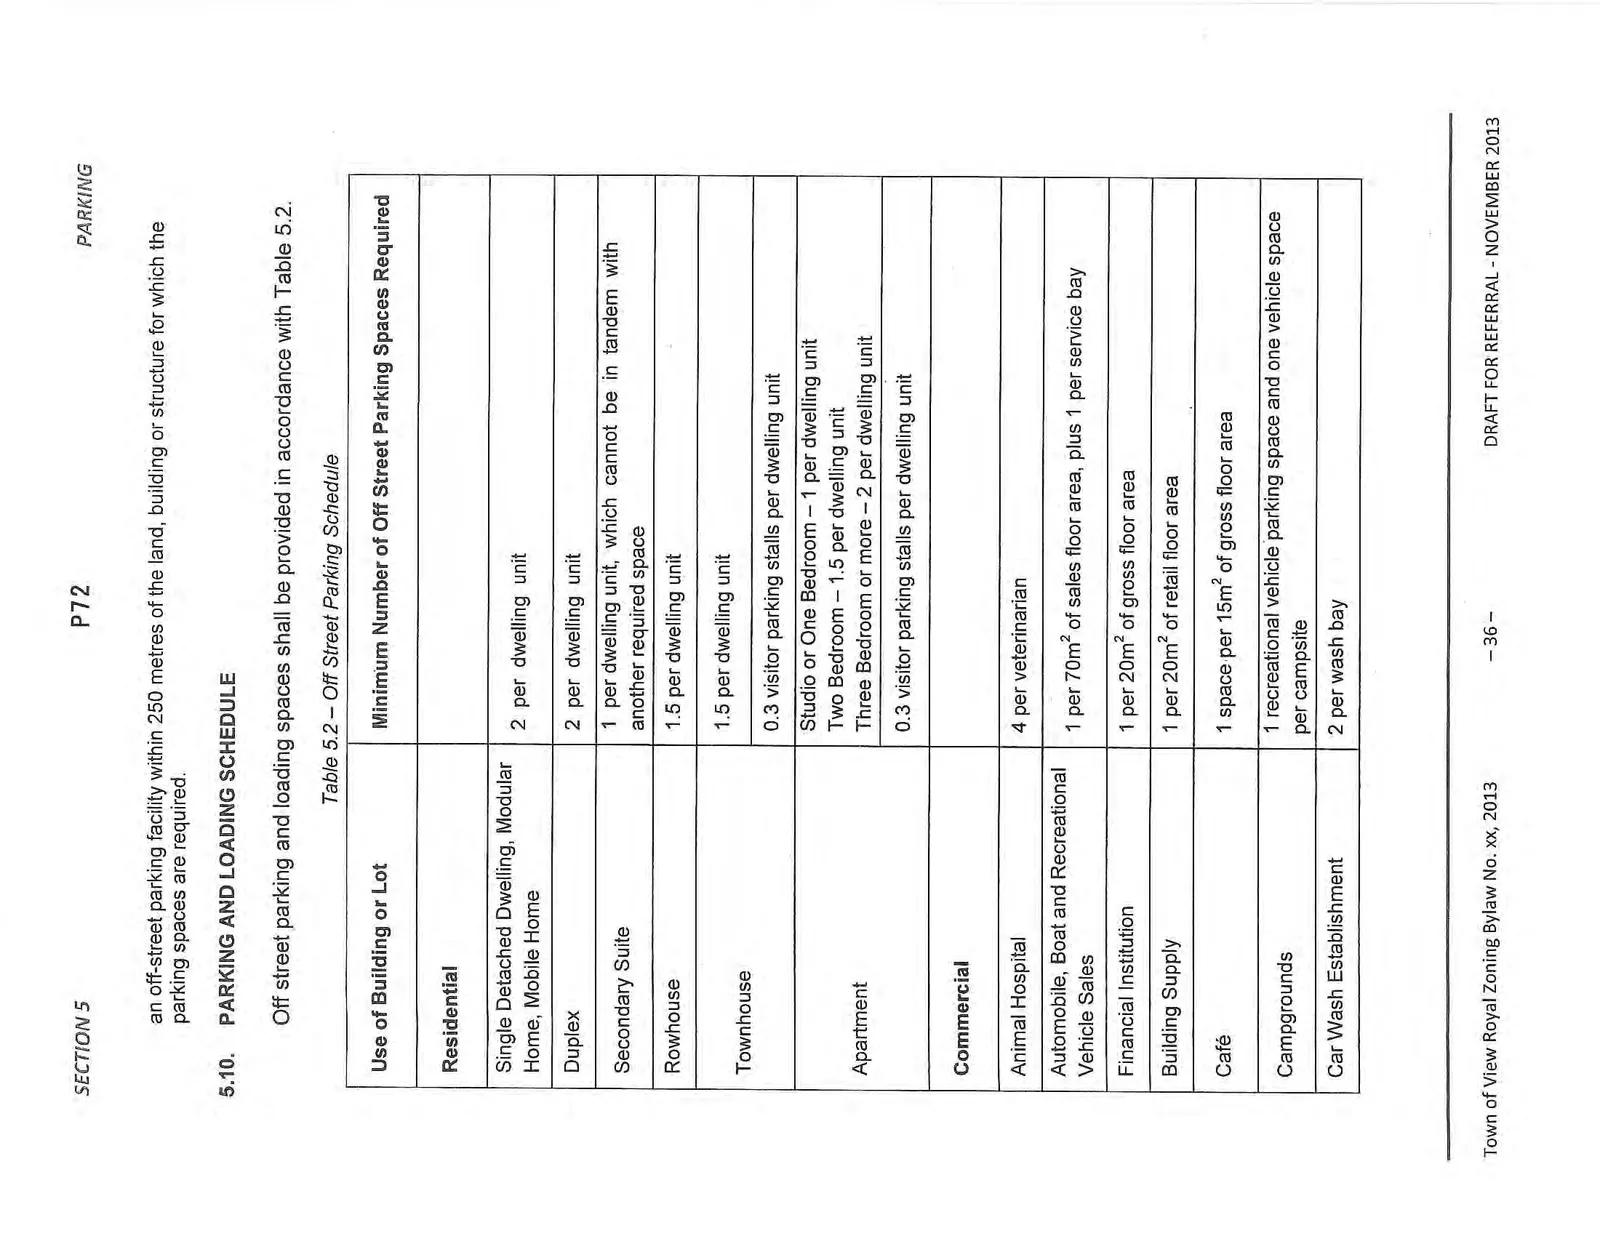
5.10. PARKING AND LOADING SCHEDULE
Off street parking and loading spaces shall be provided in accordance with Table 5.2.
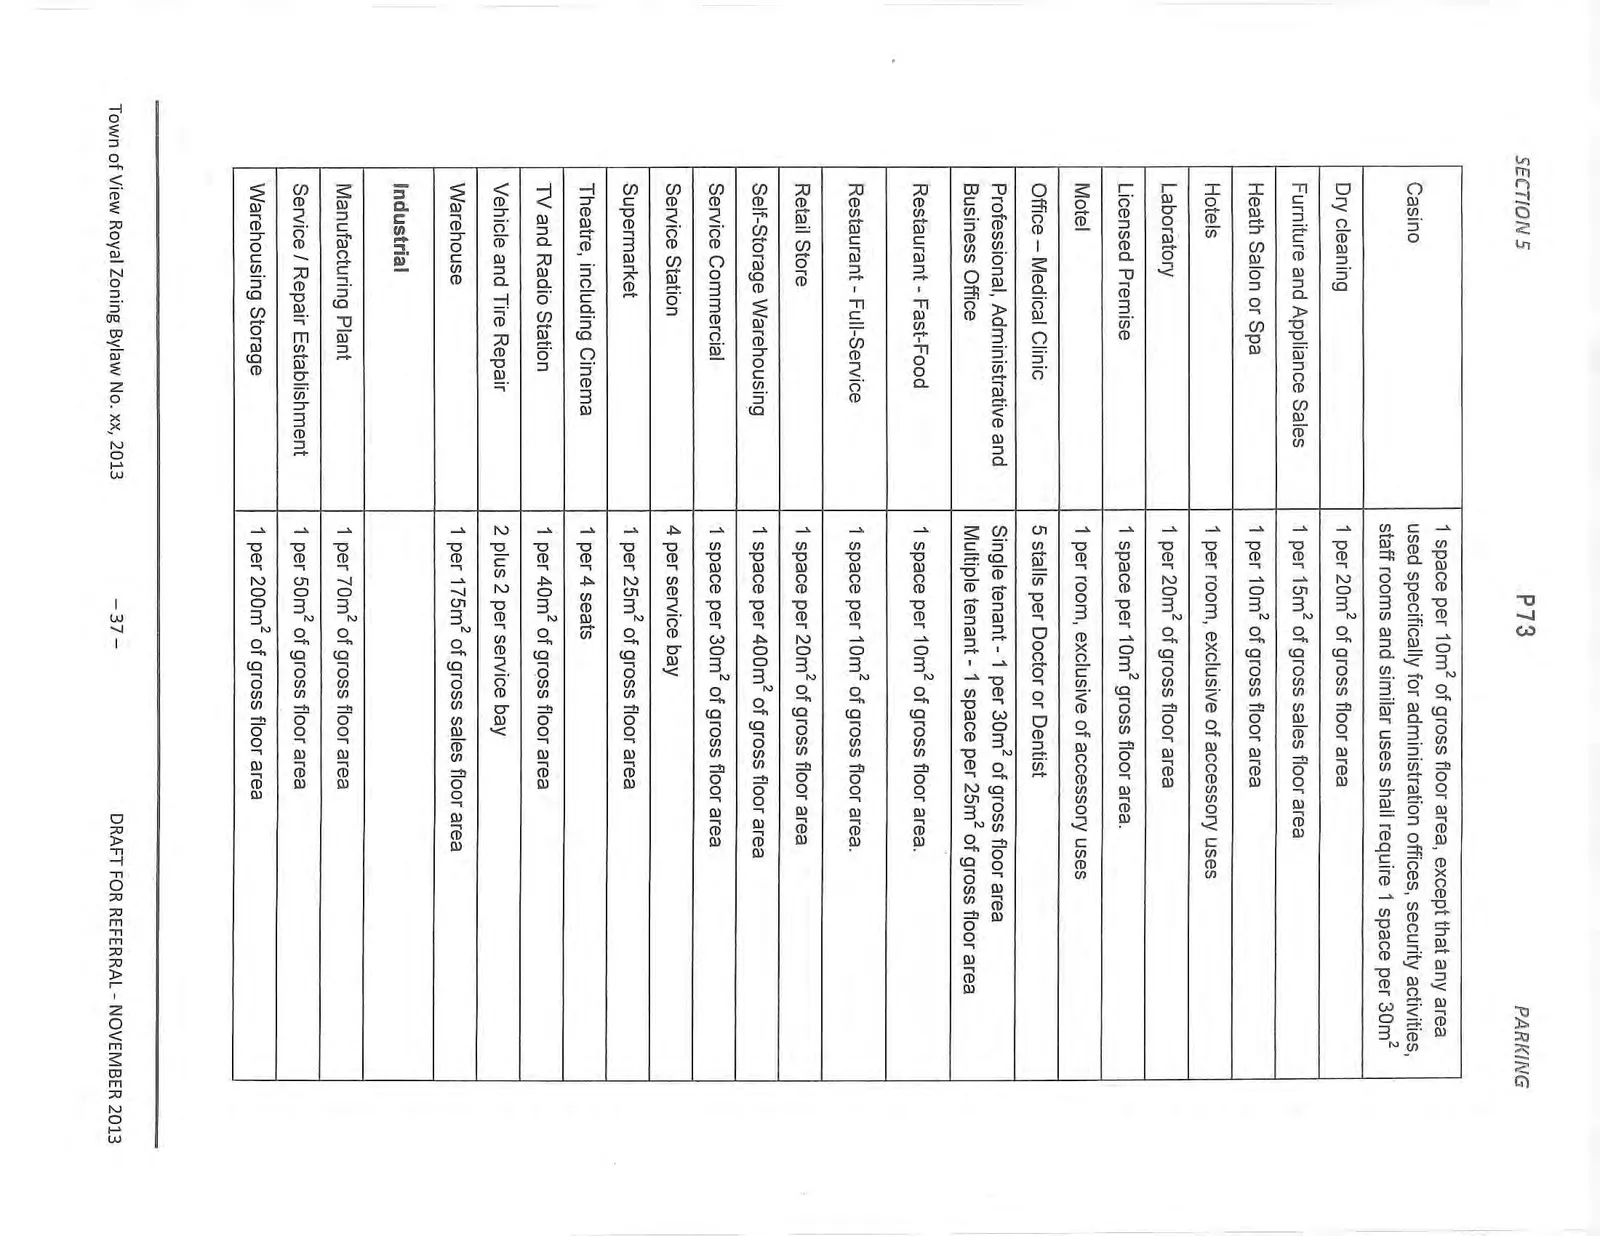
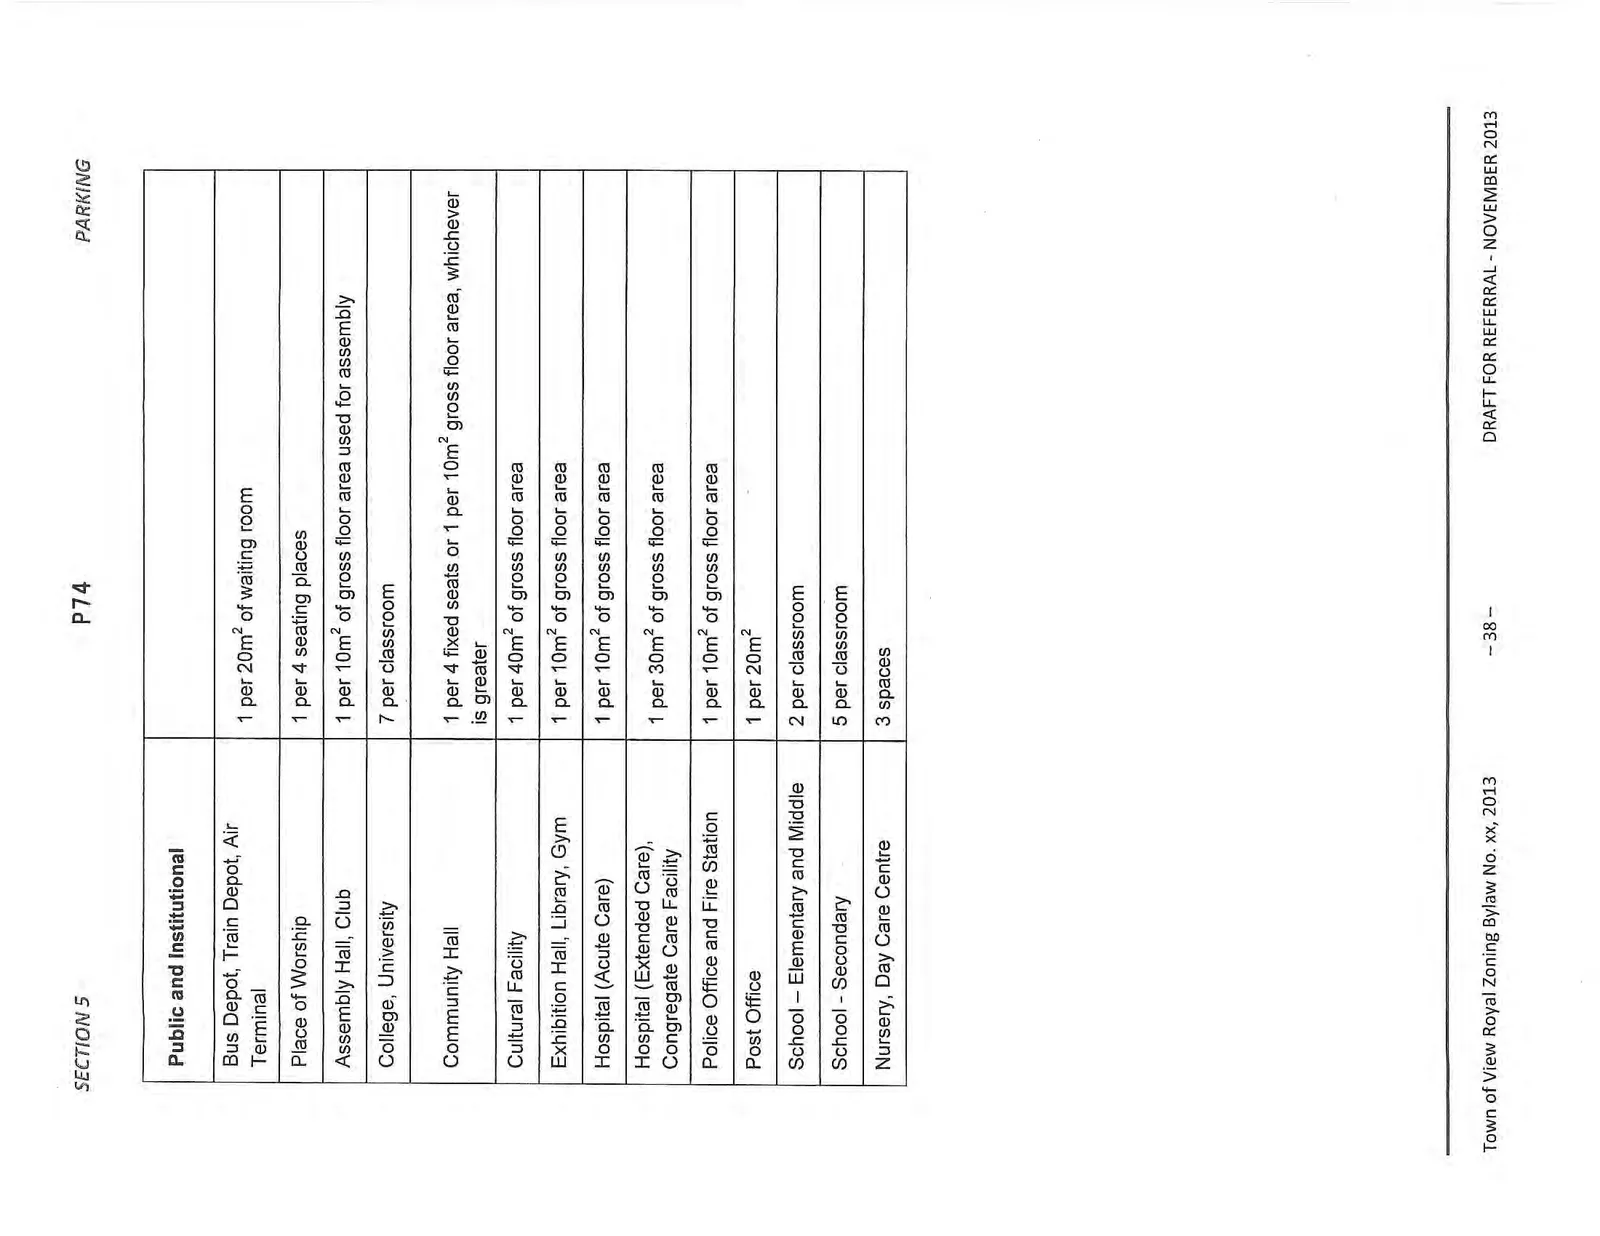
Table 5.2 – Off Street Parking Schedule
| Use of Building or Lot | Minimum Number of Off Street Parking Spaces Required |
|---|---|
| Residential | |
| Single Detached Dwelling, Modular Home, Mobile Home | 2 per dwelling unit |
| Duplex | 2 per dwelling unit |
| Secondary Suite | 1 per dwelling unit, which cannot be in tandem with another required space |
| Rowhouse | 1.5 per dwelling unit |
| Townhouse | 1.5 per dwelling unit 0.3 visitor parking stalls per dwelling unit |
| Apartment | Studio or One Bedroom – 1 per dwelling unit Two Bedroom – 1.5 per dwelling unit Three Bedroom or more – 2 per dwelling unit 0.3 visitor parking stalls per dwelling unit |
| Commercial | |
| Animal Hospital | 4 per veterinarian |
| Automobile, Boat and Recreational Vehicle Sales | 1 per 70m² of sales floor area, plus 1 per service bay |
| Financial Institution | 1 per 20m² of gross floor area |
| Building Supply | 1 per 20m² of retail floor area |
| Café | 1 space per 15m² of gross floor area |
| Campgrounds | 1 recreational vehicle parking space and one vehicle space per campsite |
| Car Wash Establishment | 2 per wash bay |
| Casino | 1 space per 10m² of gross floor area, except that any area used specifically for administration offices, security activities, staff rooms and similar uses shall require 1 space per 30m² |
| Dry cleaning | 1 per 20m² of gross floor area |
| Furniture and Appliance Sales | 1 per 15m² of gross sales floor area |
| Heath Salon or Spa | 1 per 10m² of gross floor area |
| Hotels | 1 per room, exclusive of accessory uses |
| Laboratory | 1 per 20m² of gross floor area |
| Licensed Premise | 1 space per 10m² gross floor area. |
| Motel | 1 per room, exclusive of accessory uses |
| Office – Medical Clinic | 5 stalls per Doctor or Dentist |
| Professional, Administrative and Business Office | Single tenant - 1 per 30m² of gross floor area Multiple tenant - 1 space per 25m² of gross floor area |
| Restaurant - Fast-Food | 1 space per 10m² of gross floor area. |
| Restaurant - Full-Service | 1 space per 10m² of gross floor area. |
| Retail Store | 1 space per 20m² of gross floor area |
| Self-Storage Warehousing | 1 space per 400m² of gross floor area |
| Service Commercial | 1 space per 30m² of gross floor area |
| Service Station | 4 per service bay |
| Supermarket | 1 per 25m² of gross floor area |
| Theatre, including Cinema | 1 per 4 seats |
| TV and Radio Station | 1 per 40m² of gross floor area |
| Vehicle and Tire Repair | 2 plus 2 per service bay |
| Warehouse | 1 per 175m² of gross sales floor area |
| Industrial | |
| Manufacturing Plant | 1 per 70m² of gross floor area |
| Service / Repair Establishment | 1 per 50m² of gross floor area |
| Warehousing Storage | 1 per 200m² of gross floor area |
| Public and Institutional | |
| Bus Depot, Train Depot, Air Terminal | 1 per 20m² of waiting room |
| Place of Worship | 1 per 4 seating places |
| Assembly Hall, Club | 1 per 10m² of gross floor area used for assembly |
| College, University | 7 per classroom |
| Community Hall | 1 per 4 fixed seats or 1 per 10m² gross floor area, whichever is greater |
| Cultural Facility | 1 per 40m² of gross floor area |
| Exhibition Hall, Library, Gym | 1 per 10m² of gross floor area |
| Hospital (Acute Care) | 1 per 10m² of gross floor area |
| Hospital (Extended Care), Congregate Care Facility | 1 per 30m² of gross floor area |
| Police Office and Fire Station | 1 per 10m² of gross floor area |
| Post Office | 1 per 20m² |
| School – Elementary and Middle | 2 per classroom |
| School - Secondary | 5 per classroom |
| Nursery, Day Care Centre | 3 spaces |
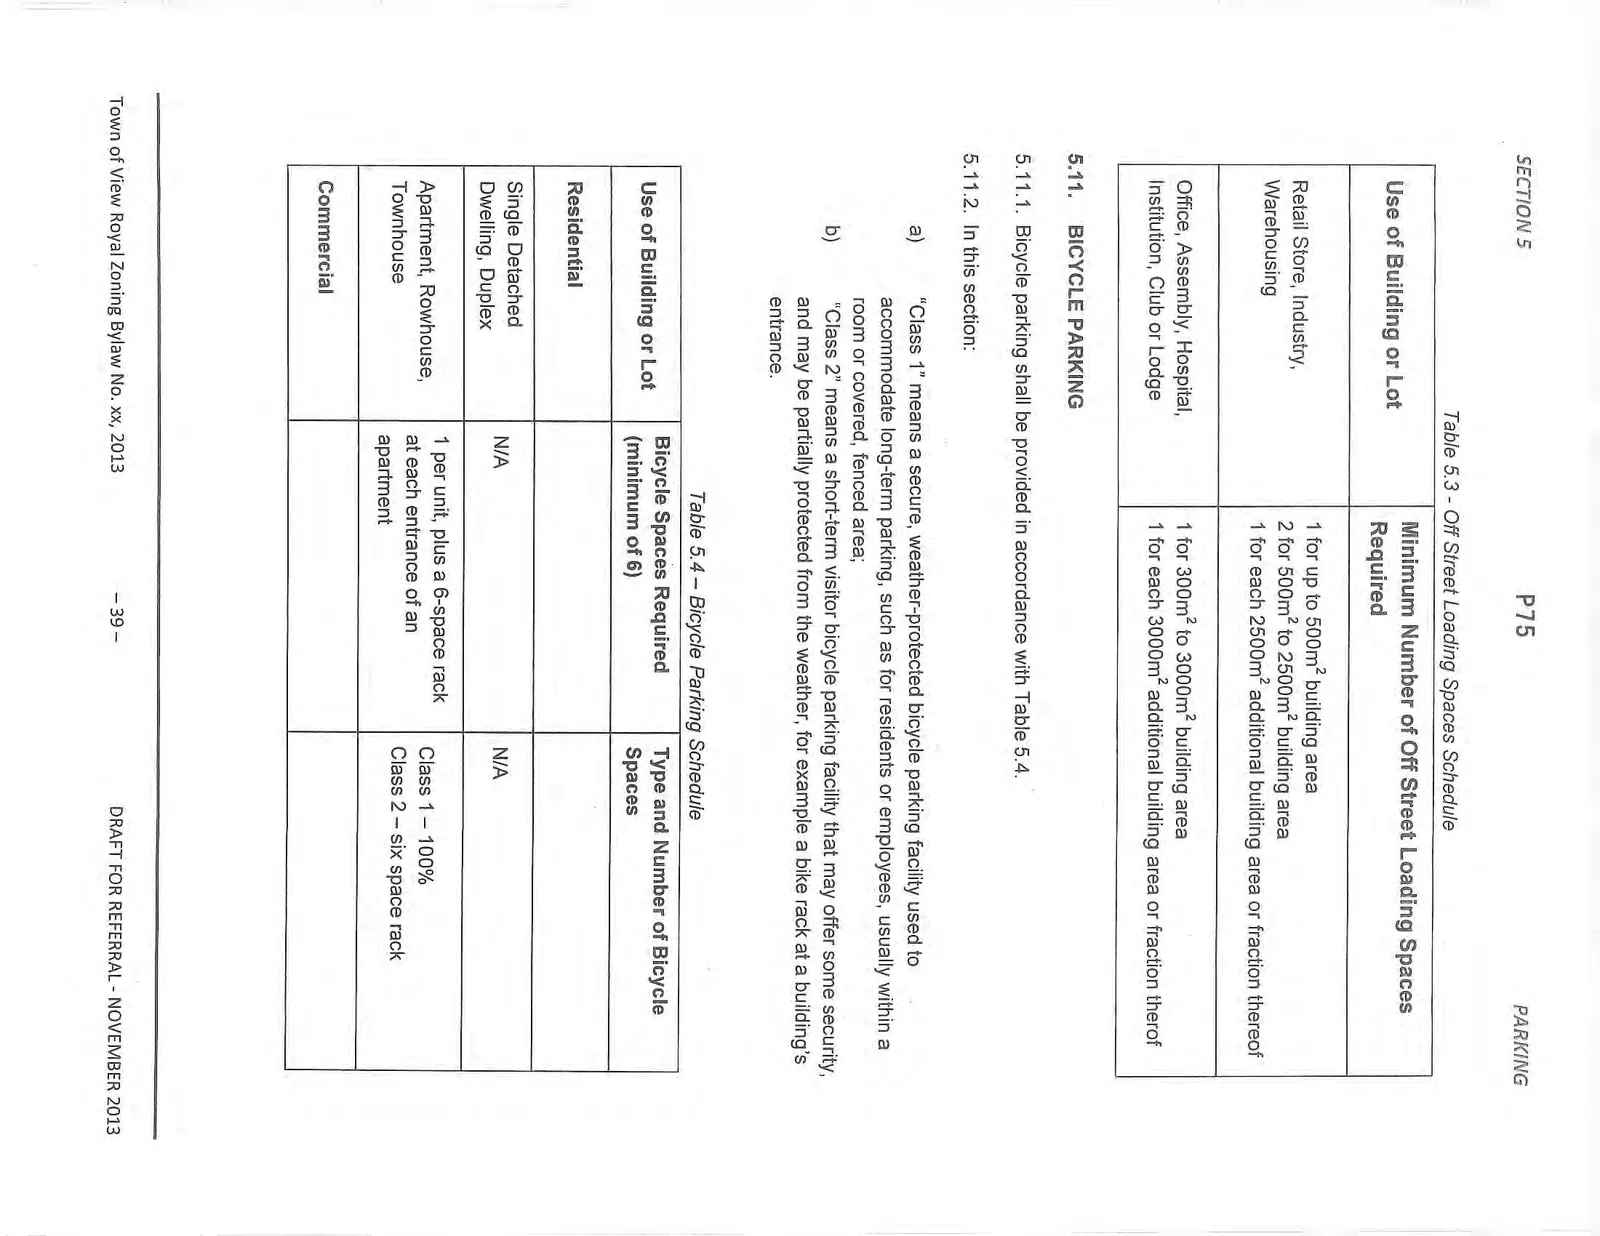
Table 5.3 - Off Street Loading Spaces Schedule
| Use of Building or Lot | Minimum Number of Off Street Loading Spaces Required |
|---|---|
| Retail Store, Industry, Warehousing | 1 for up to 500m² building area 2 for 500m² to 2500m² building area 1 for each 2500m² additional building area or fraction thereof |
| Office, Assembly, Hospital, Institution, Club or Lodge | 1 for 300m² to 3000m² building area 1 for each 3000m² additional building area or fraction thereof |
5.11. BICYCLE PARKING
5.11.1. Bicycle parking shall be provided in accordance with Table 5.4. 5.11.2. In this section: a) "Class 1" means a secure, weather-protected bicycle parking facility used to accommodate long-term parking, such as for residents or employees, usually within a room or covered, fenced area; b) "Class 2" means a short-term visitor bicycle parking facility that may offer some security, and may be partially protected from the weather, for example a bike rack at a building's entrance.
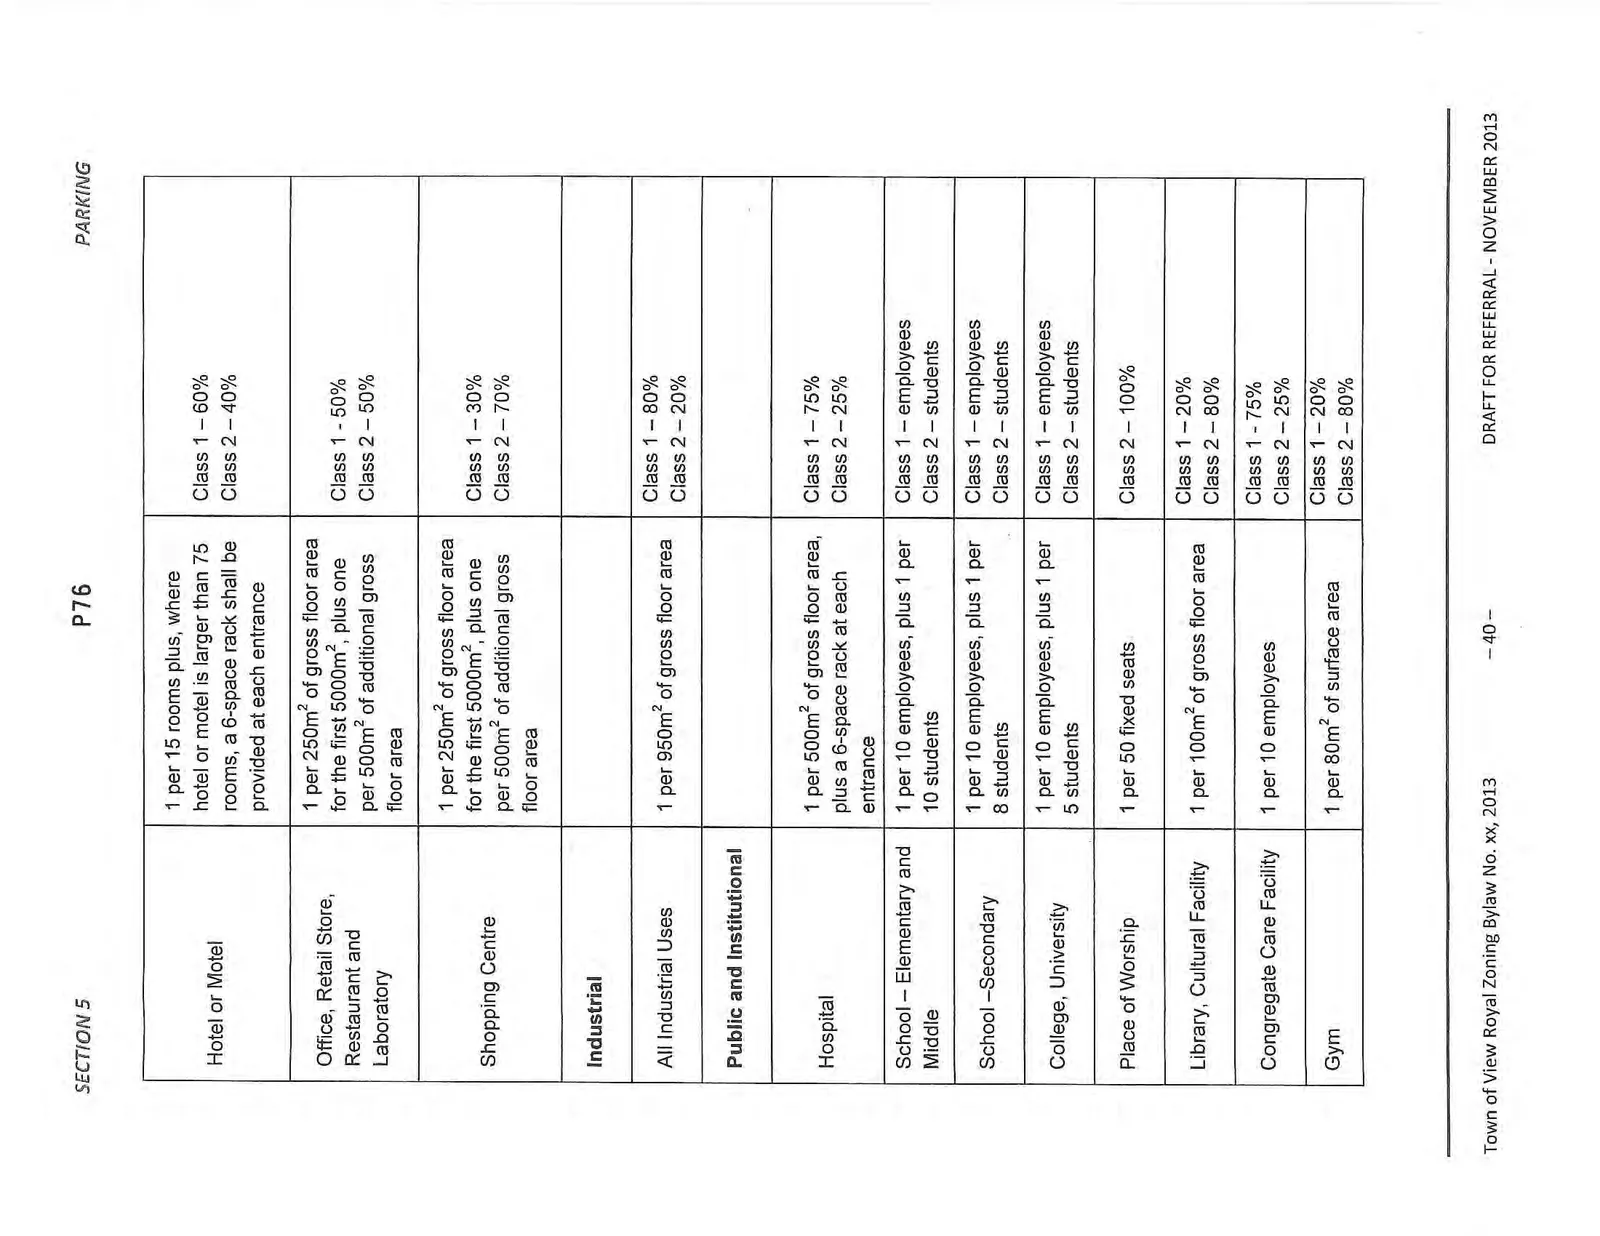
Table 5.4 – Bicycle Parking Schedule
| Use of Building or Lot | Bicycle Spaces Required (minimum of 6) | Type and Number of Bicycle Spaces |
|---|---|---|
| Residential | ||
| Single Detached Dwelling, Duplex | N/A | N/A |
| Apartment, Rowhouse, Townhouse | 1 per unit, plus a 6-space rack at each entrance of an apartment | Class 1 – 100% Class 2 – six space rack |
| Commercial | ||
| Hotel or Motel | 1 per 15 rooms plus, where hotel or motel is larger than 75 rooms, a 6-space rack shall be provided at each entrance | Class 1 – 60% Class 2 – 40% |
| Office, Retail Store, Restaurant and Laboratory | 1 per 250m² of gross floor area for the first 5000m², plus one per 500m² of additional gross floor area | Class 1 – 50% Class 2 – 50% |
| Shopping Centre | 1 per 250m² of gross floor area for the first 5000m², plus one per 500m² of additional gross floor area | Class 1 – 30% Class 2 – 70% |
| Industrial | ||
| All Industrial Uses | 1 per 950m² of gross floor area | Class 1 – 80% Class 2 – 20% |
| Public and Institutional | ||
| Hospital | 1 per 500m² of gross floor area, plus a 6-space rack at each entrance | Class 1 – 75% Class 2 – 25% |
| School – Elementary and Middle | 1 per 10 employees, plus 1 per 10 students | Class 1 – employees Class 2 – students |
| School -Secondary | 1 per 10 employees, plus 1 per 8 students | Class 1 – employees Class 2 – students |
| College, University | 1 per 10 employees, plus 1 per 5 students | Class 1 – employees Class 2 – students |
| Place of Worship | 1 per 50 fixed seats | Class 2 – 100% |
| Library, Cultural Facility | 1 per 100m² of gross floor area | Class 1 – 20% Class 2 – 80% |
| Congregate Care Facility | 1 per 10 employees | Class 1 – 75% Class 2 – 25% |
| Gym | 1 per 80m² of surface area | Class 1 – 20% Class 2 – 80% |
5.11.3. For non-residential uses where more than four (4) Class 1 bicycle parking spaces are required, shower and change room facilities shall also be provided within the principal building.
5.12. MOBILITY SCOOTER PARKING
5.12.1. Where parking spaces for mobility scooters are provided, they shall be located adjacent to the entrance of the building or use and shall not impede access to the entrance. 5.12.2. Parking spaces for mobility scooters shall be located on a sidewalk provided a clear distance of 2.0m from the parking space to the road curb is available so as not to impede or restrict pedestrian movements on the sidewalk.
5.13. ELECTRIC VEHICLE CHARGING STATION
5.13.1. For every commercial or multiple unit residential development that requires more than 100 parking spaces, an electric vehicle charging station is required on the lot, in a location which is accessible to the patrons or residents.
6. ZONE CATEGORIES
6.1. DESIGNATION
For the purposes of this Bylaw, the whole of the area within the boundary of the Municipality is hereby divided into the following zones:
| Zoning Designation | Abbreviation |
|---|---|
| RURAL / AGRICULTURAL ZONES | |
| Rural | A-1 |
| Pike Lake Rural Residential | A-2 |
| Rural Residential | A-3 |
| DETACHED RESIDENTIAL ZONES | |
| Single Detached Residential (Large Lot) | R-1 |
| Single Detached Residential | R-1A |
| Single Detached Residential (Medium Lot) | R-1B |
| Single Detached Residential (Small Lot) | R-1C |
| Semi-Detached Residential | R-2 |
| MULTIPLE UNIT RESIDENTIAL ZONES | |
| Attached Residential | RT–1 |
| Ground-Oriented Multiple Unit Residential | RM–1 |
| Apartment Residential | RM–2 |
| Mixed Residential | RM–3 |
| COMMERCIAL ZONES | |
| Community Commercial | C-1 |
| Apartment Commercial | C-2 |
| Service Commercial | C-3 |
| Neighbourhood Commercial | C-4 |
| Tourist Commercial Hotel | C-5 |
| Tourist Commercial Campground | C-6 |
| Business Park Commercial | C-7 |
| Business Park Commercial, Automotive | C-7A |
| Brew Pub Commercial | C-8 |
| INDUSTRIAL ZONES | |
| Light Industrial | I–1 |
| INSTITUTIONAL ZONES | |
| Community Institutional | P–1 |
| Local Institutional | P–2 |
| Parks and Recreation | P–3 |
| Regional Institutional | P–4 |
| Transportation | P–5 |
| Thetis Lake Park | P–6 |
| Utility Corridor | P–7 |
| Public Safety | P–8 |
| COMPREHENSIVE DEVELOPMENT ZONES | |
| Comprehensive Development – 1 | CD–1 |
| Comprehensive Development – 3 (Mixed Use) | CD–3 |
| Comprehensive Development – 4 (Multiple Housing Use) | CD–4 |
| Comprehensive Development – 5 Gibraltar Bay | CD–5 |
| Comprehensive Development – 5A (Mixed Residential-Small Lot) | CD–5A |
| Comprehensive Development – 6 (Casino) | CD–6 |
| Comprehensive Development – 7 (Business Park) | CD–7 |
| Comprehensive Development – 8 (Thetis Cove Waterfront) | CD–8 |
| Comprehensive Development – 9 (Lakeside Village) | CD–9 |
| Comprehensive Development – 10 (Burnside Corner) | CD–10 |
| Comprehensive Development – 12 (Erskine Lane) | CD–12 |
| Comprehensive Development – 13 (Island Highway) | CD–13 |
| Comprehensive Development – 14 (Hallowell) | CD–14 |
| Comprehensive Development – 15 (Camden / Conard) | CD–15 |
| Comprehensive Development – 16 (Mill Hill) | CD–16 |
| Comprehensive Development – 17 (254 Island Highway) | CD–17 |
| Comprehensive Development – 18 (Townhouse) | CD–18 |
| Comprehensive Development – 19 (Mixed Residential) | CD–19 |
| Comprehensive Development – 20 (Eagle Creek Village) | CD–20 |
6.2. EXTENT
6.2.1. The extent of each zone is shown on the zoning maps, which are attached to and form part of this Bylaw, and which are marked as Schedule B, hereinafter referred to as the "Zoning Map". The location of the zone boundary conforms to the following: a) When the zone boundary is designated as following a road allowance or any watercourse, the centre line of each such road allowance or watercourse shall be the zone boundary. b) Where a zone boundary does not follow a legally defined line and where distances are not specifically indicated, the location of the boundary shall be determined by scaling from the Zoning Map.
7. RURAL / AGRICULTURAL ZONES
7.1. A–1: Rural
7.1.1. Principal Uses
a) Agriculture b) Residential, Single Detached c) Riding Stable
7.1.2. Accessory Uses
a) Accessory Buildings and Structures b) Agricultural Fair Ground c) Home Occupation d) Secondary Suite e) Kennel
7.1.3. Conditions of Use
a) There shall be no more than one Residential, Single Detached dwelling per lot. b) There shall be no more than one secondary suite per lot and shall be subject to the Secondary Suite regulations of this Bylaw. c) All home occupations shall be subject to the Home Occupation regulations of this Bylaw. d) Kennels must be placed on a minimum of 2.0 ha lot.
7.1.4. Lot Size, Site Coverage, Building Height and Setbacks
| Principal Building or Structure | |
|---|---|
| Lot Size (i) with sanitary sewer service | Minimum of 4.0 ha |
| Lot Size (ii) without sanitary sewer service | Minimum of 8.0 ha |
| Minimum Lot Width | Minimum of 10% of the perimeter |
| Maximum Lot Coverage | Maximum 20% |
| Maximum Impervious Surface Coverage | Maximum 40% |
| Maximum Building Height | 9.0m |
| Maximum Building Height for agriculture | 12.0m |
| Maximum Principal Building or Structure Size | 372m² |
| Maximum Accessory Building Size | 600m² |
| SITING OF RESIDENTIAL BUILDINGS AND STRUCTURES | |
| Minimum Setback – Front Lot Line | 7.5m |
| Minimum Setback – Rear Lot Line | 7.5m |
| Minimum Setback – Interior Side Lot Line | 1.5m |
| Minimum Setback – Exterior Side Lot Line | 3.0m |
| SITING OF AGRICULTURAL BUILDINGS AND STRUCTURES | |
| Minimum Setback from Front Lot Line | 30.0m |
| Minimum Setback – Rear Lot Line | 15.0m |
| Minimum Setback – Interior Side Lot Line | 15.0m |
| Minimum Setback – Exterior Side Lot Line | 15.0m |
7.2. A–2: Pike Lake Rural Residential
7.2.1. Principal Uses
a) Agriculture b) Residential, Single Detached c) Riding Stable
7.2.2. Accessory Uses
a) Accessory Buildings and Structures b) Home Occupation c) One additional Residential, Single Detached dwelling for the purpose of housing agricultural employees or caretakers d) Secondary Suite e) Kennel
7.2.3. Conditions of Use
a) There shall be no more than one Residential, Single Detached dwelling per lot. b) There shall be no more than one secondary suite per lot and shall be subject to the Secondary Suite regulations of this Bylaw. c) All home occupations shall be subject to the Home Occupation regulations of this Bylaw. d) For the purpose of 7.2.2(c), an additional Residential, Single Detached dwelling is permitted as an accessory use only on a lot classified as a farm pursuant to the Assessment Act, where such lot is 4.0 hectares or more in area. e) Kennels must be placed on a minimum of 2 ha (5 acres).
7.2.4. Lot Size, Site Coverage, Building Height and Setbacks
| Principal Building or Structure | |
|---|---|
| Lot Size | Minimum of 8.0 ha |
| Minimum Lot Width | Minimum of 10% of the perimeter |
| Maximum Lot Coverage | Maximum 20% |
| Maximum Impervious Surface Coverage | Maximum 40% |
| Maximum Building Height | 9.0m |
| Maximum Building Height for agriculture | 12.0m |
| Maximum Principal Building or Structure Size | 371m² |
| Maximum Accessory Building Size | 600m² |
| SITING OF RESIDENTIAL BUILDINGS AND STRUCTURES | |
| Minimum Setback – Front Lot Line | 7.5m |
| Minimum Setback – Rear Lot Line | 7.5m |
| Minimum Setback – Interior Side Lot Line | 1.5m |
| Minimum Setback – Exterior Side Lot Line | 3.0m |
| SITING OF AGRICULTURAL BUILDINGS AND STRUCTURES | |
| Minimum Setback – Front Lot Line | 30.0m |
| Minimum Setback – Rear Lot Line | 15.0m |
| Minimum Setback – Interior Side Lot Line | 15.0m |
| Minimum Setback – Exterior Side Lot Line | 15.0m |
7.3. A–3: Rural Residential
7.3.1. Principal Uses
a) Agriculture b) Residential, Single Detached c) Riding Stable
7.3.2. Accessory Uses
a) Accessory Buildings and Structures b) Home Occupation c) Secondary Suite
7.3.3. Conditions of Use
a) There shall be no more than one Residential, Single Detached dwelling per lot. b) There shall be no more than one secondary suite per lot and shall be subject to the Secondary Suite regulations of this Bylaw. c) All home occupations shall be subject to the Home Occupation regulations of this Bylaw.
7.3.4. Lot Size, Site Coverage, Building Height and Setbacks
| Principal Building or Structure | |
|---|---|
| Lot Size (i) with sanitary sewer service | Minimum of 0.5 ha |
| Lot Size (ii) without sanitary sewer service | Minimum of 8.0 ha |
| Minimum Lot Width | Minimum of 10% of the perimeter |
| Maximum Lot Coverage | Maximum 20% |
| Maximum Impervious Surface Coverage | Maximum 40% |
| Maximum Building Height | 9.0m |
| Maximum Building Height for agriculture | 12.0m |
| Maximum Principal Building or Structure Size | 371m² |
| Maximum Accessory Building Size | 600m² |
| SITING OF RESIDENTIAL BUILDINGS AND STRUCTURES | |
| Minimum Setback – Front Lot Line | 7.5m |
| Minimum Setback – Rear Lot Line | 7.5m |
| Minimum Setback – Interior Side Lot Line | 1.5m |
| Minimum Setback – Exterior Side Lot Line | 3.0m |
| SITING OF AGRICULTURAL BUILDINGS AND STRUCTURES | |
| Minimum Setback – Front Lot Line | 30.0m |
| Minimum Setback – Rear Lot Line | 15.0m |
| Minimum Setback – Interior Side Lot Line | 15.0m |
| Minimum Setback – Exterior Side Lot Line | 15.0m |
8. DETACHED RESIDENTIAL ZONES
8.1. R–1: Single Detached Residential (Large Lot)
8.1.1. Principal Uses
a) Residential, Single Detached
8.1.2. Accessory Uses
a) Accessory Buildings and Structures b) Home Occupation c) Secondary Suite
8.1.3. Conditions of Use
a) There shall be no more than one Residential, Single Detached dwelling per lot. b) There shall be no more than one secondary suite per lot and shall be subject to the Secondary Suite regulations of this Bylaw. c) All home occupations shall be subject to the Home Occupation regulations of this Bylaw. d) Up to 45m² of the garage floor area that is used for the parking of vehicles shall not be included in the calculation of gross floor area. Additional areas in excess of 45m² shall be included as part of the gross floor area.
8.1.4. Lot Size, Site Coverage, Building Height and Setbacks
| Principal Building or Structure | |
|---|---|
| Lot Size (i) with sanitary sewer service | Minimum of 1000m² |
| Lot Size (ii) without sanitary sewer service | Minimum of 8.0 ha |
| Minimum Lot Width | Minimum of 17.5m |
| Maximum Lot Coverage | Maximum 40% |
| Maximum Impervious Surface Coverage | Maximum 60% |
| Maximum Building Height | 7.5m |
| Minimum Building Width | 6.0m |
| Maximum Building Area | 372m² |
| Floor Space Ratio | Maximum 0.42 for all principal and accessory buildings |
| Minimum Setback – Front Lot Line | 7.5m |
| Minimum Setback – Rear Lot Line | 7.5m |
| Minimum Setback – Interior Side Lot Line | 2.0m |
| Minimum Setback – Exterior Side Lot Line | 4.5m |
8.2. R-1A: Single Detached Residential
8.2.1. Principal Uses
a) Residential, Single Detached
8.2.2. Accessory Uses
a) Accessory Buildings and Structures b) Home Occupation c) Secondary Suite
8.2.3. Conditions of Use
a) There shall be no more than one Residential, Single Detached dwelling per lot. b) There shall be no more than one secondary suite per lot and shall be subject to the Secondary Suite regulations of this Bylaw. c) All home occupations shall be subject to the Home Occupation regulations of this Bylaw. d) Up to 45m² of the garage floor area that is used for the parking of vehicles shall not be included in the calculation of gross floor area. Additional areas in excess of 45m² shall be included as part of the gross floor area.
8.2.4. Lot Size, Site Coverage, Building Height and Setbacks
| Principal Building or Structure | |
|---|---|
| Lot Size | Minimum of 850m² |
| Minimum Lot Width | Minimum of 17.5m |
| Maximum Lot Coverage | Maximum 40% |
| Maximum Impervious Surface Coverage | Maximum 60% |
| Maximum Building Height | 7.5m |
| Minimum Building Width | 6.0m |
| Maximum Building Area | 372m² |
| Floor Space Ratio | Maximum 0.42 for all principal and accessory buildings |
| Minimum Setback – Front Lot Line | 7.5m |
| Minimum Setback – Rear Lot Line | 7.5m |
| Minimum Setback – Interior Side Lot Line | 2.0m |
| Minimum Setback – Exterior Side Lot Line | 4.5m |
8.3. R-1B: Single Detached Residential (Medium Lot)
8.3.1. Principal Uses
a) Residential, Single Detached
8.3.2. Accessory Uses
a) Accessory Buildings and Structures b) Home Occupation c) Secondary Suite
8.3.3. Conditions of Use
a) There shall be no more than one Residential, Single Detached dwelling per lot. b) There shall be no more than one secondary suite per lot and shall be subject to the Secondary Suite regulations of this Bylaw. c) All home occupations shall be subject to the Home Occupation regulations of this Bylaw. d) Up to 45m² of the garage floor area that is used for the parking of vehicles shall not be included in the calculation of gross floor area. Additional areas in excess of 45m² shall be included as part of the gross floor area.
8.3.4. Lot Size, Site Coverage, Building Height and Setbacks
| Principal Building or Structure | |
|---|---|
| Lot Size | Minimum of 600m² |
| Minimum Lot Width | Minimum of 15.0m |
| Maximum Lot Coverage | Maximum 40% |
| Maximum Impervious Surface Coverage | Maximum 60% |
| Maximum Building Height | 7.5m |
| Minimum Building Width | 6.0m |
| Maximum Building Area | 325m² |
| Floor Space Ratio | Maximum 0.42 for all principal and accessory buildings |
| Minimum Setback – Front Lot Line | 7.5m |
| Minimum Setback – Rear Lot Line | 7.5m |
| Minimum Setback – Interior Side Lot Line | 1.5m |
| Minimum Setback – Exterior Side Lot Line | 4.5m |
8.4. R-1C: Single Detached Residential (Small Lot)
8.4.1. Principal Uses
a) Residential, Single Detached
8.4.2. Accessory Uses
a) Accessory Buildings and Structures b) Home Occupation c) Secondary Suite
8.4.3. Conditions of Use
a) There shall be no more than one Residential, Single Detached dwelling per lot. b) There shall be no more than one secondary suite per lot and shall be subject to the Secondary Suite regulations of this Bylaw. c) All home occupations shall be subject to the Home Occupation regulations of this Bylaw. d) Up to 45m² of the garage floor area that is used for the parking of vehicles shall not be included in the calculation of gross floor area. Additional areas in excess of 45m² shall be included as part of the gross floor area.
8.4.4. Lot Size, Site Coverage, Building Height and Setbacks
| Principal Building or Structure | |
|---|---|
| Lot Size | Minimum of 360m² |
| Minimum Lot Width | Minimum of 12m |
| Maximum Lot Coverage | Maximum 40% |
| Maximum Impervious Surface Coverage | Maximum 60% |
| Maximum Building Height | 7.5m |
| Minimum Building Width | 6.0m |
| Maximum Building Area | 278m² |
| Floor Space Ratio | Maximum 0.60 for all principal and accessory buildings |
| Minimum Setback – Front Lot Line | 7.5m |
| Minimum Setback – Rear Lot Line | 6.0m |
| Minimum Setback – Interior Side Lot Line | 1.5m |
| Minimum Setback – Exterior Side Lot Line | 4.5m |
8.5. R-2: Semi-Detached Residential
8.5.1. Principal Uses
a) Residential, Single Detached b) Residential, Duplex
8.5.2. Accessory Uses
a) Accessory Buildings and Structures b) Home Occupation c) Secondary Suite within a Residential, Single Detached dwelling only
8.5.3. Conditions of Use
a) There shall be no more than one Residential, Single Detached or one Residential, Duplex dwelling per lot. b) There shall be no more than one secondary suite per Residential, Single Detached dwelling and shall be subject to the Secondary Suite regulations of this Bylaw. c) All home occupations shall be subject to the Home Occupation regulations of this Bylaw. d) Up to 45m² of the garage floor area that is used for the parking of vehicles shall not be included in the calculation of gross floor area. Additional areas in excess of 45m² shall be included as part of the gross floor area. e) The minimum unit size for a duplex shall be not less than 100m2
8.5.4. Lot Size, Site Coverage, Building Height and Setbacks
| Principal Building or Structure | |
|---|---|
| Lot Size | Minimum of 650m² |
| Minimum Lot Width | Minimum of 17.5m |
| Maximum Lot Coverage | Maximum 40% |
| Maximum Impervious Surface Coverage | Maximum 60% |
| Maximum Building Height | 7.5m |
| Minimum Building Width | 6.0m |
| Maximum Building Area | 372m² |
| Floor Space Ratio | Maximum 0.42 for all principal and accessory buildings |
| Minimum Setback – Front Lot Line | 7.5m |
| Minimum Setback – Rear Lot Line | 7.5m |
| Minimum Setback – Interior Side Lot Line | 1.5m |
| Minimum Setback – Exterior Side Lot Line | 4.5m |
9. MULTIPLE UNIT RESIDENTIAL ZONES
9.1. RT-1: Attached Residential
9.1.1. Principal Uses
a) Residential, Single Detached, subject to the regulations of the R-1B zone for siting, floor area and size of buildings and structures b) Residential, Duplex c) Residential, Rowhouse d) Residential, Townhouse
9.1.2. Accessory Uses
a) Accessory Buildings and Structures b) Home Occupation
9.1.3. Conditions of Use
a) Secondary suites are not permitted within this zone. b) All home occupations shall be subject to the Home Occupation regulations of this Bylaw. c) Where a Residential, Rowhouse or Residential, Townhouse is provided within either a fee simple or strata subdivision, the interior side lot line setback which constitutes the party wall between two units may be reduced to 0.0m.
9.1.4. Lot Size, Site Coverage, Building Height and Setbacks
| Principal Building or Structure | |
|---|---|
| Lot Size | Minimum of 3000m² |
| Minimum Lot Width | Minimum of 60m |
| Maximum Lot Coverage | Maximum 35% except that where the required parking is provided as concealed or underground parking, the maximum lot coverage shall be 50% |
| Maximum Impervious Surface Coverage | Maximum 60% |
| Maximum Building Height | 10.0m |
| Minimum Building Width | 6.0m |
| Floor Space Ratio (a) Base Density (b) Bonus Density for provision of: (i) Underground Parking (ii) Electric Vehicle Charging Station (iii) Low Impact Development Stormwater | Base Density of 0.6 FSR for all principal and accessory buildings 0.1 0.05 0.1 To a maximum of .85 FSR for all principal and accessory buildings |
| Minimum Setback – Front Lot Line | 5.0m |
| Minimum Setback – Rear Lot Line | 4.5m |
| Minimum Setback – Interior Side Lot Line | 4.5m |
| Minimum Setback – Exterior Side Lot Line | 5.0m |
9.2. RM-1 ZONE: GROUND-ORIENTED MULTIPLE-UNIT RESIDENTIAL
9.2.1. Principal Uses
a) Residential, Single Detached, subject to the regulations of the R-1B zone for siting, floor area and size of buildings and structures b) Residential, Duplex c) Residential, Rowhouse d) Residential, Townhouse
9.2.2. Accessory Uses
a) Accessory Buildings and Structures b) Home Occupation
9.2.3. Conditions of Use
a) There shall be no more than one secondary suite per Residential, Single Detached dwelling and shall be subject to the Secondary Suite regulations of this Bylaw. b) All home occupations shall be subject to the Home Occupation regulations of this Bylaw. c) Where a Residential, Rowhouse or Residential, Townhouse is provided within either a fee simple or strata subdivision, the interior side lot line setback which constitutes the party wall between two units may be reduced to 0.0m.
9.2.4. Lot Size, Site Coverage, Building Height and Setbacks
| Principal Building or Structure | |
|---|---|
| Lot Size | Minimum of 1500m² |
| Minimum Lot Width | Minimum of 18m |
| Maximum Lot Coverage | Maximum 35% except that where the required parking is provided as concealed or underground parking, the maximum lot coverage shall be 50% |
| Maximum Impervious Surface Coverage | Maximum 60% |
| Maximum Building Height | 7.5m |
| Minimum Building Width | 6.0m |
| Floor Space Ratio (a) Base Density (b) Bonus Density for provision of: (i) Concealed or Underground Parking (iv) Low Impact Development Stormwater | Base Density of 0.6 FSR for all principal and accessory buildings 0.1 0.05 To a maximum of .75 FSR for all principal and accessory buildings |
| Minimum Setback – Front Lot Line | 7.5m |
| Minimum Setback – Rear Lot Line | 6.0m |
| Minimum Setback – Interior Side Lot Line | 1.5m |
| Minimum Setback – Exterior Side Lot Line | 4.5m |
9.3. RM-2 Zone: Apartment Residential
9.3.1. Principal Uses
a) Residential, Duplex b) Residential, Rowhouse c) Residential, Townhouse d) Residential, Apartment
9.3.2. Accessory Uses
a) Accessory Buildings and Structures b) Home Occupation
9.3.3. Conditions of Use
a) Secondary suites are not permitted within this zone. b) All home occupations shall be subject to the Home Occupation regulations of this Bylaw. c) Where a Residential, Rowhouse or Residential, Townhouse is provided within either a fee simple or strata subdivision, the interior side lot line setback which constitutes the party wall between two units may be reduced to 0.0m.
9.3.4. Lot Size, Site Coverage, Building Height and Setbacks
| Principal Building or Structure | |
|---|---|
| Lot Size | Minimum of 1500m² |
| Minimum Lot Width | Minimum of 18.0m |
| Maximum Lot Coverage | Maximum 50% except that where the required parking is provided as concealed or underground parking, the maximum lot coverage shall be 60% |
| Maximum Impervious Surface Coverage | Maximum 80% |
| Maximum Building Height | 12.0m |
| Minimum Building Width | 6.0m |
| Floor Space Ratio (a) Base Density (b) Bonus Density for provision of: (i) Concealed or Underground Parking (ii) Low Impact Development Stormwater (iii) Green Roof | Base Density of 1.0 FSR for all principal and accessory buildings 0.1 0.05 0.05 To a maximum of 1.20 FSR for all principal and accessory buildings |
| Minimum Setback – Front Lot Line | 7.5m |
| Minimum Setback – Rear Lot Line | 7.5m |
| Minimum Setback – Interior Side Lot Line | 4.5m |
| Minimum Setback – Exterior Side Lot Line | 6.0m |
9.4. RM-3 Zone: Mixed Residential
9.4.1. Principal Uses
a) Residential, Single Detached, subject to the regulations of the R-1B zone for siting, floor area and size of buildings and structures b) Residential, Duplex c) Residential, Rowhouse d) Residential, Townhouse e) Residential, Apartment f) Community Care Facility
9.4.2. Accessory Uses
a) Accessory Buildings and Structures b) Home Occupation
9.4.3. Conditions of Use
a) Secondary suites are not permitted within this zone. b) All home occupations shall be subject to the Home Occupation regulations of this Bylaw. c) Where a Residential, Rowhouse or Residential, Townhouse is provided within either a fee simple or strata subdivision, the interior side lot line setback which constitutes the party wall between two units may be reduced to 0.0m.
9.4.4. Lot Size, Site Coverage, Building Height and Setbacks
| Principal Building or Structure | |
|---|---|
| Lot Size | Minimum of 1500m² |
| Minimum Lot Width | Minimum of 40.0m |
| Maximum Lot Coverage | Maximum 45% except that where the required parking is provided as concealed or underground parking, the maximum lot coverage shall be 50% |
| Maximum Impervious Surface Coverage | Maximum 80% |
| Maximum Building Height | 13.5m |
| Minimum Building Width | 6.0m |
| Floor Space Ratio (a) Base Density (b) Bonus Density for provision of: (i) Concealed or Underground Parking (ii) Low Impact Development Stormwater (iii) Green Roof | Base Density of 1.0 FSR for all principal and accessory buildings 0.15 0.05 0.05 To a maximum of 1.25 FSR for all principal and accessory buildings |
| Minimum Setback – Front Lot Line | 7.5m |
| Minimum Setback – Rear Lot Line | 7.0m |
| Minimum Setback – Interior Side Lot Line | 4.0m |
| Minimum Setback – Exterior Side Lot Line | 4.0m |
10. COMMERCIAL ZONES
10.1. C-1: Community Commercial
10.1.1. Principal Uses
a) Assembly Use b) Bakery c) Café d) Civic Use e) Financial Institution f) Licensed Retail Store g) Medical Clinic h) Mixed Commercial and Residential Use i) Personal Service Establishment j) Pharmacy k) Professional Office l) Restaurant, Full Service m) Shopping Centre, Community
10.1.2. Accessory Uses
a) Accessory Buildings and Structures b) Home Occupation within a residential dwelling unit only
10.1.3. Conditions of Use
a) Any goods produced on the premises shall be sold at retail on the same premises. b) Every business or undertaking shall be conducted within a completely enclosed building except for parking and loading facilities. c) No commercial or business use, other than a premise licensed under the Liquor Control and Licensing Act, shall be open to the public between the hours of 11:00pm and 6:00am. d) A minimum driveway access of 4.5m shall be provided to the rear yard where no rear highway or lane access exists.
10.1.4. Lot Size, Site Coverage, Building Height and Setbacks
| Principal Building or Structure | |
|---|---|
| Lot Size | Minimum of 700m² |
| Minimum Lot Width | Minimum of 20.0m |
| Maximum Lot Coverage | Maximum 40% except that where the required parking is provided as concealed or underground parking, the maximum lot coverage shall be 50% |
| Maximum Impervious Surface Coverage | Maximum 80% |
| Maximum Building Height | 9.0m |
| Minimum Building Width | 6.0m |
| Floor Space Ratio (a) Base Density (b) Bonus Density for provision of: (i) Concealed or Underground Parking (ii) Low Impact Development Stormwater (iii) Green Roof (iv) Residential above Commercial Space | Base Density of 0.6 FSR for all principal and accessory buildings 0.1 0.05 0.05 0.2 To a maximum of 1.0FSR for all principal and accessory buildings |
| Minimum Setback – Front Lot Line | 7.5m |
| Minimum Setback – Rear Lot Line | 7.5m |
| Minimum Setback – Interior Side Lot Line (i) Abutting a lot in an A, R, RT, or RM zone (ii) Abutting all other zones | 6.0m 0.0m |
| Minimum Setback – Exterior Side Lot Line | 3.0m |
10.2. C-3: Service Commercial
10.2.1. Principal Uses
a) Auto repair and servicing, but excluding autobody repair, auto painting and wrecking b) Café c) Car Wash d) Garden Centre or Nursery e) Laundromat f) Restaurant, Fast Food g) Restaurant, Full Service h) Retail sale of parts and accessories for automobiles, boats, recreation vehicle, and farm machinery i) Retail sale, rental and repair of tools and small equipment, furniture and appliances j) Service Station k) Taxi office l) Veterinary clinic or animal hospital in an enclosed building
10.2.2. Accessory Uses
a) Accessory Buildings and Structures b) Greenhouse, as part of a Garden Centre
10.2.3. Conditions of Use
a) Any goods produced on the premises shall be sold at retail on the same premises. b) A minimum driveway access of 4.5m shall be provided to the rear yard where no rear highway or lane access exists.
10.2.4. Lot Size, Site Coverage, Building Height and Setbacks
| Principal Building or Structure | |
|---|---|
| Lot Size | Minimum of 700m² |
| Minimum Lot Width | Minimum of 20.0m |
| Maximum Lot Coverage | Maximum 40% except that where the required parking is provided as concealed or underground parking, the maximum lot coverage shall be 50% |
| Maximum Impervious Surface Coverage | Maximum 80% |
| Maximum Building Height | 9.0m |
| Minimum Building Width | 6.0m |
| Floor Space Ratio (a) Base Density (b) Bonus Density for provision of: (i) Concealed or Underground Parking (ii) Electric Vehicle Charging Station (iii) Low Impact Development Stormwater (iv) Green Roof | Base Density of 0.4 FSR for all principal and accessory buildings 0.1 0.1 0.1 0.1 To a maximum of 0.8 FSR for all principal and accessory buildings |
| Minimum Setback – Front Lot Line | 7.5m |
| Minimum Setback – Rear Lot Line | 7.5m |
| Minimum Setback – Interior Side Lot Line (i) Abutting a lot in an A, R, RT, or RM zone (ii) Abutting all other zones | 6.0m 0.0m |
| Minimum Setback – Exterior Side Lot Line | 3.0m |
10.3. C-4: Neighbourhood Commercial
10.3.1. Principal Uses
a) Assembly Use b) Café c) Civic Use d) Medical Clinic e) Mixed Commercial and Residential Use f) Personal Service Establishment g) Pharmacy h) Professional Office i) Restaurant, Full Service j) Retail Food sales not to exceed 230m² k) Shopping Centre, Neighbourhood l) Veterinary clinic or animal hospital in an enclosed building
10.3.2. Accessory Uses
a) Accessory Buildings and Structures b) Home Occupation within a residential dwelling unit only
10.3.3. Conditions of Use
a) Any goods produced on the premises shall be sold at retail on the same premises. b) A minimum driveway access of 4.5m shall be provided to the rear yard where no rear highway or lane access exists.
10.3.4. Lot Size, Site Coverage, Building Height and Setbacks
| Principal Building or Structure | |
|---|---|
| Lot Size | Minimum of 700m² |
| Minimum Lot Width | Minimum of 20.0m |
| Maximum Lot Coverage | Maximum 40% except that where the required parking is provided as concealed or underground parking, the maximum lot coverage shall be 50% |
| Maximum Impervious Surface Coverage | Maximum 80% |
| Maximum Building Height | 9.0m |
| Minimum Building Width | 6.0m |
| Floor Space Ratio (a) Base Density (b) Bonus Density for provision of: (i) Concealed or Underground Parking (iv) Low Impact Development Stormwater (v) Green Roof (vi) Residential above Commercial Space | Base Density of 0.4 FSR for all principal and accessory buildings 0.1 0.05 0.05 0.3 To a maximum of 0.9 FSR for all principal and accessory buildings |
| Minimum Setback – Front Lot Line | 7.5m |
| Minimum Setback – Rear Lot Line | 7.5m |
| Minimum Setback – Interior Side Lot Line (i) Abutting a lot in an A, R, RT, or RM zone (ii) Abutting all other zones | 6.0m 0.0m |
| Minimum Setback – Exterior Side Lot Line | 3.0m |
10.4. C-5: Tourist Commercial (Hotel)
10.4.1. Principal Uses
a) Hotel b) Motel
10.4.2. Accessory Uses
a) Accessory Buildings and Structures b) Retail store associated with and clearly accessory to a Hotel or Motel c) Café or Restaurant, Full Service which is associated with and clearly accessory to a Hotel or Motel
10.4.3. Conditions of Use
a) Any goods produced on the premises shall be sold at retail on the same premises. b) A minimum driveway access of 4.5m shall be provided to the rear yard where no rear highway or lane access exists. c) Occupancy shall be limited to no more than 60 days within a calendar year.
10.4.4. Lot Size, Site Coverage, Building Height and Setbacks
| Principal Building or Structure | |
|---|---|
| Lot Size | Minimum of 1500m² |
| Minimum Lot Width | Minimum of 20.0m |
| Maximum Lot Coverage | Maximum 40% except that where the required parking is provided as concealed or underground parking, the maximum lot coverage shall be 50% |
| Maximum Impervious Surface Coverage | Maximum 80% |
| Maximum Building Height | 10.0m |
| Minimum Building Width | 6.0m |
| Floor Space Ratio (a) Base Density | Base Density of 0.4 FSR for all principal and accessory buildings |
| Minimum Setback – Front Lot Line | 7.5m |
| Minimum Setback – Rear Lot Line | 7.5m |
| Minimum Setback – Interior Side Lot Line (i) Abutting a lot in an A, R, RT, or RM zone (ii) Abutting all other zones | 6.0m 0.0m |
| Minimum Setback – Exterior Side Lot Line | 3.0m |
10.5. C-6: Tourist Commercial (Campground)
10.5.1. Principal Uses
a) Campground
10.5.2. Accessory Uses
a) Accessory Buildings and Structures b) Retail store associated with and clearly accessory to a Campground c) Café or Restaurant, Full Service which is associated with and clearly accessory to a Campground
10.5.3. Conditions of Use
a) Any goods produced on the premises shall be sold at retail on the same premises. b) A minimum driveway access of 4.5m shall be provided to the rear yard where no rear highway or lane access exists. c) Occupancy of campground, shall be limited to no more than 60 days within a calendar year.
10.5.4. Lot Size, Site Coverage, Building Height and Setbacks
| Principal Building or Structure | |
|---|---|
| Lot Size | Minimum of 1500m² |
| Minimum Lot Width | Minimum of 20.0m |
| Maximum Lot Coverage | Maximum 40% |
| Maximum Impervious Surface Coverage | Maximum 40% |
| Maximum Building Height | 9.0m |
| Minimum Building Width | 6.0m |
| Floor Space Ratio (a) Base Density | Base Density of 0.4 FSR for all principal and accessory buildings |
| Minimum Setback – Front Lot Line | 7.5m |
| Minimum Setback – Rear Lot Line | 7.5m |
| Minimum Setback – Interior Side Lot Line (i) Abutting a lot in an A, R, RT, or RM zone (ii) Abutting all other zones | 6.0m 0.0m |
| Minimum Setback – Exterior Side Lot Line | 3.0m |
10.6. C-7: Business Park Commercial
10.6.1. Principal Uses
a) Café b) Civic Use c) Community Care Facility d) Garden Centre or Nursery e) Hotel f) Indoor Sports and Recreation Facilities g) Licensed Retail Store h) Light Manufacturing, entirely contained within an enclosed building i) Medical Clinic j) Mixed Commercial and Residential Use k) Motel l) Personal Service Establishment m) Pharmacy n) Professional Office o) Restaurant, Fast Food p) Restaurant, Full Service q) Retail Store r) Shopping Centre, Community s) Veterinary clinic or animal hospital in an enclosed building
10.6.2. Accessory Uses
a) Accessory Buildings and Structures b) Greenhouse, as part of a Garden Centre or Nursery c) Home Occupation within a residential dwelling unit only
10.6.3. Conditions of Use
a) For Light Manufacturing uses, the outdoor storage of goods or materials shall not be permitted. b) A minimum driveway access of 4.5m shall be provided to the rear yard where no rear highway or lane access exists.
10.6.4. Lot Size, Site Coverage, Building Height and Setbacks
| Principal Building or Structure | |
|---|---|
| Lot Size | Minimum of 700m² |
| Minimum Lot Width | Minimum of 20.0m |
| Maximum Lot Coverage | Maximum 40% except that where the required parking is provided as concealed or underground parking, the maximum lot coverage shall be 50% |
| Maximum Impervious Surface Coverage | Maximum 80% |
| Maximum Building Height | 9.0m |
| Minimum Building Width | 6.0m |
| Floor Space Ratio (a) Base Density (b) Bonus Density for provision of: (i) Concealed or Underground Parking (ii) Electric Vehicle Charging Station (iii) Low Impact Development Stormwater (iv) Green Roof (v) Residential above Commercial Space | Base Density of 0.4 FSR for all principal and accessory buildings 0.1 0.1 0.1 0.1 0.2 To a maximum of 1.0 FSR for all principal and accessory buildings |
| Minimum Setback – Front Lot Line | 7.5m |
| Minimum Setback – Rear Lot Line | 7.5m |
| Minimum Setback – Interior Side Lot Line (i) Abutting a lot in an A, R, RT, or RM zone (ii) Abutting all other zones | 6.0m 0.0m |
| Minimum Setback – Exterior Side Lot Line | 3.0m |
10.7. C-7A: Business Park Commercial (Automotive)
10.7.1. Principal Uses
a) Automotive Sales, New b) Café c) Civic Use d) Community Care Facility e) Garden Centre or Nursery f) Hotel g) Indoor Sports and Recreation Facilities h) Licensed Retail Store i) Light Manufacturing, entirely contained within an enclosed building j) Medical Clinic k) Mixed Commercial and Residential Use l) Motel m) Personal Service Establishment n) Pharmacy o) Professional Office p) Restaurant, Fast Food q) Restaurant, Full Service r) Retail Store s) Shopping Centre, Community t) Veterinary clinic or animal hospital in an enclosed building
10.7.2. Accessory Uses
a) Accessory Buildings and Structures b) Greenhouse, as part of a Garden Centre or Nursery c) Home Occupation within a residential dwelling unit only
10.7.3. Conditions of Use
a) For Light Manufacturing uses, the outdoor storage of goods or materials shall not be permitted. b) A minimum driveway access of 4.5m shall be provided to the rear yard where no rear highway or lane access exists.
10.7.4. Lot Size, Site Coverage, Building Height and Setbacks
| Principal Building or Structure | |
|---|---|
| Lot Size | Minimum of 700m² |
| Minimum Lot Width | Minimum of 20.0m |
| Maximum Lot Coverage | Maximum 40% except that where the required parking is provided as concealed or underground parking, the maximum lot coverage shall be 50% |
| Maximum Impervious Surface Coverage | Maximum 80% |
| Maximum Building Height | 9.0m |
| Minimum Building Width | 6.0m |
| Floor Space Ratio (a) Base Density (b) Bonus Density for provision of: (i) Concealed or Underground Parking (ii) Electric Vehicle Charging Station (iii) Low Impact Development Stormwater (iv) Green Roof (v) Residential above Commercial Space | Base Density of 0.4 FSR for all principal and accessory buildings 0.1 0.05 0.05 0.05 0.2 To a maximum of .85 FSR for all principal and accessory buildings |
| Minimum Setback – Front Lot Line | 7.5m |
| Minimum Setback – Rear Lot Line | 7.5m |
| Minimum Setback – Interior Side Lot Line (i) Abutting a lot in an A, R, RT, or RM zone (ii) Abutting all other zones | 6.0m 0.0m |
| Minimum Setback – Exterior Side Lot Line | 3.0m |
10.8. C-8: Brew Pub Commercial
10.8.1. Principal Uses
a) Café b) Licensed Retail Store c) Brewery or Distillery d) Restaurant, Full Service
10.8.2. Accessory Uses
a) Accessory Buildings and Structures b) Brewery or Distillery c) Catering, as an accessory use to a Café, Neighbourhood Pub or Restaurant, Full Service d) Retail Store, as an accessory use to a Neighbourhood Pub
10.8.3. Conditions of Use
a) The total floor area of Brewery, Distillery and Licensed Retail Store uses together shall not be more than 40% of the total gross floor area on the lot. b) No use, operation or storage of materials shall be allowed outside of an enclosed building or structure. c) A minimum driveway access of 4.5m shall be provided to the rear yard where no rear highway or lane access exists.
10.8.4. Lot Size, Site Coverage, Building Height and Setbacks
| Principal Building or Structure | |
|---|---|
| Lot Size | Minimum of 700m² |
| Minimum Lot Width | Minimum of 20.0m |
| Maximum Lot Coverage | Maximum 40% except that where the required parking is provided as concealed or underground parking, the maximum lot coverage shall be 50% |
| Maximum Impervious Surface Coverage | Maximum 80% |
| Maximum Building Height | 9.0m |
| Minimum Building Width | 6.0m |
| Floor Space Ratio | Base Density of 0.8 FSR for all principal and accessory buildings |
| Minimum Setback – Front Lot Line | 7.5m |
| Minimum Setback – Rear Lot Line | 7.5m |
| Minimum Setback – Interior Side Lot Line (i) Abutting a lot in an A, R, RT, or RM zone (ii) Abutting all other zones | 6.0m 0.0m |
| Minimum Setback – Exterior Side Lot Line | 3.0m |
12. INSTITUTIONAL ZONES
12.1. P-1: Community Institutional
12.1.1. Principal Uses
a) Assembly Use b) Child Care Facility c) Civic Use d) Community Care Facility e) Community Garden f) Emergency services station g) Family Resource Centre h) Hospital i) Hospital Hostel j) Community Garden k) Place of Worship l) Storage and Works Yard
12.1.2. Accessory Uses
a) Accessory Buildings and Structures b) Café as an accessory use to a Hospital c) Retail sales as an accessory use to a Hospital d) Offices which are related to and clearly accessory to a principal use e) Residential uses clearly associated with and accessory to any of the principal uses
12.1.3. Conditions of Use
a) Accessory uses shall not exceed 25% of the floor area of the principal uses on the lot.
12.1.4. Lot Size, Site Coverage, Building Height and Setbacks
| Principal Building or Structure | |
|---|---|
| Lot Size | Minimum of 700m² |
| Minimum Lot Width | Minimum of 16.0m |
| Maximum Lot Coverage | Maximum 40% except that where the required parking is provided as concealed or underground parking, the maximum lot coverage shall be 50% |
| Maximum Impervious Surface Coverage | Maximum 80% |
| Maximum Building Height | 9.0m |
| Minimum Building Width | 6.0m |
| Floor Space Ratio (a) Base Density | Base Density of 0.6 FSR for all principal and accessory buildings |
| Minimum Setback – Front Lot Line | 7.5m |
| Minimum Setback – Rear Lot Line | 7.5m |
| Minimum Setback – Interior Side Lot Line | 6.0m |
| Minimum Setback – Exterior Side Lot Line | 6.0m |
12.2. P-2: Local Institutional
12.2.1. Principal Uses
a) Assembly Use b) Child Care Facility c) Civic Use d) Community Care Facility e) Resource Centre f) Place of Worship g) School
12.2.2. Accessory Uses
a) Accessory Buildings and Structures b) Residential use for a caretaker, as an accessory to a principal use only
12.2.3. Conditions of Use
a) Accessory uses shall not exceed 25% of the floor area of the principal uses on the lot.
12.2.4. Lot Size, Site Coverage, Building Height and Setbacks
| Principal Building or Structure | |
|---|---|
| Lot Size | Minimum of 700 m² |
| Minimum Lot Width | Minimum of 16 m |
| Maximum Lot Coverage | Maximum 40% |
| Maximum Impervious Surface Coverage | Maximum 60% |
| Maximum Building Height | 9.0m |
| Minimum Building Width | 6.0m |
| Floor Space Ratio | Maximum of 0.4 FSR for all principal and accessory buildings |
| Minimum Setback – Front Lot Line | 7.5m |
| Minimum Setback – Rear Lot Line | 7.5m |
| Minimum Setback – Interior Side Lot Line | 1.5m |
| Minimum Setback – Exterior Side Lot Line | 4.5m |
12.3. P-3: Parks and Recreation
12.3.1. Principal Uses
a) Community Garden b) Golf Course c) Park d) Recreation Facility, indoor or outdoor
12.3.2. Accessory Uses
a) Accessory Buildings and Structures b) Café or Restaurant, Full Service as an accessory use to a principal use c) Retail sales which are related to and clearly accessory to a principal use d) Offices which are related to and clearly accessory to a principal use
12.3.3. Conditions of Use
a) Accessory uses shall not exceed 25% of the floor area of the principal uses on the lot.
12.3.4. Lot Size, Site Coverage, Building Height and Setbacks
| Principal Building or Structure | |
|---|---|
| Lot Size | Minimum of 700m² |
| Minimum Lot Width | Minimum of 16.0m |
| Maximum Lot Coverage | Maximum 50% |
| Maximum Impervious Surface Coverage | Maximum 60% |
| Maximum Building Height | 9.0m |
| Minimum Building Width | 6.0m |
| Floor Space Ratio | Maximum of 0.4 FSR for all principal and accessory buildings |
| Minimum Setback – Front Lot Line | 7.5m |
| Minimum Setback – Rear Lot Line | 7.5m |
| Minimum Setback – Interior Side Lot Line | 6.0m |
| Minimum Setback – Exterior Side Lot Line | 6.0m |
12.4. P-4: Regional Institutional
12.4.1. Principal Uses
a) Technical and Vocational Schools b) Youth-oriented Correctional Institutions
12.4.2. Accessory Uses
a) Accessory Buildings and Structures b) Café or Restaurant, Full Service as an accessory use to a principal use c) Retail sales which are related to and clearly accessory to a principal use d) Residential uses for a caretaker or a watchperson, provided that such dwelling unit is located on the same lot as the principal use which it serves e) Offices which are related to and clearly accessory to a principal use
12.4.3. Conditions of Use
a) Accessory uses shall not exceed 25% of the floor area of the principal uses on the lot.
12.4.4. Lot Size, Site Coverage, Building Height and Setbacks
| Principal Building or Structure | |
|---|---|
| Lot Size | Minimum of 2 ha |
| Minimum Lot Width | Minimum of 10% of the perimeter |
| Maximum Lot Coverage | Maximum 40% |
| Maximum Impervious Surface Coverage | Maximum 60% |
| Maximum Building Height | 9.0m |
| Minimum Building Width | 6.0m |
| Floor Space Ratio | Maximum of 0.4 FSR for all principal and accessory buildings |
| Minimum Setback – Front Lot Line | 15.0m |
| Minimum Setback – Rear Lot Line | 15.0m |
| Minimum Setback – Interior Side Lot Line | 10.0m |
| Minimum Setback – Exterior Side Lot Line | 15.0m |
12.5. P-5: Transportation
12.5.1. Principal Uses
a) Park and Open Space b) Parking Facilities c) Railway, including Railway Station d) Recreation Greenway e) Transportation Centre or Depot
12.5.2. Accessory Uses
a) Accessory Buildings and Structures b) Café or Restaurant, Full Service as an accessory to a principal use c) Retail sales which are related to and clearly accessory to a principal use d) Offices which are related to and clearly accessory to a principal use
12.5.3. Conditions of Use
a) Accessory uses shall not exceed 25% of the floor area of the principal uses on the lot.
12.5.4. Lot Size, Site Coverage, Building Height and Setbacks
| Principal Building or Structure | |
|---|---|
| Lot Size | Minimum of 4 ha |
| Minimum Lot Width | Minimum of 16.0m |
| Maximum Lot Coverage | Maximum 40% |
| Maximum Impervious Surface Coverage | Maximum 60% |
| Maximum Building Height | 7.5m |
| Minimum Building Width | 6.0m |
| Floor Space Ratio | Maximum of 0.4 FSR for all principal and accessory buildings |
| Minimum Setback – Front Lot Line | 7.5m |
| Minimum Setback – Rear Lot Line | 7.5m |
| Minimum Setback – Interior Side Lot Line | 3.0m |
| Minimum Setback – Exterior Side Lot Line | 4.5m |
12.6. P-6: Thetis Lake Park
12.6.1. Principal Uses
a) Community Garden b) Park and Open Space c) Recreation Greenway
12.6.2. Additional Principal Uses
a) Subzone 1 i. Food Cart ii. Concession Stand iii. Nature Centre iv. Park Operations v. Boat Launch vi. Outdoor Recreation b) Subzone 2 i. Parking Lot ii. Nature Centre iii. Park Operations iv. Outdoor Recreation c) Subzone 3 i. Parking Lot ii. Nature Centre iii. Park Operations iv. Boat Launch v. Outdoor Recreation
12.6.3. Accessory Uses
a) Accessory Buildings and Structures b) Retail sales which are related to and clearly accessory to a principal use c) Offices which are related to and clearly accessory to a principal use
12.6.4. Conditions of Use
a) Accessory uses shall not exceed 25% of the floor area of the principal uses on the lot.
12.6.5. Lot Size, Site Coverage, Building Height and Setbacks
| Principal Building or Structure | |
|---|---|
| Lot Size | Minimum of 10 ha |
| Minimum Lot Width | n/a |
| Maximum Lot Coverage | n/a |
| Maximum Combined Lot Coverage for Food Concessions | Maximum of 200m² |
| Maximum Impervious Surface Coverage | n/a |
| Maximum Building Height | 7.5m |
| Minimum Building Width | n/a |
| Floor Space Ratio | Maximum of 0.4 FSR for all principal and accessory buildings |
| Minimum Setback from any Exterior Park Property Line | 15.0m |
| Minimum Setback from any Natural Watercourse | 30.0m |
12.7. P-7: Utility Corridor
12.7.1. Principal Uses
a) Park and Open Space b) Public Utility c) Recreation Greenway d) Urban Trails
12.7.2. Accessory Uses
a) Accessory Buildings and Structures
12.7.3. Conditions of Use
a) Accessory Buildings and Structures shall not exceed a total area of 100m² on a lot.
12.7.4. Lot Size, Site Coverage, Building Height and Setbacks
| Principal Building or Structure | |
|---|---|
| Lot Size | Minimum of 2400 m² |
| Minimum Lot Width | Minimum of 10.0m |
| Maximum Lot Coverage | Maximum 40% |
| Maximum Impervious Surface Coverage | Maximum 60% |
| Maximum Building Height | 7.5m |
| Minimum Building Width | n/a |
| Floor Space Ratio | Maximum of 0.4 FSR for all principal and accessory buildings |
| Minimum Setback – Front Lot Line | 7.5m |
| Minimum Setback – Rear Lot Line | 7.5m |
| Minimum Setback – Interior Side Lot Line | 3.0m |
| Minimum Setback – Exterior Side Lot Line | 3.0m |
12.8. P-8: Public Safety
12.8.1. Principal Uses
a) Public Safety Facility b) Civic Use c) Public Assembly d) Public Storage and Works Yard e) Public Utility f) Family Resource Centre g) Child Care Facility h) Residential Apartment
12.8.2. Accessory Uses
a) Accessory Buildings and Structures
12.8.3. Conditions of Use
a) Accessory uses shall not exceed 25% of the floor area of the principal uses on the lot.
12.8.4. Lot Size, Site Coverage, Building Height and Setbacks
| Principal Building or Structure | |
|---|---|
| Lot Size | Minimum of 9,000 m² |
| Minimum Lot Width | Minimum of 16 m |
| Maximum Lot Coverage | Maximum 30% |
| Maximum Impervious Surface Coverage | Maximum 60% |
| Maximum Building Height | 15.0m |
| Minimum Building Width | 6.0m |
| Floor Space Ratio | Maximum of 0.35 FSR for all principal and accessory buildings |
| Minimum Setback – Front Lot Line | 0.0m |
| Minimum Setback – Rear Lot Line | 20.0m |
| Minimum Setback – Interior Side Lot Line | 10.0m |
| Minimum Setback – Exterior Side Lot Line | 10.0m |
| Parking | 32 stalls |
13. COMPREHENSIVE DEVELOPMENT ZONES
13.1. CD-1: Comprehensive Development
13.1.1. Principal Uses
a) Financial Institutions b) Professional Offices c) Café, d) Restaurant, Fast-Food e) Restaurant, Full-Service f) Cold Storage Plant g) Computer Technology Sales, Service and Manufacturing h) Electronics Manufacturing i) Recreational Facilities j) Licensed Retail Store k) Light Manufacturing and Food Processing (excluding the primary processing meat, poultry and fish) l) Medical Clinic m) Personal Service Establishments n) Retail Sales and installation of motor vehicle, trailer and boat accessories o) Retail Sales and Rental of Goods and Services p) Scientific or Technological Research Facilities q) Veterinary Clinics or Animal Hospitals in enclosed Buildings r) Warehousing and Light Assembly s) Wholesaling and Wholesale Distribution
13.1.2. Conditions of Use
a) No use shall be permitted which causes an annoyance or nuisance to surrounding areas by reason of unsightliness, the emission of odours, liquid effluent, dust, fumes, smoke, vibration, noise, glare, or health, fire or explosion hazard, electrical interference or undue traffic congestion. b) No use, operation or storage of materials shall be allowed outside of an enclosed building or structure. c) The daily hours of operation for a licensed Retail Store shall be limited to between 9.00am and 11.00pm. At such time as a licensed Retail Store is established on any property within the CD-1 Zone, no additional licensed Retail Stores shall be permitted on land within 320m of the original licensed Retail Store. d) Restaurant, Fast-Food uses are required to incorporate the use of odour reducing equipment that has the effect of substantially reducing odour emissions into the airspace outside of the building or structure in which they are located, and specifications related to the use of such equipment shall be made available to the Town for review and approval prior to issuance of Development and/or Building Permits required for the establishment of Restaurant, Fast-Food uses.
13.1.3. Lot Size, Site Coverage, Building Height and Setbacks
| Principal Building or Structure | |
|---|---|
| Lot Size | minimum of 2000m² |
| Minimum Lot Width | 30.0m |
| Maximum Lot Coverage | 50% of the lot area with no single building footprint to exceed 4,000m² |
| Maximum Impervious Surface Coverage | 60% |
| Maximum Building Height | 12m |
| Siting of Buildings and Structures | |
| Minimum Setback – Front Yard | 7.5m |
| Minimum Setback – Rear Yard | 7.5m |
| Minimum Setback – Side Yard Flanking | 6.0m |
| Minimum Setback – Side Yard | 3.0m except where abuts a lot in an A, R, or RM zone then there is a minimum of 7.5m |
13.2. CD-3: Comprehensive Development (Mixed Use)
13.2.1. Principal Uses
a) Café b) Financial Institution c) Home Occupation d) Recreational Facilities e) Medical Clinic f) Mixed Commercial and Residential Use g) Personal Service Establishments h) Professional Office i) Residential, Apartment j) Residential, Townhouse k) Residential, Rowhouse l) Residential, Single Detached m) Restaurant, Fast-Food n) Restaurant, Full-Service o) Retail Sales and installation of motor vehicle, trailer and boat accessories; p) Retail Store (excluding any establishment that is open to the public between the hours of midnight to 6:00a.m.); q) Scientific or Technological Research Facilities; r) Service Commercial
13.2.2. Conditions of Use
a) The daily hours of operation for a licensed Retail Store shall be limited to between 7:00am and midnight. b) Building Separation (Residential): i. Where one wall of a building used for residential purposes faces another wall of the same building or another building on the same site, buildings and structures shall be sited to provide a continuous unencumbered 90-degree horizontal arc as follows: - from the centre of a window in a Living room area minimum radius of 10.0 m - from the centre of a window in Bedrooms, Kitchens and other habitable rooms minimum radius of 6.0 m - from the centre of a window in non-habitable rooms minimum radius of 4.0 m ii. Finished residential floor area minimum of 60m² for studio, seniors or 1- bedroom units minimum of 75m² for 2-bedroom units minimum of 93m² for units with 3 or more bedrooms c) Amenity Area i. A minimum of 40% of the lot area shall be maintained as natural greenspace. Common amenity area shall be provided for residential uses as follows: - for each 2-bedroom unit minimum of 10m² - for each 3-bedroom unit minimum of 15m² ii. No children’s play area shall be less than 25m² in area, nor located adjacent to accessible parking areas or maneuvering aisle. iii. Any finished common amenity area provided within a residential or mixed commercial / residential building, up to a maximum of 10% of the gross floor area of the building, shall not be included in the gross floor area for the purpose of calculating the floor space ratio.
13.2.3. Lot Size, Site Coverage, Building Height and Setbacks
| Principal Building or Structure | |
|---|---|
| Lot Size | Minimum of 0.4 hectare |
| Minimum Lot Width | 30.0m |
| Maximum Lot Coverage | 25% |
| Maximum Impervious Surface Coverage | 60% |
| Maximum Building Height | 3 storeys, not to exceed 10.0m |
| Floor Space Ratio (i) Residential (ii) Commercial | 0.50 0.25 The maximum density for Apartment Residential or Attached Residential uses shall be 25 units per net hectare |
| Siting of Buildings and Structures | |
| Minimum Setback – Front Yard | 7.5m, except in the case of 3-storey buildings where any part of the building above the 2nd storey must be at a setback of no less than 10.0m |
| Minimum Setback – Rear Yard | 10.0m |
| Minimum Setback – Side Yard, Flanking | 6.0m |
| Minimum Setback – Side Yard | 7.5m |
13.3. CD-4: Comprehensive Development (Multiple Housing Use)
13.3.1. Principal Uses
a) Residential, Apartment b) Residential, Townhouse c) Residential, Rowhouse d) Residential, Single Detached
13.3.2. Accessory Uses
a) Home Occupation
13.3.3. Conditions of Use
a) There shall be no more than one Residential, Single Detached dwelling per lot. b) All home occupations shall be subject to the Home Occupation regulations of this Bylaw. c) Building Separation (Residential) i. Where one wall of a building faces another wall of the same building or another building on the same site, buildings and structures shall be sited to provide a continuous unencumbered 90-degree horizontal arc as follows: - from the centre of a window in a living room area minimum radius of 10.0 m - from the centre of a window in bedrooms, kitchens and other habitable rooms minimum radius of 6.0 m - from the centre of a window in non-habitable rooms minimum radius of 4.0m d) Finished residential floor area: e) Finished residential floor area: minimum of 60m² for studio, seniors or 1-bedroom units
- minimum of 75m² for 2-bedroom units
- minimum of 93m² for units with 3 or more bedrooms
f) Amenity Area:
i. A minimum of 40% of the lot area shall be maintained as natural greenspace.
ii. Common amenity area shall be provided for residential uses as follows:
- for each 2-bedroom unit minimum of 10m²
- for each 3-bedroom unit minimum of 15m² iii. No children's play area shall be less than 25m² in area, nor located adjacent to accessible parking areas or maneuvering aisle. iv. Any finished common amenity area provided within a residential or mixed commercial/residential building, up to a maximum of 10% of the gross floor area of the building, shall not be included in the gross floor area of the purpose of calculating the floor space ratio.
13.3.4. Lot Size, Site Coverage, Building Height and Setbacks
| Principal Building or Structure | |
|---|---|
| Lot Size | Minimum 1.6 ha |
| Minimum Lot Width | 30.0 m |
| Maximum Lot Coverage | 25.7% |
| Maximum Impervious Surface Coverage | 60% |
| Maximum Building Height | 15 m |
| Floor Space Ratio (a) Base Density (b) Bonus Density for provision of: (i) Private Open Space (min. 5% of area) | The maximum base density for Apartment, Attached or Single-Detached Residential uses shall be 43.2 units per net hectare, except that density may be increased by adding an amount equal to 43.2 units per net hectare multiplied by the percentage by which natural greenspace area is increased above the minimum requirement of 40% of site area. Residential Floor Space Ratio: maximum of 0.57 The Floor Space Ratio may be increased by adding an amount equal to the figure obtained by multiplying the maximum FSR of 0.57 by the percentage by which natural greenspace area is increased above the minimum requirement of 40% of site area. |
| Siting of Buildings and Structures | |
| Minimum Setback – Front Yard | 7.5 m |
| Minimum Setback – Rear Yard | 7.5 m |
| Minimum Setback – Side Yard, Flanking | 6.0 m |
| Minimum Setback – Side Yard | 7.5 m |
13.4. CD-5: Comprehensive Development (Gibralter Bay)
13.4.1. Principal Uses
a) Residential, Single Detached
13.4.2. Accessory Uses
a) Home Occupation
13.4.3. Conditions of Use
a) There shall be no more than one Residential, Single Detached dwelling per lot. b) All home occupations shall be subject to the Home Occupation regulations of this Bylaw. c) Building Separation (Residential) d) Finished residential floor area minimum of 70m² e) A minimum of 20% of the overall strata subdivision site area shall be preserved as natural greenspace. In addition to this natural greenspace requirement, further area shall be maintained as landscaped greenspace such that the combined area of the natural and landscaped greenspaces shall be not less than 40% of the overall strata subdivision site area. f) Landscape Screening i. A landscaped buffer area of at least 2m in width shall be required adjacent to any environmental protection area which is protected by a covenant registered under the Land Title Act. ii. A dense, mixed vegetative buffer in a form satisfactory to the Municipal Approving Officer shall be planted and maintained within the said buffer area. The installation of a fence barrier shall also be required: * at the edge of the environmental protection area; and * on each side of any pedestrian access pathway passing through the environmental protection area. iii. The required fence barrier shall be in the form of an open wood rail fence.
13.4.4. Lot Size, Site Coverage, Building Height and Setbacks
| Principal Building or Structure | Accessory Building or Structure | |
|---|---|---|
| Lot Size | minimum of 377m², provided that the average lot size in the overall bare land strata subdivision is not less than 704m² | |
| Minimum Lot Width | 15.0m, except that up to 15% of the lots created by a subdivision may be permitted to reduce lot width on part of the lot to a minimum of 6.0 m where such lots: • front on secondary access roads having a width of no less than 4.0m and a maximum length of 35.0m; • access local roads through a panhandle, provided that such panhandles are no less than 6.0m in width, and no more than 20.0m in length; or • have an average width of 15.0m as measured through the complete depth of the lot. |
|
| Maximum Lot Coverage | 35%, except that, where a dwelling unit is no more than one storey in height, a lot coverage of 40% shall be permitted | |
| Maximum Impervious Surface Coverage | 60% | |
| Maximum Building Height | 8.0m | |
| Waterfront Leavestrip | A foreshore setback averaging no less than 25.0m in width shall be required. | |
| Floor Space Ratio (a) Base Density (b) Bonus Density for provision of: (i) Private Open Space (min. 5% of area) | Base Density & Amenity Bonusing The maximum base density for Mixed Residential use shall be 9.2 units per net hectare, except that density may be increased by adding an amount equal to the base density multiplied by the percentage by which natural or landscaped greenspace area is increased above the minimum requirement of 40% of site area. The bonus density described herein shall only be applicable if no less than one half of the minimum 40% greenspace requirement is provided in the form of natural greenspace. Floor Space Ratio (FSR) maximum of 0.45, not to exceed a total of 278m² per lot Up to 45m² of garage floor area that is used for the parking of vehicles shall not be included in the calculation of gross floor area. Additional area in excess of 45m² shall be included as part of the gross floor area. |
|
| Siting of Buildings and Structures | ||
| Minimum Setback – Front Yard | 4.0 m | 2.0 m |
| Minimum Setback – Rear Yard | 4.0 m | 2.0 m |
| Minimum Setback – Side Yard, Flanking | 3.0 m | 2.0 m |
| Minimum Setback – Side Yard | 3.0 m | 2.0 m |
13.5. CD-5A: Comprehensive Development (Mixed Residential – Small Lot)
13.5.1. Principal Uses
a) Mixed Commercial and Residential Use b) Residential, Single Detached
13.5.2. Accessory Uses
a) Home Occupation
13.5.3. Conditions of Use
a) There shall be no more than one Residential, Single Detached dwelling per lot. b) All home occupations shall be subject to the Home Occupation regulations of this Bylaw. c) Building Separation (Residential) i. Where one wall of a building faces another wall of the same building or another building on the same site, buildings and structures shall be sited to provide a continuous unencumbered 90-degree horizontal arc as follows: * from the centre of a window in a Living room area minimum radius of 10.0m * from the centre of a window in Bedrooms, Kitchens and other habitable rooms minimum radius of 6.0m * from the centre of a window in non-habitable rooms minimum radius of 4.0m d) Finished residential floor area: minimum of 70m² e) A minimum of 10% of the lot area shall be preserved as natural greenspace. In addition to the natural greenspace requirement, further area shall be maintained as landscaped greenspace such that the combined area of the natural and landscaped greenspace shall be not less than 20% of the lot area. f) Amenity Area i. Common amenity area shall be provided for attached residential uses as follows: * for each 2-bedroom unit minimum of 10m² * for each 3-bedroom unit minimum of 15m² ii. No children’s play area shall be less than 25m² in area, nor located adjacent to accessible parking areas or maneuvering aisle. iii. Any finished common amenity area provided within a building, up to a maximum of 10% of the gross floor area of the building, shall not be included in the gross floor area for the purpose of calculating the floor space ratio. g) Landscape Screening i. A landscaped buffer area of at least 2.0m in width shall be required adjacent to any environmental protection area which is protected by a covenant registered under the Land Title Act. ii. A dense, mixed vegetative buffer in a form satisfactory to the municipality shall be planted and maintained within the said buffer area. The installation of a fence barrier shall also be required: * at the edge of the environmental protection area; and * on each side of any pedestrian access pathway passing through the environmental protection area. iii. The required fence barrier shall be in the form of an open wood rail fence.
13.5.4. Lot Size, Site Coverage, Building Height and Setbacks
| Principal Building or Structure | Accessory Building or Structure | |
|---|---|---|
| Lot Size | minimum of 334m², provided that the average overall lot size shall not be less than 353m² | |
| Minimum Lot Width | 12.0m, except that up to 10% of the lots created by a subdivision may be permitted to reduce lot width on part of the lot to a minimum of 9.0m provided that the average width of the lot, as measured through the complete depth of the lot, is no less than 12.0m. | |
| Maximum Lot Coverage | 35% | |
| Maximum Impervious Surface Coverage | 60% | |
| Maximum Building Height | 7.5m | |
| Floor Space Ratio | Base Density & Amenity Bonusing The maximum base density for Mixed Residential use shall be 15 units per net hectare, except that density may be increased by adding an amount equal to the base density multiplied by the percentage by which natural or landscaped greenspace area is increased above the minimum requirement of 20% of site area. Floor Space Ratio (FSR) maximum of 0.45, not to exceed a total of 278m² per lot Up to 45m² of garage floor area that is used for the parking of vehicles shall not be included in the calculation of gross floor area. Additional area in excess of 45m² shall be included as part of the gross floor area. |
|
| Siting of Buildings and Structures | Notwithstanding any other provisions in this Zone Table, a minimum setback of 6.0m shall be required for any buildings and structures on lots adjacent to environmental protection areas protected by registered covenants. | |
| SINGLE DETACHED RESIDENTIAL | ||
| Minimum Setback – Front Yard | 4.5 m | n/a |
| Minimum Setback – Rear Yard | 6.0 m | 0 m |
| Minimum Setback – Side Yard, Flanking | 4.0 m | 4.0 m |
| Minimum Setback – Side Yard | 1.2 m | 0 m |
| ATTACHED RESIDENTIAL BUILDINGS | Notwithstanding any other provisions in this Zone Table, a minimum setback of 6m shall be required for any buildings and structures on lots adjacent to environmental protection areas protected by registered covenants. | |
| Minimum Setback – Front Yard | 6.0 m | n/a |
| Minimum Setback – Rear Yard | 7.0 m | 0 m |
| Minimum Setback – Side Yard, Flanking | 4.6 m | 4.0 m |
| Minimum Setback – Side Yard | 4.6 m | 0 m |
13.6. CD-6: Comprehensive Development (Casino)
13.6.1. Principal Uses
a) Casino b) Parking Structure c) Premises licensed under the Liquor Control and Licensing Act d) The uses permitted in the C-7: Business Park Commercial Zone
13.6.2. Conditions of Use
a) Notwithstanding any other provision of this Bylaw, non-enclosed structures or architectural features used specifically for the visual screening or noise buffering of rooftop equipment are exempt from compliance with maximum height regulations. b) Greenspace & Screening i. minimum of 10% of the lot area shall be maintained as natural greenspace or a combination of natural greenspace and landscaped area. ii. Selection of tree and plant varieties in landscaped greenspace must be based on climatic conditions, constraints of location, resistance to disease, insect infestation & air pollution, ease of maintenance and effectiveness in enhancing year-round screening & streetscape beautification. iii. All vegetation within any greenspace area shall be maintained in a healthy, attractive condition and whenever necessary, replaced with new plant materials to ensure continued compliance with the applicable provisions of this Zone Table. Where screening has been achieved through the installation of fences or walls, these features must be permanently maintained in good repair and presentable appearance, and whenever necessary, they must be repaired or replaced.
13.6.3. Lot Size, Site Coverage, Building Height and Setbacks
a) Except as provided for in this Zone Table, the regulations of the Business Park Commercial: C-7 Zone shall apply.
| Principal Building or Structure | Accessory Building or Structure | |
|---|---|---|
| Lot Size | minimum of 1,500m² | |
| Minimum Lot Width | 20.0m | |
| Maximum Lot Coverage | 50% of the lot area | |
| Maximum Impervious Surface Coverage | 60% | |
| Maximum Building Height | 14.0m, except that a parking structure and chimney feature forming an integral part of the Building Architecture shall have a Maximum allowable height of 16.5m and 18.5m respectively. | |
| Floor Space Ratio | maximum of 0.45 | |
| Siting of Buildings and Structures: | ||
| Minimum Setback – Front Yard | 3.5 m | |
| Minimum Setback – Rear Yard | 0 m | |
| Minimum Setback – Side Yard Flanking | 2.14 m | |
| Minimum Setback – Exterior Side Lot Line | 2.14 m |
13.7. CD-7: Comprehensive Development (Business Park)
13.7.1. Principal Uses
a) Mixed Commercial and Residential Use b) Professional Offices c) Self-Storage Warehousing
13.7.2. Conditions of Use
a) Self-storage warehouse facilities shall not be open to the public between the hours of 10:00 p.m. to 8:00 a.m. b) End-of-trip amenities for cyclists, including, but not limited to, showers, change rooms and temporary bicycle storage must be provided for the convenience of customers and employees. c) Greenspace & Screening: i. minimum of 20% of the lot area shall be maintained as natural greenspace or a combination of natural greenspace and landscaped area i. Within Front Yard Setback Areas: The entire Front Yard setback area, excluding access driveways, shall be maintained as natural or landscaped greenspace area. ii. Within Flanking Side Yard Setback Areas: The entire Flanking Side Yard, excluding access driveways, shall be maintained as natural or landscaped greenspace area. iii. Within Rear and Side Yard Setback Areas: No less than 4.5m of the required 7.5m for Rear and Side Yard building setback areas adjacent to residential uses shall be maintained as natural or landscaped greenspace area. d) Landscape Screening – Interior Lot Line Setback Areas: i. Within the greenspace portion of any Rear or Side Yard setback area abutting residential uses on adjacent property, a solid and continuous landscape screen shall be planted and maintained. ii. The landscape screen shall consist of massed coniferous and/or deciduous trees or shrubs of at least 3.0m in height and shall be of such species as will produce, within five (5) growing seasons, an opaque screen at least 5.0m in height. iii. Fences will not be acceptable as an alternative to planted landscape screening, but may be used to supplement natural or planted landscape screening where a high level of ornamental design is incorporated. iv. In this regard, fences shall be constructed of wood and/or stone and any wood element shall be treated with a natural coloured, weather-resistant stain. e) Streetscaping: i. Within the greenspace portion of any Front or Flanking Side Yard setback area, landscaping shall include a row of coniferous and/or deciduous trees in accordance with the requirements of this Section. ii. Spacing between tree centres for streetscaping adjacent to arterial & major collector roads shall not exceed 8m. For streetscaping along minor roads, or where overhead wiring exists, the maximum spacing between tree centres shall be 4m. iii. Within Off-Street Parking Areas: Outdoor parking areas must be fully screened by buildings and/or landscaping. iv. General Landscaping Requirements: Selection of tree and plant varieties in landscaped greenspace shall be based on, climatic conditions, constraints of location, resistance to disease, insect infestation & air pollution, ease of maintenance and effectiveness in enhancing year-round screening & streetscape beautification. v. All vegetation within any greenspace area shall be maintained in a healthy, attractive condition and whenever necessary, replaced with new plant materials to ensure continued compliance with the applicable provisions of this Zone Table. Where landscape screening has been supplemented by the installation of fences or walls, these features shall be permanently maintained in good repair and presentable appearance, and whenever necessary, they shall be repaired or replaced.
13.7.3. Lot Size, Site Coverage, Building Height And Setbacks
| Principal Building or Structure | |
|---|---|
| Lot Size | minimum of 0.8 hectare |
| Minimum Lot Width | 30.0 m |
| Maximum Lot Coverage | Base Lot Coverage maximum of 37% of lot area Lot Coverage Bonusing for Greenspace: The lot coverage may be increased by adding an amount equal to the figure obtained by multiplying the Base Lot Coverage by the percentage by which natural and/or landscaped greenspace area is increased above the minimum requirement of 20% of site area. Lot Coverage Bonusing for Concealed Parking: The lot coverage may also be increased by adding an amount equal to the figure obtained by multiplying the Base Lot Coverage by the percentage of total required parking being provided as enclosed underground parking or concealed parking. Lot Coverage Bonusing for Improvements to Road Boulevard Area: The Base Lot Coverage may also be increased by 5% for each of the following offsite improvements being provided to Municipal standards: • construction of excess or extended works & services, including sidewalks and drainage works; • streetscaping. The maximum lot coverage which may be achieved through the Lot Coverage Bonusing provisions of this Zone Table shall not exceed 50% of the site. |
| Maximum Building Height | 4 storeys, not to exceed 13.5m |
| Floor Space Ratio | Maximum of 1.0 Density Bonusing for Greenspace: The Floor Space Ratio may be increased by adding an amount equal to the figure obtained by multiplying the Base FSR by the percentage by which natural and/or landscaped greenspace area is increased above the minimum requirement of 20% of site area. Density Bonusing for Concealed Parking: The FSR may also be increased by adding an amount equal to the figure obtained by multiplying the Base FSR by the percentage of total required parking being provided as enclosed underground parking or concealed parking. Density Bonusing for Improvements to Road Boulevard Area: The Base FSR may also be increased by 5% for each of the following off-site improvements being provided to Municipal standards: • construction of excess or extended works & services, including sidewalks and drainage works; • streetscaping. The maximum Floor Space Ratio which may be achieved through the Density Bonusing provisions of this Zone Table shall not exceed 2.0. Concealed parking area within the building envelope shall be excluded from the calculation of floor space ratio. |
| Siting of Buildings and Structures | |
| Minimum Setback – Front Yard | 7.5 m |
| Minimum Setback – Rear Yard | 4.5 m, except that, where adjacent property is under residential use, the minimum setback shall be 7.5m. |
| Minimum Setback – Side Yard, Flanking | 4.5 m, except that, where adjacent property is under residential use, the minimum setback shall be 7.5m. |
| Minimum Setback – Side Yard | 4.5 m |
13.8. CD-8: Comprehensive Development (Thetis Cove Waterfront)
1. General Conditions and Regulations
a) The CD-8 zone shall consist of five sub-zones (Sub-zones A, B, C, D and E) with different regulations and conditions for each sub-zone. The area of each sub-zone shall be defined by Schedule 1, attached to and forming part of this Bylaw. b) Where there is a discrepancy between the wording set out in the General Conditions from those set out in each sub-zone, the wording and meaning of the General Conditions shall apply. c) Where there is a discrepancy between the wording and meaning in this zone and the wording set out in other parts of this Bylaw, the wording of the CD-8 zone shall apply.
2. Density
a) The maximum gross floor area for all uses shall not exceed 37,161m². b) The maximum number of residential units permitted in all Sub-zones combined shall not exceed two hundred and fifty (250) units. c) The maximum gross floor area for combined commercial and live/work uses within the CD-8 zone shall not exceed 2,787m². d) The averaging of floor area density throughout Sub-zones A, B, C, D and E shall be permitted. e) The determination of gross floor area shall not include areas of unenclosed sundecks or balconies, underground parking or the first 45m² of floor area allocated to above-ground garages or carports used for vehicle parking. f) The maximum lot coverage for all structures shall be 35%. g) The minimum floor area for any dwelling unit shall not be less than 75m². h) The height of any one building storey shall not exceed 4.0m. A mixed-use building with a maximum height of 8 storeys shall not exceed 32.0m in height. i) Underground parking, at least half of which is below grade, shall not be considered a building storey. j) All commercial uses shall be limited to the first two storeys of any building. k) A minimum of 7.0 % of the total allowable gross floor area on the site should be set aside to accommodate non-residential use, including live/work studios, commercial shops and a community centre. l) The hours of operation for any principal commercial use, excluding a waterfront restaurant or marine/neighbourhood pub, shall not exceed 7:00 a.m. to 10:00 p.m. on weekdays and 7:00 a.m. to 12:00 a.m. on weekends and holidays. m) Any restaurant or neighbourhood public house use will be required to incorporate the use of odour-reducing equipment that has the effect of eliminating at least 90% of odour emissions into the air space outside of the building. Specifications related to the use of such equipment shall be made available to the Town for review and approval prior to the issuance of a building permit for tenant improvements to accommodate restaurant or pub use. n) Commercial and live/work uses shall not be permitted to cause an annoyance or nuisance to surrounding areas by reason of unsightliness, odour emission, liquid effluent, dust, fumes, smoke, vibration, noise, glare, or health, fire or explosion hazard or electrical interference.
3. Parking
The following parking standards shall apply:
- Residential single-detached and attached: 2.0 spaces per dwelling unit;
- Residential apartment: 1.5 spaces per dwelling unit;
- Senior citizen multiple-unit residential: 1.5 space per dwelling unit;
- Commercial uses: 1 space per 30m² of gross floor area;
- Live/Work Studio: 2.0 spaces per live/work unit. The total amount of above-ground parking shall not exceed 25% of the total parking requirements.
4. Public Amenities
Provisions for the following uses must be incorporated into any development under this Zone in accordance with the guidelines of the Town of View Royal Official Community Plan, as amended: a) Public walkway adjacent to the natural boundary of Esquimalt Harbour; b) Public launch for kayaks, canoes and other non-motorized watercraft; c) Public storage for kayaks and canoes – minimum of 167.2m² of enclosed floor space; d) Public open space, including a minimum of 929m² of public plaza or gathering spaces and a minimum of 0.22 ha of park area exclusive of the required waterfront walkway, plaza or gathering spaces; e) A minimum of 464.5 m² of community space shall be provided within the ground floor of a building for a community centre. f) A minimum of 50% of the lot area shall be maintained as natural green space, landscaped area or open space, including area dedicated for park purposes.
13.8.1. Sub-Zone CD-8A – Mixed Commercial And Residential – High-Rise
13.8.1.1 Principal Uses
a) Café b) Financial Institution c) Live/Work Studio d) Medical Clinic e) Mixed Commercial and Residential Use f) Personal Service Establishments g) Park and Open Space h) Professional Office i) Residential, Apartment
13.8.1.2 Accessory Uses
a) Home Occupation
13.8.1.3 Conditions of Use
a) The daily hours of operation for a Retail Store shall be limited to between 7:00am and 10:00 pm. b) All home occupations shall be subject to the Home Occupation regulations of this Bylaw. c) Where one wall of any portion of a building used for residential apartment or residential attached use faces another wall of the same building or another building on the same site, buildings and structures shall be sited to provide a continuous unencumbered 90-degree horizontal arc projecting a minimum radius of 7.5 m outwards from the centre of windows to habitable rooms.
13.8.1.4 Lot Size, Site Coverage, Building Height and Setbacks
| | Principal Building or Structure | | :--- | :--- | :--- | | Maximum Building Height | 8 storeys | 4 storeys | | Siting of Buildings and Structures | Minimum setback from any lot line shall be 15m. | |
13.8.2. Sub-Zone CD-8B – Low Density Attached Residential
13.8.2.1 Principal Uses
a) Residential, Townhouse b) Residential, Rowhouse c) Live/Work Studio d) Park and Open Space
13.8.2.2 Accessory Uses
a) Home Occupation
13.8.2.3 Conditions of Use
a) All home occupations shall be subject to the Home Occupation regulations of this Bylaw. b) Where one wall of any portion of a building used for residential apartment or residential attached use faces another wall of the same building or another building on the same site, buildings and structures shall be sited to provide a continuous unencumbered 90-degree horizontal arc projecting a minimum radius of 7.5m outwards from the centre of windows to habitable rooms.
13.8.2.4 Lot Size, Site Coverage, Building Height and Setbacks
| Principal Building or Structure | |
|---|---|
| Maximum Building Height | 3 storeys |
| Siting of Buildings and Structures | Minimum setback from any lot line shall be 15.0m. |
13.8.3. Sub-Zone CD-8C – Low Density Single-Detached Residential
13.8.3.1 Principal Uses
a) Residential, Single Detached b) Live/Work Studio c) Park and Open Space
13.8.3.2 Accessory Uses
a) Home Occupation
13.8.3.3 Conditions of Use
a) There shall be no more than one Residential, Single Detached dwelling per lot. b) All home occupations shall be subject to the Home Occupation regulations of this Bylaw.
13.8.3.4 Lot Size, Site Coverage, Building Height and Setbacks
| Principal Building or Structure | |
|---|---|
| Maximum Building Height | 2 storeys |
| Siting of Buildings and Structures | Minimum setback from any lot line shall be 15m. |
13.8.4. Sub-Zone CD-8D – Mixed Commercial And Residential – Low To Medium-Rise Transition
13.8.3.5 Principal Uses
a) Residential, Apartment b) Residential, Townhouse c) Residential, Rowhouse d) Residential, Duplex e) Residential, Single Detached f) Live/Work Studio g) Mixed Commercial and Residential Use h) Professional Offices i) Medical Clinic j) Financial Institution k) Marine Commercial l) Café m) Pub, Neighbourhood n) Retail Stores o) Personal Service Establishments p) Park and Open Space
13.8.3.6 Accessory Uses
(a) Home Occupation
13.8.3.7 Conditions of Use
a) There shall be no more than one Residential, Single Detached dwelling per lot. b) All home occupations shall be subject to the Home Occupation regulations of this Bylaw. c) The daily hours of operation for a Retail Store shall be limited to between 7:00am and 10:00pm. d) Where one wall of any portion of a building used for residential apartment or residential attached use faces another wall of the same building or another building on the same site, buildings and structures shall be sited to provide a continuous unencumbered 90-degree horizontal arc projecting a minimum radius of 7.5m outwards from the centre of windows to habitable rooms.
13.8.3.8 Lot Size, Site Coverage, Building Height and Setbacks
| Principal Building or Structure | |
|---|---|
| Maximum Building Height | 4 storeys |
| Siting of Buildings and Structures | Minimum setback from any lot line shall be 15m. |
13.8.5. Sub-Zone CD-8E – Mixed Commercial And Residential – Medium-Rise
13.8.5.1 Principal Uses
a) Residential, Apartment b) Live/Work Studio c) Mixed Commercial and Residential Use d) Professional Offices e) Medical Clinic f) Financial Institution g) Civic Use h) Marine Commercial i) Café j) Pub, Neighbourhood k) Personal Service Establishments l) Retail Store m) Restaurant, Full-Service n) Licensed Retail Store o) Park and Open Space
13.8.5.2 Accessory Uses
a) Home Occupation
13.8.5.3 Conditions of Use
a) All home occupations shall be subject to the Home Occupation regulations of this Bylaw. b) The daily hours of operation for a Retail Store shall be limited to between 7:00am and 10:00pm. c) The daily hours of operation for a Restaurant, Full-Service shall be limited to between 7:00am and midnight. d) Where one wall of any portion of a building used for residential apartment or residential attached use faces another wall of the same building or another building on the same site, buildings and structures shall be sited to provide a continuous unencumbered 90-degree horizontal arc projecting a minimum radius of 7.5 m outwards from the centre of windows to habitable rooms.
13.8.5.4 Lot Size, Site Coverage, Building Height and Setbacks
| Principal Building or Structure | |
|---|---|
| Maximum Building Height | 4 storeys |
| Siting of Buildings and Structures | Minimum setback from any lot line shall be 15.0m. |
13.9. CD-9: Comprehensive Development (Lakeside Village)
1. General Regulations
a) The CD-9 Zone shall consist of multiple sub-zones with different regulations for each sub-zone. The regulations governing permitted uses, setbacks and maximum heights are contained in the specific Tables for each of the CD-9 sub-zones. The area of each sub-zone shall be defined by a Schedule which shall be attached to and form part of any CD-9 zoning amendment Bylaw. b) Where a CD-9 sub-zone boundary follows a public or private road allowance, the center line of the road allowance is deemed to be the boundary. c) The following activities are strictly prohibited in the CD-9 Zone: • Re-grading of land or construction that blocks a watercourse or encroaches on the root zone of any protected tree; • Discharging of firearms; • Dumping of refuse in non-designated areas. d) The maximum Floor Space Ratio for all uses shall not exceed 0.45 and shall be based on the gross site area.
2. Commercial Density
a) The maximum Floor Space Ratio for commercial uses shall not exceed 0.08 based on the gross site area.
3. Residential Density
a) The maximum base density for Residential Attached use shall be 15 units per gross hectare, except that this density may be increased by adding an amount equal to 15 units per gross hectare multiplied by the percentage by which parkland dedication is increased above the minimum requirement of 60% of the site area. The total parkland dedication used to determine the percentage increase above the minimum requirement may comprise land from lots other than the site being developed under the CD-9 Zone. b) The base density may be further increased through the provision of underground parking wherein an additional 0.25 units per hectare is added for every 20% of the total parking requirement being provided underground. c) Averaging of density between residential sub-zones is permitted. d) The height of any one building storey shall not exceed 4m. Residential buildings with a maximum building height of 6 storeys shall not exceed 24.0m in height. Any floor having a floor space area of less than 28m² will not be considered to be a storey. Any floor 900mm or more below finished grade will not be considered to be a storey. e) The minimum floor area for a dwelling unit shall not be less than 75m². f) The determination of Gross Floor Area shall exclude the areas of unenclosed sundecks or balconies, canopies, outside stairs and the first 45 m² of floor area allocated to carport or garage structures used strictly for the parking of vehicles. g) Only one accessory building or structure per principal building shall be permitted in this Zone.
13.9.1. Sub-Zone CD-9A – Mixed Tourist/Retail Commercial And Residential
13.9.1.1 Principal Uses
a) Café; b) Conference Centre c) Hotel, including food and beverage service facilities; d) Indoor recreational facilities; e) Medical Clinic; f) Mixed Commercial and Residential Use; g) Personal Service Establishments; h) Professional, administrative and general business offices; i) Recreational equipment sales, (excluding RV sales); j) Residential Attached k) Residential Multiple Unit l) Retail stores m) Shopping Centre (Community);
13.9.1.2 Conditions of Use
a) Building Separation (Residential) b) Where one wall of any portion of a building used for residential use faces another wall of the same building or another building on the same site, buildings and structures shall be sited to provide a continuous unencumbered 90-degree horizontal arc projecting a minimum radius of 7.5m outwards from the centre of windows to habitable rooms.
13.9.1.3 Lot Size, Site Coverage, Building Height and Setbacks for Hotel Facilities
| Principal Building or Structure | |
|---|---|
| Hotel Facility - Maximum Building Height | Shall not exceed a height of four (4) storeys or 18.0m measured from the natural grade at the outermost wall. The outermost wall does not include exterior projections such as balconies, canopies, sundecks, or other similar features. |
| Hotel Facility - Siting of Buildings and Structures | Building and Structures for a Hotel Facility shall be sited not less than: 10.0m from any sub-zone boundary line which abuts a public street, and 4.0m from a rear property line which does not abut a public street. |
13.9.1.4 Lot Size, Site Coverage, Building Height and Setbacks for Retail Commercial / Residential
| Principal Building or Structure | |
|---|---|
| Retail Commercial / Residential - Maximum Building Height | Shall not exceed a height of 2.5 storeys or 12.0m, measured from the average grade of the outermost wall. The outermost wall does not include exterior projections including balconies, canopies, sundecks, or other similar features. |
| Retail Commercial / Residential - Siting of Buildings and Structures | Shall be sited not less than 7.5 m from any sub-zone boundary line which abuts a public street, and 4.0 m from any sub-zone boundary line which does not abut a public street. |
13.9.2. Sub-Zone CD-9B – Medium Density Residential
13.9.2.1 Principal Uses
a) Residential, Rowhouse b) Residential, Townhouse c) Residential, Multiple Unit
13.9.2.2 Accessory Uses
a) Accessory buildings and structures
13.9.2.3 Conditions of Use
a) Building Seperation: Where one wall of any portion of a building used for residential use faces another wall of the same building or another building on the same site, buildings and structures shall be sited to provide a continuous unencumbered 90-degree horizontal arc projecting a minimum radius of 7.5 m outward from the centre of windows to habitable rooms.
13.9.2.4 Lot Size, Site Coverage, Building Height and Setbacks for Medium Density Residential
| Principal Building or Structure | |
|---|---|
| Maximum Building Height | Shall not exceed a base height of 6 storeys or 24.0m, except that an additional bonus of two storeys may be granted for the provision of 100% underground residential parking under an approved Development Permit. |
| Siting of Buildings and Structures | Shall be sited not less than: 7.5m from any sub-zone boundary line which abuts a street, except that the garage and those portions of a building or structure which do not exceed a vertical measurement of 4.0m from the natural grade may be stepped forward to a minimum of 6.0m from any sub-zone boundary line which abuts a street; 7.0m from a rear property line which does not abut a public street. |
13.9.3. Sub-Zone CD-9C – Low Density Residential
13.9.3.1 Principal Uses
a) Community Centre b) Residential, Rowhouse c) Residential, Townhouse d) Residential Multiple Unit e) Residential, Single Detached f) Accessory buildings and structures
13.9.3.2 Conditions of Use
a) Building Separation: Where one wall of any portion of a building used for residential use faces another wall of the same building or another building on the same site, buildings and structures shall be sited to provide a continuous unencumbered 90-degree horizontal arc projecting a minimum radius of 7.5m outward from the centre of windows to habitable rooms.
13.9.3.3 Lot Size, Site Coverage, Building Height and Setbacks for Low Density Residential
| Principal Building or Structure | |
|---|---|
| Maximum Building Height | 1. Rowhouse or Townhouse dwellings shall not exceed a height of 7.5m and 2 storeys for Cluster/Patio- type dwellings, and 18.0m or 4 storeys for Terraced Residential buildings measured from natural grade. 2. Residential, Single Detached shall not exceed a height of 8.0m. |
| Siting of Buildings and Structures | 1. Shall be sited not less than: 3.0m from any sub-zone boundary line which abuts a street, except that the garage and those portions of a building or structure which exceed a vertical measurement of 4.0m from the natural grade must be stepped back to a minimum of 6.0m from any sub-zone boundary line which abuts a street; 2. Shall be sited not less than: 3.0m from a rear property line which does not abut a public street. |
13.10. CD-10: Comprehensive Development (Burnside Corner)
1. General Conditions and Regulations
a) The CD-10 zone shall consist of four sub-zones (Sub-zones CD-10A, CD-10B, CD-10C and CD-10 Park) with different regulations and conditions for each sub-zone. The area of each sub-zone shall be defined by Schedule 1, attached to and forming part of this Bylaw. b) Where there is a discrepancy between the wording set out in the General Conditions from those set out in each sub-zone, the wording and meaning of the General Conditions shall apply. c) Where there is a discrepancy between the wording and meaning in this zone and the wording set out in other parts of this Bylaw, the wording of the CD-10 zone shall apply.
2. Density
a) The maximum number of residential units permitted in Sub-zones CD-10A, CD-10B and CD-10C combined shall not exceed one hundred and eighty-five (185) units. b) The maximum gross floor area for commercial uses within the CD-10 zone shall not exceed 400m². c) The averaging of floor area density throughout Sub-zones CD-10A, CD-10B and CD-10C shall be permitted. d) The determination of gross floor area shall not include areas of unenclosed sundecks or balconies, underground parking or the first 45m² of floor area allocated to above-ground garages or carports used for vehicle parking. e) Attached housing buildings may not exceed a height of two storeys. Mixed commercial / residential or assisted living buildings may not exceed a height of four storeys. f) The height of any one building storey shall not exceed 4.0m. Buildings with a maximum height of 4 storeys shall not exceed 16.0m in height. g) Underground parking, 900mm or more below grade, shall not be considered a building storey. h) All commercial uses shall be limited to the first storey of the building. i) The hours of operation for any commercial use shall not exceed 7:00 a.m. to 10:00 p.m.
3. Parking
To be provided in accordance to the Zoning Bylaw. The total amount of above-ground parking shall not exceed 35% of the total parking requirements.
4. Public Amenities
Sub-zone CD-10 Park shall be dedicated as public park. Not less than 45% of the gross property area shall be dedicated as public park.
13.10.1. Sub-Zone CD-10A – Medium Density Residential
13.10.1.1 Principal Uses
a) Residential, Rowhouse b) Residential, Townhouse c) Residential, Apartment
13.10.1.2 Accessory Uses
a) Home Occupation.
13.10.1.3 Lot Size, Site Coverage, Building Height and Setbacks for Medium Density Residential
| Principal Building or Structure | |
|---|---|
| Maximum Lot Coverage | maximum lot coverage for all structures shall not exceed 40%. |
| Floor Space Ratio | floor space ratio shall not exceed 1.0. |
| Siting of Buildings and Structures | Buildings and structures shall be sited no less than: a) 7.0m of the westerly boundary of the CD-10A sub zone map attached as Schedule “1”; b) 7.5m of the northwesterly boundary of the CD- 10A sub zone map attached as Schedule “1”; c) 4.5 m of the northeasterly boundary of the CD-10A sub zone map attached as Schedule “1”; d) 6.0m of the easterly boundary of the CD-10A sub zone map attached as Schedule “1”; and e) 7.5m of the southerly boundary of the CD-10A sub zone map attached as Schedule “1”. |
13.10.2. Sub-Zone CD-10B – Attached Residential
13.10.2.1 Principal Uses
a) Residential, Rowhouse b) Residential, Townhouse c) Live/Work Studio;
13.10.2.2 Accessory Uses
a) Home Occupation.
13.10.2.3 Lot Size, Site Coverage, Building Height and Setbacks for Medium Density Residential
| Principal Building or Structure | |
|---|---|
| Maximum Lot Coverage | The maximum lot coverage for all structures shall not exceed 35% |
| Floor Space Ratio | floor space ratio shall not exceed 0.7 |
| Density | The maximum density for the Attached Residential Use shall not exceed 21 units. |
| Siting of Buildings and Structures | Buildings and structures shall be sited no less than: a) Within 4.5m of the northwesterly boundary of CD-10B on the CD-10 Zone map attached as Schedule “1”; and b) Within 10.0m of the northeasterly boundary of CD-10B on the CD-10 Zone map attached as Schedule “1”; and c) Within 2.5m of the southwesterly boundary of CD-10B on the CD-10 Zone map attached as Schedule “1”; and d) Within 2.5m of the southeasterly boundary of CD-10B on the CD-10 Zone map attached as Schedule “1”. |
13.10.3. Sub-Zone CD-10C – Mixed Use Commercial / Residential
13.10.3.1 Principle Uses
a) Financial Institution b) Professional offices c) Café; d) Health Salon or Health Spa; e) Laboratory facility; f) Laundromat; g) Laundry and Dry Cleaning; h) Live/Work Studio; i) Medical Clinic j) Restaurant; k) Residential Apartment; l) Retail Store; m) Personal Service Establishment.
13.10.3.2 Accessory Uses
a) Home Occupation.
13.10.3.3 Lot Size, Site Coverage, Building Height and Setbacks for Mixed Use Commercial / Residential
| Principal Building or Structure | |
|---|---|
| Maximum Lot Coverage | The maximum lot coverage for all structures shall not exceed 40% |
| Floor Space Ratio | floor space ratio shall not exceed 1.60 |
| Density | The maximum density for Mixed Use Commercial / Residential Use shall not exceed 44 residential units and 400m² of commercial space. |
| Siting of Buildings and Structures | Buildings and structures shall be sited no less than: a) Within 6.0m of the southerly boundary of CD-10C on the CD-10 Zone map attached as Schedule “1”; and b) Within 12.0m of the easterly boundary of CD- 10C on the CD-10 Zone map attached as Schedule “1”; and c) Within 2.5m of the northerly boundary of CD- 10C on the CD-10 Zone map attached as Schedule “1”; and d) Within 4.5m of the westerly boundary of CD- 10C on the CD-10 Zone map attached as Schedule “1”. |
13.10.4. Sub-Zone CD-10 Park – Parks And Recreation
In accordance with the P-3 Zone in this Zoning Bylaw.
13.11. CD-12: Comprehensive Development (Erskine Lane)
13.11.1. Principal Uses
a) Residential Apartment
13.11.2. Accessory Uses
a) Home occupation.
13.11.3. Conditions of Use
a) Parking to be provided in accordance to the Zoning Bylaw. The total amount of above- ground parking shall not exceed 35% of the total parking requirements. Where there is a discrepancy between the wording and meaning in this zone and the wording set out in other parts of the Zoning Bylaw, the wording of the CD-12 zone shall apply
13.11.4. Lot Size, Site Coverage, Building Height and Setbacks
| Principal Building or Structure | |
|---|---|
| Lot Size | 1. Lot Area: minimum of 0.2 ha 2. Lot Width: minimum of 50.0m |
| Height | Maximum of 12.0m. (3 Storeys) Underground parking, 900m or more below grade, shall not be considered a building storey. |
| Maximum Lot Coverage | The maximum lot coverage for all structures shall not exceed 35% |
| Floor Space Ratio | Maximum 0.85 The determination of the gross floor area shall not include areas of unenclosed sundecks or balconies, underground parking or the first 45m² of floor area allocated to above-ground garages or carports used for vehicle parking. |
| Density | The maximum number of residential units shall not exceed thirty (30) units. |
| Siting of Buildings and Structures | |
| Minimum Setback – Front Yard | minimum of 7.5m |
| Minimum Setback – Rear Yard | minimum of 10.0m |
| Minimum Setback – Side Yard Flanking | minimum of 6.0m |
| Minimum Setback –Side Yard | minimum of 7.5m |
13.12. CD-13: Comprehensive Development (Island Highway)
13.12.1. Principal Uses
a) Residential, Single Detached
13.12.2. Accessory Uses
a) Home Occupation
13.12.3. Conditions of Use
Setbacks a) Notwithstanding any other provisions in this Zone Table, a minimum setback of 3.0m, as measured to the drip line, shall be required for any buildings and structures adjacent to an environmental protection area protected by registered covenant.
Greenspace a) A minimum of 10% of the lot area shall be preserved as natural greenspace. b) In addition to the natural greenspace requirement, further area shall be maintained as landscaped greenspace such that the combined area of the natural and landscaped greenspace shall be not less than 20% of the lot area.
13.12.4. Lot Size, Site Coverage, Building Height and Setbacks
| Principal Building or Structure | |
|---|---|
| Lot Size | 1. Lot Area: minimum of 350m² 2. Lot Width: minimum of average of 9.0m |
| Height | maximum of 7.5 m |
| Maximum Lot Coverage | The maximum lot coverage for all structures shall not exceed 35% |
| Floor Space Ratio | 1. Floor Space Ratio (FSR) maximum of 0.45:1, not to exceed a total building area of 200 m². 2. A total of 22.5m² of garage area may be excluded from the floor space ratio provided the garage area is necessary for fulfilling the off-street parking requirements. |
| Density | maximum of 20 units per hectare |
| Siting of Buildings and Structures (Setbacks for Residential, Single Detached use on fee-simple or bare land strata lots) | |
| Minimum Setback – Front Yard | minimum of 4.5 m, except 6.0m for a garage or carport |
| Minimum Setback – Rear Yard | minimum of 6.0 m |
| Minimum Setback – Side Yard Flanking | minimum of 4.0 m, except 6.0m for a garage or carport |
| Minimum Setback –Side Yard | minimum of 1.2 m |
| Minimum Setback –Common Property Access Driveway | minimum of 4.0 m |
13.13. CD-14: Comprehensive Development (Hallowell)
13.13.1. Principal Uses
a) Professional, administrative & General Business Offices b) All of the permitted uses and conditions of use in the CD-1 zone
13.13.2. Lot Size, Site Coverage, Building Height and Setbacks
| Principal Building or Structure | |
|---|---|
| Lot Size | 1. Lot Area: minimum lot size of 4500m² 2. Lot Coverage: maximum of 60% |
| Height | maximum of 12 meters |
| Maximum Lot Coverage | The maximum lot coverage for all structures shall not exceed 60% |
| Density | The Floor Space Ratio is not to exceed 0.8:1 |
| Siting of Buildings and Structures | |
| Minimum Setback – Front Yard (South) | minimum of 7.5m |
| Minimum Setback – Rear Yard (North) | minimum of 7.5m |
| Minimum Setback – Side Yard Flanking | minimum of 6.0m |
| Minimum Setback –Side Yard | minimum of 3.0m |
13.14. CD-15: Comprehensive Development (Camden / Conard)
13.14.1. Principal Uses
a) Residential Apartment
13.14.2. Accessory Uses
a) Home Occupation
13.14.3. Conditions of Use
Density d) The determination of gross floor area shall not include areas of unenclosed sundecks or balconies, underground parking or the first 45 m2 of floor area allocated to above-ground garages or carports used for vehicle parking.
Parking a) Underground parking shall not be considered a building storey. Within this zone a half storey shall not contain living areas and be used for storage only.
Landscaped Greenspace a) Minimum of 30% b) Where there is a discrepancy between the wording and meaning in this zone and the wording set out in other parts of the Zoning Bylaw, the wording of the CD-15 Zone shall apply.
13.14.4. Lot Size, Site Coverage, Building Height and Setbacks
| Principal Building or Structure | |
|---|---|
| Lot Size | 1. Lot Area: minimum of 0.2 ha 2. Lot Width: minimum of 40.0 m |
| Height | maximum of 10.7 m maximum # of storeys is 3.5 |
| Maximum Lot Coverage | The maximum lot coverage for all structures shall not exceed 50% |
| Floor Space Ratio | Floor Space Ratio of 1.40 |
| Density | maximum of 48 units and maximum |
| Siting of Buildings and Structures (Setbacks for Residential, Single Detached use on fee-simple or bare land strata lots) | |
| Minimum Setback – Front Yard | minimum of 6.0 m |
| Minimum Setback – Rear Yard | minimum of 6.0 m |
| Minimum Setback – Side Yard Flanking | minimum of 6.0 m |
| Minimum Setback –Side Yard | minimum of 6.0 m |
13.15. CD-16: Comprehensive Development (Mill Hill)
13.15.1. Principal Uses
a) Residential, Single Detached b) One Secondary Suite per lot
13.15.2. Accessory Uses
a) Home Occupation
13.15.3. Conditions of Use
Lot Width a) Minimum of 12.0m, except that up to 10% of the lots created by a subdivision may be permitted to reduce lot width on part of the lot to a minimum of 9.0m provided that the average width of the lot, as measured at the front, rear and midpoint of the lot, is no less than 12.0m.
Floor Space Ratio b) Up to 45m² of garage floor area that is used for the parking of vehicles shall not be included in the calculation of gross floor area.
13.15.4. Lot Size, Site Coverage, Building Height and Setbacks
| Principal Building or Structure | |
|---|---|
| Lot Size | 1. Lot Area: minimum of 330m², provided that the average overall lot size shall not be less than 435m² 2. Lot Width: minimum of 12.0m, see conditions of use. |
| Height | maximum of 7.5m maximum # of storeys is 3.5 |
| Maximum Lot Coverage | The maximum lot coverage for all structures shall not exceed 35% |
| Finished Residential Floor Area | 70m² |
| Floor Space Ratio | maximum of 0.45, not to exceed a total of 278m² per lot, see conditions of use. |
| Siting of Buildings and Structures | |
| Minimum Setback – Front Yard | minimum of 4.5 m |
| Minimum Setback – Rear Yard | minimum of 6.0 m |
| Minimum Setback – Side Yard Flanking | minimum of 4.0 m |
| Minimum Setback –Side Yard | minimum of 1.2 m |
13.16. CD-17: Comprehensive Development (254 Island Highway)
13.16.1. Principal Uses
a) Bakery, not to exceed a total of 200m² of floor area b) Financial Institution c) Professional offices d) Café e) Premises licensed under the Liquor Control and Licensing Act f) Personal Service Establishments g) Assembly Use h) Civic use i) Restaurant: Carry-out j) Restaurant: Full-Service k) Retail store catering to the day-to-day shopping needs of the residents of the local community l) Shopping centre, Community m) Mixed Commercial and Residential Use
13.16.2. Conditions of Use
a) Any goods produced on the premises shall be sold at retail on the same premises. b) Every business or undertaking shall be conducted within a completely enclosed building except for parking and loading facilities. c) No commercial or business use, other than a Premise licensed under the Liquor Control and Licensing Act, shall be open to the public between the hours of 11pm and 6am.
13.16.3. Lot Size, Site Coverage, Building Height and Setbacks
| Principal Building or Structure | |
|---|---|
| Lot Size | 1. Lot Area: minimum of 581m² 2. Lot Width: minimum of 20.0m |
| Height | maximum of 9 m maximum # of storeys is 3 |
| Maximum Lot Coverage | The maximum lot coverage for all structures shall not exceed 52% |
| Floor Space Ratio | maximum of 0.45, not to exceed a total of 278m² per lot, see conditions of use. |
| Siting of Buildings and Structures | |
| Minimum Setback – Front Yard | minimum of 0.0 m |
| Minimum Setback – Rear Yard | minimum of 3.9 m |
| Minimum Setback – Side Yard Flanking | minimum of 0.0 m |
| Minimum Setback –Side Yard | 0 m from front property line to the point 12.75m from north-west corner of rear property line 7.5 m from north-west corner of rear property line to the point 12.75m from north-west corner of rear property line. |
13.17. CD-18: Townhouse
13.17.1. Principal Uses
a) Residential, Single Detached b) Residential, Townhouse c) Residential, Rowhouse
13.17.2. Accessory Uses
a) Home Occupation
13.17.3. Conditions of Use
a) There shall be no more than one Residential, Single Detached dwelling per lot. b) All home occupations shall be subject to the Home Occupation regulations of this Bylaw.
13.17.4. Lot Size, Site Coverage, Building Height and Setbacks
| Principal Building or Structure | |
|---|---|
| Lot Size | 4,000m² |
| Maximum Lot Coverage | 21% |
| Maximum Impervious Surface Coverage | 60% |
| Maximum Building Height | 7.5m |
| Floor Space Ratio | Maximum 0.45:1 |
| Maximum Number of Units | 10 |
| Minimum Setbacks – buildings and structures | |
| -setbacks from exterior property boundary for Residential, Townhouse and Residential, Rowhouse dwellings adjacent to properties zoned for Residential Use: | 7.5m |
| -setback from exterior property boundary for Residential, Single Detached dwellings adjacent to properties zoned for Residential Use: | 2.0m |
| -setback from any driveway providing vehicular access to the buildings: | 6.0m |
| -setback from interior property boundaries | 0.0m |
13.18. CD-19: Comprehensive Development (Mixed Residential)
13.18.1. CD-19 Subzone A
13.17.1.1 Principal Uses
a) Residential, Single Detached
13.17.1.2 Accessory Uses
a) Home Occupation
13.17.1.3 Conditions of Use
a) There shall be no more than one Residential, Single Detached dwelling per lot. b) All home occupations shall be subject to the Home Occupation regulations of this Bylaw.
13.17.1.4 Lot Size, Site Coverage, Building Height and Setbacks
| Principal Building or Structure | |
|---|---|
| Lot Size | 355m² |
| Maximum Lot Coverage | 35% |
| Maximum Impervious Surface Coverage | 60% |
| Maximum Building Height | 7.5m |
| Floor Space Ratio | Maximum 0.45 |
| Maximum Number of Units | 19 |
| Minimum Setback – Front Lot Line | 4.5m |
| Minimum Setback – Rear Lot Line | 6.0m |
| Minimum Setback – Interior Side Lot Line | 1.2m |
| Minimum Setback – Exterior Side Lot Line | 4.0m |
13.18.2. CD-19 Subzone B
13.17.2.1 Principal Uses
a) Residential, Townhouse b) Residential, Rowhouse c) Residential, Duplex
13.17.2.2 Lot Size, Site Coverage, Building Height and Setbacks
| Principal Building or Structure | Accessory Building or Structure | |
|---|---|---|
| Lot Size | 355m² | |
| Maximum Lot Coverage | 35% | |
| Maximum Impervious Surface Coverage | 60% | |
| Maximum Building Height | 7.5m | |
| Floor Space Ratio | Maximum 0.45 | |
| Maximum Number of Units | 22 | |
| Minimum Setback – Front Lot Line | 6.0m | |
| Minimum Setback – Rear Lot Line | 7.0m | |
| Minimum Setback – Interior Side Lot Line | 1.2m | |
| Minimum Setback – Exterior Side Lot Line | 4.0m |
13.18.3. CD-19 Subzone C
13.17.2.3 Principal Uses
a) Park
13.19. CD-20: Comprehensive Development (Eagle Creek Village)
13.19.1. Principal Uses
a) Residential apartment b) Assembly use c) Assisted living d) Financial institutions e) Bakery, not exceeding a total of 200m² of floor area f) Child care facility g) Mixed commercial and residential use h) Family resource centre i) Fitness centre j) Indoor Sports and recreational facilities k) Launderette l) Licensed retail store m) Medical clinic n) Office o) Personal service establishment p) Restaurant, Self-Service q) Restaurant, Full-Service r) Retail store s) Retail food sales t) Retail sale of gardening supplies, seeds and plants u) Service business, including: barber shop, beauty parlour, dry cleaning establishment (for the collection and delivery of articles but not for the treatment, cleaning or processing of such articles), electrical appliance repair shop, florist shop, launderette (automatic self- service only), optical or watch repair shop, photographic studio, shoe repair, tailor shop, dressmaking shop and similar establishments. v) Shopping centre, regional w) Technical or vocational schools x) Veterinary Clinic or animal hospital in an enclosed building
13.19.2. Accessory Uses
a) Home Occupation, Level 1
13.19.3. Conditions of Use
a) Restaurant uses are required to incorporate the use of odour reducing equipment that has the effect of substantially reducing odour emissions into the airspace outside of the building or structure in which they are located, and specifications related to the use of such equipment shall be made available to the Town for review and approval prior to issuance of Development and/or Building Permits required for the establishment of any restaurant use. b) No individual commercial unit may exceed 2000m² of gross floor area with the exception of a unit with any of the following primary uses: I. Medical Clinic II. Office III. Retail Food Sales c) No individual commercial unit with retail food sales as a primary use may exceed 5,000m² of gross floor area.
13.19.4. Prohibited Uses
Prohibited uses include uses not specified in the "Permitted Uses" section of this zone and without limiting the generality of the foregoing: a) Service Station b) Lumber and Building Supply Yard c) Sale, Servicing, or Repair of New or Used Vehicles, Trailers, Mobile Homes, Recreation Vehicle Units, Boats, Farm and Industrial Machinery, and Internal Combustion Engines d) Secondary Suites e) Unenclosed Storage f) Self-storage warehousing g) Drive-Thru
13.19.5. Lot Size, Site Coverage, Building Height and Setbacks
| Principal Building or Structure | |
|---|---|
| Lot Size | Minimum of 0.9ha, except that, where sanitary sewer services are not being provided, the minimum lot area shall be 8.0ha |
| Lot Width | 40.0m minimum |
| Height | 20.0m maximum |
| Maximum Lot Coverage | Maximum 45%, except that were the required parking spaces are provided as underground or concealed parking, the maximum lot coverage shall be 50% |
| Floor Space Ratio | Maximum 1.2:1 |
| Siting of Buildings and Structures | |
| Minimum Setback – Front Yard | minimum of 0.0m |
| Minimum Setback – Rear Yard | minimum of 7.0 m |
| Minimum Setback – Side Yar | minimum of 4.0 m |
| Minimum Setback –Side Yard abutting Strata Plan VIS5633 | minimum of 6.0m |
| Minimum Setback –Side Yard Flanking | minimum of 0.0m |
Document Images
(139)