TOWN OF VIEW ROYAL COUNCIL REPORT - DEVELOPMENT VARIANCE PERMIT 2022/04 – 49 TOVEY CRESCENT
Staff report recommending approval of variances to allow a detached garage in the front yard and a reduced separation distance from the main house.
TOWN OF VIEW ROYAL COUNCIL REPORT
TO: Council DATE: September 14, 2022 FROM: Jeff Chow, Senior Planner MEETING DATE: September 20, 2022 FILE NO.: 3360-20-2022/04
DEVELOPMENT VARIANCE PERMIT 2022/04 – 49 TOVEY CRESCENT
RECOMMENDATION:
THAT Development Variance Permit 2022/04 be approved as per the report dated September 14, 2022 from the Senior Planner titled “Development Variance Permit 2022/04 – 49 Tovey Crescent”;
AND THAT Development Variance Permit 2022/04 include the following variances:
- Variance to Section 4.6.2 (c) of Zoning Bylaw No. 900, 2014 to locate an accessory building in the front yard
- Variance to the minimum separation between an accessory building or structure and a principal building within Section 4.6.3 of Zoning Bylaw No. 900, 2014 from 3.0m to 2.7m
CHIEF ADMINISTRATIVE OFFICER’S COMMENTS:
I concur with the recommendation.
PURPOSE OF REPORT:
To consider a development variance permit to permit an accessory building in the front yard and to vary the separation between an accessory building and a principal building from 3.0m to 2.1m.
BACKGROUND:
The 1223m² detached residential parcel is located on the Tovey Bay waterfront, part of Esquimalt Harbour. It is zoned R-1: Detached Residential (Large Lot). There is a circa 1959 split level detached dwelling on the property, along with a carport in the front yard.
PROJECT INFORMATION:
The proposal is to demolish an existing 21.6m² detached carport and replace it with a 33.75m² detached garage as shown in Figure 1. An upper floor deck with stairs to the basement level is also proposed for the principal building at the front of the house. While the property is within the Natural Watercourse and Shoreline Area Development Permit Area, a development permit is not required because the proposed works are more than 15.0m from the natural boundary of the sea.
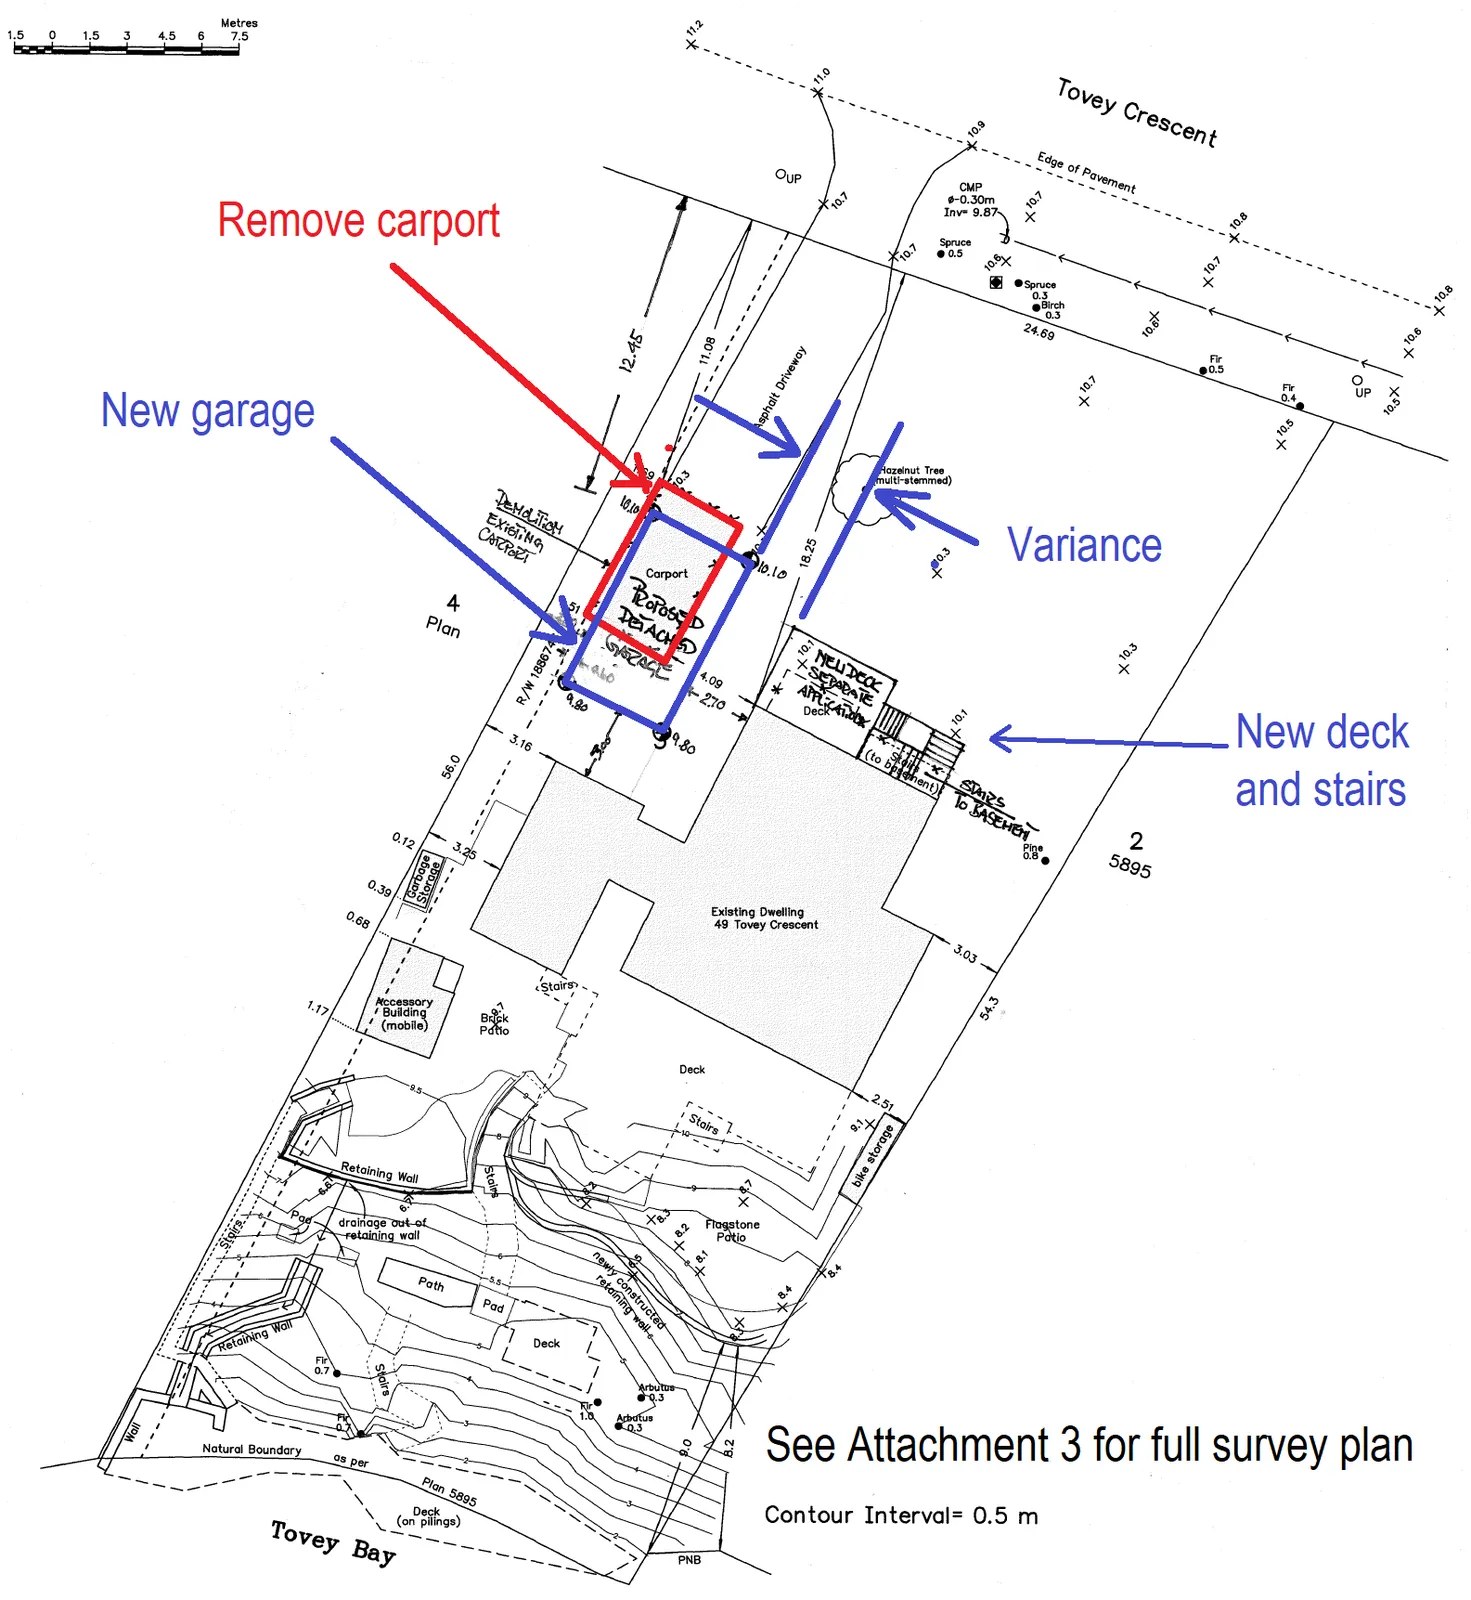
Figure 1. Site Plan
DISCUSSION:
The full zoning review can be found in Attachment 3. Variances to Zoning Bylaw No. 900, 2014 are requested for the following:
| Section | Required | Proposal |
|---|---|---|
| 4.6.2(c) | An accessory building or structure must not be located in the front yard | Locate an accessory building in the front yard |
| 4.6.3 | An accessory building or structure must be separated from the principal building by at least 3m | 2.7m separation |
The applicant’s rationale is as follows: “The layout of the existing residence makes it impossible to create an attached garage without major changes to the structure. The house is a split-level design, with the front part of the home being raised at about 1.25 meter above ground, and the annexed part of the house, which is at ground level and looks like a logical spot to add on to, houses the master bedroom ensuite, and doesn’t allow for a connecting door into the residence.”
In this case, the application can be supported for several reasons:
- A variance would not have been required if the garage in the same proposed location was attached to the house
- There are no streetscape impacts - the new location is set back 13.7m from the front lot line, which is 2.70m more than the existing carport
RECOMMENDATION:
THAT Development Variance Permit 2022/04 be approved as per the report dated September 14, 2022 from the Senior Planner titled “Development Variance Permit 2022/04 – 49 Tovey Crescent”;
AND THAT Development Variance Permit 2022/04 include the following variance:
- Variance to the length of a parking space within Section 5.5.1 of Zoning Bylaw No. 900, 2014 from 5.5m to 5.3m
ATTACHMENTS:
- Subject Property location and air photo
- Letter from Applicant – July 23, 2022
- Site plan and survey - The Sky is the Limit Interior Design Concepts, August 15, 2022
- Front elevation and photos - The Sky is the Limit Interior Design Concepts, August 15, 2022
- Foundation plan and construction details
- Details - The Sky is the Limit Interior Design Concepts, August 15, 2022
- Elevations - The Sky is the Limit Interior Design Concepts, August 15, 2022
Document Images
(4)