Attachment 3 - Site Plan of Lot 3, Section 92, Esquimalt District, Plan 5895
Technical site plan and zoning analysis for the property at 49 Tovey Crescent.
49 TOVEY CRESCENT
VIEW ROYAL, BC
PROJECT ADDRESS
- SITE ADDRESS: 49 TOVEY CRESCENT
- LEGAL DESCRIPTION: LOT 3, PLAN VIP 5985, SECTION 92, LAND DISTRICT 21
SCOPE OF WORK
- DEMOLITION OF EXISTING CARPORT IN FRONT YARD
- CONSTRUCTION OF UNATTACHED SINGLE CAR GARAGE IN FRONT YARD
ZONING ANALYSIS
- ZONE: R1
- LOT AREA: 1223 m2
- AVERAGE GRADE RESIDENCE: 9.6 m
- AVERAGE GRADE GARAGE: 9.95m
BC BUILDING CODE 2018 PART 9
- DETACHED GARAGES ARE EXEMPT FROM BRACING REQUIREMENTS
- BCBC ENERGY EFFICIENCY ZONE 4 - GARAGE IS EXEMPT
- DETACHED GARAGE LESS THAN 55 m2 BCBC 9.35
ZONING REQUIREMENTS
| ZONING REQUIREMENTS | ALLOWABLE | EXISTING | PROPOSED |
|---|---|---|---|
| FLOOR SPACE RATIO | 0.42 | 0.20 | 0.20 |
GROSS FLOOR AREA
| ALLOWABLE | EXISTING | PROPOSED | |
|---|---|---|---|
| MAIN FLOOR | 140.5 m2 | 140.5 m2 | |
| BASEMENT | 100.5 m2 | 100.5 m2 | |
| TOTAL | 513.6 m2 | 241.0 m2 | 241.0 m2 |
LOT COVERAGE
| ALLOWABLE | EXISTING | PROPOSED | |
|---|---|---|---|
| HOUSE | 150.60 m2 | 150.60 m2 | |
| DECK BACKYARD | 70.00m2 | 70.00m2 | |
| DECK FRONT YARD | 15.75m2 | 15.75m2 | |
| GARAGE (PREV. CARPORT) | 21.90m2 | 33.75m2 | |
| BIKE STORAGE SHED | 3.80m2 | 3.80m2 | |
| TOOL SHED | 0.80m2 | 0.80m2 | |
| GARDEN SHED | 13.75m2 | 13.75m2 | |
| TOTAL | 489.2 m2 / 40% | 276.60m2 | 288.45m2 |
TOTAL COVERAGE OF ACCESSORY BUILDINGS < 60 M2 (< 10% OF LOT = 122 M2)
- PROPOSED NEW GARAGE: 33.75 M2
- GARDEN SHED (MOVEABLE ACCESSORY BUILDING): 13.75 M2
- BIKE STORAGE: 3.80 M2
- TOOL SHED: 0.80 M2
- TOTAL: 52.10 M2 (< 60M2)
HEIGHT
| ALLOWABLE | EXISTING | PROPOSED | |
|---|---|---|---|
| HEIGHT RESIDENCE | 7.40 m | 4.73m | 4.73m |
| HEIGHT PROPOSED GARAGE | 4.50 m | - | 3.82m |
SETBACKS HOUSE
| ALLOWABLE | EXISTING | PROPOSED | |
|---|---|---|---|
| FRONT - NORTHEAST | 7.50 m | 16.57m | 14.80m |
| BACK - SOUTHWEST | 7.50m | 15.01m | 15.01m |
| SIDE - SOUTHEAST | 2.00m | 2.25 | 2.25m |
| SIDE - NORTHWEST | 2.00m | 3.16m | 3.16m |
SETBACKS PROPOSED GARAGE
| PROPOSED | |
|---|---|
| FRONT | 13.80m |
| BACK | 30.60m |
| SIDE - SOUTHEAST | 2.10m |
| SIDE - NORTHWEST | 16.50m |
IMPERMEABLE COVERAGE < 70 BE < 60% of 1,223 m2 (733.80M2)
- HOUSE: 150.60 M2
- NEW FRONT DECK/ACCESS BASEMENT: 24.87 M2
- DECK BACK YARD (COVERED AREA ONLY): 13.38 M2
- BACK YARD PATIO/FLAGSTONE: 52.65 M2
- ACCESSORY BUILDINGS: 52.10 M2
- TOTAL: 293.60 M2 (< 733.80 M2)
ACCESSORY BUILDING HEIGHT: MAX 4.50 M
- ACTUAL PROPOSED PITCH TO MATCH MAIN RESIDENCE = 2.057:12
- FLAT ROOF W/PITCH LESS THAN 3:12 = TOTAL MAXIMUM HEIGHT
- TOTAL HEIGHT PROPOSED GARAGE: 3.40 M
- HEIGHT FROM AVERAGE GRADE AT 9.95 M = 3.82 M
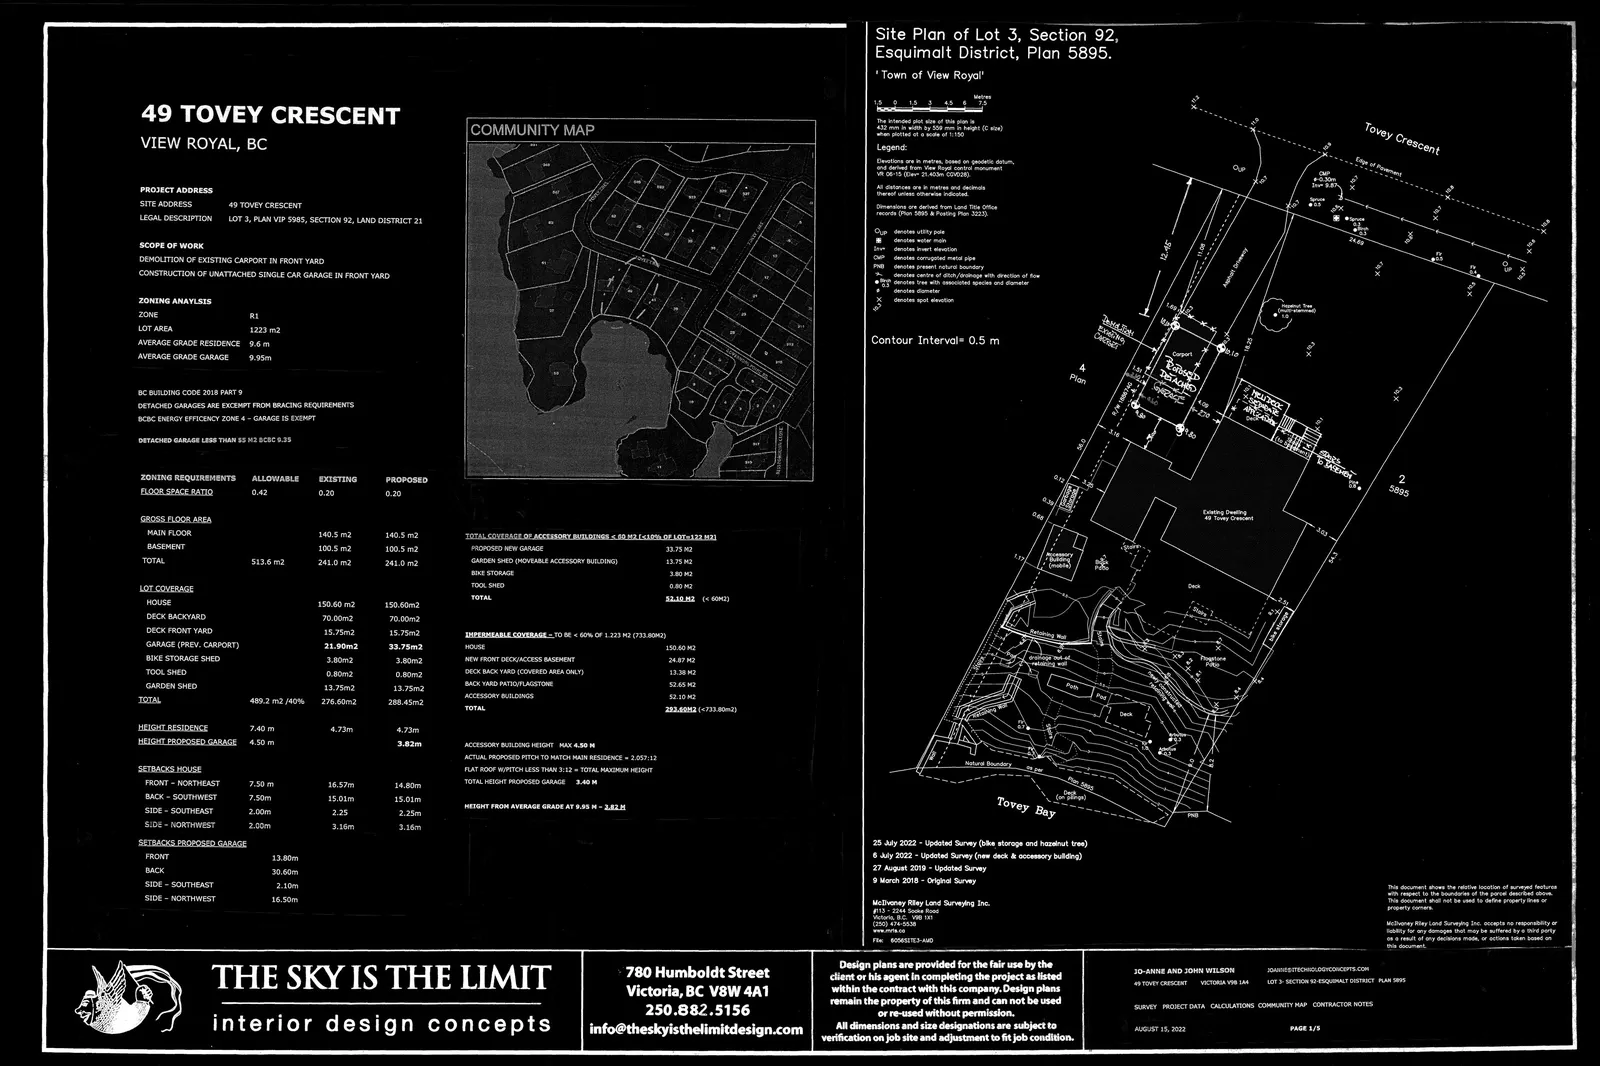
Site Plan of Lot 3, Section 92, Esquimalt District, Plan 5895.
'Town of View Royal'
Legend
- Elevations are in metres, based on geodetic datum, and derived from View Royal control monument VR 06-15 (Elev = 24.180m; CGVD28).
- All distances are in metres and decimals thereof unless otherwise indicated.
- Dimensions are derived from Land Title Office records (Plan 5895 & Posting Plan 3223).
- Denotes utility pole
- Denotes water main
- Inv: denotes invert elevation
- CMP: denotes corrugated metal pipe
- PNB: denotes present natural boundary
- Denotes centre of ditch/drainage with direction of flow
- Denotes tree with associated species and diameter
- ⌀: denotes diameter
- ×: denotes spot elevation
Contour Interval = 0.5 m
Survey Updates
- 25 July 2022 - Updated Survey (bike storage and hazelnut tree)
- 6 July 2022 - Updated Survey (new deck & accessory building)
- 27 August 2019 - Updated Survey
- 9 March 2018 - Original Survey
McElhanney Riley Land Surveying Inc. #113 - 2244 Sooke Road Victoria, B.C. V9B 1W9 (250) 474-5224 www.mrls.ca File: 80566STE3-AM0
This document shows the relative location of surveyed features with respect to the boundaries of the parcel described above. This document shall not be used to define property lines or property corners. McElhanney Riley Land Surveying Inc. accepts no responsibility or liability for any damages that may be suffered by a third party as a result of any decisions made, or actions taken based on this document.
Contact Information
THE SKY IS THE LIMIT interior design concepts 780 Humboldt Street Victoria, BC V8W 4A1 250.882.5156 info@theskyisthelimitdesign.com
Notes: Design plans are provided for the fair use by the client or his agent in completing the project as listed within the contract with this company. Design plans remain the property of this firm and can not be used or re-used without permission. All dimensions and size designations are subject to verification on job site and adjustment to fit job condition.
Client: JO-ANNE AND JOHN WILSON 49 TOVEY CRESCENT VICTORIA V9B 1A4
Project Data: SURVEY PROJECT DATA CALCULATIONS COMMUNITY MAP CONTRACTOR NOTES AUGUST 15, 2022