Council Meeting/Documents/Attachment 4 - Photos Existing Carport and Proposed Single Car Garage Elevation
Appendix
Attachment 4 - Photos Existing Carport and Proposed Single Car Garage Elevation
September 20, 2022Page 241 section
Visual documentation including site photos and architectural sketches for the proposed garage.
Attachment 4August 15, 2022
Proposed Single Car Garage - Site Plan and Elevation
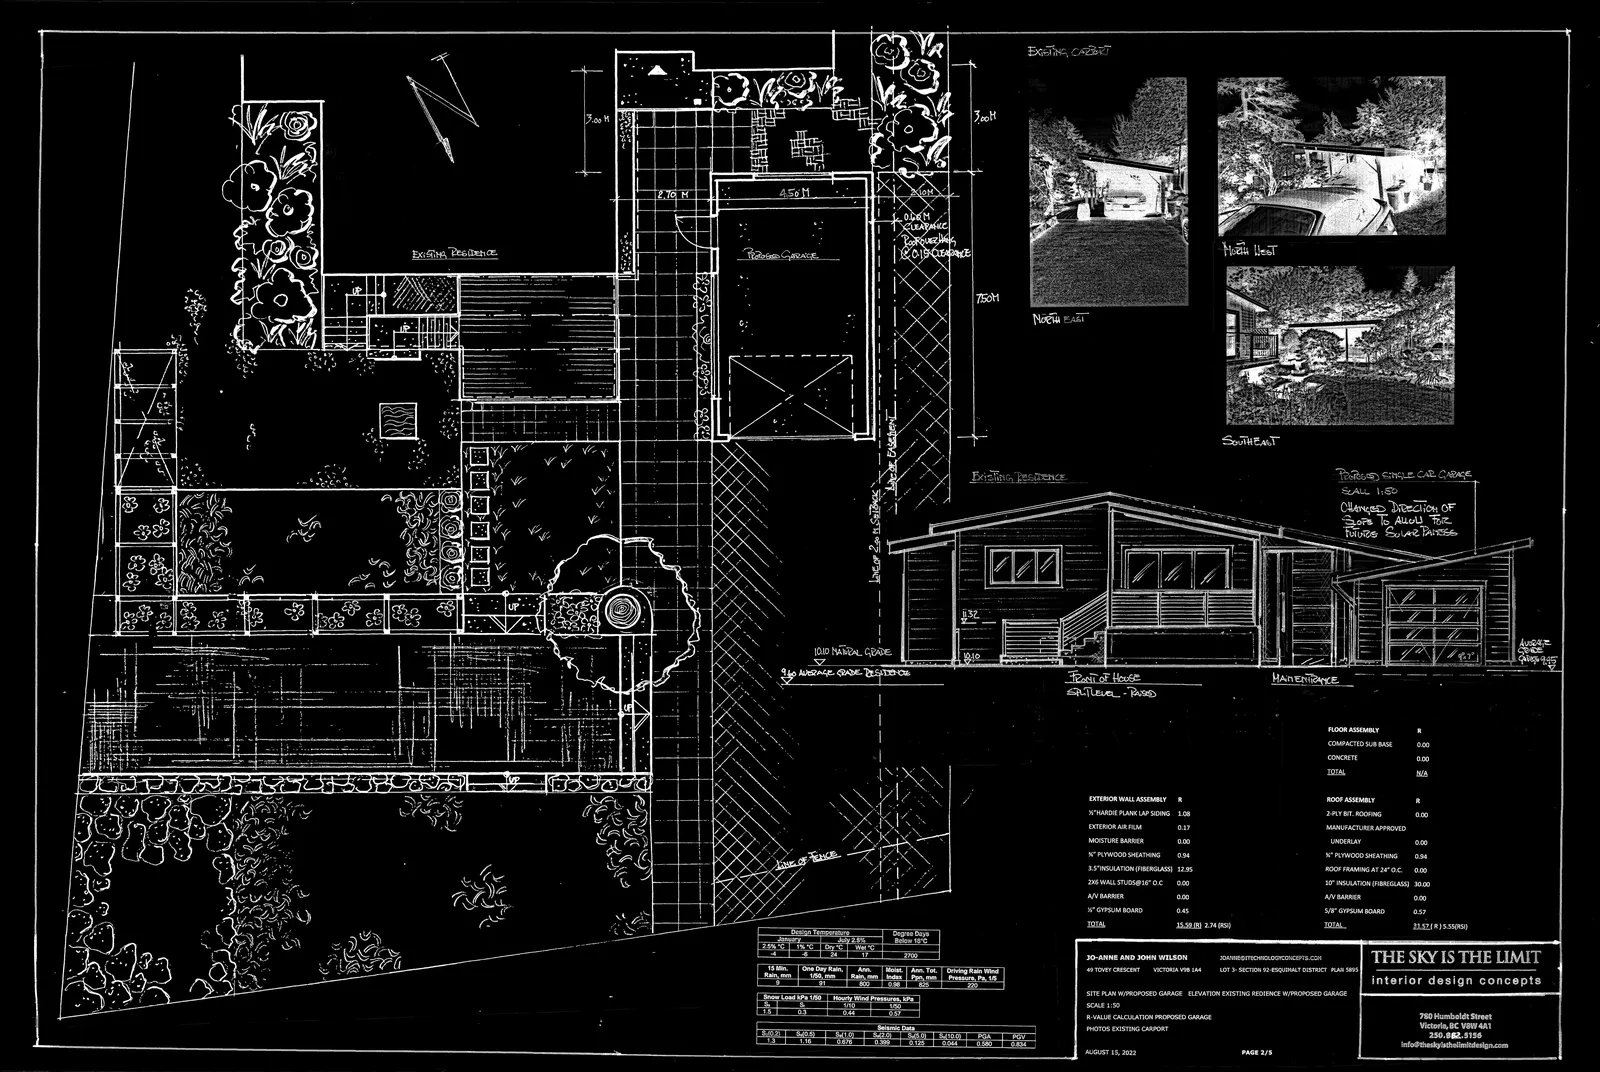
Project Notes
- Proposed single car garage scale 1:50
- Changed direction of slope to allow for future solar panels
- 10.10 Natural Grade
- 9.60 Average Grade Calculation
- 0.06 M Clearance Required
- 1.8.0 M Clearance
Building Assemblies and R-Value Calculations
Floor Assembly
| FLOOR ASSEMBLY | R |
|---|---|
| COMPACTED SUB BASE | 0.00 |
| CONCRETE | 0.00 |
| TOTAL | N/A |
Exterior Wall Assembly
| EXTERIOR WALL ASSEMBLY | R |
|---|---|
| ½" HARDIE PLANK LAP SIDING | 1.08 |
| EXTERIOR AIR FILM | 0.17 |
| MOISTURE BARRIER | 0.00 |
| ½" PLYWOOD SHEATHING | 0.94 |
| 5.5" INSULATION (FIBERGLASS) | 12.95 |
| 2X6 WALL STUDS@16" O.C | 0.00 |
| A/V BARRIER | 0.00 |
| ½" GYPSUM BOARD | 0.45 |
| TOTAL | 15.59 (R) 2.74 (RSI) |
Roof Assembly
| ROOF ASSEMBLY | R |
|---|---|
| 2-PLY BIT. ROOFING | 0.00 |
| MANUFACTURER APPROVED | 0.00 |
| UNDERLAY | 0.00 |
| ½" PLYWOOD SHEATHING | 0.94 |
| ROOF FRAMING AT 24" O.C | 0.00 |
| 10" INSULATION (FIBERGLASS) | 30.00 |
| A/V BARRIER | 0.00 |
| 5/8" GYPSUM BOARD | 0.57 |
| TOTAL | 31.51 (R) 5.55 (RSI) |
Environmental and Seismic Design Data
| Design Temperature | Degree Days Below 18°C | |
|---|---|---|
| January 2.5% °C | July 2.5% Dry °C / Wet °C | |
| -6 | 17 / 14 | 2700 |
| 15 Min. Rain, mm | One Day Rain, mm | Ann. Rain, mm | Moist. Index | Ann. Tot. Pptn. mm | Driving Rain Wind Pressure, Pa, 1/5 |
|---|---|---|---|---|---|
| 1.6 | 136 | 600 | 0.90 | 825 | 220 |
| Snow Load kPa 1/50 | Hourly Wind Pressures, kPa | ||
|---|---|---|---|
| Ss | Sr | 1/10 | 1/50 |
| 1.3 | 0.3 | 0.44 | 0.57 |
| Seismic Data | |||||||
|---|---|---|---|---|---|---|---|
| Sa(0.2) | Sa(0.5) | Sa(1.0) | Sa(2.0) | Sa(5.0) | Sa(10.0) | PGA | PGV |
| 1.3 | 1.16 | 0.678 | 0.399 | 0.125 | 0.044 | 0.580 | 0.834 |
Project Information
- Owners: JO-ANNE AND JOHN WILSON
- Address: 49 TOVEY CRESCENT, VICTORIA V9B 1A4
- Email: JOANNE@THESKYISTHELIMITDESIGN.COM
- Legal Description: LOT 3 - SECTION 92 - ESQUIMALT DISTRICT PLAN 5895
- Drawings Included: SITE PLAN W/PROPOSED GARAGE, ELEVATION EXISTING RESIDENCE W/PROPOSED GARAGE
- Scale: 1:50
- Calculation: R-VALUE CALCULATION PROPOSED GARAGE
- Date: AUGUST 15, 2022
- Designer: THE SKY IS THE LIMIT interior design concepts
- Designer Address: 780 Humboldt Street Victoria, BC V8W 4A1
- Designer Contact: 250.882.3156 | info@theskyisthelimitdesign.com
Page 24
Extracted from: 2022 09 20 Council Agenda - Agenda - Pdf