Council Meeting/Documents/Presentation Slides: DEVELOPMENT VARIANCE PERMIT 2022/04 - 49 Tovey Crescent
Presentation
Presentation Slides: DEVELOPMENT VARIANCE PERMIT 2022/04 - 49 Tovey Crescent
September 20, 2022Pages 28–321 section
Slide presentation summarizing the 49 Tovey Crescent variance application for the council meeting.
September 20, 2022Accessory building in front yardSeparation variance from 3.0m to 2.7m
DEVELOPMENT VARIANCE PERMIT 2022/04
49 Tovey Crescent
PURPOSE
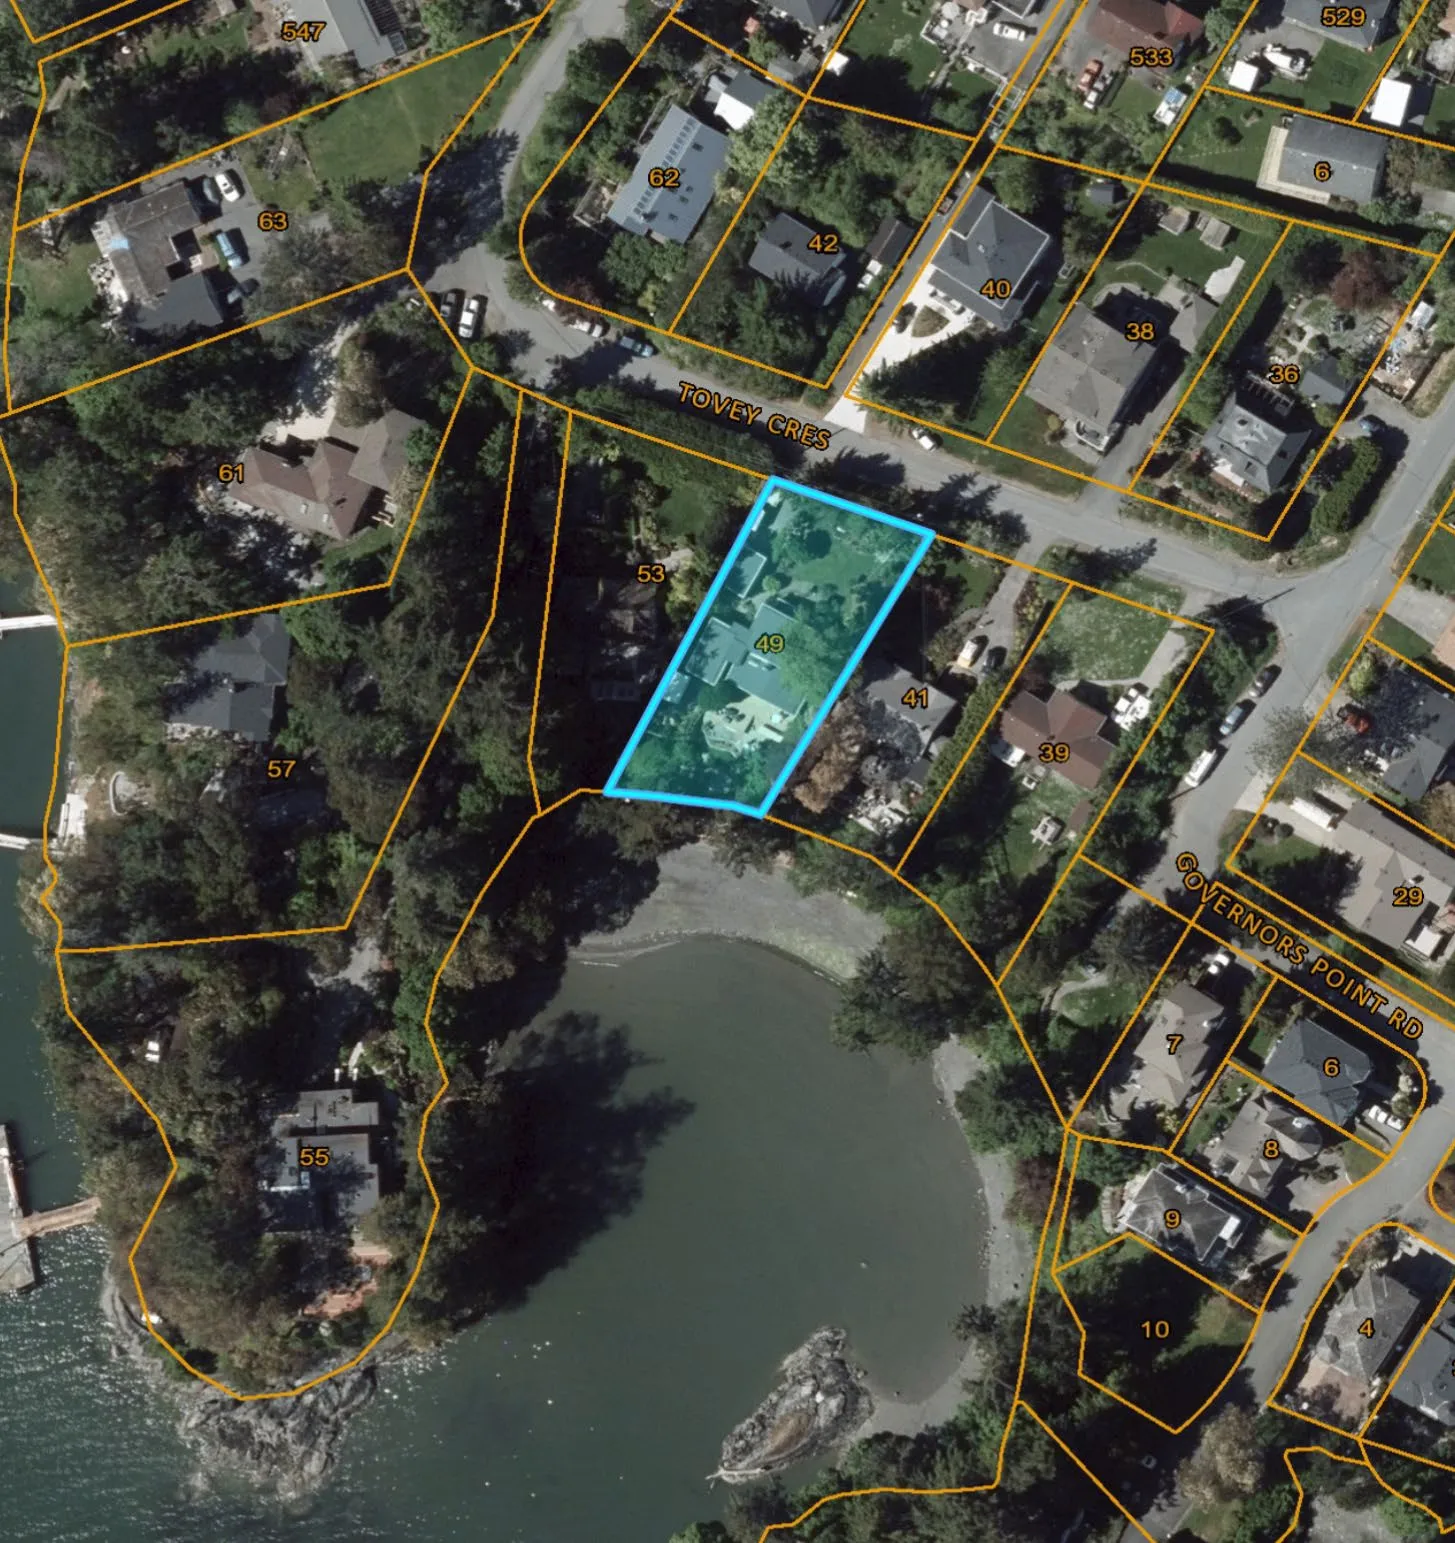
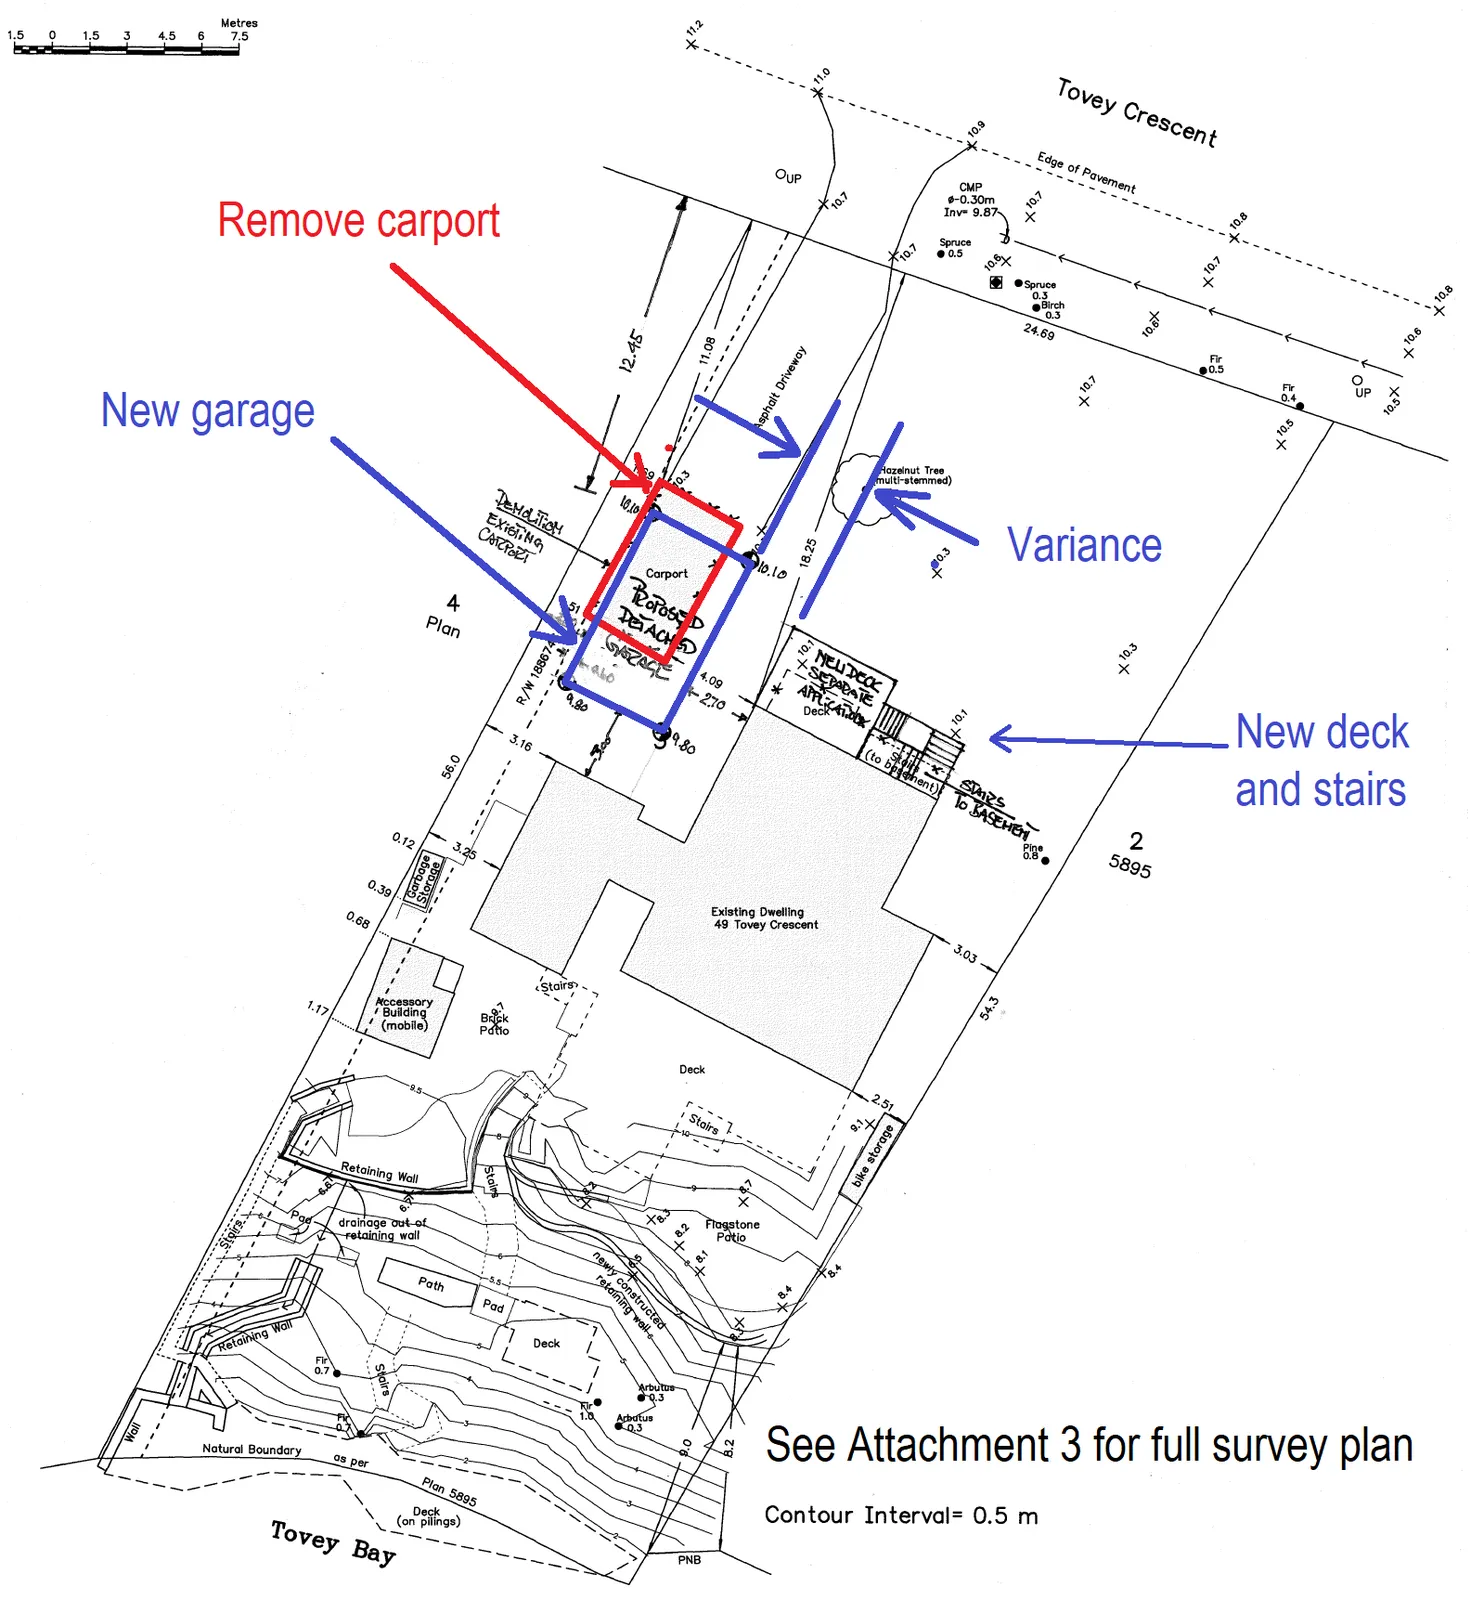
To consider a development variance permit for the replacement of a detached carport with a garage
REQUESTED VARIANCES
- To locate an accessory building in the front yard
- To vary the separation between an accessory building and a principal building from 3.0m to 2.1m
PROJECT DESIGN AND SPECIFICATIONS
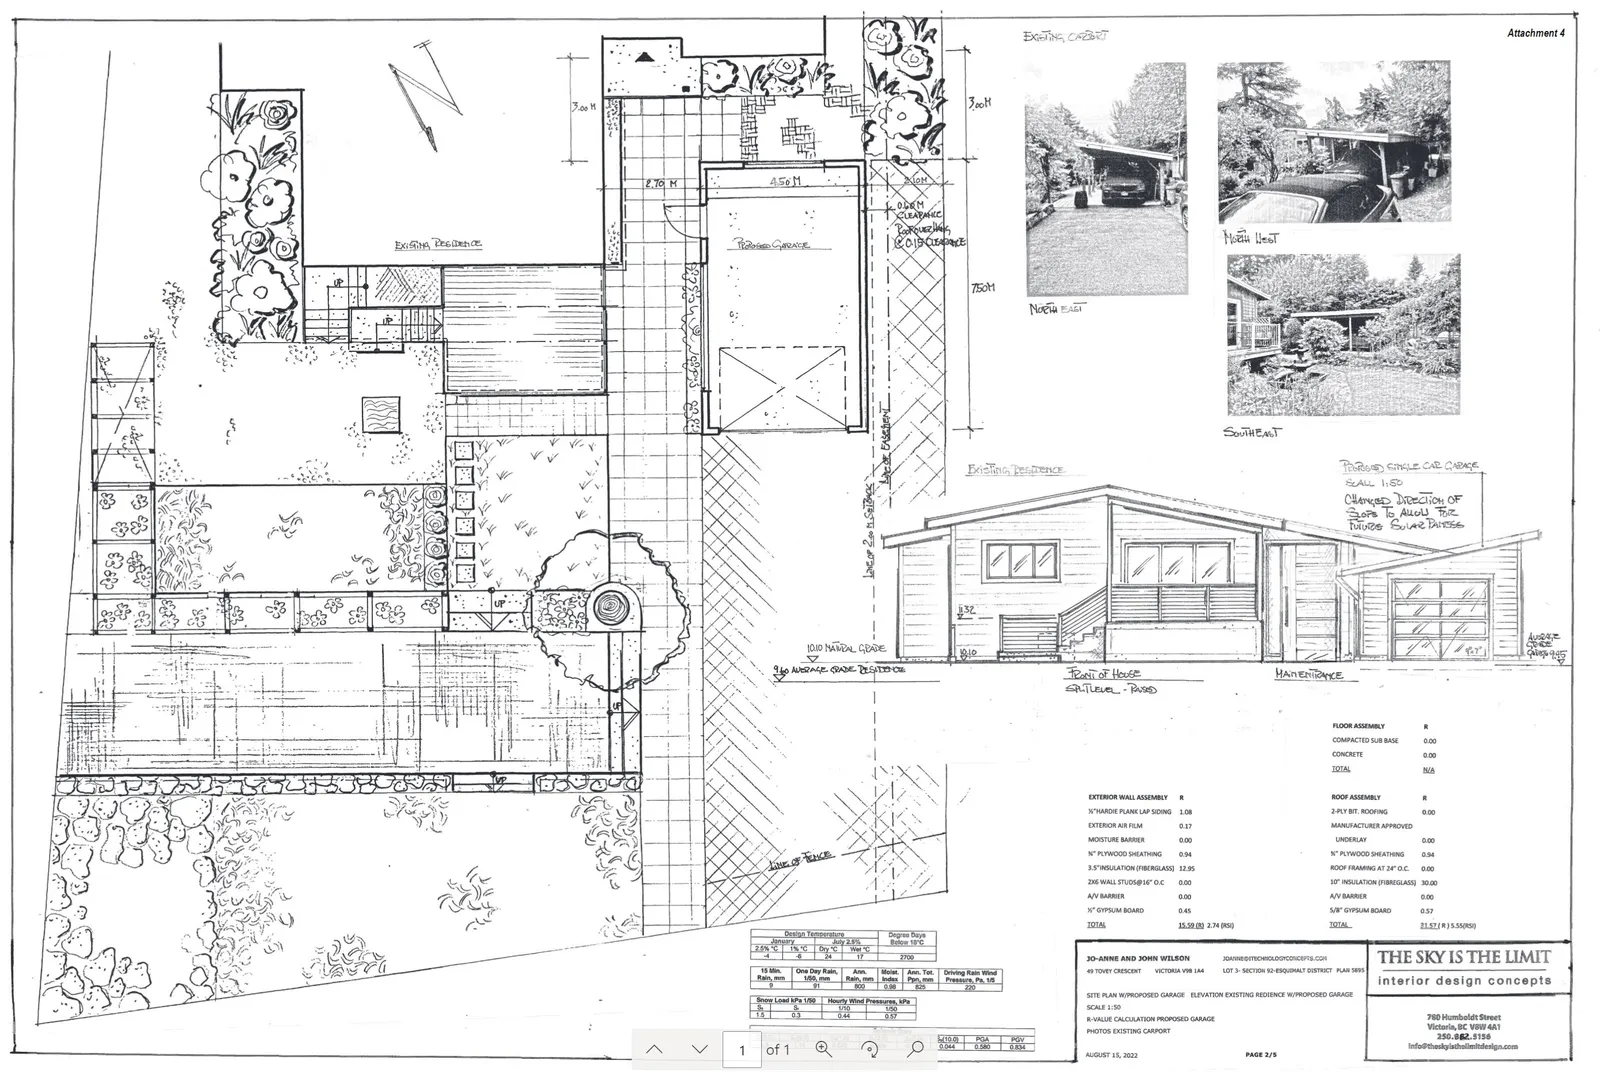
| EXTERIOR WALL ASSEMBLY | R |
|---|---|
| 3/4" HARDIE PLANK LAP SIDING | 1.08 |
| EXTERIOR AIR FILM | 0.17 |
| MOISTURE BARRIER | 0.00 |
| 1/2" PLYWOOD SHEATHING | 0.94 |
| 3.5" INSULATION (FIBERGLASS) | 12.95 |
| 2X6 WALL STUDS @ 16" O.C. | 0.00 |
| A/V BARRIER | 0.00 |
| 5/8" GYPSUM BOARD | 0.45 |
| TOTAL | 15.59 (R) 2.74 (RSI) |
| FLOOR ASSEMBLY | R |
|---|---|
| COMPACTED SUB BASE | 0.00 |
| CONCRETE | 0.00 |
| TOTAL | 0.00 |
| TOTAL | N/A |
| ROOF ASSEMBLY | R |
|---|---|
| 2-PLY BIT. ROOFING | 0.00 |
| MANUFACTURER APPROVED UNDERLAY | 0.00 |
| 1/2" PLYWOOD SHEATHING | 0.94 |
| ROOF FRAMING AT 24" O.C. | 0.00 |
| 10" INSULATION (FIBERGLASS) | 30.00 |
| A/V BARRIER | 0.00 |
| 5/8" GYPSUM BOARD | 0.57 |
| TOTAL | 31.51 (R) 5.55 (RSI) |
Reasons to support the application:
- A variance would not have been required if the garage in the same proposed location was attached to the house (floor plan does no accommodate it)
- There are no streetscape impacts - the new location is set back 13.7m from the front lot line, which is 2.70m more than the existing carport
RECOMMENDATION:
THAT Development Variance Permit 2022/04 be approved as per the report dated September 14, 2022 from the Senior Planner titled “Development Variance Permit 2022/04 – 49 Tovey Crescent”;
AND THAT Development Variance Permit 2022/04 include the following variances:
- Variance to Section 4.6.2 (c) of Zoning Bylaw No. 900, 2014 to locate an accessory building in the front yard
- Variance to the minimum separation between an accessory building or structure and a principal building within Section 4.6.3 of Zoning Bylaw No. 900, 2014 from 3.0m to 2.7m
Page 28–32
Document Images
(1)
Related Documents
(1)Extracted from: 2022 09 20 Council Agenda - Agenda - Pdf