Appendix
Community Gardens Layout Plan - Schedule 'B'
October 7, 2014Page 312 sections
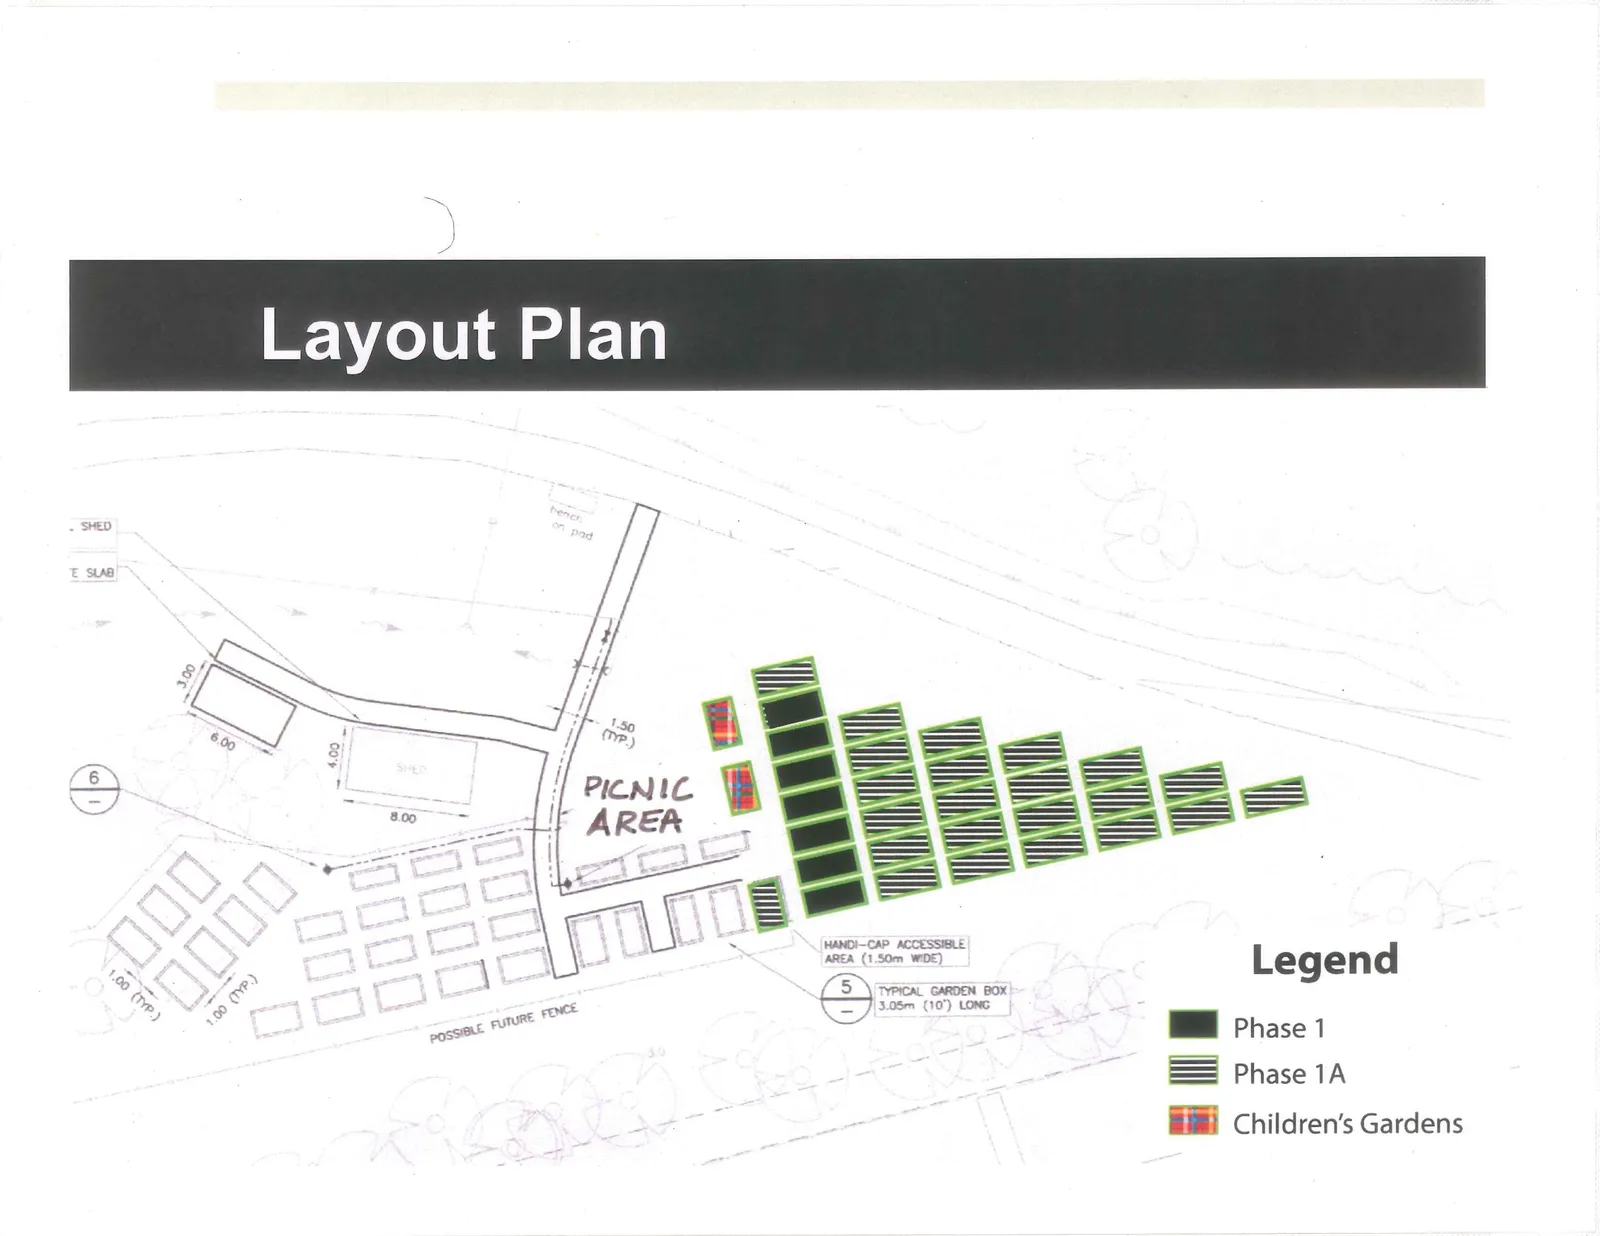
Visual site plan showing the proposed expansion phases and existing plots at View Royal Park.
Phases 1 and 1A locations relative to existing parking and picnic areas
Schedule 'B'
Page 31
Layout Plan
Legend
- Phase 1
- Phase 1A
- Children’s Gardens
Plan Annotations
- PICNIC AREA
- POSSIBLE FUTURE FENCE
- HANDI-CAP ACCESSIBLE AREA (1.50m WIDE)
- TYPICAL GARDEN BOX 3.05m (10') LONG
- SHED (Dimensions: 3.00 x 6.00 and 4.00 x 8.00)
- SLAB
- Dimensions: 1.00 (TYP.), 1.50 (TYP.)
Page 31
Extracted from: 2014 10 07 Council Agenda