This site is in beta — data may be incomplete and features are still being added.
Council Meeting/Documents/Appendix: Community Garden Map Schedule A
Appendix

Appendix: Community Garden Map Schedule A

October 7, 2014Page 1222 sections

Aerial map overlay showing the location of existing and proposed community garden plots.

Identifies View Royal Park locations

To: Jennifer Smith From: Richard Bickel

Page 122

Schedule A
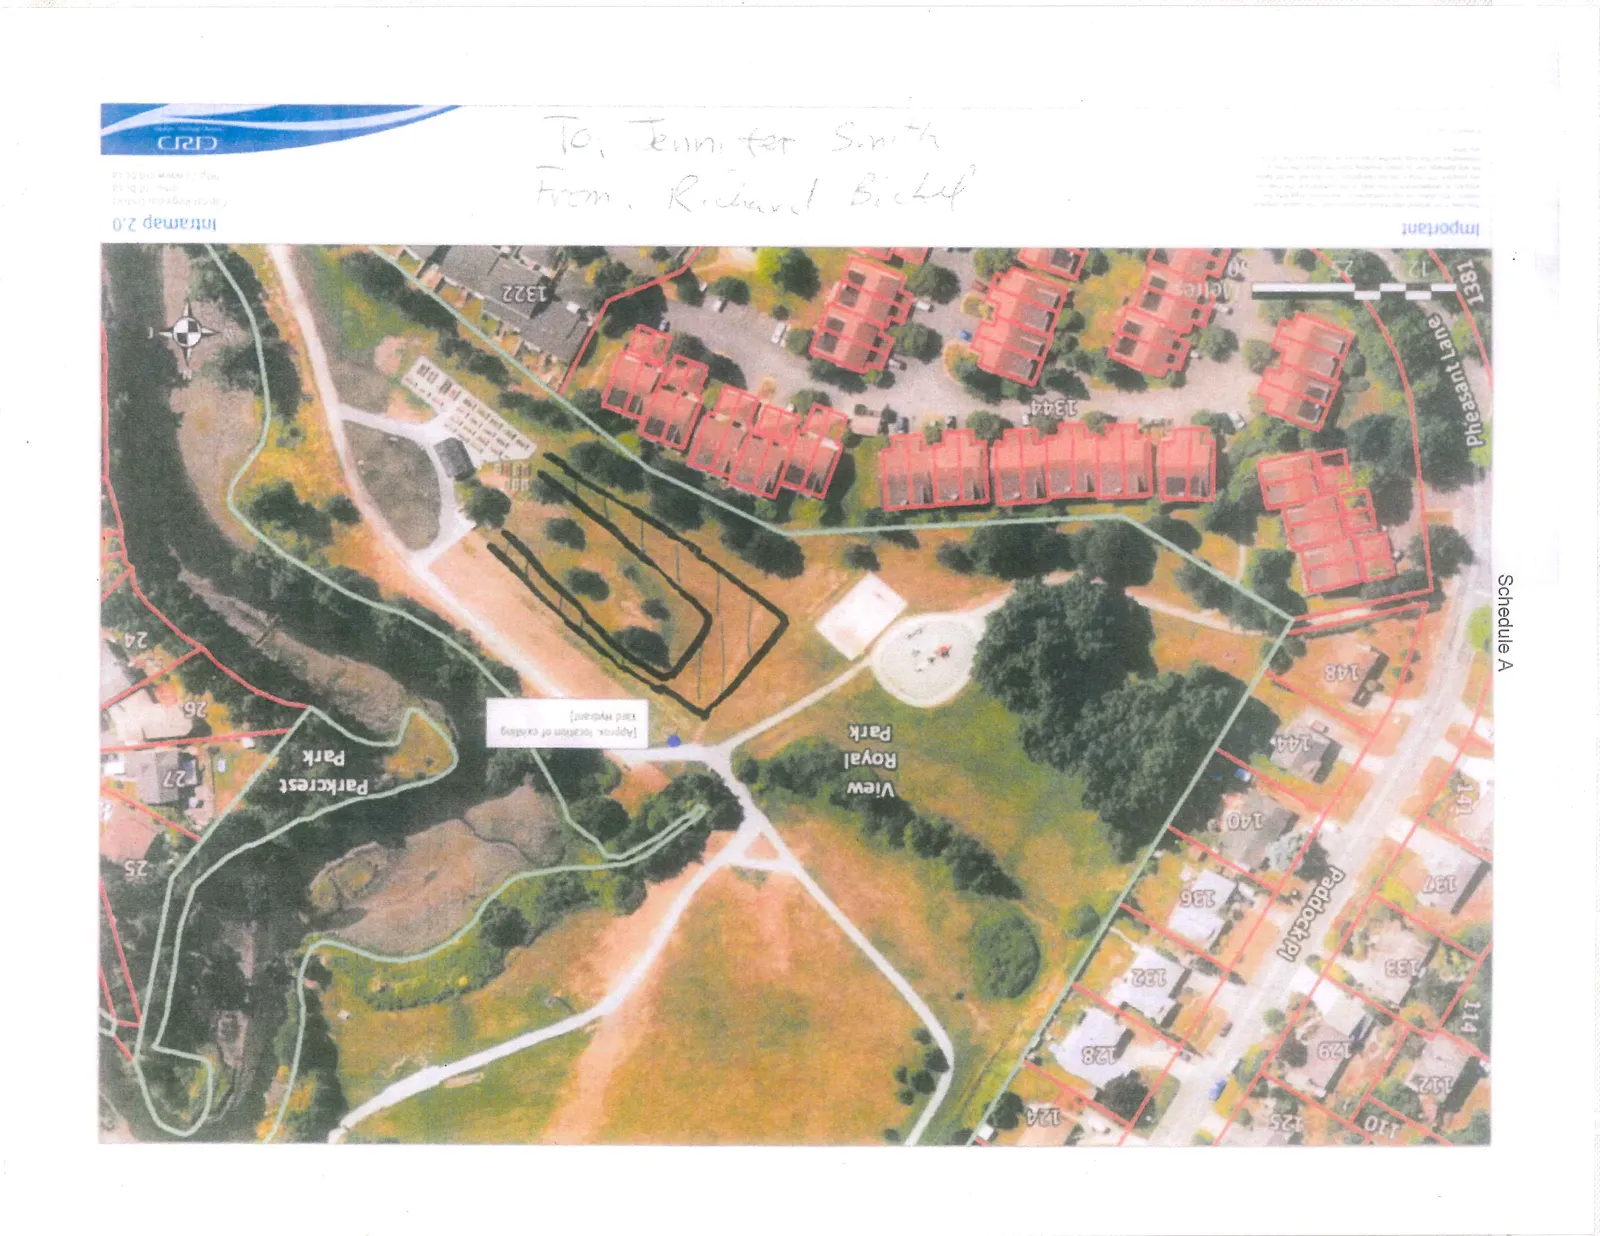
Aerial map of View Royal Park and Parkcrest Park, featuring property boundaries, street names, and building addresses. A black-ink hand-drawn diagram of a proposed site plan is overlaid on the open grass area of View Royal Park.

Map Labels and Notations:

  • View Royal Park
  • Parkcrest Park
  • [Approx. location of existing yard hydrant]
  • Pheasant Lane
  • Paddock Pl
  • Building addresses: 110, 112, 114, 124, 125, 128, 129, 132, 133, 136, 137, 140, 141, 144, 148, 1322, 1344, 1381, 24, 25, 26, 27.
  • Intramap 2.0
  • Important
Page 122
Extracted from: 2014 10 07 Council Agenda