Appendix
Appendix: View Royal Park Garden Plot Phasing Layout
October 7, 2014Page 1331 section
Detailed technical layout for the garden expansion and water standpipes.
Prepared by RCL Consulting Ltd.Dated 2014-08-28
View Royal Park - Garden Plot Phasing
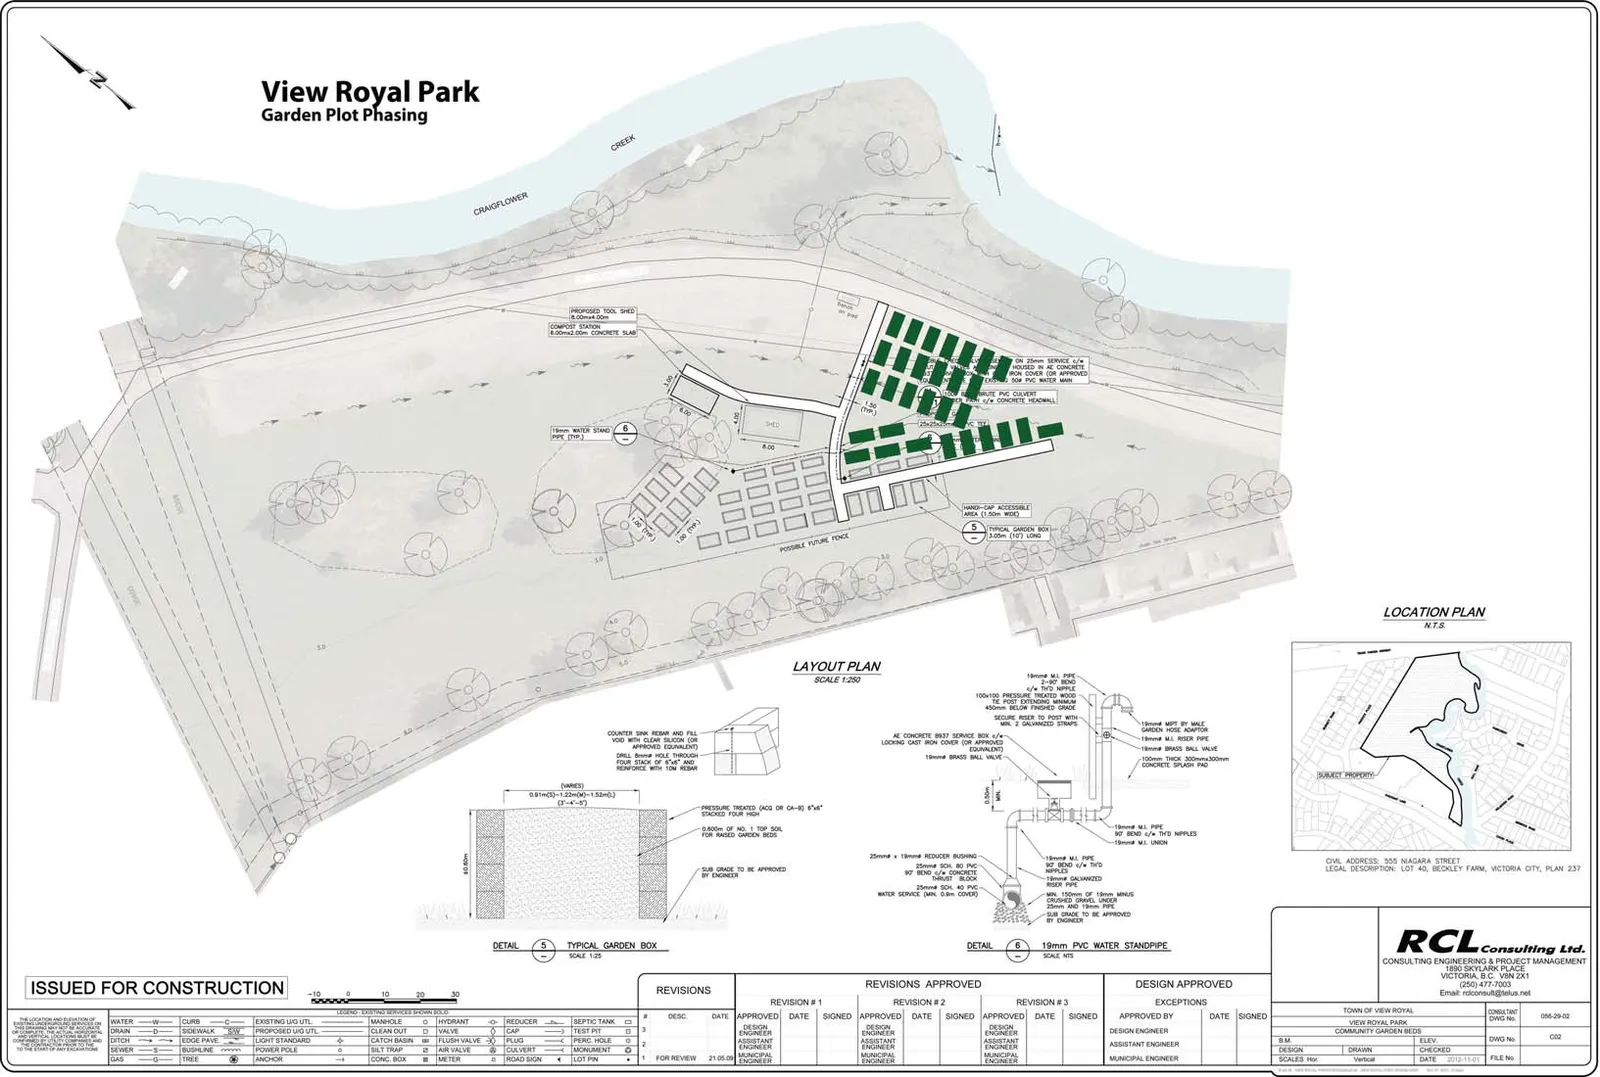
Layout Plan (Scale 1:250)
The plan details the phasing and infrastructure for garden plots near Craigflower Creek. Key elements include:
- Proposed Tool Shed: 3.00m x 4.20m concrete slab.
- Compost Station: 6.00m x 2.00m concrete slab.
- Garden Plots: Arranged in rows, with a designated handicap accessible area (1.80m wide).
- Water Infrastructure: 19mm water standpipes (Typ.) located throughout the plot area.
- Fencing: Location for a "Possible Future Fence" is indicated.
- Water Service: Ex. 25mm service c/w housed in AC concrete box cover (or approved) c/w PVC water main.
- Drainage: 450mm DIA PVC culvert c/w concrete headwall.
Detail 5: Typical Garden Box (Scale 1:25)
Construction Notes:
- Dimensions: 0.60m height; width/length variable from 0.91m (3'-0") to 1.20m–1.50m (4'-0" to 5'-0").
- Materials: Pressure treated (ACQ or CA-B) 4" x 4" stacked four high.
- Fill: 0.50m of No. 1 top soil for raised garden beds.
- Fastening: Counter sink rebar and fill void with clear silicon (or approved equivalent). Drill 32mm hole through four stack of 4" x 4" and reinforce with 15m rebar.
- Base: Sub grade to be approved by engineer.
Detail 6: 19mm PVC Water Standpipe (Scale NTS)
Assembly Components:
- 19mm M.I. pipe and 2-90° bends.
- 150x150 pressure treated wood 4"x4" post extending 300mm minimum below finished grade.
- Secure riser to post with minimum 2 galvanized straps.
- 19mm MPT by male garden hose adapter.
- 19mm M.I. riser pipe.
- 19mm brass ball valve.
- 100mm thick 300mm x 300mm concrete splash pad.
- 19mm M.I. pipe 90° bend w/ 1/2" nipples.
- 19mm M.I. union.
- 25mm x 19mm reducer bushing.
- 25mm SCH 80 PVC 90° bend w/ concrete thrust block.
- 25mm SCH 40 PVC water service (min. 0.6m cover).
- 19mm M.I. pipe 1/2" nipple.
- 19mm M.I. gate valve and riser pipe.
- AC concrete/cast service box c/w locking cast iron cover (or approved equivalent).
- Minimum 150mm of 19mm minus crushed gravel under and 150mm above valve.
- Sub grade to be approved by engineer.
Location Plan (N.T.S.)
- Civil Address: 535 Niagara Street
- Legal Description: Lot 40, Beckley Farm, Victoria City, Plan 237
Revisions Approved
| # | Desc | Date | Approved Engineer | Approved Asst. Engineer | Approved Municipal Engineer |
|---|---|---|---|---|---|
| 1 | FOR REVIEW | 21-05-28 |
Design Approved
| Role | Date |
|---|---|
| Design Engineer | |
| Assistant Engineer | |
| Municipal Engineer |
Legend & General Information
ISSUED FOR CONSTRUCTION
Utility Symbols:
- Water: W
- Drain: D
- Ditch: ---
- Sewer: S
- Gas: G
- Curb: C
- Sidewalk: S/W
- Edge Pave: ---
- Bus Lane: ---
- Tree: (Tree Symbol)
- Existing U/G Utl: (Dashed line)
- Proposed U/G Utl: (Solid line)
- Light Standard: L/S
- Power Pole: P/P
- Anchor: (Anchor symbol)
- Manhole: MH
- Clean Out: CO
- Catch Basin: CB
- Silt Trap: ST
- Conc. Box: CB
- Hydrant: HYD
- Valve: V
- Flush Valve: FV
- Air Valve: AV
- Meter: M
- Reducer: R
- Cap: C
- Plug: P
- Culvert: CULV
- Road Sign: RS
- Septic Tank: ST
- Test Pit: TP
- Weephole: WH
- Monument: MON
- Lot Pin: LP
Project Metadata:
- Client: Town of View Royal
- Project: View Royal Park Community Garden Beds
- Drawing Title: Layout Plan & Details
- DWG/Ref No: 595-28-02
- DWG No: C02
- Date: 2021/05/31
- Scale: As Shown
Page 133
Extracted from: 2014 10 07 Council Agenda