Presentation: Design Concept Drawings for 100 Aldersmith Place
Detailed architectural drawings, site plans, photos, and 3D renderings for the proposed daycare facility development.
Title
Project: Revesco Properties - 100 Aldersmith Pl.
Page 1: Title
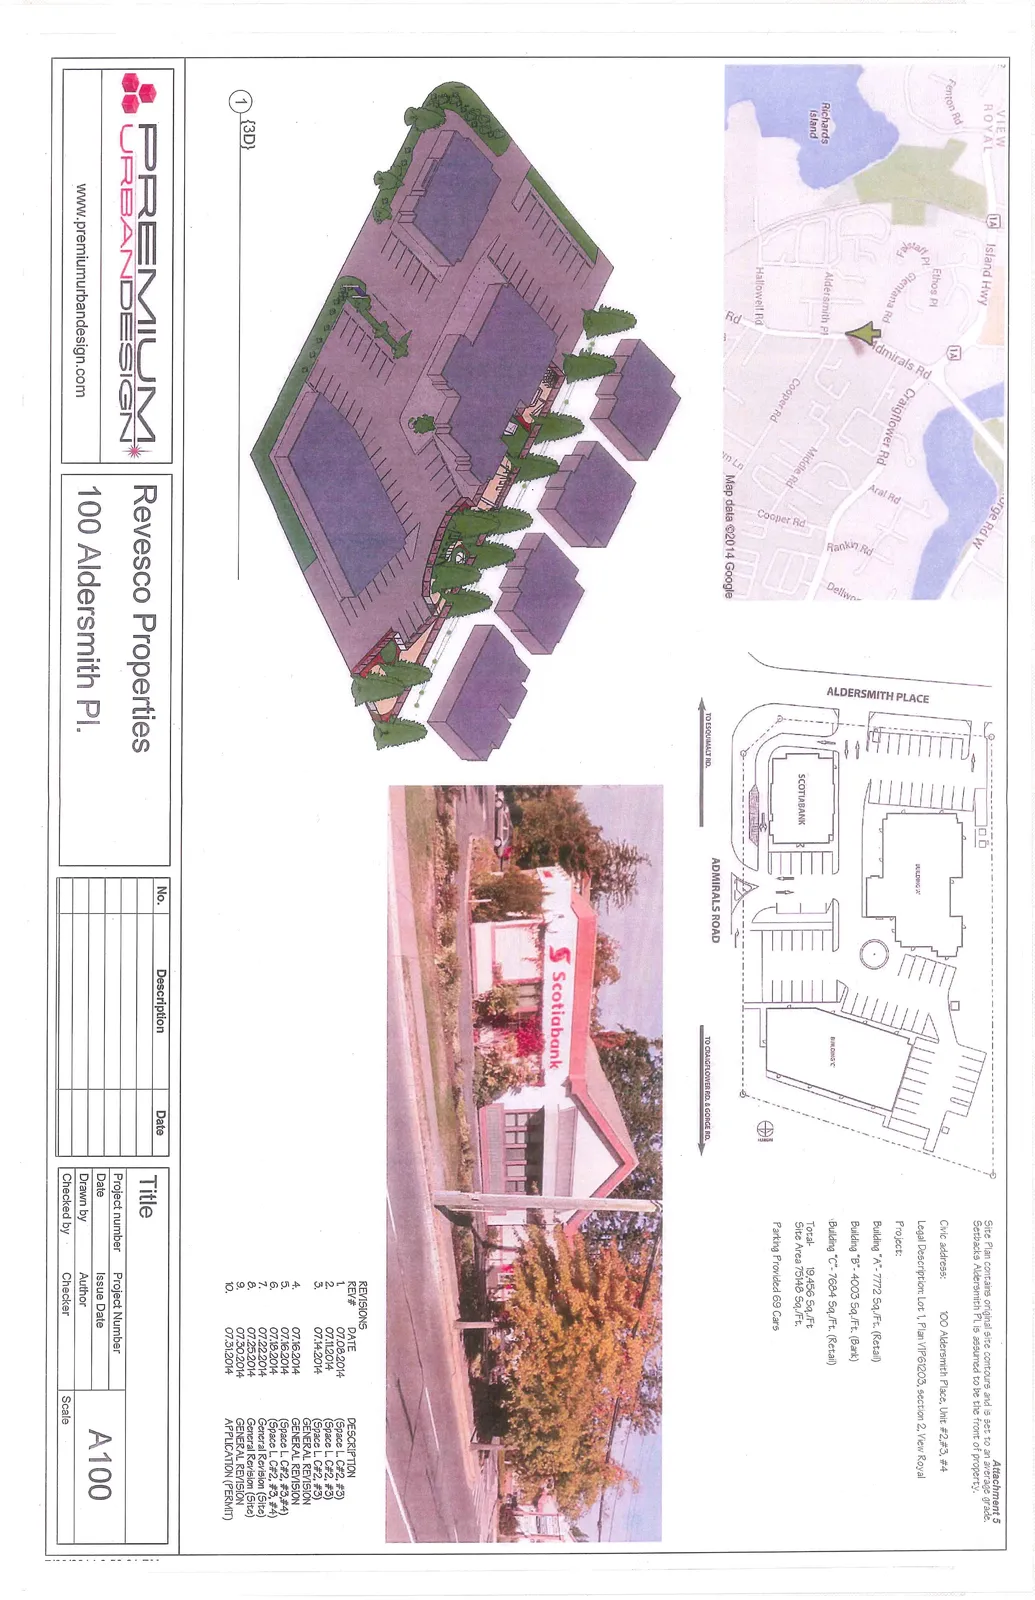
Project Details
- Civic address: 100 Aldersmith Place, Unit #2, #3, #4
- Legal Description: Lot 1, Plan VIP63203, Section 2, View Royal
- Building "A": 7772 Sq. Ft. (Retail)
- Building "B": 4003 Sq. Ft. (Bank)
- Building "C": 7684 Sq. Ft. (Retail)
- Total: 19,456 Sq. Ft.
- Site Area: 75,946 Sq. Ft.
- Parking Provided: 69 Cars
Revisions
| REV# | DATE | DESCRIPTION |
|---|---|---|
| 1. | 07.08.2014 | (Space L GF#2, #3) |
| 2. | 07.10.2014 | (Space L GF#2, #3) |
| 3. | 07.14.2014 | (Space L GF#2, #3) GENERAL REVISION |
| 4. | 07.16.2014 | GENERAL REVISION |
| 5. | 07.18.2014 | (Space L GF#2, #3, #4) |
| 6. | 07.22.2014 | (Space L GF#2, #3, #4) |
| 7. | 07.22.2014 | General Revision (Site) |
| 8. | 07.25.2014 | General Revision (Site) |
| 9. | 07.30.2014 | GENERAL REVISION |
| 10. | 07.31.2014 | APPLICATION (PERMIT) |
Page 2: Site Context & Photos
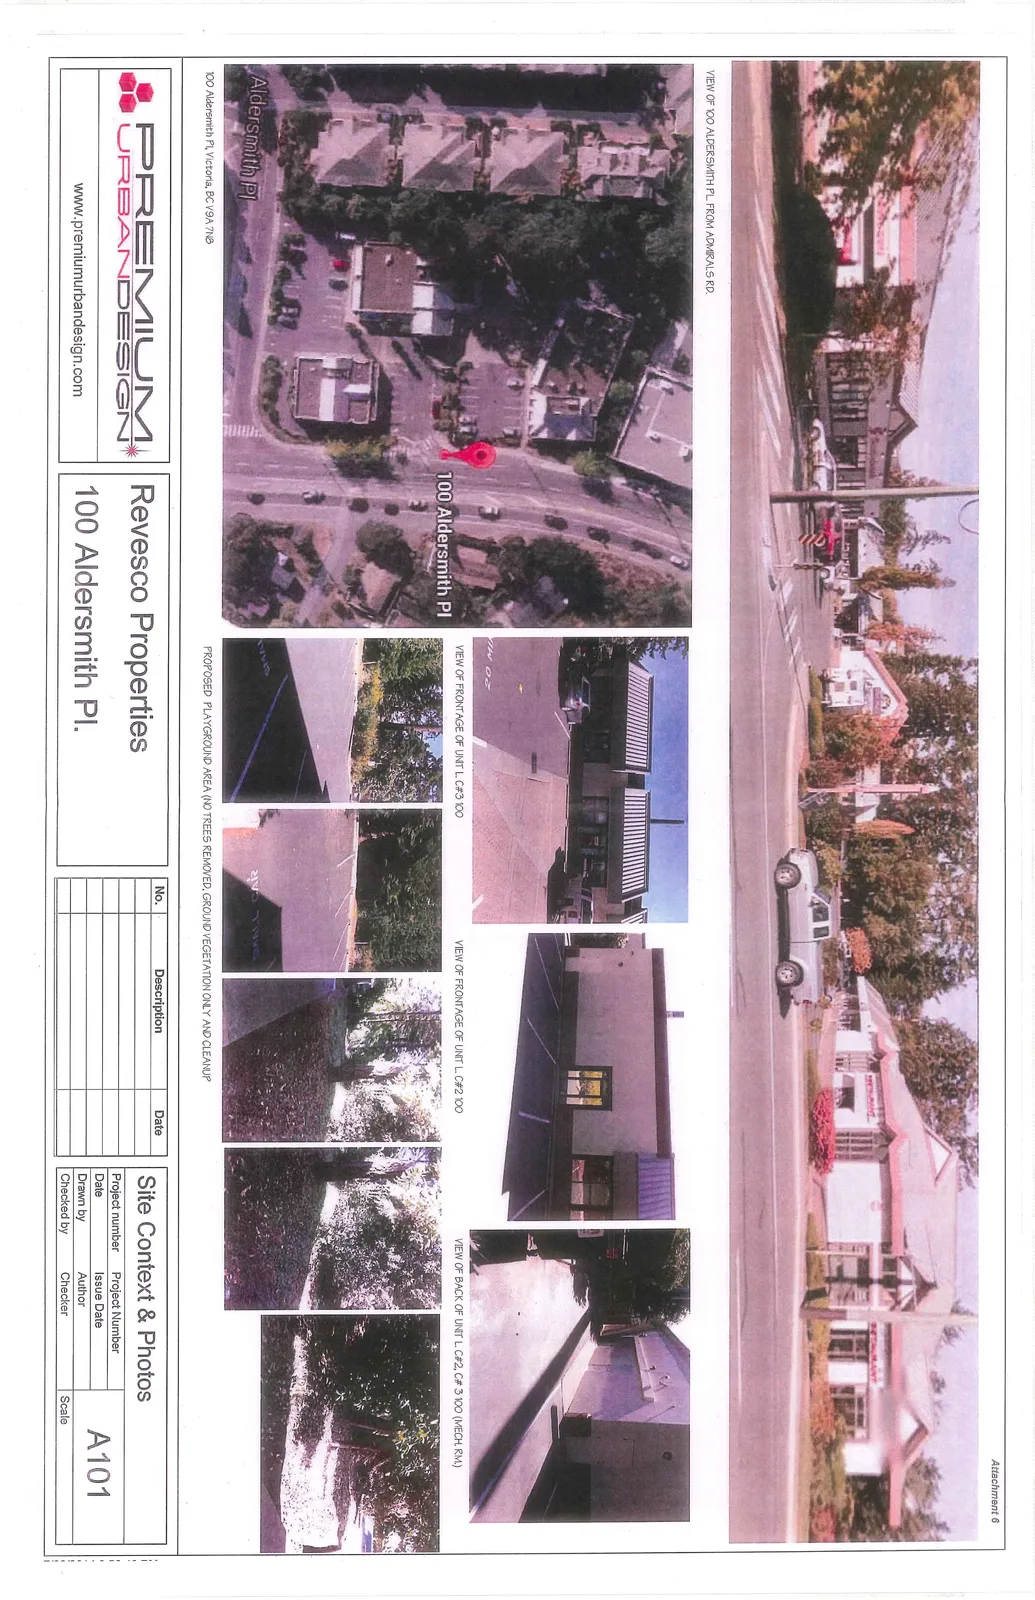
Note: PROPOSED PLAYGROUND AREA (NO TREES REMOVED, GROUND VEGETATION ONLY AND CLEANUP)
Page 3: Proposed Site Plan
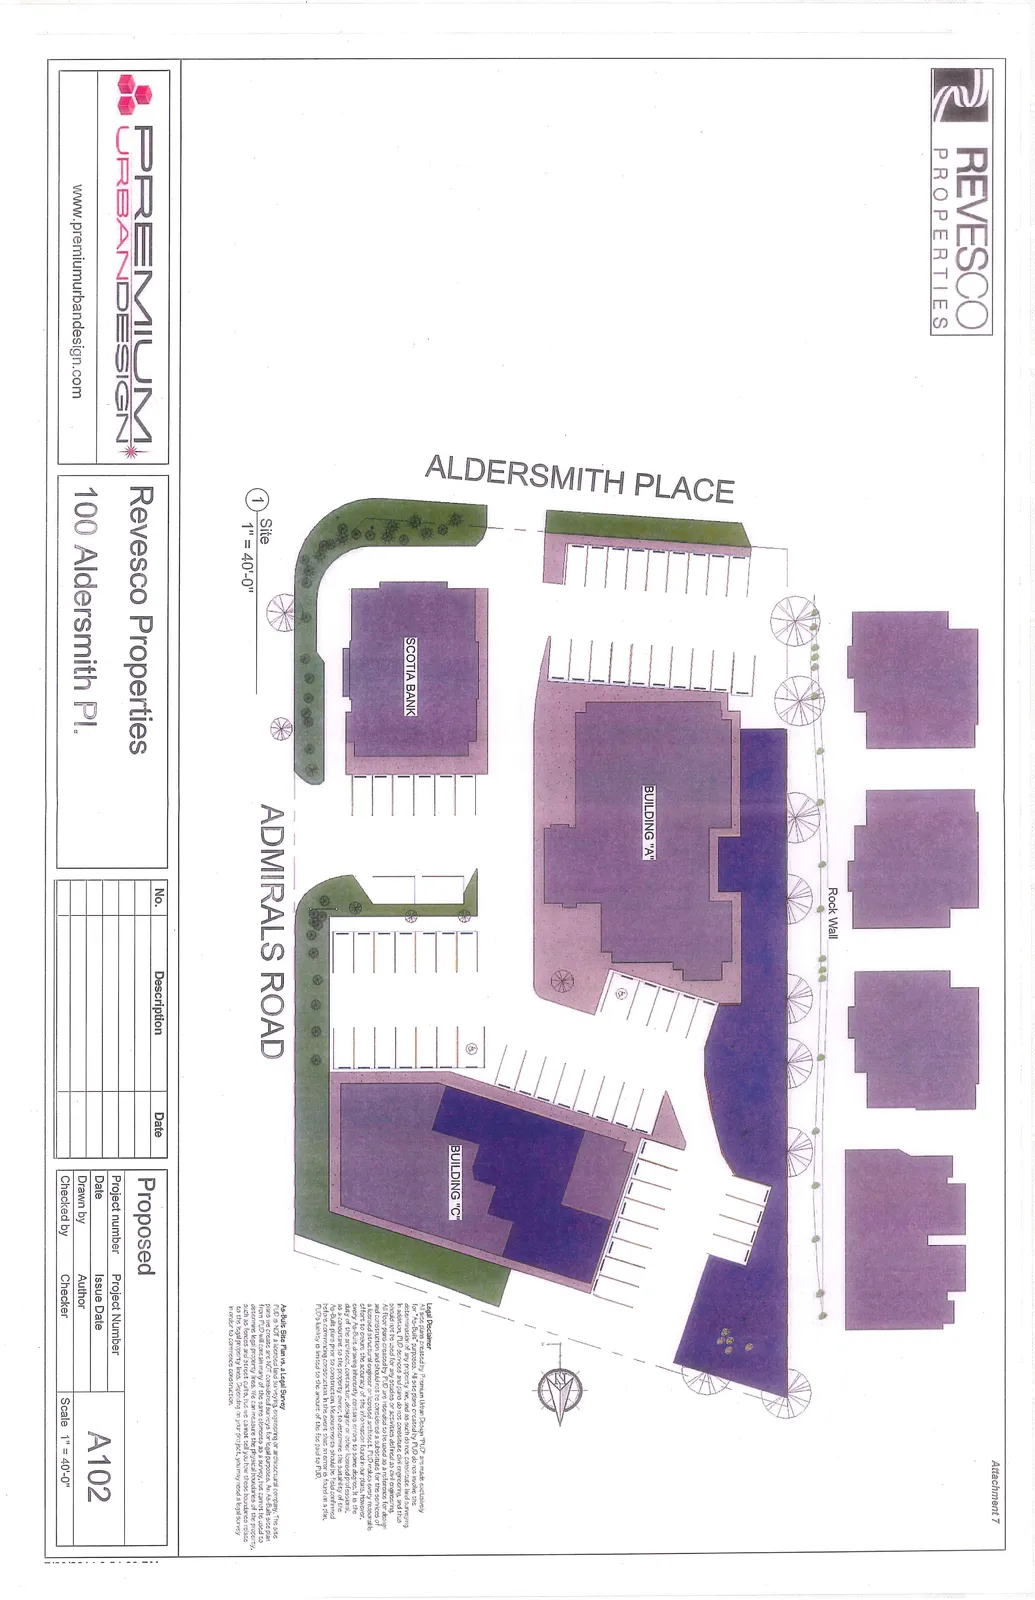
Scale: 1" = 40'-0"
Legal Disclaimer
This plan is prepared by Premium Urban Design (PUD) and is made exclusively for Revesco Properties. This plan is based on original site contours and is set to an average grade. Setbacks at Aldersmith Pl. is assumed to be the front of property.
As-Built Site Plan, a Legal Survey
This as-built site plan is not a legal survey. It is for planning or architectural purposes only. The site plan information on this drawing is compiled from various sources and may not contain many of the same elements as a survey, thus, cannot be used to determine property boundaries or lot dimensions. No reliance should be placed on this plan to determine property lines, lot area, set backs, or any physical site features such as fences and shrubs or curb lines. A survey set by the proper authorities is necessary for any property boundary determination or property line location prior to commencing construction.
Page 4: Detailed Site Plan
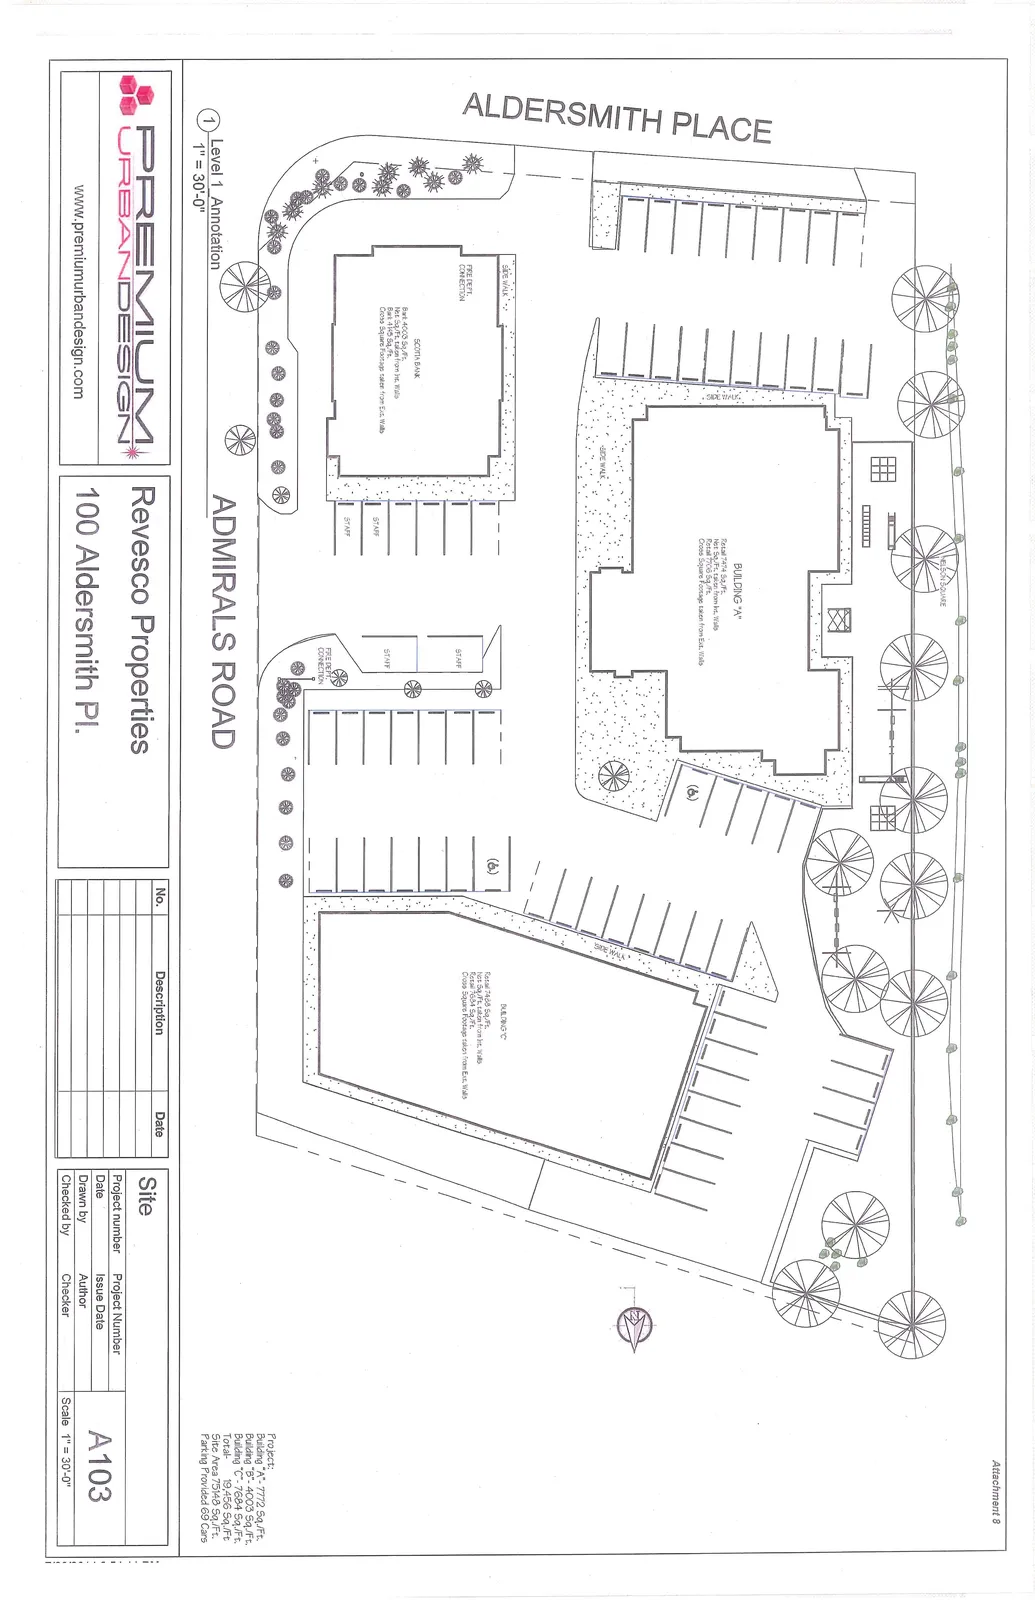
Scale: 1" = 30'-0"
Building Area Data
- BUILDING "A":
- Base: 7611 Sq. Ft.
- Net Sq. Ft. taken from Int. Walls: 7772 Sq. Ft.
- Gross Square Footage taken from Ext. Walls.
- SCOTIA BANK:
- Net: 4000 Sq. Ft.
- Net Sq. Ft. taken from Int. Walls: 4195 Sq. Ft.
- Gross Square Footage taken from Ext. Walls.
- BUILDING "C":
- Base: 7480 Sq. Ft.
- Net Sq. Ft. taken from Int. Walls: 7684 Sq. Ft.
- Gross Square Footage taken from Ext. Walls.
Summary
- Building "A" - 7772 Sq. Ft.
- Building "B" - 4003 Sq. Ft.
- Building "C" - 7684 Sq. Ft.
- Total - 19,456 Sq. Ft.
- Site Area: 75,946 Sq. Ft.
- Parking Provided: 69 Cars
Page 5: Proposed Material Site
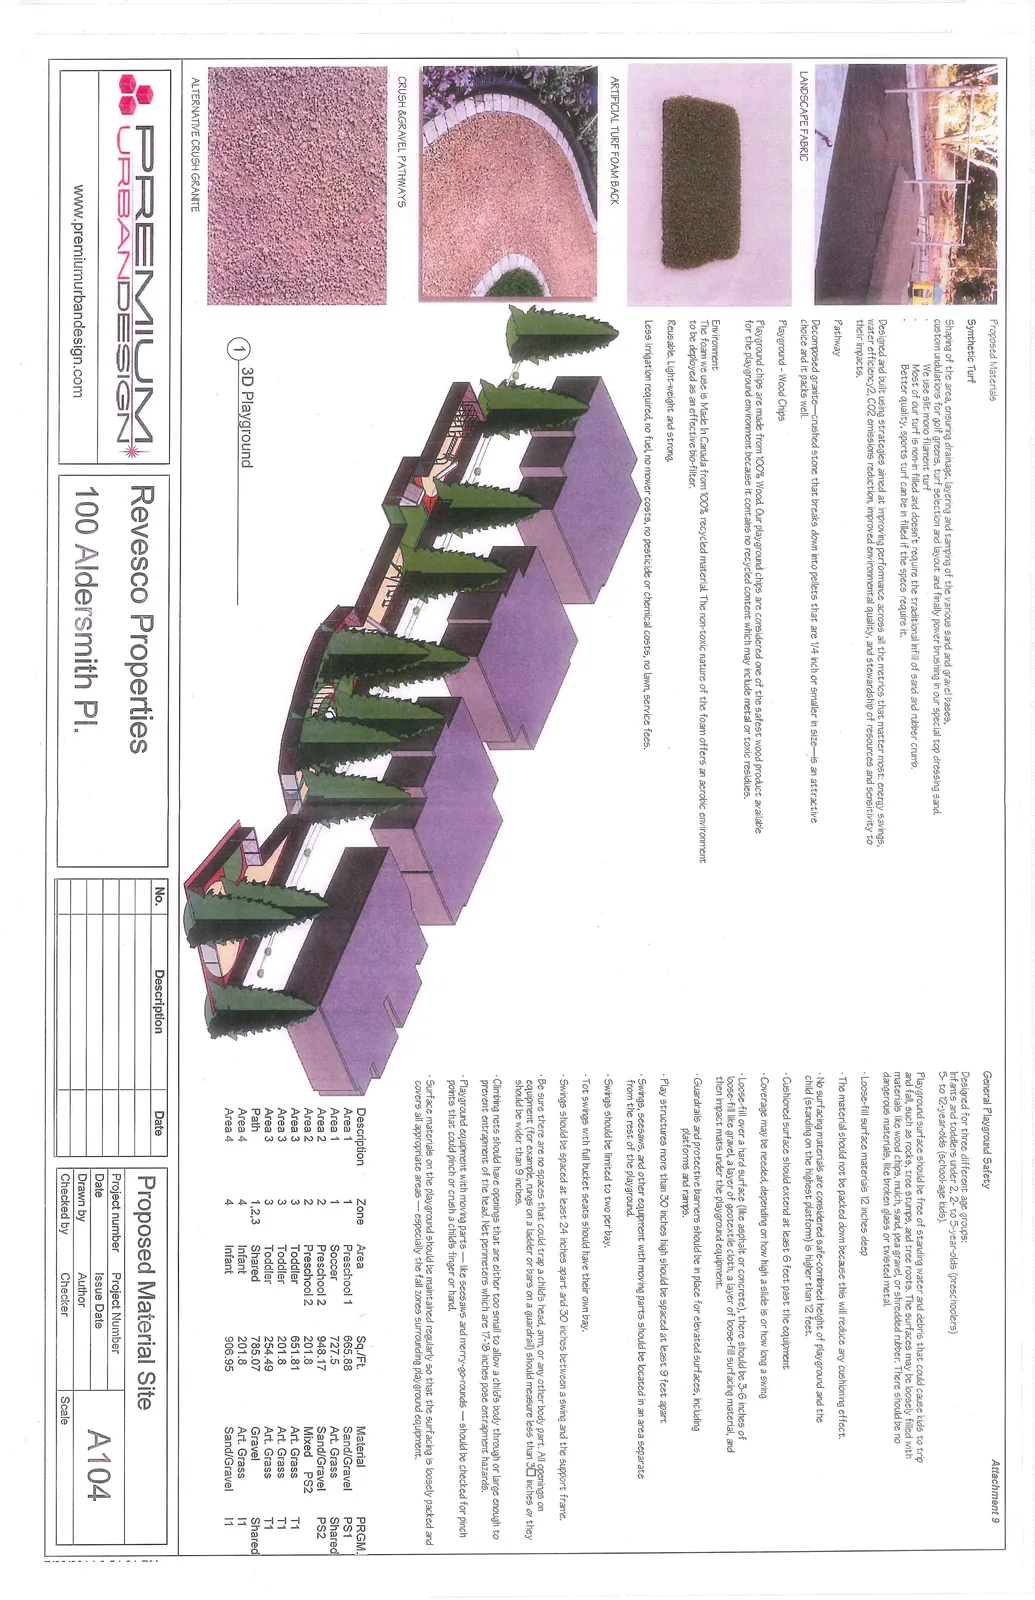
Proposed Materials
- Synthetic Turf: Shaping of the area, ensuring drainage, layering and tamping of the various sand and gravel bases, custom undulations for golf greens, turf selection and layout, and finally power brushing in our special top dressing sand.
- Pathway: Decomposed granite—crushed stone that breaks down into pellets that are 1/4 inch or smaller in size—is an attractive choice and it packs well.
- Environment: The foam we use is Made in Canada from 100% recycled material. The non-toxic nature of the foam offers an aerobic environment for the playground and an effective de-fuser.
General Playground Safety
- Designed for three different age groups: Infants and toddlers under 2, 2-to-5-year-olds (preschoolers), 5-to-12-year-olds (school-age kids).
- Playground surface should be free of standing water and debris that could cause kids to trip and fall, such as rocks, tree stumps, and tree roots.
- Loose-fill materials: 12 inches deep.
- The material should not be packed down because this will reduce any cushioning effect.
- No surfacing materials are considered safe-combined height of playground and the child (standing on the highest platform) higher than 12 feet.
- Cushioned surface should extend at least 6 feet past the equipment.
- Additional coverage may be needed, depending on how high a slide is or how long a swing is.
- For swings, the surface should extend twice the height of the suspension bar both in front and behind it.
- Swings should be spaced at least 24 inches apart and 30 inches between a swing and the support frame.
- Be sure there are no spaces that could trap a child's head, arm, or any other body part. All openings in equipment (for example, rungs on a ladder or bars on a guardrail) should measure less than 3.5 inches or they should be wider than 9 inches.
- Climbing nets should have openings that are either too small to allow a child's body through or large enough to prevent entrapment of the head. Net perimeters which are 17-18 inches pose entrapment hazards.
- Playground equipment with moving parts — like seesaws and merry-go-rounds — should be checked for pinch points that could pinch or crush a child's finger or hand.
Proposed Material Site Table
| Description | Zone | Area | Sq./Ft. | Material | PRGM. |
|---|---|---|---|---|---|
| Area 1 | 1 | Preschool 1 | 665.88 | Sand/Gravel | PRGM. PS1 |
| Area 1 | 1 | Soccer | 727.5 | Art. Grass | Shared |
| Area 2 | 2 | Preschool 2 | 948.17 | Sand/Gravel | PS2 |
| Area 2 | 2 | Mixed PS2 | 261.82 | Art. Grass | |
| Area 3 | 3 | Toddler | 651.81 | Art. Grass | T1 |
| Area 3 | 3 | Toddler | 201.8 | Art. Grass | T1 |
| Area 3 | 3 | Toddler | 254.49 | Art. Grass | T1 |
| Path | 1,2,3 | Shared | 785.07 | Gravel | Shared |
| Area 4 | 4 | Infant | 201.8 | Art. Grass | I1 |
| Area 4 | 4 | Infant | 906.95 | Sand/Gravel | I1 |
Page 6: Proposed Play Area
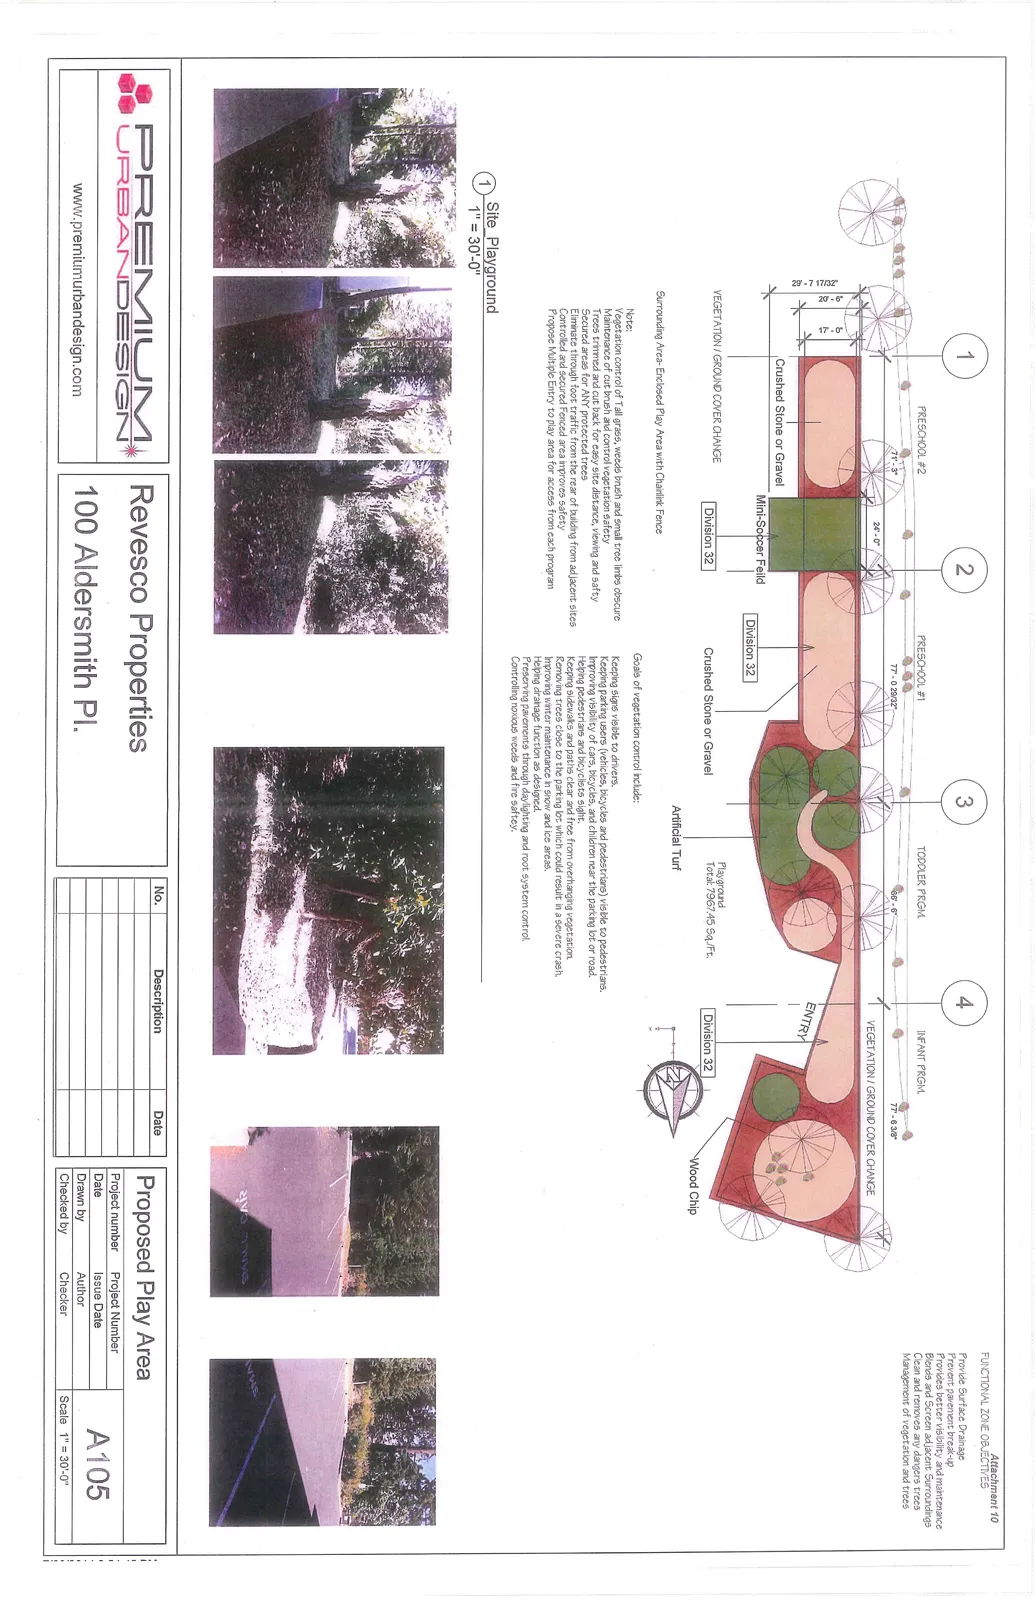
Scale: 1" = 30'-0"
Vegetation Control Notes
- Vegetation control of tall grass, weeds, brush and small tree limbs closure.
- Maintenance of cut brush and control vegetation safety.
- Trees should be cut back for visibility, distance, viewing, and safety.
- Secured areas for ANY protected trees.
- Eliminate through foot traffic from the rear of building from adjacent sites.
- Controlled and secured fenced area for children safety.
- Propose Multiple Entry to play area for access from each program.
Goals of Vegetation Control Includes:
- Keeping signs visible to drivers.
- Keeping parking users (vehicles, bicycles, and pedestrians) visible to pedestrians.
- Improving visibility of cars, bicycles, and children near the parking lot or road.
- Helping pedestrians and bicycles transit safely.
- Keeping sidewalks and paths clear and free from overhanging vegetation.
- Removing trees close to the parking lot which could result in a severe crash.
- Improving winter maintenance in snow and ice areas.
- Helping drainage function as designed.
- Preserving pavement through daylighting and root system control.
- Controlling noxious weeds and fire safety.
Functional Zone Objectives
- Provide Surface Drainage
- Prevent pavement break-up
- Provides better visibility and maintenance
- Better sight lines for security and safety
- Clean and removes any dangerous trees
- Management of vegetation and trees
Page 7: Proposed Floor Plan
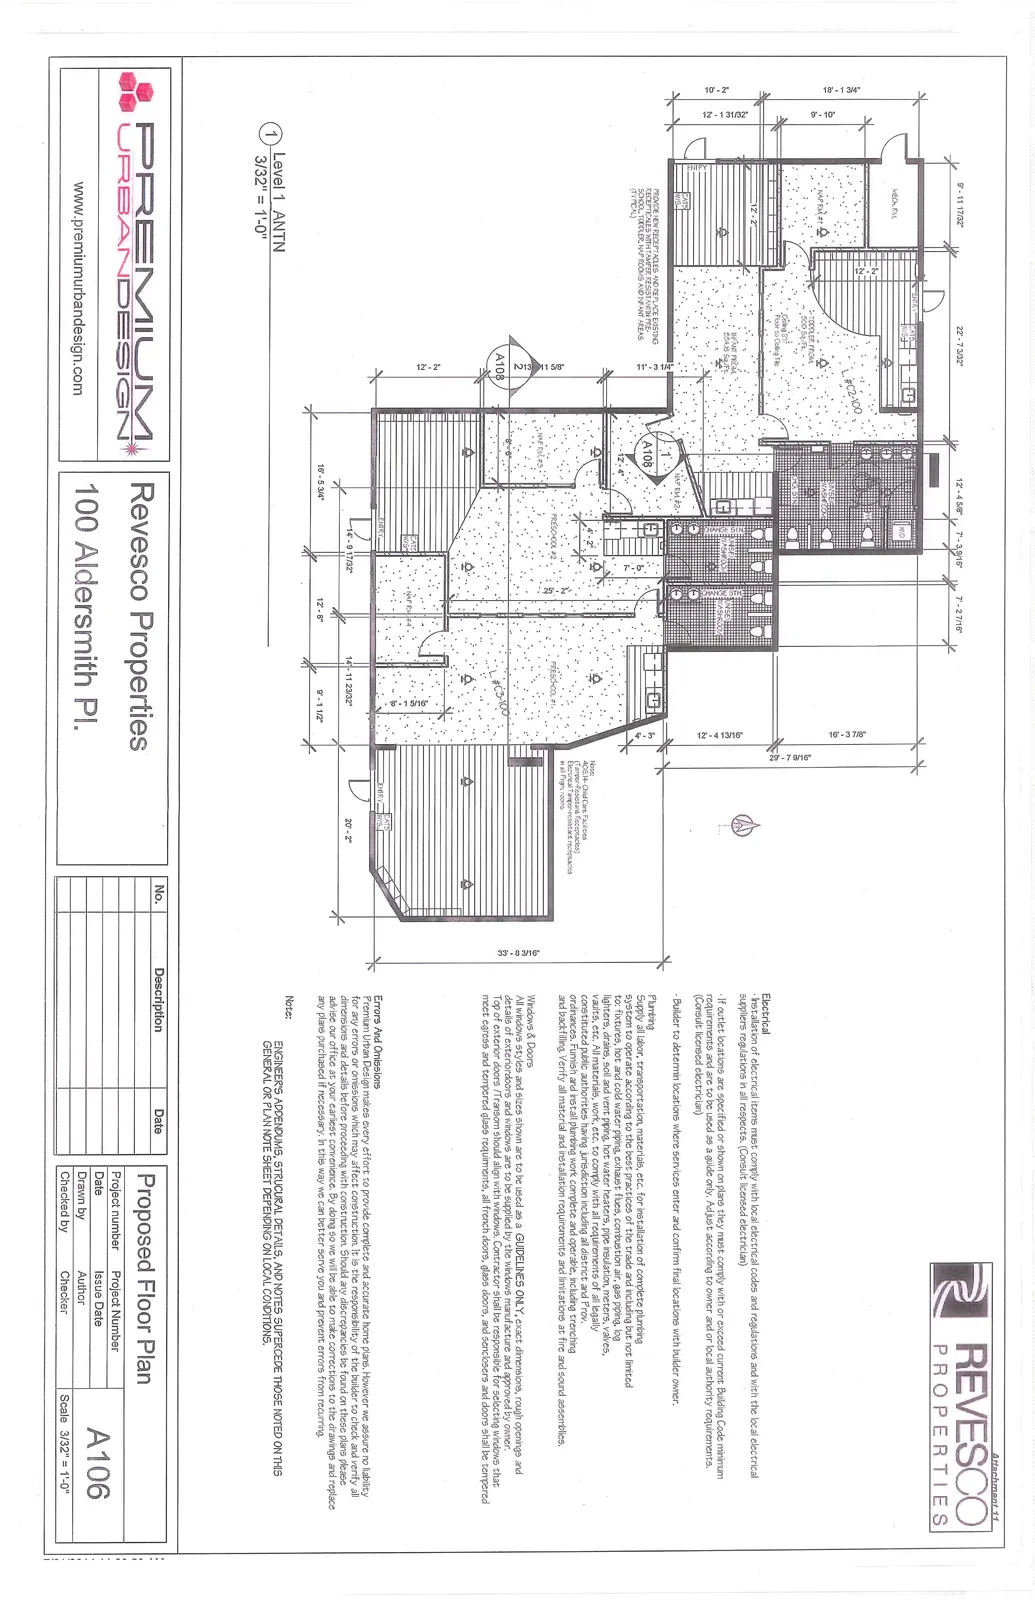
Scale: 3/32" = 1'-0"
Notes
Electrical
- Installation of electrical items must comply with local electrical codes and regulations and with the local electrical suppliers regulations in all respects. (Consult licensed electrician)
- If outlet locations are specified or shown on plans they must comply with or exceed current Building Code minimum requirements and are to be used as a guide only. Adjust according to owner and/or local authority requirements. (Consult licensed electrician)
- Builder to determine locations where services enter and confirm final locations with builder owner.
Plumbing
- Supply all labor, transportation, materials, etc. for installation of complete plumbing system to operate according to the best practices of the trade and including but not limited to fixtures, hot and cold water piping, exhaust fans, combustion air, gas piping, big lighters, drains, soil and vent piping, hot water heaters, pipe insulation, meters, valves, faucets, water materials, etc. to comply with all requirements of local and Prov. Authorities, public utility companies and all regular and all electrical and plumbing ordinances. Furnish and install plumbing work complete and operable, including trenching and back-filling. Verify all material and installation requirements and limitations at fire and sound assemblies.
Windows & Doors
- All windows styles and sizes shown are to be used as a GUIDELINES ONLY, exact dimensions, rough openings and details of exterior doors and windows are to be supplied by the window manufacture and approved by owner. Top of exterior doors / transom should align with windows. Contractor shall be responsible for selecting windows that meet egress and tempered glass requirements, all french doors, glass doors, and sidelights and doors shall be tempered.
Errors And Omissions
Premium Urban Design makes every effort to provide complete and accurate home plans. However we assure no liability for any errors or omissions which may affect construction. It is the responsibility of the builder to check and verify all dimensions and site conditions as well as all dimensions and square footage calculations before beginning construction. Please advise our office at your earliest convenience. By doing so we will be able to make corrections to the drawings and replace any plans purchased if necessary. In this way we can better serve you and prevent errors from recurring.
Note: ENGINEER'S ADDENDUMS, STRUCTURAL DETAILS, AND NOTES SUPERSEDE THOSE NOTED ON THIS GENERAL OR PLAN NOTE SHEET DEPENDING ON LOCAL CONDITIONS.
Page 8: 3D View Section
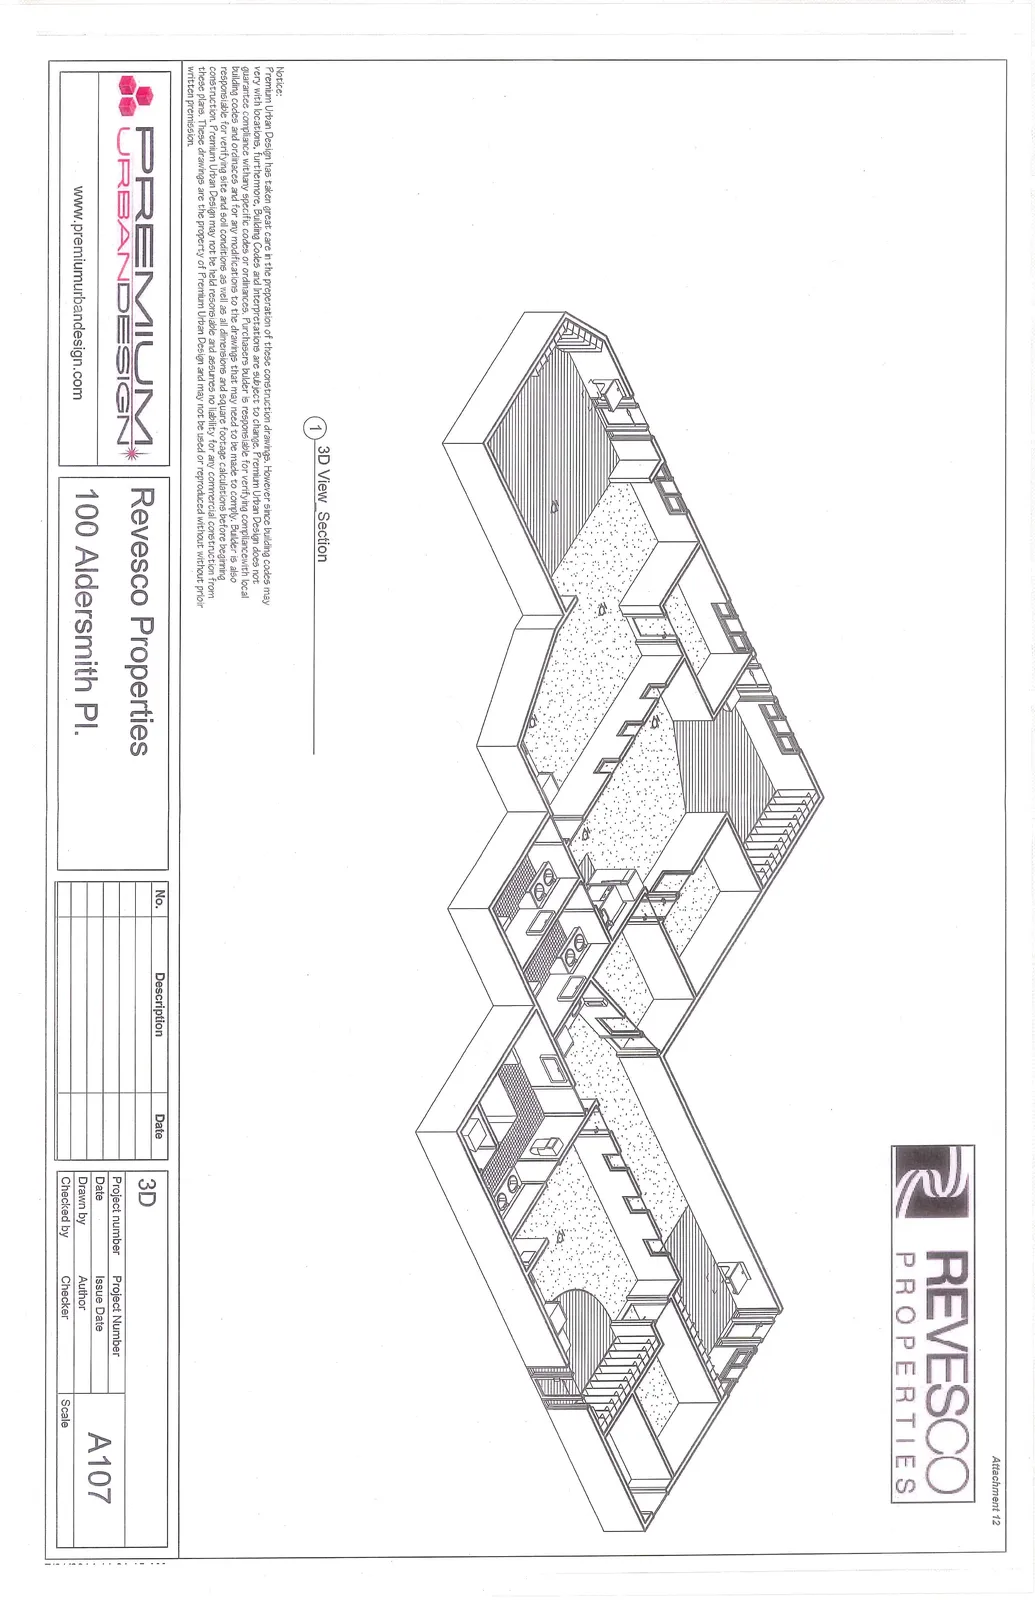
Notice
Premium Urban Design has taken great care in the preparation of these construction drawings, however since building codes may vary with locations, furthermore, Building Codes and Interpretations are subject to change. Premium Urban Design does not guarantee compliance with any specific codes or ordinances. Purchasers builder is responsible for verifying compliance with local building codes and protocols and for any modifications to the drawings that may need to be made to comply. Builder is also responsible for verifying site and soil conditions as well as all dimensions and square footage calculations before beginning construction. Premium Urban Design may not be held responsible and assumes no liability for any commercial construction from these plans. These drawings are the property of Premium Urban Design and may not be used or reproduced without prior written permission.