Staff Report - Form and Character Development Permit - 3 Helmcken Road
A report from the Senior Planner recommending the approval of Development Permit No. 2021/17 for a multi-family residential project at 3 Helmcken Road, including variances for parking and balcony projections.
Report to Council
Re: Form and Character Development Permit - 3 Helmcken Road Meeting Date: April 5, 2022
The varied façade materials create visual interest, and the stepped-back top floors soften the heights of the buildings. Decks and windows address all open spaces and accesses on the property and provide ‘eyes on the street’ for residents and visitors.
Landscaping and Tree Retention
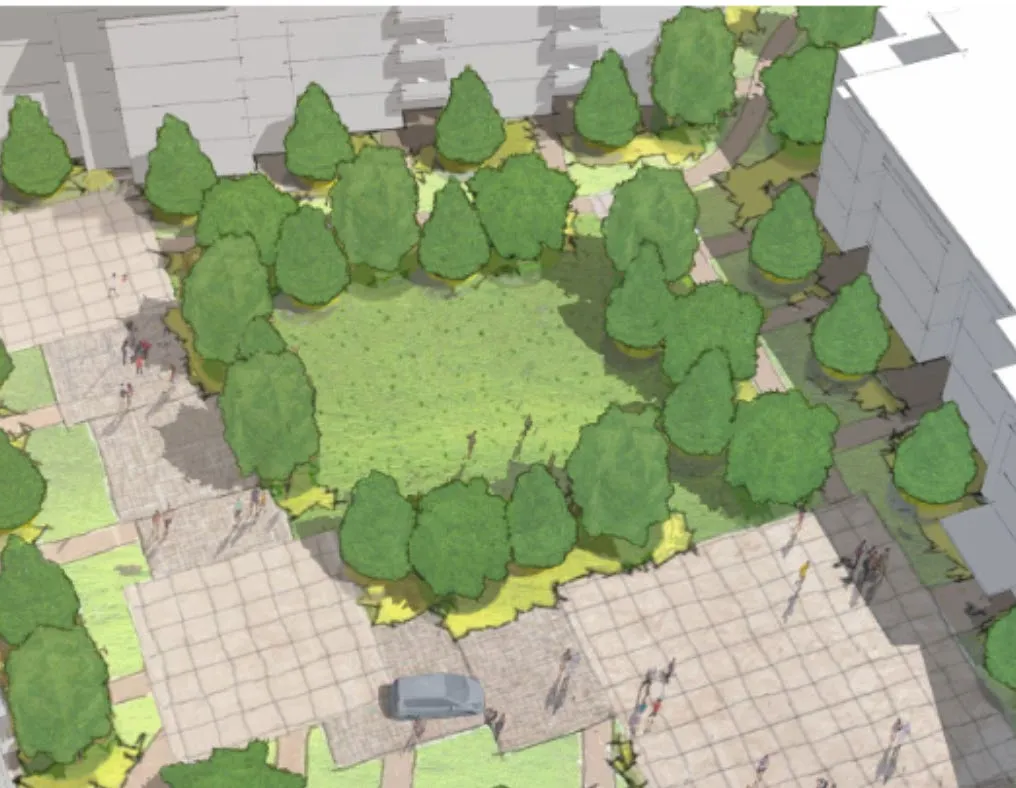
The interior common space proposal provides a multi-use feel in the courtyard with a proposed ‘woonerf’ (literally: ‘living street’ in Dutch) which emphasizes shared space and traffic calming while still permitting traffic flow. A large element of the concept is to design a functional roadway with non-traditional road surfaces that resemble pedestrian-friendly squares and plazas. This invites pedestrian and bicycle traffic and indicates to drivers that it is a shared space and not a dedicated roadway. The design complies with all Protective Services requirements. Also proposed is a central greenspace, providing a gathering and recreational opportunity.
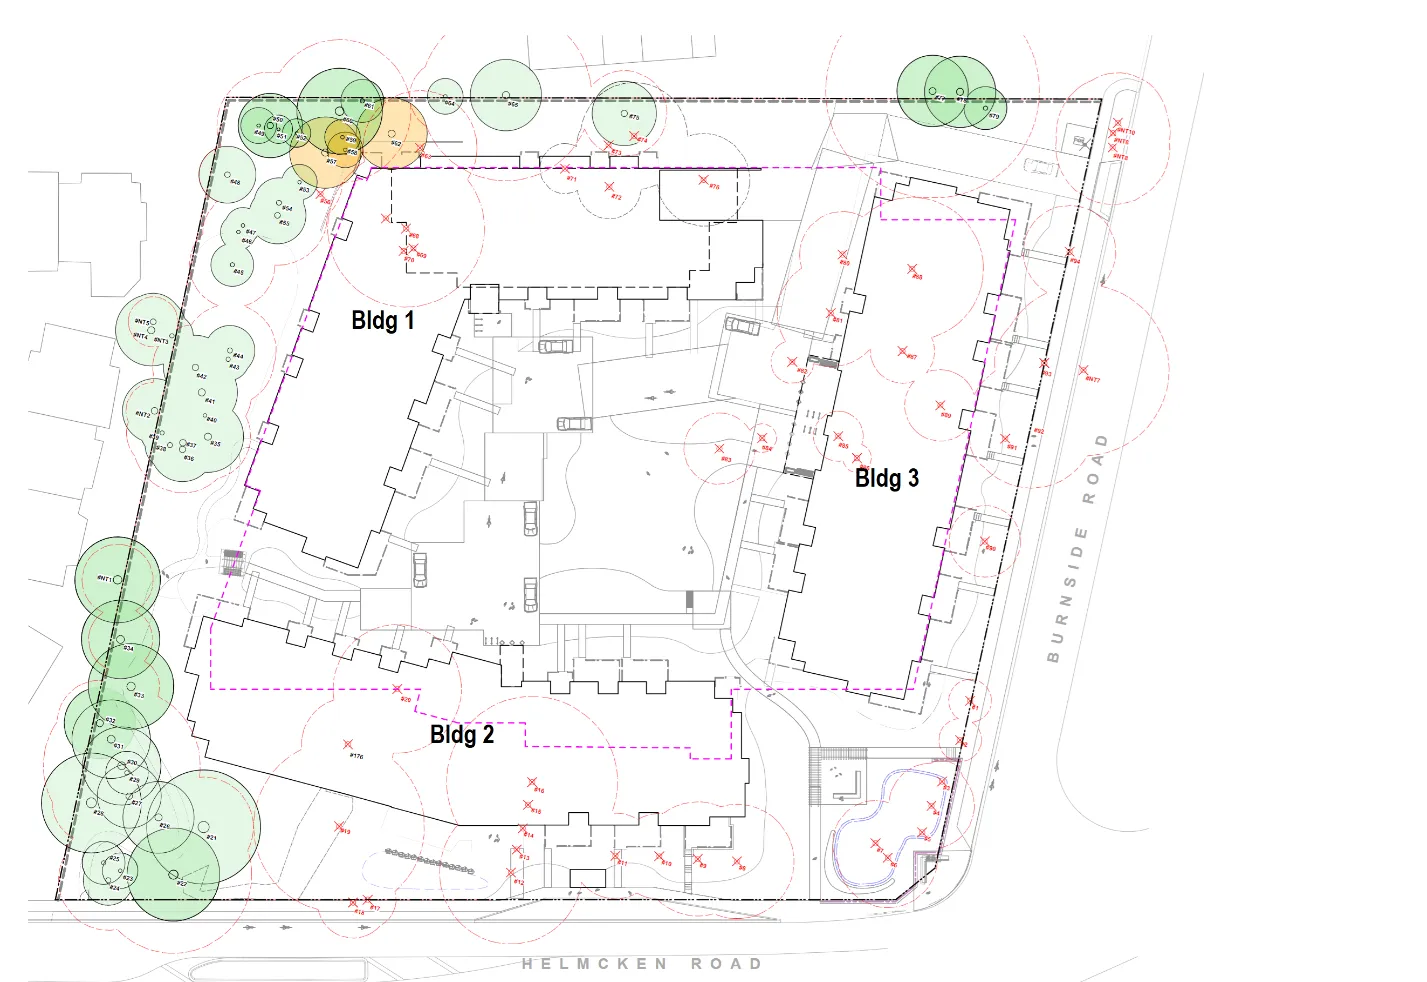
The applicant has provided a tree preservation plan which identifies 107 trees on the site. It is estimated that approximately 50 of those trees can be preserved (in green, below), with those potentially retained in orange and those to be removed in red. The bulk of the trees to be retained are on the western boundary buffering the Hidden Oaks townhouse development at 15 Helmcken Road. There is a requirement for a 2:1 replacement of trees removed, which can be off-site if there is not sufficient space for the trees on the property. Note that this application is being considered under the previous Tree Protection Bylaw No. 695, 2009 because it was submitted prior to the adoption of the current Tree Protection Bylaw No.1069, 2022.
Retaining wall heights are detailed in the landscape plan (Attachment 4) and no variances are required. They are located as follows:
| Height | Location and Purpose |
|---|---|
| 0.5 m | Raised patios along the north and east (Burnside Road W) elevations of Building 1 |
| < 0.6m | Below grade patios along the south elevation (Helmcken Road) of Building 2 |
| < 1.0m | Below grade patios along the north end of Building 3 |
| < 0.9m | 10m long single layer boulder wall for below-street level rain garden south of Building 2 facing Helmcken Road |
| <1.0m | Supporting sidewalk at Burnside Road W / Helmcken Road intersection that is located above the plaza |
Parking
The proposed vehicle parking has changed since the rezoning application proposal from 340 spaces serving 247 units to 300 spaces serving 234 units. The requested variance is discussed on Page 12 of this report.
There are two underground parking levels proposed, with six surface parking spaces and five accessible spaces. There are two proposed bicycle storage rooms on the first level of underground parking, and racks for each of the buildings as required by the Zoning Bylaw.
Lighting
The applicant is proposing dark skies friendly lighting. The locations of the lighting bollards are on the Landscape Plan drawings.
Access, Circulation
The site is well designed with easy pedestrian access, six surface parking spaces and three loading areas (one for each building). There are five accessible spaces, all located on the first underground parking level closest to the elevator accesses.
The unique ‘woonerf’ design of the circulation is certainly a major and welcome feature of the project and prioritizes pedestrian circulation over vehicular at surface level.
Crime Prevention Through Environmental Design (CPTED) principles have been closely followed and adhered to in the design, including highly visible outdoor spaces and entrances with complimentary lighting design.
Garbage and recycling collection is on the first parking level.
Engineering
Offsite works and services including the configuration of sidewalks, curbs and boulevards will be finalized through a servicing agreement with the Engineering Department. Proposed frontage works illustrated in the renderings have not been approved and may not be consistent with servicing standards. It is recommended the development permit note that outstanding issues from the Transportation Impact Assessment process and potential sidewalk/bus stop encroachments onto the site also be addressed through a servicing agreement.
Storm Water Management
Underground parking is desirable for good urban design but can affect tree retention and space availability for onsite stormwater management. The landscape plan (Attachment 4) indicates that “water collected from building roofs flow to the rain gardens located throughout the site. Rain gardens will be designed with underdrains and a high-capacity overflow drain that will be connected to the onsite piped drainage system. Onsite hard surfaces, where possible, will be drained towards absorbent landscape areas or rain gardens.” Two onsite rain gardens are proposed adjacent to Helmcken Road.
Variances
Parking
The variance to the number of required parking spaces from 340 to 300 can be supported in this case because the applicant has provided a parking study (Attachment 12) which suggests that the provided parking is sufficient based on observations made at existing apartments mostly in Esquimalt with a similar context - near a walkable centre and a major bus route, with bike paths close by. Rationale in support includes the following:
- The site is in a location where local commercial services are available within a short walking distance at Eagle Creek Shopping Centre.
- By constraining parking supply, the demand for alternative transportation such as transit can be increased where there are no opportunities for on street parking (i.e. there is no parking on Helmcken Road and Burnside Road West).
- To offset the reduction in provided parking, Traffic Demand Management (TDM) measures to encourage as employed such as: a. 10% of the bike spaces are oversized to accommodate cargo bikes or bikes with trailers b. Provision of a bicycle washing and maintenance facility
- For a rental development, unbundling parking (i.e, where parking is an add-on cost to apartment rent) can further reduce demand for onsite parking
- 25 visitor parking spaces are provided onsite
If the variance is not approved, the Zoning Bylaw has a $12,000 per parking space payment in lieu scheme for up to 15% of the required parking. The money received from this payment would go to the Town’s alternative transportation infrastructure fund. The proposed variance of 40 spaces is less than 15% of the required parking.
Balcony projections
The variance to the maximum width of balcony projections into the required 8m rear yard setback from 2m to 8.6m for Building 1 is supportable because
- It is suitable to the scale of the building
- It would provide more building articulation as the balconies are otherwise recessed
- It would improve livability for residents by providing more private outdoor space
The variance would accommodate three 2.8m wide balconies and two corner balconies that are 7.5m and 8.6m respectively on levels 2 to 5. The 8.6m balcony is continuous for two units. Offsite impacts of the variance are insignificant because the detached dwelling on the north abutting agricultural property at 1471 Burnside Road West is more than 55m away.
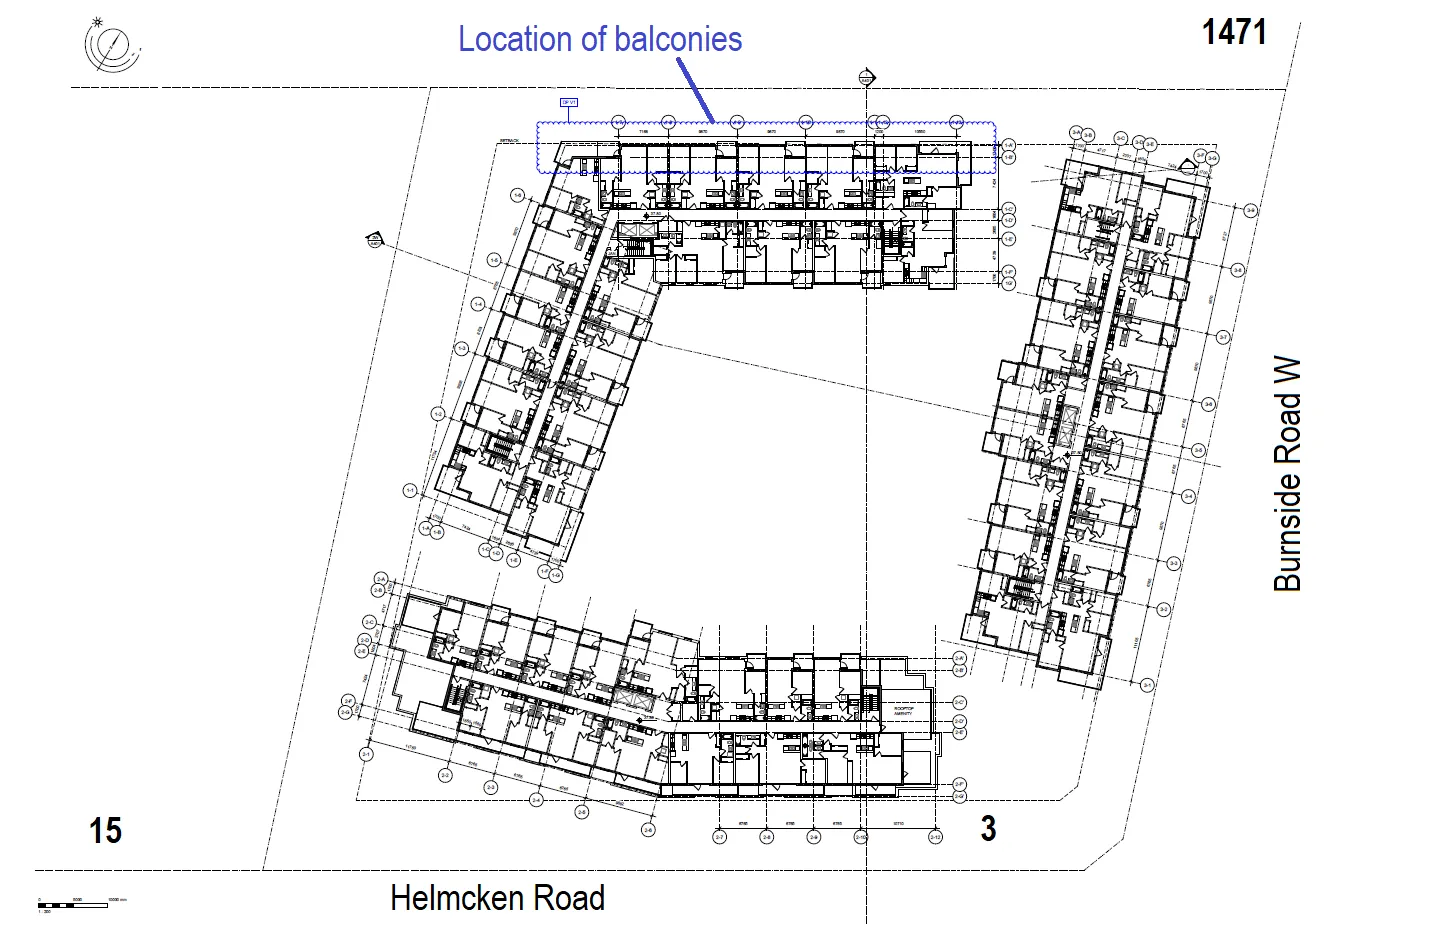
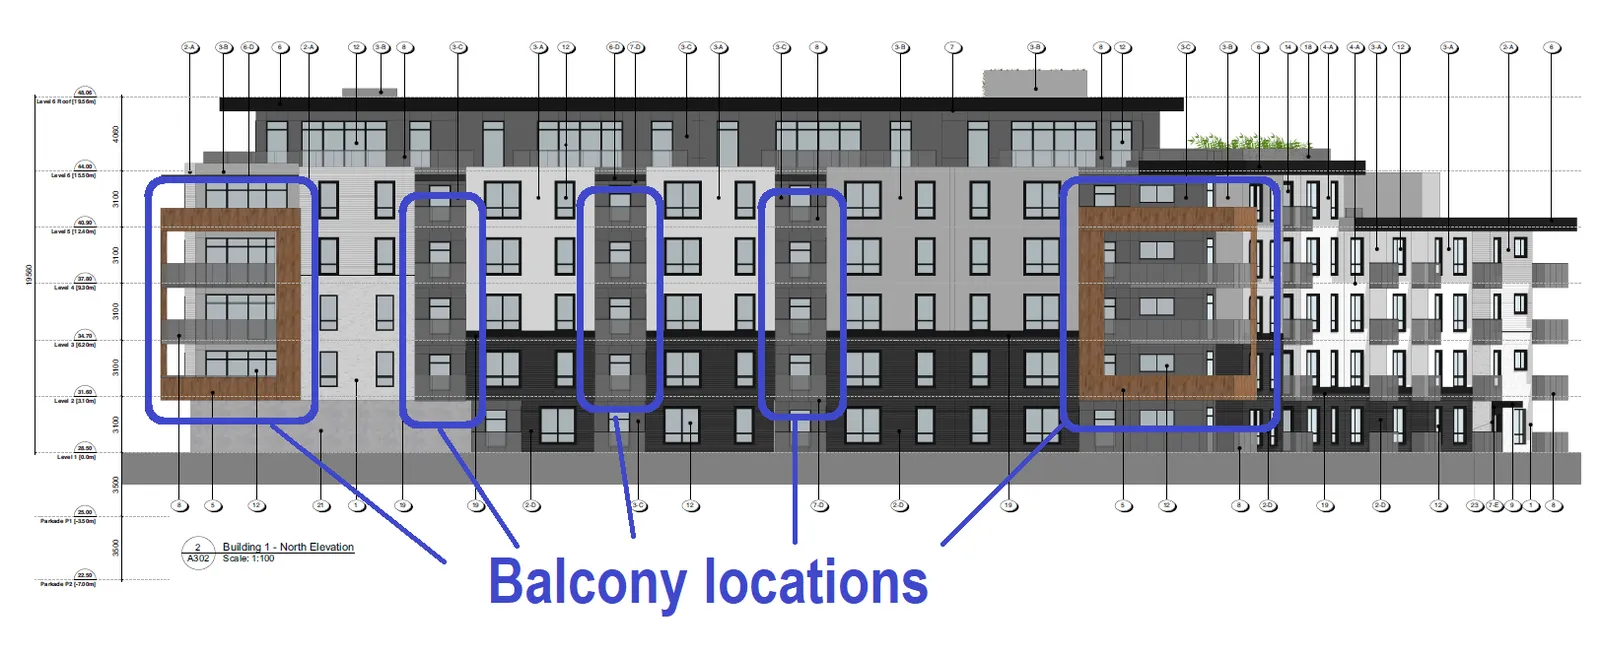
The notice for this application indicated a variance to the maximum width of balcony projections into the side yard setback; however, the request is no longer necessary.
Conditions
The following are recommended as conditions of the development permit:
- The subject properties must be consolidated prior to building permit issuance to comply with the CD-20 zone and the development concept.
- A security deposit for hard and soft landscaping is required prior to building permit issuance to ensure the works are completed.
CONCLUSION
The application including the requested variances can be supported because the proposal meets the Official Community objectives for placemaking in the Northern Gateway Community Corridor and is consistent with the Mixed Residential Development Permit Area guidelines.
RECOMMENDATION
THAT Development Permit No. 2021/17 be approved as per the March 31, 2022 report from the Senior Planner titled “Form and Character Development Permit - 3 Helmcken Road”;
AND THAT Development Permit No. 2021/17 include variances to the provisions of Zoning Bylaw No. 900, 2014 for the following:
- Variance to the number of required parking spaces from 340 to 300
- Variance to the maximum width of balcony projections into the required rear yard setback from 2m to 8.6m
AND FURTHER THAT Development Permit No. 2021/17 include the following conditions:
- The subject properties must be consolidated prior to building permit issuance
- A security deposit for hard and soft landscaping is required prior to building permit issuance
- Outstanding issues from the Transportation Impact Assessment process and potential sidewalk/bus stop encroachments be addressed through a servicing agreement
SUBMITTED BY: J. Chow, MCIP RPP, Planner REVIEWED BY: L. Chase, MCIP RPP, Director of Development Services
ATTACHMENTS:
- Subject Property Map
- Letter to Mayor and Council – dhk Architects – October 29, 2021
- Architectural Drawings - dhk Architects – March 14, 2022
- Landscape Plan – Murdoch de Greeff Landscape Planning & Design – March 7, 2022
- Site Plan with Proposed Building Footprints – McElhanney Consulting Services Ltd – October 29, 2021
- Storm Water Management Plan – McElhanney Consulting Services Ltd – October 28, 2021
- Geotechnical Memo – Ryzuk Geotechnical Engineering & Materials Testing – March 9, 2018
- Demolition Impact Assessment & Tree Preservation Plan – Talbot McKenzie & Associates – September 14, 2018
- Schedule 1 Site Disclosure Statement – Applicant – October 28, 2021
- Staff Development Permit Guidelines comment
- Schedule A Tenant Relocation Package – Section 219 Covenant – Development Agreement
- Parking Study – Watt Consulting – March 9, 2022
Document Images
(1)