Appendix
Eagles Nest - Architectural Drawings Cover Sheet A000
April 5, 2022Page 312 sections
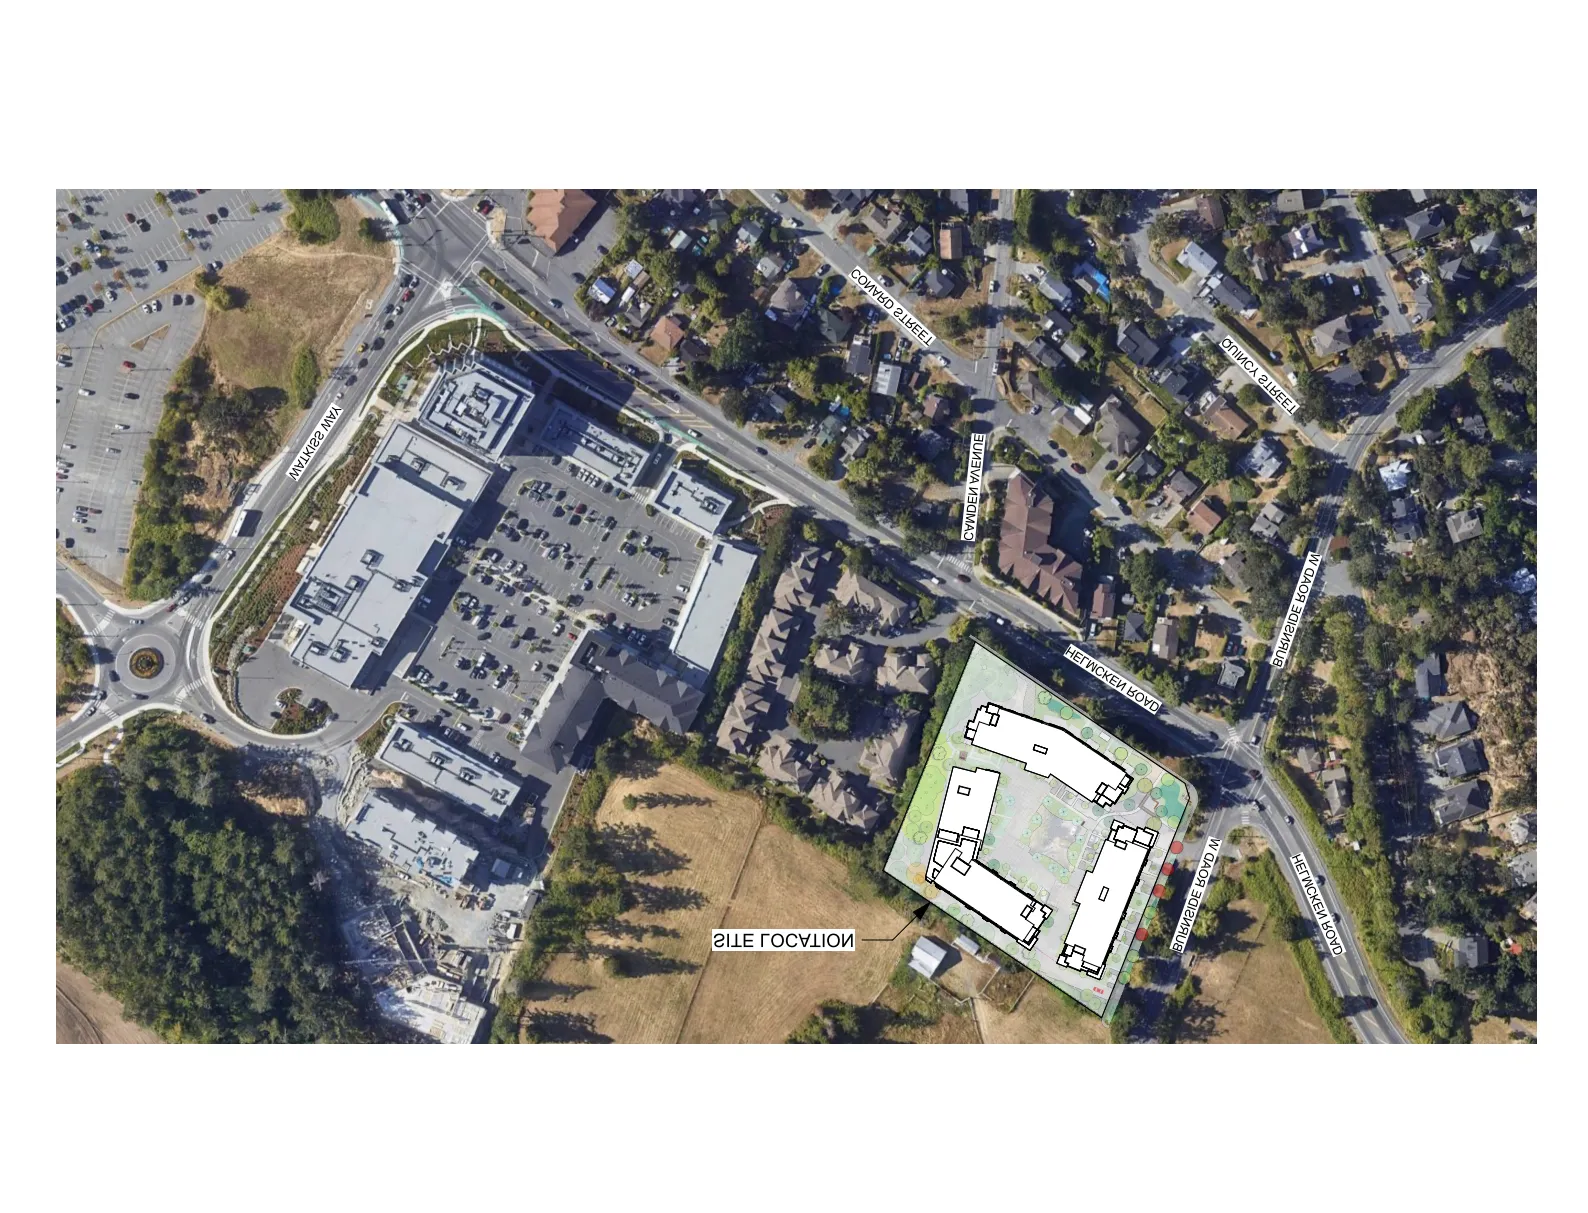
The cover sheet for the 'Eagles Nest' architectural drawing set, providing a project overview, legal description, and data table.
3 and 5 Helmcken Rd1449 Burnside RoadSite Area: 13,761m2Proposed Units: 234Proposed Parking: 300 spaces
Eagles Nest
3 Helmcken Road, View Royal, BC Cover Sheet
PLAN DATA TABLE
- CIVIC ADDRESS: 3 and 5 Helmcken Rd, 1449 Burnside Road, View Royal, BC
- LEGAL ADDRESS:
- Lot 1, Section 9, Esquimalt District Plan 3963, Except Part In Plan 18753
- Lot 1, Section 9, Esquimalt District Plan 18753
- Lot 2, Section 9, Esquimalt District Plan 3963
- Lot 10, Block 5, Section 9, Esquimalt District Plan 1726
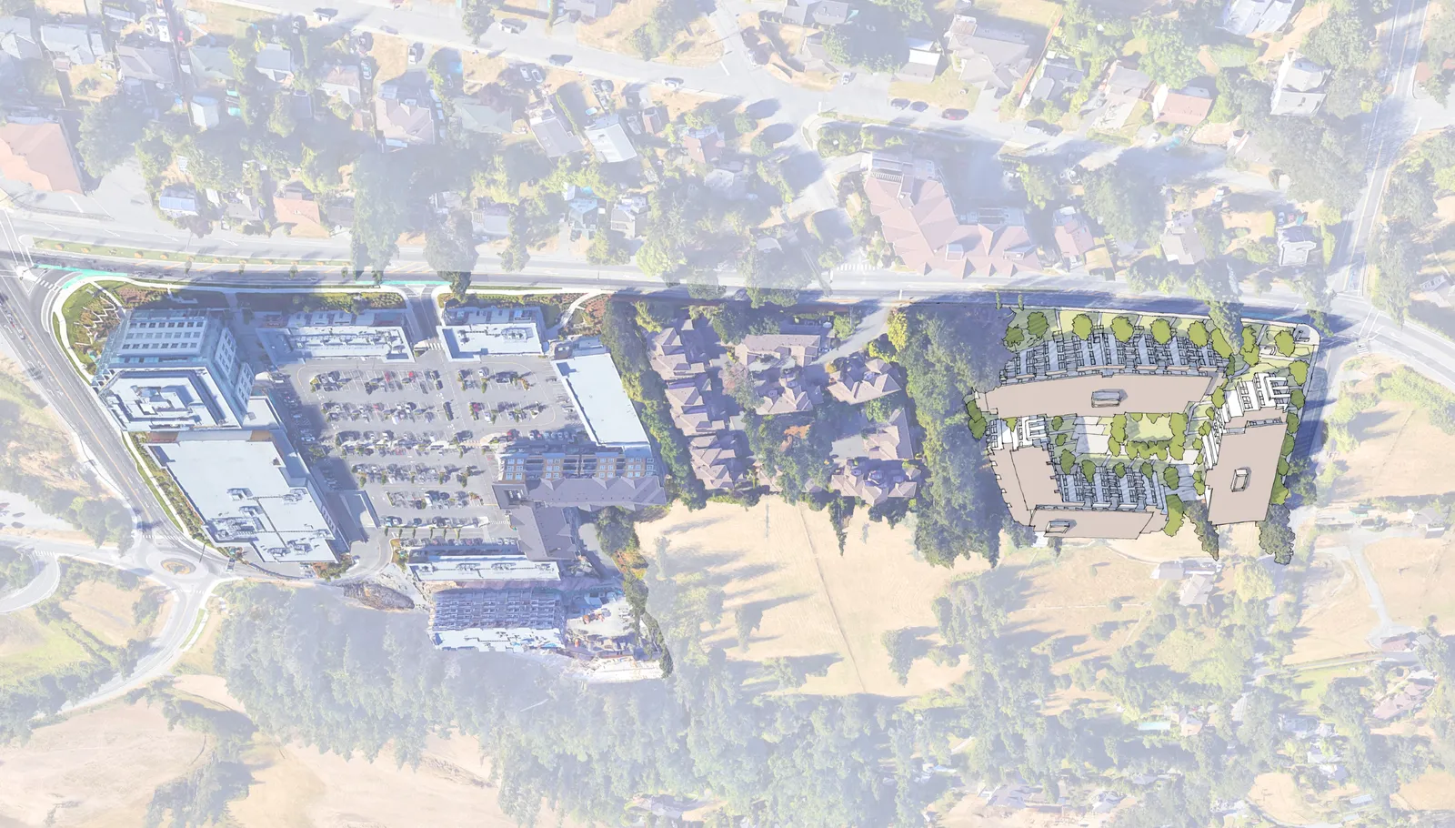
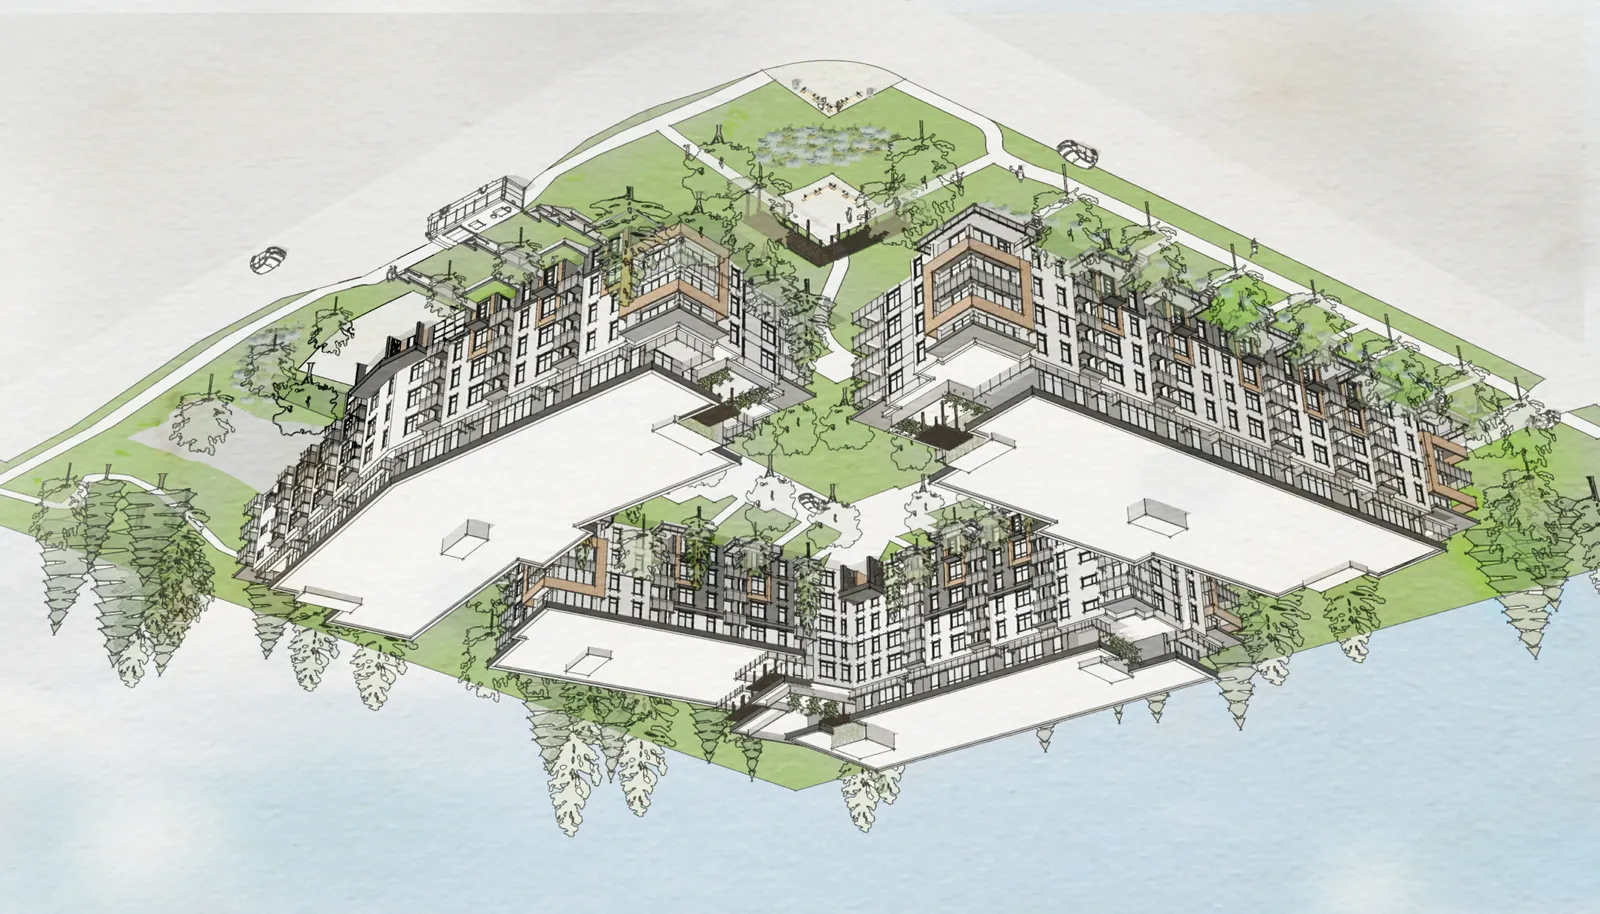
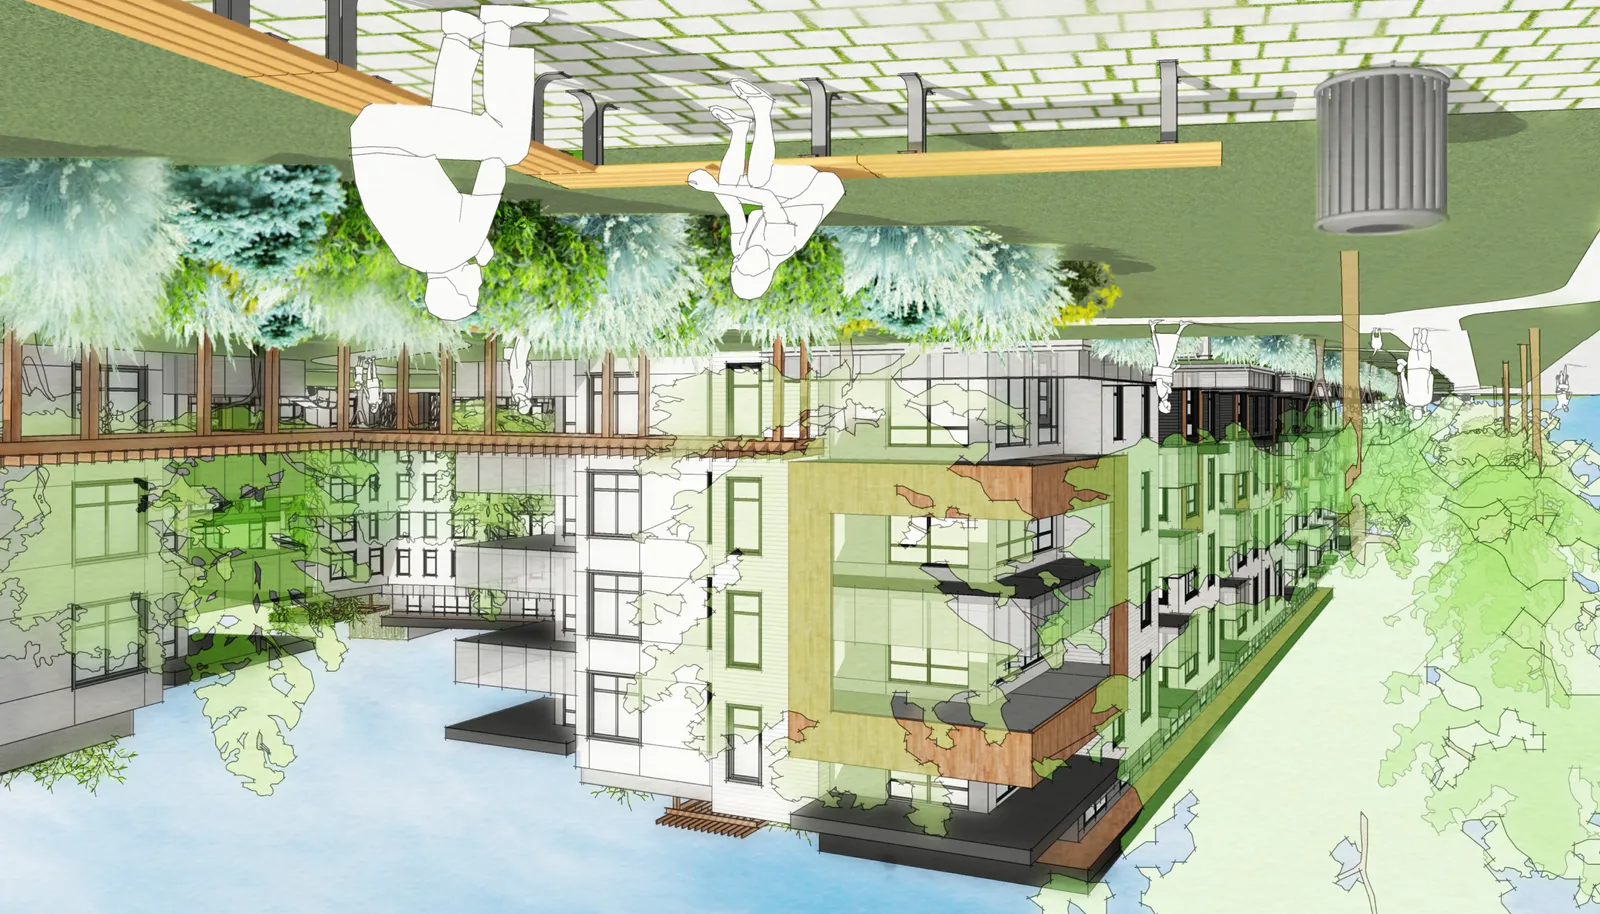
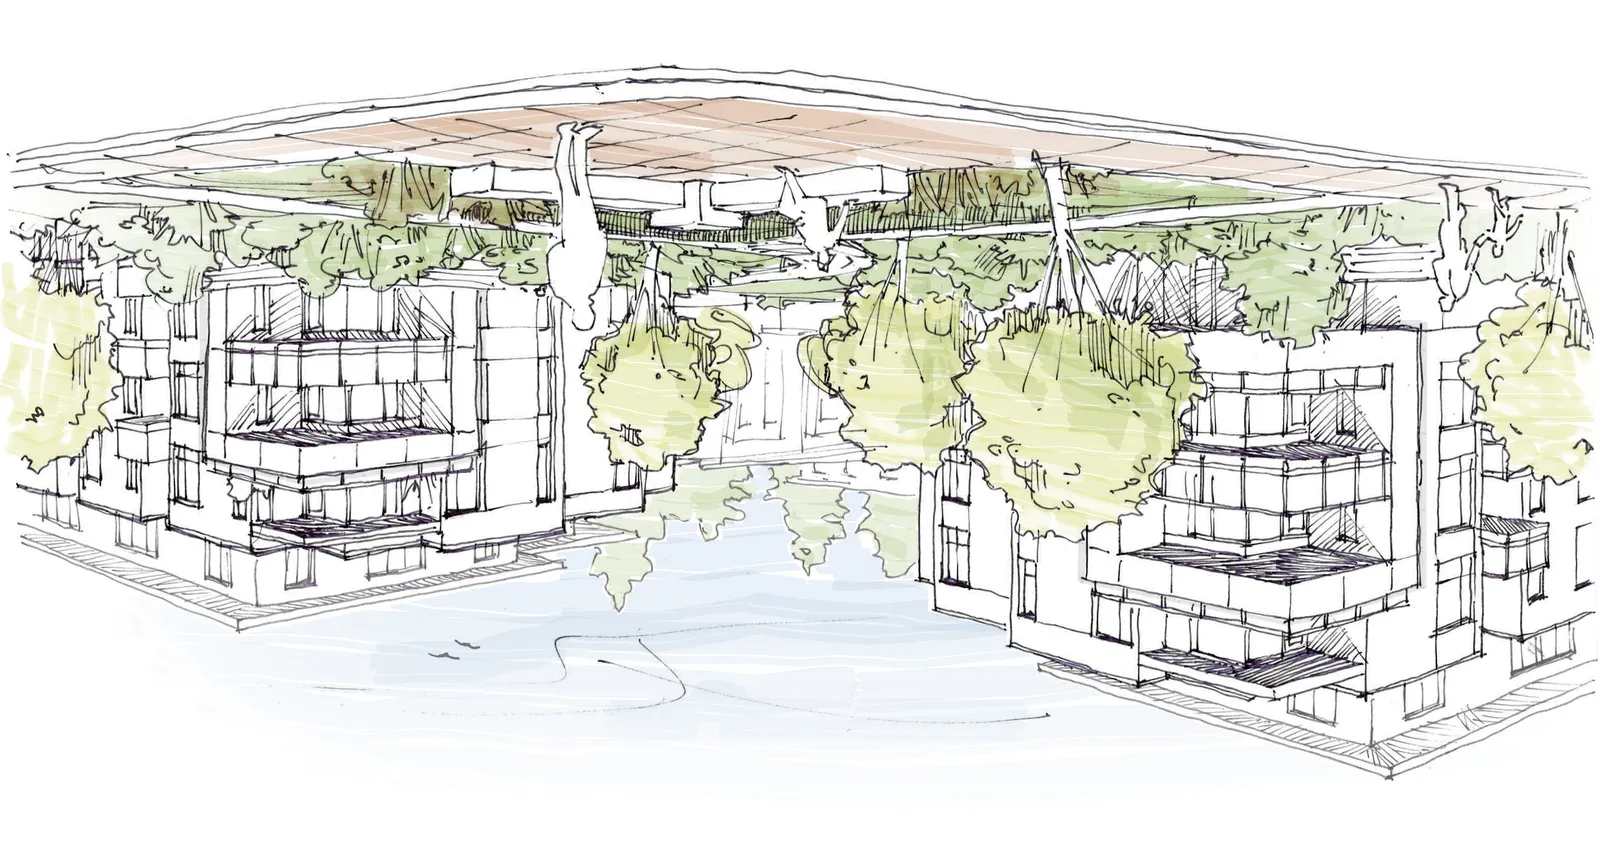
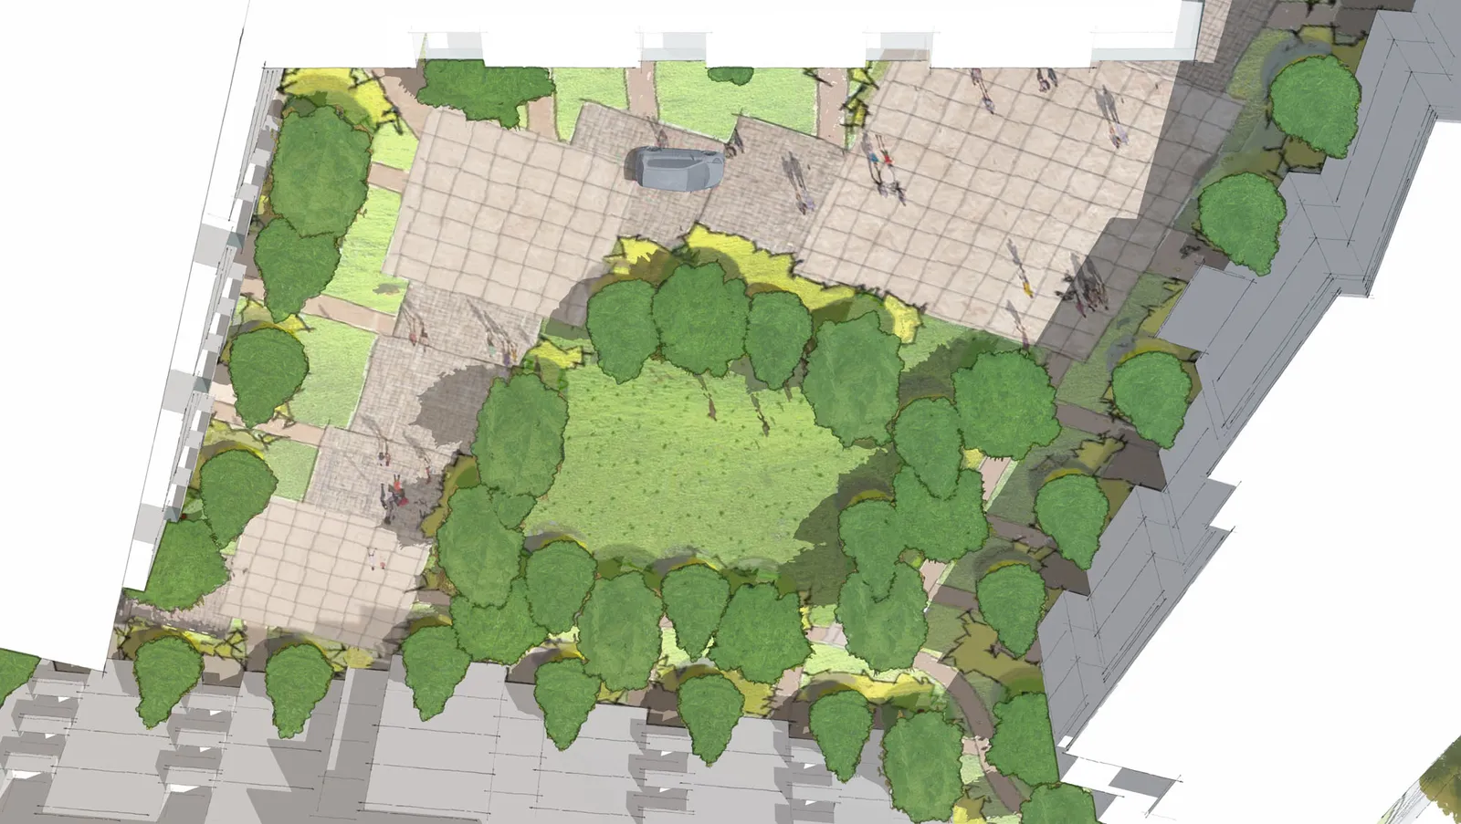
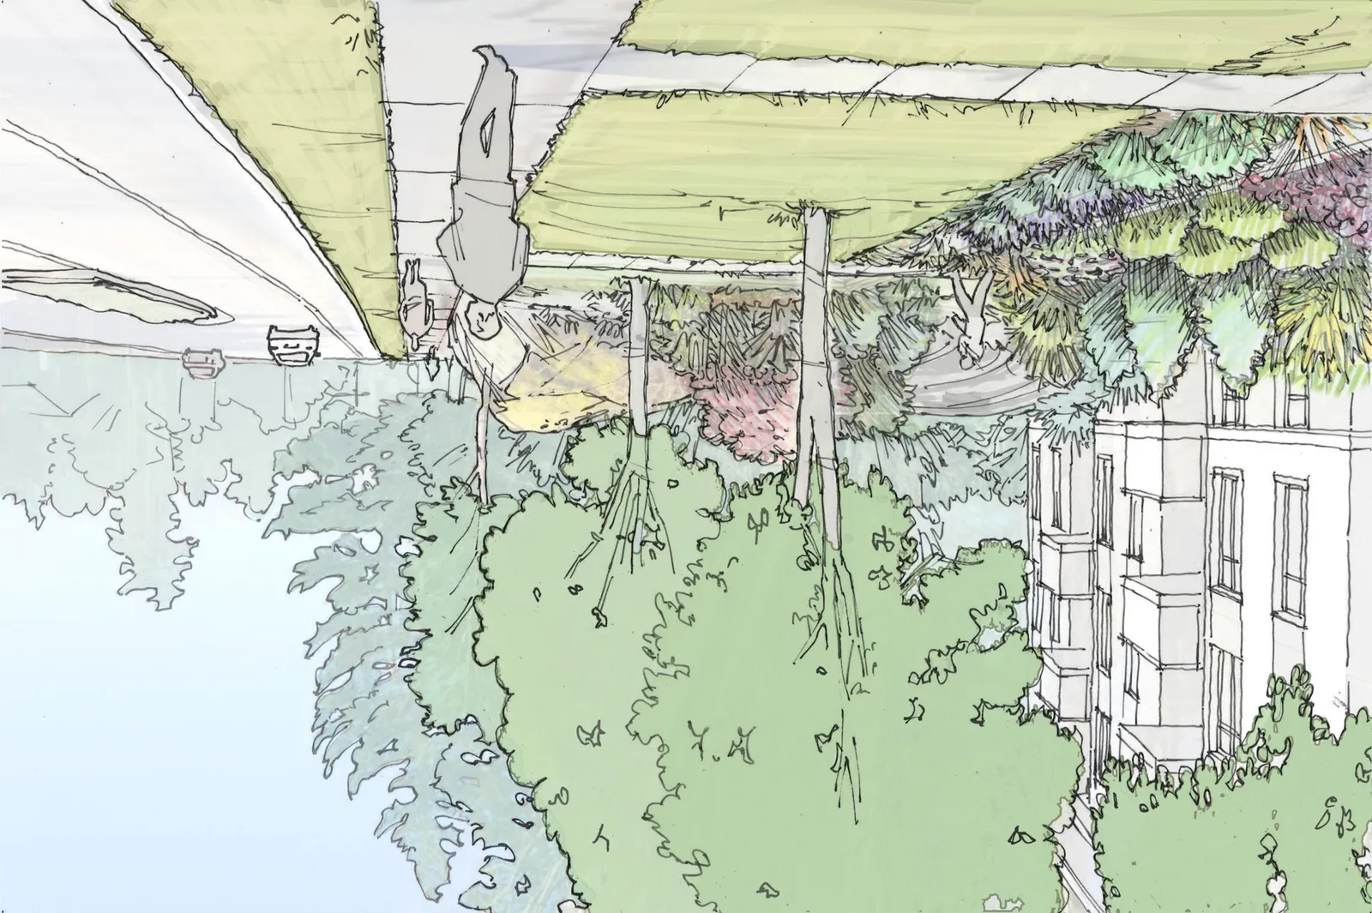
- PROJECT DESCRIPTION: 234 New rental units in three new buildings, centered around a pedestrian friendly plaza with two levels of underground parking.
- SITE AREA: 13 761m2
- SITE COVERAGE: 34.2%
- AVERAGE GRADE:
- Building 1: 28.9m
- Building 2: 27.3m
- Building 3: 28.2m
- BUILDING HEIGHTS:
- Building 1 Subzone A: 12.11m
- Building 1 Subzone B: 15.11m
- Building 1 Subzone C: 18.82m
- Building 2 Subzone A: 14.22m
- Building 3 Subzone B: 16.56m
- TOTAL IMPERVIOUS SURFACE AREA: 7760m2 (56%)
- RATIO OF OPEN SPACE TO TOTAL SITE AREA: 0.58:1 (58% Open space)
- FLOOR SPACE RATIO: 1.49:1 FSR
- Building 1: 8 590m2
- Building 2: 5 883m2
- Building 3: 6 112m2
- TOTAL: 20 586m2
- BUILDING SETBACKS:
- FRONT (Helmcken): 10.396m
- REAR (North): 8.116m
- SIDE (Burnside): 8.089m
- SIDE (West): 11.095m
- NUMBER OF UNITS:
- 1-Bedroom: 76
- 2-Bedroom: 132
- 3-Bedroom: 26
- TOTAL: 234
- BUILDING 1:
- 1-Bedroom: 17
- 2-Bedroom: 65
- 3-Bedroom: 11
- TOTAL: 93
- BUILDING 2:
- 1-Bedroom: 38
- 2-Bedroom: 27
- 3-Bedroom: 6
- TOTAL: 71
- BUILDING 3:
- 1-Bedroom: 21
- 2-Bedroom: 40
- 3-Bedroom: 9
- TOTAL: 70
- PARKING REQUIREMENTS:
- BYLAW REQUIREMENTS:
- 1-Bedroom: 1/unit = 76
- 2-Bedroom: 1.5/unit = 198
- 3-Bedroom: 2/unit = 52
- TOTAL: 326
- PROPOSED: 300 TOTAL
- Accessible: 5
- Standard: 205
- Small: 90 (30%)
- BYLAW REQUIREMENTS:
- BICYCLE PARKING:
- 234 Class 1 Stalls
- 18 Class 2 stalls (6 stalls at each building)
PROJECT DIRECTORY
| Role | Company | Contact |
|---|---|---|
| OWNER | Helmcken Rd. Development B.C. LTD. 200 - 1501 First Street SW Calgary T2R 0W1 |
Jeffrey Klaus 403-206-6733 jklaus@bwalk.com |
| ARCHITECT | dHK Architects 977 Fort St Victoria, BC V8V 3K3 |
Rob Whetter 250-658-3367 raw@dhk.ca |
| LANDSCAPE ARCHITECT | Murdoch de Greef Inc 524 Culduthel Rd, Suite 200 Victoria, BC V8Z 1G1 |
Scott Murdoch 250-412-2891 scott@mdidesign.ca |
| CIVIL ENGINEER | McElhanney 3960 Quadra St #500 Victoria, BC V8X 4A3 |
Nathan Dunlop 778-746-7417 ndunlop@mcelhanney.com |
DRAWING LIST
ARCHITECTURAL
- A000 Cover Sheet
- A101 Site Plan
- A201 P2 Overall Plan
- A202 P1 Overall Plan
- A203 L1 Overall Plan
- A204 L2 Overall Plan
- A205 L3 Overall Plan
- A206 L4 Overall Plan
- A207 L5 Overall Plan
- A208 L6 Overall Plan
- A209 Roof Overall Plan
- A221 BLDG 1 L1 Enlarged Plan
- A222 BLDG 1 L2 Enlarged Plan
- A223 BLDG 1 L3 Enlarged Plan
- A224 BLDG 1 L4 Enlarged Plan
- A225 BLDG 1 L5 Enlarged Plan
- A226 BLDG 1 L6 Enlarged Plan
- A227 BLDG 1 Roof Enlarged Plan
- A231 BLDG 2 P1 & L1 Enlarged Plan
- A232 BLDG 2 L2 & L3 Enlarged Plan
- A233 BLDG 2 L4 & Roof Enlarged Plan
- A241 BLDG 3 L1 - L4 Enlarged Plan
- A242 BLDG 3 L5 & Roof Enlarged Plan
- A301 BLDG 1 Elevations
- A302 BLDG 1 Elevations
- A303 BLDG 2 Elevations
- A304 BLDG 3 Elevations
- A310 Materials Board
- A401 Site Sections
LANDSCAPE
- L0.00 Cover
- L0.01 Tree Removal & Retention
- L1.01 Landscape Materials
- L1.02 Landscape Materials
- L1.03 Landscape Materials
- L1.04 Landscape Materials
- L3.01 Planting Plan
- L3.02 Planting Plan
- L3.03 Planting Plan
- L3.04 Planting Plan
CIVIL
- V-1-SK Site Plan with Proposed Footprints
- 18-095-CSP Site Plan
ANNOTATIONS LEGEND
The following annotations are used on architectural drawings and details:
| Symbol | Description |
|---|---|
| BEDROOM 201 | ROOM NAME & ROOM NUMBER |
| 101a | DOOR NUMBER (See Door Schedule) |
| W-10 | WINDOW NUMBER (See Window Schedule) |
| W1 | WALL TYPE (See Assemblies Schedule) |
| 2.0 hr | RATED WALL DESIGNATION |
| 00.00 | ELEVATION DATUM |
| 2440 | CEILING HEIGHT |
| (Dashed Box) | AREA OF DROP CEILING |
| (Circle with Number) | KEYNOTE SYMBOL |
| (Circle with Arrow) | INTERIOR ELEVATION REFERENCE |
| 12 (Hexagon) | MATERIAL TAG |
| W1 C1 F1 B1 | ROOM FINISHES |
LIST OF ABBREVIATIONS
The following abbreviations are used on door, window, and finish schedules as well as on architectural drawings and details.
Page 31
| Abbreviation | Definition | Abbreviation | Definition | Abbreviation | Definition |
|---|---|---|---|---|---|
| ACST | Acrylic Stucco | HP | High Point | ST | Structure |
| ACT | Acoustical Tile | HSS | Hollow Steel Section | STL | Steel |
| AFF | Above Finished Floor | H/W | Hardware | STN | Stain(ed) |
| AL | Aluminum | INSUL | Insulated | STNT | Stone Tile |
| BG | Building Grade | LAM | Laminated Glass | SS | Stainless Steel |
| CEM | Cementitious Backing Board | LP | Low Point | SVF | Sheet Vinyl Flooring |
| Conc | Concrete | MDFB | Medium Density Fibreboard Base | TB | Towel Bar |
| CBK | Concrete Block | MR | Mirror | T/D | Tempered / Double Glazed |
| C/L | Centerline | MP | Metal Panel | TLAM | Tempered Laminated Glass |
| CPT | Carpet Tile | O/H | Overhead | TGL | Tempered Glass |
| CT | Ceramic Tile | OW | Operable Window | TLGL | Translucent Glass |
| C/W | Complete With | PF | Prefinished | TOC | Top of Concrete |
| DD | Deck Drain | PLAM | Plastic Laminate | TOD | Top of Drain |
| EL | Elevation | PLS | Plaster | TOI | Top of Insulation |
| EPC | Epoxy Polymer Coating | PSF | Pressed Steel Frame | TOP | Top of Parapet |
| EXP AGG | Exposed Aggregate | PT | Paint | TOS | Top of Slab |
| EXT | Exterior | PTD | Paper Towel Dispenser | TOW | Top of Wall |
| FD | Floor Drain | PTD/W | Paper Towel Dispenser / Waste | TP | Toilet Paper |
| FEC | Fire Extinguisher Cabinet | PTW | Paper Towel Waste | UNF | Unfinished (for GWB means taped and filled but not sanded to minimum ULC requirements) |
| FFE | Finished Floor Elevation | RA | Roof Anchor | UNO | Unless Noted Otherwise |
| FG | Finished Grade | RB | Rubber Base | U/S | Underside of... |
| GB | Grab Bar | RES | Resilient Flooring | VCT | Vinyl Composition Tile |
| GBL | Glass Block | RD | Roof Drain | VI | Vision Glass |
| GL | Glass | RD-P | Roof Drain - Planter | VIS | Vinyl Impact Sheet |
| GWG | Georgian Wire Glass | RWL | Rain Water Leader | VT | Vinyl Tile |
| GWB | Gypsum Wallboard | SAFI | Spray Applied Fibrous Insulation | VWC | Vinyl Wall Covering |
| HC | Hollow Core | SCW | Solid Core Wood | WC | Water Closet |
| HCW | Hollow Core Wood | SD | Soap Dispenser | WD | Wood |
| H/C | Handicap | SL | Sealer | WPM | Waterproof Membrane |
| HM | Hollow Metal | SP | Spandrel Glass | WRC | Water Repellant Coating |
| SPC | Solid Particleboard Core |
Page 31
Document Images
(1)
Extracted from: 2022 04 05 Council Agenda - Agenda - Pdf