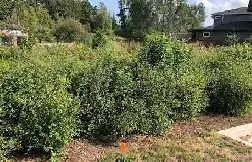
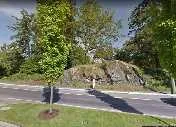
EAGLES NEST RESIDENCES - Planting Plan (Sheet L3.03)
Planting plan section illustrating the landscaping along the Helmcken Road interface and proposed building footprints.
Planting Plan
Project: Eagles Nest Residences Location: Helmcken & West Burnside Roads, View Royal, BC Client: Boardwalk Development Client Address: 200 – 1501 1 ST. SW, Calgary Alberta, T2R 0W1 Project Number: 121.33 Sheet Number: L3.03 Date: 2021-10-29 Scale: 1:150 @ 24"x36" Drawn By: EB Checked By: SM/JD
NOT FOR CONSTRUCTION
Revision History
| rev no | description | date |
|---|---|---|
| 1 | DP | 2021-10-29 |
Reference Notes
- INVASIVE MANAGEMENT: REMOVAL BLACKBERRY THICKET, DAPHNE. ADD GRAVEL PATH. CUT GRASS FOR MAINTENANCE.
- INVASIVE MANAGEMENT: REMOVAL BLACKBERRY THICKET, DAPHNE. PLANT NATIVE SHRUBS.
- INVASIVE MANAGEMENT: REMOVAL IVY, DAPHNE, ENCOURAGE NATIVE PLANTS AND GRASSLAND.
Site Photos and Visualizations
The right side of the plan includes several photographs representing the site conditions and proposed landscape character:
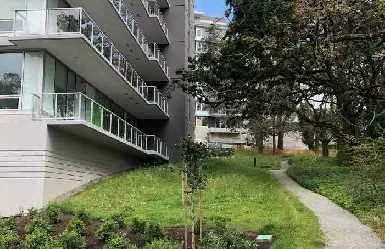
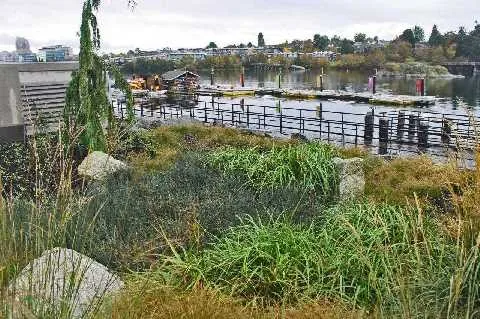
Plan Details
The sheet features a detailed Planting Plan for the Eagles Nest Residences development. The plan shows the relationship of the site to Helmcken Road and includes match lines for continuity (Match Line 1.02, 1.03, and 1.04).
Planting areas are identified with the following species codes:
- Abcc
- Mr
- Sj
- Ps
- Qg
- Nysw
- Magg
- Coe
Additional diagrams included on the sheet are:
- Typical Patio Planting: A detail showing the arrangement of species Sj and Coe around a patio structure.
- Key Plan: A small diagram showing the project site and building footprint.
The main plan includes a graphic scale from 0 to 10 meters.