Appendix
EAGLES NEST RESIDENCES - Planting Plan (Sheet L3.04)
April 5, 2022Page 691 section
Planting plan section for the Burnside Road area, featuring invasive species management and native plant encouragement.
3 Helmcken RoadSheet L3.04October 29, 2021
Boardwalk Development - Eagles Nest Residences - Planting Plan
Helmcken & West Burnside Roads, View Royal, BC
[Planting Plan: A detailed landscape design map showing proposed vegetation, paths, and site features. The plan includes various plant species labeled with codes such as Abcc, Coe, Fsyd, Cok, Magg, Mags, Nysw, Pprv, and Sj. It also features match lines 1.01, 1.03, and 1.04, and shows the site's proximity to Helmcken Road and Burnside Road.]
[Diagram: Site location map indicating the project area within the context of the surrounding neighborhood street grid.]
[Diagram: Typical patio planting layout detailing the arrangement of plants and hardscape elements.]
Reference Notes
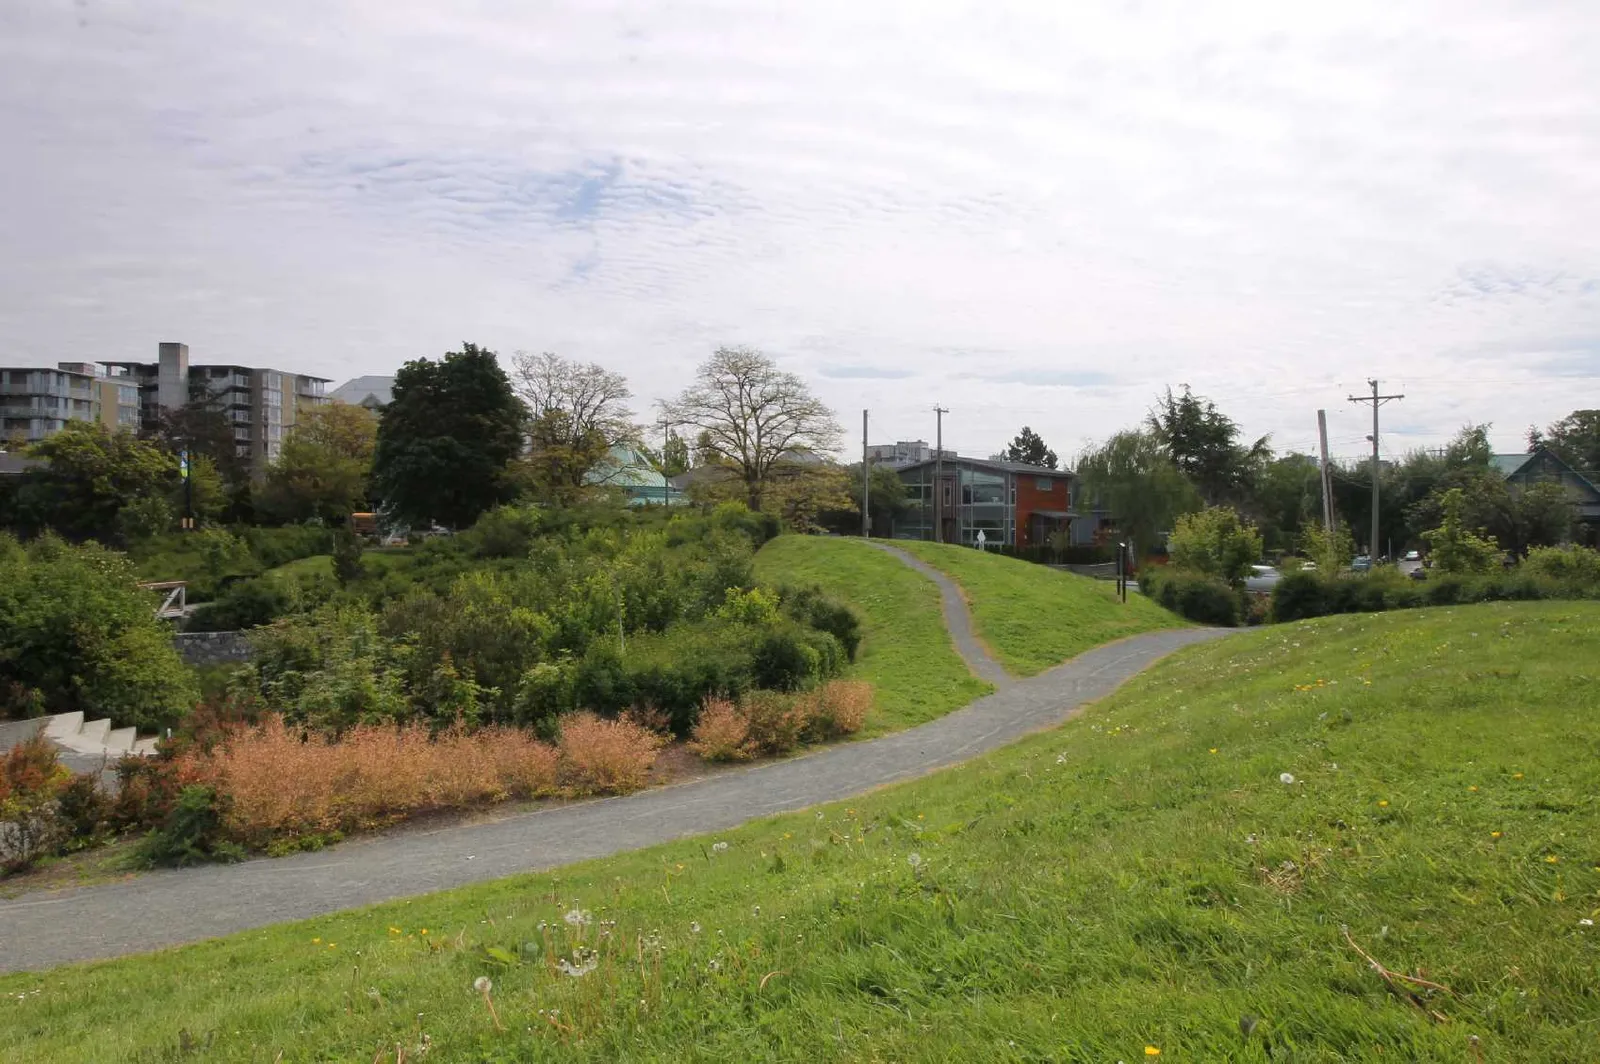
- INVASIVE MANAGEMENT: REMOVAL BLACKBERRY THICKET, DAPHNE. ADD GRAVEL PATH. CUT GRASS FOR MAINTENANCE.
- INVASIVE MANAGEMENT: REMOVAL BLACKBERRY THICKET, DAPHNE. PLANT NATIVE SHRUBS.
- INVASIVE MANAGEMENT: REMOVAL IVY, DAPHNE, ENCOURAGE NATIVE PLANTS AND GRASSLAND.
Project Information
| Field | Detail |
|---|---|
| Client | 200 – 1501 1 ST. SW, CALGARY ALBERTA, T2R 0W1 |
| Project | EAGLES NEST RESIDENCES, HELMCKEN & WEST BURNSIDE ROADS, VIEW ROYAL, BC |
| Sheet Title | Planting Plan |
| Project No. | 121.33 |
| Scale | 1:150 @ 24"x36" |
| Drawn By | EB |
| Checked By | SM/JD |
| Sheet No. | L3.04 |
| Date | 2021-10-29 |
Revision History
| Rev No | Description | Date |
|---|---|---|
| 1 | DP | 2021-10-29 |
Page 69
Document Images
(3)


Extracted from: 2022 04 05 Council Agenda - Agenda - Pdf