FORM AND CHARACTER DEVELOPMENT PERMIT - 3 Helmcken Road
A presentation outlining engineering requirements and requested variances for a development permit at 3 Helmcken Road.
FORM AND CHARACTER DEVELOPMENT PERMIT - 3 Helmcken Road
ENGINEERING
- Offsite works and services including the configuration of sidewalks, curbs and boulevards will be finalized through a servicing agreement.
- Recommended the development permit note items to be resolved that
- outstanding issues from the Transportation Impact Assessment process
- potential sidewalk and transit stop encroachment
VARIANCES
1. Parking
Variance to the number of required parking spaces from 340 to 300 Parking study suggests that the provided parking is sufficient based on observations made at existing apartments mostly in Esquimalt with a similar context - near a walkable centre and a major bus route, with bike paths close by.
- Local commercial services are available within a short walking distance at Eagle Creek Shopping Centre.
- Demand for alternative transportation can be increased by constraining parking supply where there are no opportunities for on street parking
- Traffic Demand Management (TDM) measures can incklude: a. 10% of the bike spaces are oversized to accommodate cargo bikes or bikes with trailers b. Provision of a bicycle washing and maintenance facility c. For a rental development, unbundling parking (i,e, where parking is an add-on cost to apartment rent)
- 25 visitor parking spaces are provided onsite
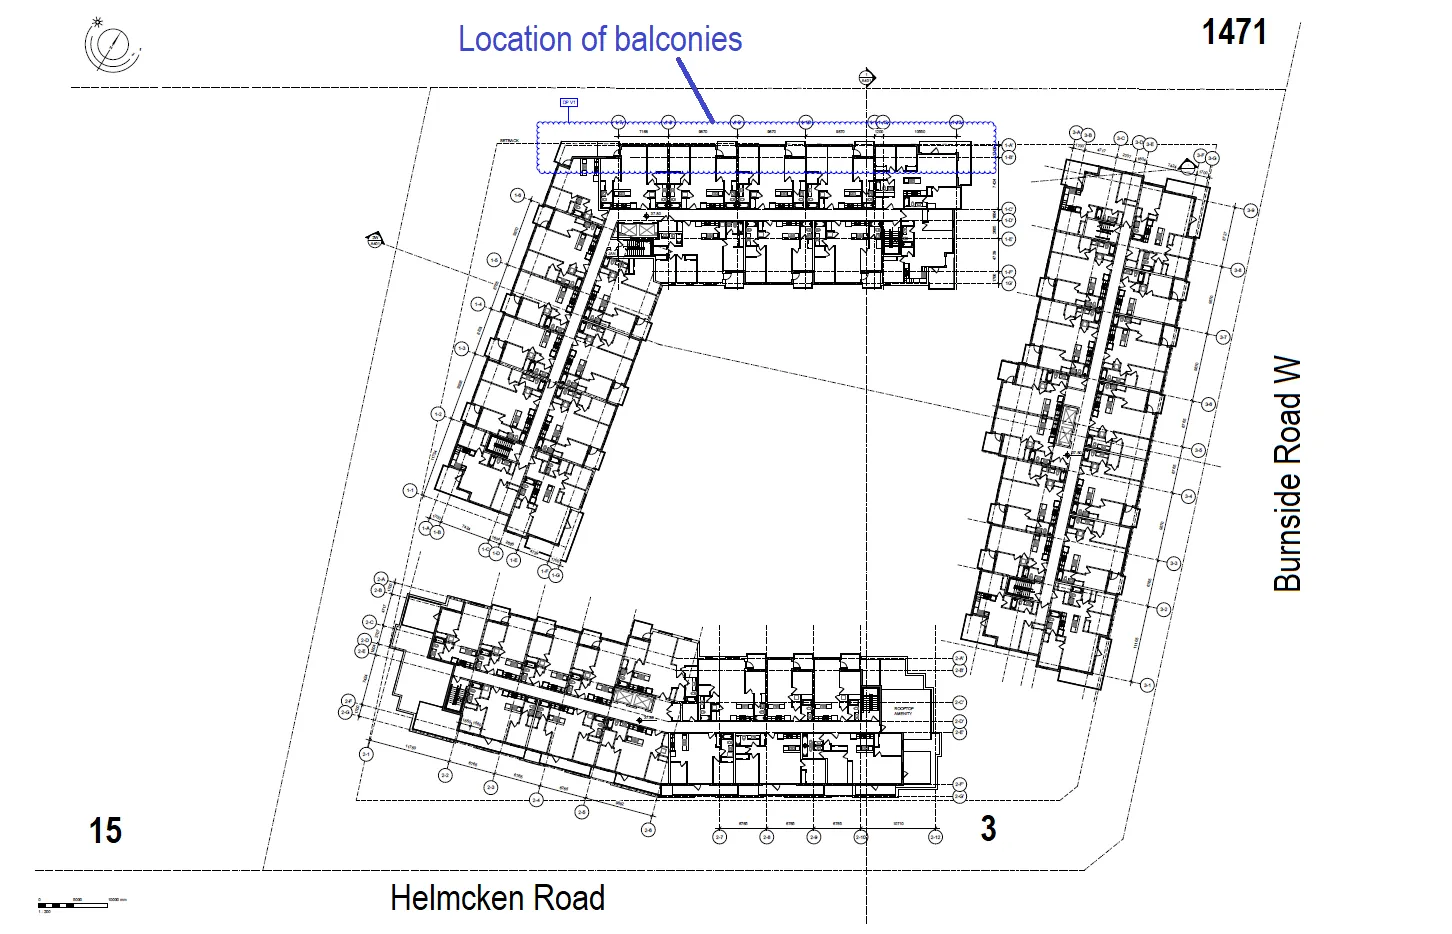
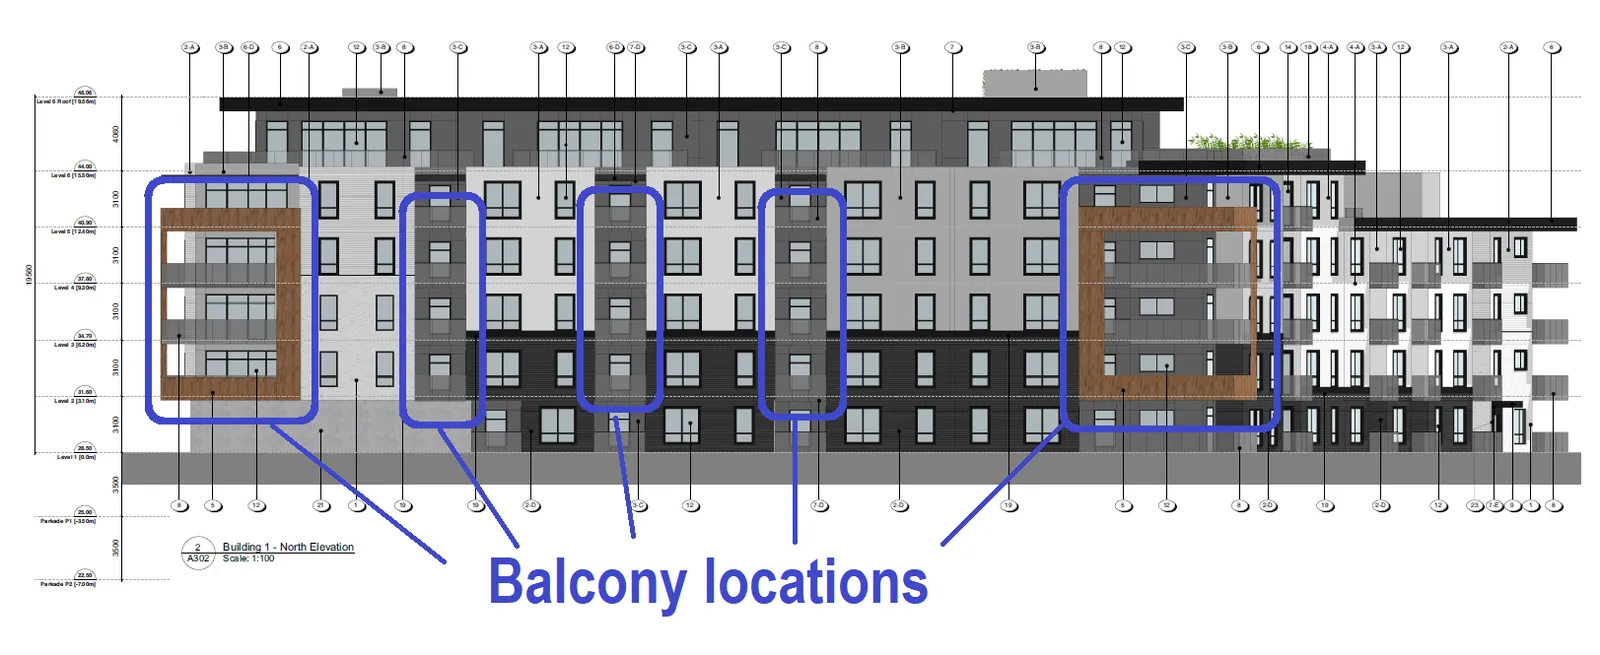
2. Maximum width of balcony projections
Variance to the width of balcony projections into the required 8m rear yard setback from 2m to 8.6m
CONCLUSION
- The application including the requested variances can be supported
- meets the Official Community objectives for placemaking in the Northern Gateway Community Corridor
- consistent with the Mixed Residential Development Permit Area guidelines
Conditions
- Subject properties must be consolidated prior to building permit issuance to comply with the CD-20 zone and the development concept.
- A security deposit for hard and soft landscaping is required prior to building permit issuance to ensure the works are completed.
- Note: items to be resolved include
- outstanding issues from the Transportation Impact Assessment process
- potential sidewalk and transit stop encroachment
RECOMMENDATION
THAT Development Permit No. 2021/17 be approved as per the March 31, 2022 report from the Senior Planner titled “Form and Character Development Permit - 3 Helmcken Road”;
AND THAT Development Permit No. 2021/17 include variances to the provisions of Zoning Bylaw No. 900, 2014 for the following:
- Variance to the number of required parking spaces from 340 to 300
- Variance to the maximum width of balcony projections into the required rear yard setback from 2m to 8.6m
AND FURTHER THAT Development Permit No. 2021/17 include the following conditions:
- The subject properties must be consolidated prior to building permit issuance
- A security deposit for hard and soft landscaping is required prior to building permit issuance
- Outstanding issues from the Transportation Impact Assessment process and potential sidewalk/bus stop encroachments be addressed through a servicing agreement
Document Images
(1)