Presentation
Presentation: DEVELOPMENT VARIANCE PERMIT 2024-04 – 406 Creed Rd
March 4, 2025Pages 231–2355 sections
Council presentation slides summarizing the purpose, analysis, and recommendations for the 406 Creed Road development variance permit.
March 4, 2025406 Creed RoadRequested variance: 6.0m to 3.03m
DEVELOPMENT VARIANCE PERMIT 2024-04
406 Creed Rd
Page 231–235
Purpose of Report
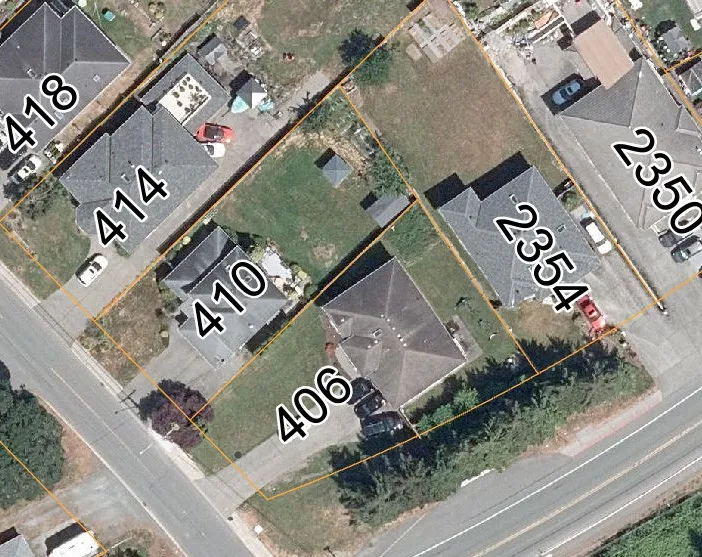
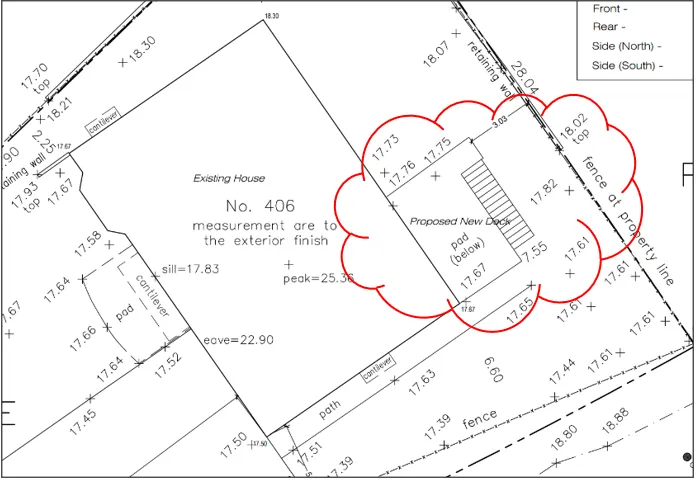
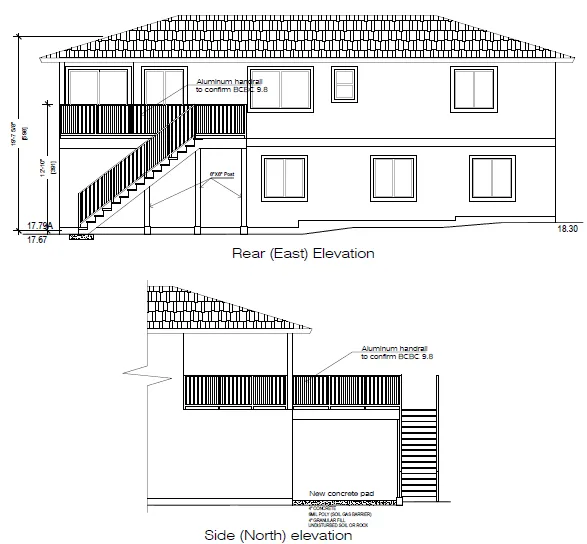
- To consider Development Variance Permit Application (DVP) 2024-04 to permit a reduction of the rear yard setback from 6.0 m to 3.03m to construct a deck.
Page 231–235
Analysis
Page 231–235
Recommendation
THAT Council authorize the issuance of Development Variance Permit No. 2024-04 for 406 Creed Road, in accordance with plans submitted to Development Services on February 4, 2025, subject to the proposed development meeting all of the Town’s Zoning Bylaw requirements, except for the following variances:
- reduce the rear yard setback from 6.0m to 3.03m.
Page 231–235
Next Steps
If Council supports the approval of the variance, then the property owner will be required to submit a Building Permit application and bring the structure up to current BC Building Code.
Page 231–235
Document Images
(1)
Extracted from: 2025 03 04 Council Agenda - Agenda - Pdf