TOWN OF VIEW ROYAL COMMITTEE OF WHOLE REPORT – 1 HOSPITAL WAY
Comprehensive planning report (Attachment 1) regarding the proposed Electrical Energy Centre, covering site details, tree impacts, and required variances.
TOWN OF VIEW ROYAL COMMITTEE OF WHOLE REPORT
TO: Committee of the Whole FROM: Jeff Chow, Senior Planner DATE: February 4, 2025 MEETING DATE: February 11, 2025
DEVELOPMENT VARIANCE PERMIT 2023-10 - 1 HOSPITAL WAY
RECOMMENDATION:
THAT the Committee recommend that Council, after giving notice, consider the following motion:
- That Council authorize the issuance of Development Variance Permit No. 2023-10 for 1 Hospital Way, in accordance with plans submitted to the Development Services Department on November 12, 2024, subject to the development meeting all of Town’s Zoning Bylaw requirements, except for the following variances: i. reduce the flanking lot line setback from 6.0m to 5.0m; ii. reduce the rear lot line setback from 7.5m to 3.5m; iii. increase the building height from 9.0m to 9.5m; iv. reduce the number of required parking spaces from 5408 to 1273; and v. increase the fence height from 2.0m to 2.5m.
ALTERNATIVES:
That Council decline Development Variance Permit No. 2023-10 for 1 Hospital Way.
PURPOSE:
The purpose of this report is to introduce a proposal for an electrical energy centre at Victoria General Hospital. Variances are requested for building siting, building height, number of parking spaces and fence height.
BACKGROUND:
Description of Proposal
A new standalone Electrical Energy Centre is proposed to replace the aging electrical infrastructure at Victoria General Hospital and provide capacity for future expansion of the hospital. This project is part of the Vancouver Island Health Authority’s commitment to meet the Climate Change Accountability Act and CleanBC objectives to reduce greenhouse gas emissions by 2030.
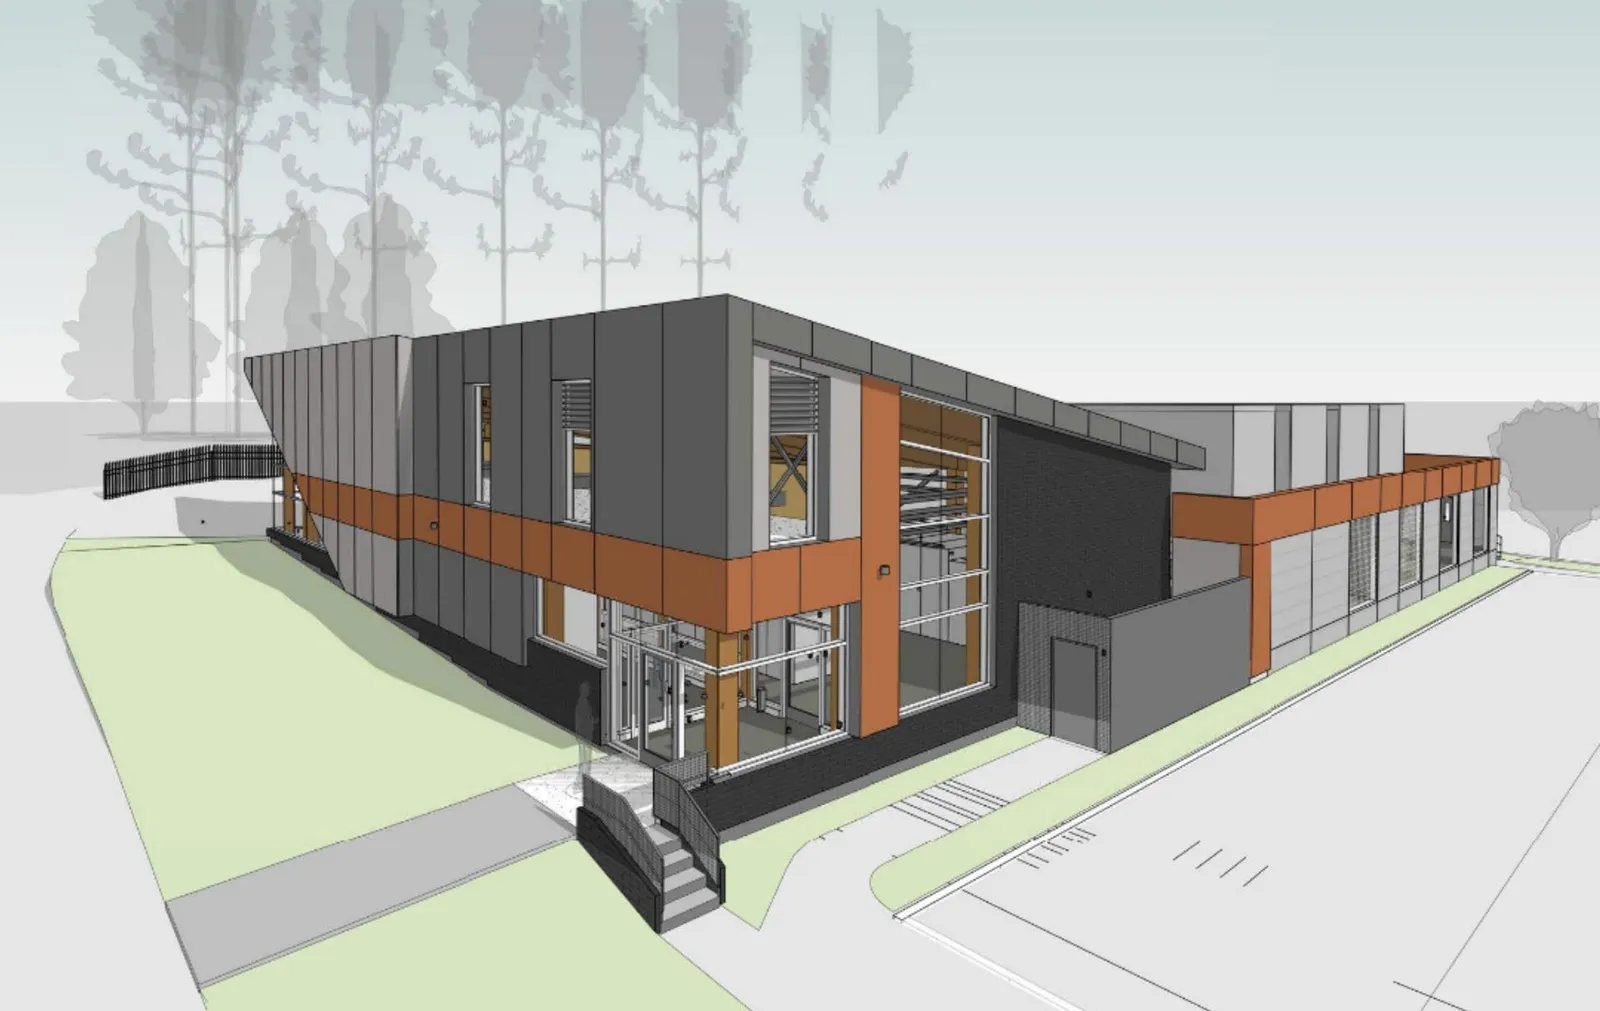
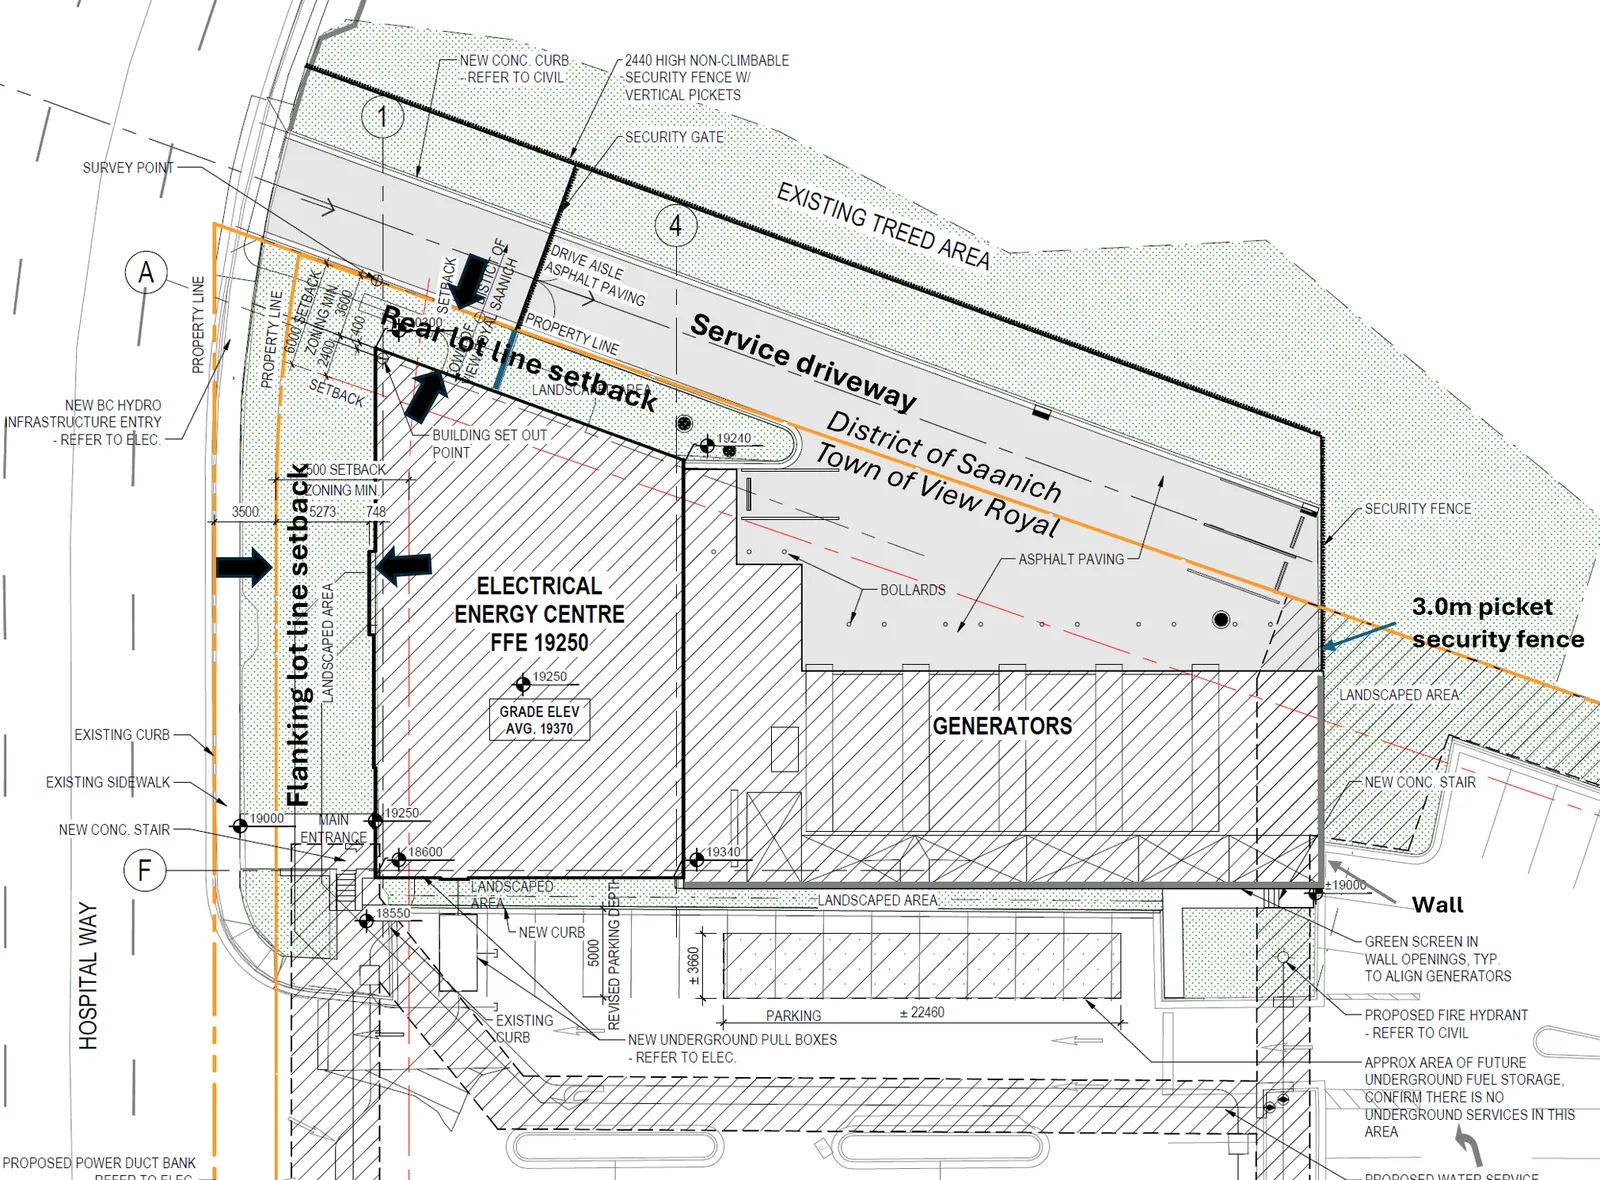
The centre would be comprised of an approximately 418 m² single storey building with a height of approximately 9.5m as shown in Figure 1 and Attachment 2. The building would have a walled compound that would accommodate up to five backup generators. Two generators will be installed for existing buildings on the site to start. A 3.0m security fence would be installed at the rear of the electrical energy centre compound, as shown in Figure 2 below.
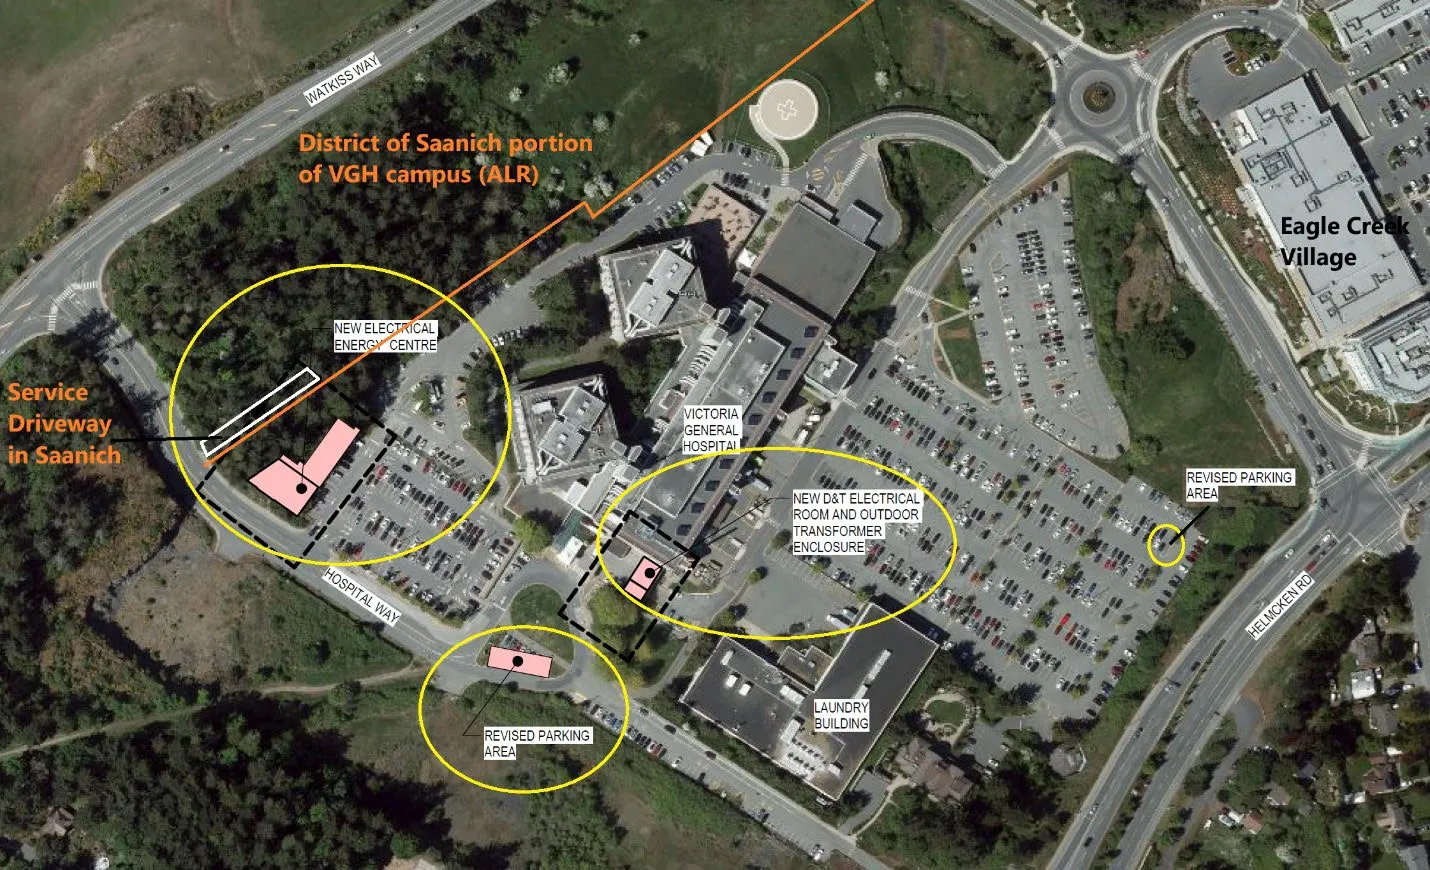
There would be a service driveway from Hospital Way providing access to the generator at the rear of the building through the part of the site that is within the District of Saanich and the Agricultural Land Reserve as shown in Figure 2. The applicant will have to apply to the District of Saanich for tree removal and construction of works on the Saanich portion of the site. Approval for the driveway was granted by the Agricultural Land Commission in July 2024 (Attachment 3).
Other aspects of the project include an electrical room and transformer enclosure at main hospital building and revisions to the parking layout for a net increase of six parking spaces, as shown in Figures 2 and 3 below.
DISCUSSION:
Variances are requested to Zoning Bylaw No. 900, 2014 requirements for building setbacks, building height, parking, and fence height as shown in Table 1 below:
| Zoning Bylaw Section | Description | Required | Proposed |
|---|---|---|---|
| 12.1 | Reduce flanking lot line setback (Hospital Way) | 6.0m | 5.0m |
| 12.1 | Reduce rear lot line setback | 7.5m | 3.5m |
| 12.1 | Increase building height | 9.0m | 9.5m |
| 5.10 | Reduce the required number of parking spaces | 5408 | 1273 |
| 4.8.5 | Fence height | 2.5m | 3.0m |
Table 1. Summary of requested variances
Electrical Energy Centre - Building Location and Siting
The requested variances to reduce the flanking lot line setback from 6.0m to 5.0 m and reduce the rear lot line setback from 7.5 to 3.5m can be supported. The proposed building location will not create privacy impacts in the immediate area because the adjacent lands to the north are within the hospital site and the properties across the street on Hospital Way are vacant.
Building height
The requested variance to increase the building height from 9.0m to 9.5m can be supported because it is needed to accommodate tall electrical equipment, and the shed roof design would add an angular element to provide visual interest for the building.
Parking
The request to vary the required number of parking spaces from 5408 to 1273 appears large due to changes in how parking requirements are calculated. Prior to 2014, the parking requirement for acute care hospitals was based on the number of beds. It is now based on floor area to capture uses that may increase parking demand, such as laboratories, clinics, offices, waiting areas, etc.
There are currently 1267 parking spaces on-site. The additional required parking spaces for the 418 m² Electrical Energy Centre is 42 spaces. The applicant is proposing to provide an additional six spaces for a total of 1273 parking spaces. The parking variance can be supported because the anticipated staffing level for the new Electrical Energy Centre is one person daily.
Fence height
The request to vary fence height from 2.5m to 3.0m can be supported because the proposed fence height is 2.44m and the variance would allow pickets to be included on top for better security.
Tree Impacts
The project area is forested and changes to the grade are necessary. The development also takes place within both District of Saanich and the Town of View Royal.
On the View Royal portion of the project and per Attachments 3-6, 125 trees in the project area were inventoried, of which:
- 9 trees are located on Town property, are bylaw protected, and are shown to be retained;
- 9 trees on the development site are unprotected trees; and
- 107 trees are bylaw protected of which 17 of these protected trees are noted to be retained.
Ninety protected trees are proposed to be removed as a result. The Tree Protection Bylaw requires 180 new trees (2:1 replacement) or cash-in-lieu to the satisfaction of the Town. A Tree Permit will be required prior to commencing work for tree removal or altering land near critical root zones of trees. The applicant would assess the number of available planting sites that may be available for replacement trees at that time.
In response to concerns about tree impacts and whether the electrical energy centre could be located elsewhere, the applicant team explained that:
- The VGH master plan identifies two areas be preserved for future hospital expansion: the District of Saanich part of the site (treed and still designated ALR) and the land between VGH and Helmcken Road (currently a parking lot).
- To meet Zoning Bylaw and provincial hospital parking requirements, siting the centre elsewhere would mean displaced parking would be relocated to the current treed location.
- The proposed location would be ideal for easy maintenance access and separation from the main hospital building.
One challenge for this proposal is balancing climate resiliency values. Preservation of the tree canopy is identified in the Community Climate Action Strategy as a priority and is also anticipated in the draft Urban Forest Strategy. This area is one of the last forested parts of the View Royal portion of the VGH campus. However, the Health Authority’s intent has been for the hospital to expand as the regional population grows and demand for health care increases.
ANALYSIS:
Impacts and implications can be summarized as follows:
| Community Impact: | Hospitals and the other health facilities such as the Regional Laundry are major consumers of energy. The Electrical Energy Center would allow VGH to use cleaner energy to help reduce community greenhouse gas emissions. |
| Financial Implication: | There are no financial impacts anticipated for the Town. |
| Inter-governmental Relations Impact: | Approval of the development variance permit would support Vancouver Island Health Authority’s request to fund this project in Spring 2025 budget deliberations. |
ALIGNMENT:
The recommended option aligns with the Town’s following core guiding documents as follows:
| Strategic Plan: | n/a |
| Official Community Plan: | The Official Community Plan recognizes the hospital as a regional facility that is one of the largest employers on Vancouver Island and accounts for at least one third of the approximately 4,000 jobs in View Royal. Policy NE4.2 targets a 33% reduction (or 32,678 CO2 tonnes) by 2030 for a total community-wide GHG emissions output of 8,171 CO2 tonnes. |
| Community Climate Action Strategy: | Policy 4.1.1 Encourage and enable energy retrofits through supportive policies and removing barriers |
PUBLIC PARTICIPATION GOAL:
The desired level of public participation for the recommended option is:
[X] Inform [ ] Consult [ ] Involve [ ] Collaborate [ ] Empower [ ] N/A
TIME CRITICAL:
There are no time considerations for this report for the Town.
CONCURRENCE:
| CONCURRENCE: | Initials | Comments |
|---|---|---|
| Chief Administrative Officer | SS | I concur with the recommendation. |
REVIEWED BY:
| REVIEWED BY: | Initials |
|---|---|
| Director of Corporate Administration/Deputy CAO | N/A |
| Director of Finance & Technology | N/A |
| Director of Development Services | LT |
| Director of Engineering | IL |
| Director of Protective Services | N/A |
ATTACHMENTS:
- Letter to Mayor and Council, October 6, 2023
- Architectural Plans - Stantec, November 12, 2024
- ALR Land Use Decision, July 2024
- Arborist field report - Gye + Associates, July 11, 2022
- Stand ecology poster - Gye + Associates, July 11, 2022
- Arborist Report and Tree Management Plan - Gye + Associates, October 1, 2024
Document Images
(1)