Stantec Letter RE: Victoria General Hospital Electrical Energy Centre DVP Application
Architectural rationale and summary of requested variances for the hospital's new energy infrastructure project.
October 10, 2023 File: 144322032
Attention: Sid Tobias | Mayor of View Royal Town of View Royal 45 View Royal Ave. Victoria, BC V9B 1A6
Dear Mayor and Council,
Reference: Victoria General Hospital – Electrical Energy Centre Development Variance Application
Victoria General Hospital (VGH) is one of the largest healthcare facilities on Vancouver Island, providing patent care for the Capital Region and surrounding area. Originally constructed in 1983, the hospital campus consists of several buildings, including a Diagnostic and Treatment Center (D&T), two patient towers, and a laundry facility. The D&T and patient towers are interconnected buildings located at the centre of the site, while the laundry facility is situated at the southeast corner of the campus. Due to the age of the current electrical systems at VGH, the ongoing expansion of hospital facilities and services leading to higher electrical demands, and plans for future expansion of the campus over the next 25-years, significant upgrades to the site’s electrical infrastructure are required.
The primary objective of this project is to design and construct a new standalone Electrical Energy Centre (EEC) to service the Victoria General Hospital (VGH) campus. The new EEC will replace the hospital’s aging electrical infrastructure and provide capacity to meet the future operational needs of the site for the next 25+ years. It will deliver vital, delayed vital, and normal power to the campus, as well as emergency backup power with redundancy (N+1).
The EEC building site is located to the west of the main hospital building, across the upper parking lot, and is bounded by Hospital Way to the west, the View Royal / Saanich municipal boundary to the north, and the parking lot to the east. The site was identified as part of the 2014 Feasibility Study, and was selected due to its location away from any flood plain issues.
The new EEC has been designed as a one-storey, double-height building with an interior service mezzanine and a screened rooftop enclosure for electrical and mechanical equipment. The building will be slab-on-grade with a mass-timber (glulam and CLT) structural system, and will be clad with a combination of brick, aluminum composite metal (ACM) panels, and curtain wall glazing. The building will be sited to face onto Hospital Way as a prominent feature along the main entry route into the hospital site. The siting of the building creates a visual screen to the rear service yard – located to the east of the building – where the generators and other outdoor electrical equipment will be located. The perimeter of the service yard area will be screened with a cast-in-place concrete wall; a landscaped area will surround the building and service yard, providing a visual and physical buffer from the roadway and parking lot.

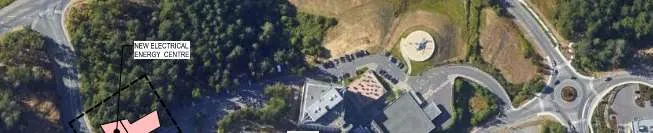
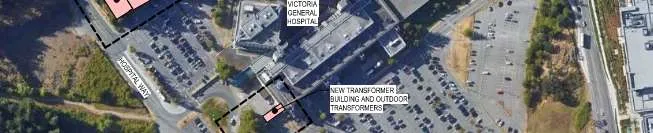


Image 1. – VGH EEC Aerial Site Plan
The EEC will house BC Hydro (BCH) service entrance equipment, BCH metering, transformation equipment, generator paralleling and synchronization controls, dual transfer bypass switches, and Conditional, Vital, Delayed Vital and Normal primary distribution switchboards. It will also contain the required protection and control relays required to operate and protect the system, both locally and via remote operations from the D&T control room.
In addition to the EEC building, a second smaller building will be constructed adjacent to the D&T tower. The building – the D&T Electrical Room – will house electrical distribution equipment that feeds into the main hospital electrical panels. This building is an unoccupied space, accessed only by Island Health Facilities Maintenance & Operations (FMO) staff.
Image 2. Preliminary Rendering of the EEC – View from the SW (Hospital Way)
CONFORMANCE TO OFFICIAL COMMUNITY PLAN AND OTHER RELEVANT MUNICIPAL POLICIES
Setbacks
In order to achieve the programmatic requirements for the EEC on the selected site, a variance to the building setback at the west property line (along Hospital Way) is being requested. The current municipal setback requirement prescribed in the View Royal Zoning Bylaw 900 for this site is 7.5m for a front yard; we are requesting that this setback be reduced to 5.0m to accommodate the siting of the new building.
At the north property line – which is also the municipal boundary between View Royal and Saanich – the prescribed bylaw setback distance is 6.0m (for a side lot line). We are requesting that this setback be reduced to 4.0m. It is to be noted that there are no buildings to the north of the building, and that this portion of the hospital site is forested and lies within the Agricultural Land Reserve. It is to be noted that land within the Saanich municipal boundary is part of the larger VGH campus and is owned by Island Health.
Due to the sloping nature of the site, the overall height of the building above grade varies from a high point of 9.21m above grade, to a low point of 7.36m above grade; the average height of the building above grade is 8.61m, lower than the bylaw limit of 9.0m. We are requesting that the allowable height be increased to 9.5m as a variance. It is to be noted that the other buildings on the VGH site are significantly higher than the height allowable under the zoning bylaw.
Parking
Construction of the EEC will not impact the current parking on the site; rather, with some minor reconfiguration of the current parking lots and the addition of a new parking area at the southeast side of the site, there will be a net gain of 35 stalls at VGH upon completion of this project.
Sprinkler Systems
The Town of View Royal Bylaw 500 – “Building Sprinkler Bylaw 500, 2002” – sets a requirement for sprinkler systems “within all new buildings” (as per Item 3a of the bylaw). Due to the sensitive nature of the electrical equipment contained with both the EEC and the D&T Electrical Room, we are requesting an exemption from the requirements of Bylaw 500 to delete the requirement for a sprinkler system in either of the new buildings.
Rationale
The EEC and the D&T Electrical Room will each house high voltage (25kV and 12.5kV) equipment. Accidental water discharge from such incidents as leaks, damage, failure, etc., poses a significant risk to the equipment, personnel, and the continued operations of Victoria General Hospital (VHG). Water discharging over live electrical equipment in a fire event would further jeopardize responding firefighters.
Intent
The project will omit sprinklers in both the new Electrical Energy Centre (EEC) building and the new D&T Electrical room.
The EEC site is isolated from the rest of the hospital campus, surrounded by parking lots, roads, and vacant land, with clear access to both the south and west frontages of the building. The EEC will be situated over 90m away from the main hospital, and poses limited risk to the hospital in the event of a fire. The EEC will be equipped with a fire alarm and smoke detectors, both of which will be connected to the VGH fire alarm system. The building will be constructed to meet the requirements of the BC Building Code.
The D&T Electrical Room, however, is located directly adjacent to the D&T Tower of the hospital, and therefore its construction needs to protect against the possible transfer of fire. Section 3.2.5 of the BC Building Code mandates compliance with NFPA 13, and as permitted by NFPA 13 clause 9.2.6 – Electrical Equipment Rooms:
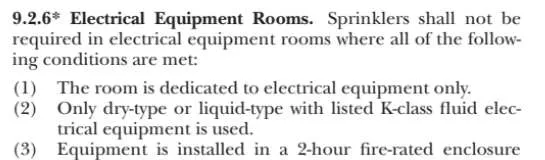
The D&T Electrical Room will meet all 4 conditions listed in NFPA 13 clause 9.2.6. This building will be constructed as a 2-hr fire rated “Service Room” as defined by the National Building Code of Canada and CAS C22.1 Canadian Electrical Code. Furthermore, the VGH fire alarm system will be extended to the D&T Electrical Room. A smoke detector connected to the VGH fire alarm system will also be installed.
ECONOMIC, ENVIRONMENTAL, AND SOCIAL/CULTURAL BENEFITS
The new EEC building is a necessary upgrade for the ongoing provision of healthcare services to the Capital Region, and will facilitate the future growth of the hospital and the expansion of services. It will allow for further electrification of the hospital infrastructure and reduce the dependence on fossil fuels. Further to that, the use of mass timber as the primary structural system represents a sustainable choice for building materials and carbon reduction.
DEMONSTRATED PUBLIC NEED
VGH is one of the largest healthcare facilities on Vancouver Island, but its current electrical service is at its functional limit. In order to continue the delivery of healthcare services, and to improve the overall resilience of the hospital, the new EEC is a necessary improvement to the overall site services.
PUBLIC INFRASTRUCTURE
VGH is a critical piece of public infrastructure in the Capital Region, and the current electrical service will not support future expansion of the site or its service offerings. The electrical service from BC Hydro will be upgraded to facilitate this project; all other municipal services at this site are adequate to support its construction.
NEIGHBOURHOOD IMPACT
The land across Hospital Way (west of the EEC) is partially cleared, but with no buildings on the site. While it is expected that future development will occur at some point in the future, any new buildings will be constructed in proximity to an established hospital as its immediate neighbour. To address visual impact of the EEC and its associated infrastructure on future development, the building has been designed as a feature structure at the main entry to the site, fronting onto Hospital Way. The EEC has been oriented so that the generator yard is to the rear of the building, thereby reducing visual and noise impact to adjacent properties, while also creating a distinct and modern entry statement to the VGH site.
The site will require the removal of existing trees on that area of the property, but the frontage of the building will be buffered from the street by a landscaped area that features trees and drought-resistant native plants. Currently, the landscape design has not been finalized, but this is due to ongoing discussions with BC Hydro and the design of their service routes. Once the locations of the BC Hydro routes and associated in-ground vaults is confirmed, the landscape plans will be completed. The image below is of a similar Island Health facility in Nanaimo that was recently completed, and provides a general concept of what the final landscape design will aspire to.
Image 3. Landscape frontage at Nanaimo Regional General Hospital
RELATION OF THE DESIGN TO THE EXISTING NEIGHBOURHOOD
As previously noted, the neighbourhood immediately to the west of the hospital site is primarily undeveloped, and the primary development in the area is the hospital itself. The new EEC is significantly smaller that the main VGH towers, and will bring a modern addition to the site that will be complementary to the adjacent properties.
SUMMARY
In summary, we are requesting four variances under this application; they are as follows:
- Reduction of the front lot line setback (along Hospital Way) from 7.5m to 5.0m.
- Reduction of the side lot line setback (facing the View Royal / Saanich municipal boundary) from 6.0m to 4.0m.
- Increase to the allowable building height limit from 9.0m to 9.5m.
- Exemption from Bylaw 500 to omit the requirements for a sprinkler system in both the EEC and the D&T Electrical Room.
We thank you for your consideration of our request for a bylaw variance for this project, and would be pleased to have a further discussion with you in regard to this critical piece of healthcare infrastructure that serves the Town of View Royal and the larger Capital Region.
Regards,
Stantec Architecture Ltd.
Stefan Schulson Architect AIBC, AAA Principal Phone: 250.389.2509 Mobile: 250.217.2686 stefan.schulson@stantec.com
Attachment: Development Variance Application Form Variance Permit Drawing Set
c. Jeff Chow, RPP, MCIP – View Royal Jay Meyer, Intern Architect AIBC, Project Manager – Island Health David Kury, Architect AIBC – Stantec
144322032_vgh_eec_variance_application_letter
Document Images
(1)