Council Meeting/Documents/Architectural and Civil Plans: VICTORIA GENERAL HOSPITAL ELECTRICAL ENERGY CENTRE
Appendix
Architectural and Civil Plans: VICTORIA GENERAL HOSPITAL ELECTRICAL ENERGY CENTRE
March 4, 2025Pages 255–27018 sections
Detailed technical drawing set (Attachment 2) including overall site plans, floor plans, and building elevations for the new hospital facility.
November 12, 20241 Hospital WayProject Number: 144322032FFE: 19250
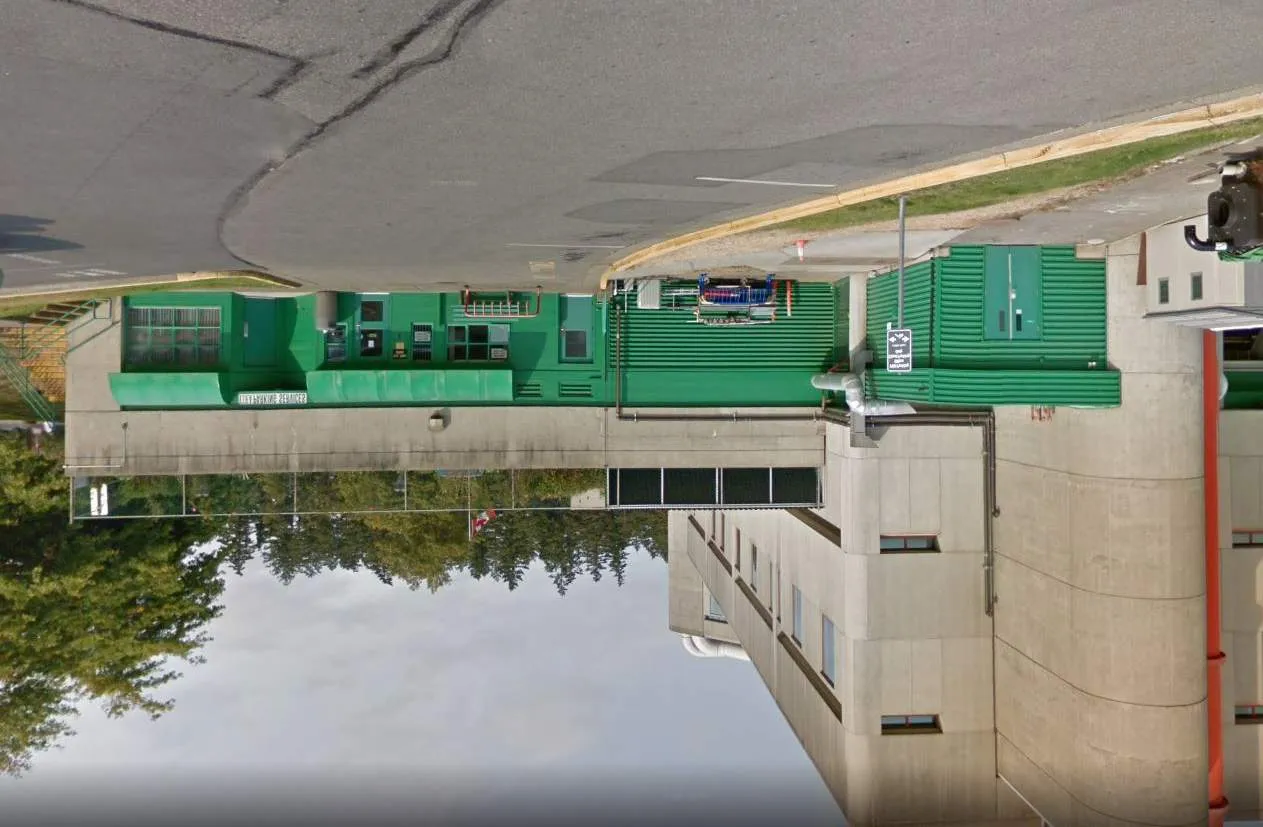
Victoria General Hospital Electrical Energy Centre
1 Hospital Way, Victoria, BC V8Z 6R5
Island Health Project Number: 2102165 Stantec Project Number: 144322032 Date: November 12, 2024 Issue: Re-issued for Variance Permit Application
Page 255–270
Architectural Sheet List
| Sheet Number | Sheet Name |
|---|---|
| A-000 | COVER |
| A-001 | PROJECT INFORMATION |
| A-100 | OVERALL SITE PLAN |
| A-101 | SITE PLAN EEC - EXISTING AND DEMO |
| A-102 | SITE PLAN D&T ELEC. RM - EXISTING AND DEMO |
| A-103 | SITE PLAN EEC - NEW |
| A-104 | SITE PLAN D&T ELEC. RM - NEW |
| A-111 | MAIN FLOOR PLAN |
| A-112 | MEZZANINE FLOOR PLAN |
| A-113 | ROOF PLAN |
| A-151 | PLANS - D&T ELECTRICAL ROOM |
| A-201 | ELEVATIONS |
| A-202 | ELEVATIONS |
| A-301 | BUILDING SECTIONS |
| A-302 | BUILDING SECTIONS |
| A-351 | D&T ELECTRICAL ROOM ELEVATIONS AND SECTIONS |
Page 255–270
Civil Sheet List
| Sheet Number | Sheet Name |
|---|---|
| C-000 | LOCATION PLAN, GENERAL NOTES, DRAWING LIST AND LEGEND |
| C-101 | EXISTING CONDITIONS AND REMOVALS |
| C-102 | SITE CURB, PAVING AND PAINT MARKING REINSTATEMENT |
| C-103 | ENERGY CENTRE SITE GRADING |
| C-104 | NEW PARKING LAYOUT |
| C-201 | SITE UTILITIES |
| C-202 | SITE UTILITIES |
| C-301 | SITE UTILITY PROFILES |
| C-302 | SITE UTILITY PROFILES |
| C-303 | DRIVEWAY PROFILE |
| C-401 | DETAILS |
Page 255–270
Project Information and Building Code Analysis
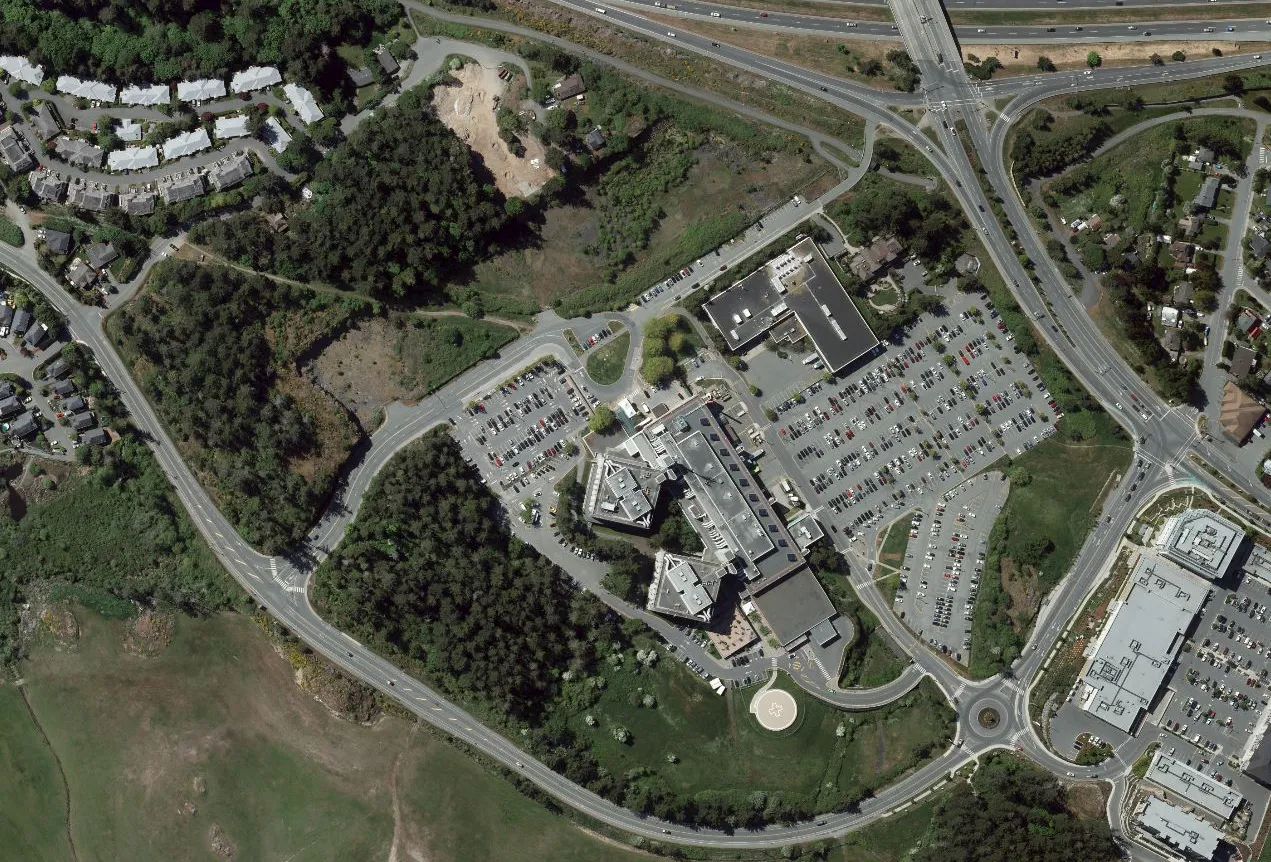
Project Summary
- Address: 1 Hospital Way, Victoria, BC V8Z 6R5
- Legal Description: Property ID 001161300, Lot 1, Plan VIP31445
- Zone: P-1: Community Institutional
- Site Area: 105685.3334 m²
- Building Area:
- Electrical Energy Centre: 469.5 m²
- Generator Area: 500.5 m²
- D&T Electrical Room: 173.5 m²
- Transformer Enclosure: 72.5 m²
- Site Coverage:
- Zoning Maximum: 40%
- Existing Coverage: 18%
- New Coverage: 1%
- Total Coverage: 19%
- Setbacks:
- Zoning Minimum - Front Lot Line: 7.5 m
- Zoning Minimum - Rear Lot Line: 7.5 m
- Zoning Minimum - Side Lot Line: 6.0 m
- Zoning Minimum - Flanking Lot Line: 6.0 m
- Building Height:
- Zoning Maximum: 9 m
- Proposed: 8.5 m
- Parking Stalls:
- Additional Stall Required: 1 Stall
- Proposed: 1 Stall
- Existing to be Removed: 16 Stalls
- New to be Installed: 17 Stalls
- Net Increase: 1 Stall
Building Code Analysis
- Governing Code: BC Building Code 2024 (BCBC)
- Building Height: 2 Storey
- Building Area: 469.5 m²
- Major Occupancies: Group F, Division 3, Low Hazard Industrial
- Subsidiary Uses: None
- Article of Construction: 3.2.2.85
- Construction Type: Combustible and Non-Combustible
- Floor Assemblies: 45 Min. FRR Required
- Load Bearing Walls, Columns: 45 Min. FRR Required
- Mezzanines: Applicable
- Roof Assembly: No Rating Required
- Sprinklers: Not Provided
- Firewalls: Not Applicable
- Spatial Separations: Not Applicable
- Number of Streets: Building Faces 2 Streets
- Travel Distance: 3.4.2.5. f) 30m in any floor area other than those referred to in Clauses (a) to (e). Maximum 30m travel distance to an exit permitted when more than one exit is required from a floor area.
Code Plans



Fire Separation Legend
- --- 45 Min. Fire Resistance Rating
- --- 1 HR Fire Resistance Rating
- --- 2 HR Fire Resistance Rating
Code Plan Legend
- $\rightarrow$ Path of Travel
Page 255–270
Overall Site Plan
Site Plan Legend
- Property Line
- Setback Line
- Existing to Remain
- Existing to be Demolished
- New Elements
- New Parking
- New Landscape Area
- Approx. Area to be Excavated for New Services
Page 255–270
Site Plan EEC - Existing and Demo

Page 255–270
Site Plan D&T Elec. Rm and Laundry Bldg - Existing and Demo
Page 255–270
Site Plan EEC - New

Page 255–270
Site Plan D&T Elec. Rm and Laundry Bldg - New
Page 255–270
Main Floor Plan

Floor Plan Keynotes
- Electrical equipment - Refer to Elec.
- Generators on housekeeping pad - Refer to Elec.
- Load bank - Refer to Elec.
- Transformer - Refer to Elec.
- Fuel transfer / polishing system, wall mounted - Refer to Mech.
- Heat recovery condensing unit - Refer to Mech.
- Pull pit w/ drain and removable checker plate cover - Refer to Elec.
Page 255–270
Mezzanine Floor Plan
Floor Plan Keynotes 7. Fan coil and duct - Refer to Mech.
Page 255–270
Roof Plan

Page 255–270
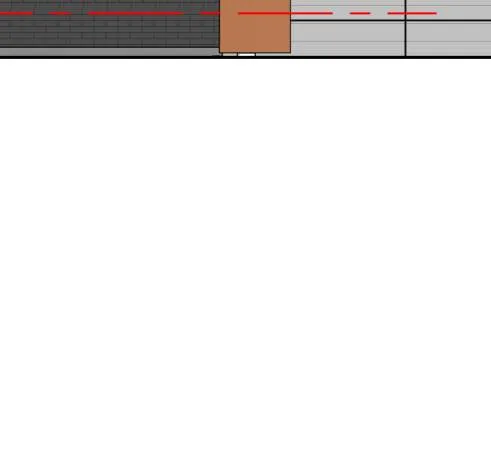
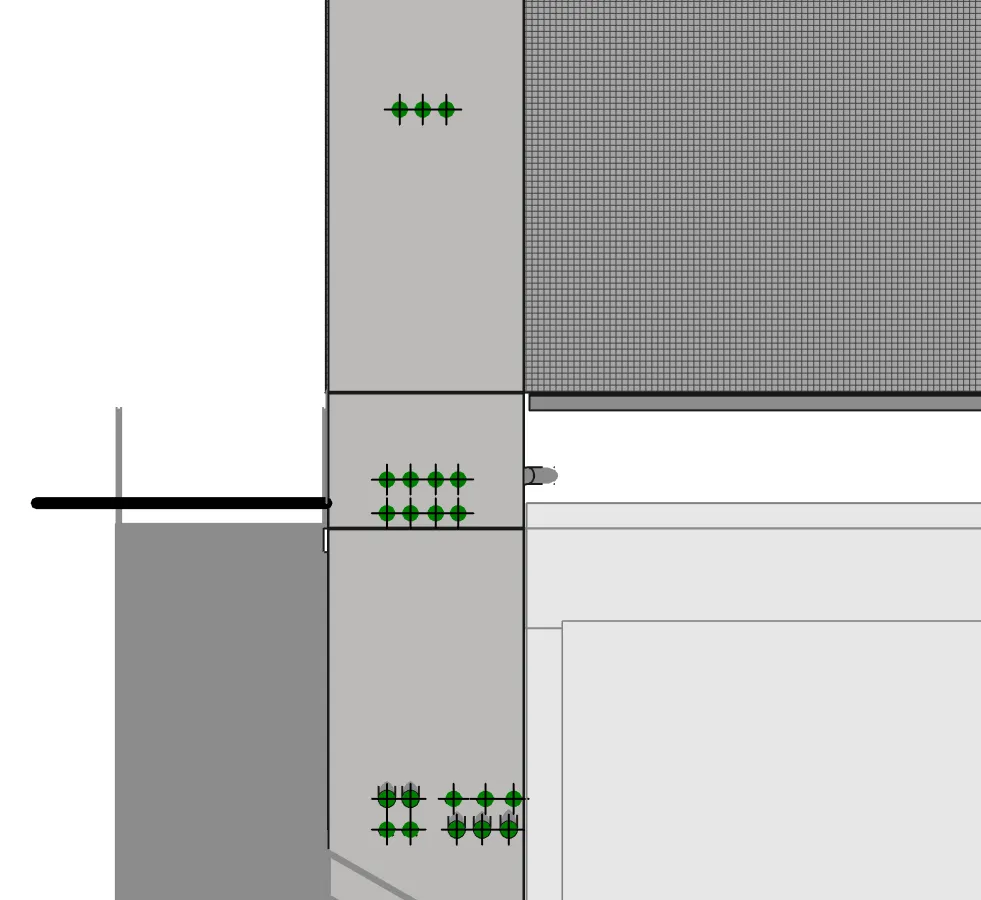
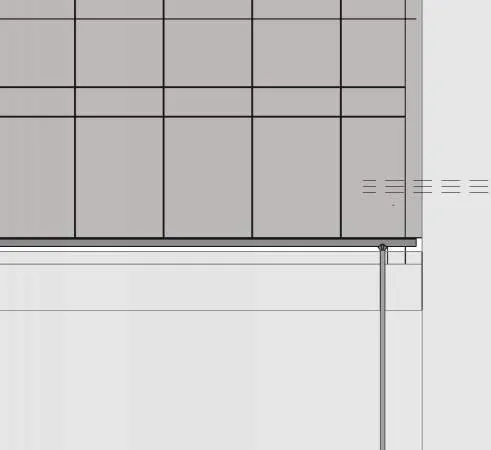
Slab Edge and Floor Plans - D&T Electrical Room

Page 255–270
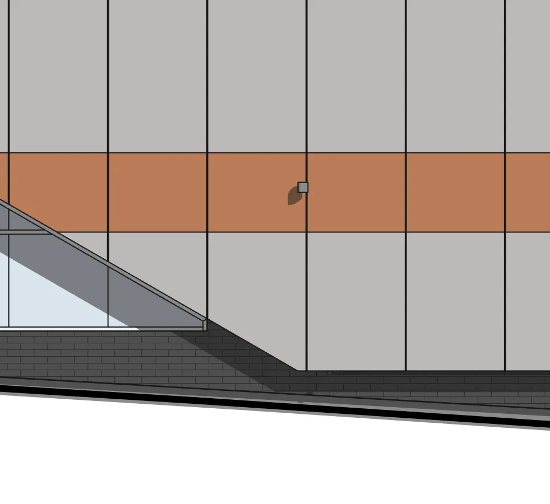
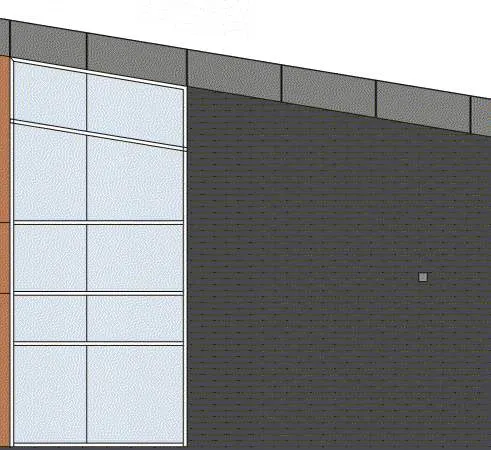
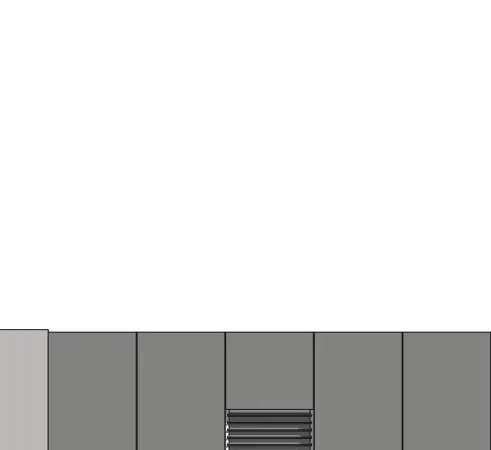
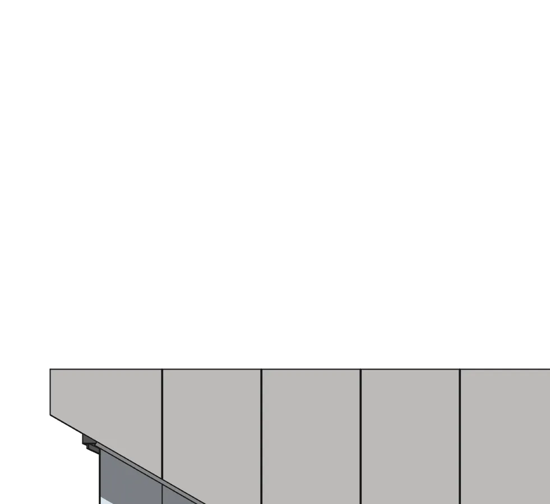
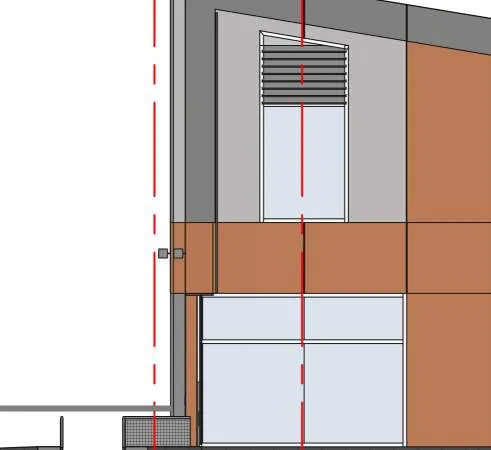
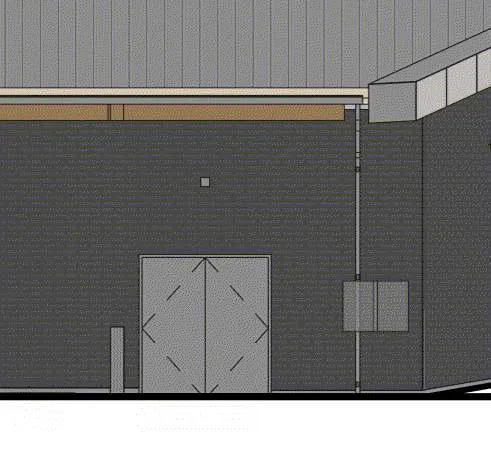
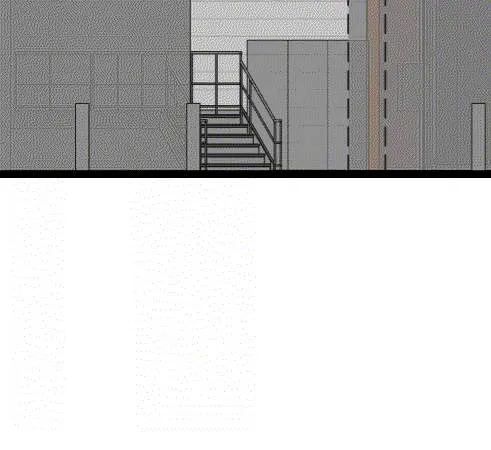
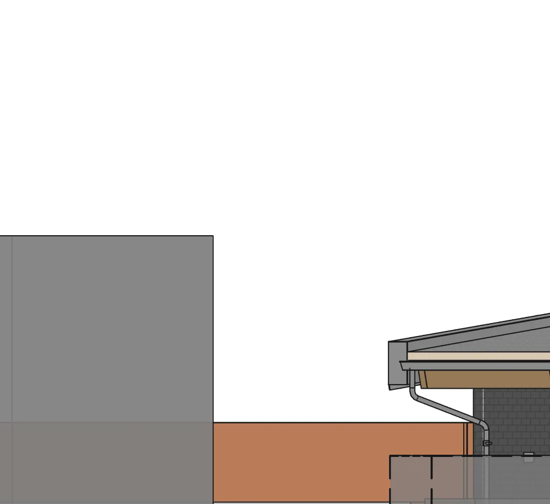
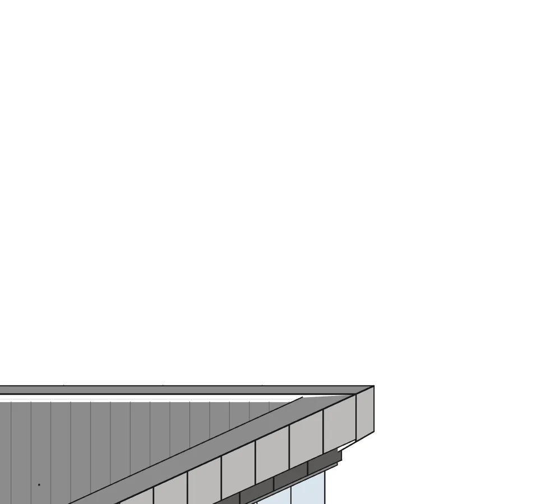
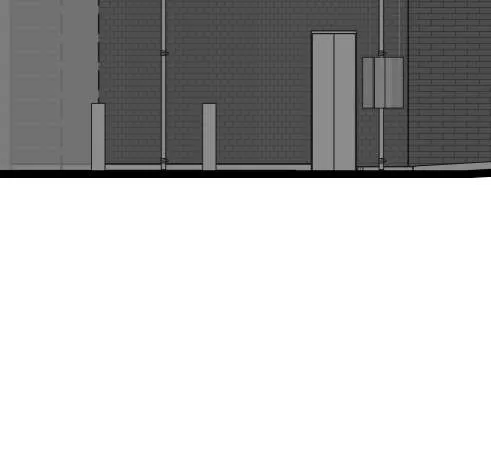
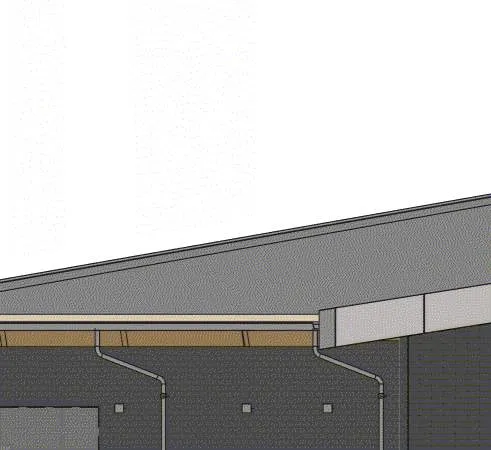
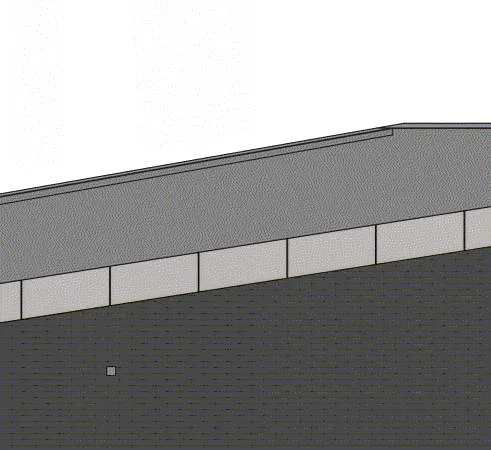
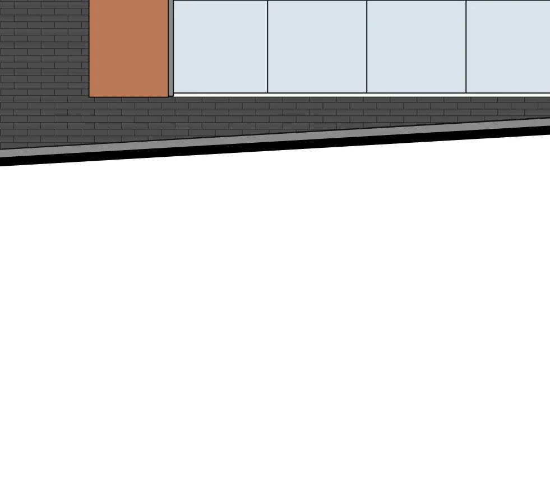
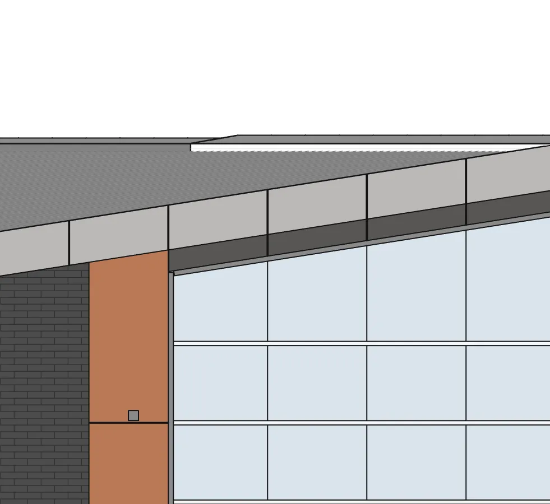
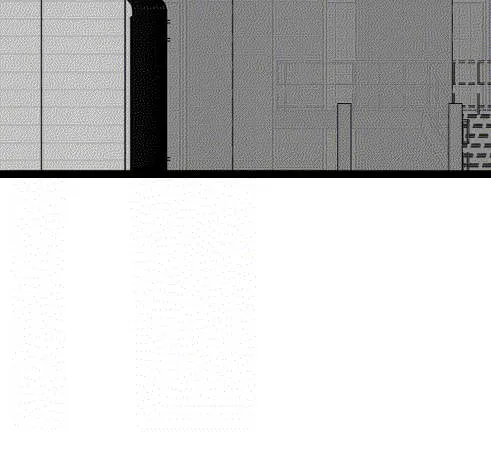
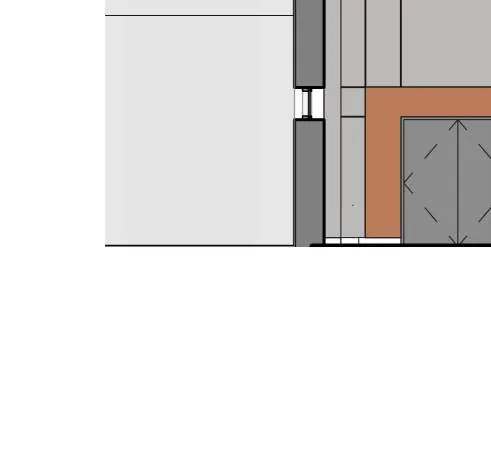
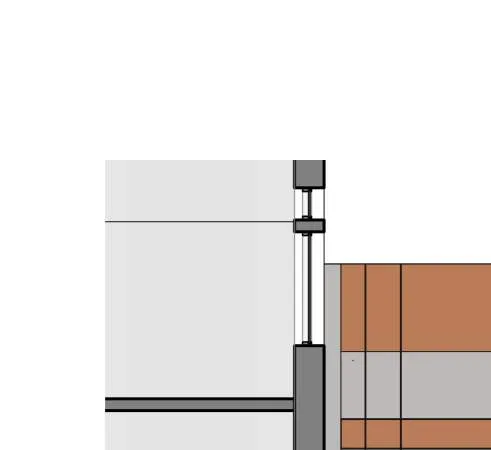
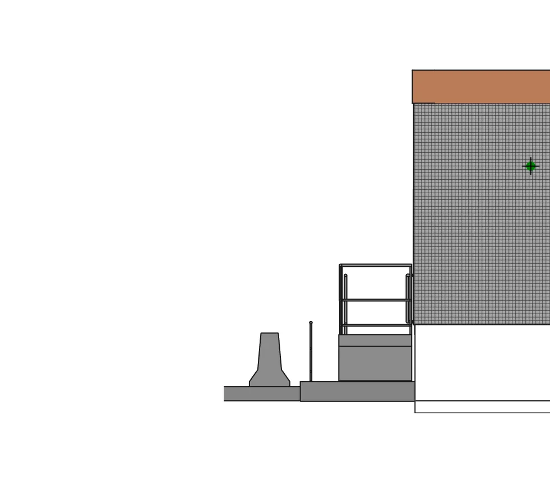
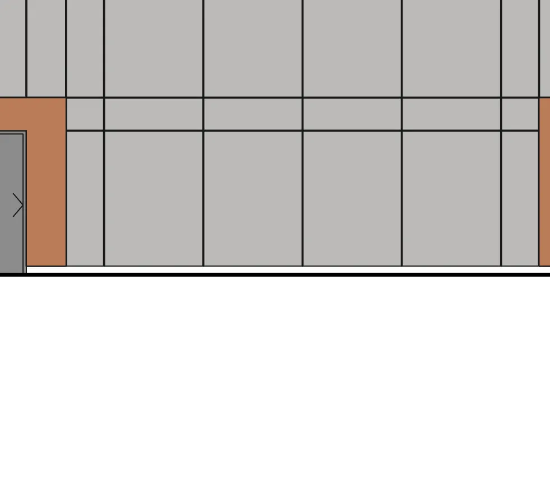
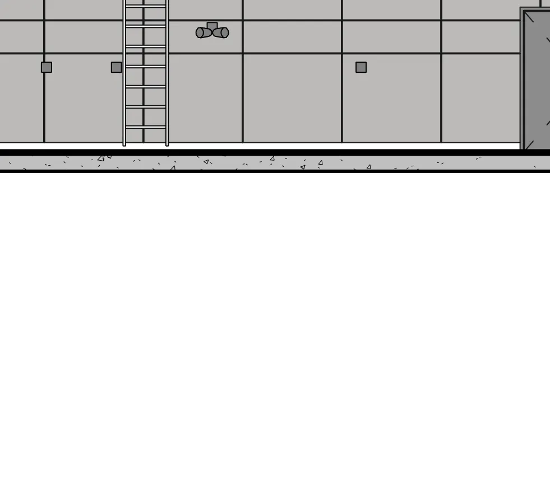
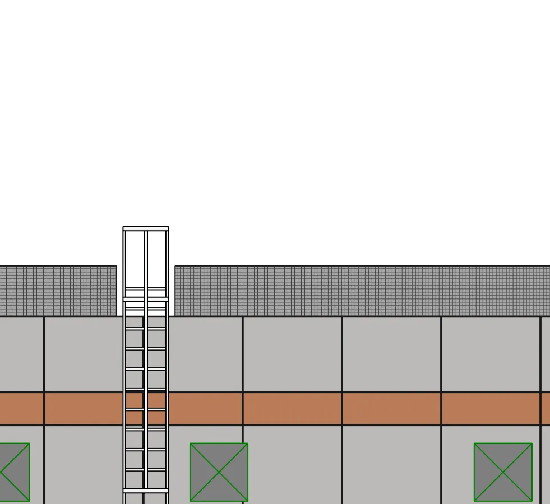
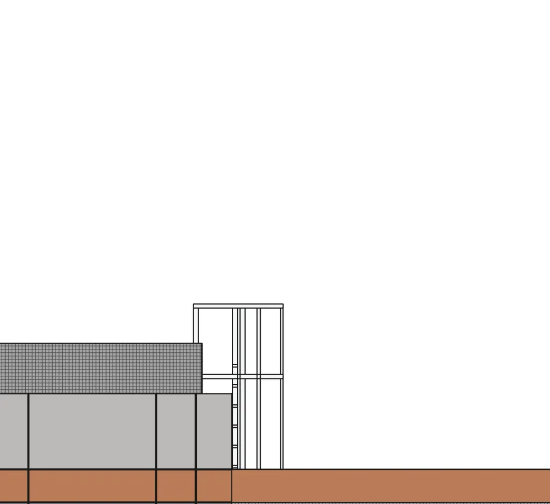
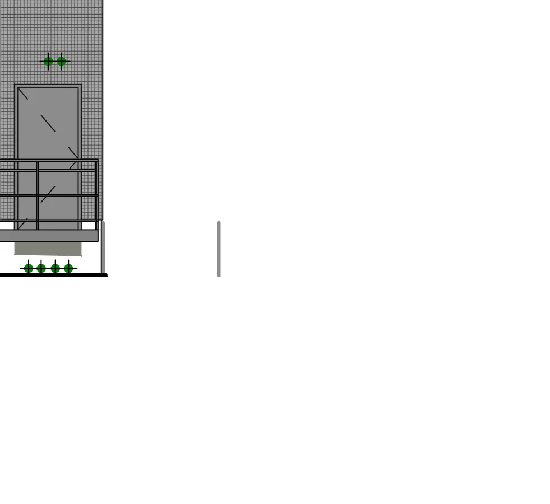
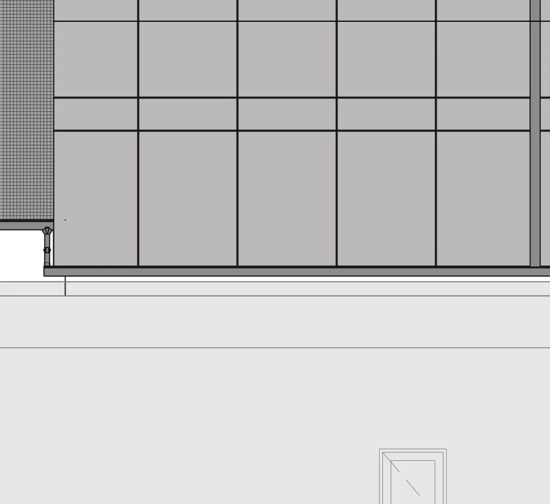
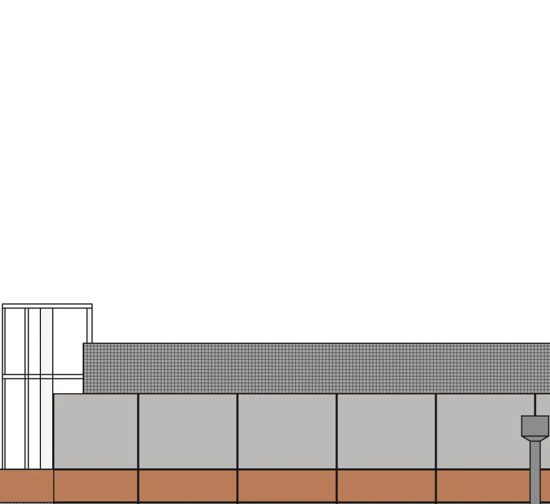
Elevations
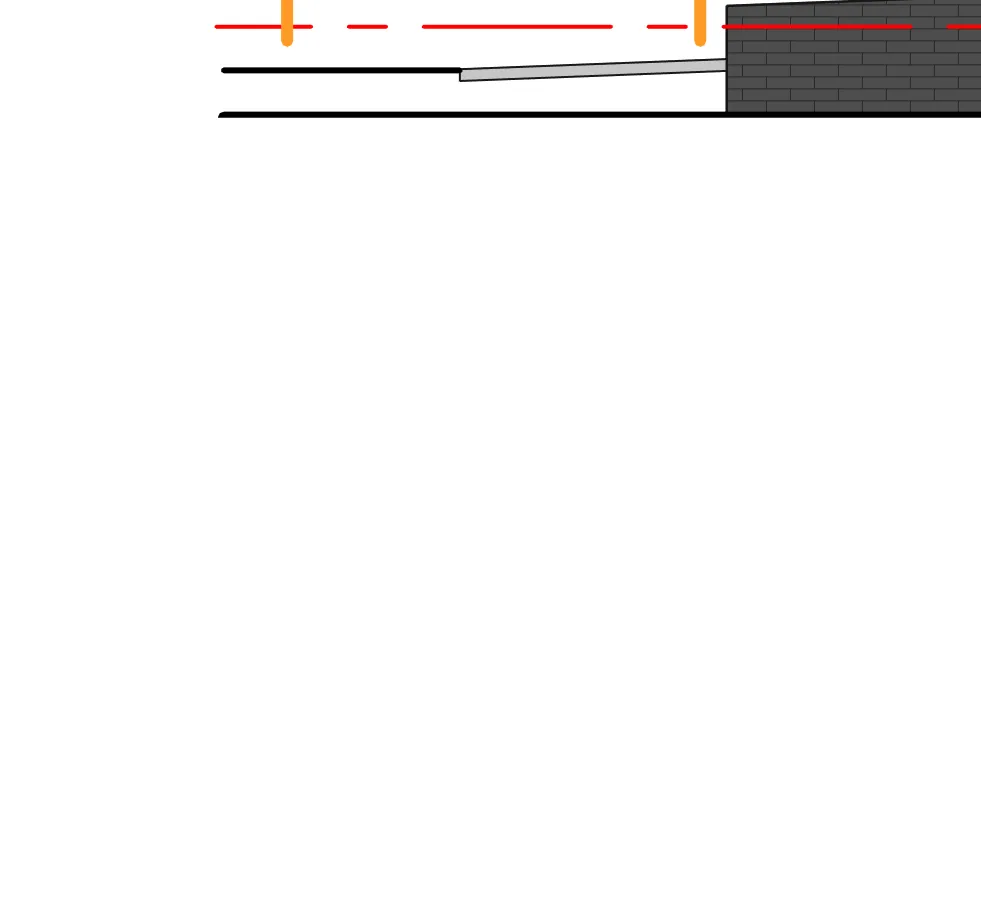
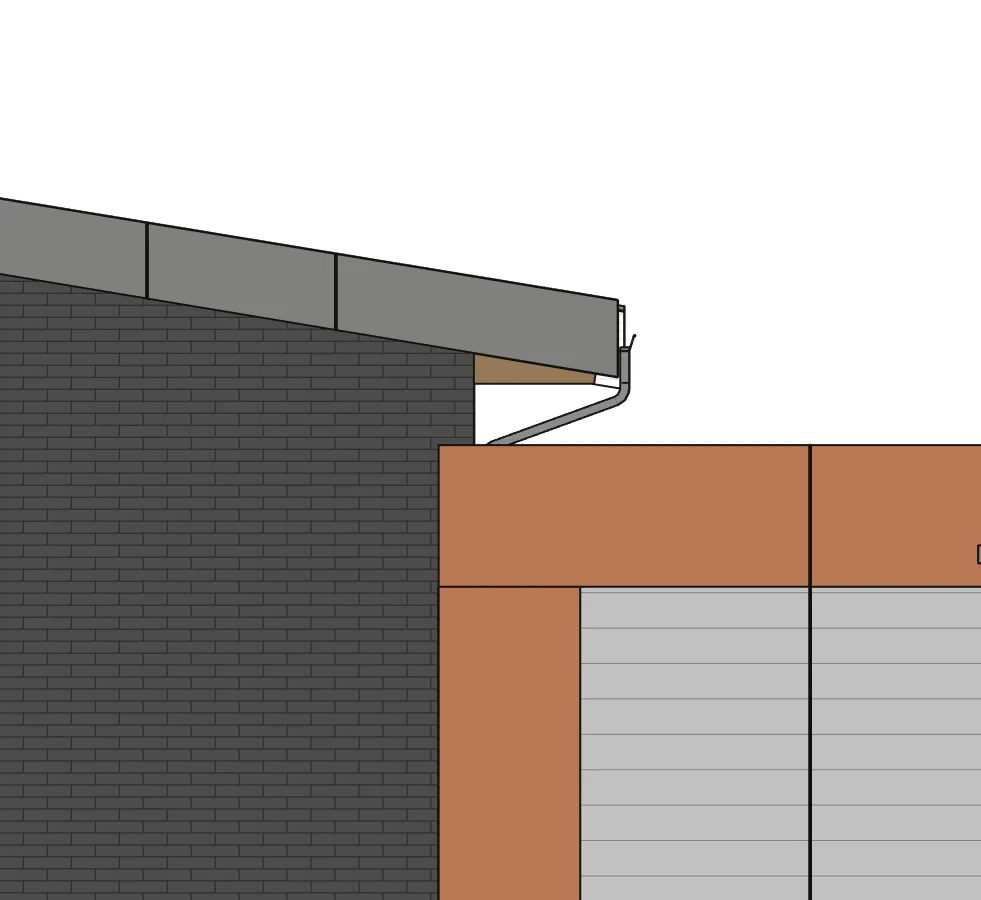
Material Legend
| Tag | Material and Finishes |
|---|---|
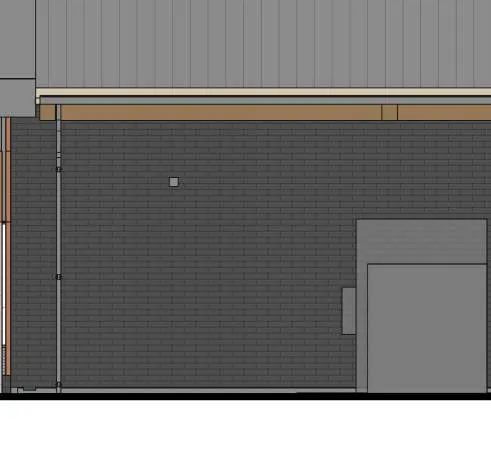
| BR-1 | Brick Veneer, Norman Brick, Colour: Ebony - TBC |
| CO-1 | Board Form Cast-in-Place Concrete Wall - TBC |
| CO-2 | Concrete Faced Insulation |
| GL-1 | Clear Glazing |
| MT-1 | ACM Panel, Colour: Champagne Metallic (Alucobond) or Bright Silver Metallic (Reynobond) - TBC |
| MT-2 | ACM Panel, Colour: Beachstone Grey Metallic (Alucobond) - TBC |
| MT-3 | ACM Panel, Colour: Native Copper Mica (Alucobond) or Copper Penny (Reynobond) - TBC |
| SP-1 | Spandrel Panel, Colour: Grey - TBC |
Page 255–270
Elevations (Continued)

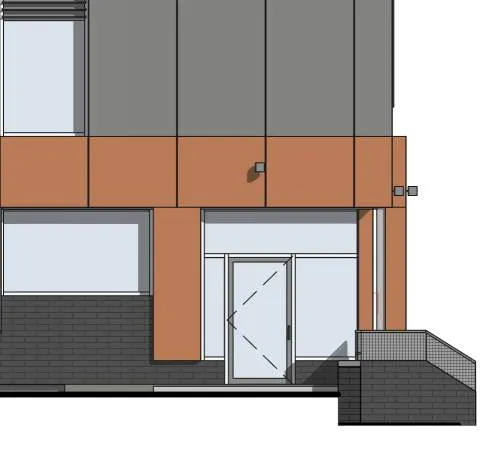
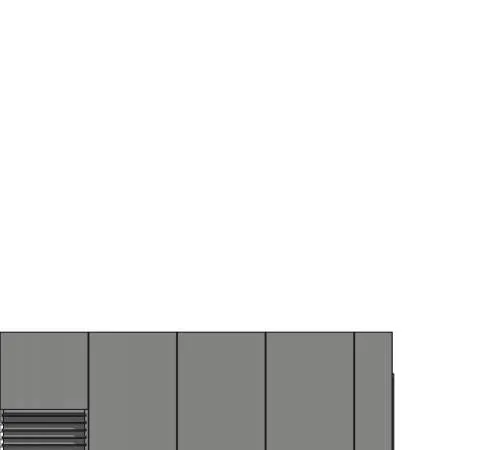
Page 255–270
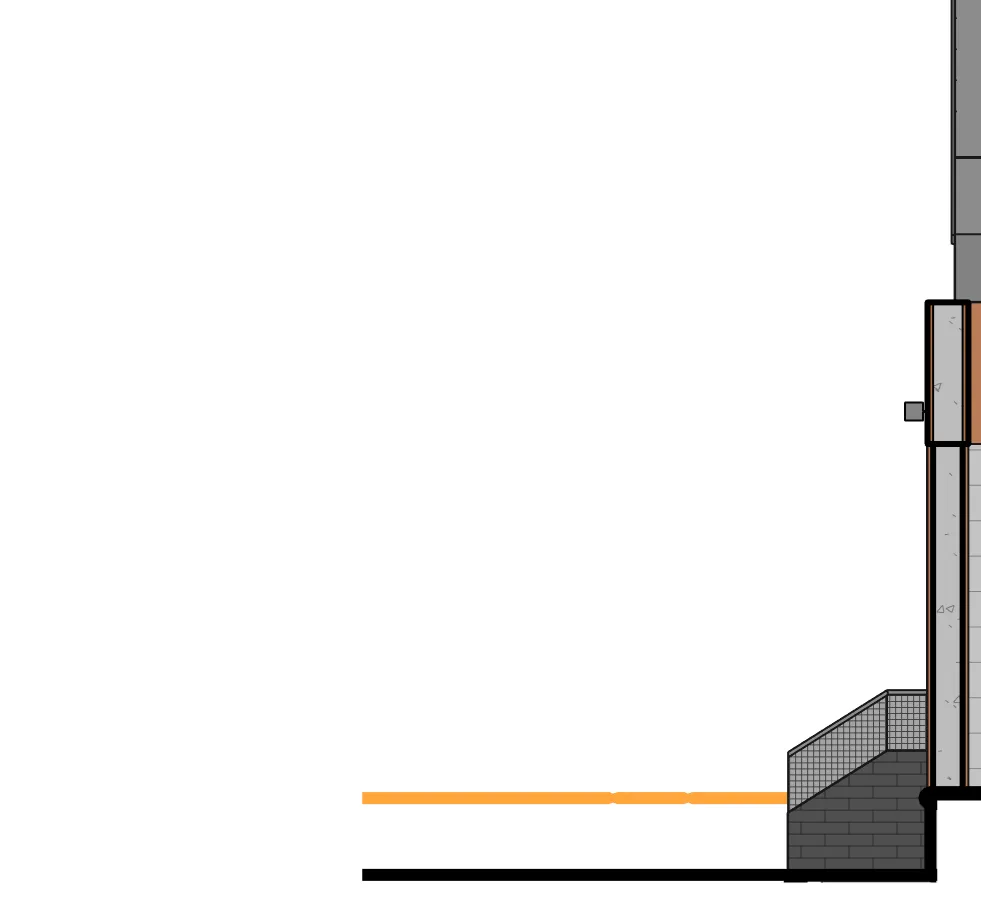
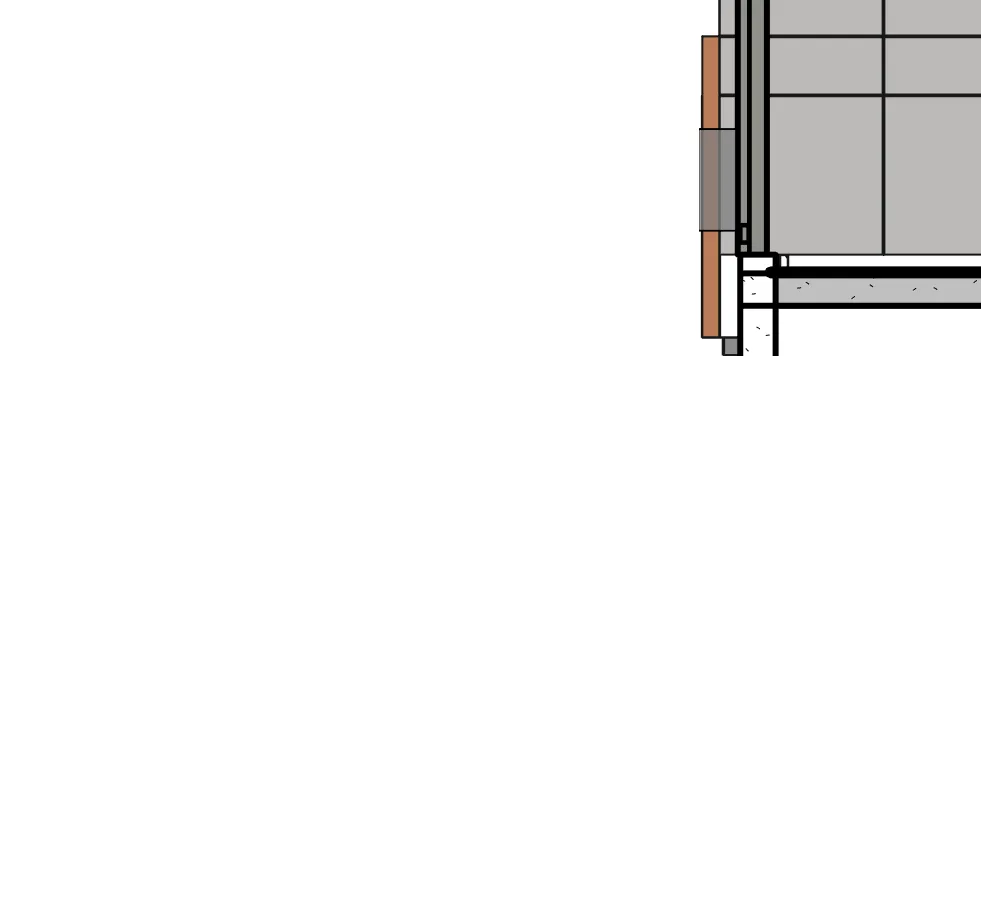
Building Sections
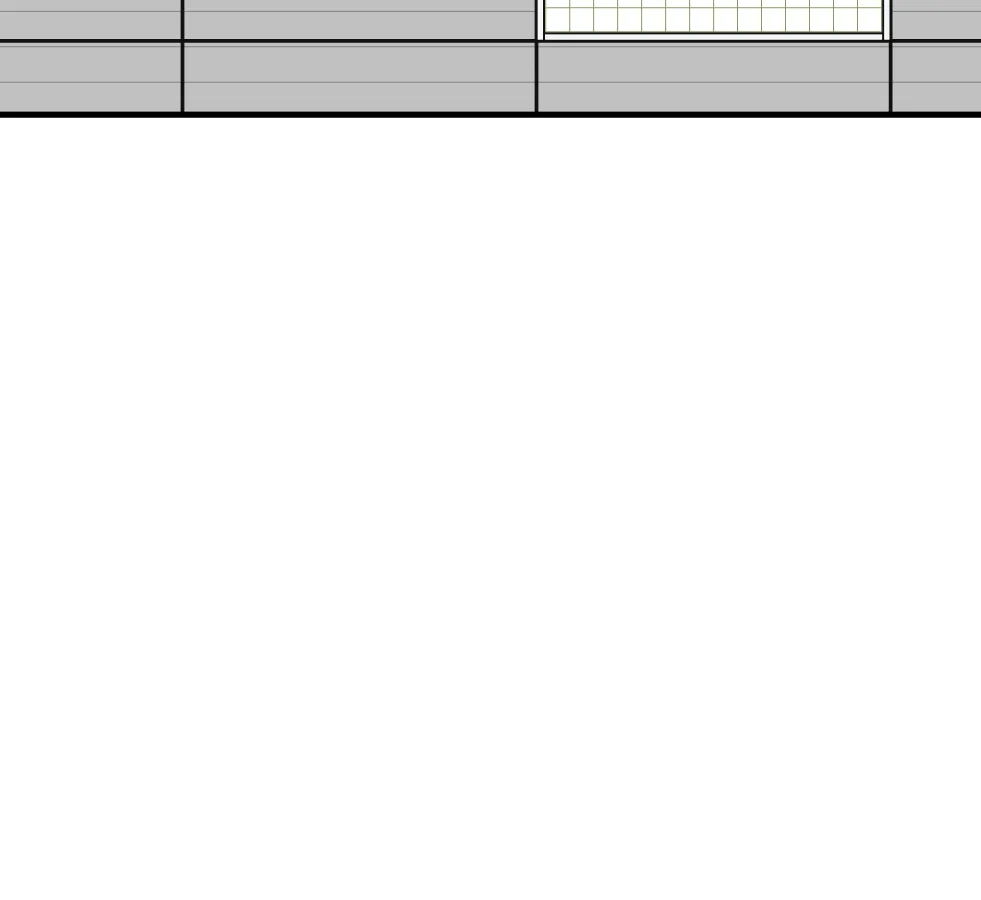
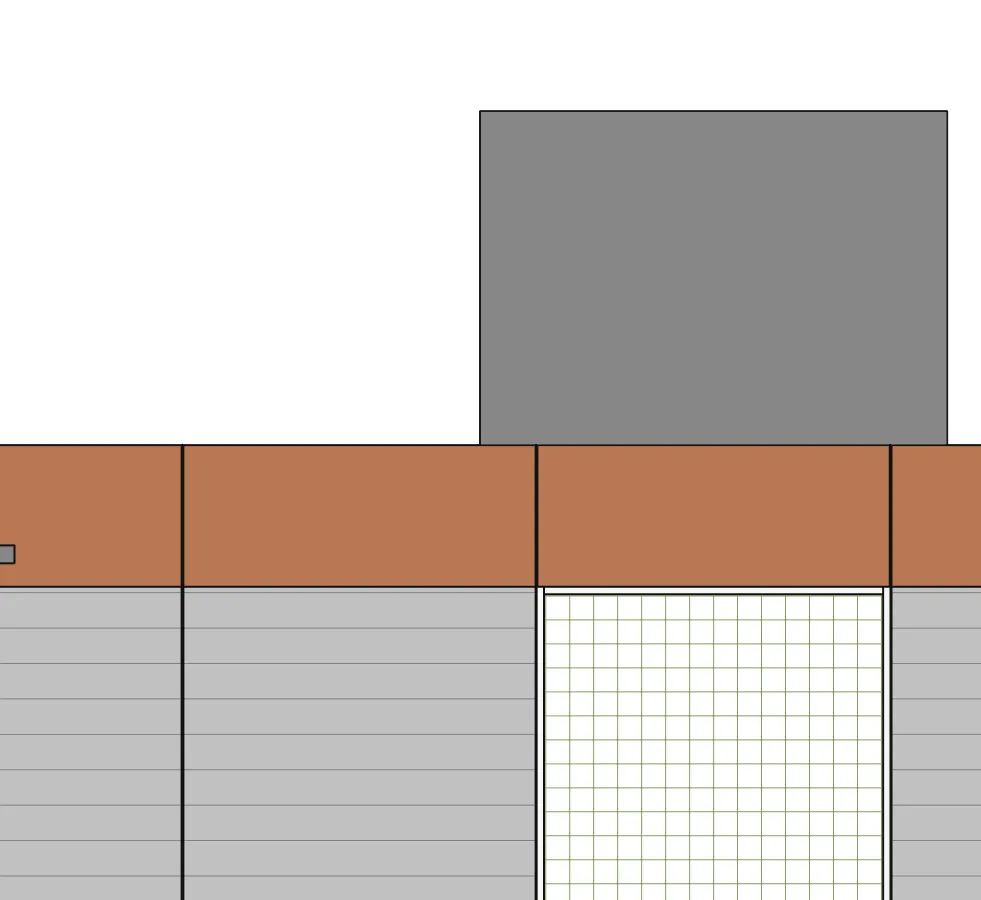

Fire Separation Legend
- --- 45 Min. Fire Resistance Rating
- --- 1 HR Fire Resistance Rating
- --- 2 HR Fire Resistance Rating
Page 255–270
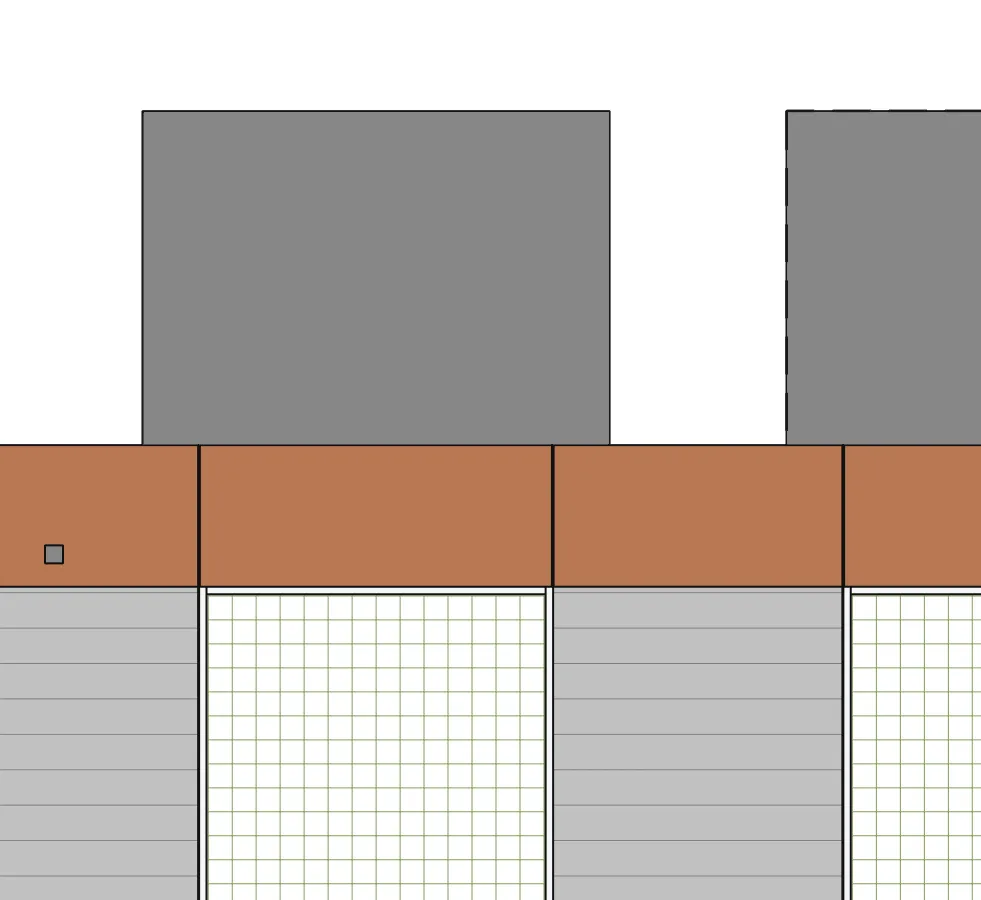
Building Sections (Continued)

Page 255–270
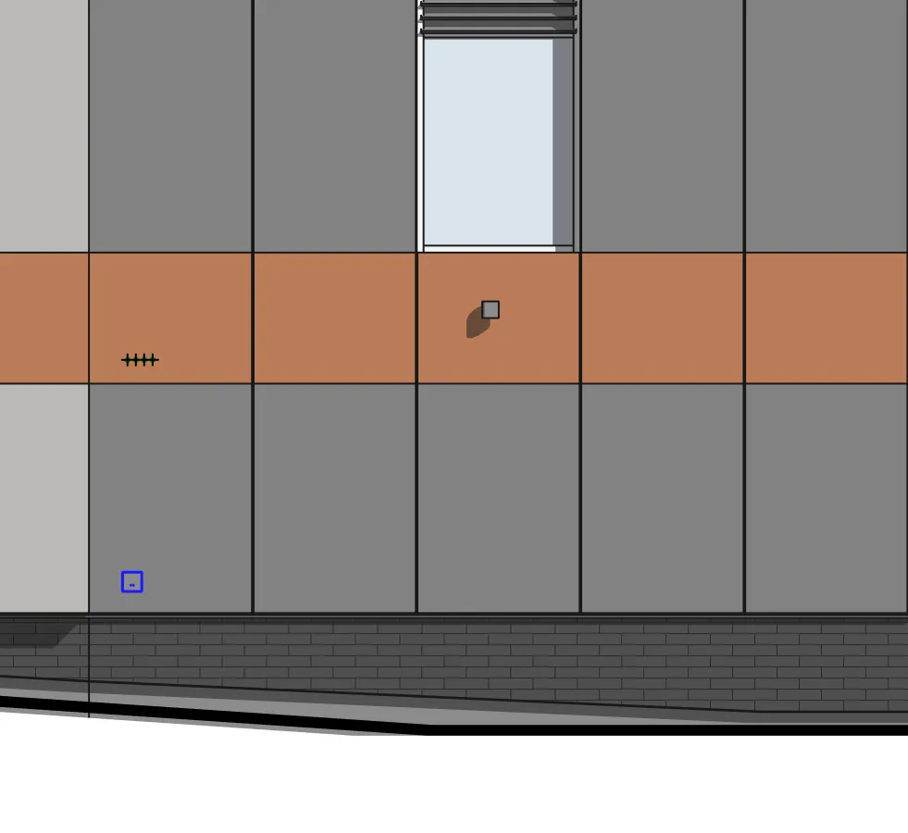
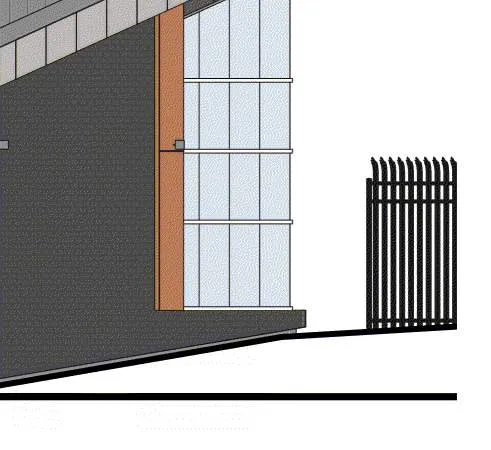
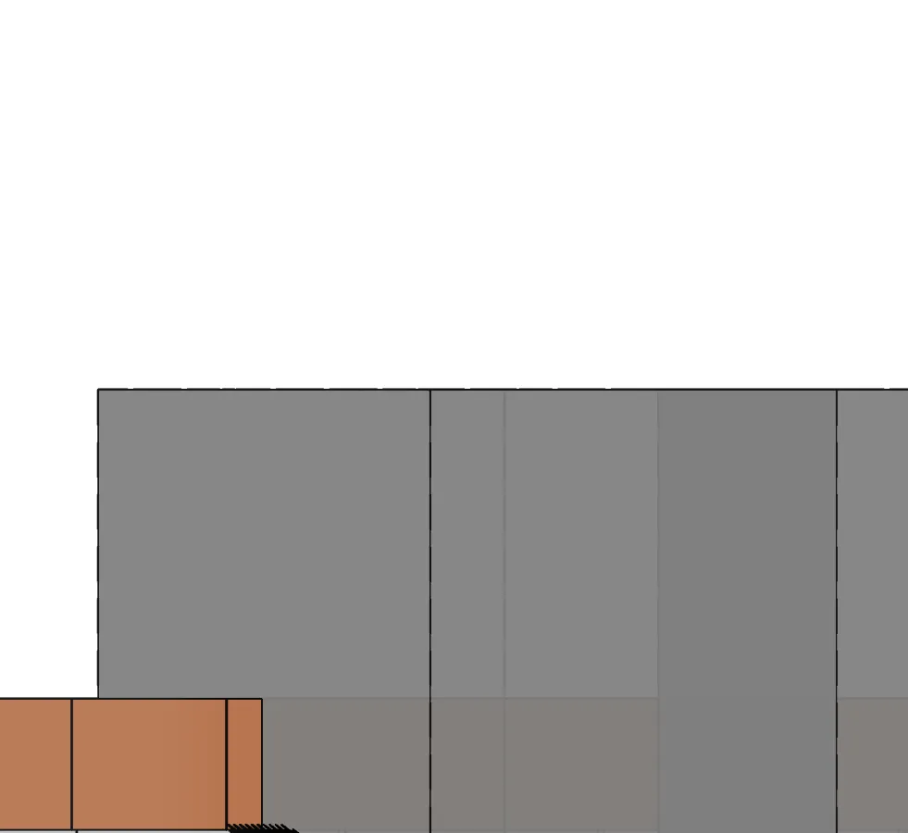
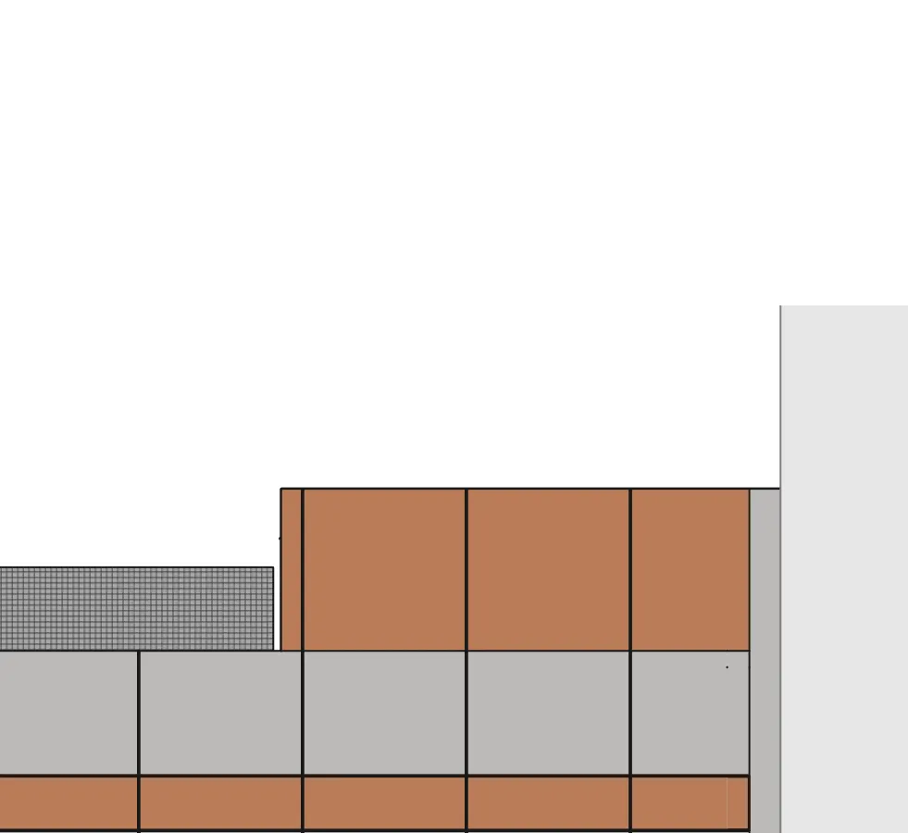
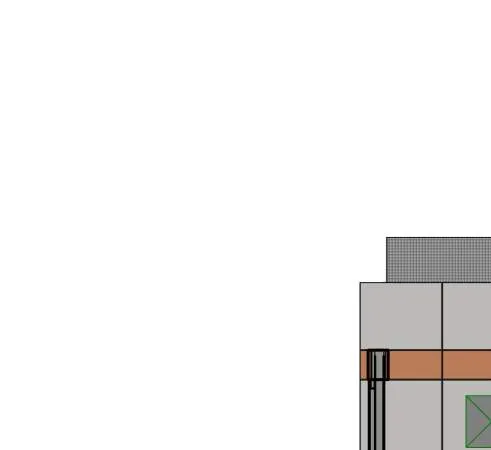
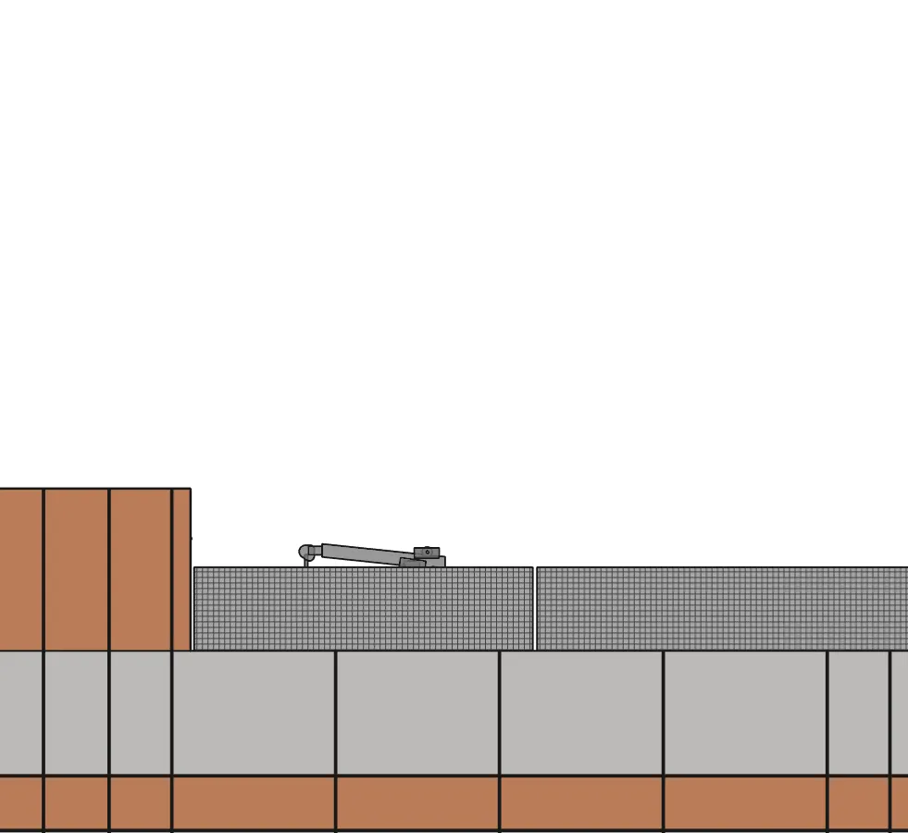
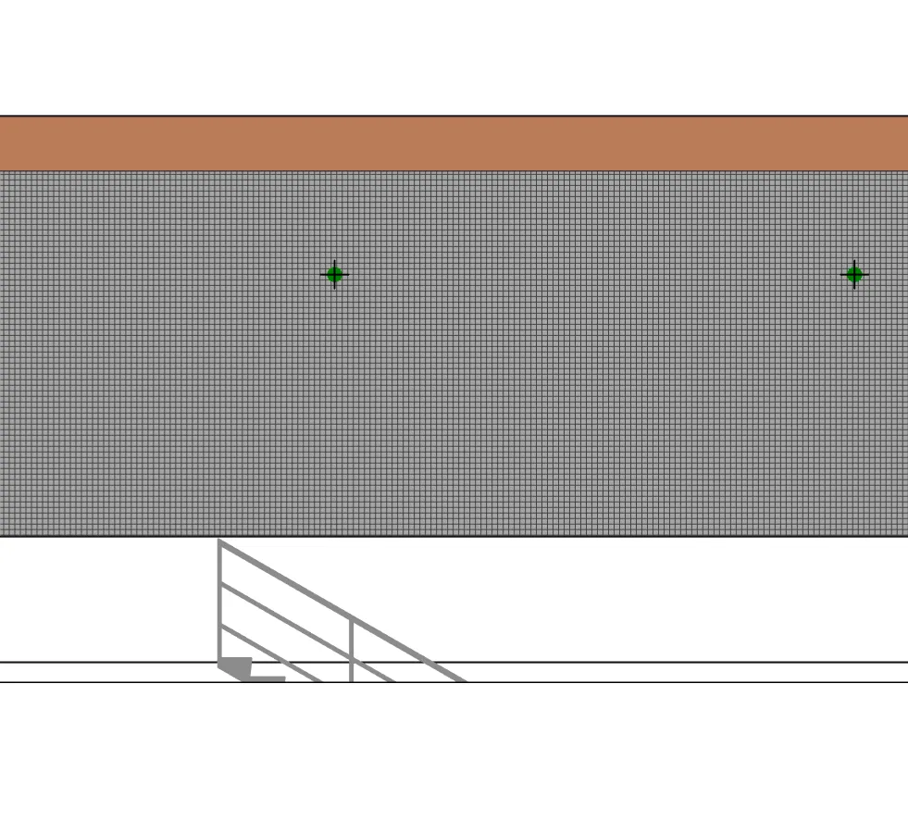
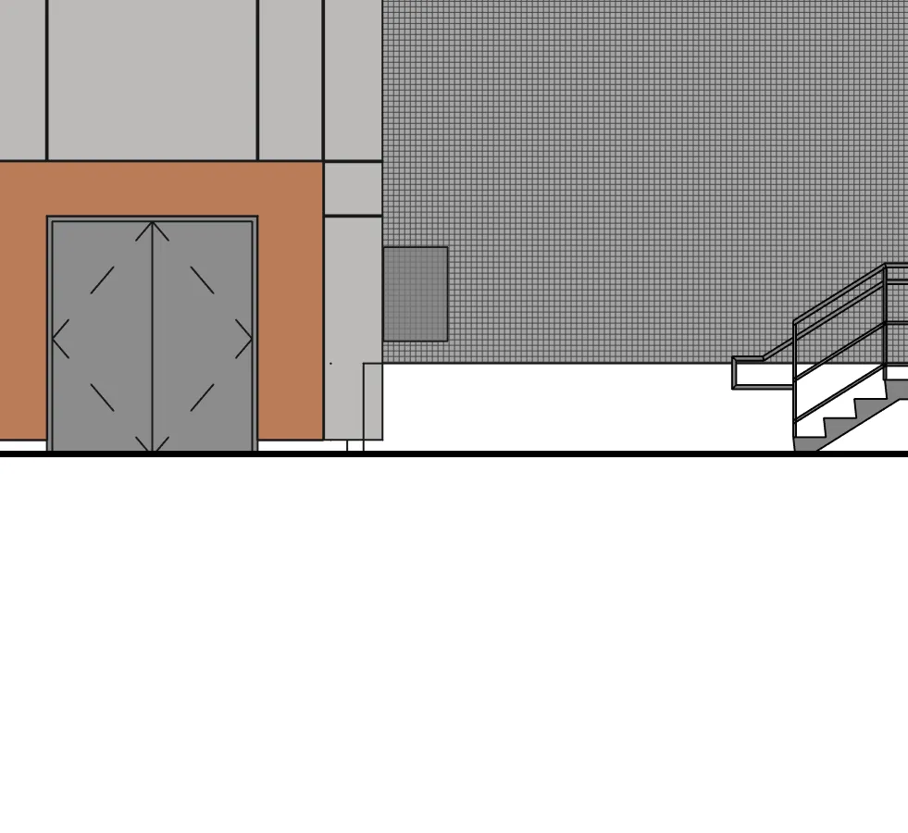
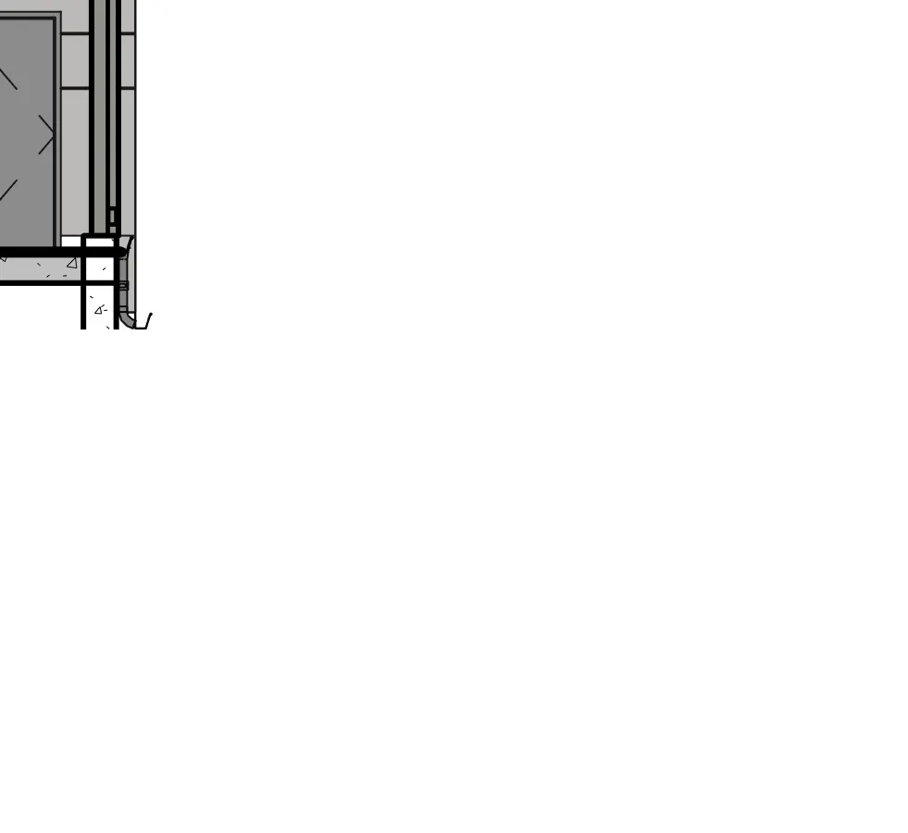
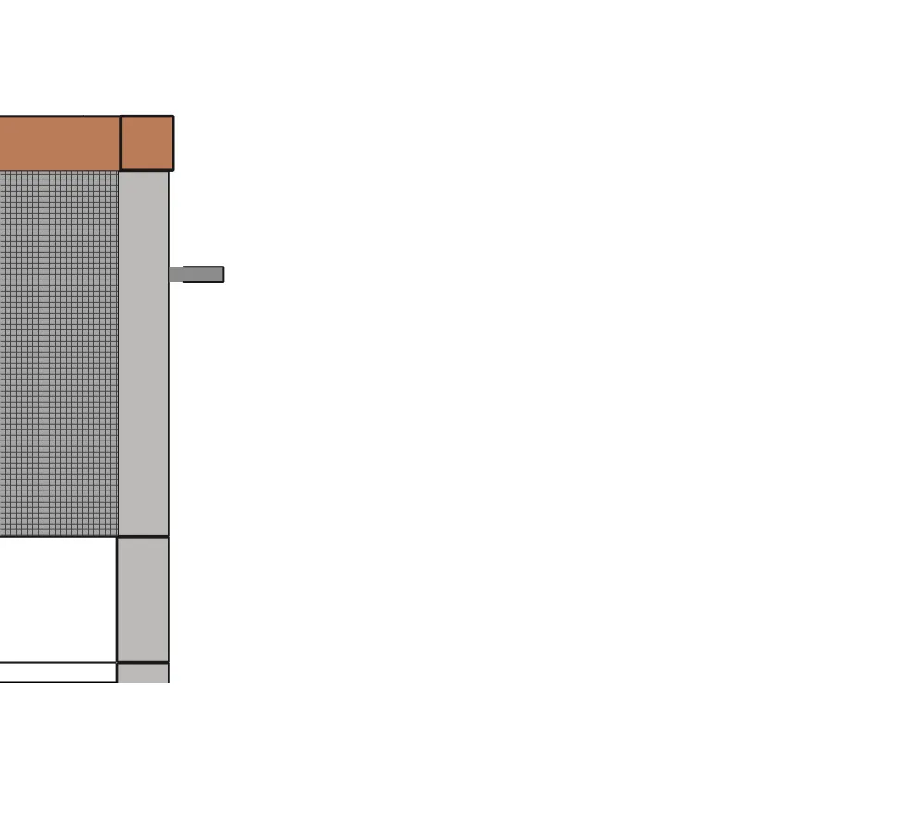
D&T Electrical Room Elevations and Sections
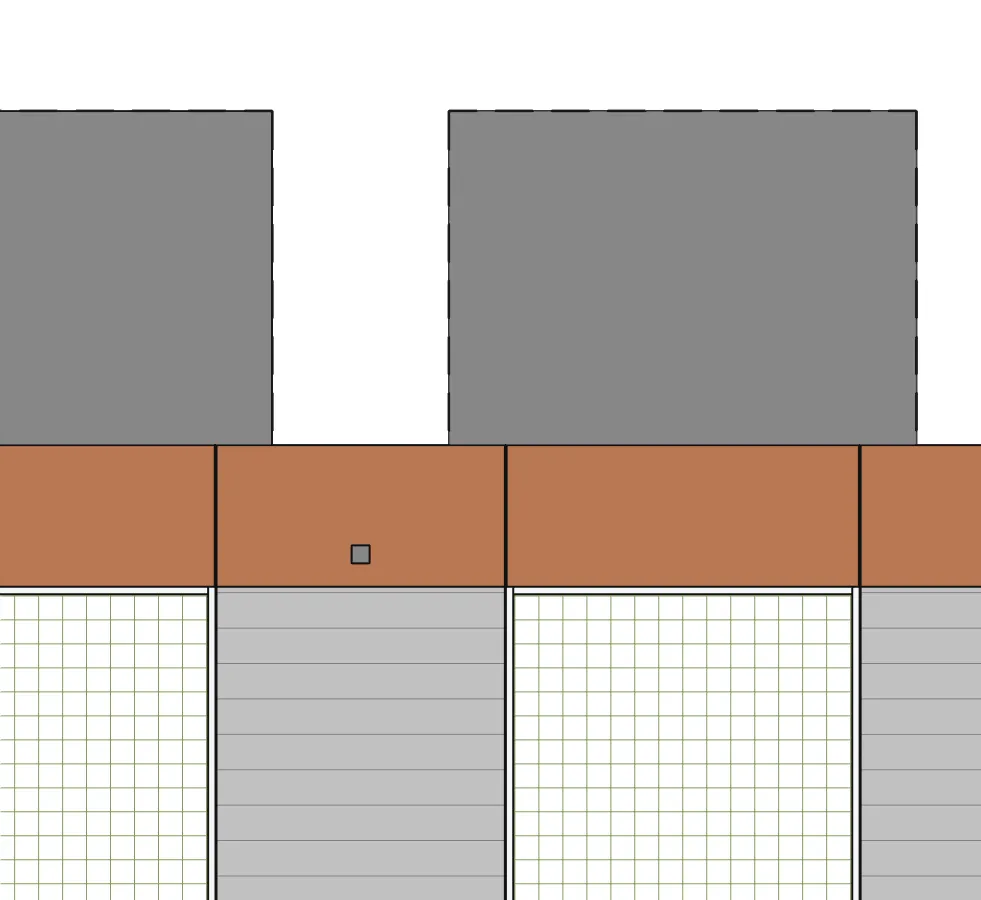
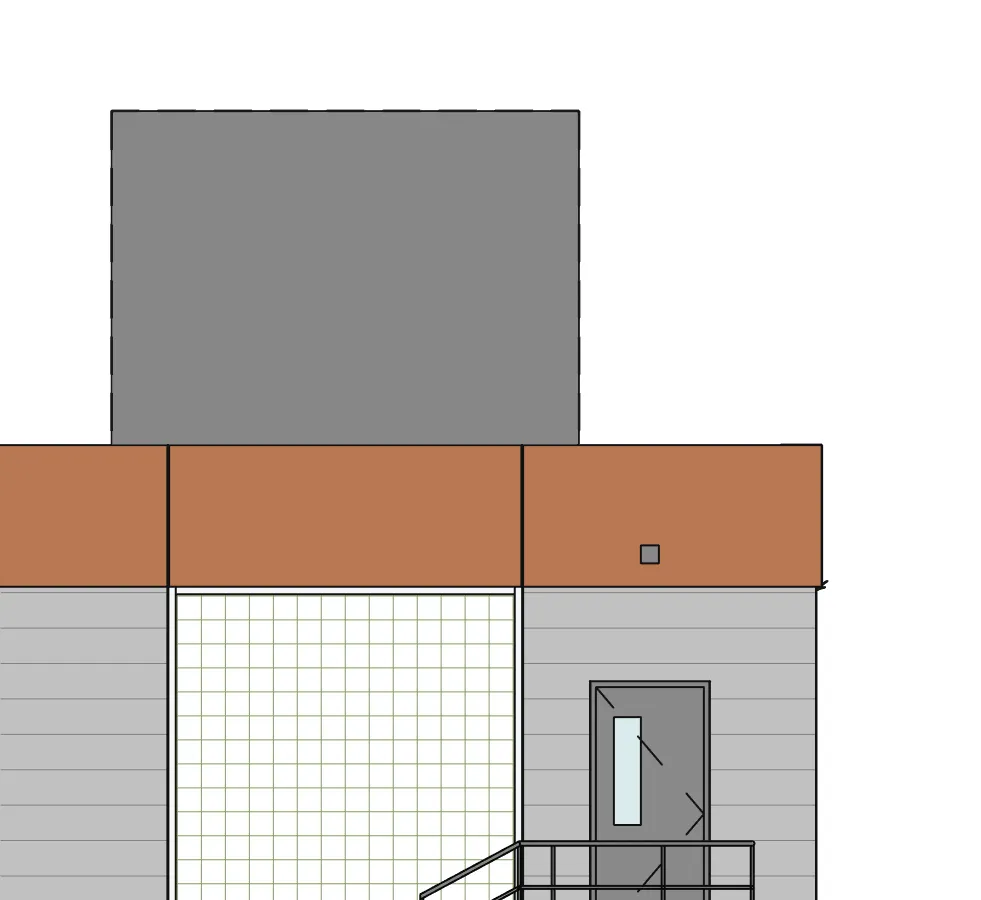



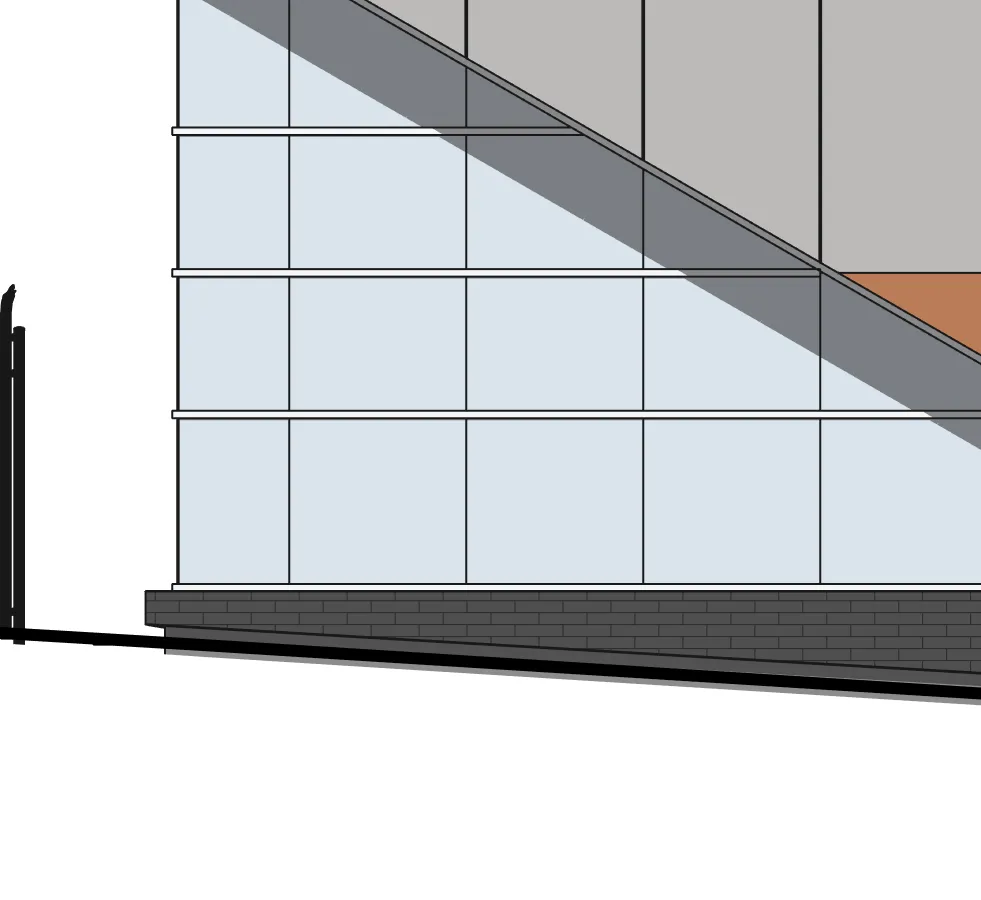
Material Legend
| Tag | Material and Finishes |
|---|---|
| CO-3 | Exposed Concrete |
| MS-1 | Metal Screen, Perforated, Colour: Grey - TBC |
| MT-1 | ACM Panel, Colour: Champagne Metallic (Alucobond) or Bright Silver Metallic (Reynobond) - TBC |
| MT-3 | ACM Panel, Colour: Native Copper Mica (Alucobond) or Copper Penny (Reynobond) - TBC |
Page 255–270
Document Images
(77)


























Extracted from: 2025 03 04 Council Agenda - Agenda - Pdf