Arborist Report for Development: VGH, 1 Hospital Way
Detailed tree management plan and impact assessment (Attachment 6) for the hospital expansion project.
Arborist Report for Development
Site Address: VGH, 1 Hospital Way, View Royal
Date of Report: October 17, 2024 Date of Fieldwork: July 16, August 1 & 15-17, 2024
Project Manager: Chris Chmara Address: 4243 Glanford Ave. Email: Christopher.Chmara@islandhealth.ca Phone: 236-638-7121
Prepared by: Laura Ralph ISA Certified Arborist (Certification No. PN-6420A) ISA Tree Risk Assessment Qualified (Current)
On behalf of Gye and Associates, Urban Forestry Consultants Ltd
Project Arborist: Jeremy Gye, Senior Consultant Consulting Arborist (Diploma, American Society of Consulting Arborists, 1997) ISA Certified Arborist (Certification No. PN-0144A) ISA Certified Municipal Specialist (Certification No. PN-0144AM) ISA Tree Risk Assessment Qualified (Current)
Email: jeremy@gyeandassociates.ca Tel: 250.883.4533
EXECUTIVE SUMMARY
An Energy Centre is proposed to be constructed on the Victoria General Hospital (VGH) grounds at 1 Hospital Way. The project is primarily in View Royal, with the driveway in Saanich along the border. Impacts to bylaw-protected trees have been considered for the View Royal property, subject to Tree Bylaw No. 1069 (amended 2024). A separate report relating to impacts to trees in Saanich has been prepared to meet District of Saanich requirements.
In the main area where the Energy Centre is planned to be built, to the northwest of the Hospital Way parking lot, there is currently a wooded area (Areas 1 and 6, Figure 1). Douglas-fir predominates, with a mix of Arbutus, big leaf maple, western red cedar, grand fir, and juvenile Garry oak trees. In Areas 2, 3, 4, and 5, additional landscape trees may be affected by proposed electrical, vaults, paving, a hydrant, as well as services for water, drain, and sanitary.
On the View Royal portion of the site, a total of 125 trees were inventoried and assessed due to their proximity to potential development-related disturbance. These included 107 bylaw protected, 9 unprotected, and 9 municipal trees (located along Hospital Way). The proposed work would require removal of 90 bylaw-protected trees and the planting of 180 new replacement trees (2:1 replacement) or their cash-in-lieu equivalent. Table 1 outlines tree summary information. A tree replacement planting plan will be required to assess the number of available planting sites and the proposed number, type, size and location for replacement trees.
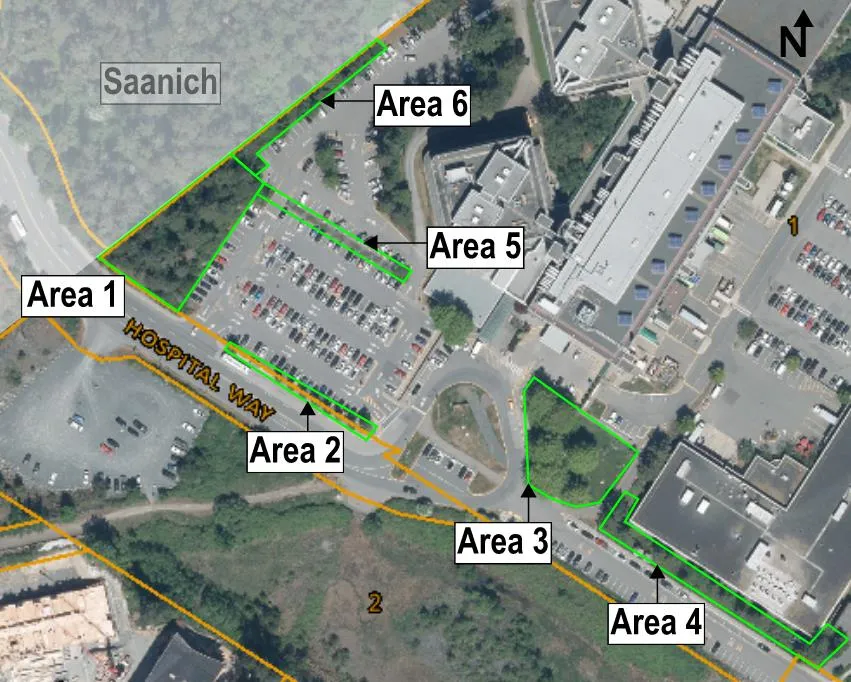
Table 1: Summary Tree Statistics
| EXISTING TREES: | # OF TREES |
|---|---|
| Municipal Trees | 9 |
| On-site Inventoried Unprotected Trees | 9 |
| On-site Bylaw-Protected Trees | 107 |
| Total Trees on Tree Management Plan (View Royal portion) | 125 |
| TREE REMOVALS: | |
| Requested Bylaw-Protected Tree Removals (8 dead) | 90 |
| Requested Tree Removals from Municipal Property | 0 |
| TREE RETENTION: | |
| Total Retained On-site Bylaw-Protected Trees in Project Area | 17 |
| REPLACEMENT TREES: | |
| Replacement Trees Required (90 at 2:1) | 180 |
INTRODUCTION
An Energy Centre is proposed at Victoria General Hospital to upgrade site capacity and emergency power. The Senior Project Manager for Island Health has requested that Gye + Associates (G&A) prepare an arborist report and tree management plan for the Design Development stage of planning for the Energy Centre. In the summer of 2022, G&A conducted the initial phase of tree inventory and assessment work for the Schematic Design phase. Based on review of Civil drawings by Stantec, the Arborist Report and Tree Management Plan address potential impacts and mitigation options for all bylaw-protected trees on the View Royal portion of the project area. A separate Arborist Report has been prepared for the Saanich portion, to meet District of Saanich requirements.
The report has three objectives:
- Inform the applicant, project design team, and the Town of View Royal of the anticipated tree impacts associated with the proposed development;
- Identify potential constraints and opportunities for tree retention and protection;
- Ensure that the project complies with Tree Protection Bylaw No. 1069, 2024; and
- Provide specific tree protection measures and replacement tree requirements within the parameters of the development proposal.
The accompanying Tree Management Plan (TMP) drawing provides the surveyed locations of affected trees, as well as relevant elements from the Survey, Engineering, and Architectural drawings. The TMP also provides tree protection measures (including tree barrier fencing locations and specifications), explanatory notes and data tables.
METHODOLOGY
Initial tree tagging and inventory work was performed by G&A in the summer of 2022 within Areas 1 - 3. Jeremy Gye and Laura Ralph visited the site on July 16, 2024 as part of project planning for the Design Development stage. Laura Ralph visited the site on August 1, 2024 to update the size, health and condition metrics from the original inventory. Newly identified bylaw-protected trees in Area 1 were also added to the inventory.
Laura Ralph returned to the site on August 15th, 16th, and 17th to tag and inventory trees in Areas 4 – 6, where underground servicing is proposed. The Avenza app on a tablet was used to record approximate tree locations, which were obtained with the Trimble DA2 receiver (paired with Trimble Catalyst app on tablet). A PDF of the tree tagging route was provided to help the surveyors locate newly inventoried trees.
Protected Root Zone (PRZ) radii were calculated for the subject trees. The PRZ was calculated based upon the method recommended by Nelda Methany and James Clark, which considers the tree species' relative tolerance to disturbance, its biological age, and the diameter of tree at breast height. Soil depth and texture, existing land use, and the health and condition of the tree were also considered. The tree PRZs were plotted to scale at surveyed locations, along with proposed buildings, underground services, and landscape features from the Survey, Engineering, and Architectural drawings. The TMP and project drawings were analyzed for potential conflicts between trees and proposed site changes. Replacement tree calculations were based on requirements set out in the tree protection bylaw (2:1 ratio).
OBSERVATIONS
SITE DESCRIPTION
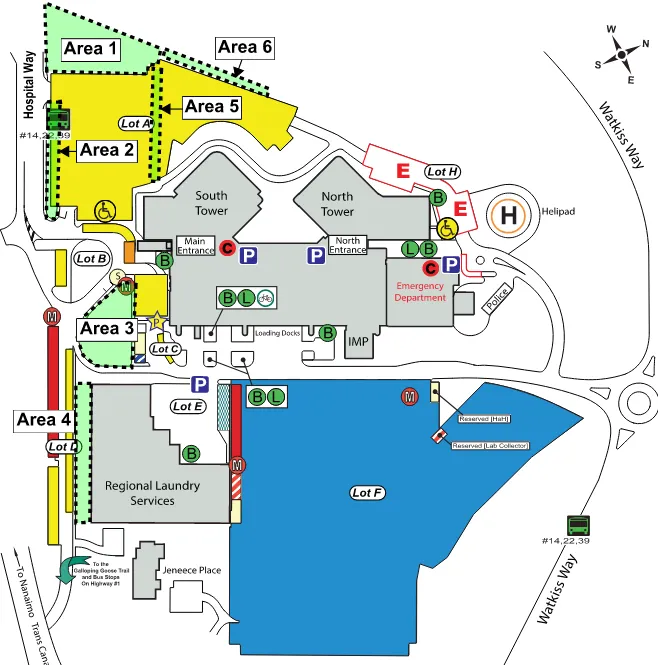
The Victoria General Hospital is at 1 Hospital Way, with a property area of ~10,566 m². The site has two large buildings, the main hospital building and the regional laundry services building. The buildings are surrounded by surface parking, landscaped areas, and there is a woodland area to the west of the main building and Lot A. The property gently slopes from west to east. The six project areas where the Energy Centre and associated servicing are proposed are on the southern half of the property. The main project area where the building is proposed (Area 1) and the adjacent proposed drainage area (Area 6) consist of primarily native tree species with native and non-native understory. Additional areas where servicing is proposed include landscaped areas with grass, blackberries, and both native and non-native tree species.
TREE RESOURCE
A total of 125 trees were inventoried due to their proximity to the proposed development. There are 9 municipal trees, 107 bylaw-protected trees, and 9 unprotected trees that were inventoried since they are a part of the landscaping. Specific observations for each tree are in the attached tree inventory table.
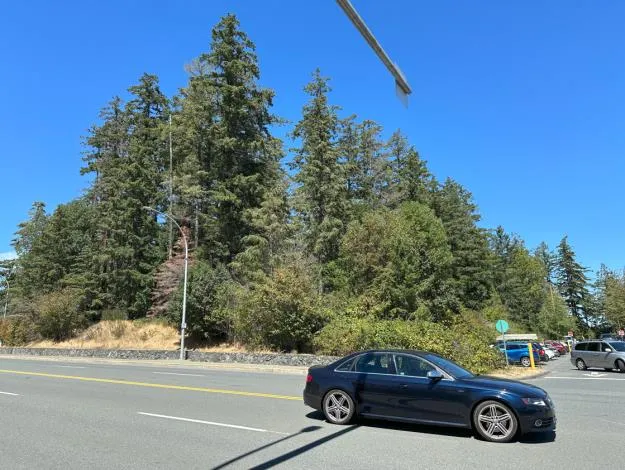
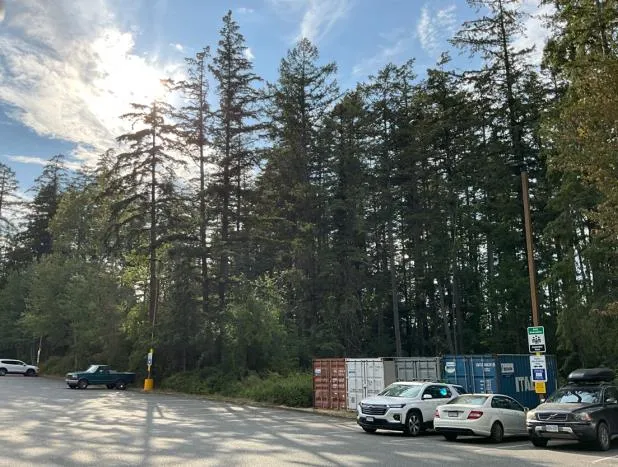
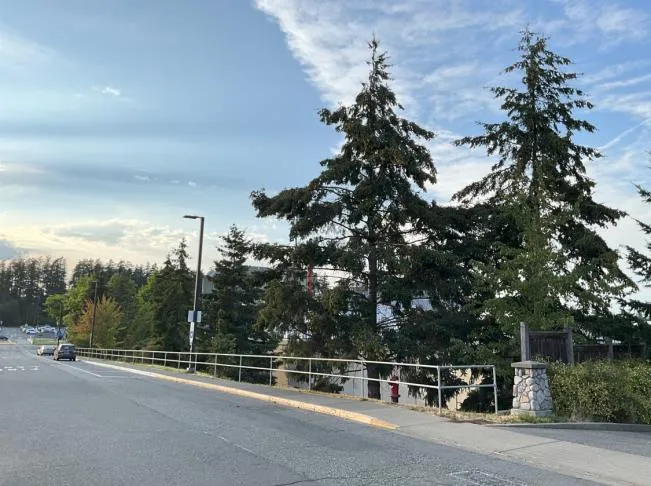
The main project area, Area 1, and the adjacent Area 6 consist of bylaw-protected mature and juvenile Douglas-fir mixed with big leaf maple, Arbutus, Garry oak, English hawthorn, and grand fir (#166-181, 185-204, 207, 208, 211-216, 218, 220-253, 255, 256-258, 260-264). Area 6 also includes undersized red maples along the edge of the parking area (#254 and 259). The understory includes native sword ferns, snowberry, salal, dull Oregon grape, osoberry, baldhip rose, and oceanspray, as well invasive species such as Himalayan blackberry, English ivy, Scotch broom, and Daphne laurel.
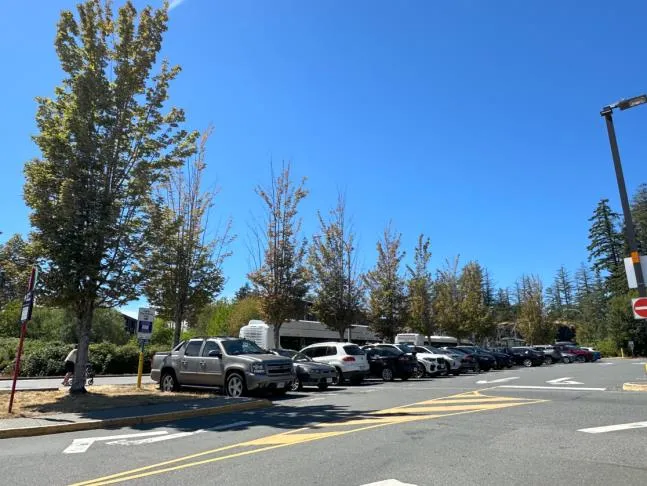
Area 2 includes nine municipal red maple trees (#149-157) in a narrow grass boulevard bordered by a sidewalk on Hospital Way to the southwest, surface parking to the northeast, and driveways at both ends. Most of the municipal maple trees have crown dieback and significant missing or splitting bark on the southwest sides of their trunks.
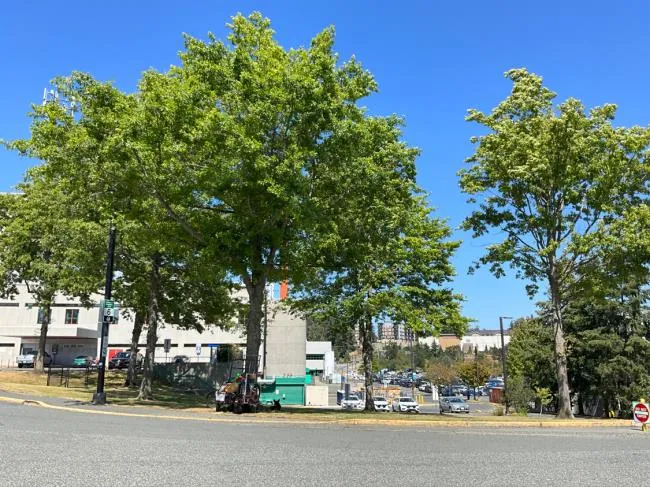
Southeast of the main entrance, in Area 3, there is an open lawn area with six mature pin oaks (#158-163) in fair to good health and condition, as well as a small cherry (#164) with poor health/structure and a small Ginkgo tree (#165) in poor structural condition.
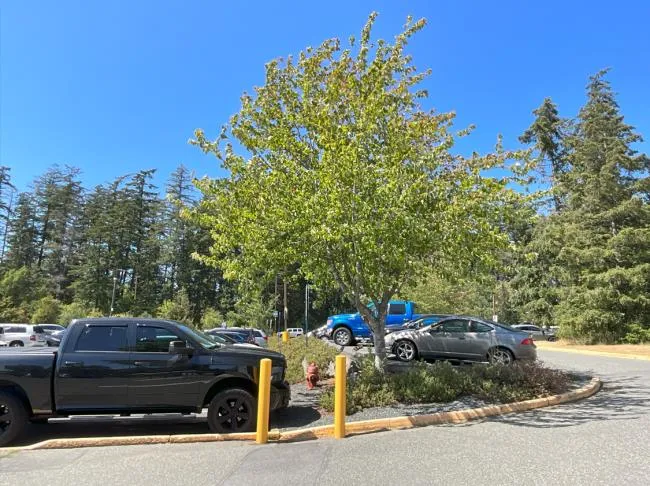
In Area 4, southwest of the laundry building, there are bylaw-protected mature Douglas-fir and a small Garry oak, as well as undersized juvenile red maple landscape trees (#364-#379). The area has a steep slope toward the building. Area 5 is a narrow strip between sections of the parking lot where there are two red maples, #148 is bylaw-protected with three main stems and #147 is undersized.
PROPOSED SITE PLAN
Area 1: The electrical energy centre building, generators, housekeeping slabs, and asphalt surfacing are proposed in this area. There are also new sanitary, storm, water, and electrical services associated with the energy centre.
Area 2: New underground electrical duct banks and a sanitary service line are planned to be installed beneath parking, outside of tree PRZs. An underground electrical vault is proposed at the south end of the area, outside of PRZs.
Area 3: New underground electrical banks and a sanitary line are proposed to enter the southern portion of area 3 from the driveway to the west. The sanitary line is planned less than 2 m from the trunk of pin oak #162 and an electrical vault is proposed directly under the tree. From tree #162, the proposed alignment of the underground electrical runs east to undersized cherry #164 and then heads north to the main hospital building. The new sanitary service runs directly adjacent the trunk of undersized Ginkgo #165.
Area 4: Proposed electrical duct banks are planned to run beneath the road to the southwest of the sidewalk, outside of PRZs. Adjacent to Douglas-fir trees #373 and #374, a vault is planned beneath the road and underground conduit is proposed to run northeast to the laundry building, ~ 2.6 m from the trunk of #373, within the PRZ. Minor impacts are anticipated.
Area 5: A new water line is proposed to connect to existing water infrastructure south of red maple #147 and run northwest to a point directly adjacent to undersized red maple #148 where a new hydrant is proposed. Excavation would occur at ~1.3 m or less from the tree trunks.
Area 6: To the northwest of parking spots, a new storm drainage pipe is proposed to run northeast from the proposed energy centre (Area 1) to an area where there are currently storage containers. Excavation would occur in the exact location or < 2 m from trees.
DISCUSSION
POTENTIAL IMPACTS TO TREES
Area 1: Excavation for the building footprint, generators, associated utilities/services, housekeeping slabs, and asphalt pavement would require the removal of all 75 trees in this area (#166-181, 185-204, 207, 208, 211-216, 218, and 220-249).
Area 2: The existing condition of the trees with crown dieback and missing/splitting bark is likely from past drought conditions and winter sunscald, respectively. The proposed alignment of the new sanitary line and underground electrical banks and vault have been routed to remain outside of the protected root zones of the municipal red maple trees. Arborist supervision will be required for the excavations near protected root zones and tree protection fencing has been specified to restrict access. Minor impacts to trees from construction are anticipated.
Area 3: The underground infrastructure proposed in this area has been aligned to reduce the number of high value trees that would be impacted by excavations. The excavations are planned to remain outside of the PRZs of pin oak trees #158-161 and #163. Pin oak #162 would need to be removed, since an electrical vault is proposed in its location. Additionally, the removal of two unprotected trees in poor condition would be required for installation of electrical and sanitary: cherry #164 and ginkgo #165. The tree protection fencing has been specified to prevent access to the PRZs from the installation area on the east side while still allowing entry on the west side, so staff and visitors can continue to utilize the green space. Impacts to the retained trees are expected to be negligible.
Area 4: The planned electrical bank installation along the road will remain outside of PRZs. Where the conduit heads toward the laundry building, ~15% of the PRZ of Douglas-fir #373 will be impacted by the trench excavation. Arborist supervision will be required for the installation from the junction box to the laundry building. To minimize root loss, hydro-excavation is recommended, and the conduit should be routed below woody roots wherever possible.
Area 5: Installation of the new water line adjacent red maple tree #147 would result in disturbance to over ~30% of the PRZ and the hydrant/water line adjacent to unprotected red maple #148 would be less than 1 m from the tree. Removal is proposed for both trees.
Area 6: The proposed storm drain line excavation runs directly in conflict with, or in close proximity to, all of the trees in the area. Due to the extensive associated root loss that would result, installation will require the removal of 13 protected trees, (#250-253 255-258, 260-264) and two unprotected (#254 and 259).
REPLACEMENT TREES
The proposed work would require the removal of 90 bylaw-protected trees. In accordance with Section 5.17 of the tree protection bylaw, two replacement trees are required to be planted to mitigate each tree removed for a total of 180 new trees or their cash-in-lieu equivalent.
A tree replacement planting plan will be required to assess the number of available planting sites and the proposed number, type, size and location for replacement trees.
TREE PROTECTION MEASURES
Tree protection measures are intended to limit impacts from the construction of the Energy Centre and associated servicing.
Pre- Construction Meetings: Prior to the release of a building permit by the Town, the applicant and the general contractor are required to meet on site with the project arborist to review the Tree Management Plan with the project arborist. The purpose of the meeting is to systematically review the objectives of the plan and the measures required to protect trees designated for retention during the site preparation, construction, and landscape phases of the project. Areas for material storage and on-site trades parking (if any) shall be identified. The tree protection fencing shall be laid out and standards for fencing and signage confirmed. The meeting also provides an opportunity to address any constraints and answer questions.
Tree Protection Fencing: Protected trees shall be fenced as indicated on the Tree Management Plan drawing to prevent mechanical damage, soil compaction, rutting and other forms of disturbance within the PRZ. If more working room inside the TPAs is required, the project arborist shall be consulted beforehand.
On-Site Supervision: All excavation, trenching, or rock removal (including blasting) within or near protected root zones shall be supervised by the project arborist. Where considered necessary by the arborist, hand-digging or hydraulic excavation techniques shall be used in place of mechanical excavation.
Tree Pruning: The project arborist shall prune any tree roots or branches damaged during any phase of the project, in accordance with ISA best management practices.
Landscape Phase: Landscaping activities, such as trenching for irrigation or lighting, grubbing of vegetation, distribution of soils and other landscape materials, can result in significant damage to tree root habitat if not undertaken with care. Prior to any site preparation or construction activity for landscaping, the landscape and general contractor shall meet with the project arborist to review the tree management plan measures. The arborist shall supervise all activity within the tree protection areas.
Post-Construction: At completion of the redevelopment, the arborist shall ensure that any tree protection or restoration deficiencies are addressed by the owner and building contractor. Once all deficiencies have been repaired, the arborist shall prepare a letter to the Town confirming successful completion of the project, including the resolution of any deficiencies.
Additional details are provided on the attached tree management plan. If diligently implemented, the tree protection measures specified in the Tree Management Plan and this report will effectively preserve the retained trees for the long-term benefit of the community.
ROLE OF THE PROJECT ARBORIST
The main role of the project arborist is to assist the contractor to successfully preserve all trees, on- and off-site, designated for retention as a condition of the building permit. The following is a summary of the key interventions required by the arborist (G&A). The owner’s building contractor is responsible for coordinating with the arborist for all required on-site work:
- Pre-construction meeting.
- On-site supervision when working within or around protected root zones.
- Pre-construction workplan meeting.
- Pre-landscape workplan meeting.
- Periodic site monitoring to ensure ongoing compliance with tree protection measures.
- Post-construction inspection and report to the Town of View Royal.
CONCLUSIONS
A total of 125 trees were inventoried and assessed due to potential development-related disturbance, including 107 bylaw-protected, 9 unprotected, and 9 municipal trees. The construction of the proposed Energy Centre, along with the associated servicing, would result in the removal of 90 bylaw-protected trees and 5 unprotected trees, requiring mitigation with 180 new replacement trees or their cash-in-lieu equivalent.
Tree protection measures including tree protection fencing, arborist supervision, and low impact excavation techniques have been specified to promote long-term preservation of the 30 retained trees (17 protected, 9 municipal, and 4 unprotected).