Setback variances: 6.0m to 5.0m and 7.5m to 3.5mBuilding height increase: 9.0m to 9.5mParking variance: 5408 required to 1273 proposedFence height increase: 2.5m to 3.0m
DEVELOPMENT VARIANCE PERMIT 2023-10: 1 Hospital Way
PURPOSE
To construct an electrical energy centre with the following variances:
flanking lot line setback
lot line setback
the building height
number of required parking spaces
fence height
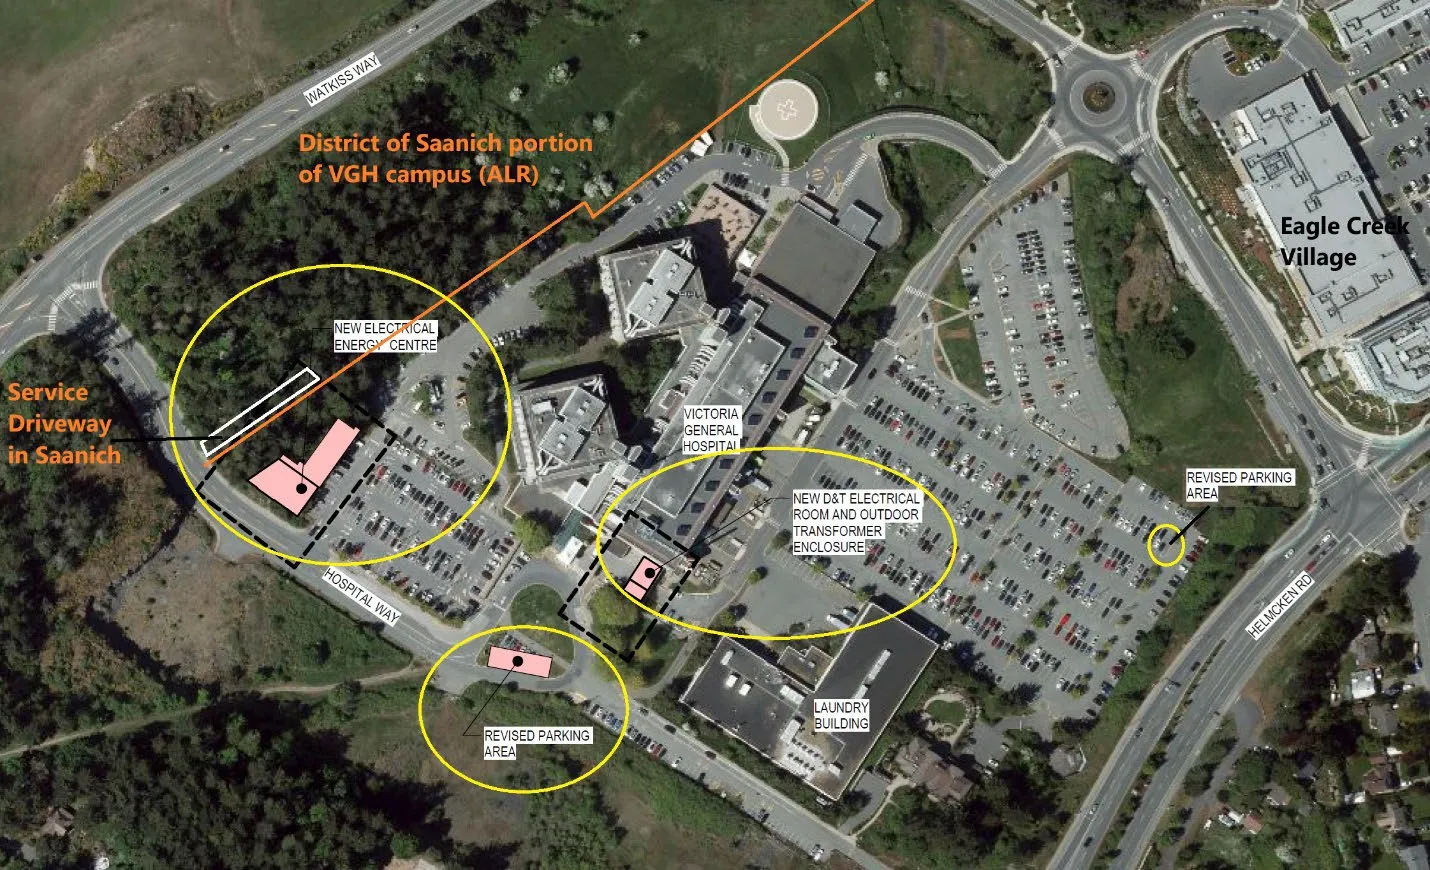
Aerial map showing the location of the proposed new electrical energy centre and revised parking areas at the Victoria General Hospital campus
Variance Table Summary
Zoning Bylaw Section
Description
Required
Proposed
12.1
Reduce flanking lot line setback (Hospital Way)
6.0m
5.0m
12.1
Reduce rear lot line setback
7.5m
3.5m
12.1
Increase building height
9.0m
9.5m
5.10
Reduce the required number of parking spaces
5408
1273
4.8.5
Fence height
2.5m
3.0m
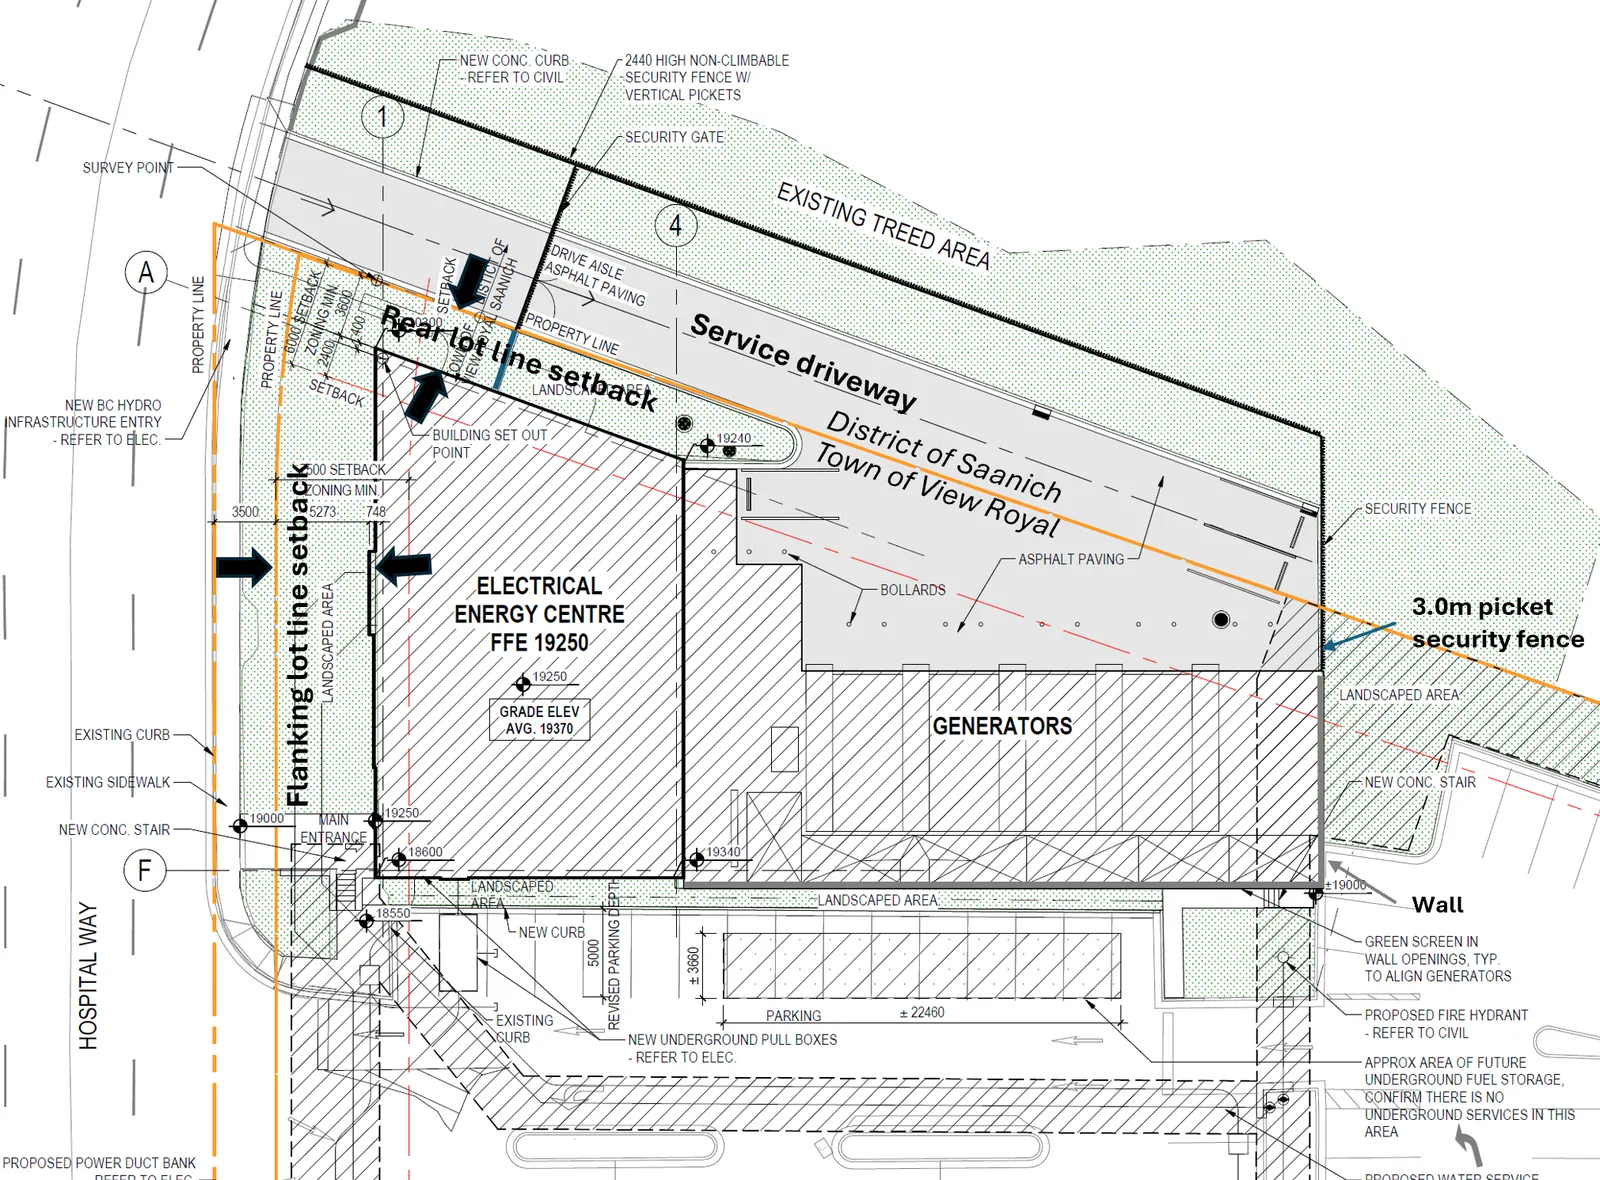
Setbacks
Detailed site plan illustrating the footprint of the proposed Electrical Energy Centre with callouts for 'Flanking lot line setback' and 'Rear lot line setback' adjacent to Hospital Way and the service driveway
Bylaw Section
Description
Required
Proposed
12.1
Reduce flanking lot line setback (Hospital Way)
6.0m
5.0m
12.1
Reduce rear lot line setback
7.5m
3.5m
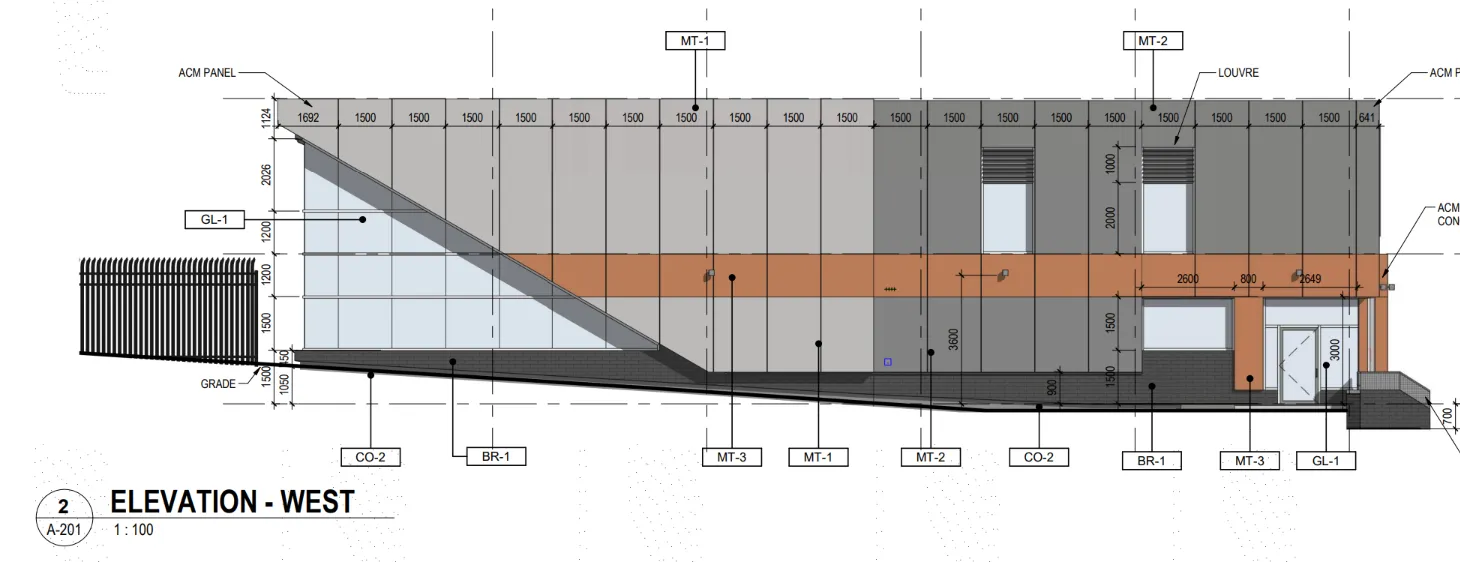
Building Height
West elevation architectural drawing of the proposed Electrical Energy Centre building
Bylaw Section
Description
Required
Proposed
12.1
Increase building height
9.0m
9.5m
Parking Spaces
Variance to the required number of parking spaces from 5408 to 1273 appears large due to changes in how parking requirements are calculated
Prior to 2014: 1 per three beds
2014 onward: 1 per 10m² of gross floor area
Currently 1267 parking spaces on-site
Required parking spaces for the 418 m² Electrical Energy Centre is 42 spaces
Proposal is six additional spaces for a total of 1273 parking spaces.
Variance can be supported because the anticipated staffing level for the new Electrical Energy Centre is one person daily.
Bylaw Section
Description
Required
Proposed
5.10
Reduce the required number of parking spaces
5408
1273
Fence Height
Bylaw Section
Description
Required
Proposed
4.8.5
Fence height
2.5m
3.0m
Tree Impacts
The project area is forested and changes to the grade are necessary.
Ninety protected trees are proposed to be removed
The Tree Protection Bylaw requires 180 new trees (2:1 replacement) or cash-in-lieu to the satisfaction of the Town.
RECOMMENDATION:
THAT Council authorize the issuance of Development Variance Permit No. 2023-10 for 1 Hospital Way, in accordance with plans submitted to the Development Services Department on November 12, 2024, subject to the development meeting all of Town’s Zoning Bylaw requirements, except for the following variances:
i. reduce the flanking lot line setback from 6.0m to 5.0m;
ii. reduce the rear lot line setback from 7.5m to 3.5m;
iii. increase the building height from 9.0m to 9.5m;
iv. reduce the number of required parking spaces from 5408 to 1273; and
v. increase the fence height from 2.0m to 2.5m.
Page 299–308
Document Images
(1)
Extracted from: 2025 03 04 Council Agenda - Agenda - Pdf