ATTACHMENT 1 - Community Growth Survey
Draft of the online public survey instrument designed to gather community input on growth, housing, and land use policy.
Community Growth Survey
Button: Next
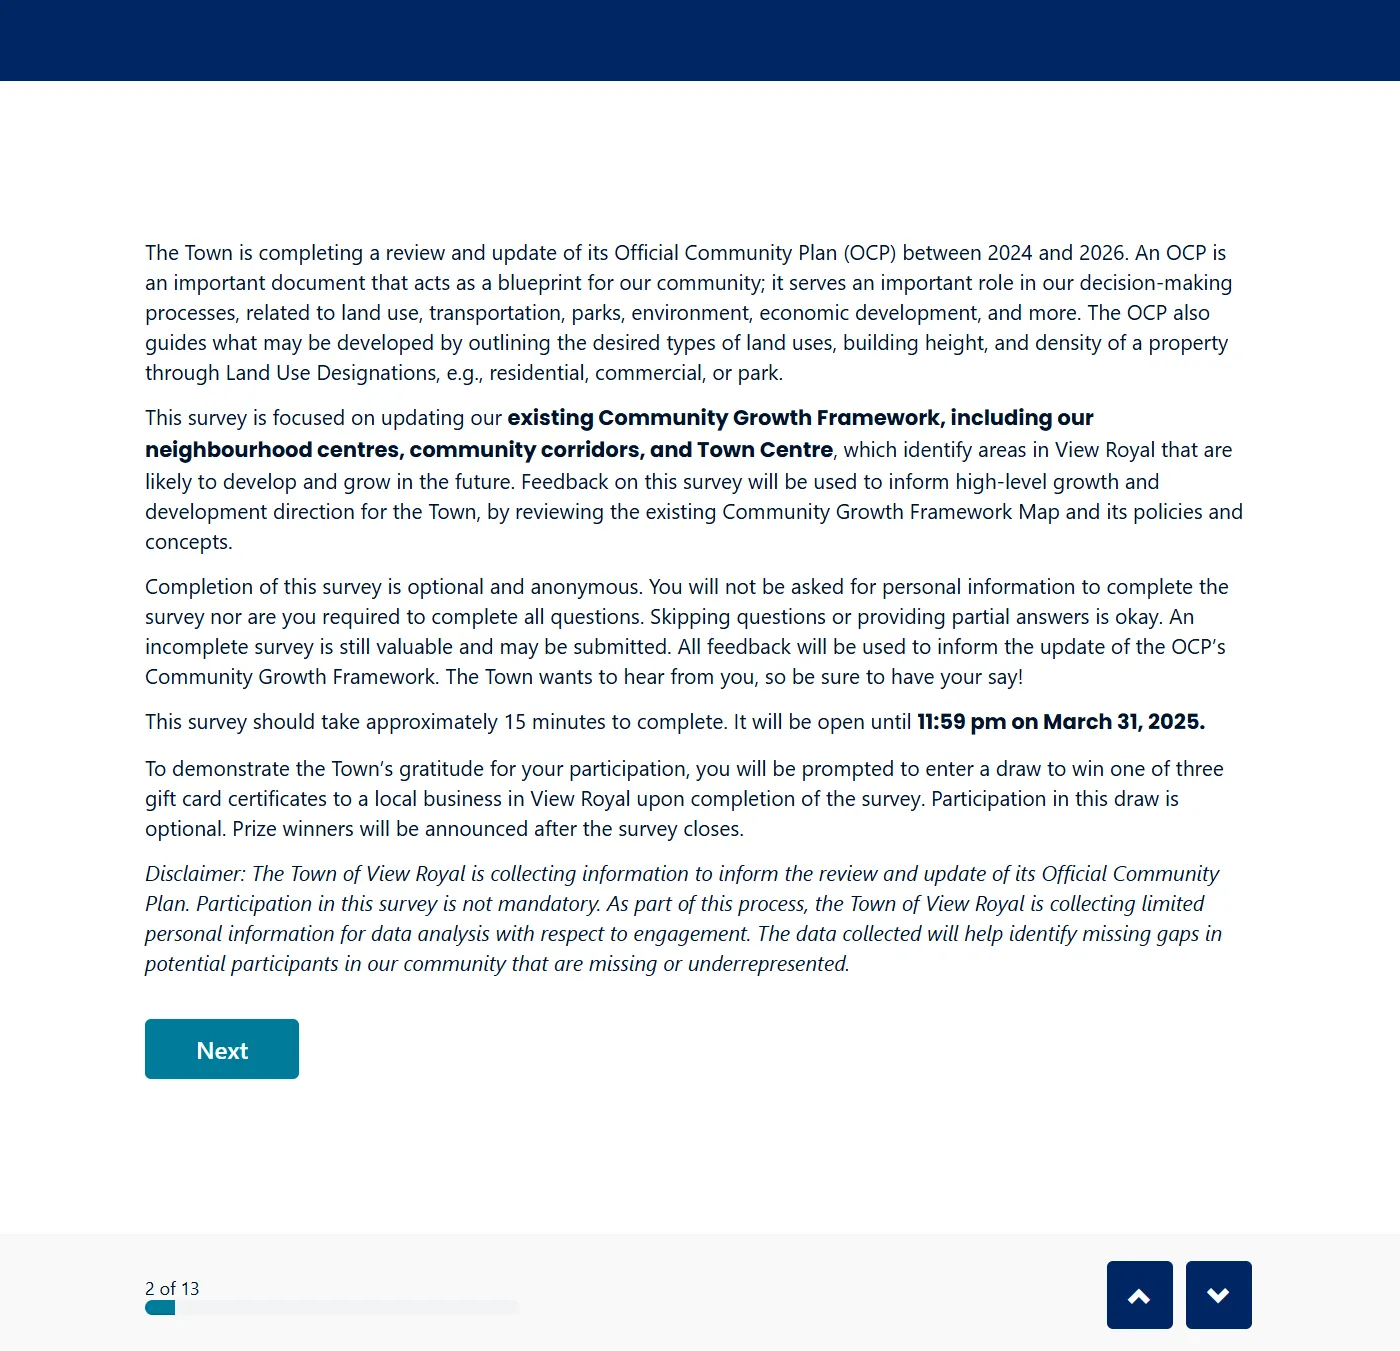
The Town is completing a review and update of its Official Community Plan (OCP) between 2024 and 2026. An OCP is an important document that acts as a blueprint for our community; it serves an important role in our decision-making processes, related to land use, transportation, parks, environment, economic development, and more. The OCP also guides what may be developed by outlining the desired types of land uses, building height, and density of a property through Land Use Designations, e.g., residential, commercial, or park.
This survey is focused on updating our existing Community Growth Framework, including our neighbourhood centres, community corridors, and Town Centre, which identify areas in View Royal that are likely to develop and grow in the future. Feedback on this survey will be used to inform high-level growth and development direction for the Town, by reviewing the existing Community Growth Framework Map and its policies and concepts.
Completion of this survey is optional and anonymous. You will not be asked for personal information to complete the survey nor are you required to complete all questions. Skipping questions or providing partial answers is okay. An incomplete survey is still valuable and may be submitted. All feedback will be used to inform the update of the OCP's Community Growth Framework. The Town wants to hear from you, so be sure to have your say!
This survey should take approximately 15 minutes to complete. It will be open until 11:59 pm on March 31, 2025.
To demonstrate the Town's gratitude for your participation, you will be prompted to enter a draw to win one of three gift card certificates to a local business in View Royal upon completion of the survey. Participation in this draw is optional. Prize winners will be announced after the survey closes.
Disclaimer: The Town of View Royal is collecting information to inform the review and update of its Official Community Plan. Participation in this survey is not mandatory. As part of this process, the Town of View Royal is collecting limited personal information for data analysis with respect to engagement. The data collected will help identify missing gaps in potential participants in our community that are missing or underrepresented.
Button: Next
Thank you for your interest in participating in the Town's Community Growth Survey, prior to beginning, we have prepared a background document that explains important concepts and terms that are included in the survey available here {Insert Link}.
Our Existing Growth
The following map shows residential and and mixed use development that has occurred in the Town since the adoption of the Official Community Plan in 2011.
Button: Choose file... Allowed file types: pdf,doc,docx,txt,xls,xlsx,rtf,png,gif,jpg,jpeg Size limit: 10.00 MB
Button: Next
Neighbourhood Centres
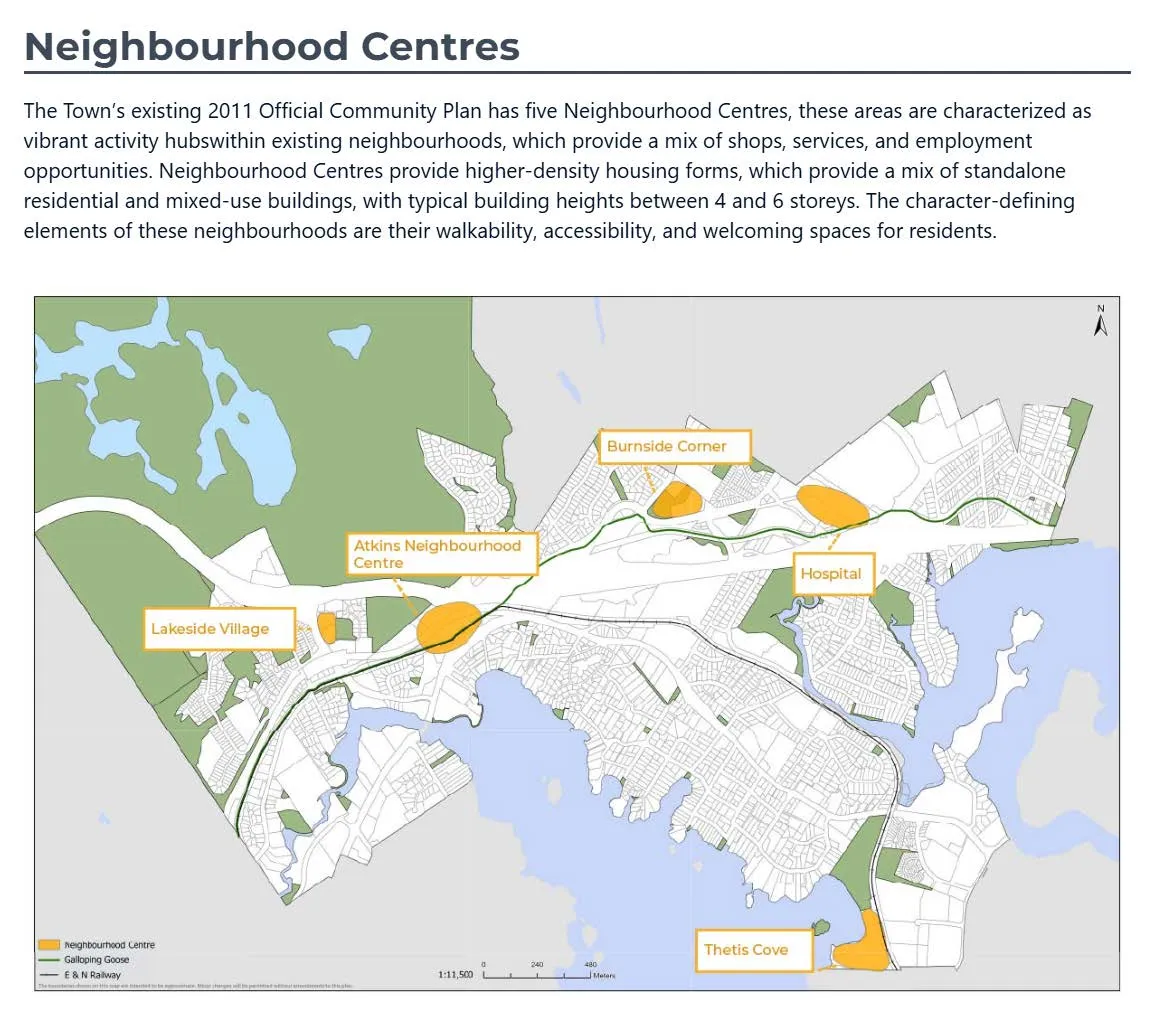
The Town's existing 2011 Official Community Plan has five Neighbourhood Centres, these areas are characterized as vibrant activity hubs within existing neighbourhoods, which provide a mix of shops, services, and employment opportunities. Neighbourhood Centres provide higher-density housing forms, which provide a mix of standalone residential and mixed-use buildings, with typical building heights between 4 and 6 storeys. The character-defining elements of these neighbourhoods are their walkability, accessibility, and welcoming spaces for residents.
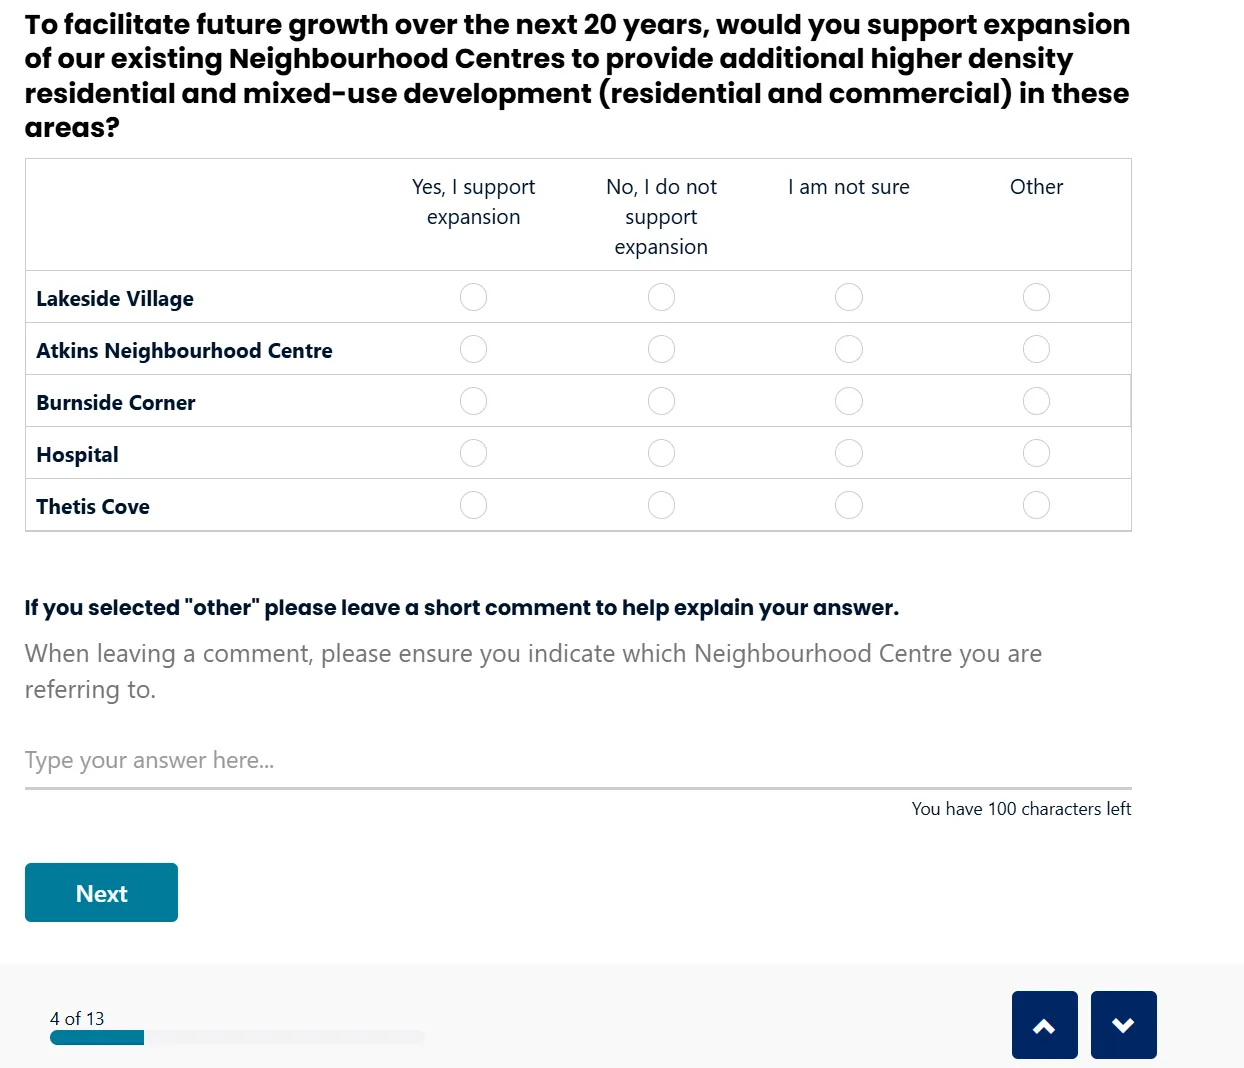
To facilitate future growth over the next 20 years, would you support expansion of our existing Neighbourhood Centres to provide additional higher density residential and mixed-use development (residential and commercial) in these areas?
| Yes, I support expansion | No, I do not support expansion | I am not sure | Other | |
|---|---|---|---|---|
| Lakeside Village | ◯ | ◯ | ◯ | ◯ |
| Atkins Neighbourhood Centre | ◯ | ◯ | ◯ | ◯ |
| Burnside Corner | ◯ | ◯ | ◯ | ◯ |
| Hospital | ◯ | ◯ | ◯ | ◯ |
| Thetis Cove | ◯ | ◯ | ◯ | ◯ |
If you selected "other" please leave a short comment to help explain your answer. When leaving a comment, please ensure you indicate which Neighbourhood Centre you are referring to.
Type your answer here... You have 100 characters left
Button: Next
Community Corridors
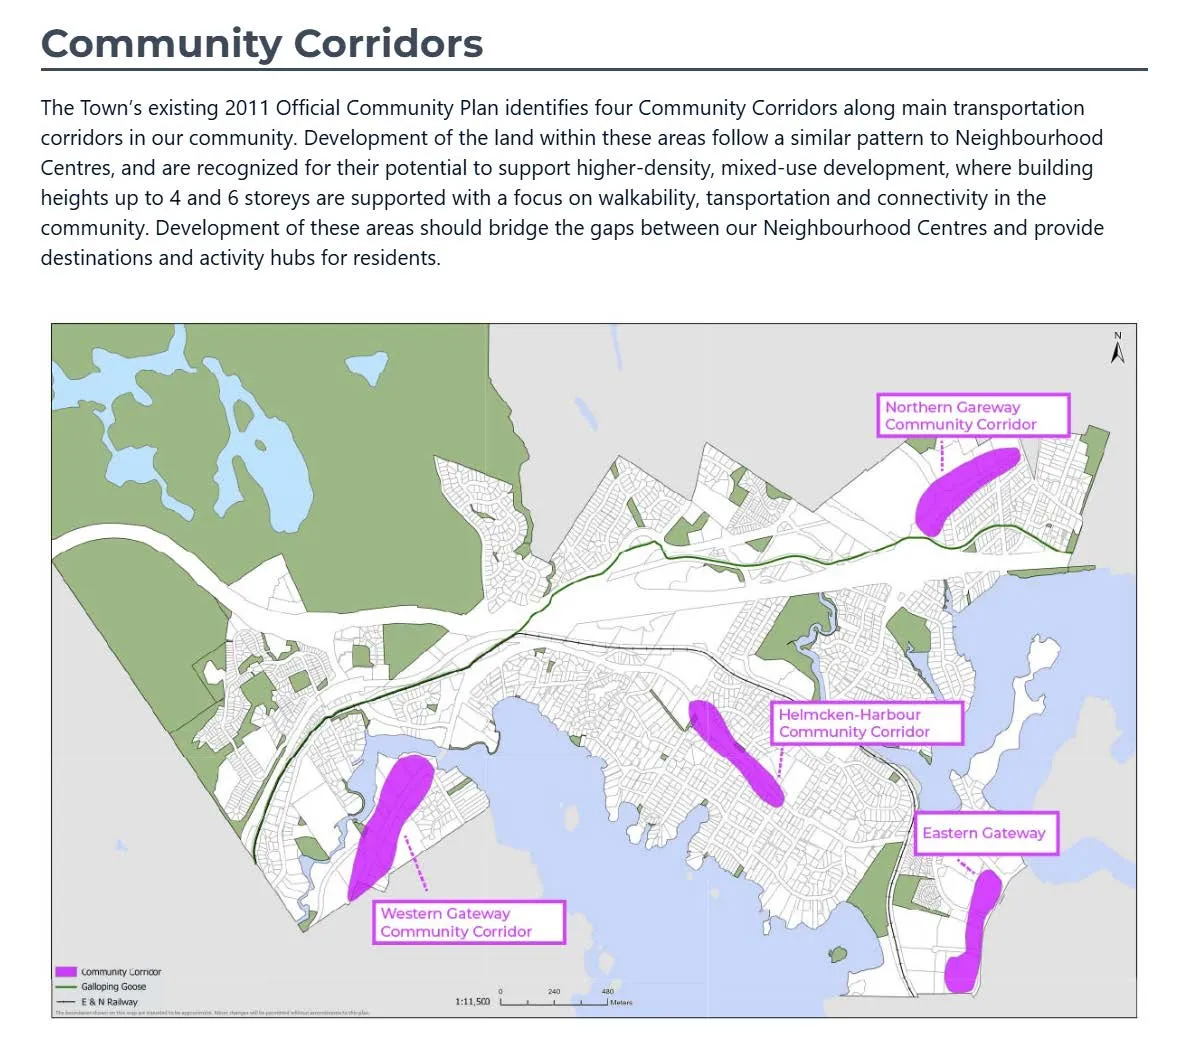
The Town's existing 2011 Official Community Plan identifies four Community Corridors along main transportation corridors in our community. Development of the land within these areas follow a similar pattern to Neighbourhood Centres, and are recognized for their potential to support higher-density, mixed-use development, where building heights up to 4 and 6 storeys are supported with a focus on walkability, transportation and connectivity in the community. Development of these areas should bridge the gaps between our Neighbourhood Centres and provide destinations and activity hubs for residents.
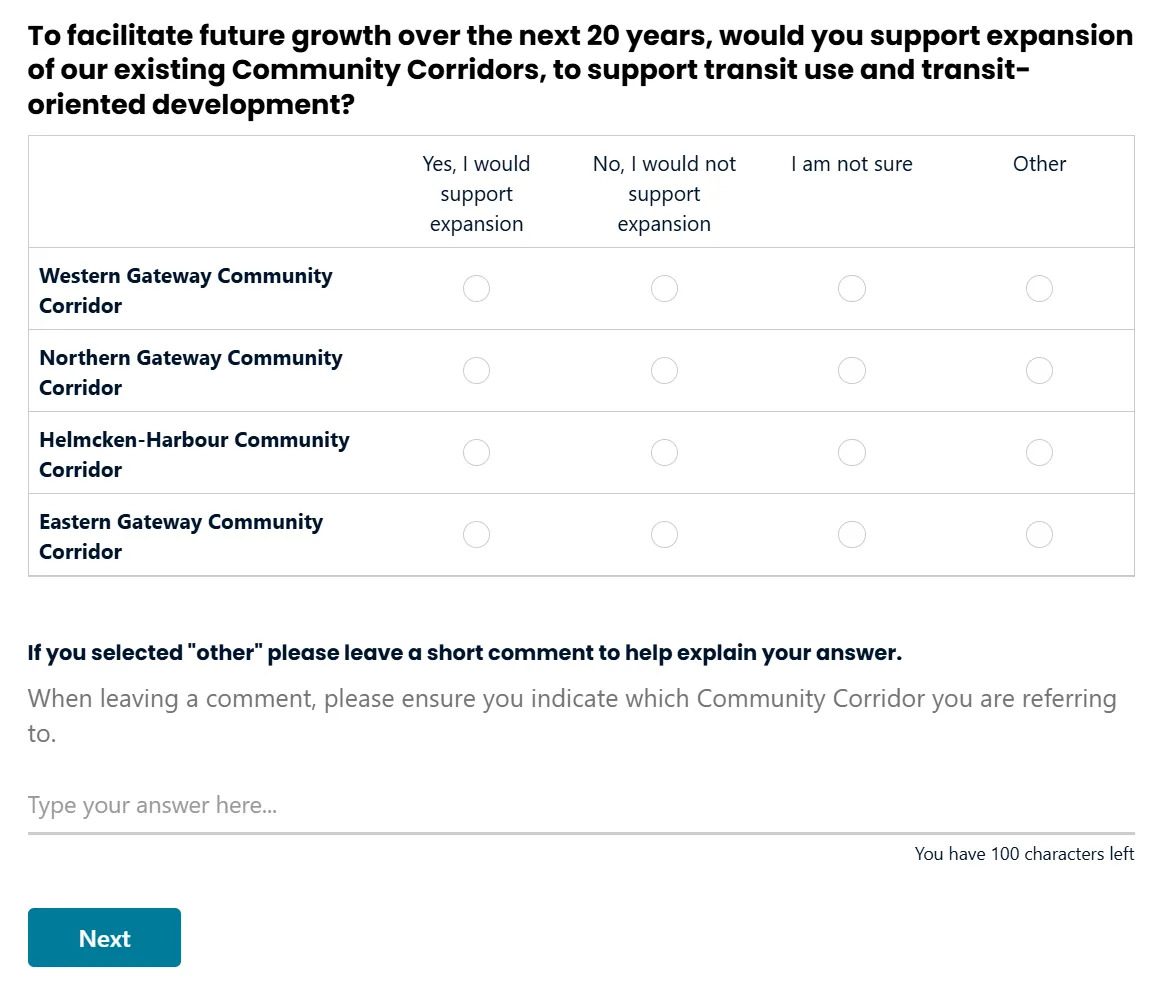
To facilitate future growth over the next 20 years, would you support expansion of our existing Community Corridors, to support transit use and transit-oriented development?
| Yes, I would support expansion | No, I would not support expansion | I am not sure | Other | |
|---|---|---|---|---|
| Western Gateway Community Corridor | ◯ | ◯ | ◯ | ◯ |
| Northern Gateway Community Corridor | ◯ | ◯ | ◯ | ◯ |
| Helmcken-Harbour Community Corridor | ◯ | ◯ | ◯ | ◯ |
| Eastern Gateway Community Corridor | ◯ | ◯ | ◯ | ◯ |
If you selected "other" please leave a short comment to help explain your answer. When leaving a comment, please ensure you indicate which Community Corridor you are referring to.
Type your answer here... You have 100 characters left
Button: Next
Town Centre
The Town's existing OCP includes policy that supports the concept of developing a Town Centre, a compact, high-density transit-oriented development areas that would include a mix of residential, commercial, civic, and cultural uses, including mixed use buildings up to 4 storeys, to provide a centralized activity hub for the Town. The Town Centre concept was never developed. Do you still support the development of a Town Centre in View Royal?
◯ Yes ◯ No ◯ I am not sure ◯ Other (please specify)
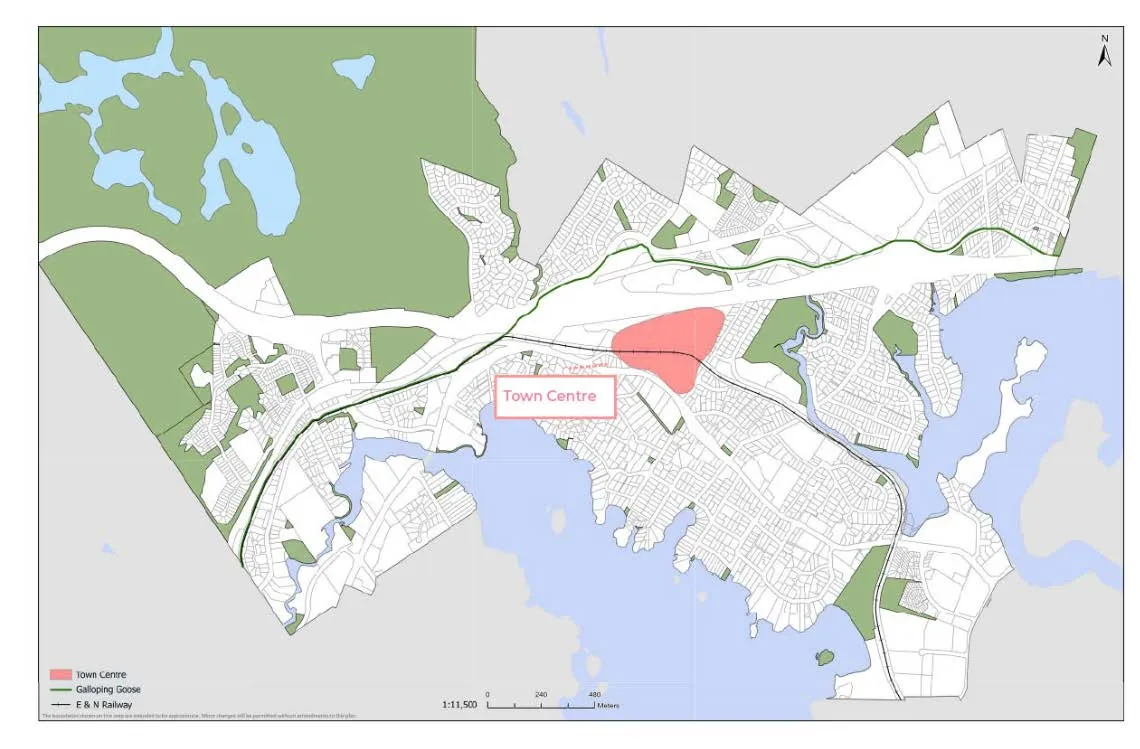
The Town's existing OCP Town Centre concept envisions that the existing Fort Victoria RV Park site would be the location for the Town Centre. These lands are privately owned and would only be developed if there was interest by the owners. However, the Town had previously identified this site because of its central location, proximity to transportation infrastructure (Galloping Goose Trail, E&N Trail, Island Highway), and the large land area.
Do you support the development of a Town Centre at the Fort Victoria RV Park site location?
◯ Yes ◯ No ◯ I am not sure ◯ Other (please specify)
Button: Next
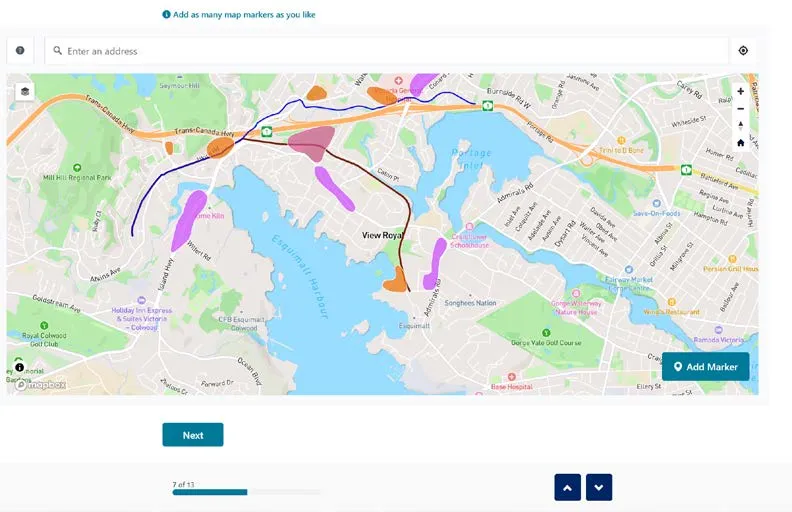
If you do not support the existing proposed location of the Town Centre at Fort Victoria RV Park, do you have an alternative location that would be better suited for a Town Centre? Please place a marker identifying the alternative location.
In making your decision, you may think about the size of the site, its proximity to roads and transportation services, and access to amenities such as parks. Please also consider our existing location of our Neighbourhood Centres and Community Corridors. How to complete this question: Using the "add marker" icon, place one or more markers on the map below to indicate where you would support the development of a Town Centre. You can use the +/- signs to zoom in and out of the map or enter an address to find your desired location. Expand the legend in the far left corners for more info Mobile: Tap "Add Marker." A marker will appear on the map. Drag it to your desired location using your finger. Desktop: Click "Add Marker." A marker will attach to your cursor. Click on your desired location to place it.
🛈 Add as many map markers as you like
Button: Next
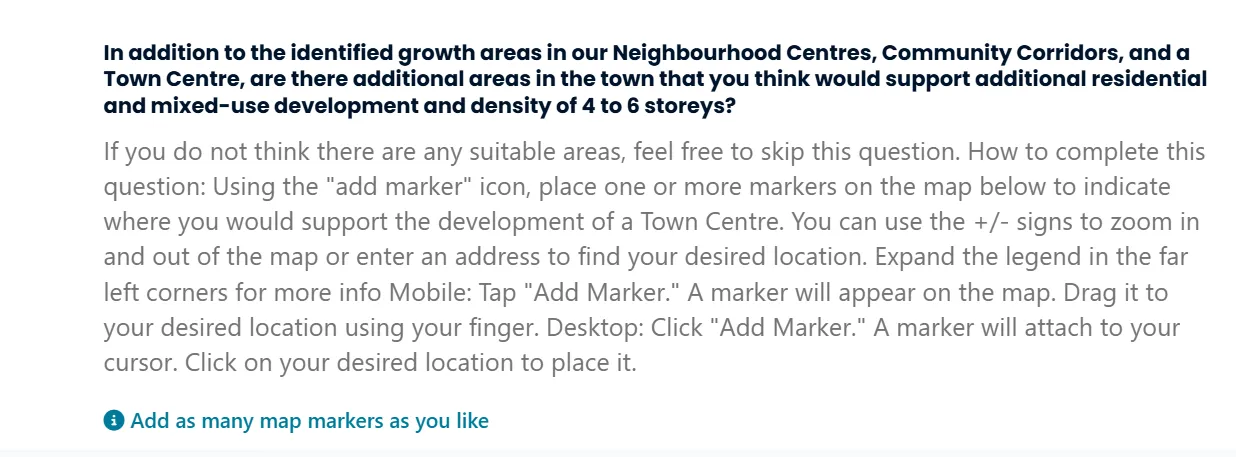
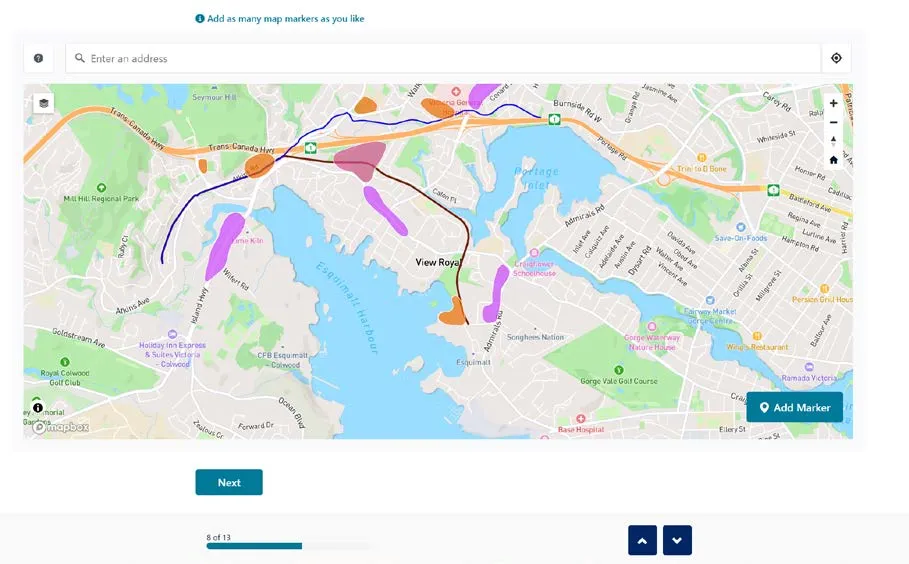
In addition to the identified growth areas in our Neighbourhood Centres, Community Corridors, and a Town Centre, are there additional areas in the town that you think would support additional residential and mixed-use development and density of 4 to 6 storeys?
If you do not think there are any suitable areas, feel free to skip this question. How to complete this question: Using the "add marker" icon, place one or more markers on the map below to indicate where you would support the development of a Town Centre. You can use the +/- signs to zoom in and out of the map or enter an address to find your desired location. Expand the legend in the far left corners for more info Mobile: Tap "Add Marker." A marker will appear on the map. Drag it to your desired location using your finger. Desktop: Click "Add Marker." A marker will attach to your cursor. Click on your desired location to place it.
🛈 Add as many map markers as you like
Button: Next
Supporting Growth and Development
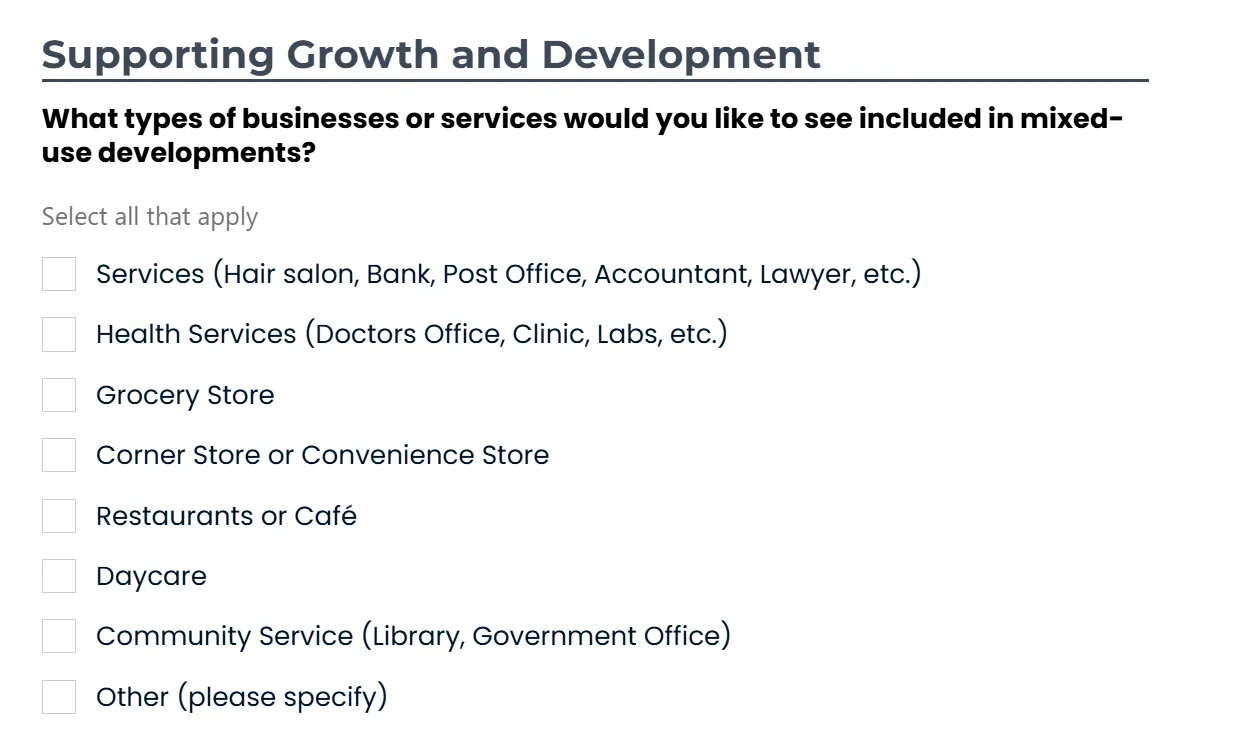
What types of businesses or services would you like to see included in mixed-use developments?
Select all that apply
☐ Services (Hair salon, Bank, Post Office, Accountant, Lawyer, etc.) ☐ Health Services (Doctors Office, Clinic, Labs, etc.) ☐ Grocery Store ☐ Corner Store or Convenience Store ☐ Restaurants or Café ☐ Daycare ☐ Community Service (Library, Government Office) ☐ Other (please specify)
The existing Western Gateway Community Corridor is an employment and service hub in our community and presents a unique opportunity for future development. Protecting employment lands is crucial to provide jobs close to homes and encourage economic development opportunities in the Town.
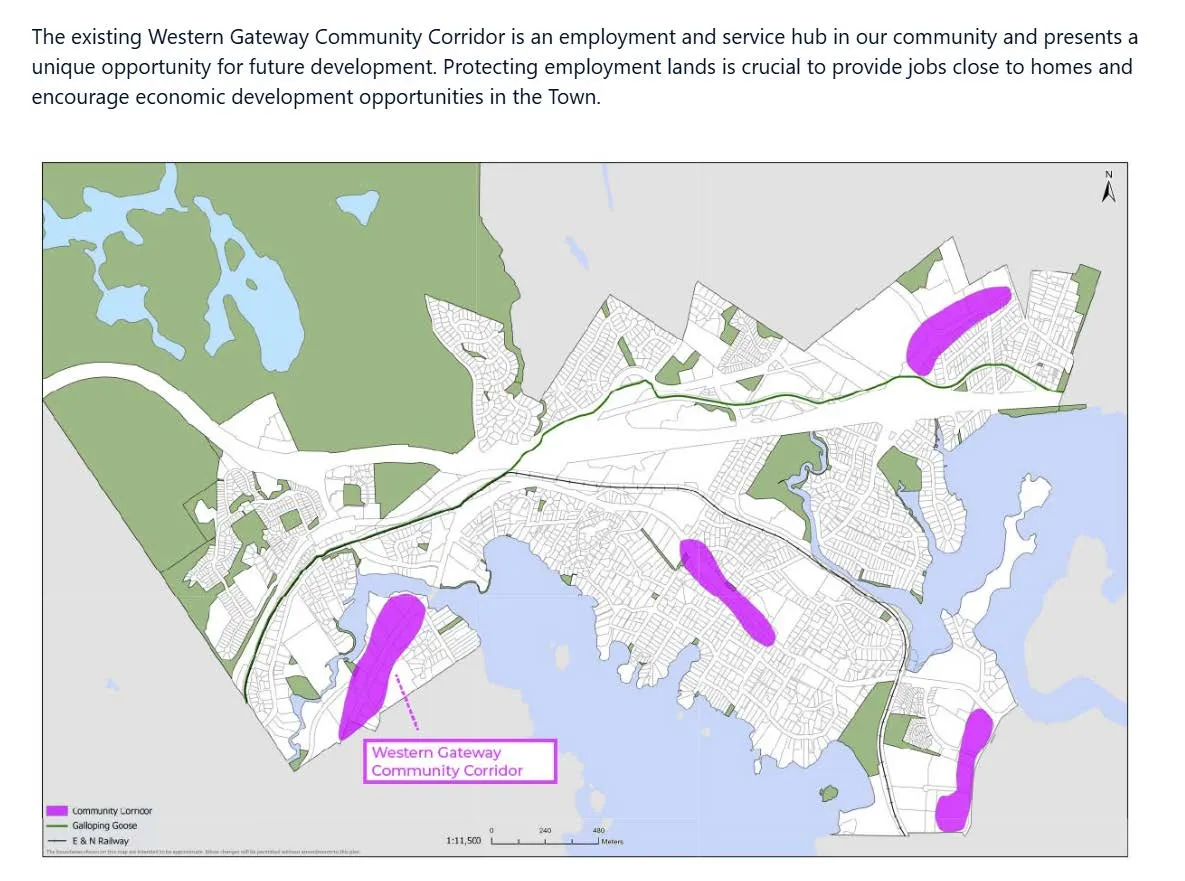
How should the Town's Western Gateway Community Corridor develop in the future?
◯ Commercial and light industrial uses (e.g., manufacturing, processing, assembly, high tech, research and development) ◯ Commercial uses only ◯ Commercial and light industrial uses with some residential ◯ I am not sure ◯ Other (please specify)
Button: Next
Building Up
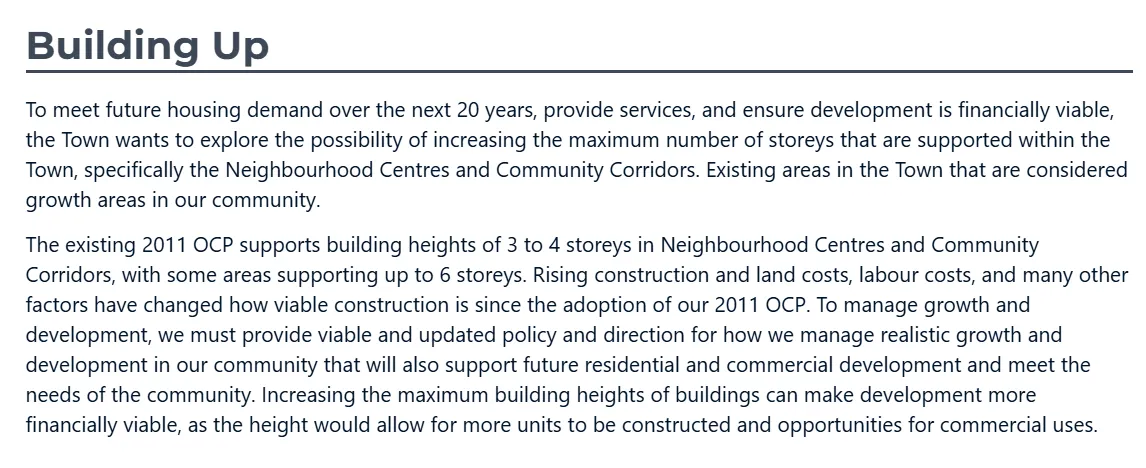
To meet future housing demand over the next 20 years, provide services, and ensure development is financially viable, the Town wants to explore the possibility of increasing the maximum number of storeys that are supported within the Town, specifically the Neighbourhood Centres and Community Corridors. Existing areas in the Town that are considered growth areas in our community.
The existing 2011 OCP supports building heights of 3 to 4 storeys in Neighbourhood Centres and Community Corridors, with some areas supporting up to 6 storeys. Rising construction and land costs, labour costs, and many other factors have changed how viable construction is since the adoption of our 2011 OCP. To manage growth and development, we must provide viable and updated policy and direction for how we manage realistic growth and development in our community that will also support future residential and commercial development and meet the needs of the community. Increasing the maximum building heights of buildings can make development more financially viable, as the height would allow for more units to be constructed and opportunities for commercial uses.
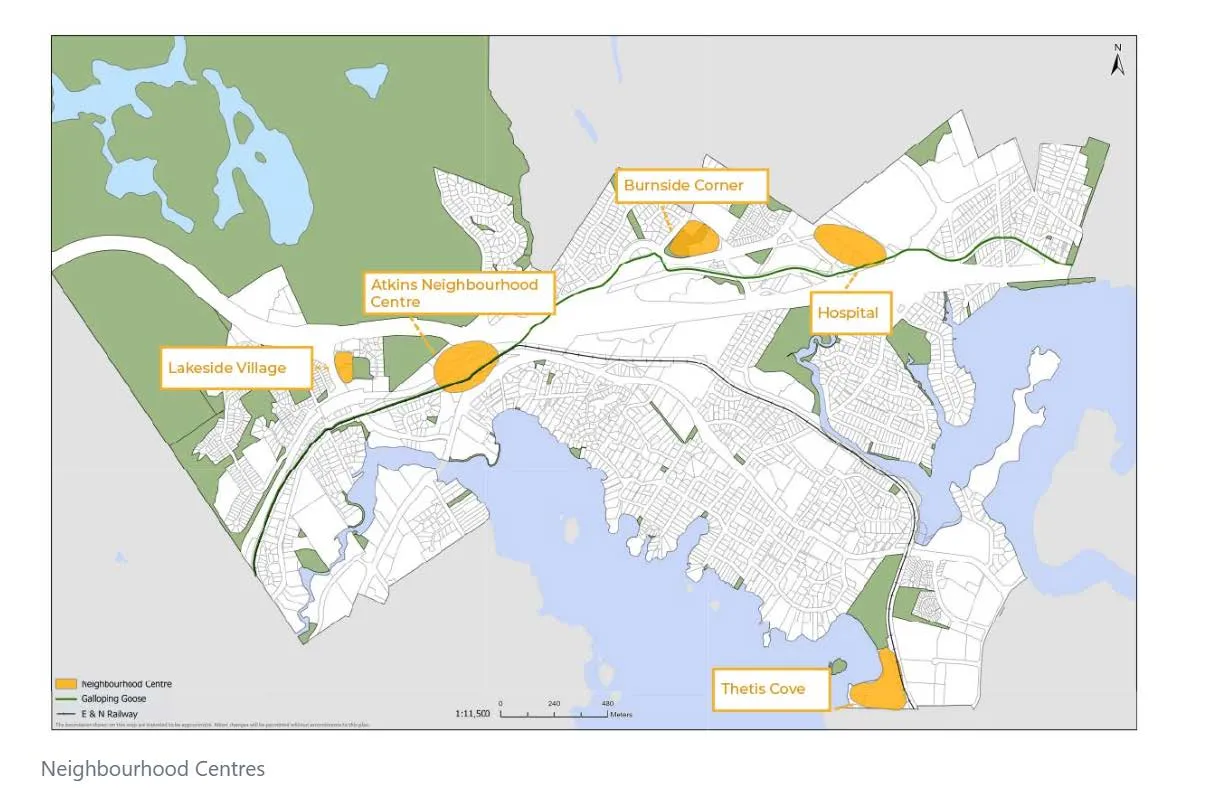
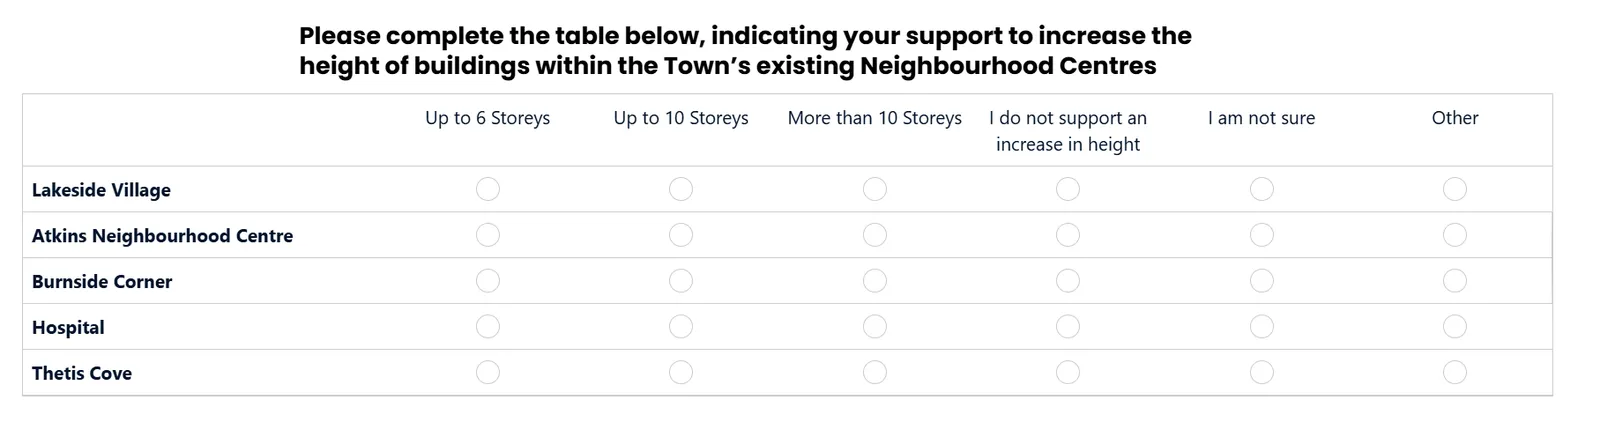
Please complete the table below, indicating your support to increase the height of buildings within the Town's existing Neighbourhood Centres
| Up to 6 Storeys | Up to 10 Storeys | More than 10 Storeys | I do not support an increase in height | I am not sure | Other | |
|---|---|---|---|---|---|---|
| Lakeside Village | ◯ | ◯ | ◯ | ◯ | ◯ | ◯ |
| Atkins Neighbourhood Centre | ◯ | ◯ | ◯ | ◯ | ◯ | ◯ |
| Burnside Corner | ◯ | ◯ | ◯ | ◯ | ◯ | ◯ |
| Hospital | ◯ | ◯ | ◯ | ◯ | ◯ | ◯ |
| Thetis Cove | ◯ | ◯ | ◯ | ◯ | ◯ | ◯ |
If you selected "other" please leave a short comment to help explain your answer. When leaving a comment, please ensure you indicate which Neighbourhood Centres you are referring to.
Type your answer here... You have 100 characters left
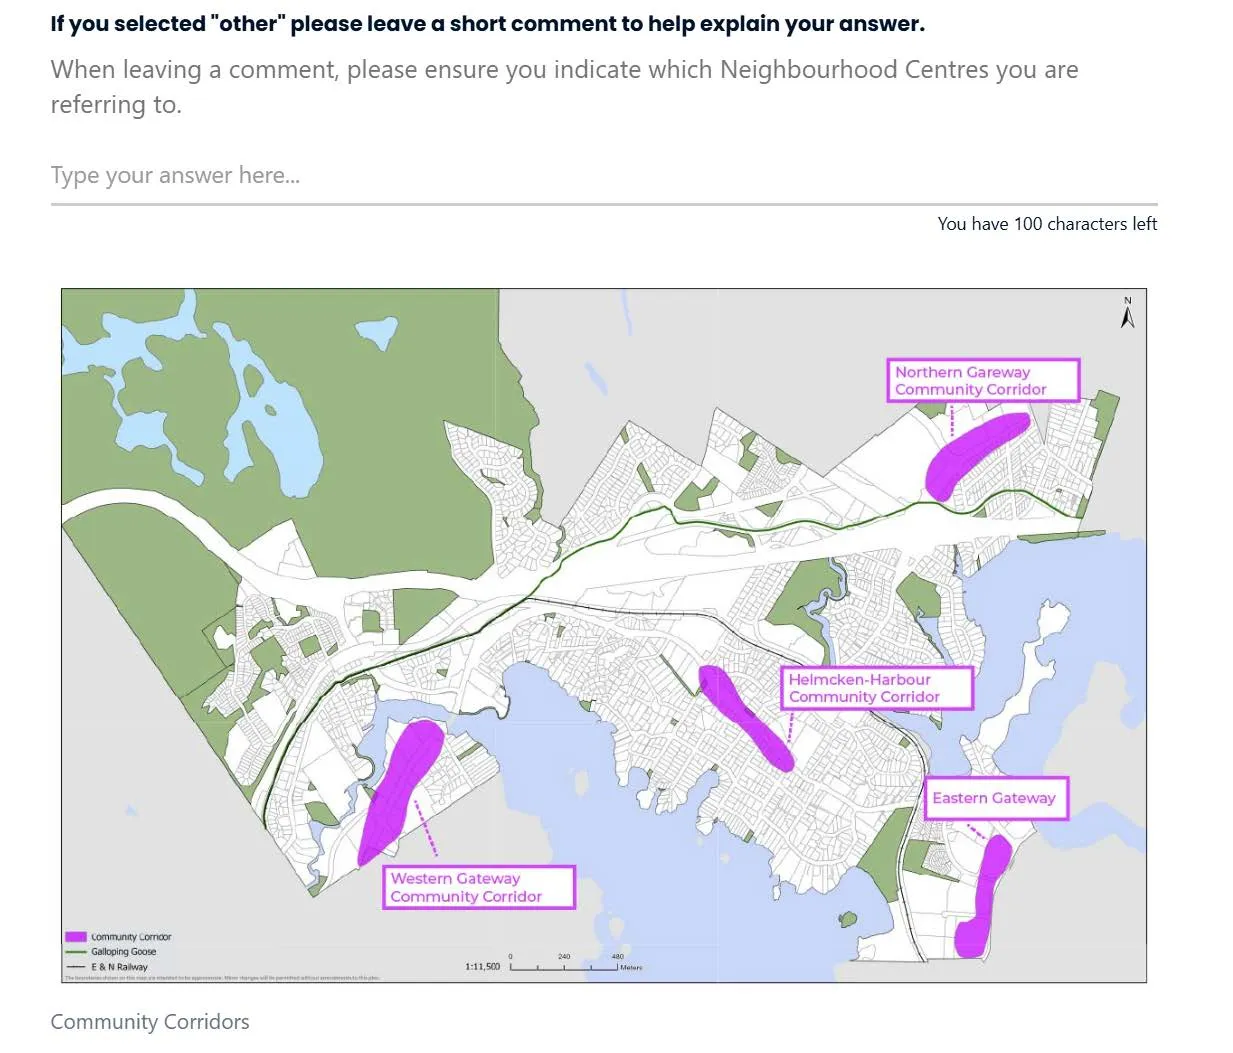
Please complete the table below, indicating your support to increase the height of buildings within the Town's existing Community Corridors
| Up to 6 Storeys | Up to 10 Storeys | More than 10 Storeys | I do not support an increase in height | I am not sure | Other | |
|---|---|---|---|---|---|---|
| Helmcken-Harbour Community Corridor | ◯ | ◯ | ◯ | ◯ | ◯ | ◯ |
| Northern Gateway Community Corridor | ◯ | ◯ | ◯ | ◯ | ◯ | ◯ |
| Eastern Gateway Corridor | ◯ | ◯ | ◯ | ◯ | ◯ | ◯ |
If you selected "other" please leave a short comment to help explain your answer. When leaving a comment, please ensure you indicate which Community Corridors you are referring to.
Type your answer here... You have 100 characters left
The Town would like to know what factors may influence your decision in permitting taller buildings. Please provide a short explanation or bullet points to detail what other factors may influence your decision to support an increase in the maximum permitted height of a building. Factors that you may think about are the buildings proximity to transportation, access to on-site or off-site green space and amenities, environmental sustainability, or inclusion of affordable and below market units.
Type your answer here... You have 255 characters left
Button: Next
Tell Us About Yourself
These questions help us understand who is participating in the survey and will be used for reporting and analysis to ensure we are hearing from everyone in our community.
What is your relationship with the Town of View Royal?
Select all that apply
☐ Resident of View Royal ☐ Business owner in View Royal ☐ Student at a school in View Royal ☐ Work in View Royal ☐ Shop in View Royal ☐ Access recreation or other activities in View Royal ☐ None of the Above ☐ Other (please specify)
What neighbourhood do you live in?
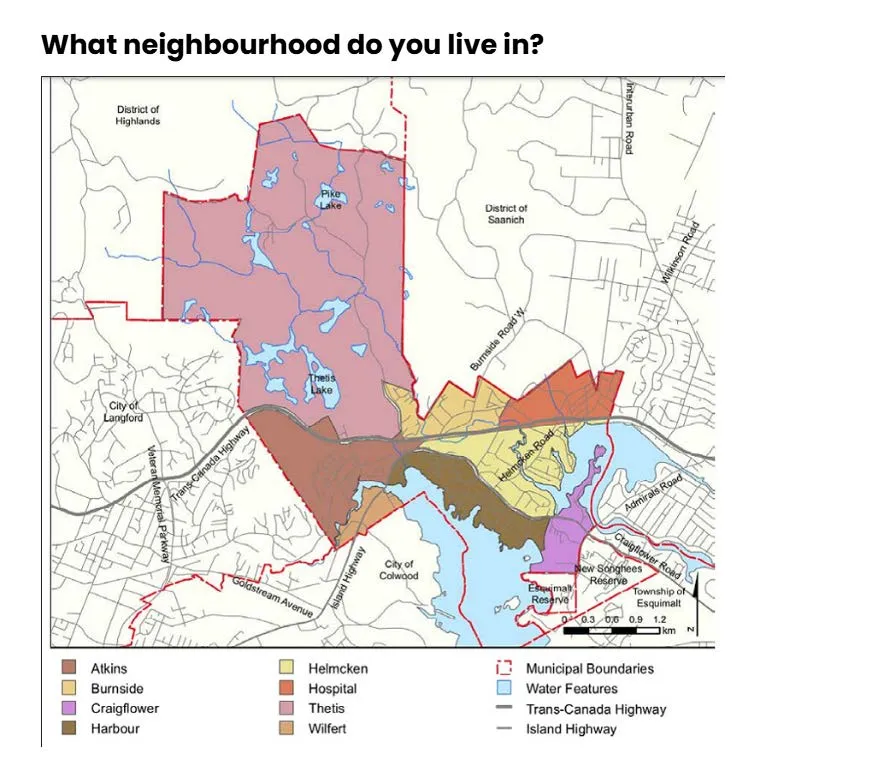
◯ Atkins ◯ Burnside ◯ Craigflower ◯ Harbour ◯ Helmcken ◯ Hospital ◯ Thetis ◯ Wilfert ◯ None of the Above, resident of another community in the Capital Regional District ◯ None of the Above, live in a community outside of the Capital Regional District
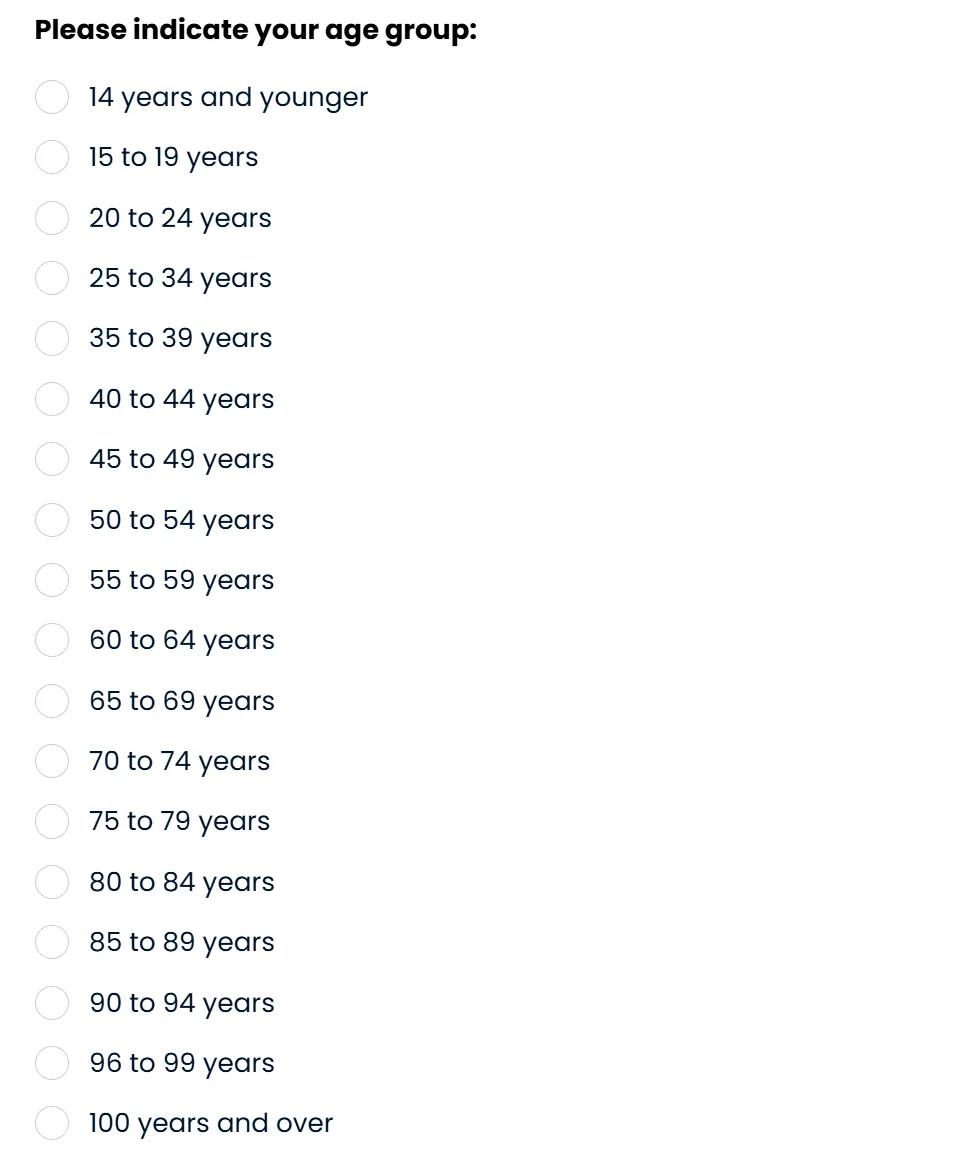
Please indicate your age group:
◯ 14 years and younger ◯ 15 to 19 years ◯ 20 to 24 years ◯ 25 to 34 years ◯ 35 to 39 years ◯ 40 to 44 years ◯ 45 to 49 years ◯ 50 to 54 years ◯ 55 to 59 years ◯ 60 to 64 years ◯ 65 to 69 years ◯ 70 to 74 years ◯ 75 to 79 years ◯ 80 to 84 years ◯ 85 to 89 years ◯ 90 to 94 years ◯ 96 to 99 years ◯ 100 years and over
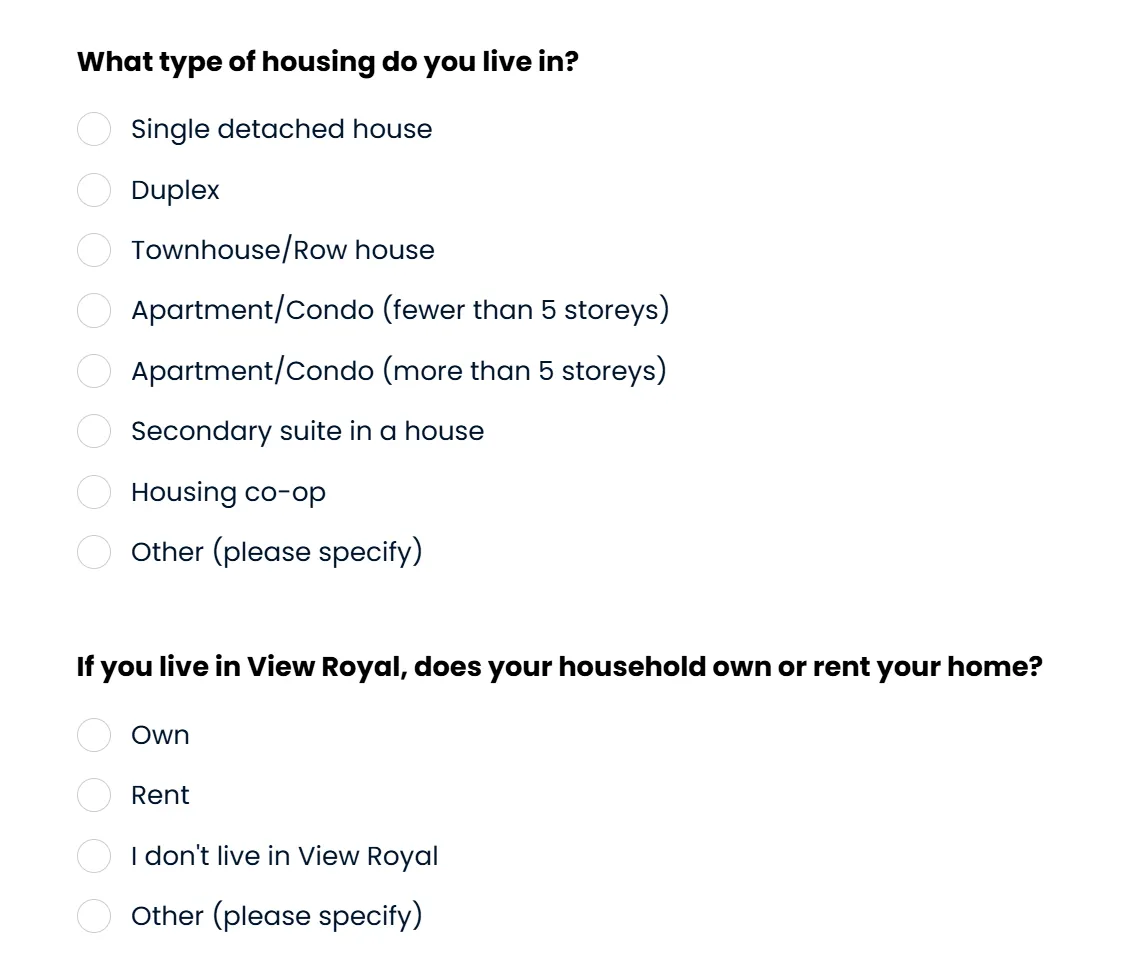
What type of housing do you live in?
◯ Single detached house ◯ Duplex ◯ Townhouse/Row house ◯ Apartment/Condo (fewer than 5 storeys) ◯ Apartment/Condo (more than 5 storeys) ◯ Secondary suite in a house ◯ Housing co-op ◯ Other (please specify)
If you live in View Royal, does your household own or rent your home?
◯ Own ◯ Rent ◯ I don't live in View Royal ◯ Other (please specify)
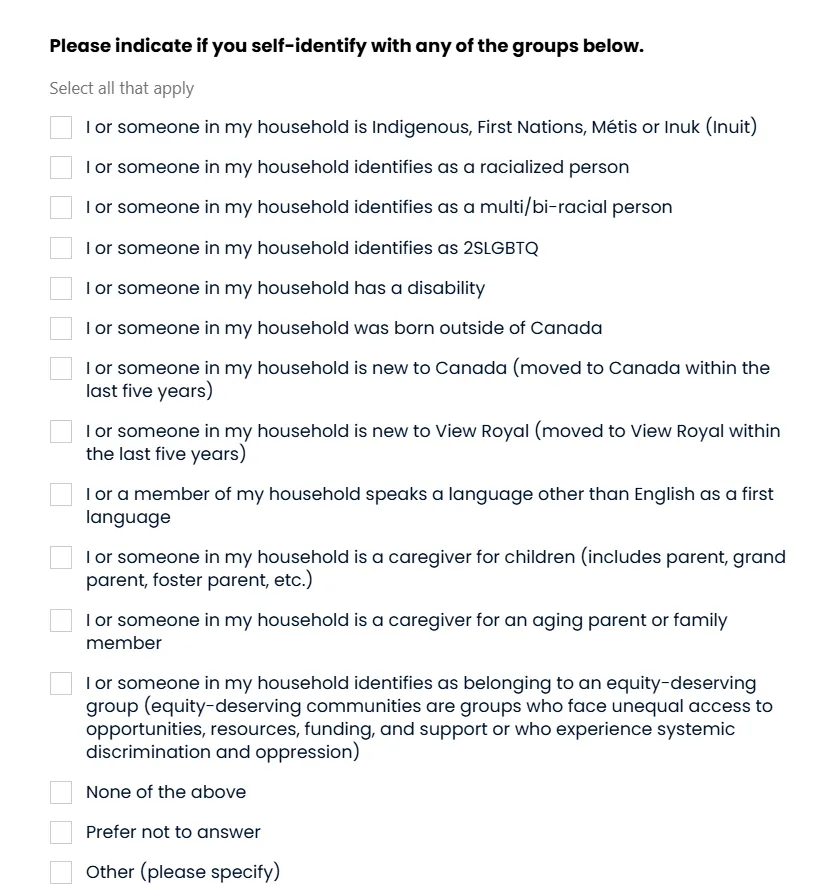
Please indicate if you self-identify with any of the groups below.
Select all that apply
☐ I or someone in my household is Indigenous, First Nations, Métis or Inuk (Inuit) ☐ I or someone in my household identifies as a racialized person ☐ I or someone in my household identifies as a multi/bi-racial person ☐ I or someone in my household identifies as 2SLGBTQ ☐ I or someone in my household has a disability ☐ I or someone in my household was born outside of Canada ☐ I or someone in my household is new to Canada (moved to Canada within the last five years) ☐ I or someone in my household is new to View Royal (moved to View Royal within the last five years) ☐ I or a member of my household speaks a language other than English as a first language ☐ I or someone in my household is a caregiver for children (includes parent, grand parent, foster parent, etc.) ☐ I or someone in my household is a caregiver for an aging parent or family member ☐ I or someone in my household identifies as belonging to an equity-deserving group (equity-deserving communities are groups who face unequal access to opportunities, resources, funding, and support or who experience systemic discrimination and oppression) ☐ None of the above ☐ Prefer not to answer ☐ Other (please specify)