Presentation
Presentation: DEVELOPMENT PERMIT 2025-02 - 3560 Highland Road
April 1, 2025Pages 51–533 sections
Slide presentation for council summarize the purpose, site details, and staff recommendation for the 3560 Highland Road development permit.
Meeting Date: April 1, 2025Purpose: Siting variance for a carport
DEVELOPMENT PERMIT 2025-02
3560 Highland Road
Council Meeting – April 1, 2025
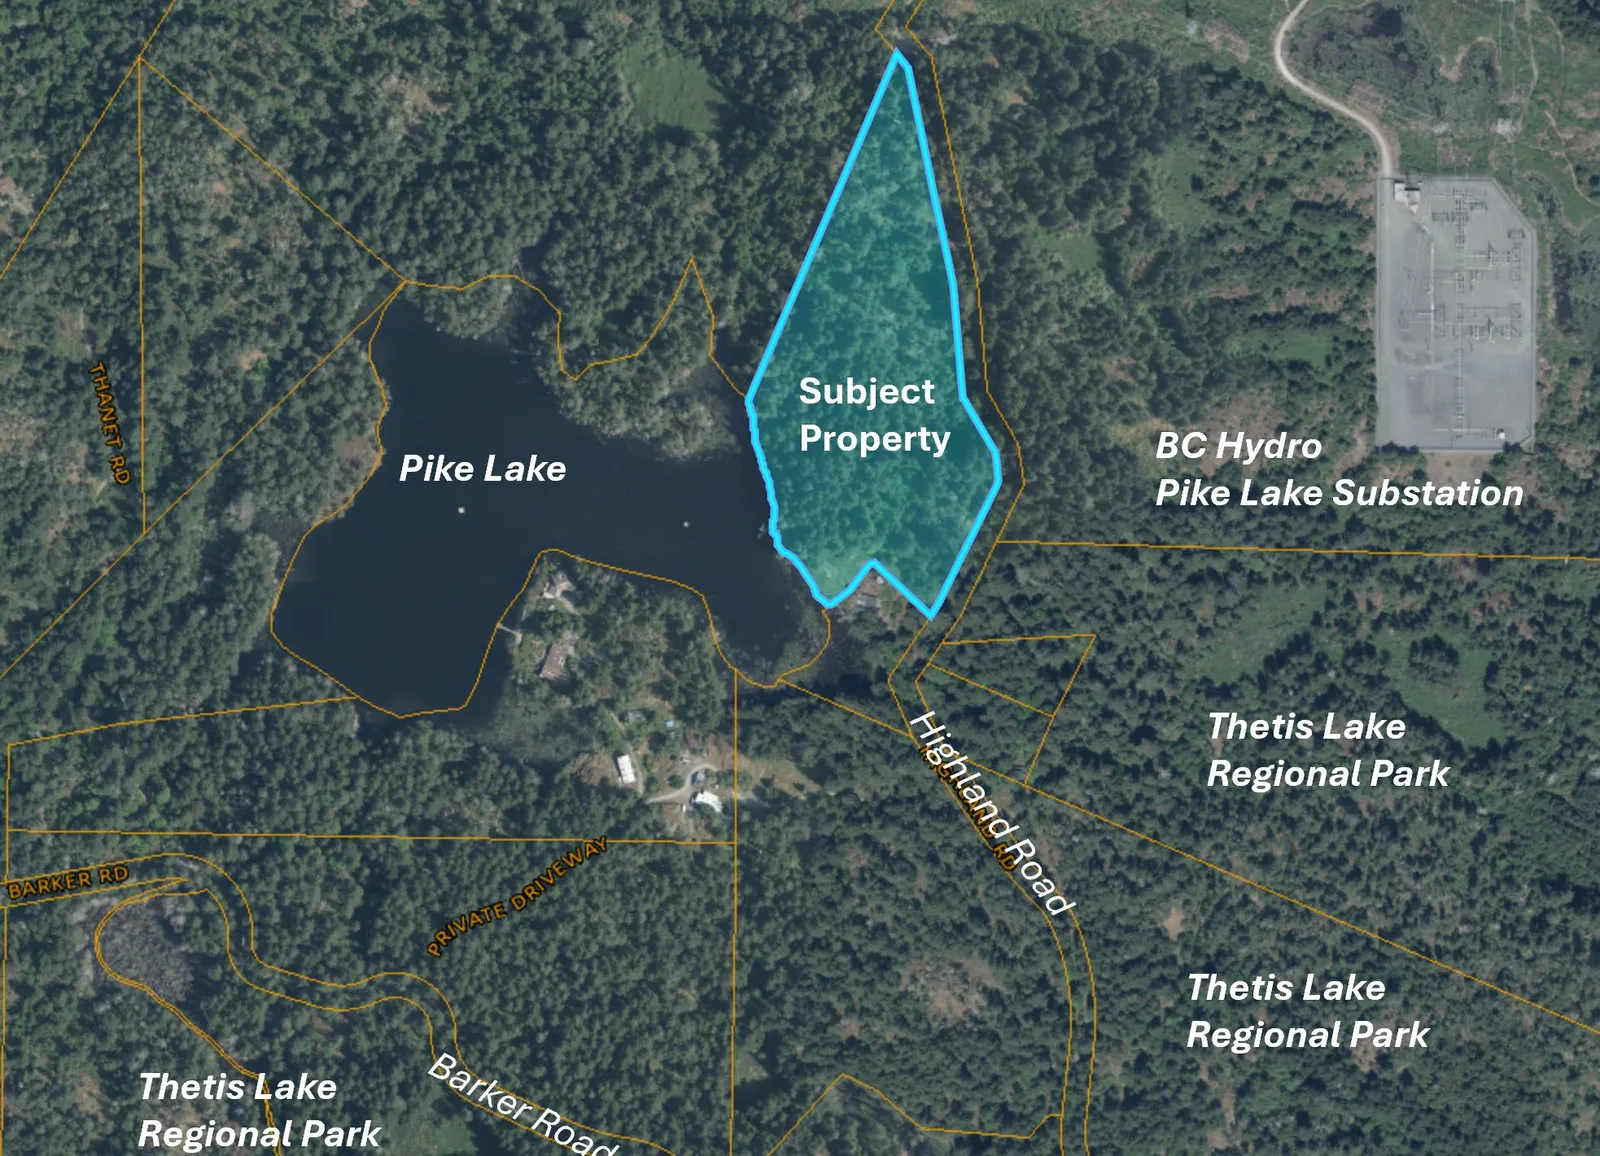
PURPOSE:
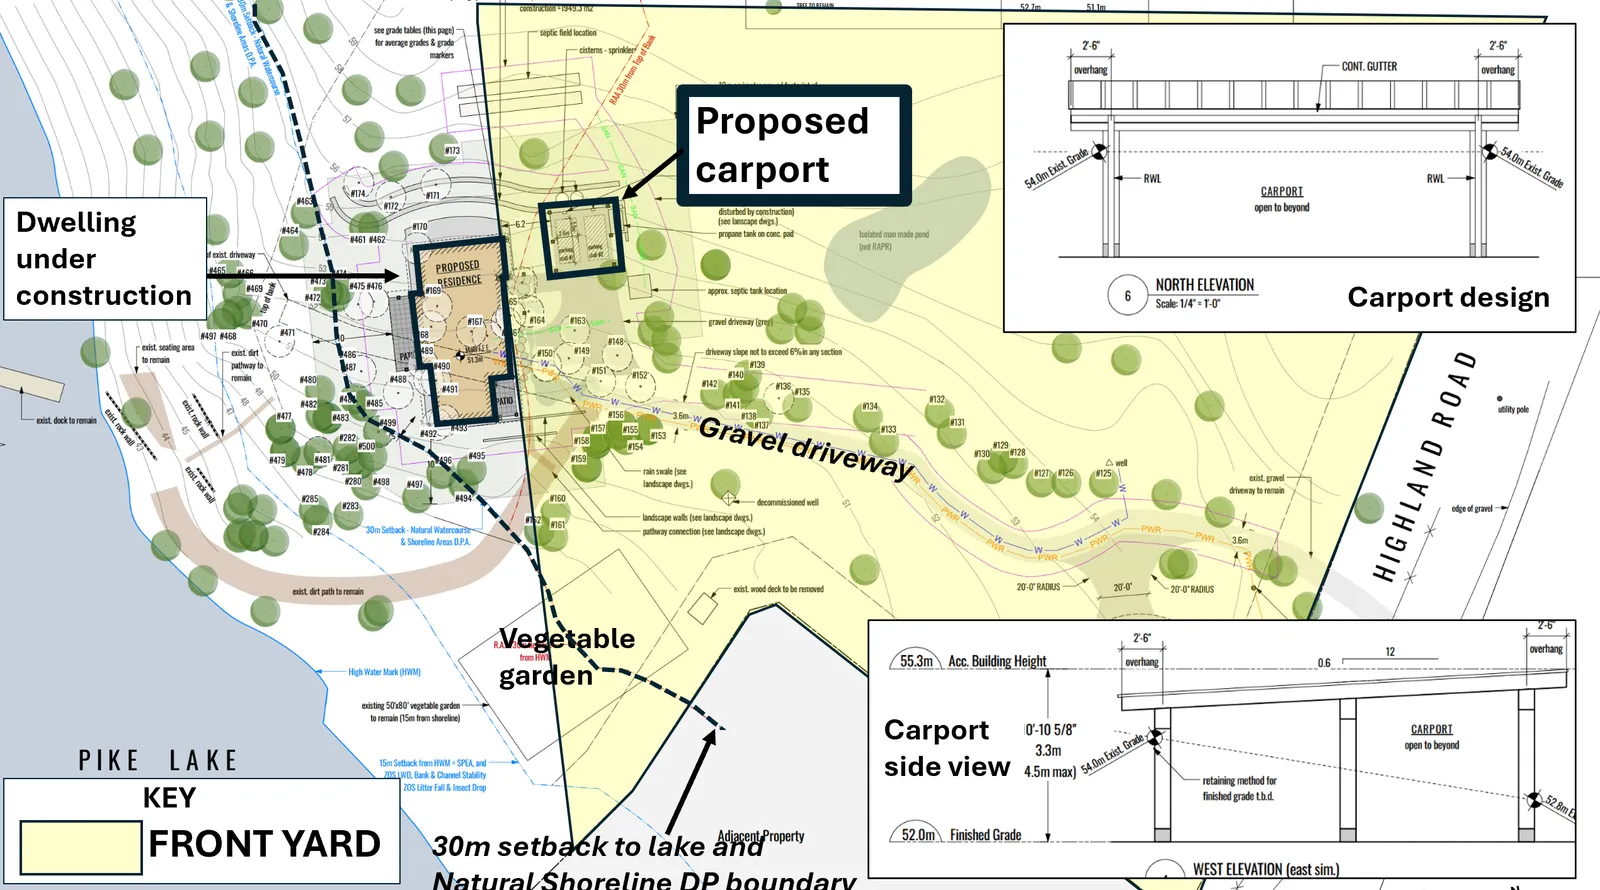
- To introduce a proposal to construct a carport in the front yard of a rural property
- A variance to is requested for the siting of the carport.
Page 51–53
DEVELOPMENT PERMIT 2025-02
3560 Highland Road
Council Meeting – April 1, 2025
Page 51–53
DEVELOPMENT PERMIT 2025-02
3560 Highland Road
Council Meeting – April 1, 2025
RECOMMENDATION:
THAT Council, after giving notice, consider the following motion:
“THAT Council authorize the issuance of Development Permit 2025-02 for 3560 Highland Road, in accordance with plans submitted to the Development Services Department on January 29, 2025, subject to:
a. the proposed development meeting all the Town’s Zoning Bylaw requirements, except for the following variances: i. to permit the siting of an accessory building in the front yard.”
Page 51–53
Document Images
(1)
Extracted from: 2025 04 01 Council Agenda - Agenda - Pdf