Council Meeting/Documents/The Pebbles Mixed Residential Development - Townhomes (Architectural Plan Set)
Appendix
The Pebbles Mixed Residential Development - Townhomes (Architectural Plan Set)
May 6, 2025Pages 36–4714 sections
A comprehensive set of architectural plans including context plans, statistics, shadow studies, surveys, site plans, and floor levels for the townhouse development.
Project 213020 units total42 parking proposed stallsTotal proposed FSR: 0.89July 11, 2024
The Pebbles
Page 36–47
294, 296 ELTHAM ROAD & 242 HELMCKEN ROAD, VICTORIA, BC.
MIXED RESIDENTIAL DEVELOPMENT - TOWNHOMES
Issued for Development Permit - July 11, 2024
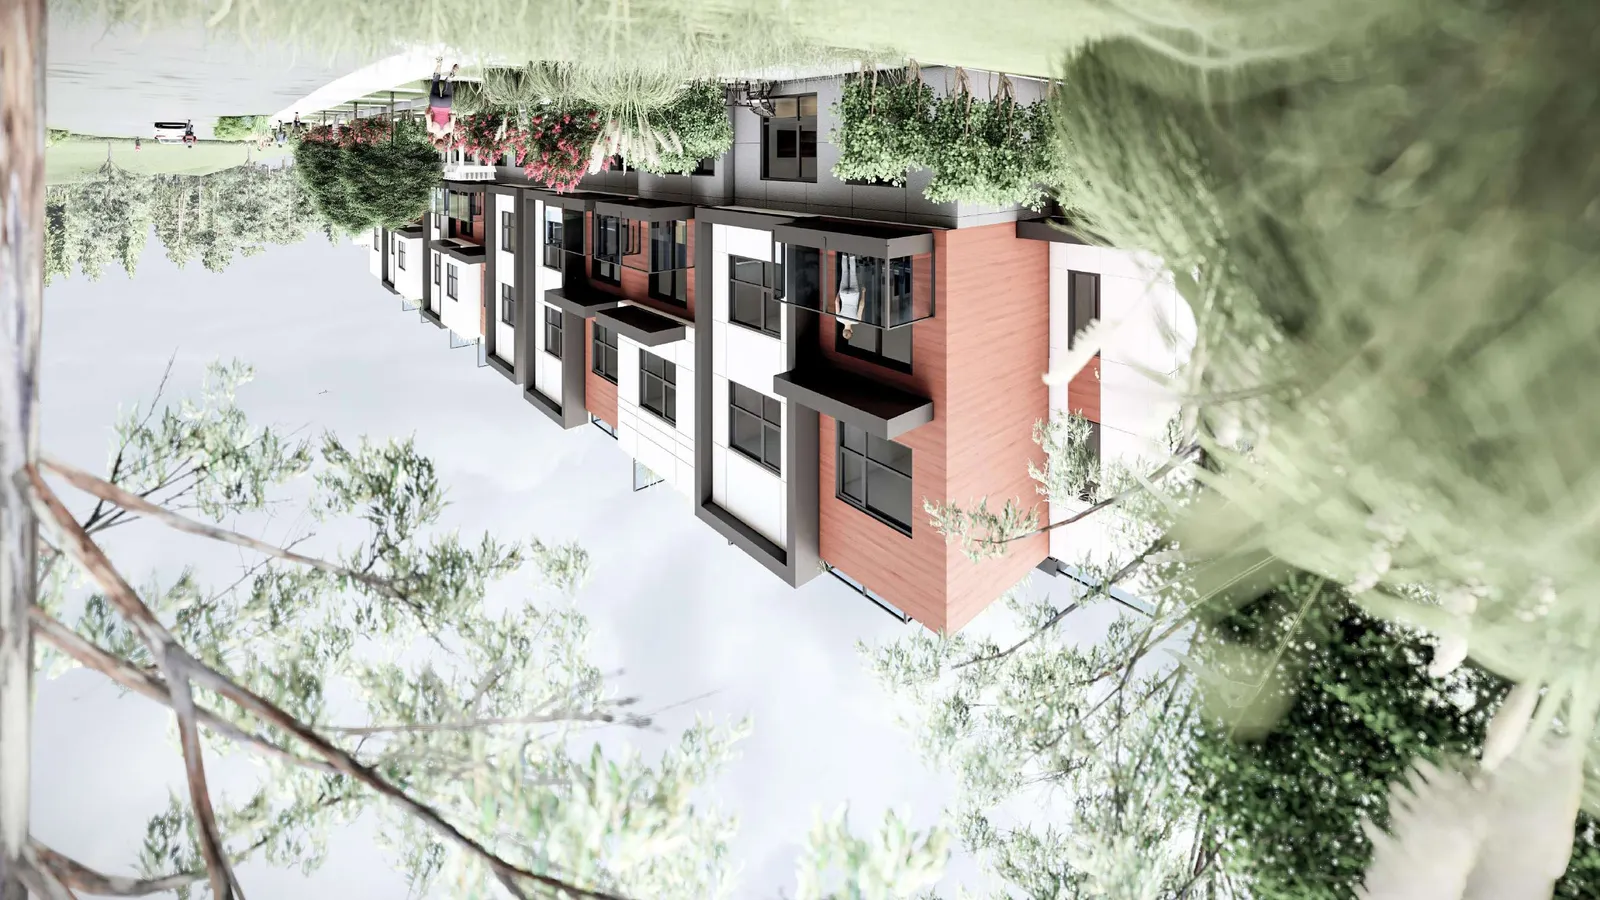
Project Team
- Client: Royale Development corp., 1151 West 32nd Avenue, Vancouver, BC, V6H 2H8. Contact: Jeffrey Sengara
- Architect: Ankenman Marchand Architects, 1645 West 5th Avenue, Vancouver, BC V6J 1N5. Contact: Timothy Ankenman
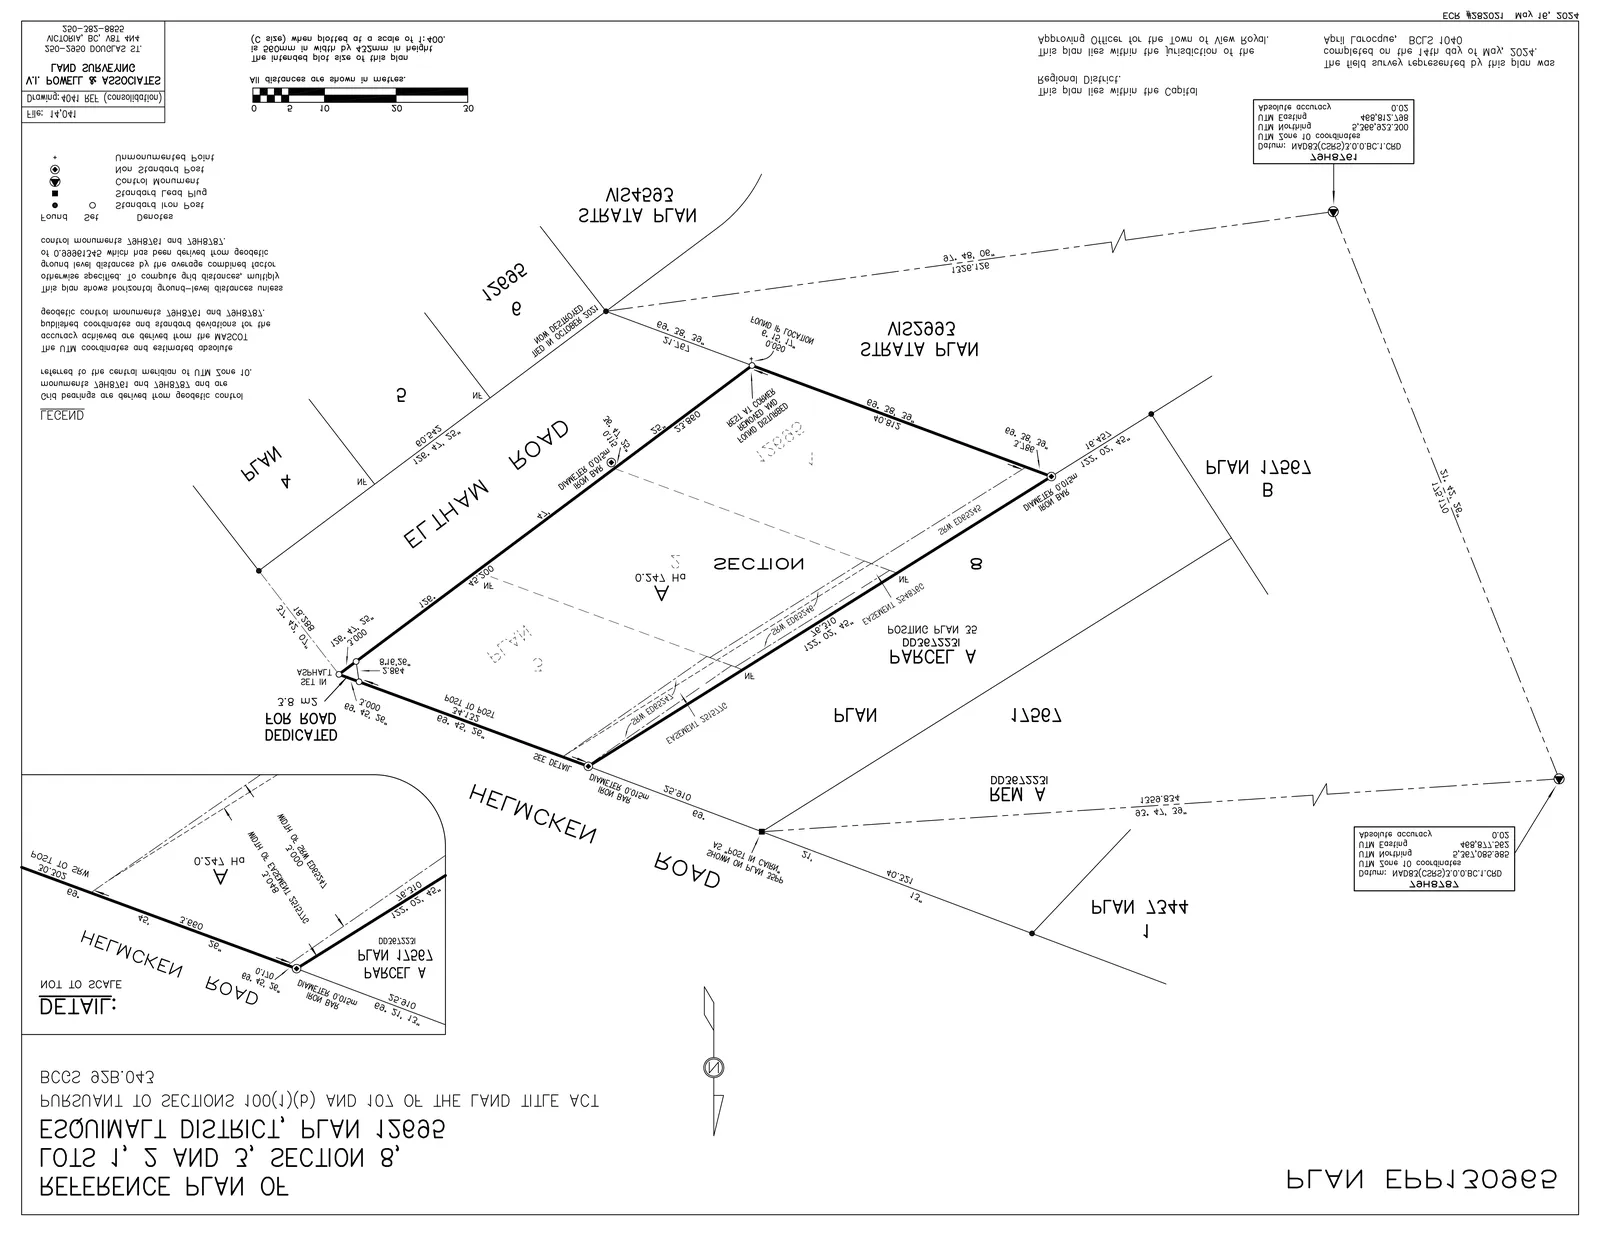
- Surveyor: V.I. Powell & Associates BC Land Surveying, 250-2950 Douglas St., Victoria, BC V8T 4N4. Contact: April Larocque
- Landscape: Lombard North Group, 836 Cormorant Street, Victoria BC, V8W 1R1. Contact: James Partlow
- Civil: J.E. Anderson & Associates, 4212 Glanford Avenue, Victoria, BC, V8Z 4B7. Contact: Ross Tuck
- Arborist: GYE + Associates Consultants, 179 - 2945 Jacklin Road, Victoria, BC, V9B 6J9. Contact: Jeremy Gye
- Transportation: ADDOZ ENGINEERING INC., 4128 Fraser St., Vancouver, BC, V5V 4E8. Contact: Emad Alsaidi
Drawing List
| Sheet Number | Sheet Name |
|---|---|
| A001 | COVER PAGE & DRAWING LIST |
| A002 | STATISTICS |
| A030 | CONTEXT - PLAN |
| A032 | CONTEXT - PHOTOS |
| A035 | STREETSCAPE |
| A090 | SHADOW STUDY |
| A095 | SURVEY |
| A100 | SITE PLAN |
| A110 | GROUND FLOOR PLAN |
| A120 | LEVEL 2 FLOOR PLAN |
| A130 | LEVEL 3 FLOOR PLAN |
| A140 | ROOF LEVEL PLAN |
| A150 | FIREFIGHTER ACCESS PLAN |
| A200 | ELEVATIONS - SOUTH & NORTH |
| A210 | ELEVATIONS - EAST & WEST |
| A225 | ELEVATIONS - INTERNAL COURT NORTH & SOUTH |
| A300 | SITE SECTIONS |
| A310 | SECTIONS |
| A320 | SECTIONS |
| A600 | 3D REPRESENTATIONS |
| A900 | AREA PLANS |
| Grand total: 21 |
Submission History
| Date (YYYY-MM-DD) | Description |
|---|---|
| 2022-06-06 | Issued for Rezoning |
| 2023-09-14 | Issued for Rezoning |
| 2023-12-06 | Issued for Rezoning |
| 2024-01-05 | ReIssued for Rezoning |
| 2024-07-11 | Issued for Development Permit |
Page 36–47
STATISTICS
Legal Description: Lot 1, Section 8, Esquimalt District, Plan 12695, Lot 2, Section 8, Esquimalt District, Plan 12695 & Lot 3, Section 8, Esquimalt District, Plan 12695
Civic Address: 294 & 296 Eltham Road (Lot 1 & 2) & 242 Helmcken Road (Lot 3), Victoria, BC
Zoning: Current: C-1 Proposed: RM-2
Development Data Summary:
- Site Area: 2,467.61 m² (26,614.09 SF)
- Permitted FSR: Per RM-2 = 1.1 (with 100% green roofs) 2,719.78 m² (33,267.59 SF)
- Proposed Net FSR: Proposed per CD = 0.89
- Gross Sellable FSR: 1.42
- Permitted Lot Coverage: Per RM-2: 60%
- Proposed Lot Coverage: Proposed = (1,064.21 m² / 2,467.61 m²) = 43%
Height:
- Permitted Height: RM-2: 12m
- Proposed Height: Mixed Residential (RM2): 12m for Townhouses = up to 3 storeys
- Avg. Building height:
- Building 1: (11.17m) < 12m
- Building 2: (11.27m) < 12m
- Building 3: (11.78m) < 12m
- Building 4: (11.57m) < 12m
- Building 5: (11.10m) < 12m
Setbacks:
- Permitted per RM-2:
- Front lot line: 7.50 m
- Rear lot line: 7.50 m
- Side lot line: 4.50 m
- Flanking lot line: 6.00 m
- Proposed:
- Front lot line (Helmcken): 3.00 m
- Rear lot line: 1.50 m
- Side lot line (R.o.W): 3.00 m
- Flanking lot line (Eltham): 3.00 m
Unit Count:
- Building 1: Units 1-4 (3 x Three-storey 3 Br Townhouses; 1 x Three-storey 2 Br Townhouse)
- Building 2: Units 5-9 (4 x Three-storey 3 Br Townhouses; 1 x Three-storey 2 Br Townhouse)
- Building 3: Units 10-13 (4 x Three-storey 3 Br Townhouses)
- Building 4: Units 14-16 (3 x Three-storey 3 Br Townhouses)
- Building 5: Units 17-20 (3 x Three-storey 3 Br Townhouses; 1 x Three-storey 2 Br Townhouse)
- TOTAL NUMBER OF UNITS: 20 UNITS
Parking:
- Required: 30 stalls (20 units x 1.5 stalls = 30 stalls)
- Proposed:
- Standard stalls (2.6m x 5.5m): 28 stalls
- Small stalls (2.4m x 4.8m): 11 stalls
- Visitor Standard: 2 stalls
- Visitor Small: 1 stall
- Total Proposed: 42 stalls (Inc. 3 visitor parking)
- Electric Vehicle Charging: Every residential parking space to be an Energized Electric Vehicle Space.
Bicycle Parking:
- Required: 1 stall per dwelling unit (Class 1): 20 units x 1 stall = 20 stalls (Class 1)
- Proposed:
- Class 1 Horizontal stalls: 8 stalls
- Class 1 Vertical stalls: 28 stalls
- TOTAL NUMBER OF STALLS PROPOSED: 36 STALLS
- Charging: Every Class 1 bicycle parking space to be an Energized Electric Bicycle Space.
Net FSR Schedule
| Unit # | Name | Area SF | Area m² |
|---|---|---|---|
| 001 | RESIDENTIAL | 974.45 ft² | 90.53 m² |
| 002 | RESIDENTIAL | 1,234.45 ft² | 114.68 m² |
| 003 | RESIDENTIAL | 1,355.68 ft² | 125.95 m² |
| 004 | RESIDENTIAL | 1,201.76 ft² | 111.65 m² |
| 005 | RESIDENTIAL | 1,180.10 ft² | 109.64 m² |
| 006 | RESIDENTIAL | 1,242.58 ft² | 115.44 m² |
| 007 | RESIDENTIAL | 1,179.59 ft² | 109.59 m² |
| 008 | RESIDENTIAL | 1,172.22 ft² | 108.90 m² |
| 009 | RESIDENTIAL | 899.87 ft² | 83.60 m² |
| 010 | RESIDENTIAL | 1,136.86 ft² | 105.62 m² |
| 011 | RESIDENTIAL | 1,186.02 ft² | 110.18 m² |
| 012 | RESIDENTIAL | 1,183.53 ft² | 109.95 m² |
| 013 | RESIDENTIAL | 1,182.36 ft² | 109.84 m² |
| 014 | RESIDENTIAL | 1,211.45 ft² | 112.55 m² |
| 015 | RESIDENTIAL | 1,263.03 ft² | 117.34 m² |
| 016 | RESIDENTIAL | 1,242.65 ft² | 115.45 m² |
| 017 | RESIDENTIAL | 1,273.27 ft² | 118.29 m² |
| 018 | RESIDENTIAL | 887.38 ft² | 82.44 m² |
| 019 | RESIDENTIAL | 1,297.65 ft² | 120.56 m² |
| 020 | RESIDENTIAL | 1,297.78 ft² | 120.57 m² |
| Grand total: 77 | 23,602.70 ft² | 2,192.76 m² |
Page 36–47
(Gross) Sellable FSR Schedule
| Unit # | Name | Area SF | Area m² | RVT Link: Name |
|---|---|---|---|---|
| 001 | Excluded Wall Thickness | 186.17 ft² | 17.30 m² | Building 17 |
| 001 | GARAGE | 365.88 ft² | 33.99 m² | Building 17 |
| 001 | RESIDENTIAL | 974.45 ft² | 90.53 m² | Building 17 |
| 001 | Stairs | 138.66 ft² | 12.88 m² | Building 17 |
| 001: 13 | 1,665.16 ft² | 154.70 m² | ||
| 002 | Excluded Wall Thickness | 143.58 ft² | 13.34 m² | Building 17 |
| 002 | GARAGE | 436.71 ft² | 40.57 m² | Building 17 |
| 002 | RESIDENTIAL | 1,234.45 ft² | 114.68 m² | Building 17 |
| 002 | Stairs | 144.31 ft² | 13.41 m² | Building 17 |
| 002: 17 | 1,959.05 ft² | 182.00 m² | ||
| 003 | Excluded Wall Thickness | 110.95 ft² | 10.31 m² | Building 17 |
| 003 | GARAGE | 399.31 ft² | 37.10 m² | Building 17 |
| 003 | RESIDENTIAL | 1,355.68 ft² | 125.95 m² | Building 17 |
| 003 | Stairs | 100.55 ft² | 9.34 m² | Building 17 |
| 003: 16 | 1,966.49 ft² | 182.69 m² | ||
| 004 | Excluded Wall Thickness | 197.52 ft² | 18.35 m² | Building 17 |
| 004 | GARAGE | 369.18 ft² | 34.30 m² | Building 17 |
| 004 | RESIDENTIAL | 1,201.76 ft² | 111.65 m² | Building 17 |
| 004 | Stairs | 145.66 ft² | 13.53 m² | Building 17 |
| 004: 13 | 1,914.12 ft² | 177.83 m² | ||
| 005 | Excluded Wall Thickness | 205.02 ft² | 19.05 m² | Building 14 |
| 005 | GARAGE | 401.22 ft² | 37.27 m² | Building 14 |
| 005 | RESIDENTIAL | 1,180.10 ft² | 109.64 m² | Building 14 |
| 005 | Stairs | 165.46 ft² | 15.37 m² | Building 14 |
| 005: 13 | 1,951.80 ft² | 181.33 m² | ||
| 006 | Excluded Wall Thickness | 102.54 ft² | 9.53 m² | Building 14 |
| 006 | GARAGE | 392.16 ft² | 36.43 m² | Building 14 |
| 006 | RESIDENTIAL | 1,242.58 ft² | 115.44 m² | Building 14 |
| 006 | Stairs | 115.89 ft² | 10.77 m² | Building 14 |
| 006: 16 | 1,853.17 ft² | 172.17 m² | ||
| 007 | Excluded Wall Thickness | 90.40 ft² | 8.40 m² | Building 14 |
| 007 | GARAGE | 409.62 ft² | 38.06 m² | Building 14 |
| 007 | RESIDENTIAL | 1,179.59 ft² | 109.59 m² | Building 14 |
| 007 | Stairs | 133.88 ft² | 12.44 m² | Building 14 |
| 007: 15 | 1,813.50 ft² | 168.48 m² | ||
| 008 | Excluded Wall Thickness | 123.36 ft² | 11.46 m² | Building 14 |
| 008 | GARAGE | 373.25 ft² | 34.68 m² | Building 14 |
| 008 | RESIDENTIAL | 1,172.22 ft² | 108.90 m² | Building 14 |
| 008 | Stairs | 115.67 ft² | 10.75 m² | Building 14 |
| 008: 16 | 1,784.50 ft² | 165.79 m² | ||
| 009 | Excluded Wall Thickness | 192.30 ft² | 17.87 m² | Building 14 |
| 009 | GARAGE | 200.50 ft² | 18.63 m² | Building 14 |
| 009 | RESIDENTIAL | 899.87 ft² | 83.60 m² | Building 14 |
| 009 | Stairs | 178.81 ft² | 16.61 m² | Building 14 |
| 009: 13 | 1,471.49 ft² | 136.71 m² | ||
| 010 | Excluded Wall Thickness | 201.80 ft² | 18.75 m² | Building 11 |
| 010 | GARAGE | 373.14 ft² | 34.67 m² | Building 11 |
| 010 | RESIDENTIAL | 1,136.86 ft² | 105.62 m² | Building 11 |
| 010 | Stairs | 151.41 ft² | 14.07 m² | Building 11 |
| 010: 13 | 1,863.21 ft² | 173.10 m² | ||
| 011 | Excluded Wall Thickness | 136.75 ft² | 12.70 m² | Building 11 |
| 011 | GARAGE | 381.34 ft² | 35.43 m² | Building 11 |
| 011 | RESIDENTIAL | 1,186.02 ft² | 110.18 m² | Building 11 |
| 011 | Stairs | 153.53 ft² | 14.26 m² | Building 11 |
| 011: 17 | 1,857.63 ft² | 172.58 m² | ||
| 012 | Excluded Wall Thickness | 143.60 ft² | 13.34 m² | Building 11 |
| 012 | GARAGE | 755.31 ft² | 70.17 m² | Building 11 |
| 012 | RESIDENTIAL | 1,183.53 ft² | 109.95 m² | Building 11 |
| 012 | Stairs | 153.69 ft² | 14.28 m² | Building 11 |
| 012: 19 | 2,236.12 ft² | 207.74 m² | ||
| 013 | Excluded Wall Thickness | 204.83 ft² | 19.03 m² | Building 11 |
| 013 | GARAGE | 0.00 ft² | 0.00 m² | Building 11 |
| 013 | RESIDENTIAL | 1,182.36 ft² | 109.84 m² | Building 11 |
| 013 | Stairs | 154.41 ft² | 14.34 m² | Building 11 |
| 013: 13 | 1,541.60 ft² | 143.22 m² | ||
| 014 | Excluded Wall Thickness | 218.47 ft² | 20.30 m² | Building 31 |
| 014 | GARAGE | 357.53 ft² | 33.22 m² | Building 31 |
| 014 | RESIDENTIAL | 1,211.45 ft² | 112.55 m² | Building 31 |
| 014 | Stairs | 230.65 ft² | 21.43 m² | Building 31 |
| 014: 12 | 2,018.10 ft² | 187.49 m² | ||
| 015 | Excluded Wall Thickness | 154.07 ft² | 14.31 m² | Building 31 |
| 015 | GARAGE | 363.29 ft² | 33.75 m² | Building 31 |
| 015 | RESIDENTIAL | 1,263.03 ft² | 117.34 m² | Building 31 |
| 015 | Stairs | 227.90 ft² | 21.17 m² | Building 31 |
| 015: 15 | 2,008.28 ft² | 186.58 m² | ||
| 016 | Excluded Wall Thickness | 217.73 ft² | 20.23 m² | Building 31 |
| 016 | GARAGE | 355.46 ft² | 33.02 m² | Building 31 |
| 016 | RESIDENTIAL | 1,242.65 ft² | 115.45 m² | Building 31 |
| 016 | Stairs | 227.34 ft² | 21.12 m² | Building 31 |
| 016: 12 | 2,043.18 ft² | 189.82 m² | ||
| 017 | Excluded Wall Thickness | 206.11 ft² | 19.15 m² | Building 35 |
| 017 | GARAGE | 381.31 ft² | 35.42 m² | Building 35 |
| 017 | RESIDENTIAL | 1,273.27 ft² | 118.29 m² | Building 35 |
| 017 | Stairs | 247.45 ft² | 22.99 m² | Building 35 |
| 017: 13 | 2,108.14 ft² | 195.85 m² | ||
| 018 | Excluded Wall Thickness | 123.23 ft² | 11.45 m² | Building 35 |
| 018 | GARAGE | 389.57 ft² | 36.19 m² | Building 35 |
| 018 | RESIDENTIAL | 887.38 ft² | 82.44 m² | Building 35 |
| 018 | Stairs | 209.91 ft² | 19.50 m² | Building 35 |
| 018: 16 | 1,610.09 ft² | 149.58 m² | ||
| 019 | Excluded Wall Thickness | 132.94 ft² | 12.35 m² | Building 35 |
| 019 | GARAGE | 253.48 ft² | 23.55 m² | Building 35 |
| 019 | RESIDENTIAL | 1,297.65 ft² | 120.56 m² | Building 35 |
| 019 | Stairs | 204.91 ft² | 19.04 m² | Building 35 |
| 019: 16 | 1,888.99 ft² | 175.49 m² | ||
| 020 | Excluded Wall Thickness | 221.92 ft² | 20.62 m² | Building 35 |
| 020 | GARAGE | 389.93 ft² | 36.23 m² | Building 35 |
| 020 | RESIDENTIAL | 1,297.78 ft² | 120.57 m² | Building 35 |
| 020 | Stairs | 240.61 ft² | 22.35 m² | Building 35 |
| 020: 13 | 2,150.25 ft² | 199.76 m² | ||
| Grand total: 291 | 37,704.89 ft² | 3,502.90 m² |
Page 36–47
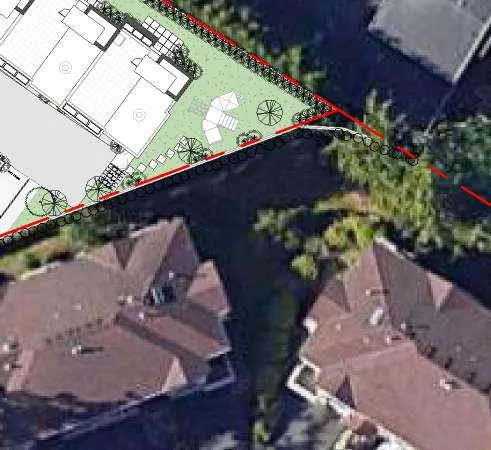
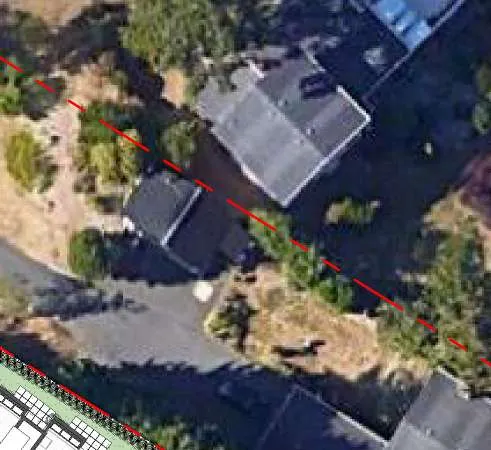
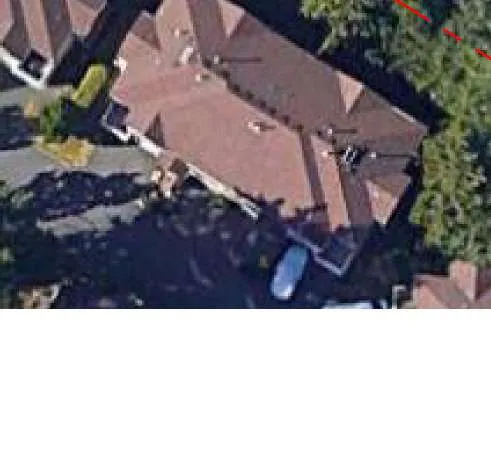
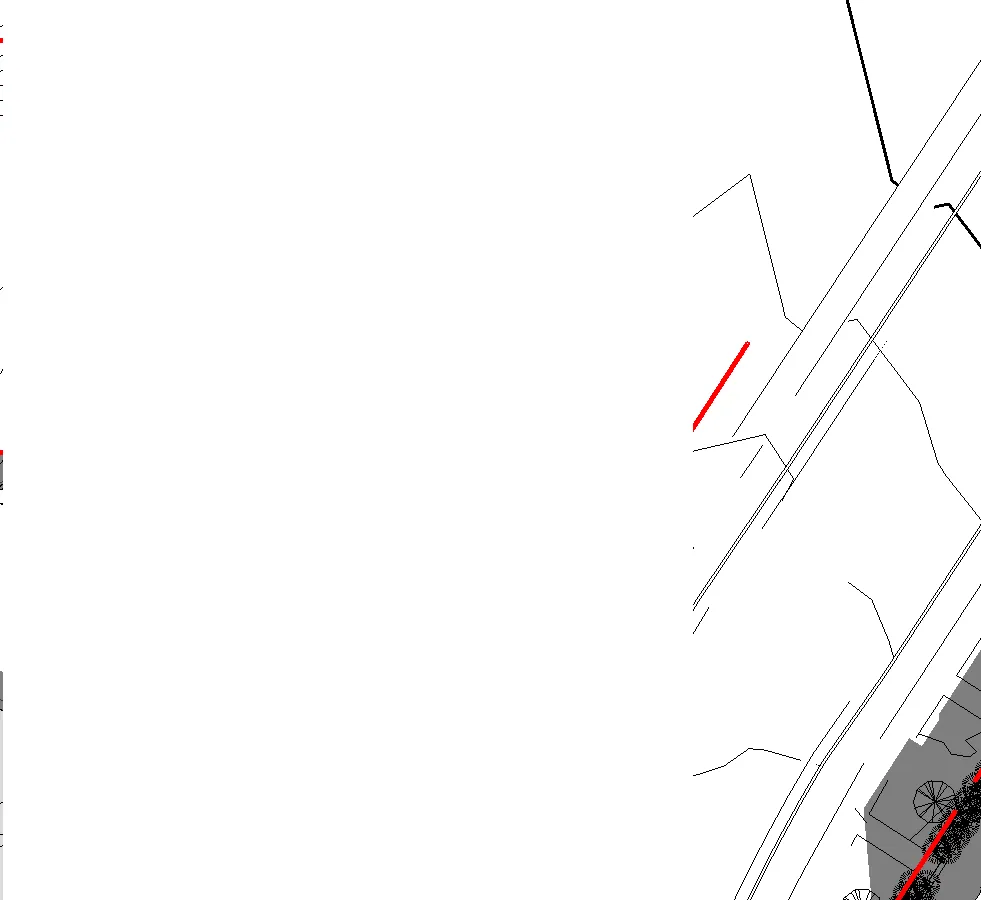
CONTEXT - PLAN

Page 36–47
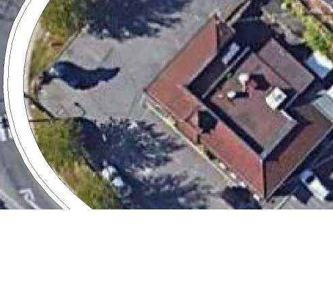
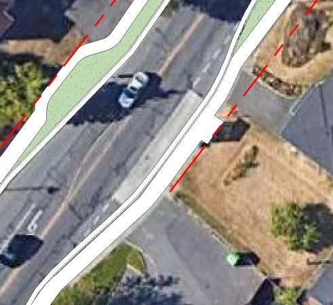
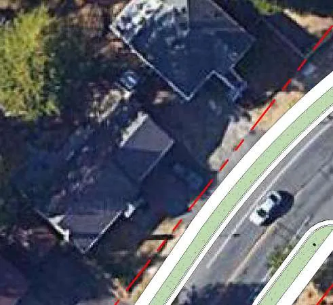
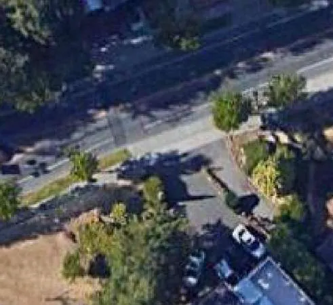
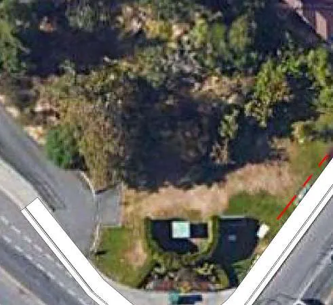
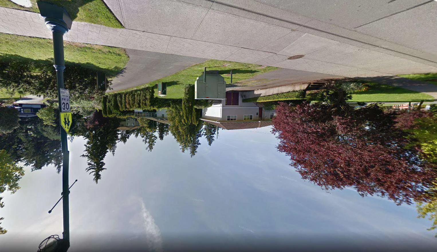
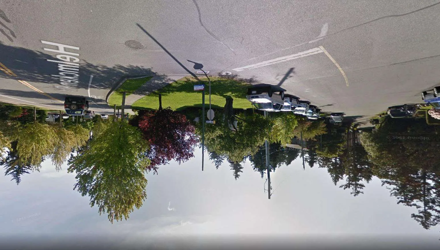
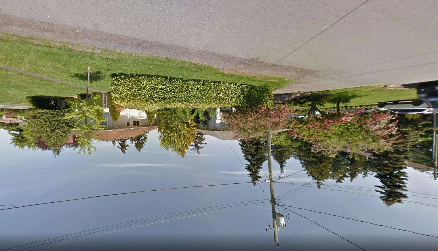
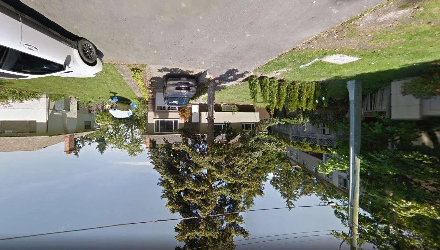
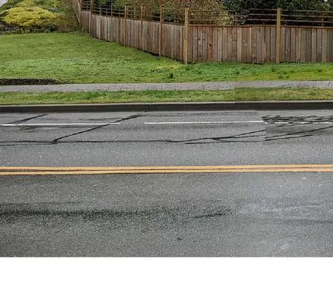
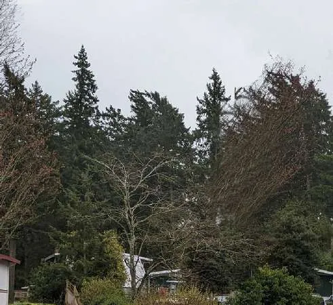
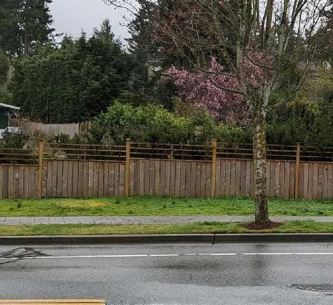
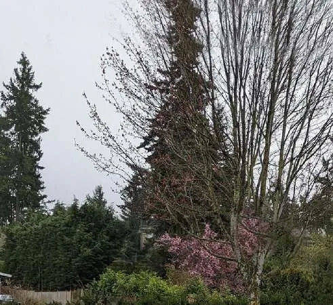
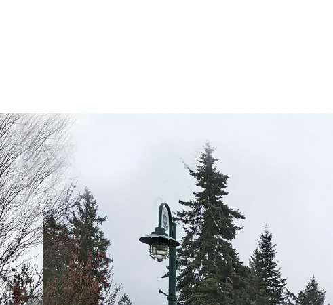
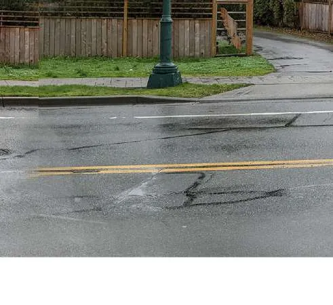
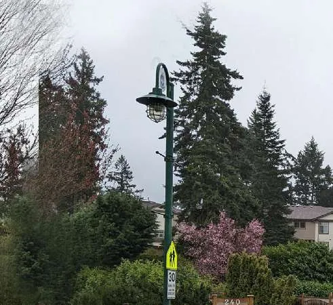
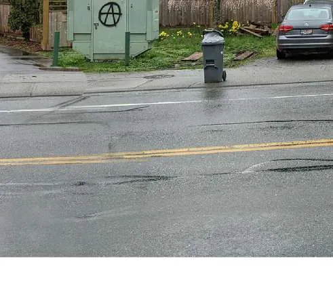
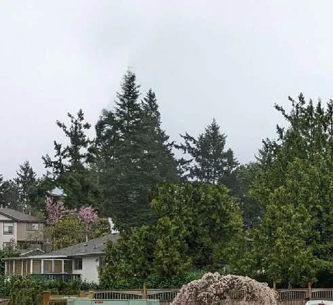
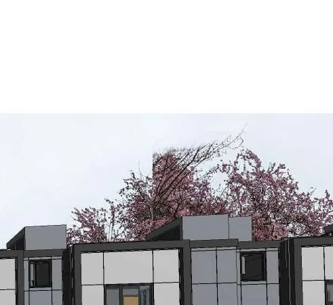
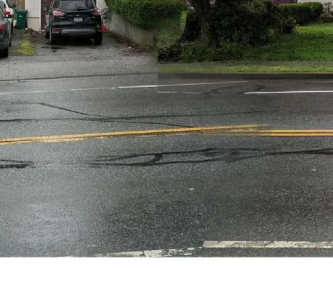
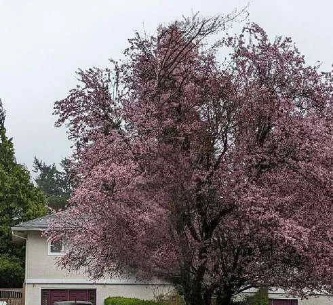
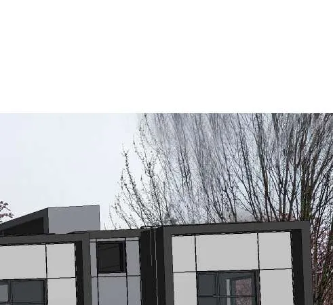
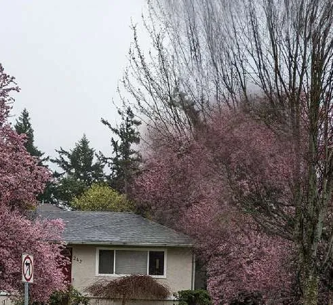
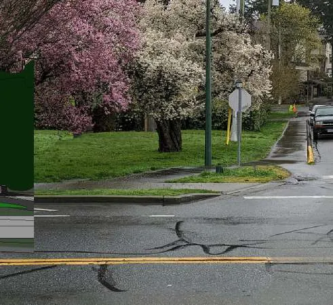
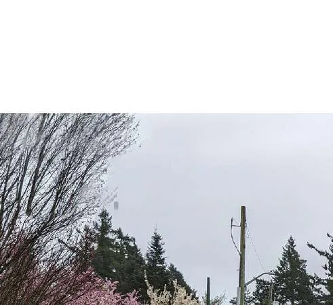
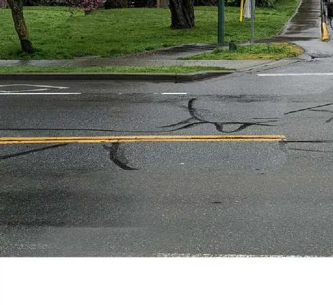
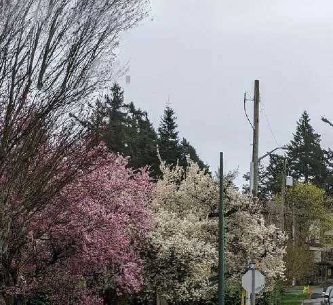
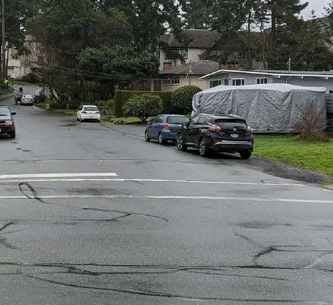
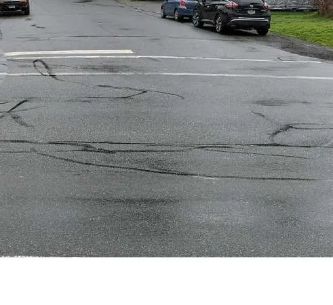
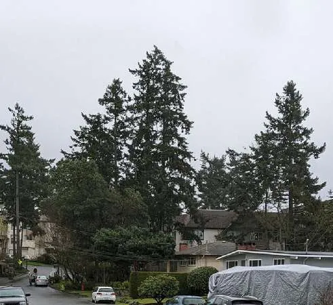
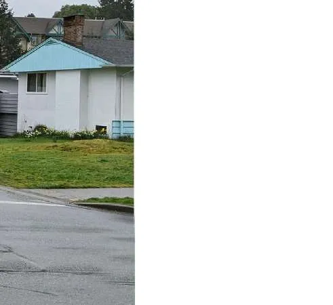
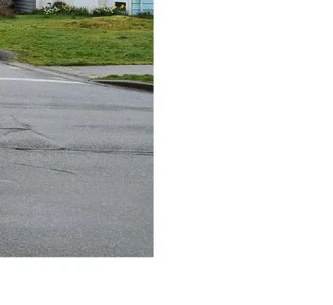
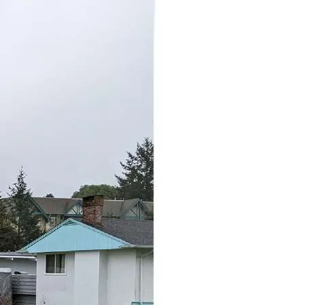
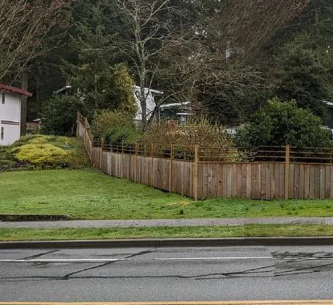
CONTEXT - PHOTOS
Page 36–47
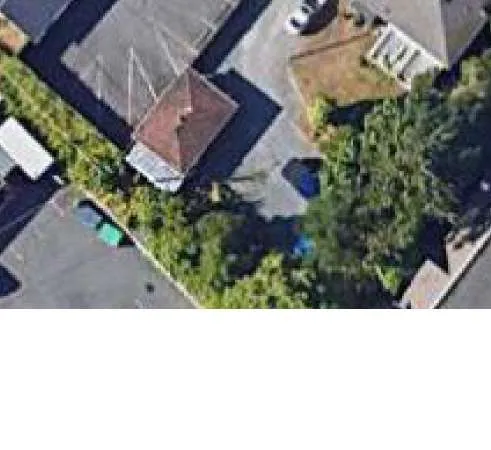
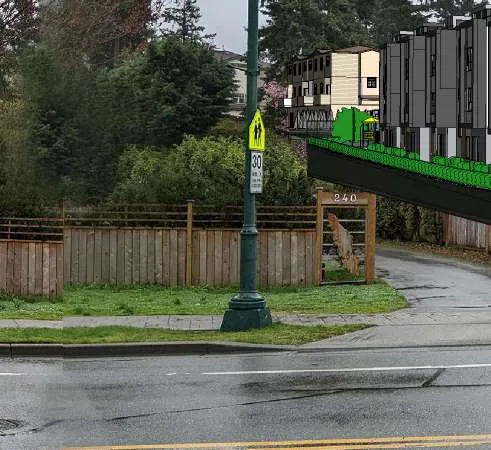
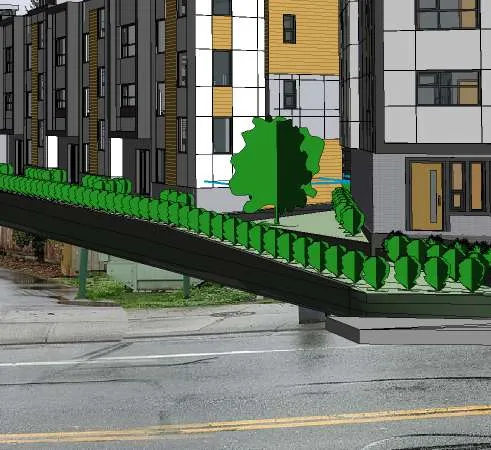
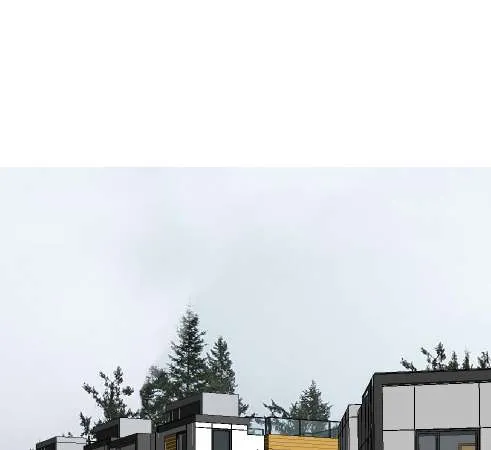
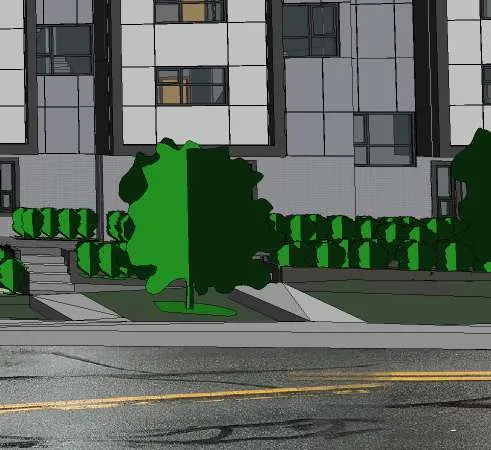
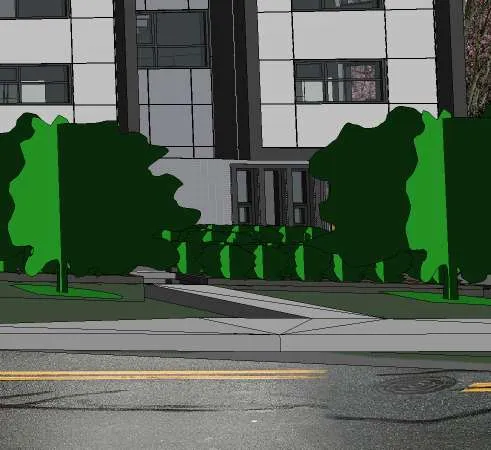
STREETSCAPE
Page 36–47
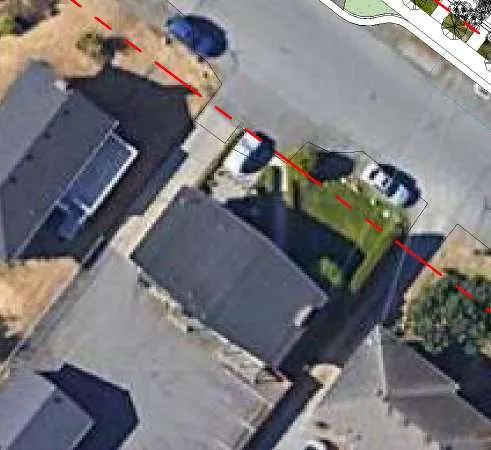
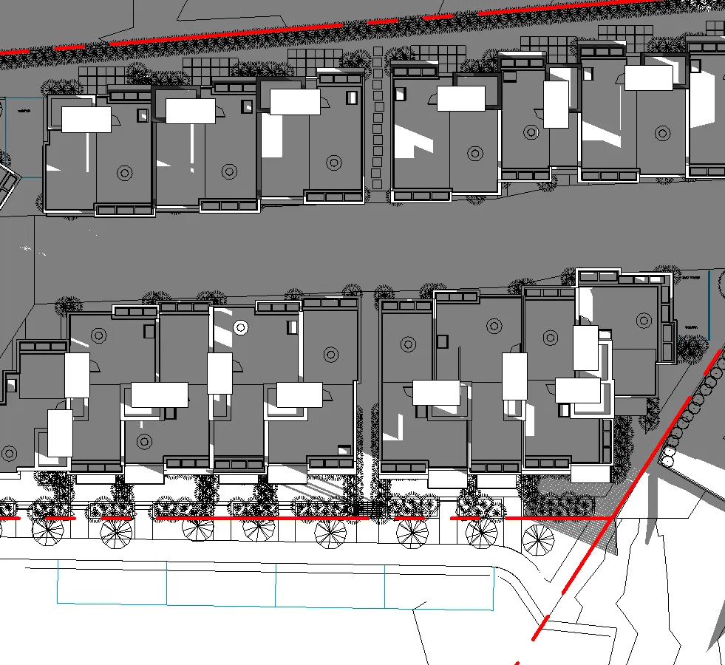
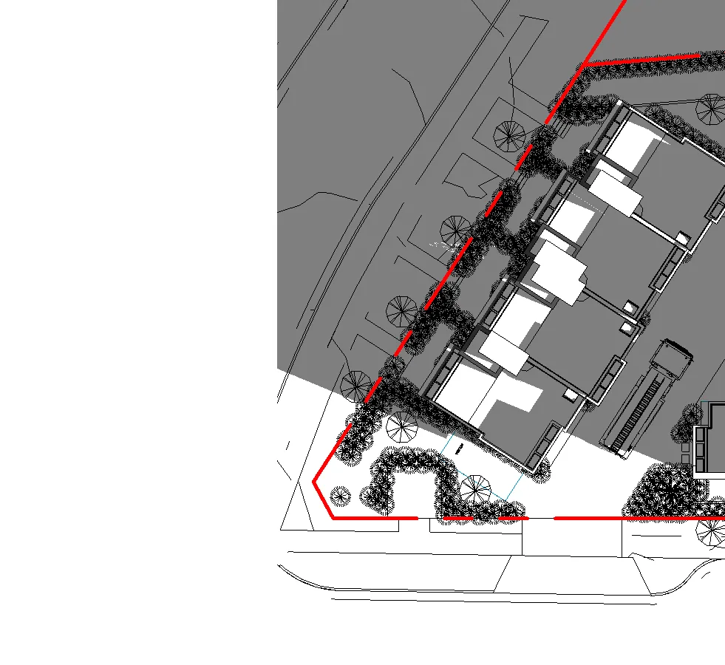
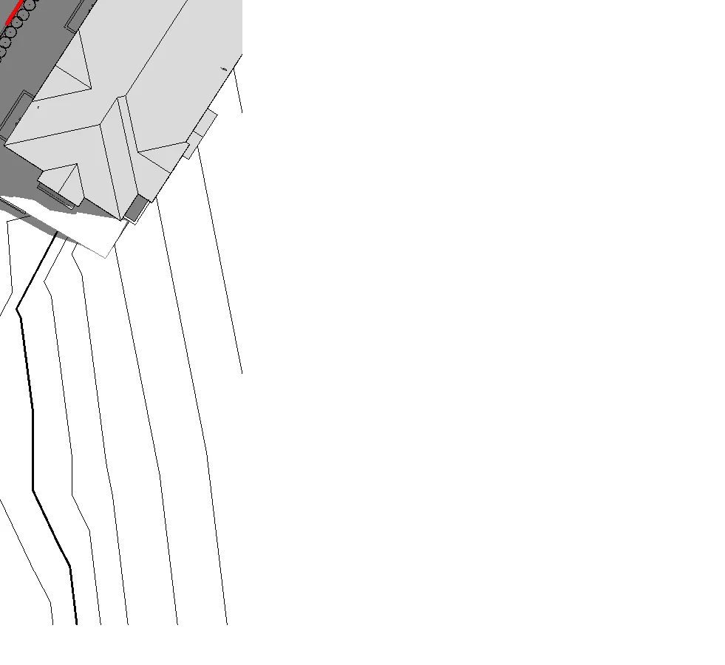
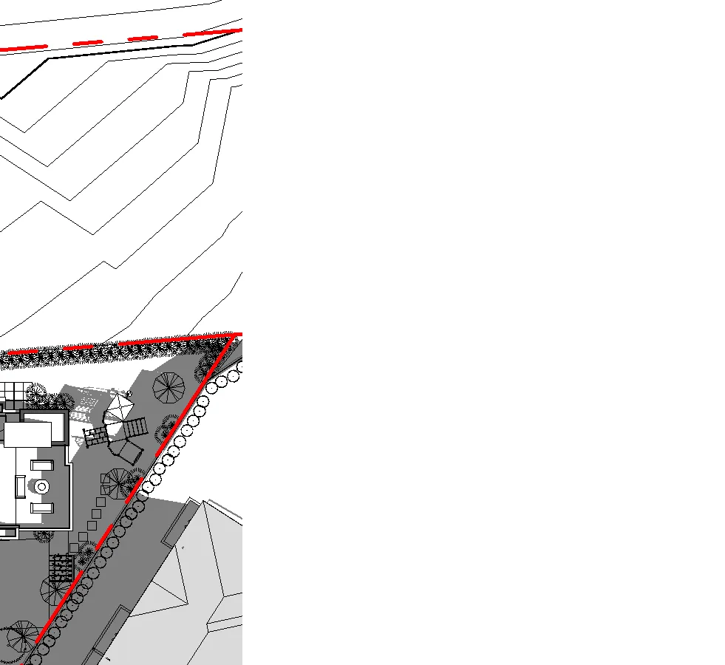
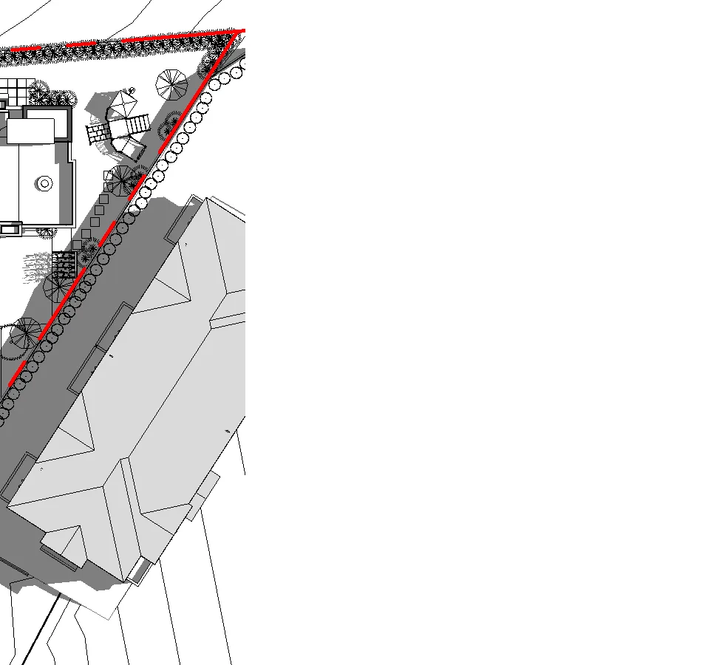
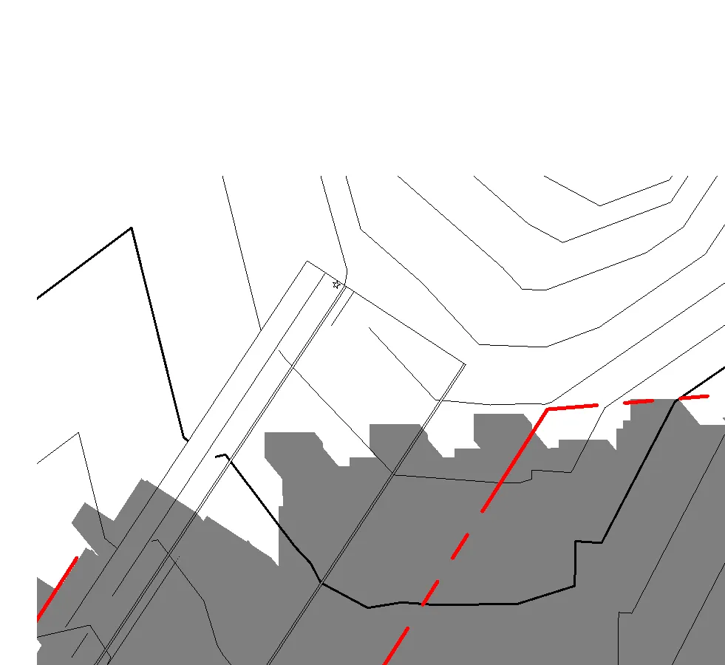
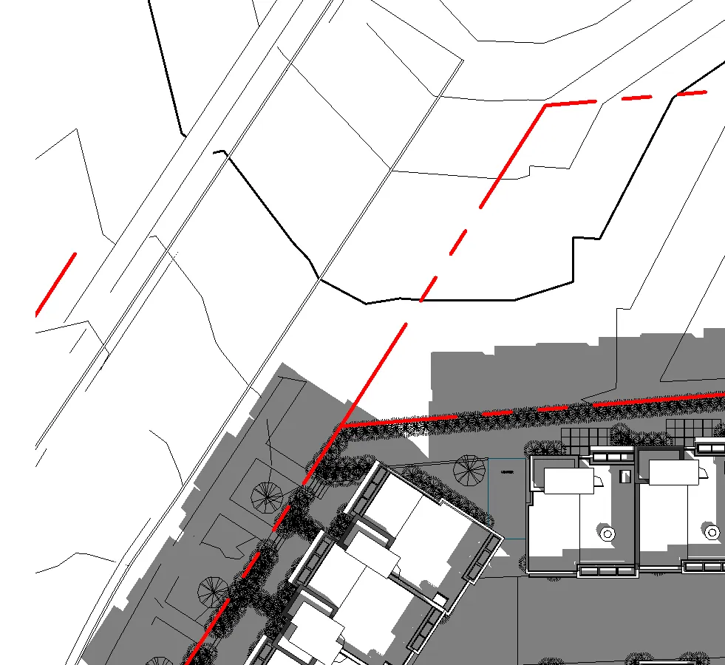
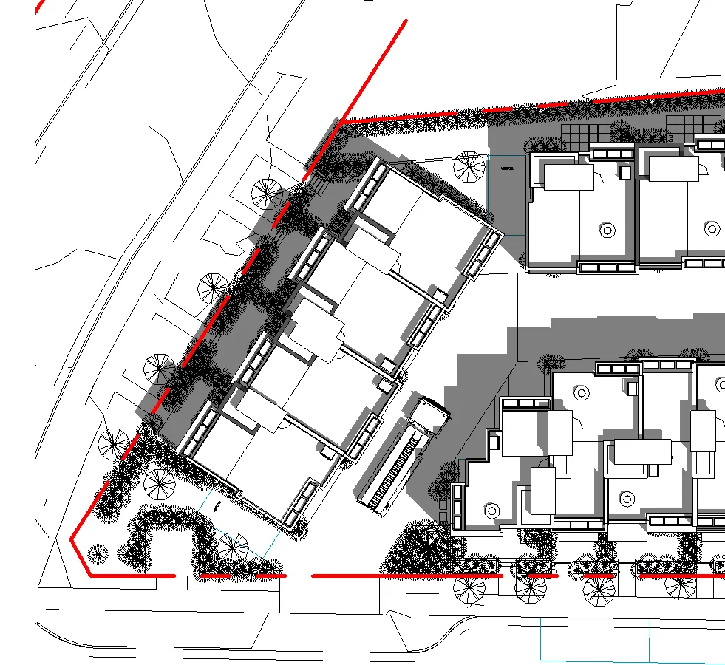
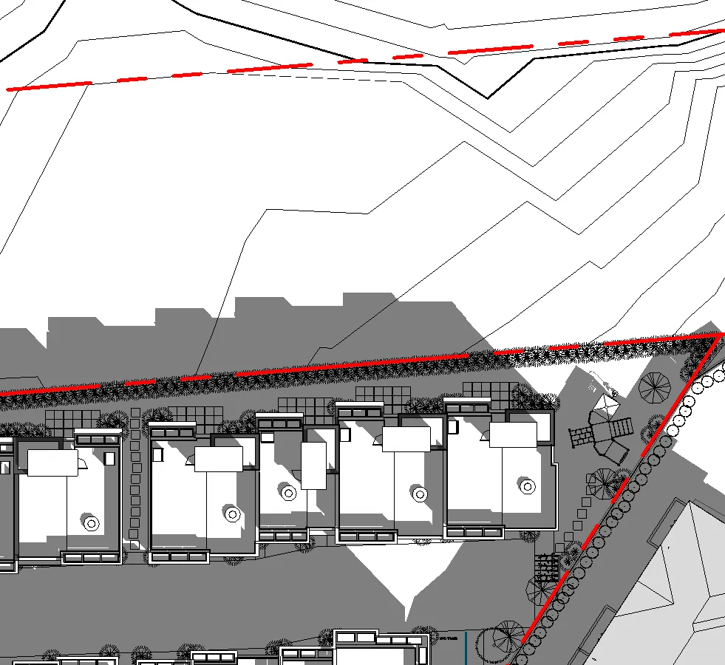
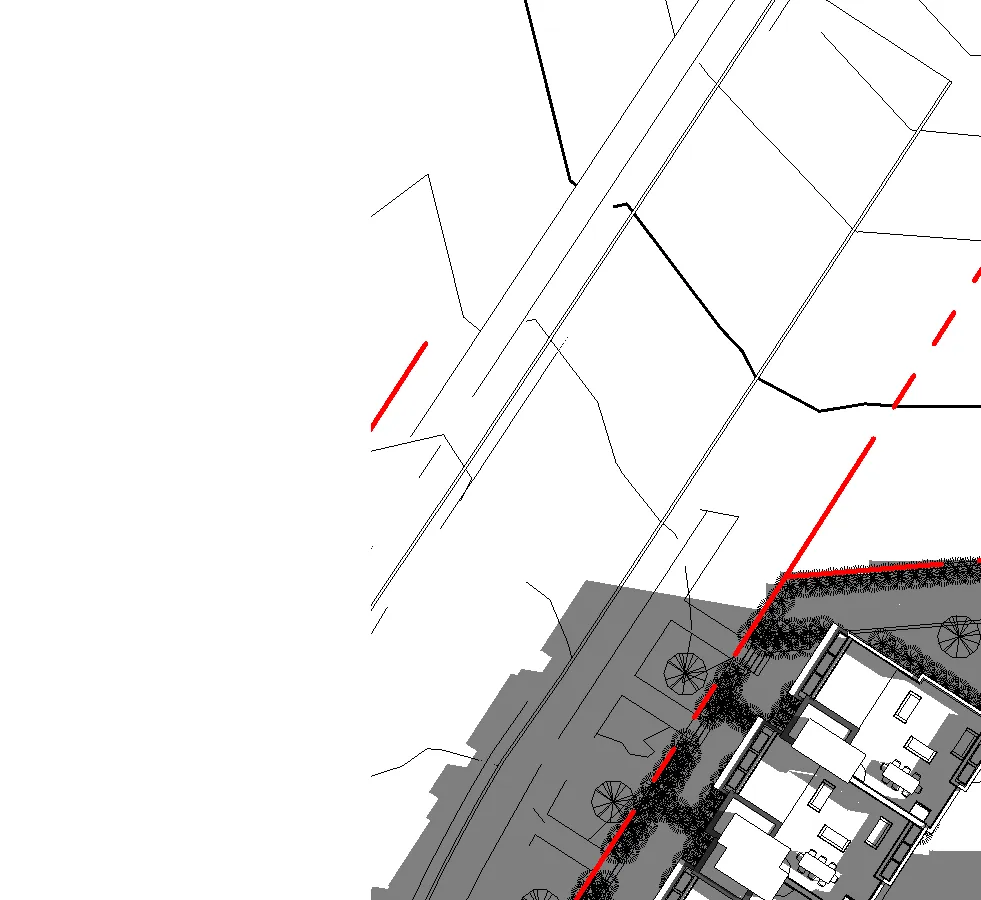
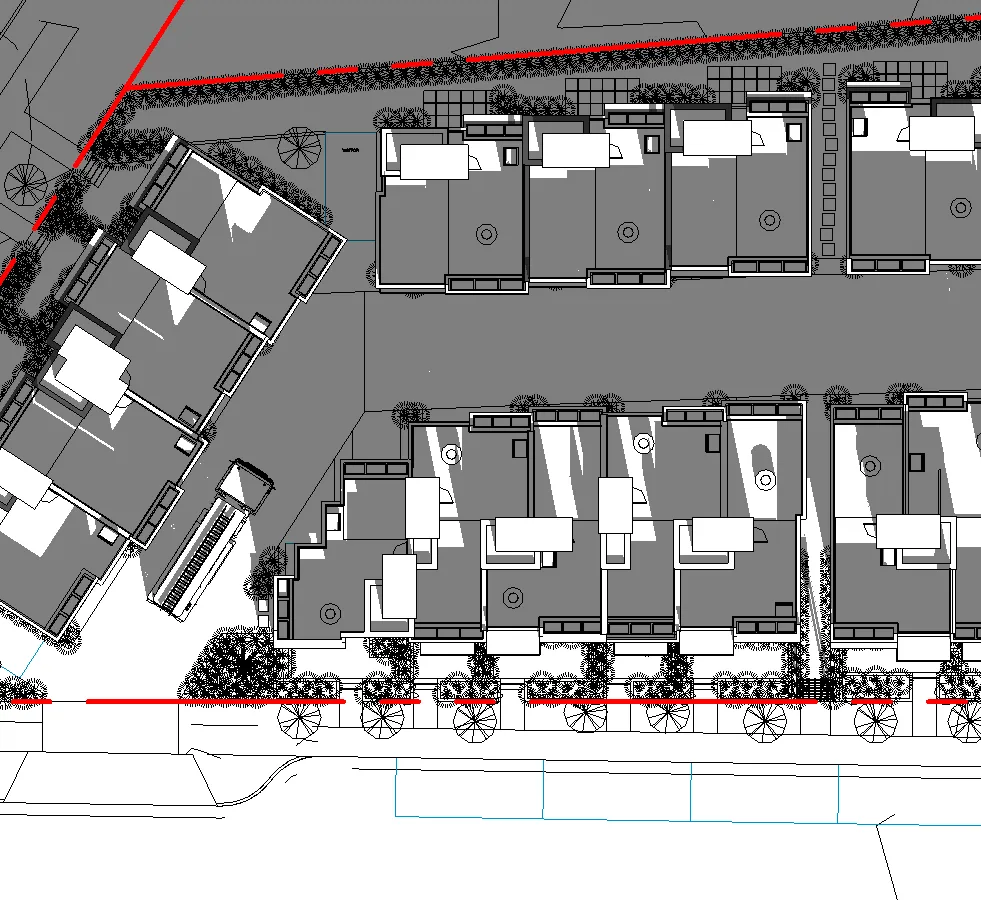
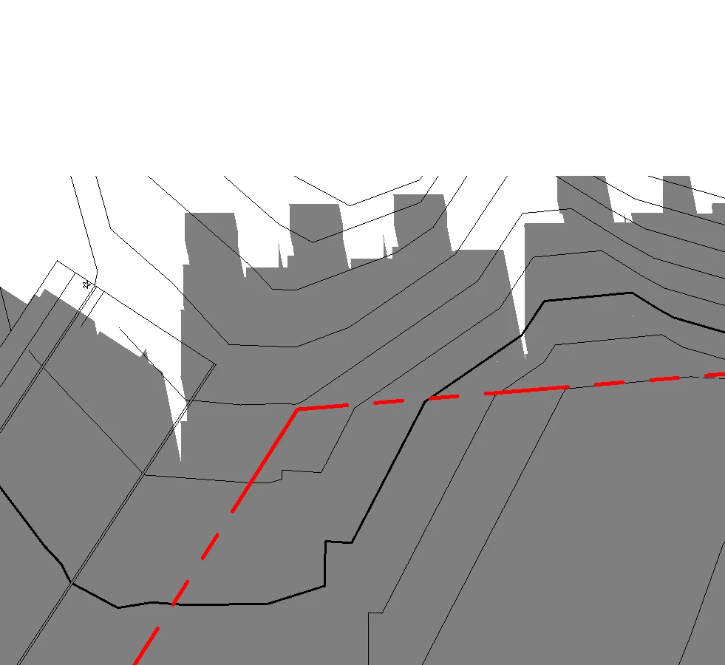
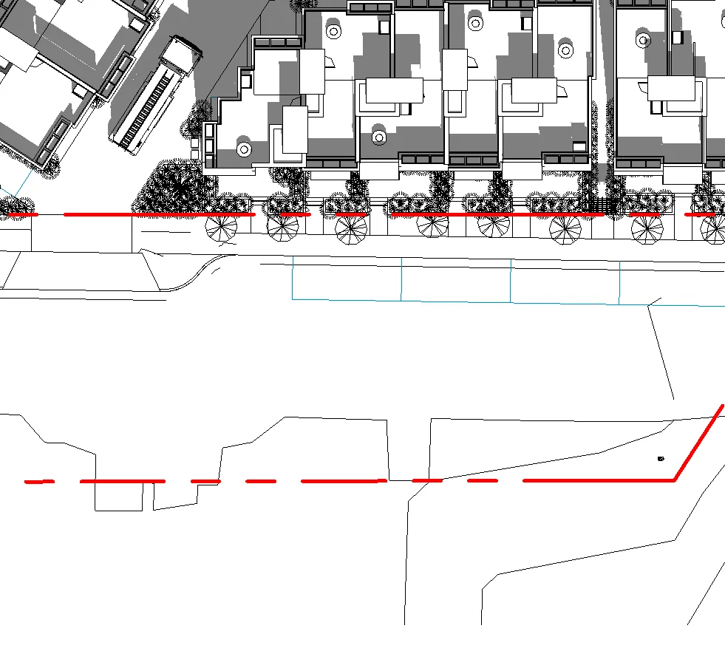
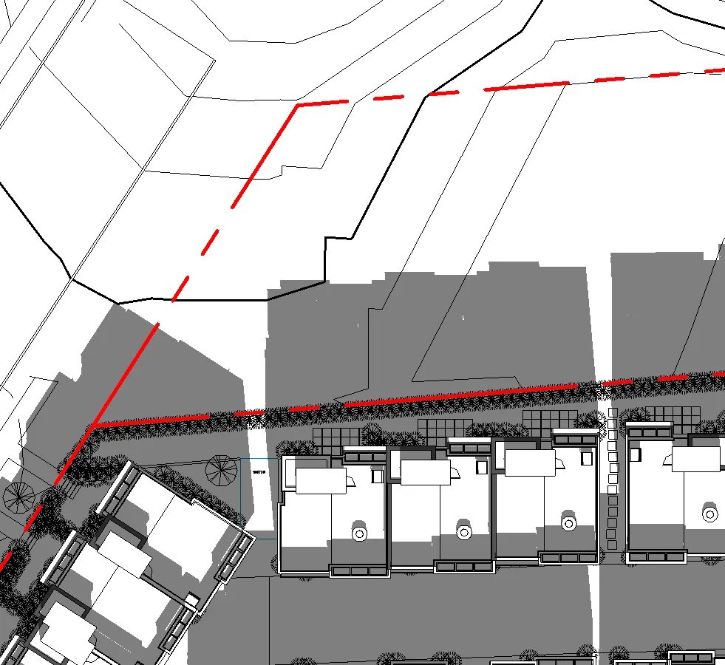
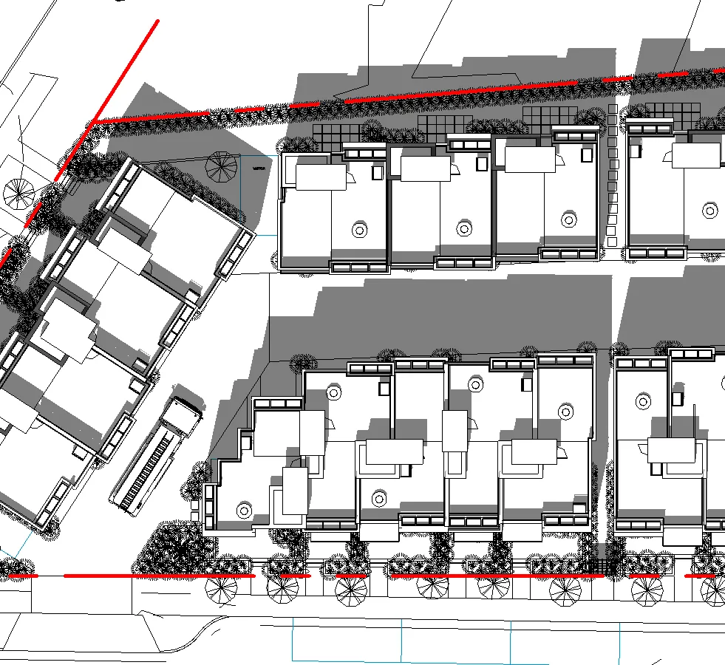
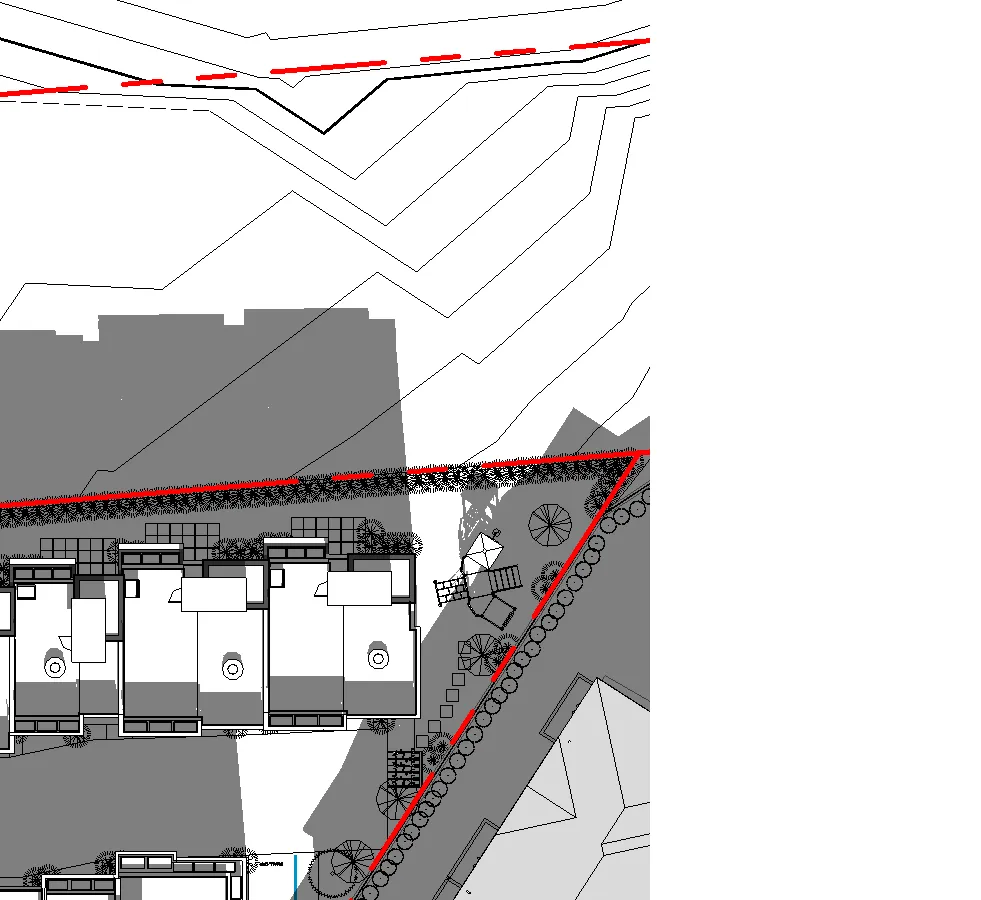
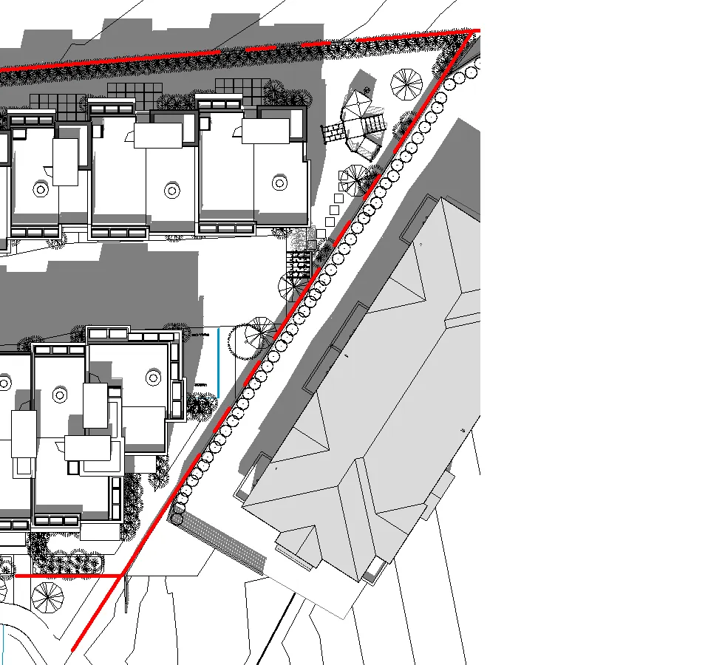
SHADOW STUDY
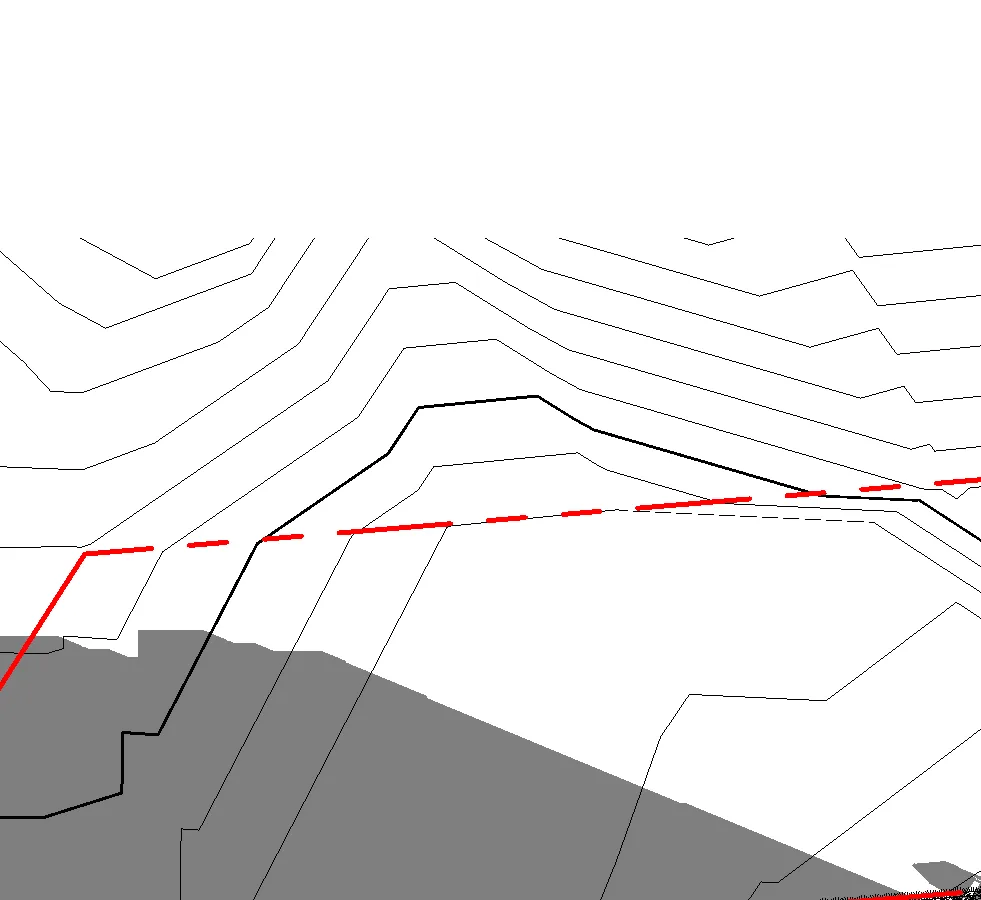
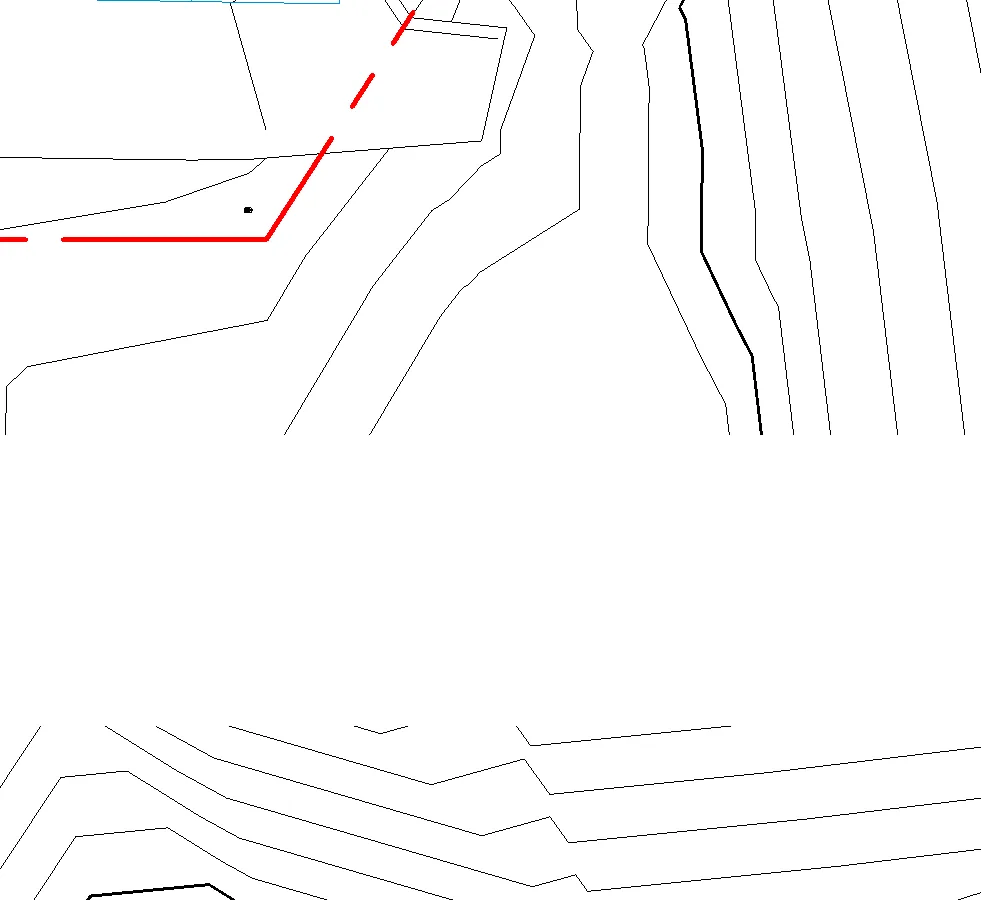
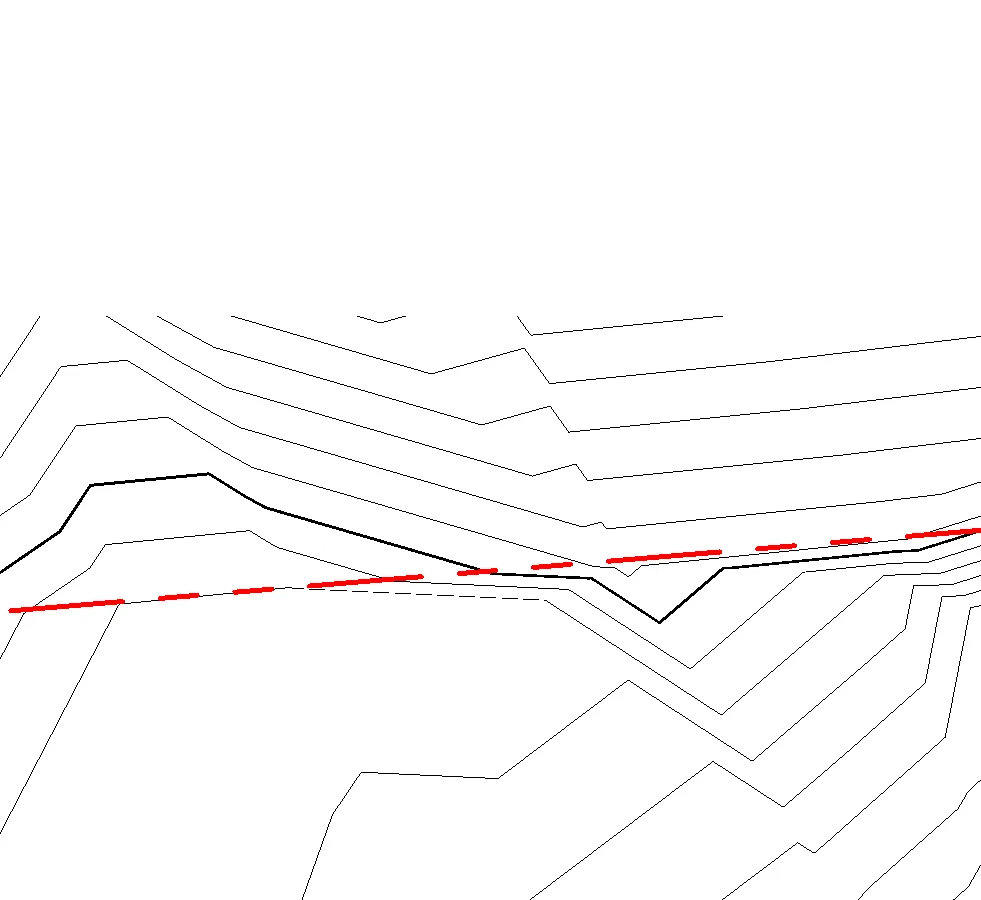
Page 36–47
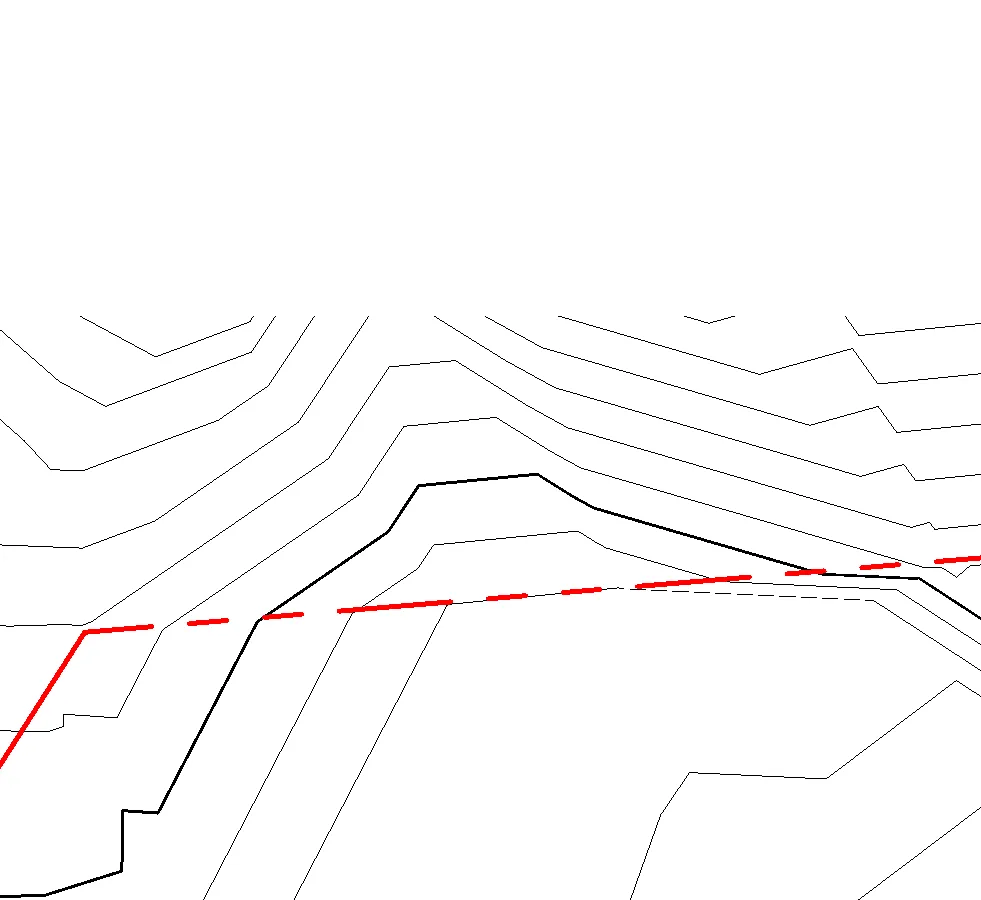
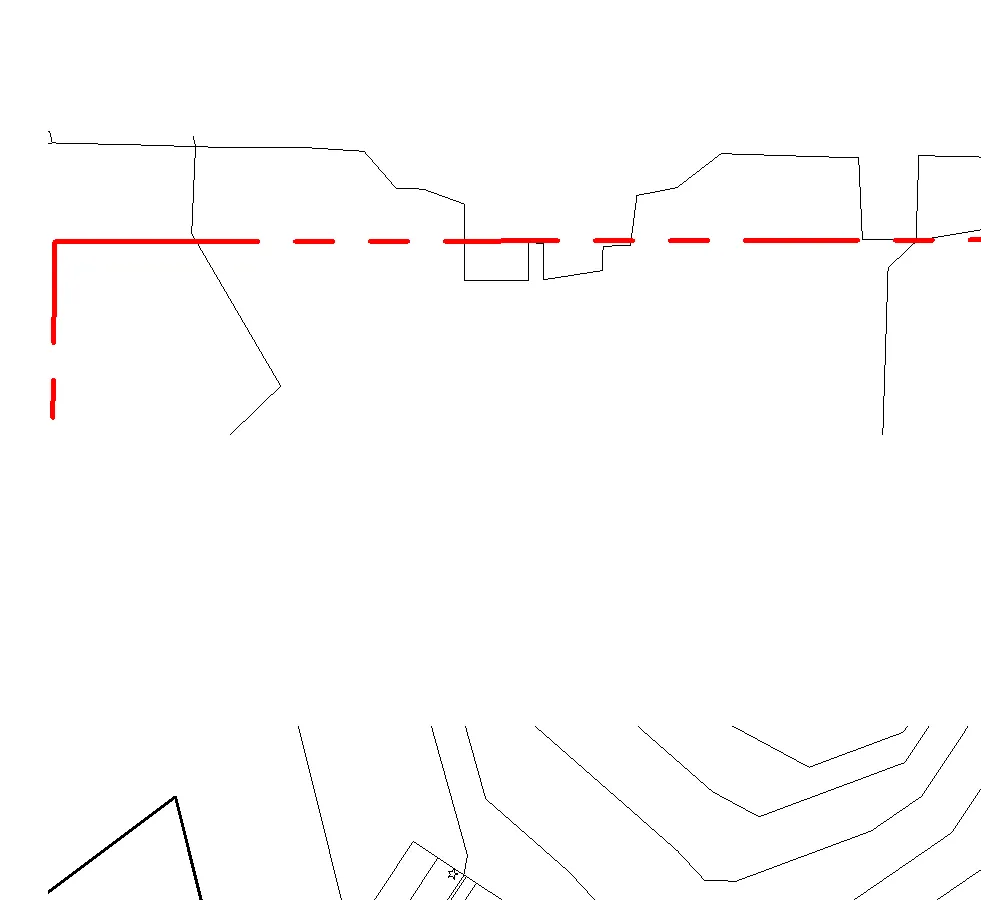
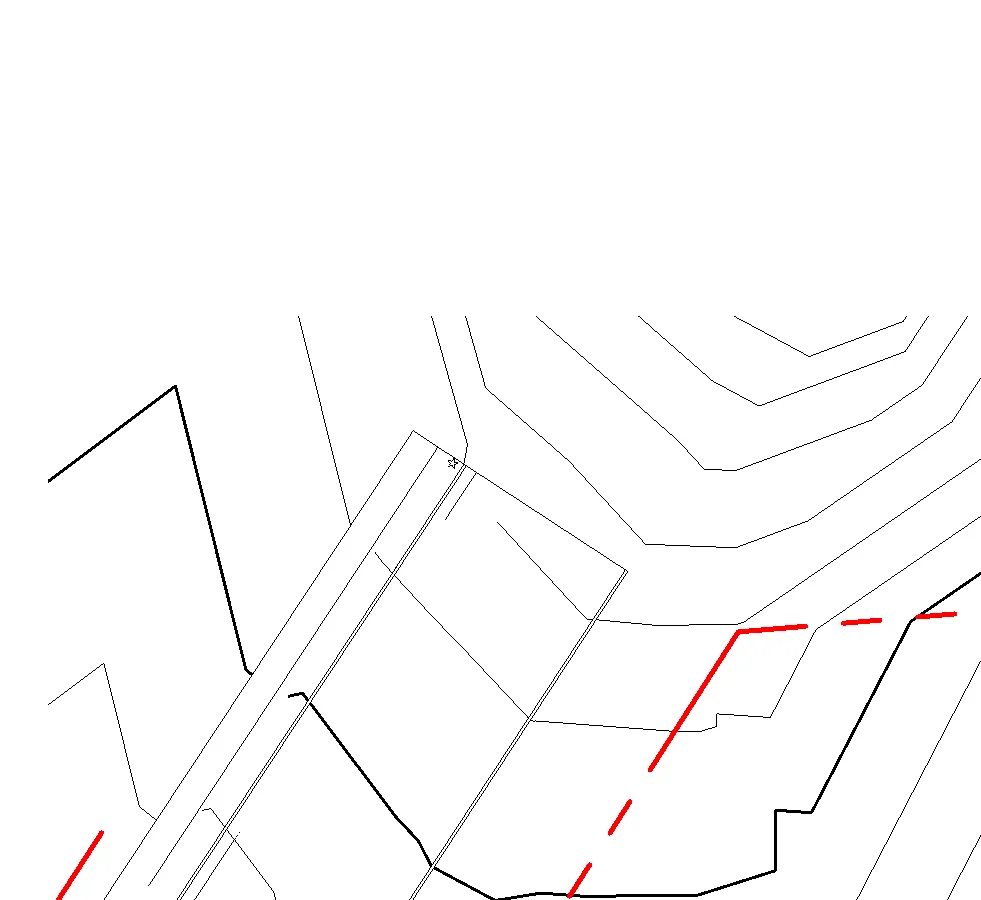
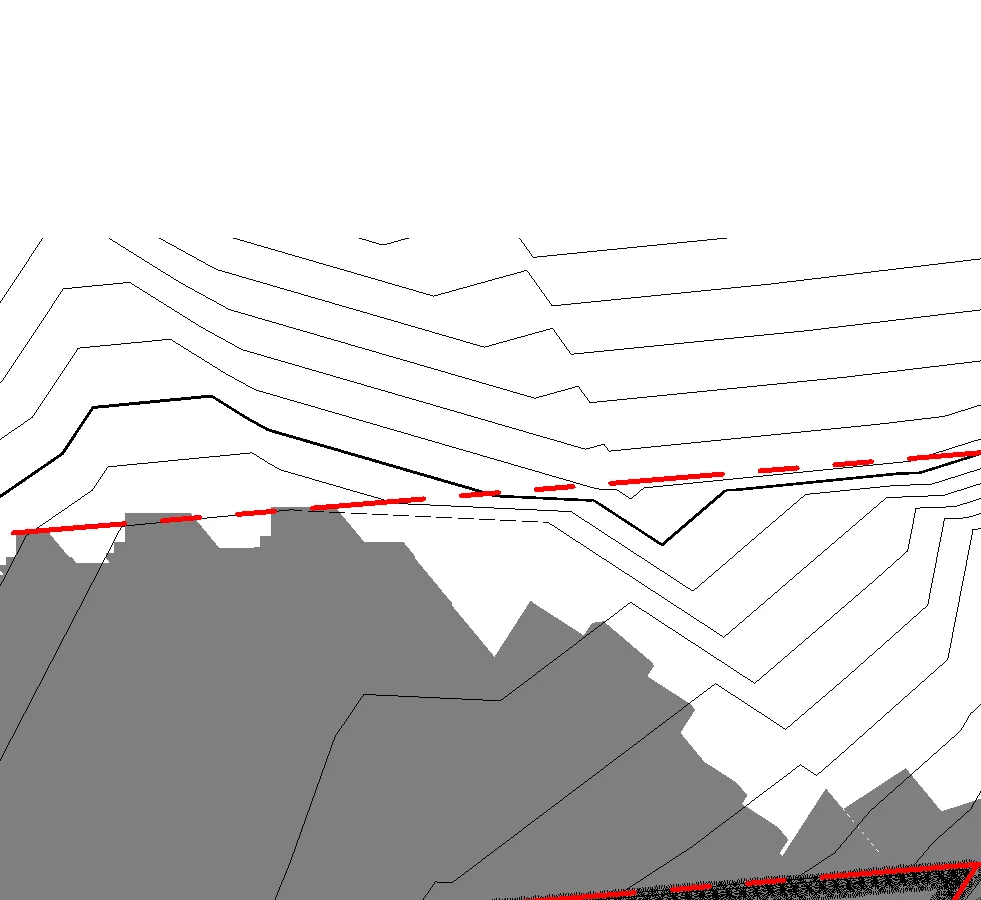
SURVEY
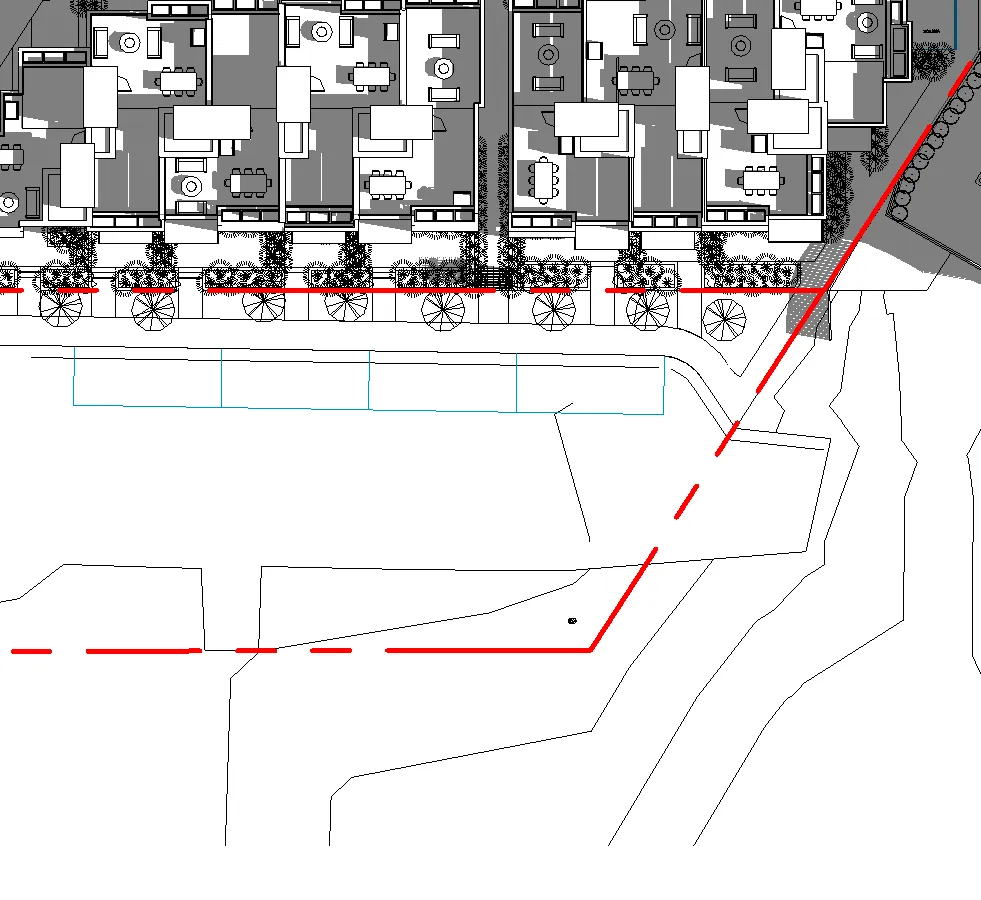
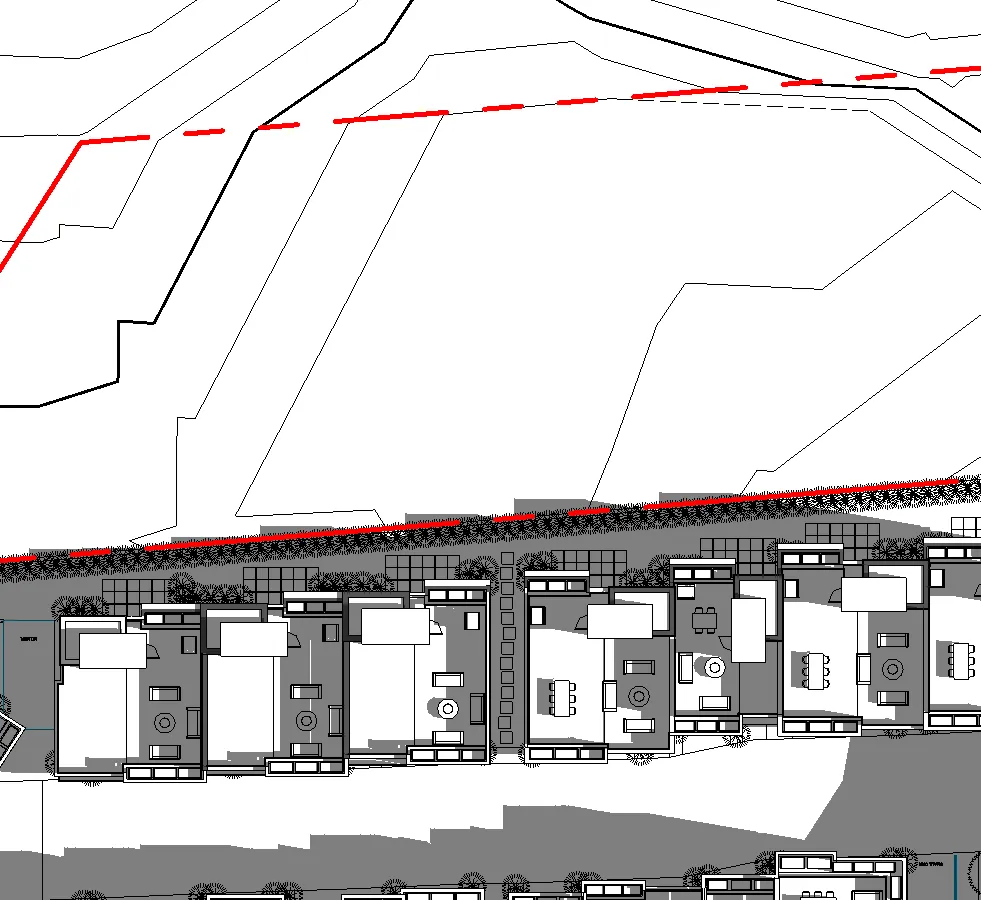
Page 36–47
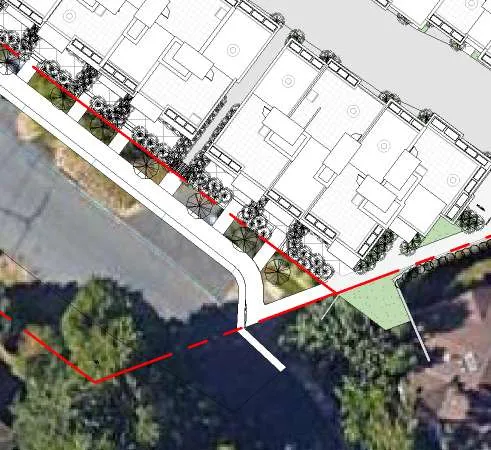
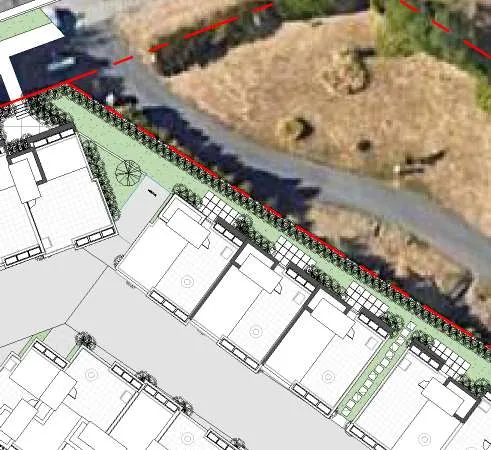
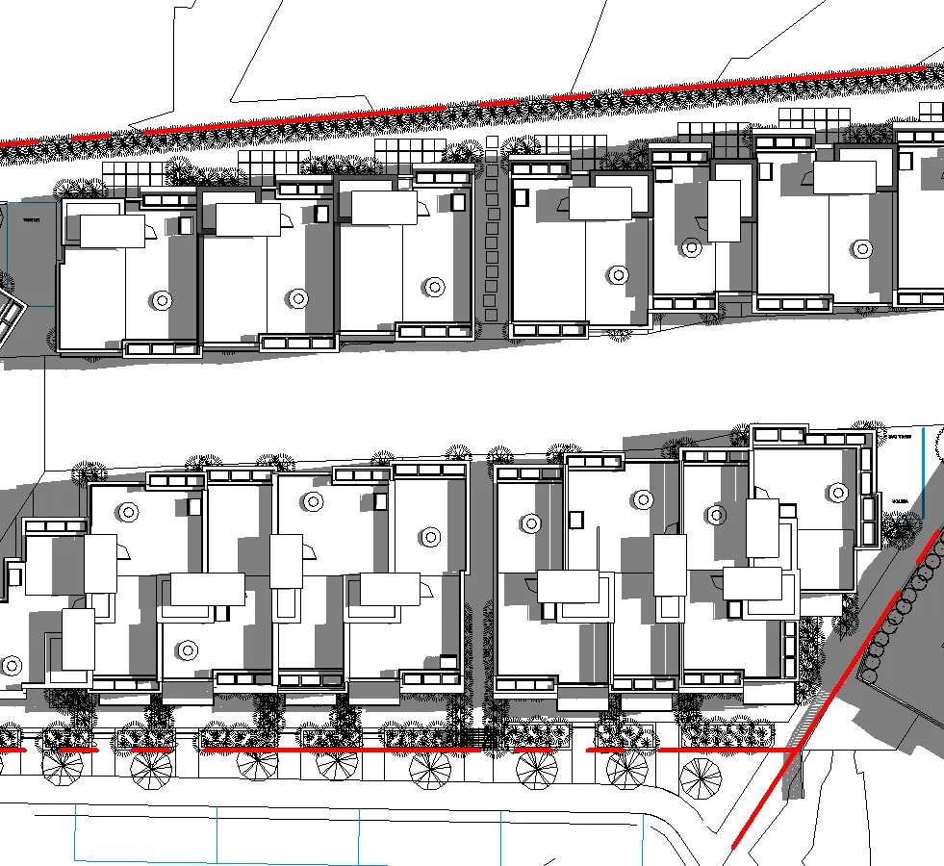
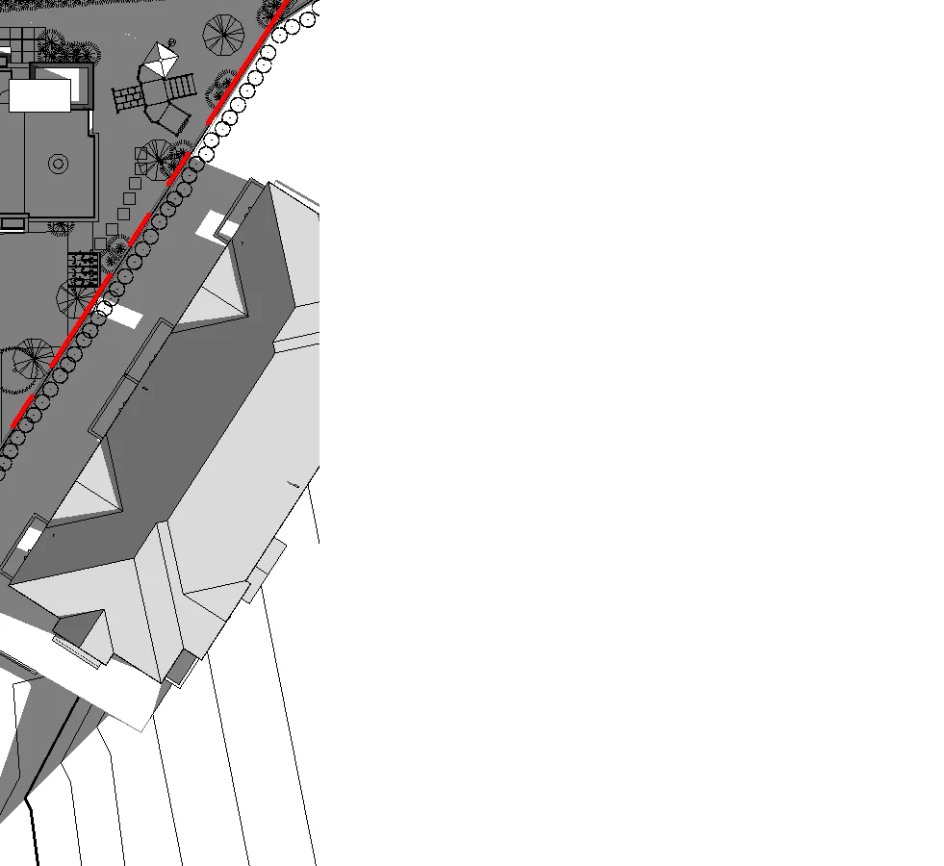
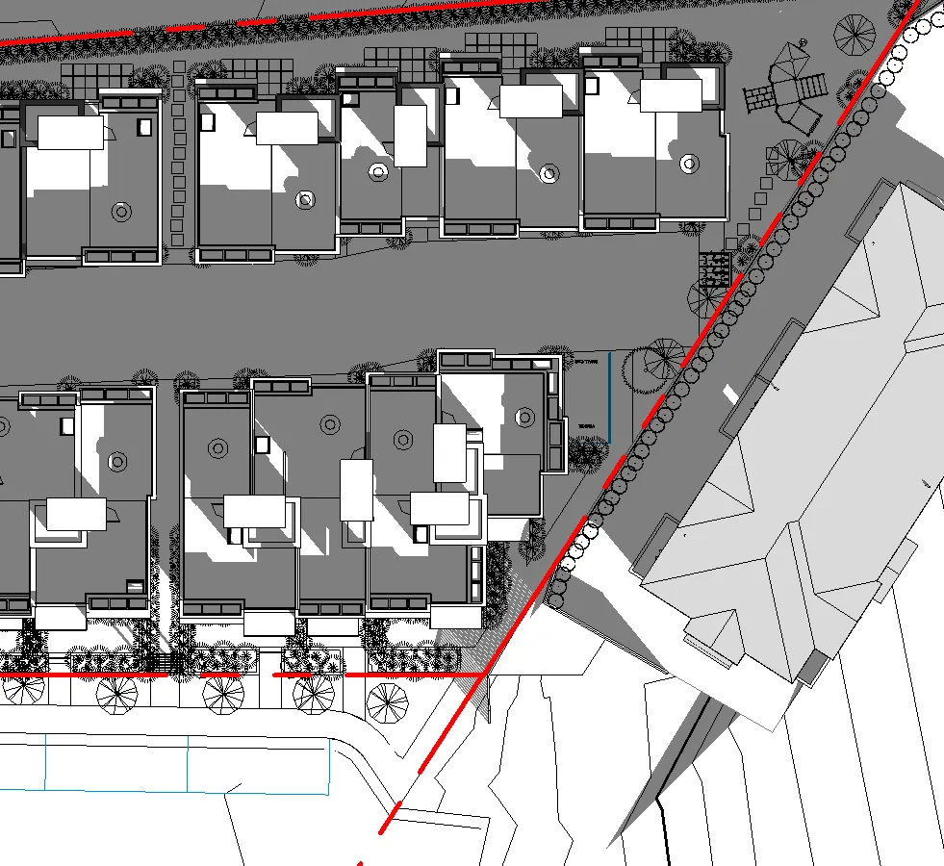
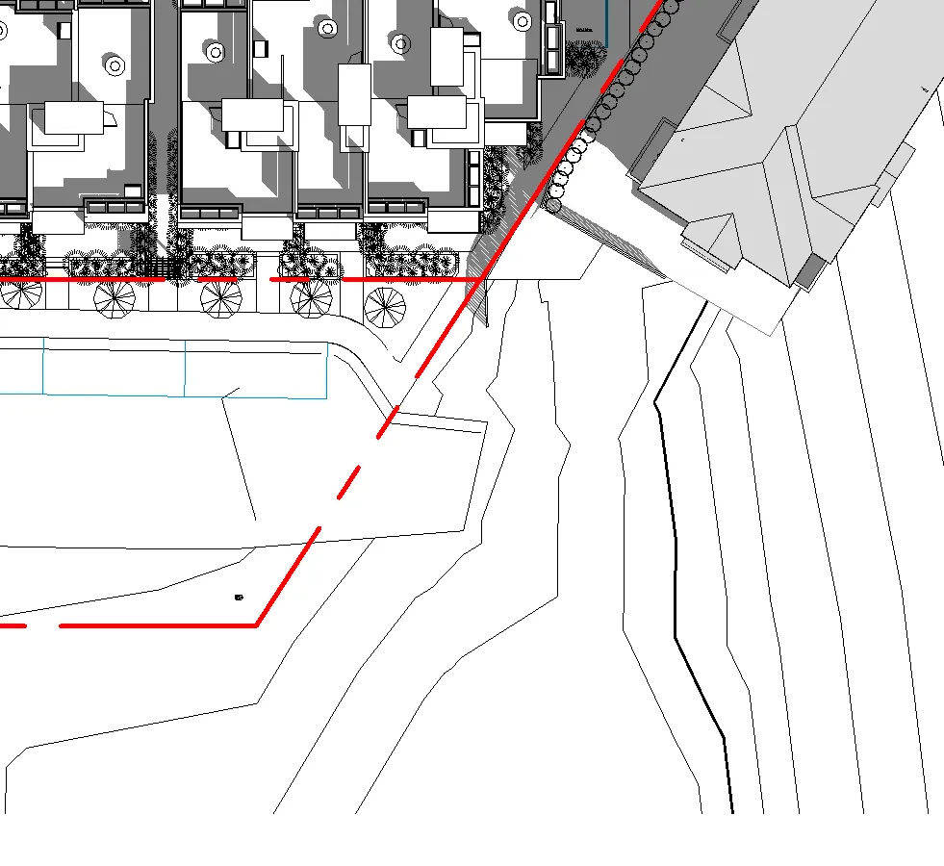
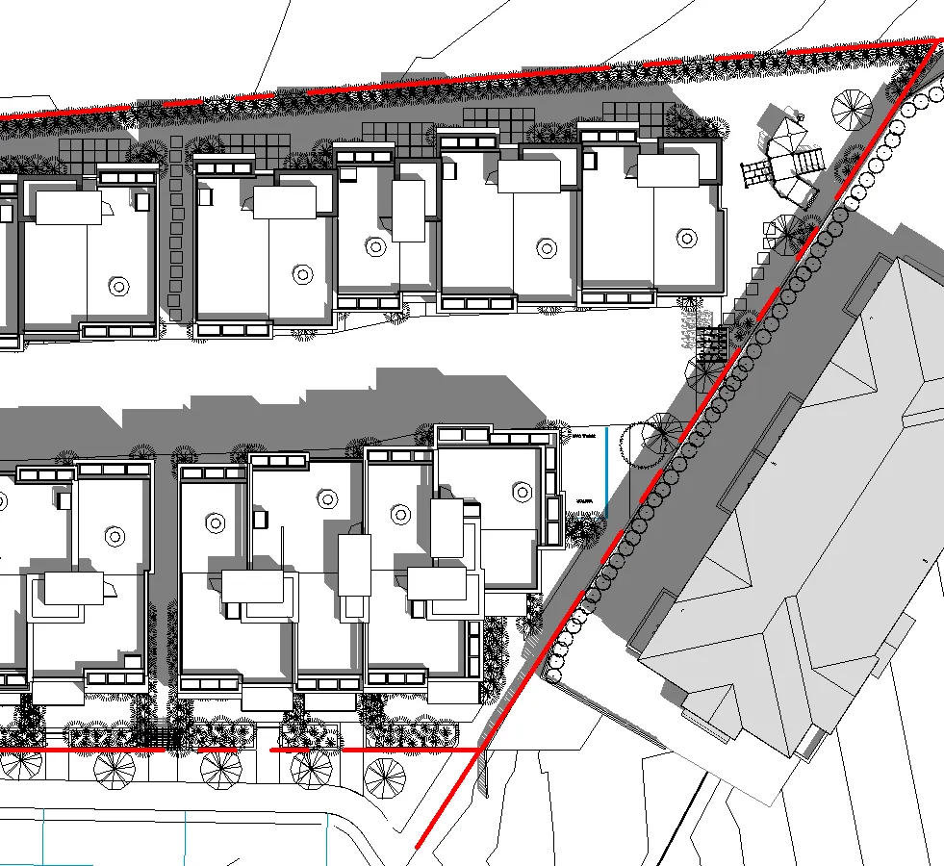
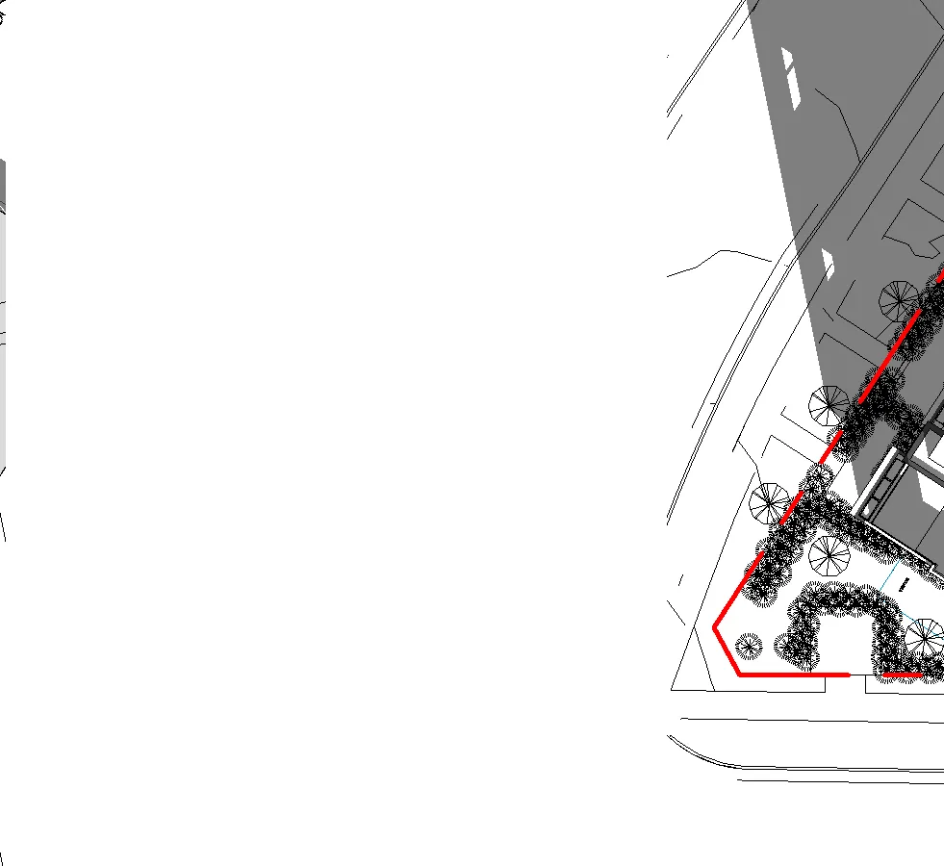
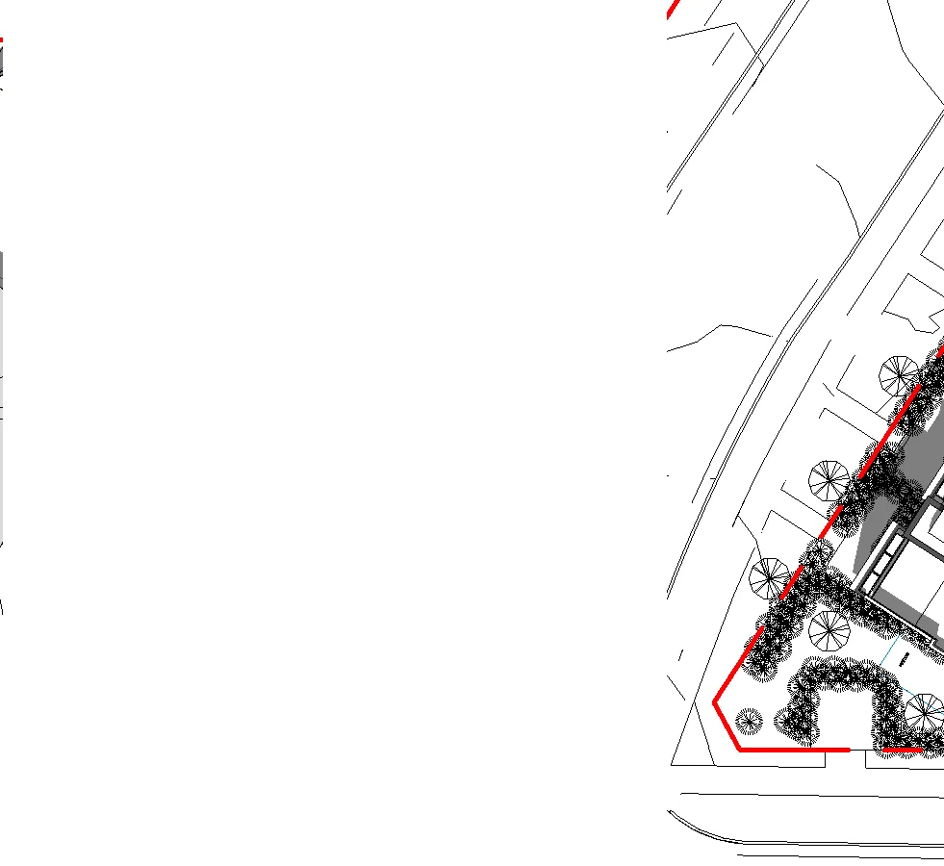
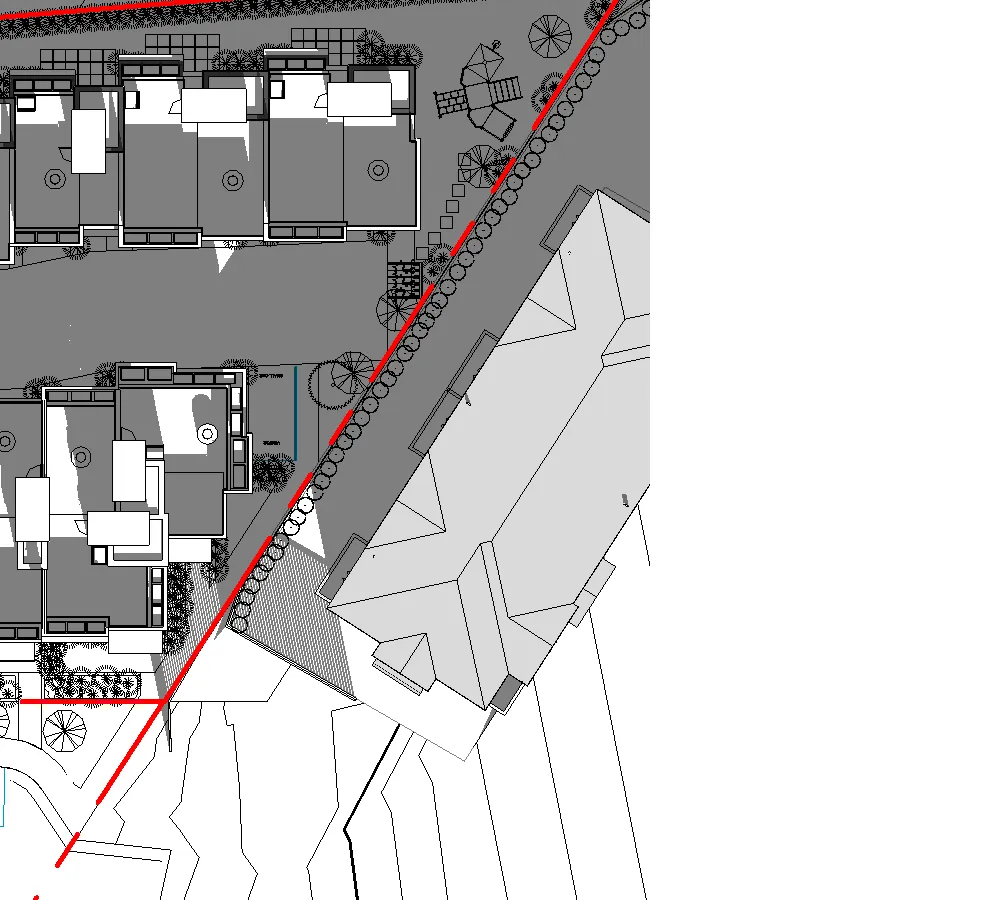
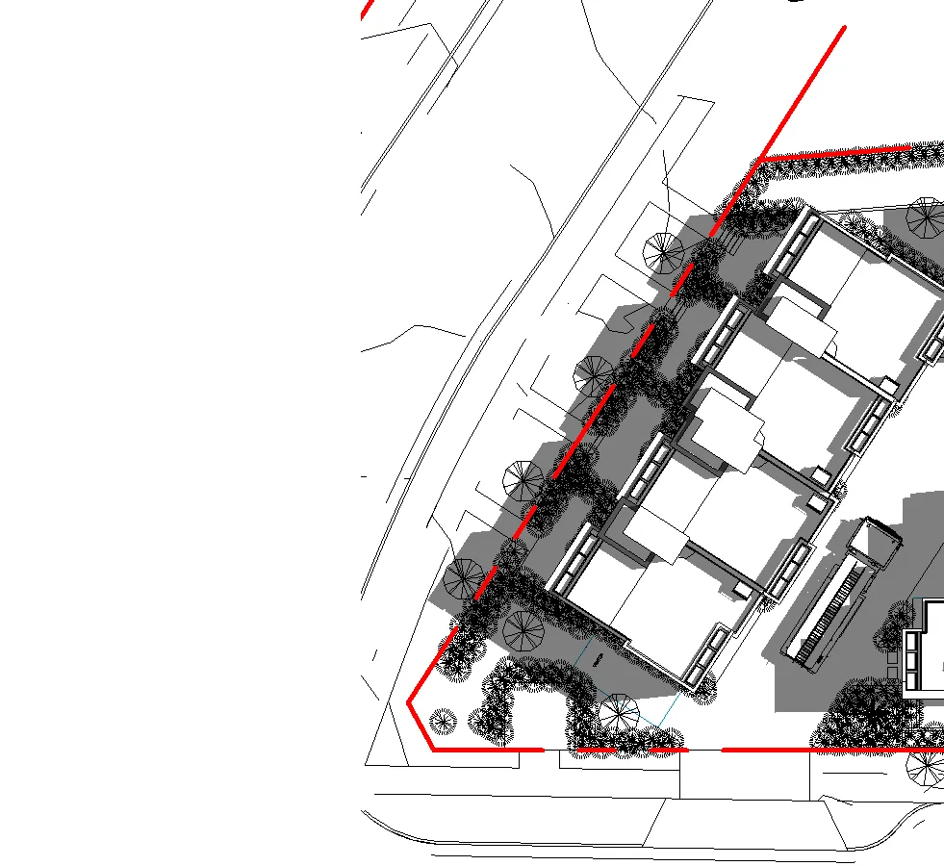
SITE PLAN
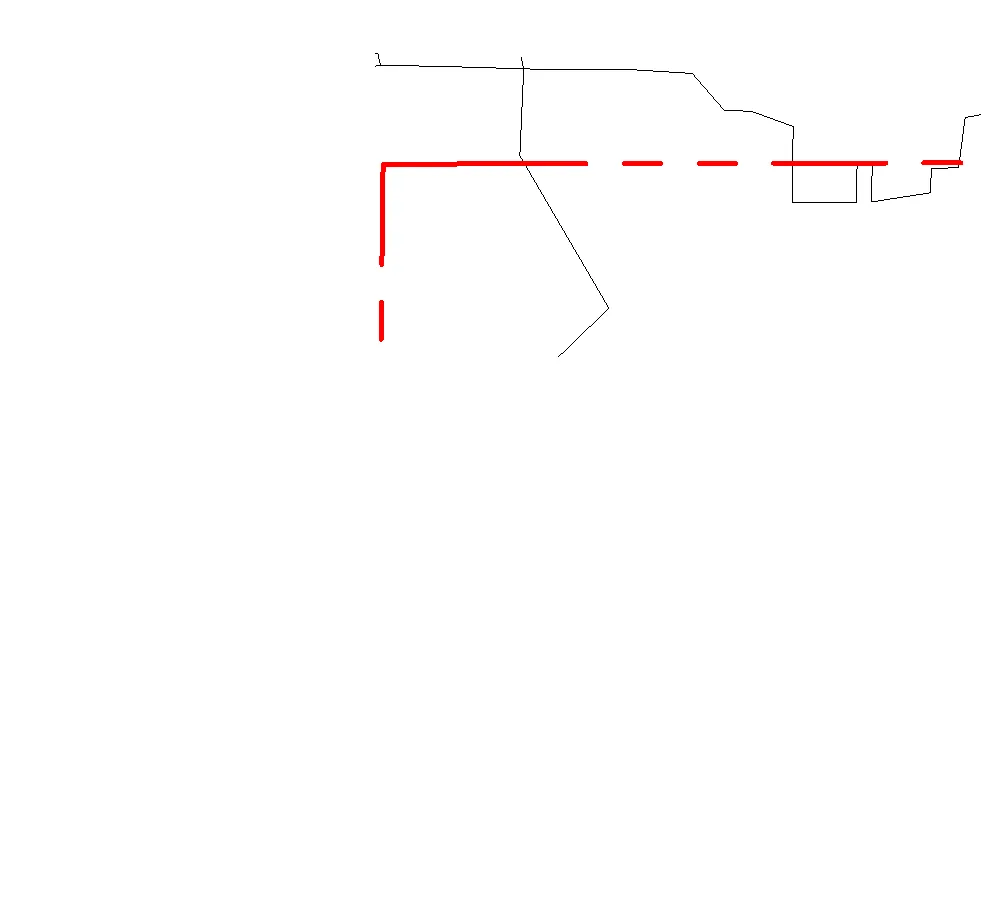
Key Features:
- Site Access: Via Eltham Road.
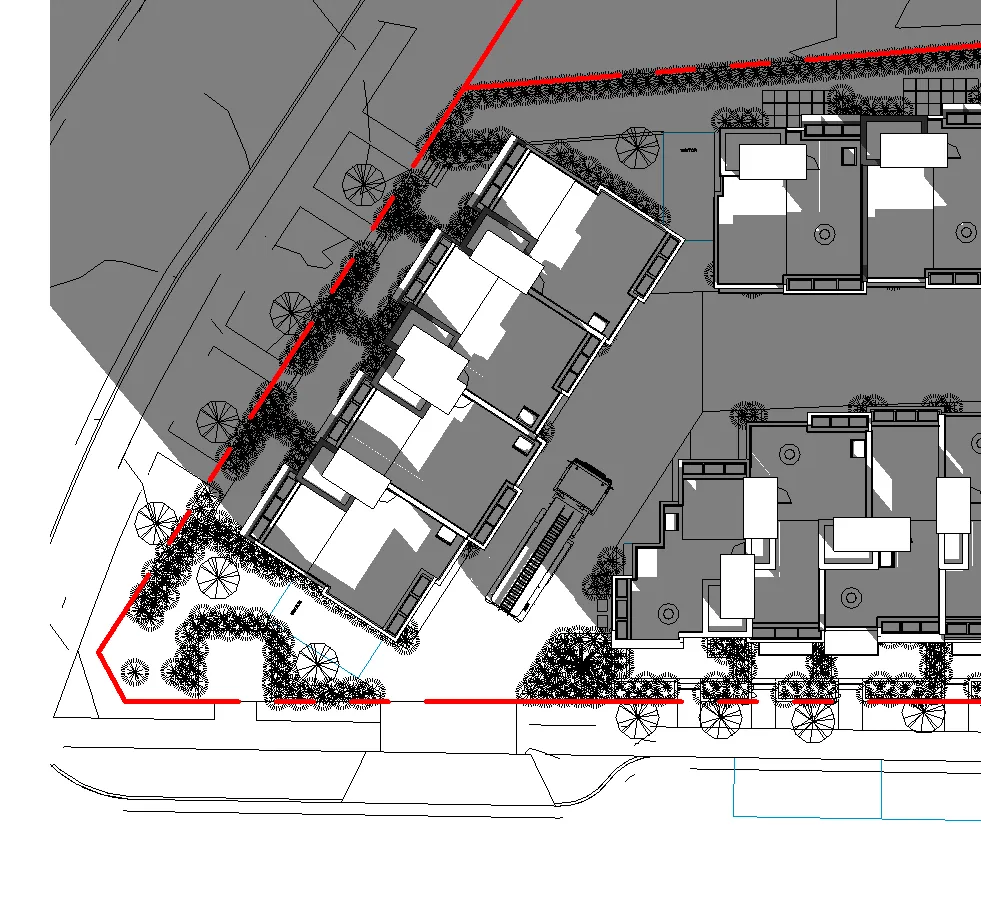
- Buildings: Five blocks labeled Building 1 through Building 5.
- Outdoor Amenity Space: Located at the rear of Building 2.
- Visitor Bicycle Parking: Located near the site entrance.
- Setbacks: 3.00m at Front (Helmcken) and Flanking (Eltham) lot lines; 1.50m at Rear lot line.
Page 36–47
GROUND FLOOR PLAN

- Total Parking Stalls: 42 stalls (Standard and Small).
- Garages: Integrated into the ground level of most units.
- Common Areas: Drive aisle and visitor parking stalls.
Page 36–47
LEVEL 2 FLOOR PLAN
Page 36–47
LEVEL 3 FLOOR PLAN
Page 36–47
ROOF LEVEL PLAN
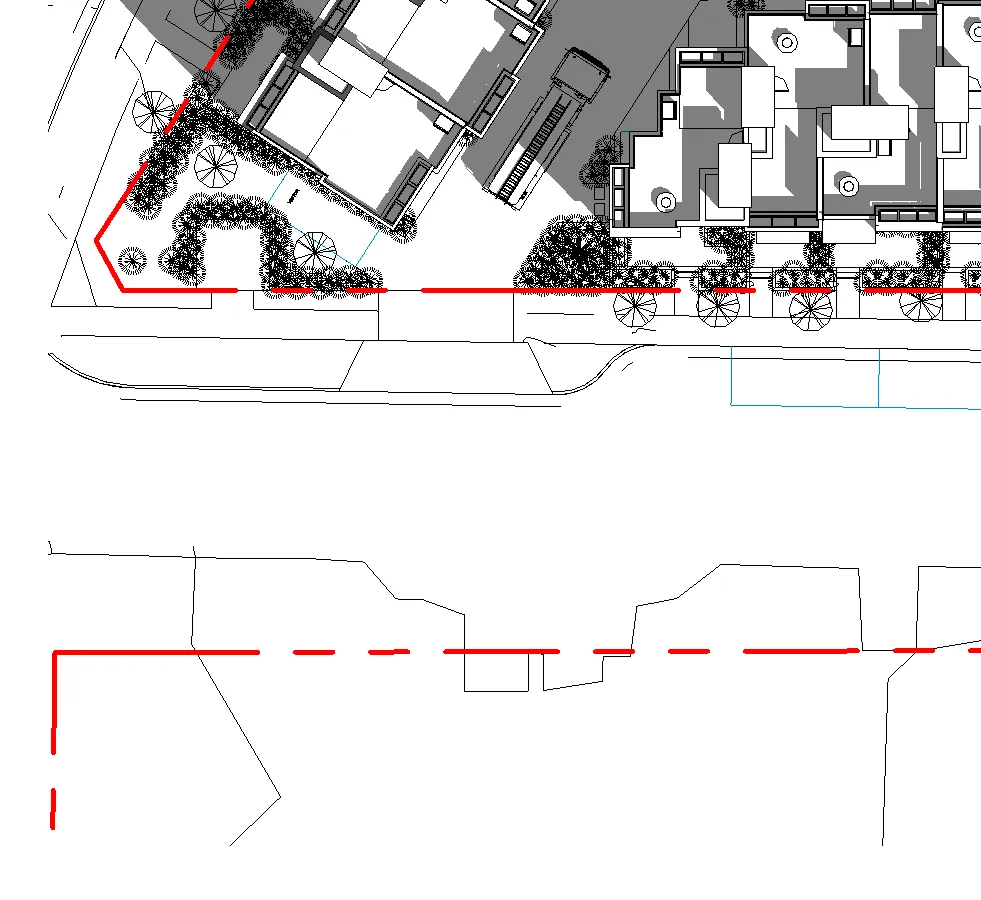
- Permitted FSR: Calculations include 100% green roofs.
Page 36–47
Document Images
(155)

































Extracted from: 2025 05 06 Council Agenda - Agenda - Pdf