ELEVATIONS - SOUTH & NORTH (Drawing A200)
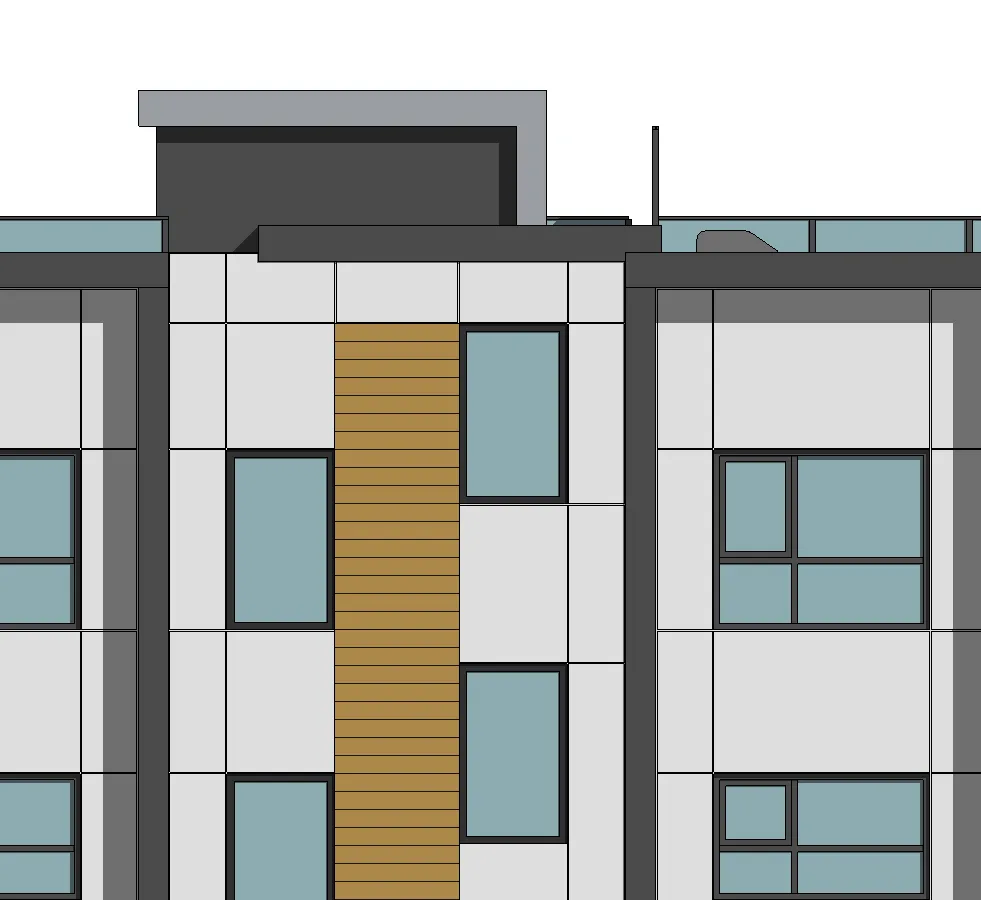
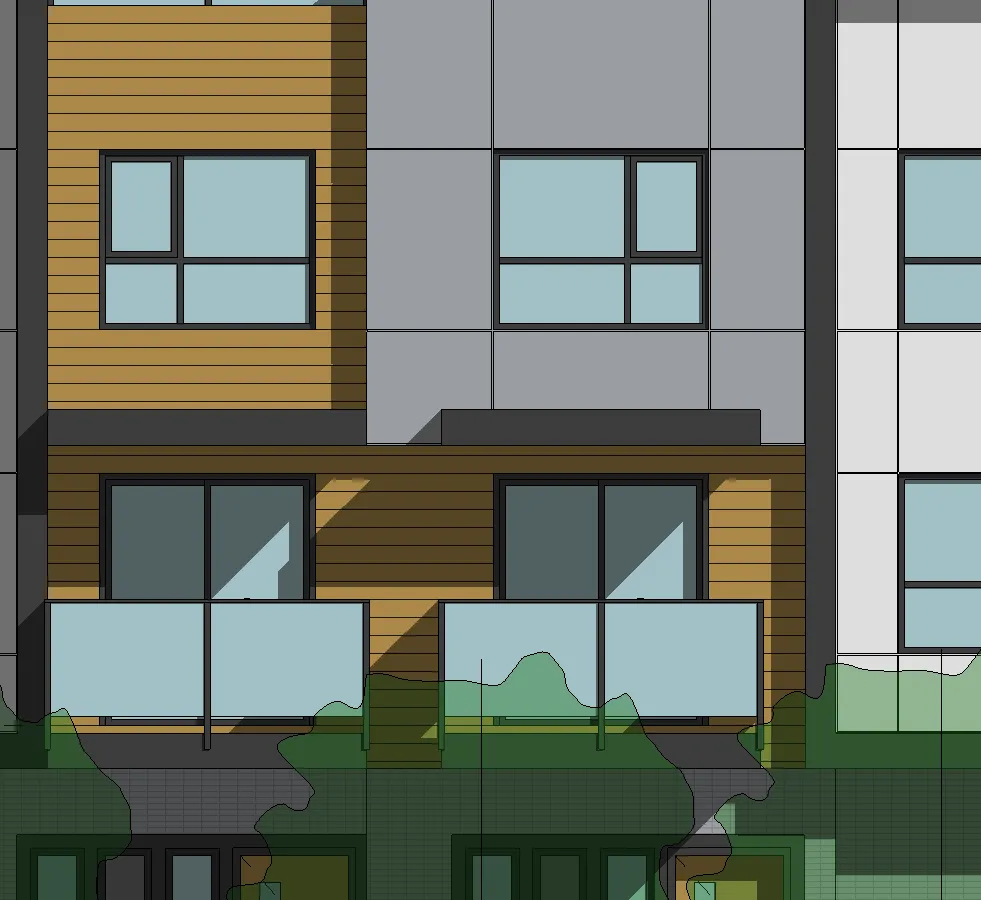
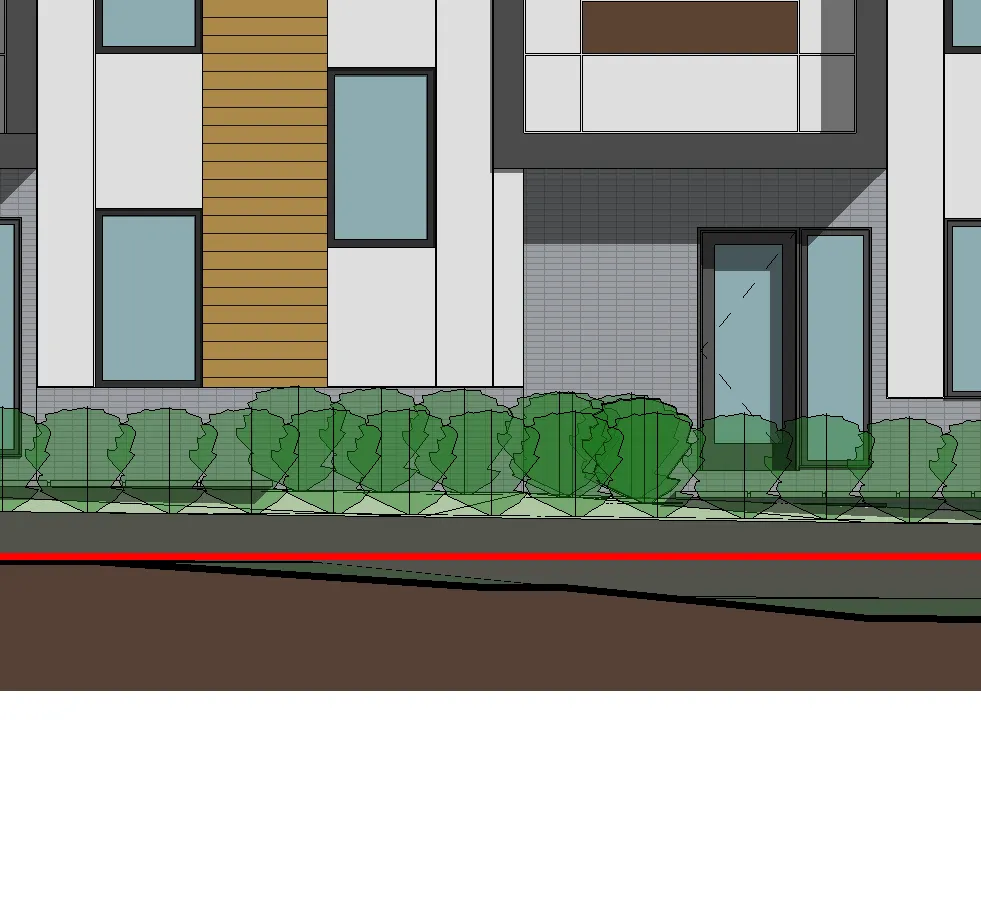
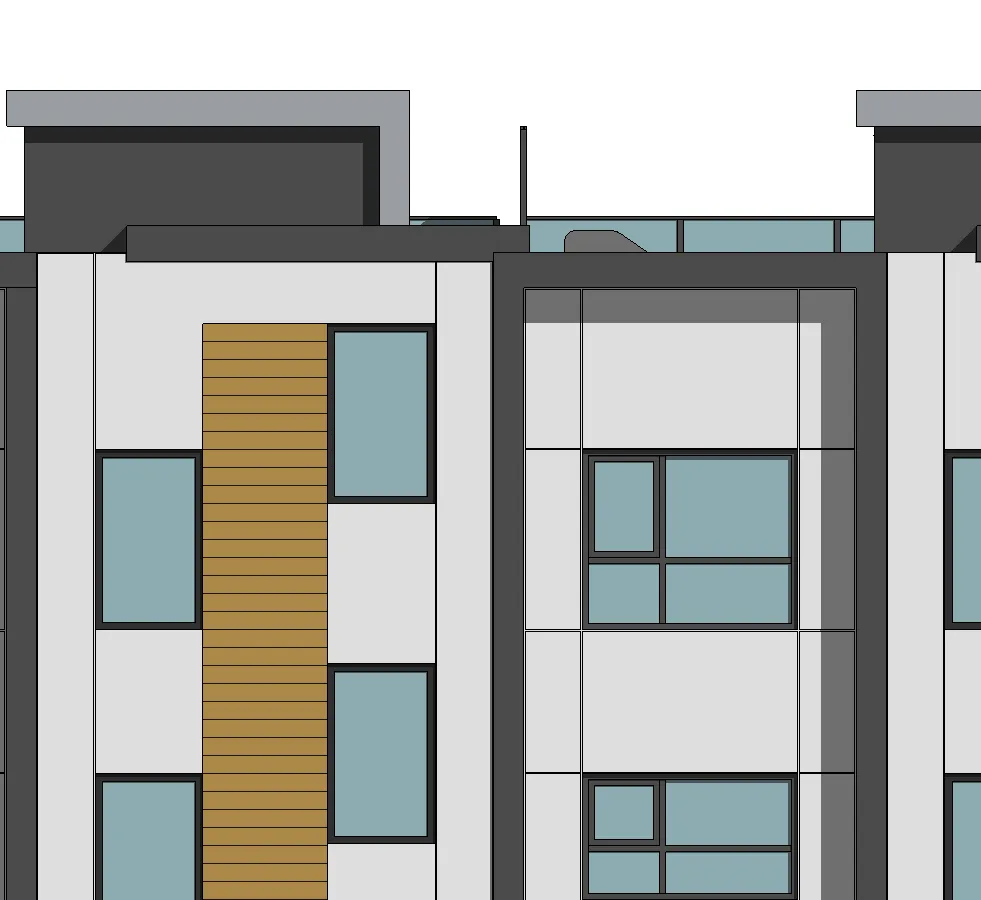
Architectural elevation drawings for Buildings 1, 2, 4, and 5 from the south and north perspectives.
Project Information
Architect: ANKENMAN MARCHAND ARCHITECTS 1645 West 5th Avenue Vancouver, BC V6J 1N5 Tel: (604) 872-2595 Fax: (604) 872-2505 Email: office@AMArchitects.com
Project: 2130 Jeffrey Sengara 294 & 296 ELTHAM & 242 HELMCKEN ROAD, VICTORIA, BC.
Drawing: ELEVATIONS - SOUTH & NORTH
Project Status: DP
Keynote Legend
Material Description 1
| Material | Description |
|---|---|
| 1 | BRICK. COLOR: LIGHT GREY |
| 2 | FIBER CEMENT PANEL SYSTEMS. COLOR: WHITE |
| 3 | FIBER CEMENT PANEL SYSTEMS. COLOR: LIGHT GREY |
| 4 | FIBER CEMENT PANEL SYSTEMS. COLOR: DARK GREY |
| 5 | FIBER CEMENT PANEL. COLOR: CEDAR STAINED WOOD TEXTURE (HORIZONTAL) |
| 6 | CAST-IN-PLACE CONCRETE |
| 7 | ALUMINUM AND CLEAR GLASS GUARD. COLOR: CHARCOAL |
| 8 | VINYL WINDOW - FRAME COLOUR: CHARCOAL |
Material Description 2
| Material | Description |
|---|---|
| 9 | VINYL FULL GLAZED SLIDING DOOR - FRAME COLOUR: IRON GRAY |
| 10 | METAL FRONT DOOR WITH GLASS PANELS. MATERIAL: ALUMINUM. COLOR: CEDAR STAINED WOOD |
| 11 | PRIVACY SCREEN: OBSCURED GLASS & METAL |
| 12 | WOOD ROOF FASCIA. PAINTED. COLOUR: CHARCOAL |
| 13 | OVERHEAD INSULATED GARAGE DOOR. METAL. COLOUR: CHARCOAL/WHITE (ALTERNATING) |
| 14 | TRELLIS AT SITE ENTRIES |
| 15 | PLAYGROUND EQUIPMENT |
Elevations
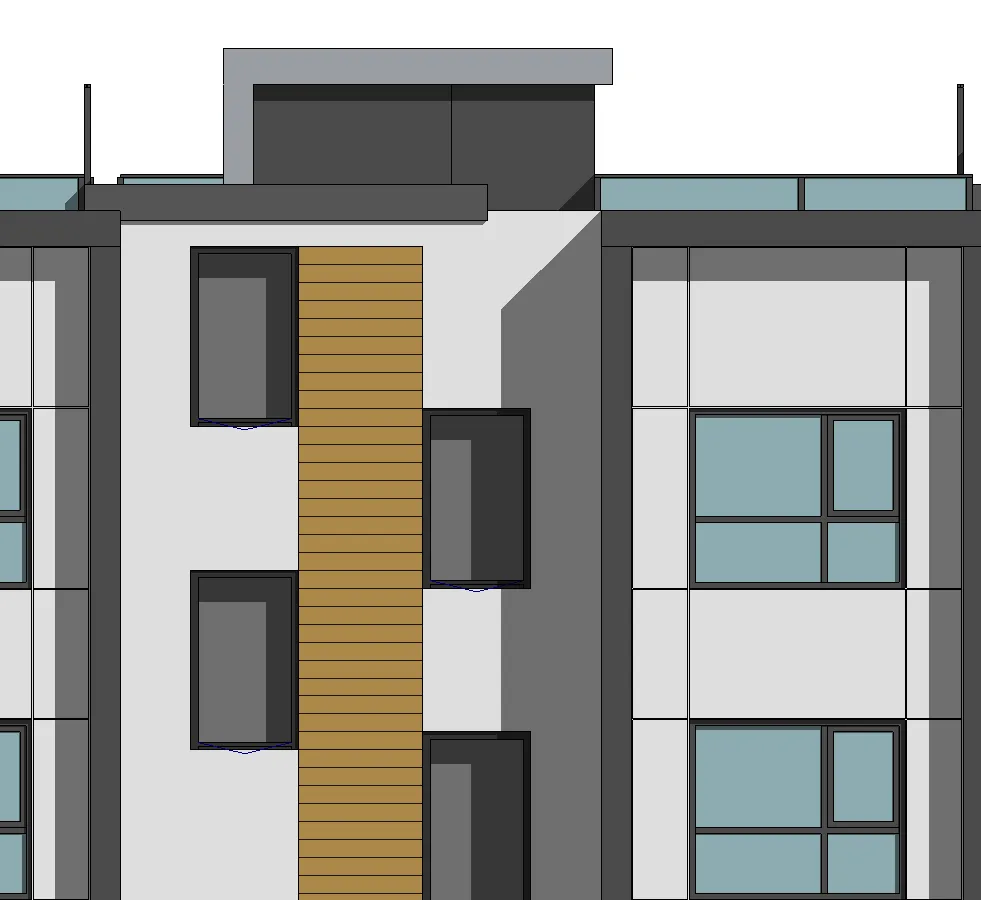
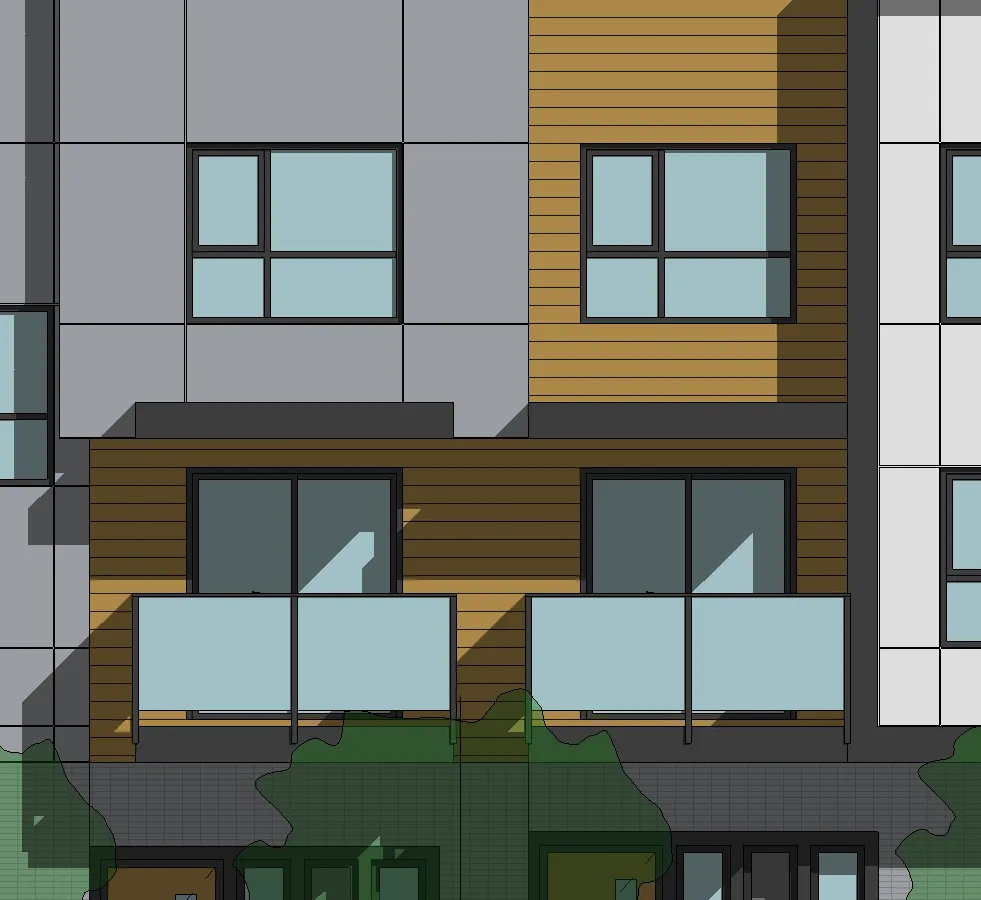
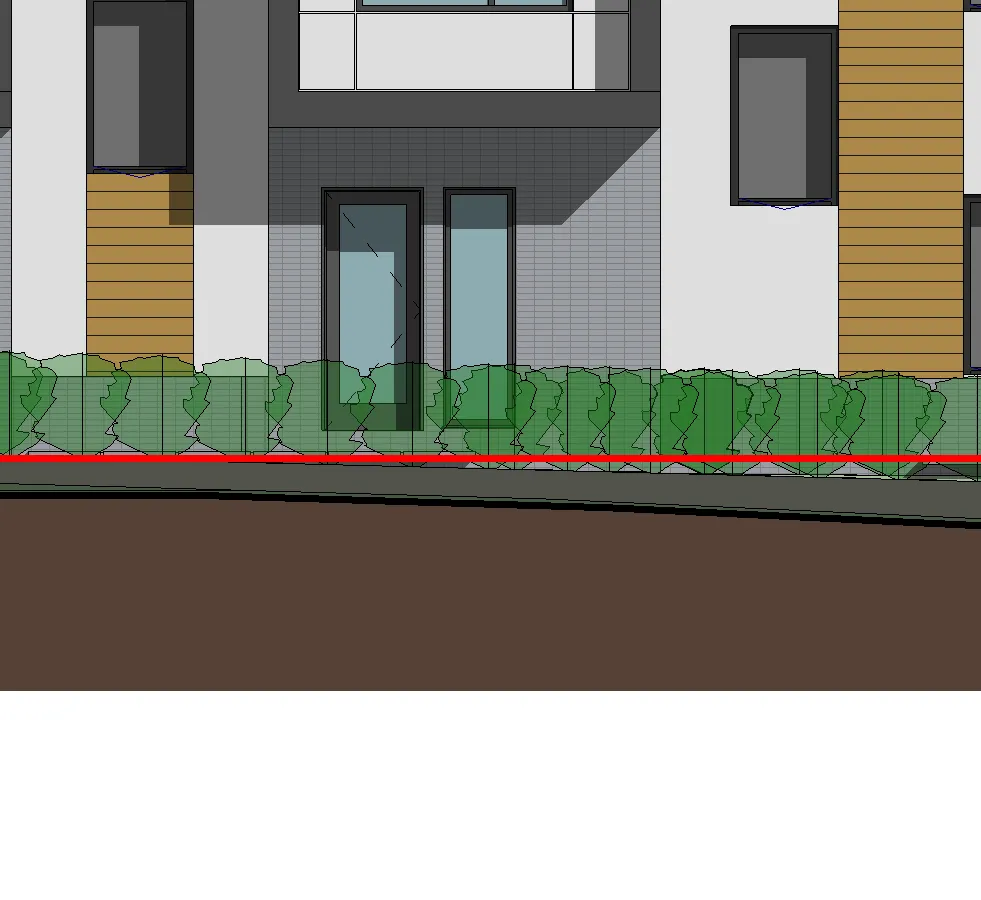
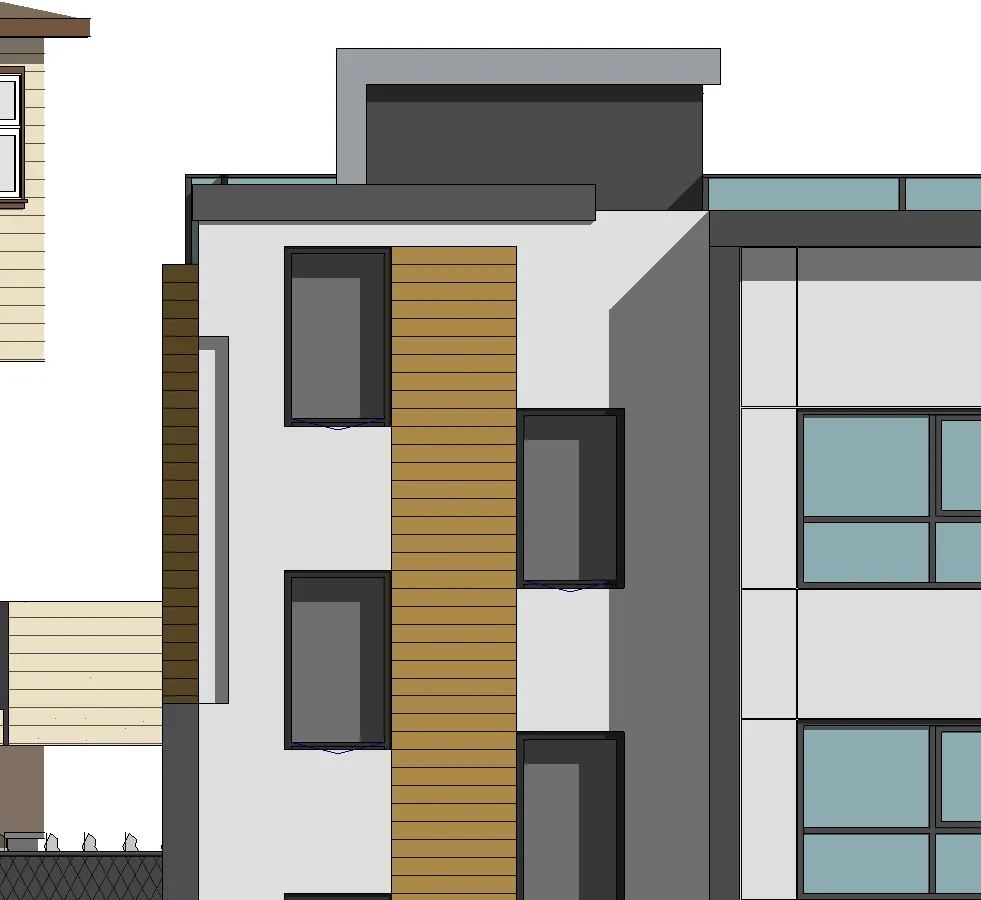
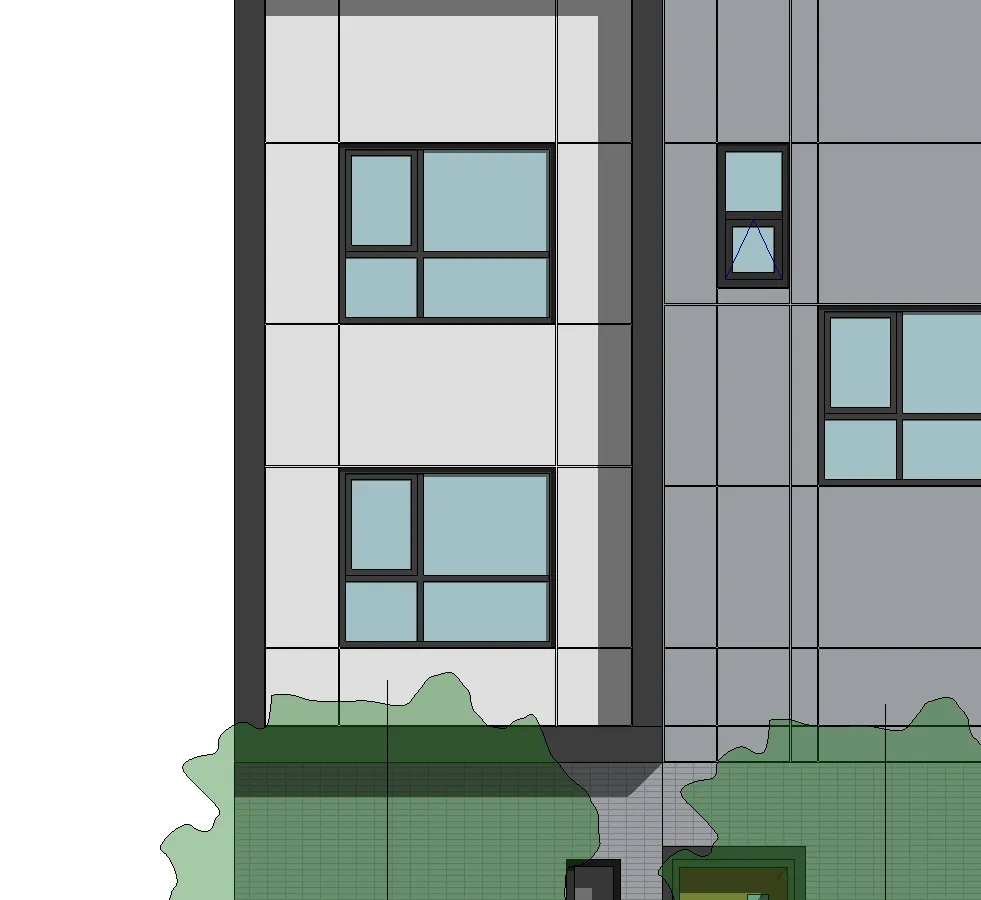
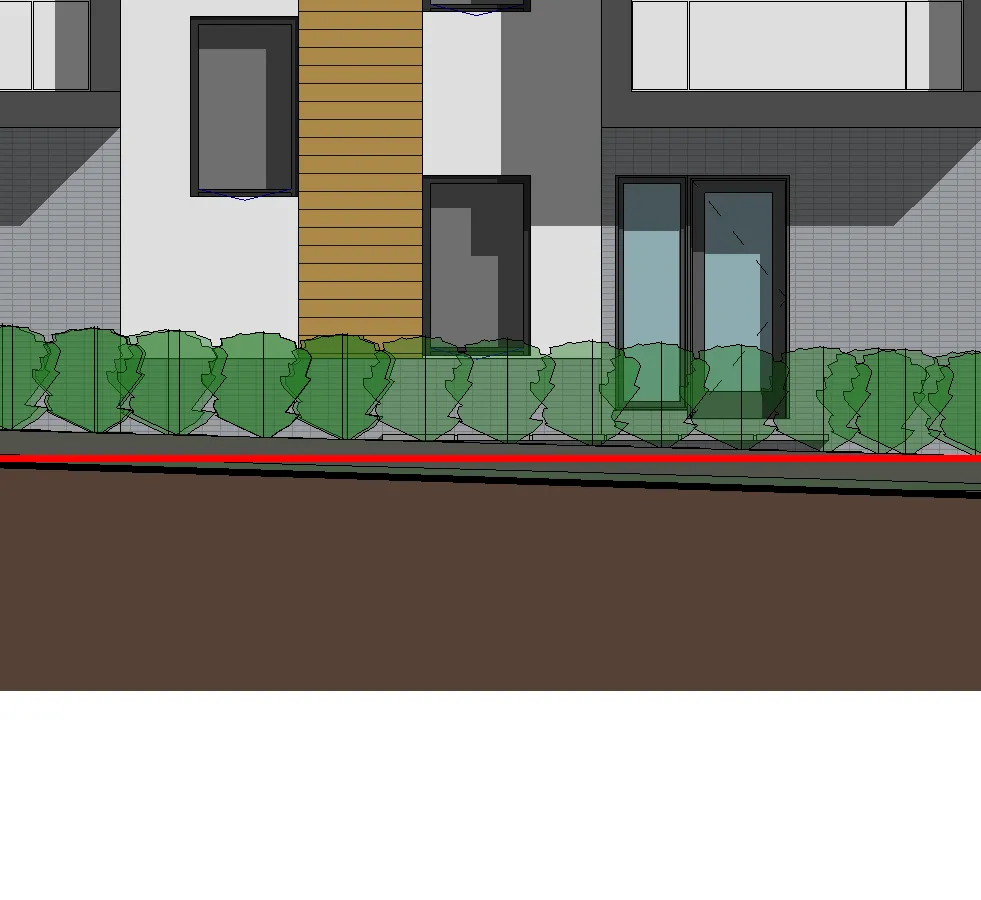
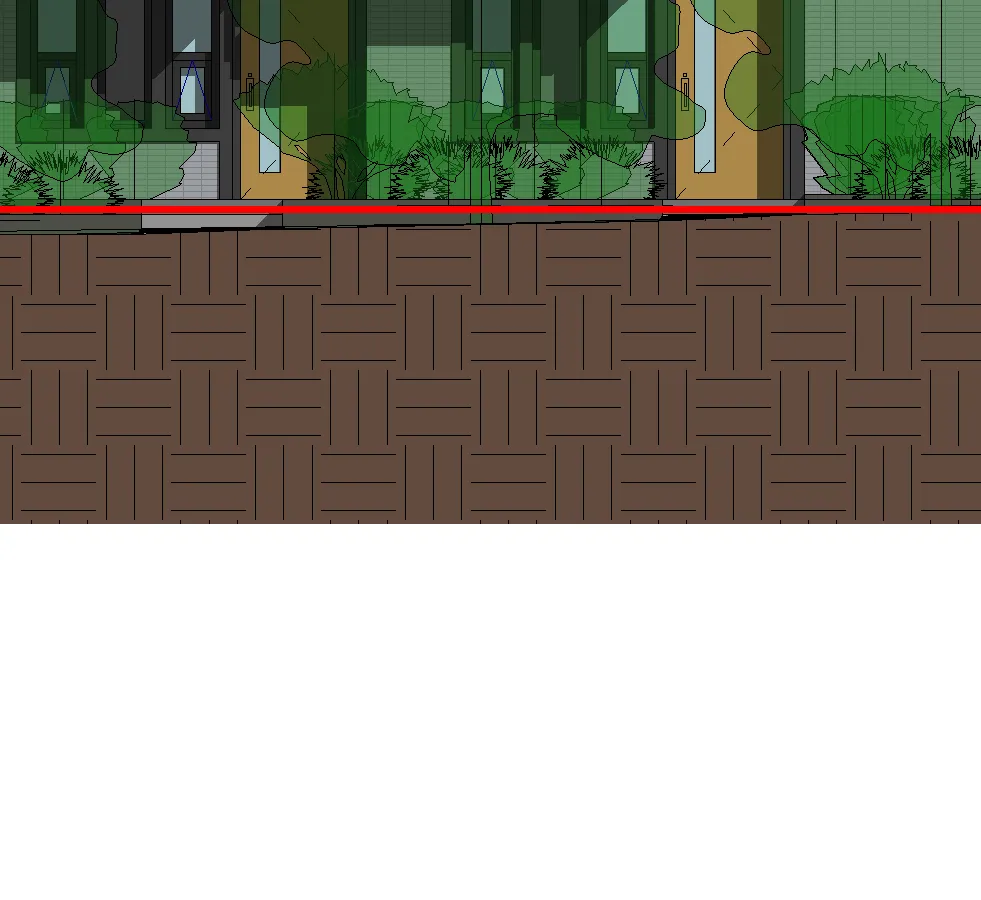
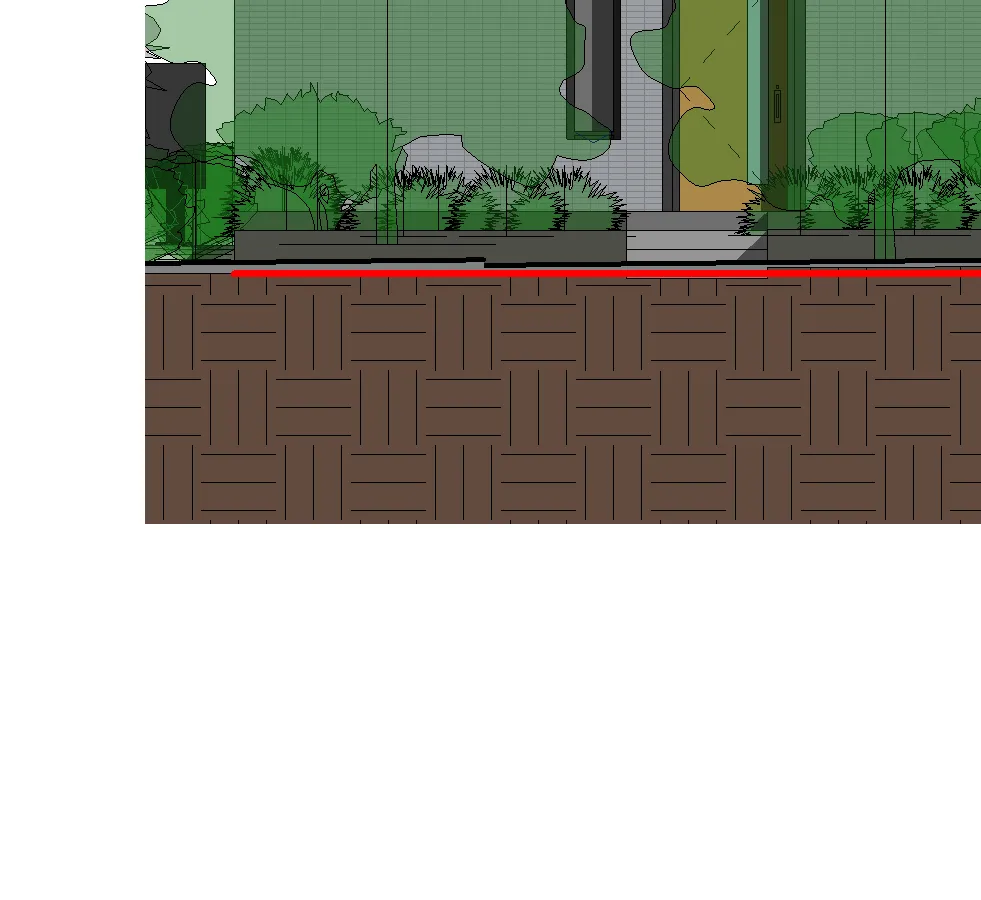
1 SOUTH ELEVATION
Scale 1 : 100
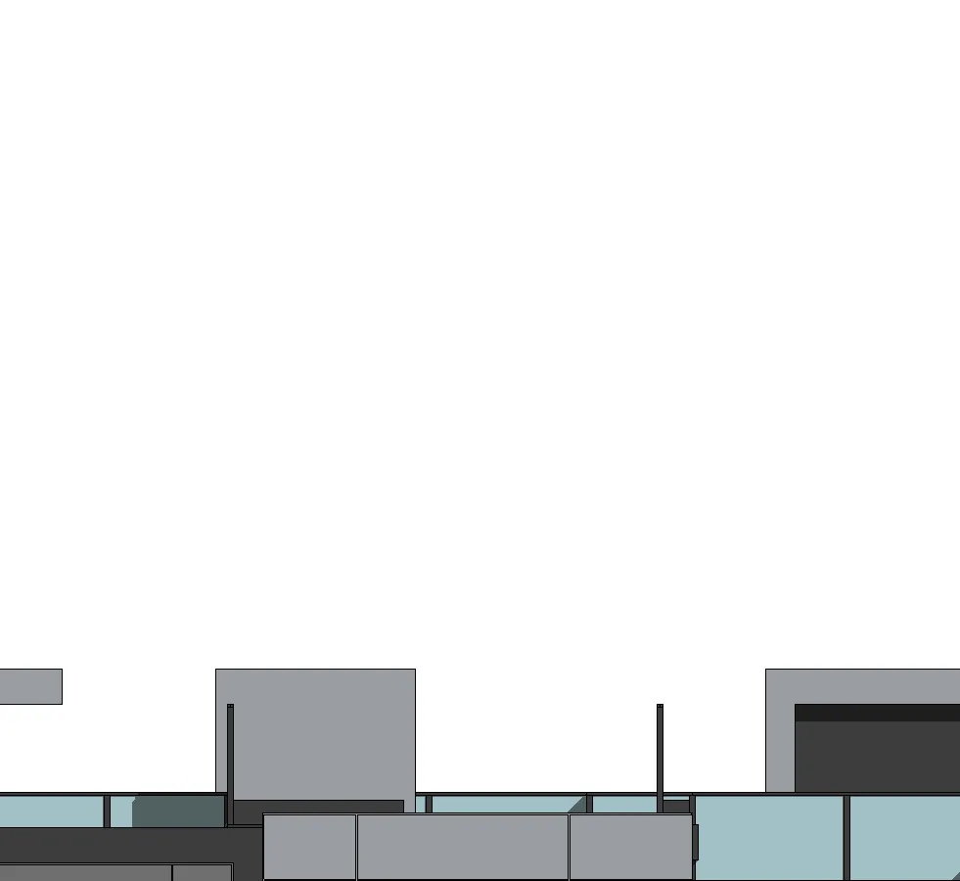
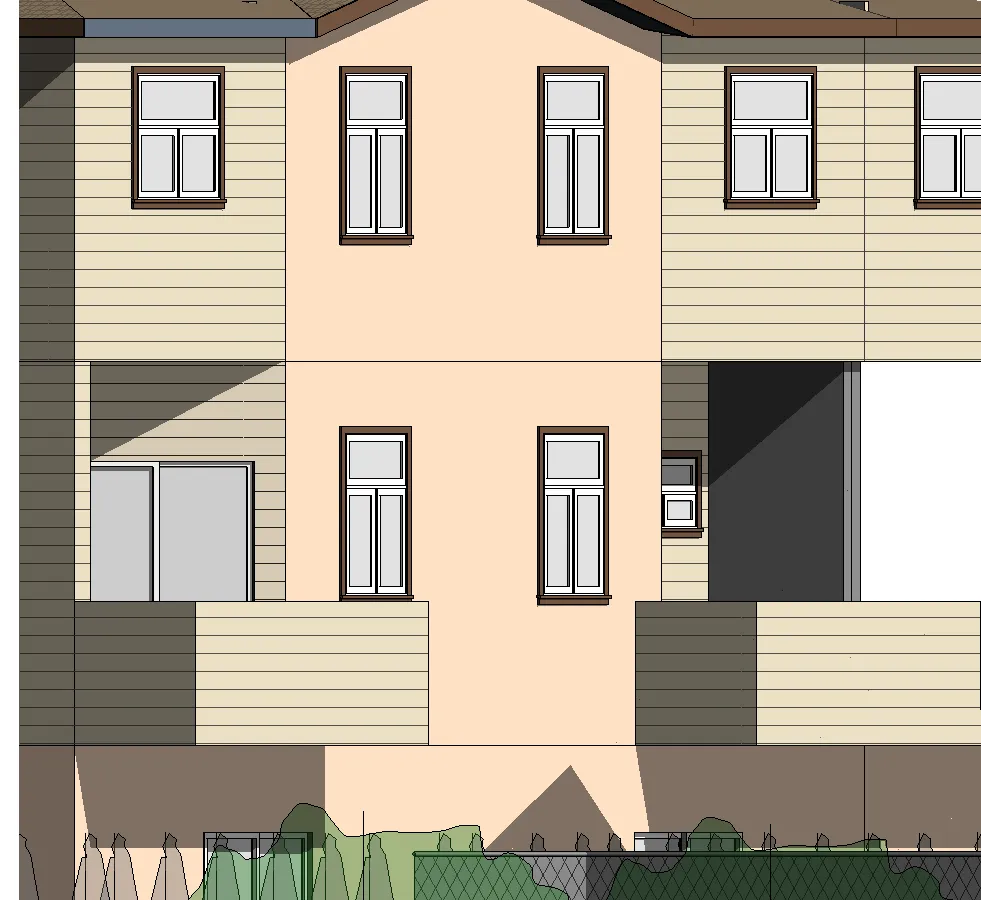
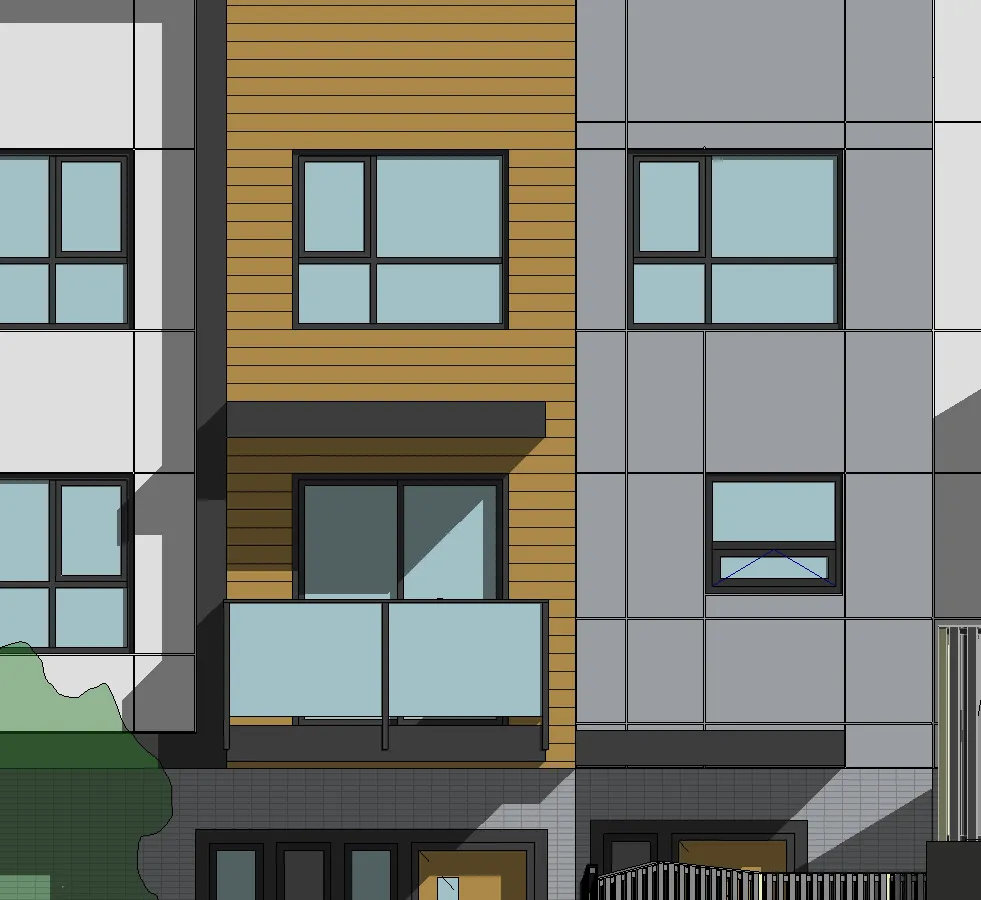
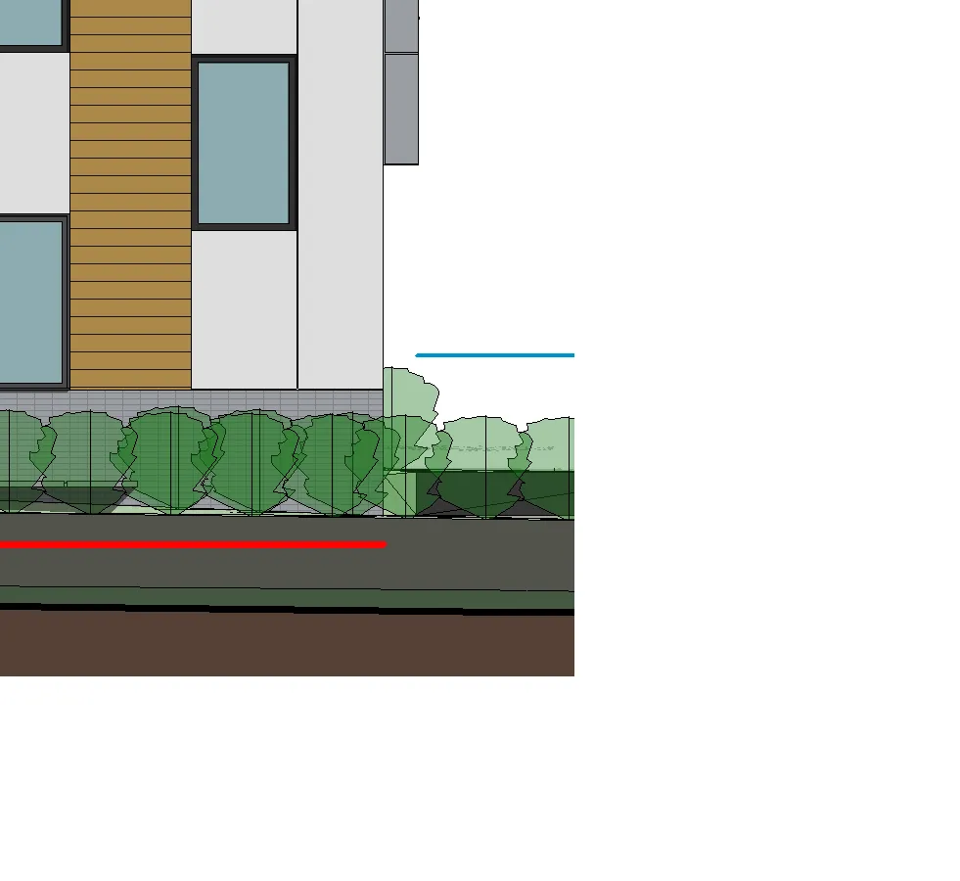
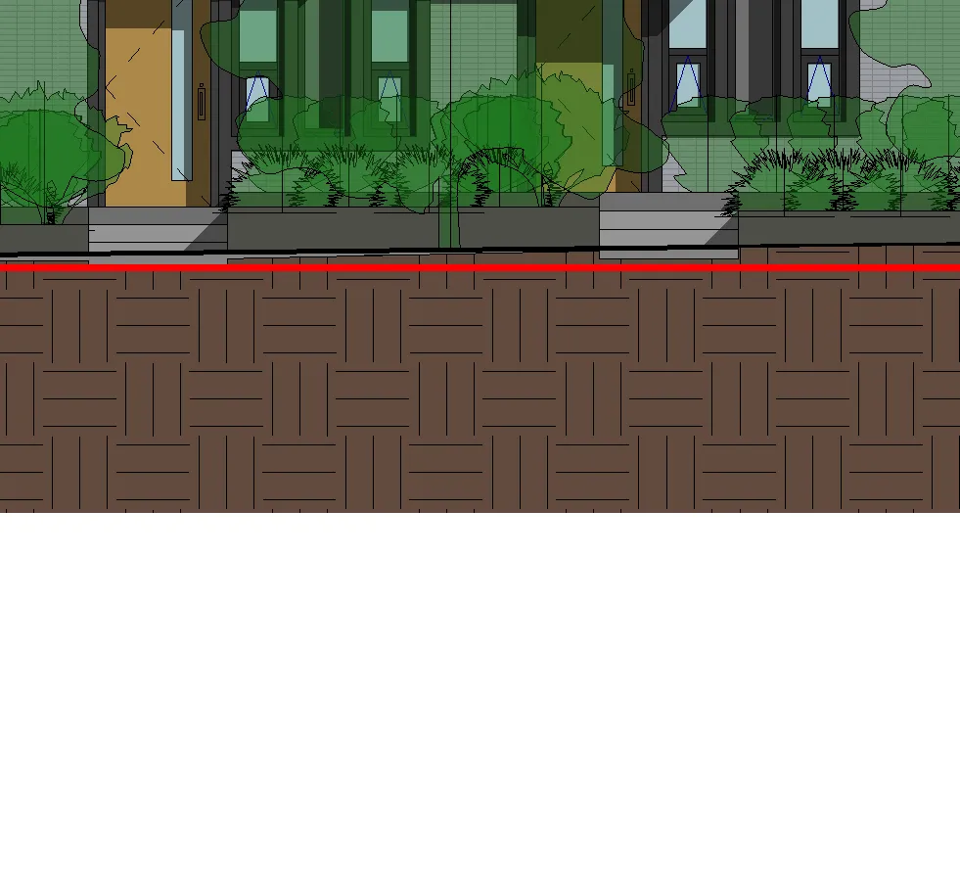
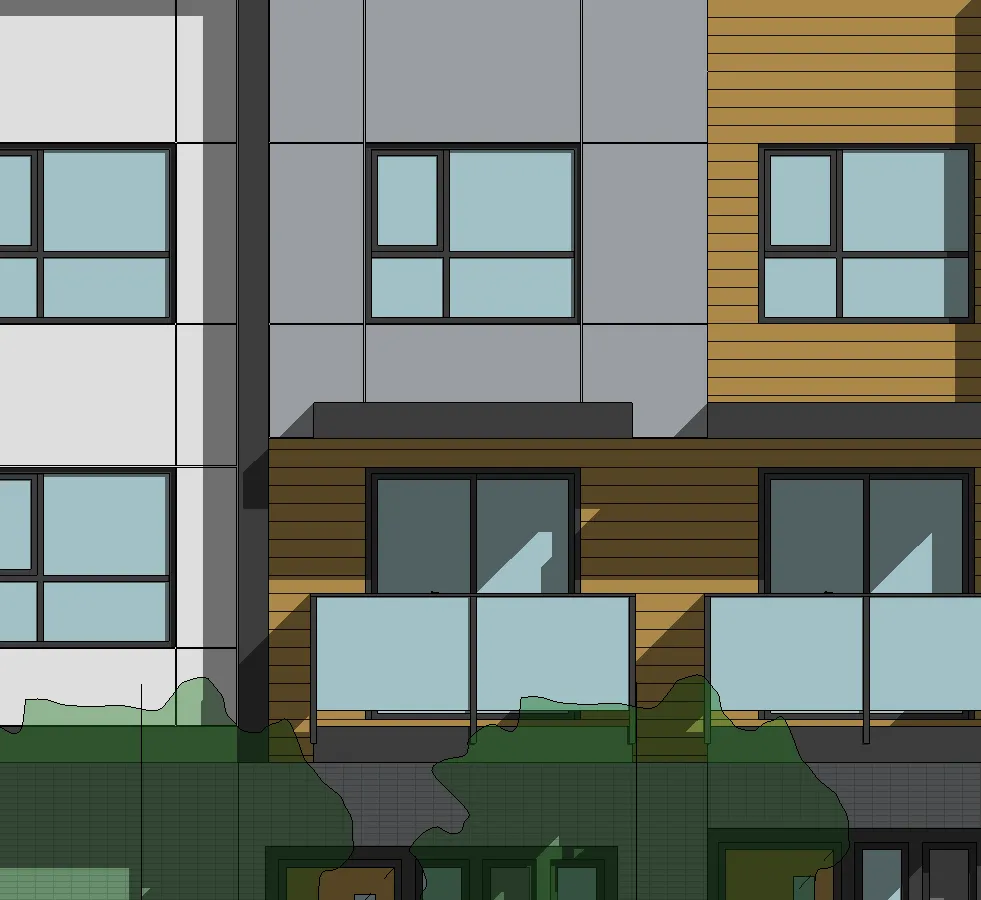
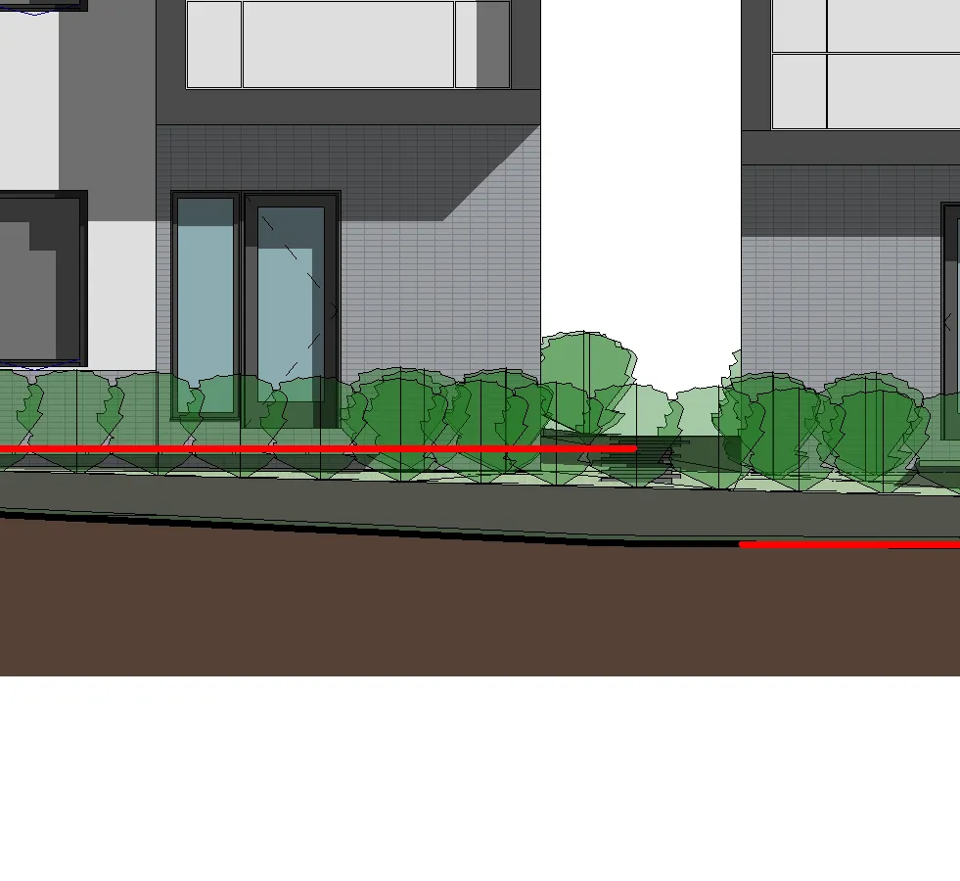
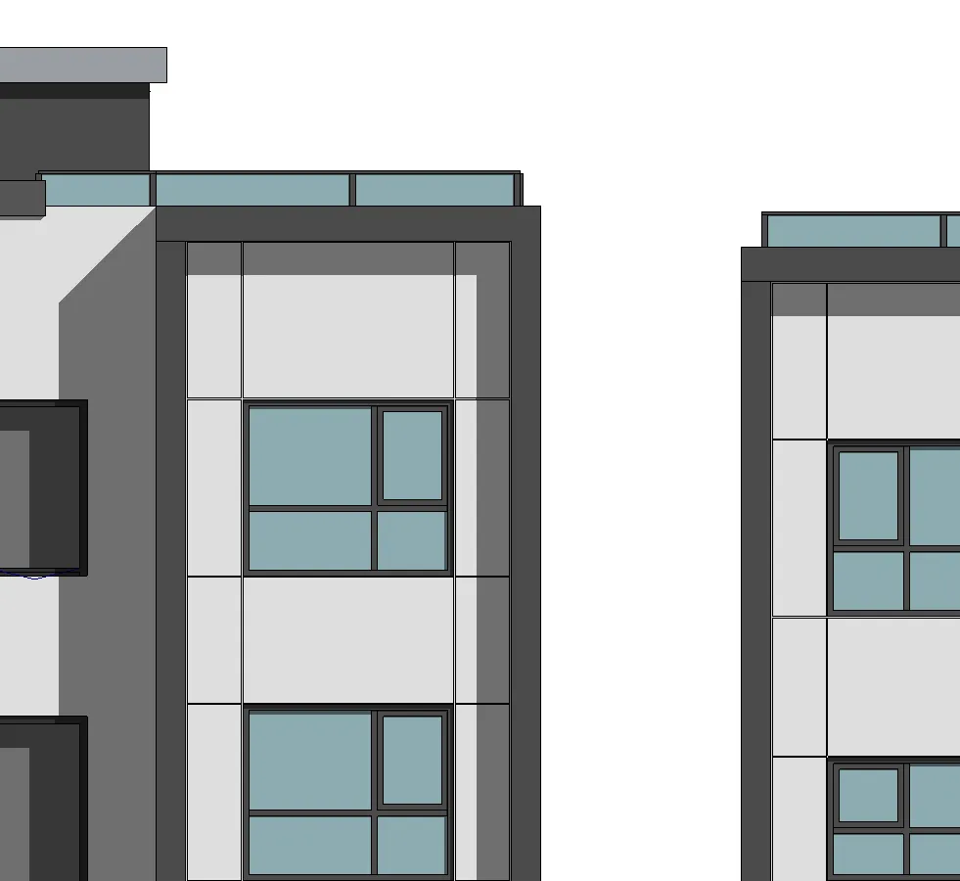
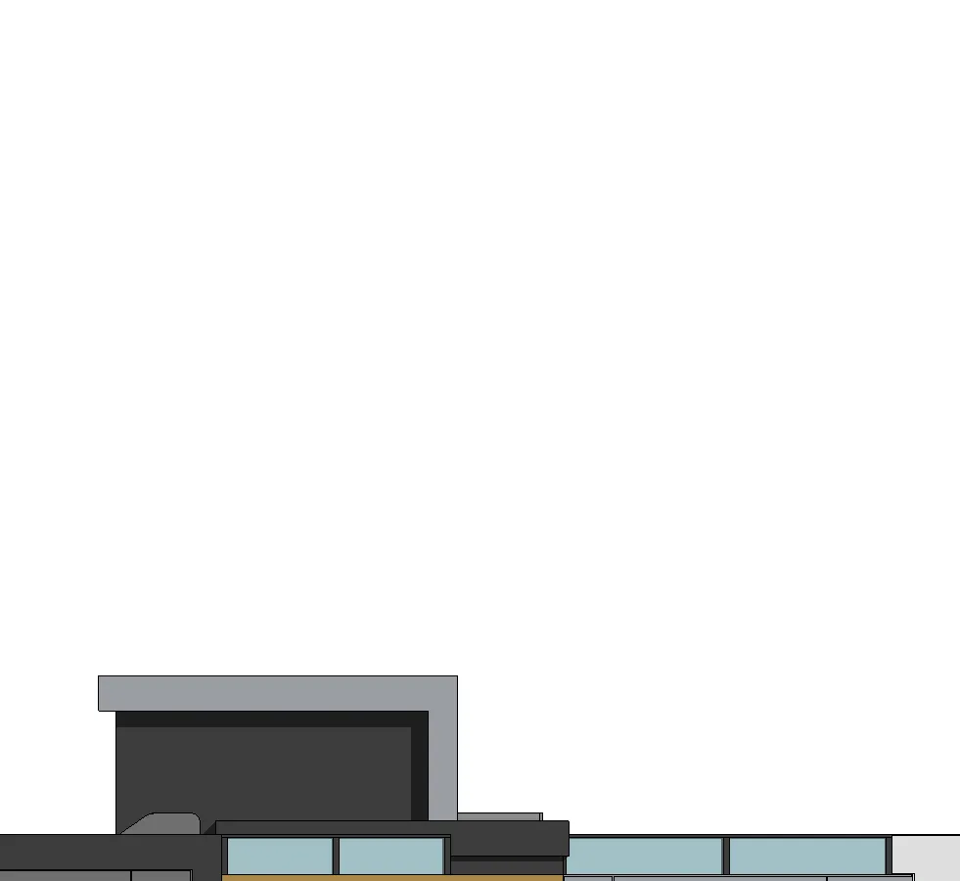
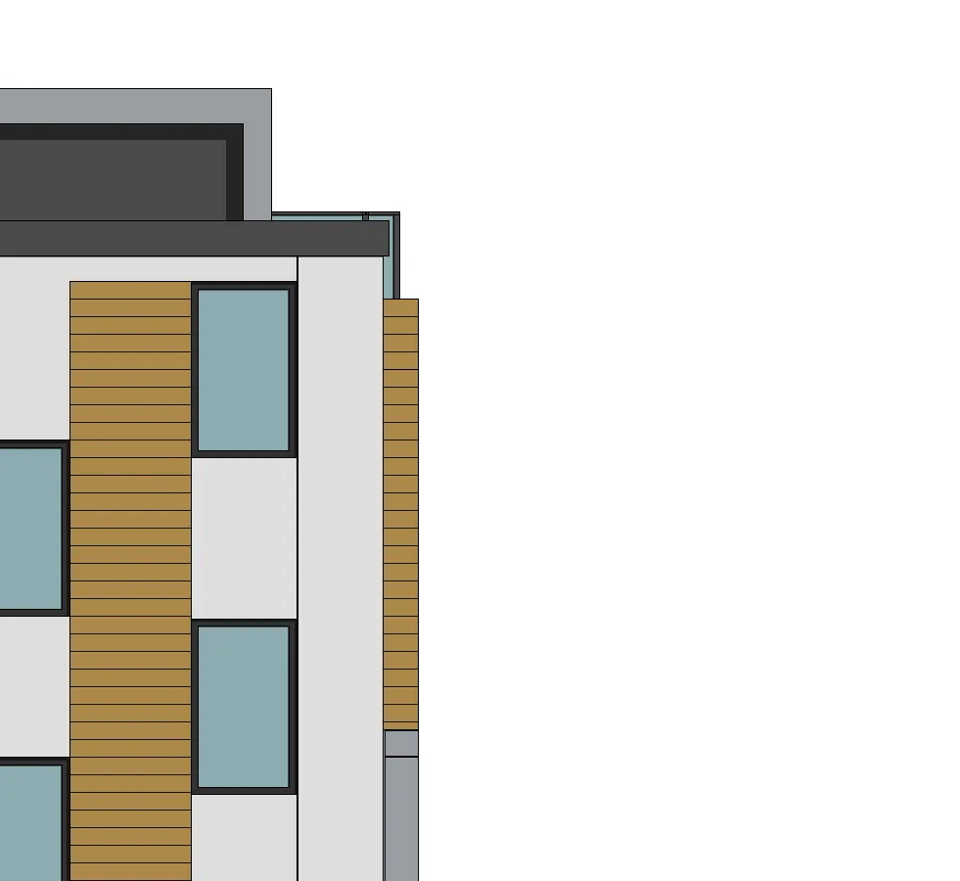
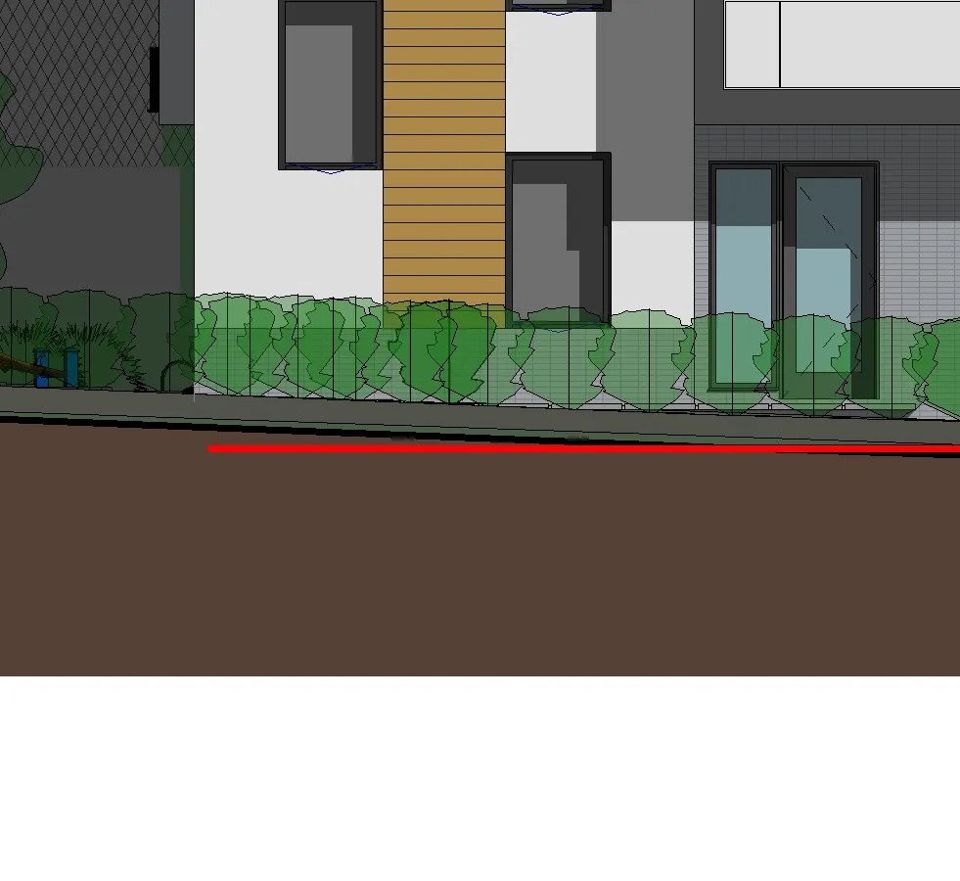
This elevation shows Building 2 and Building 1 along Helmcken Rd.
- Building 2: Located between grid lines A.3 and C.8.
- Building 1: Located between grid lines G.5 and I.3.
- Building Heights:
- Building 1: 11.78 m
- Building 2: 11.17 m
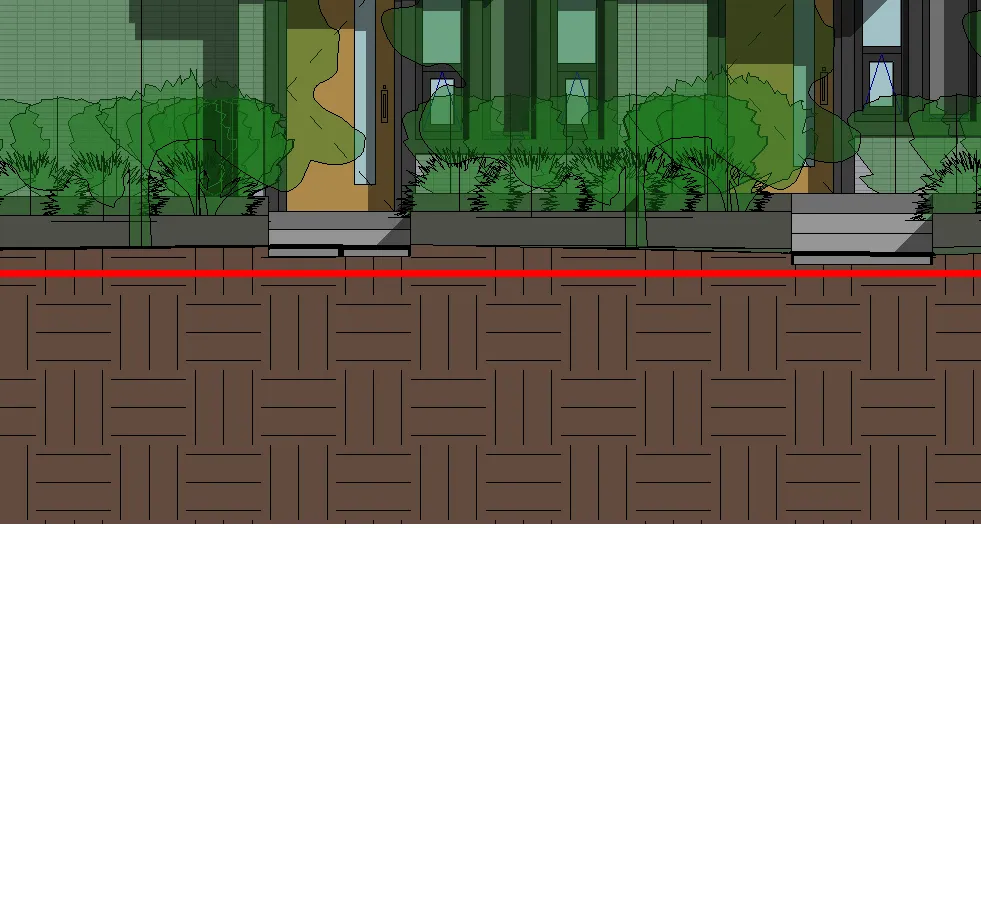
- Elevations:
- EL. 26.05 m AVG. GRADE
- EL. 25.5 m
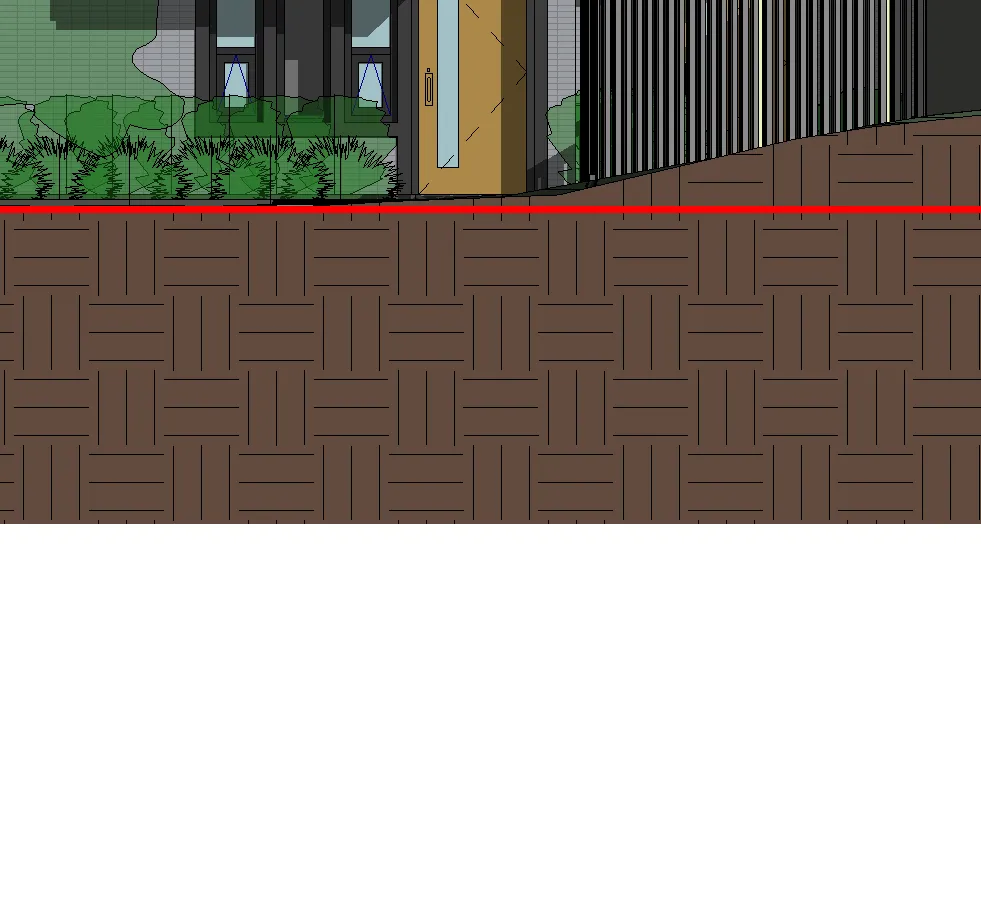
2 NORTH ELEVATION
Scale 1 : 100
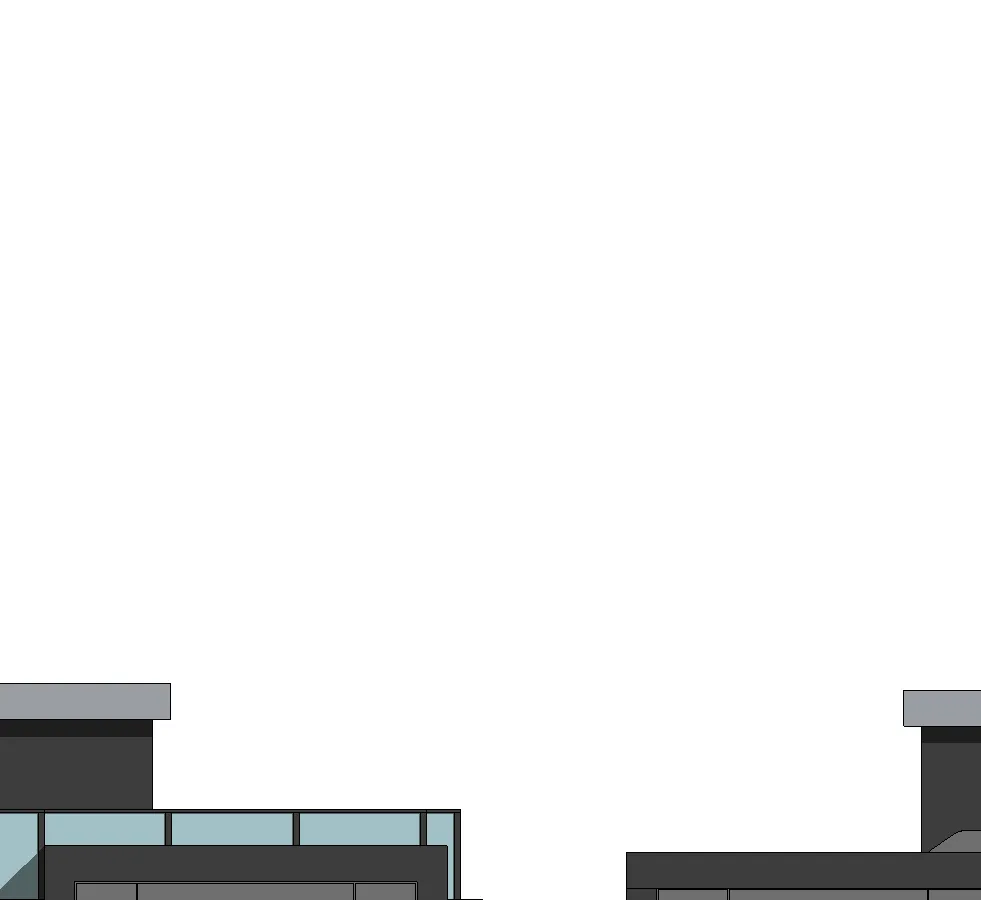
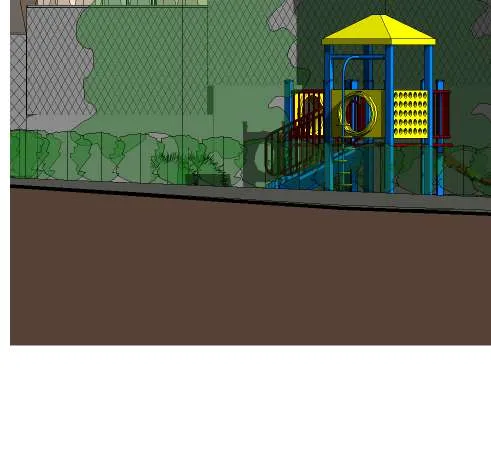
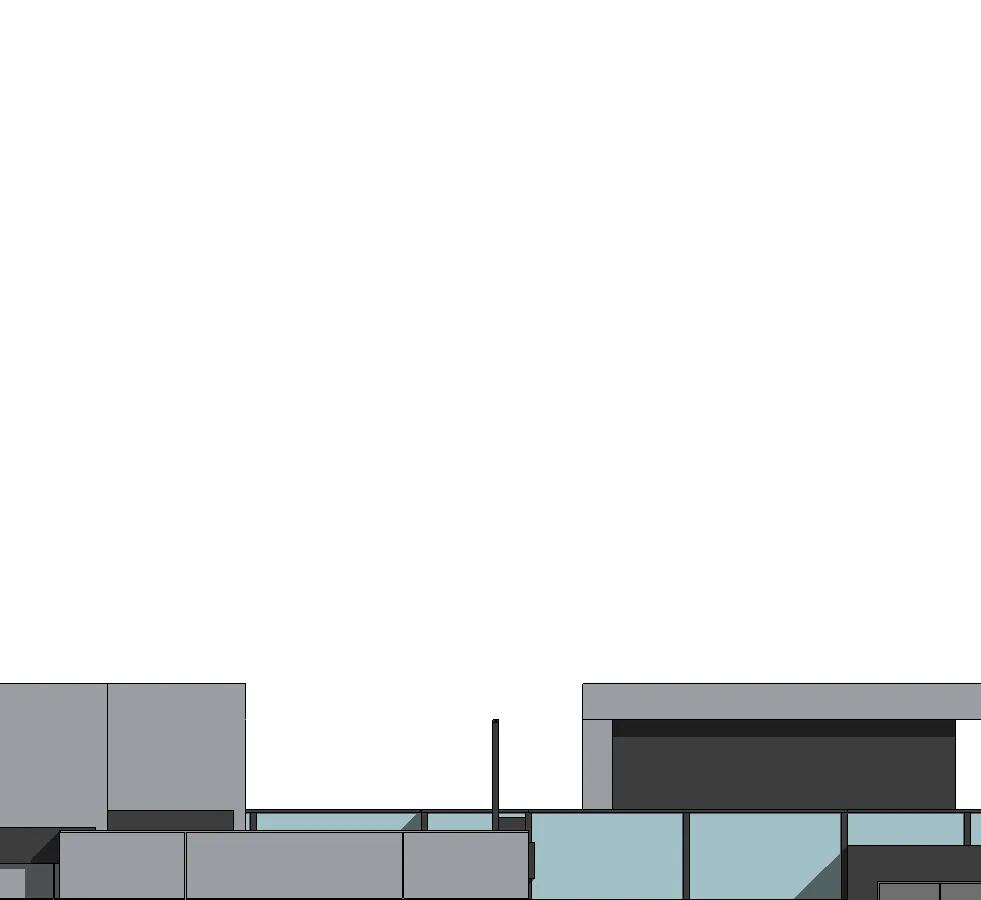
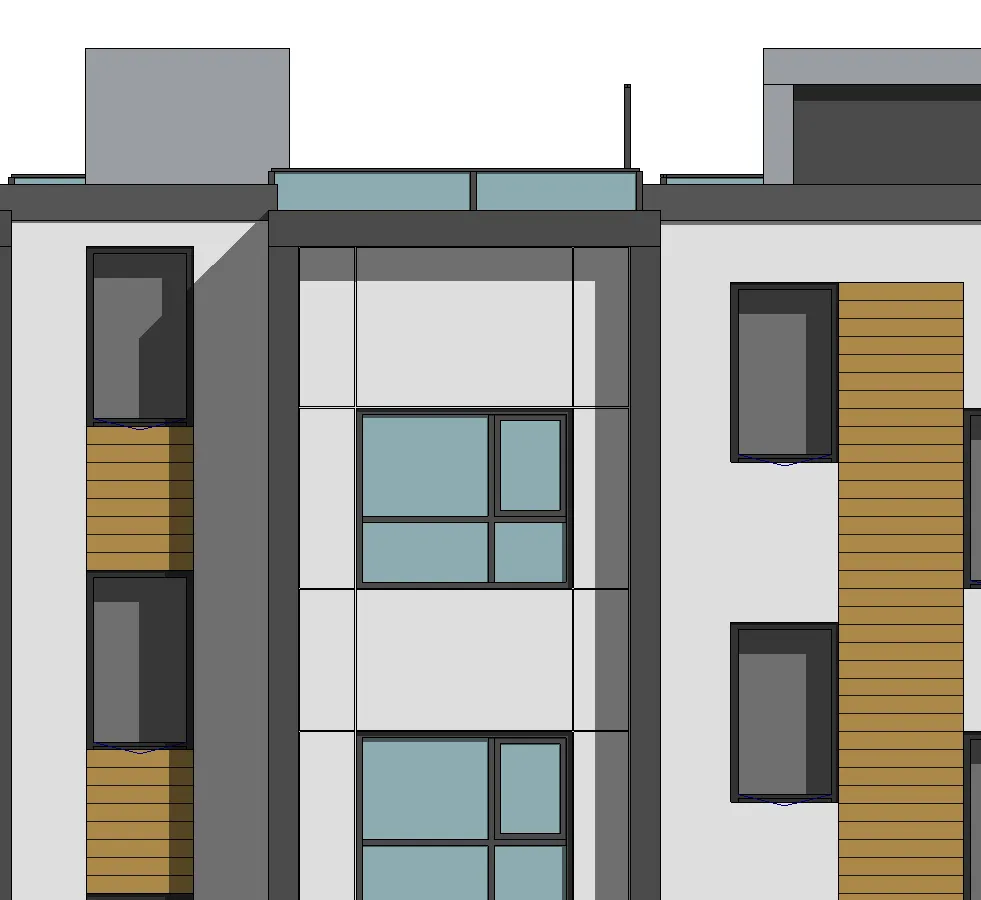
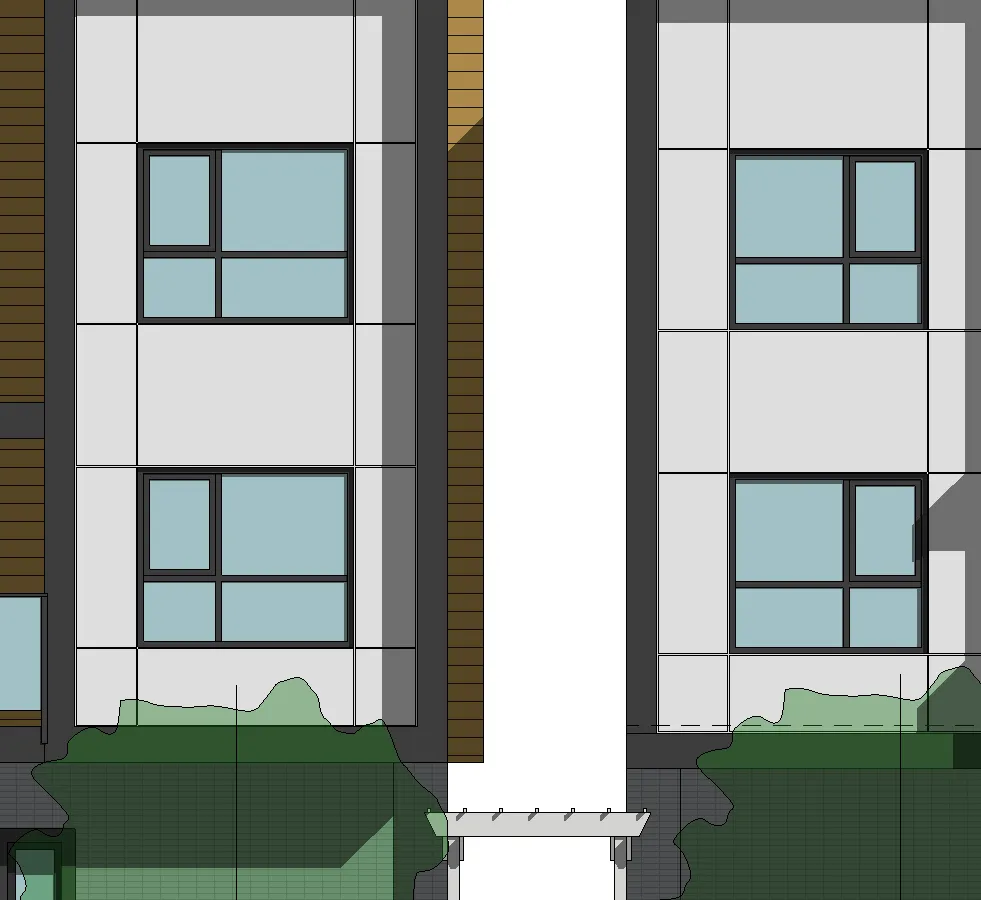
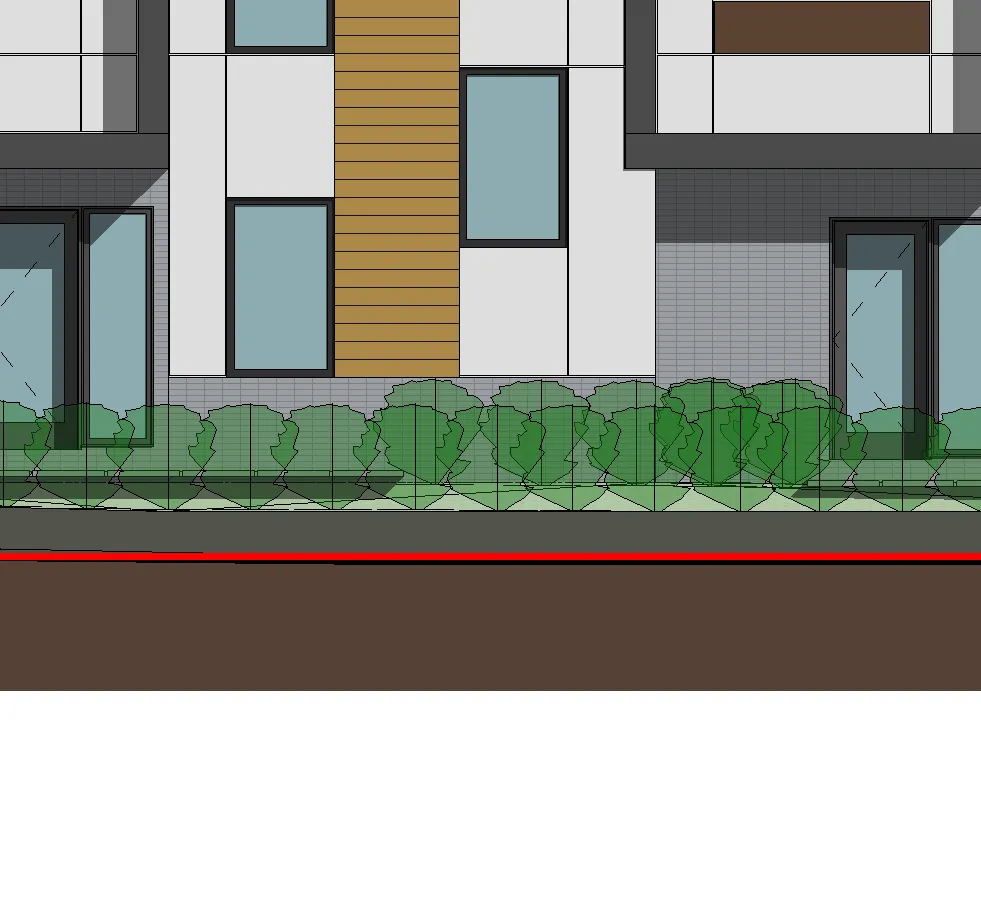
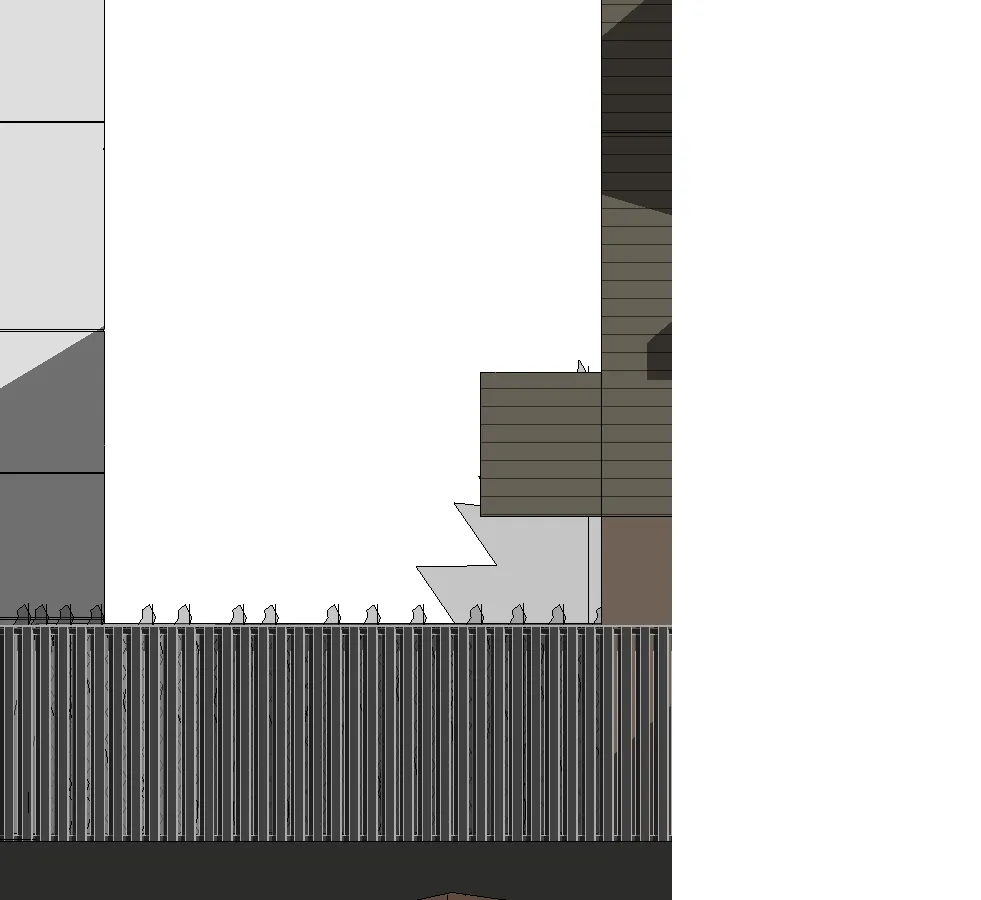
This elevation shows Building 5 and Building 4.
- Building 5: Located between grid lines J and F. Includes playground equipment (15) and views of residential neighbours (beyond).
- Building 4: Located between grid lines D and A.
- Building Heights:
- Building 5: 11.1 m
- Building 4: 11.57 m
- Elevations:
- EL. 26.35 m
- EL. 25.88 m AVG. GRADE
- EL. 25.05 m AVG. GRADE
Submission History
| Date (YYYY-MM-DD) | Description |
|---|---|
| 2022-06-06 | Issued for Rezoning |
| 2023-09-14 | Issued for Rezoning |
| 2023-12-06 | Issued for Rezoning |
| 2024-07-11 | Issued for Development Permit |
Revision History
| No. | Date | Description |
|---|---|---|
Drawing Details
Scale: 1 : 100 DWG. NO: A200 Plot Date: 2024-07-11 2:58:23 PM File Name: 2130_01_MAIN_R23_CF_DP_242 Helmcken Road, Victoria_danieldTGBM4.rvt
All Drawings in this set to be read in conjunction with each other. Any errors or discrepancies to be reported to the Architect before commencing work. Contractors are responsible to ensure that all work is executed to the requirements of the appropriate Building Code Authority. © Copyright Ankenman Marchand Architects. All rights reserved.