Appendix
ELEVATIONS - EAST & WEST (Drawing A210)
May 6, 2025Page 505 sections
Architectural elevation drawings for Buildings 1, 3, and 5 from the east and west perspectives.
Property line setbacks shownBuilding 1 roof level at 34.79m (elevation)Drawing A210
ANKENMAN MARCHAND ARCHITECTS
Project: 2130 Jeffrey Sengara 294 & 296 ELTHAM & 242 HELMCKEN ROAD, VICTORIA, BC.
Drawing: ELEVATIONS - EAST & WEST Project Status: DP Scale: 1 : 100 DWG. NO: A210
Page 50
KEYNOTE LEGEND
| MATERIAL | DESCRIPTION |
|---|---|
| 1 | BRICK. COLOR: LIGHT GREY |
| 2 | FIBER CEMENT PANEL SYSTEMS. COLOR: WHITE |
| 3 | FIBER CEMENT PANEL SYSTEMS. COLOR: LIGHT GREY |
| 4 | FIBER CEMENT PANEL SYSTEMS. COLOR: DARK GREY |
| 5 | FIBER CEMENT PANEL. COLOR: CEDAR STAINED WOOD TEXTURE (HORIZONTAL) |
| 6 | CAST-IN-PLACE CONCRETE |
| 7 | ALUMINUM AND CLEAR GLASS GUARD. COLOR: CHARCOAL |
| 8 | VINYL WINDOW - FRAME COLOUR: CHARCOAL |
| 9 | VINYL FULL GLAZED SLIDING DOOR - FRAME COLOUR: IRON GRAY |
| 10 | METAL FRONT DOOR WITH GLASS PANELS. MATERIAL: ALUMINUM. COLOR: CEDAR STAINED WOOD |
| 11 | PRIVACY SCREEN: OBSCURED GLASS & METAL |
| 12 | WOOD ROOF FASCIA. PAINTED. COLOUR: CHARCOAL |
| 13 | OVERHEAD INSULATED GARAGE DOOR. METAL. COLOUR: CHARCOAL/WHITE (ALTERNATING) |
| 14 | TRELLIS AT SITE ENTRIES |
| 15 | PLAYGROUND EQUIPMENT |
Page 50
SUBMISSION
| Date (YYYY-MM-DD) | Description |
|---|---|
| 2022-06-06 | Issued for Rezoning |
| 2023-09-14 | Issued for Rezoning |
| 2023-12-06 | Issued for Rezoning |
| 2024-07-11 | Issued for Development Permit |
Page 50
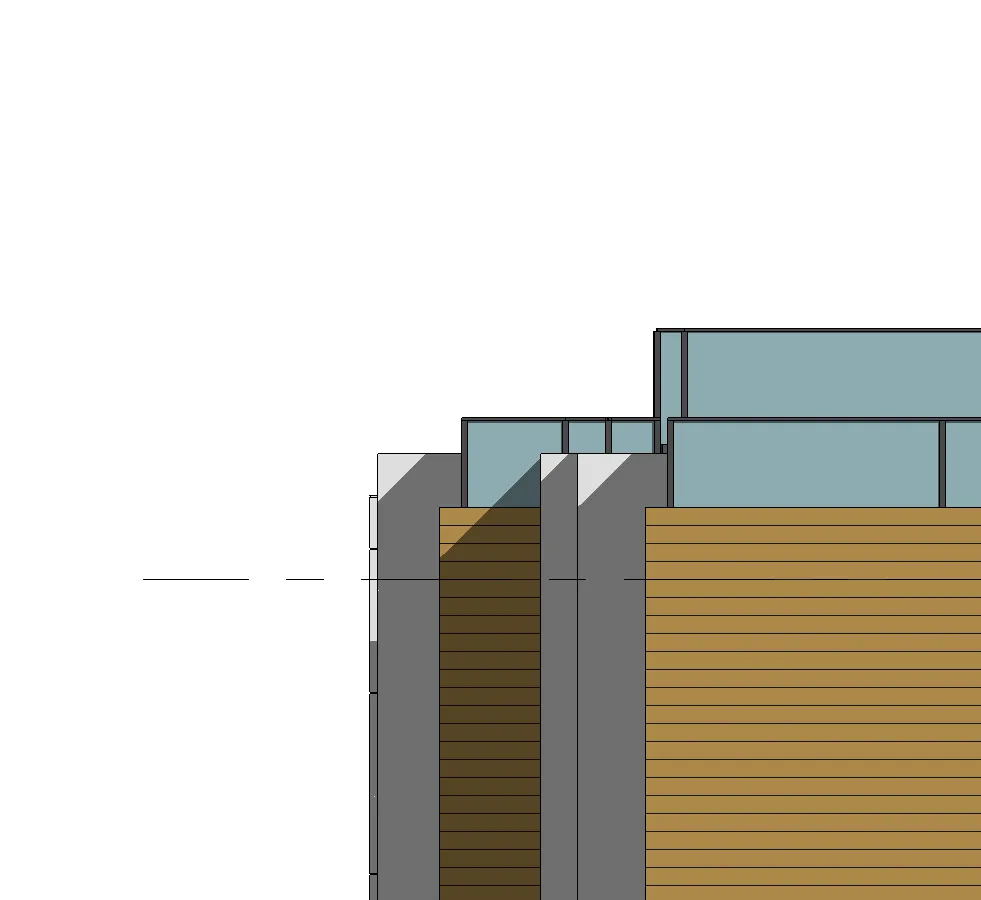
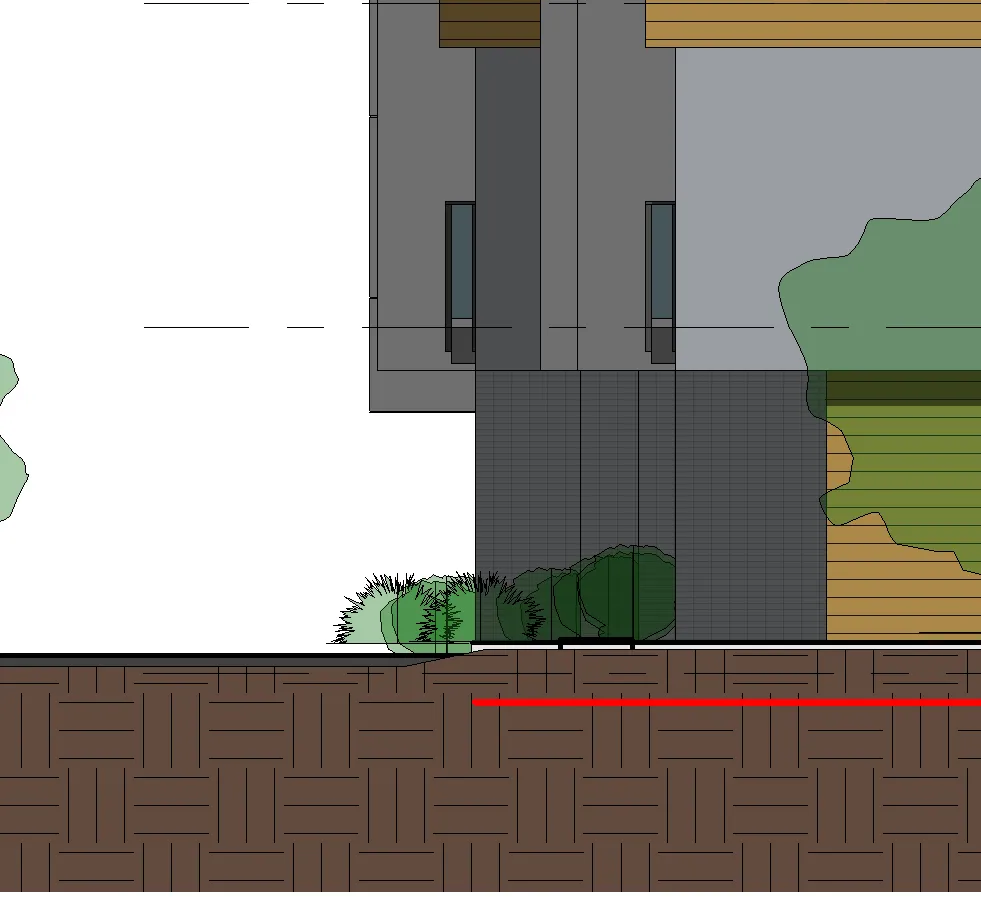
1 WEST ELEVATION
This elevation shows BUILDING 3, with BUILDING 4 indicated beyond. The site is bordered by RESIDENTIAL NEIGHBOURS, ELTHAM RD, and includes a PMT (Pad Mounted Transformer).
Level Information (Building 3)
- ROOF LEVEL: 111.11' (33.87 m)
Roof level marker detail - LEVEL 3: 102.11' (31.12 m)
Level 3 marker detail - LEVEL 2: 93.11' (28.38 m)
Level 2 marker detail - LEVEL 1: 84.11' (25.64 m)
- GROUND 1: 84.11' (25.64 m)
Ground level marker detail
Building Height (Building 3)
- BUILDING HEIGHT: 11.27 m
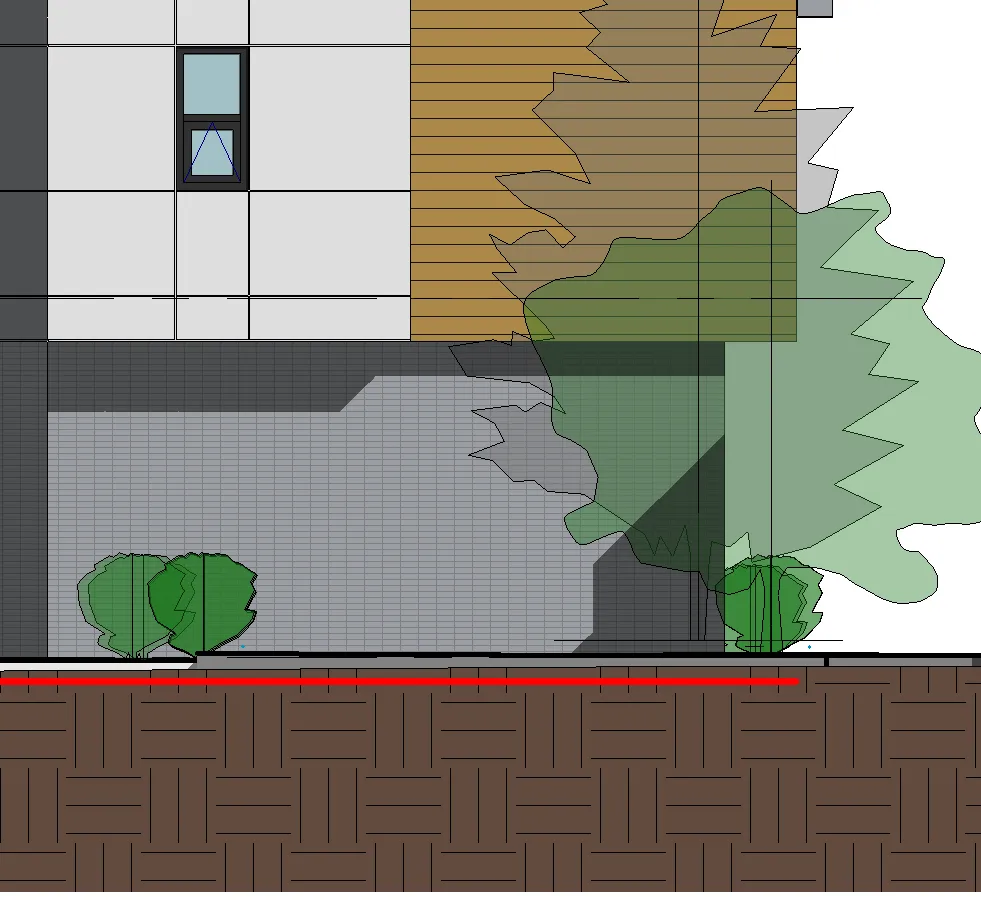
Building height dimension detail - AVG. GRADE: EL. 25.14 m
Page 50
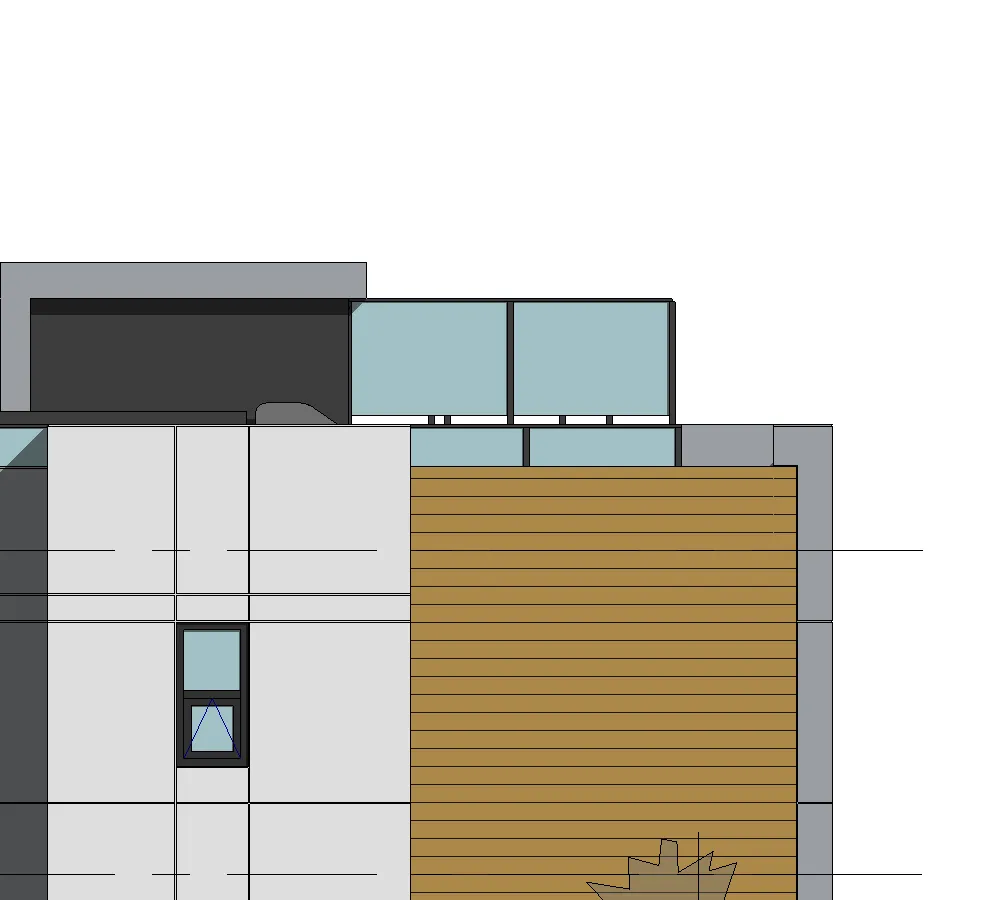
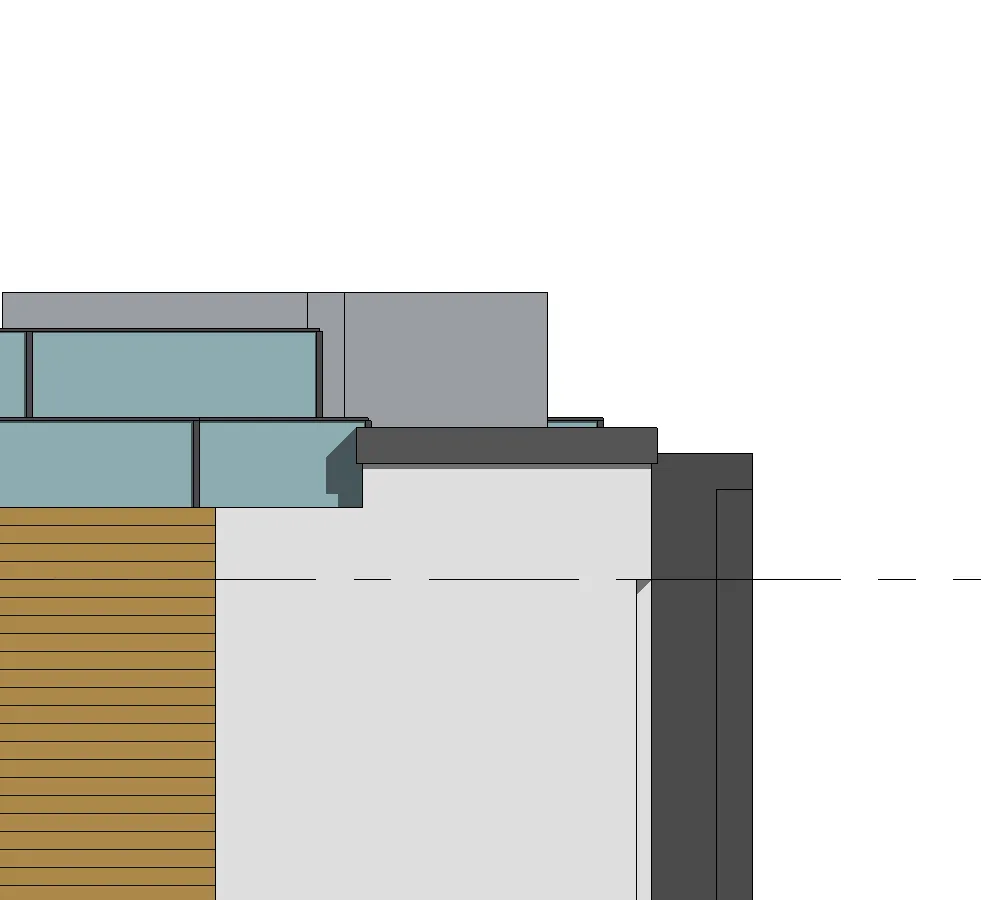
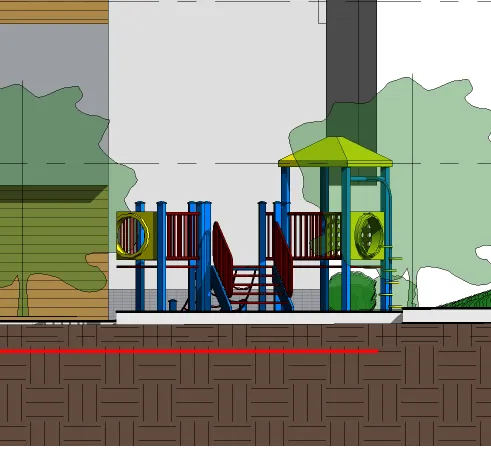
2 EAST ELEVATION
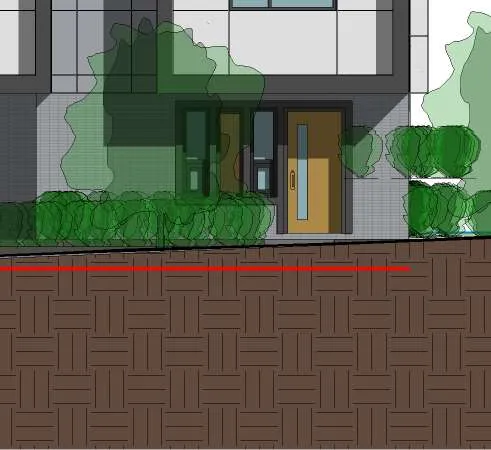
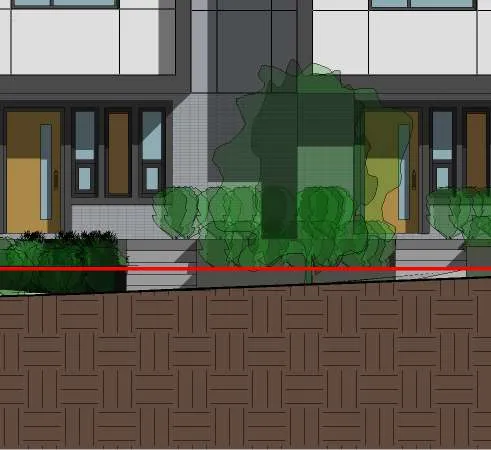
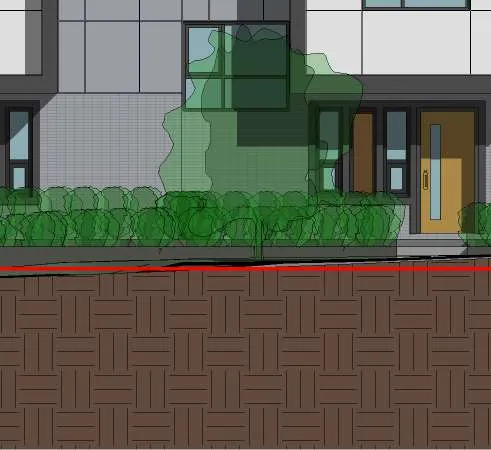
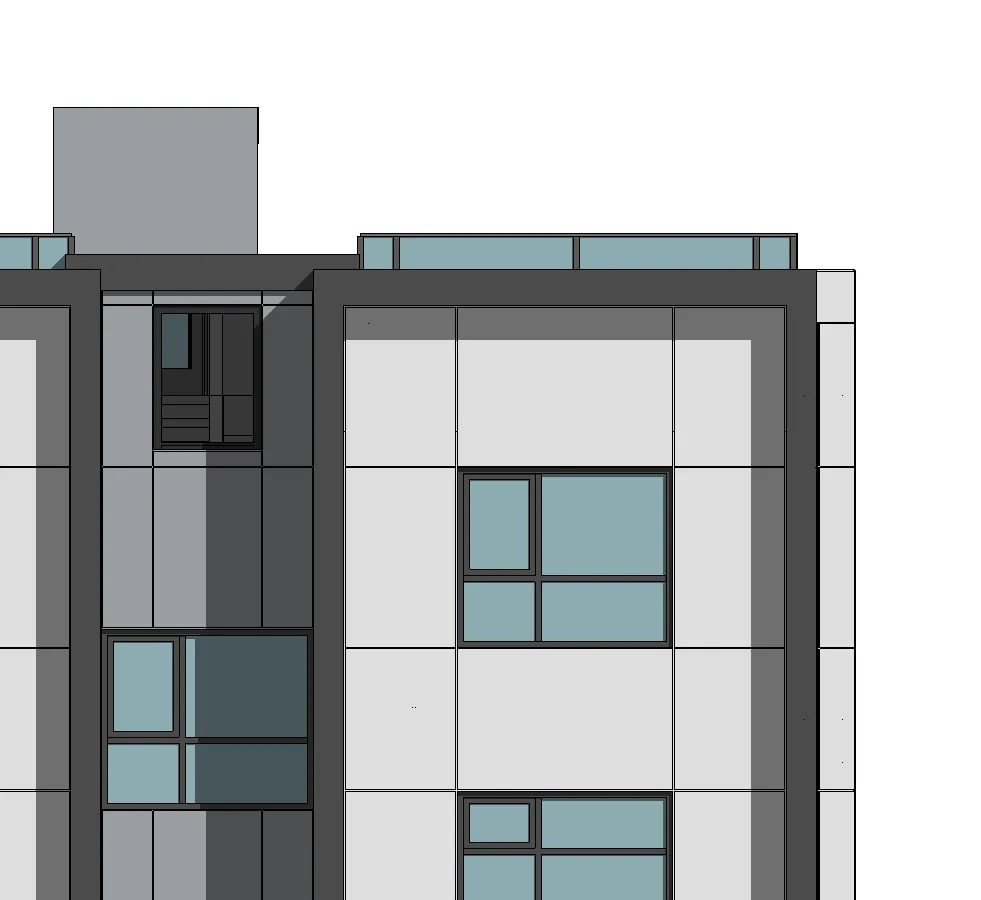
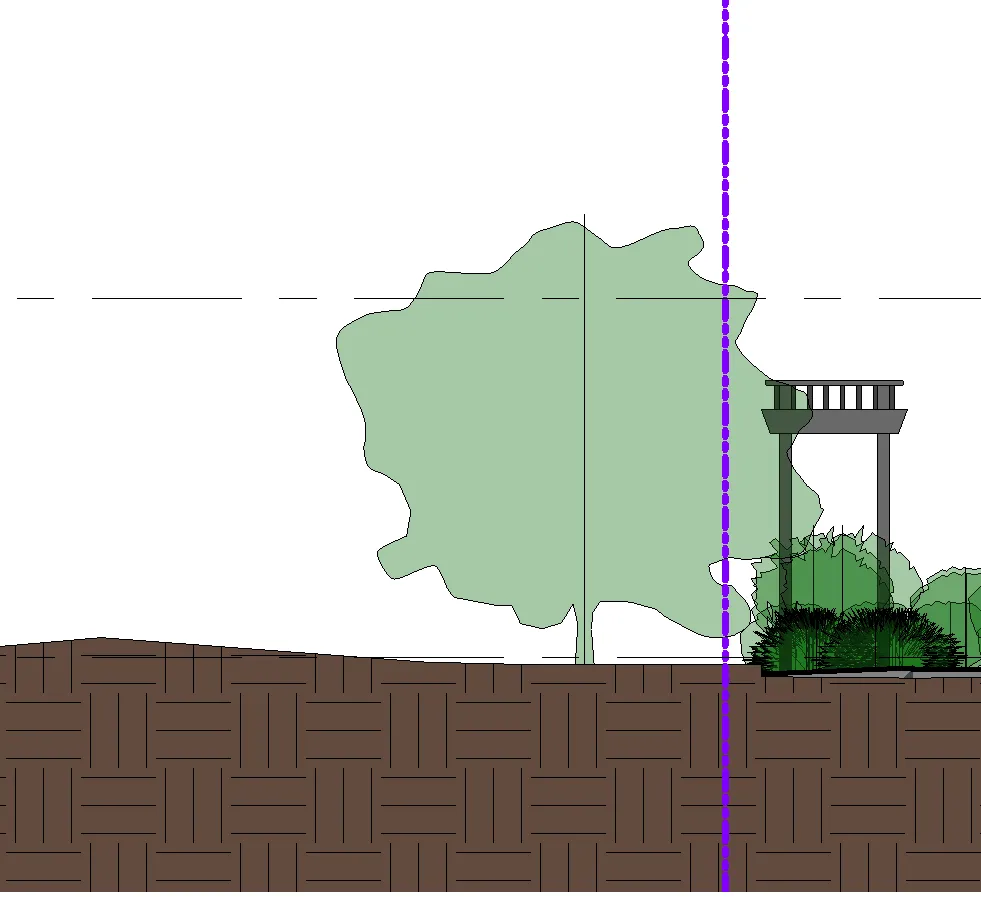
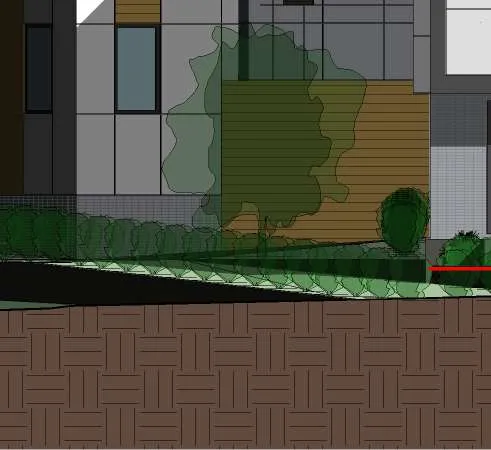
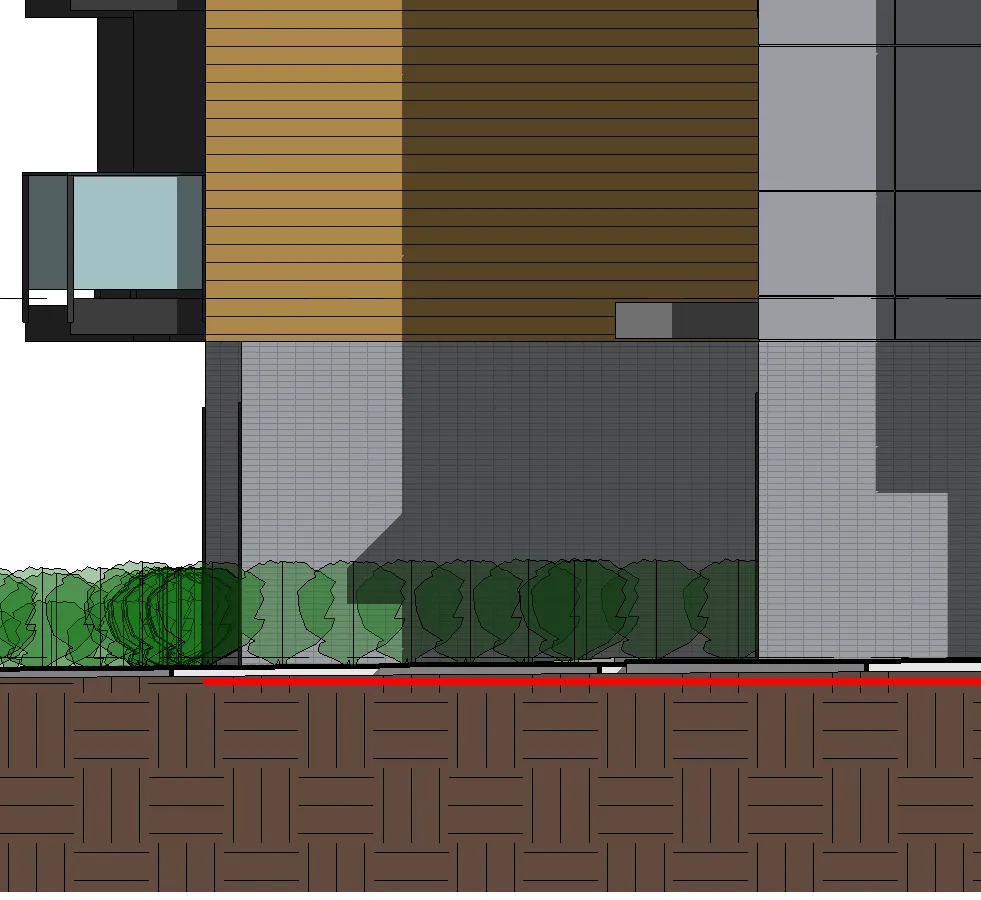
This elevation shows BUILDING 1 and BUILDING 5, separated by a landscape area with playground equipment.
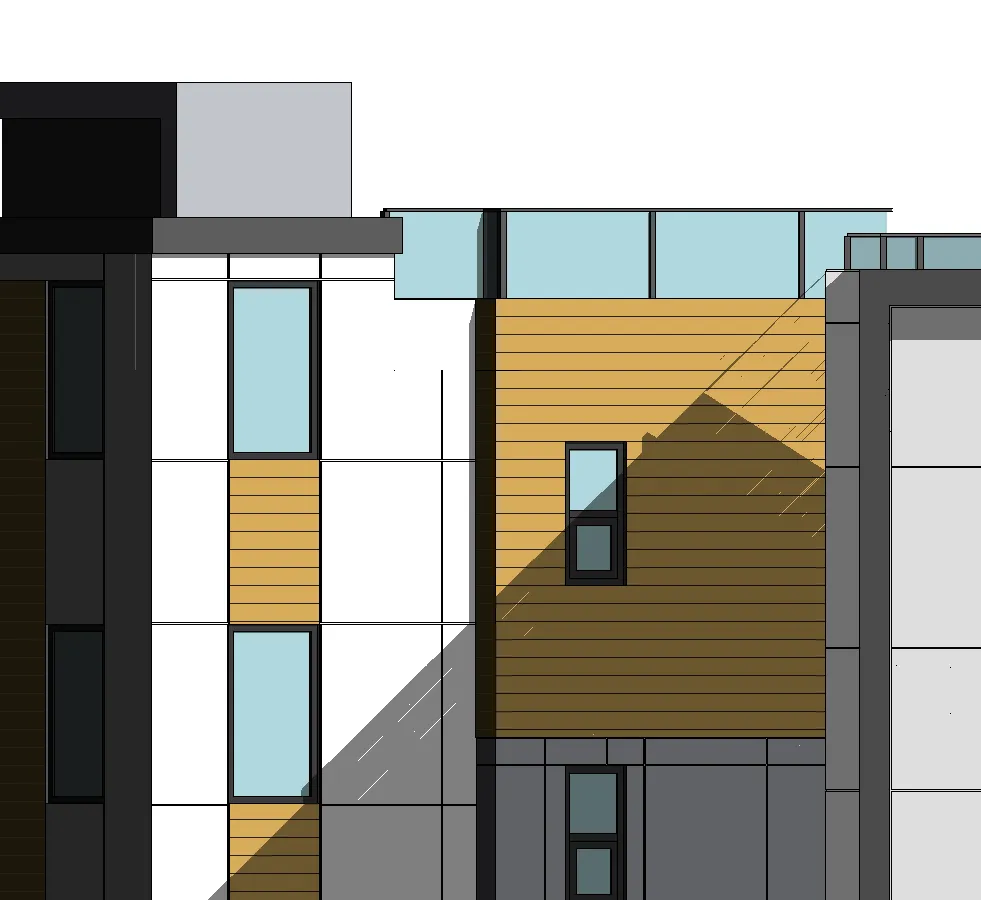
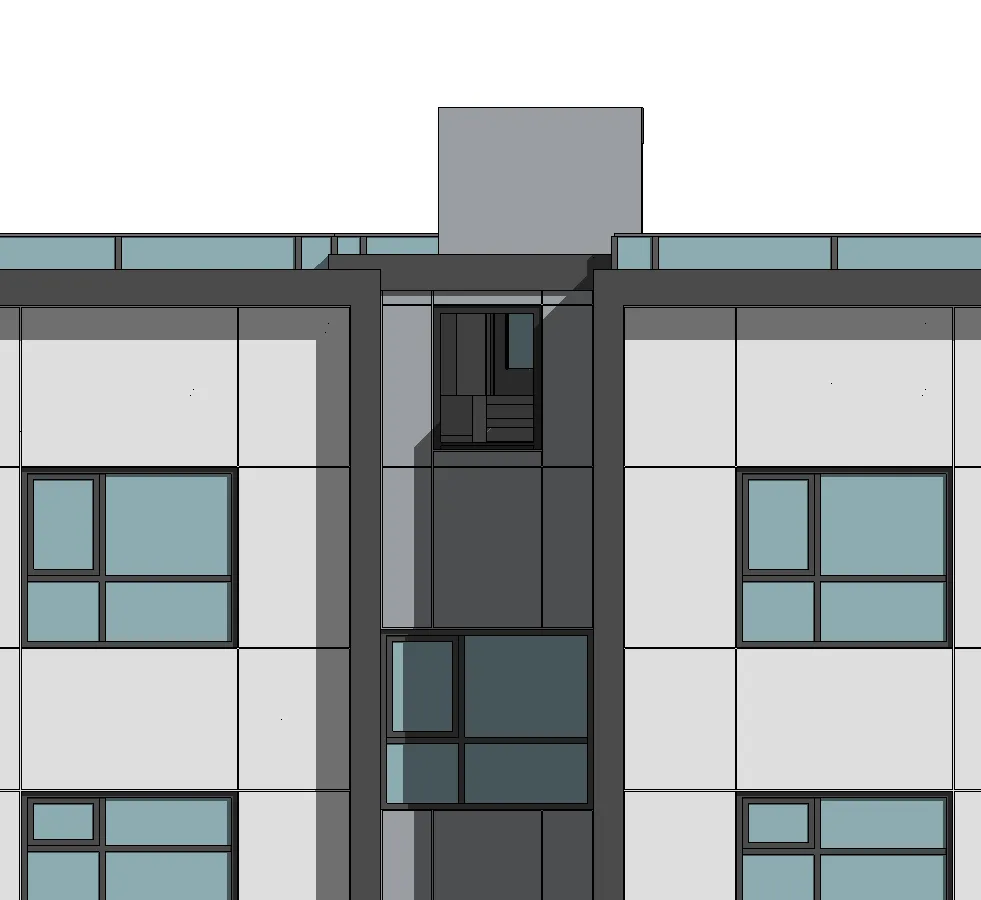
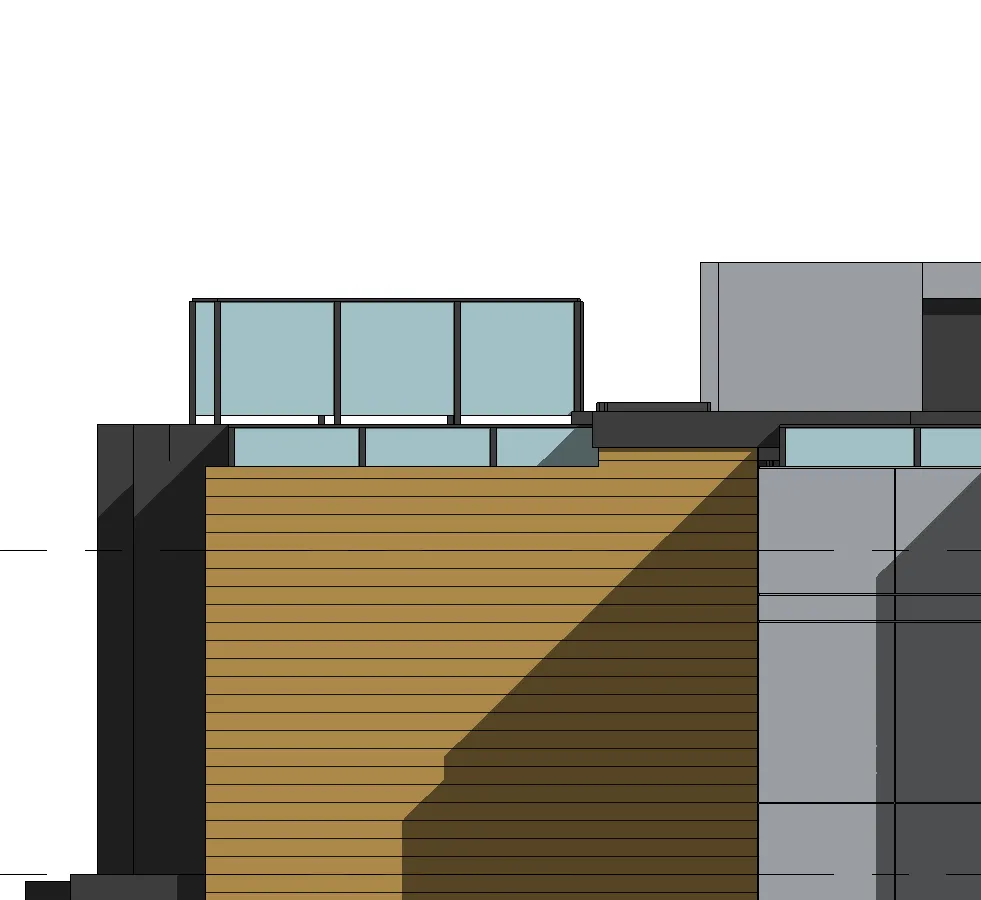
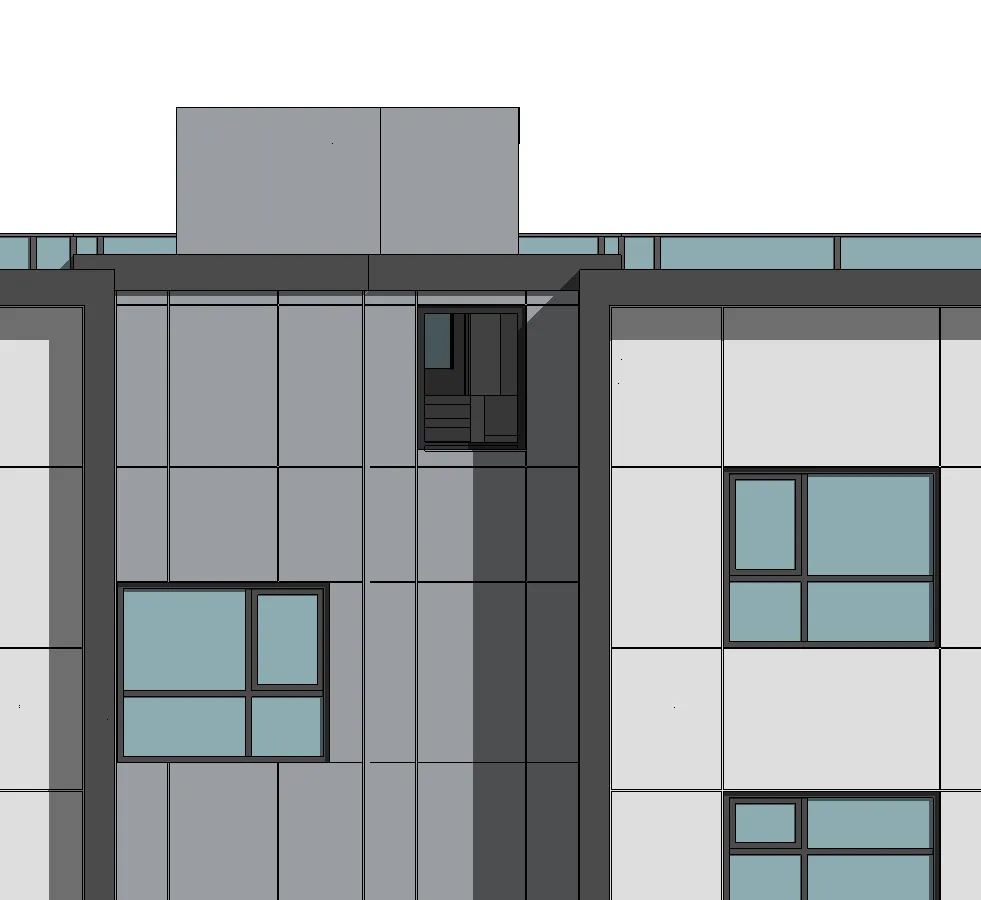
Level Information (Building 1)
- BLDG 1 ROOF LEVEL: 114.13' (34.79 m)

Building 1 roof level marker - BLDG 1 LEVEL 3: 105.13' (32.04 m)
Building 1 level 3 marker - BLDG 1 LEVEL 2: 96.13' (29.30 m)
Building 1 level 2 marker - BLDG 1 GROUND FLOOR: 86.13' (26.25 m)

Building 1 ground floor marker - BUILDING HEIGHT: 11.17 m
- AVG. GRADE: EL. 25.88 m
Level Information (Building 5)
- BLDG 5 ROOF LEVEL: 113.45' (34.58 m)
- BLDG 5 LEVEL 3: 104.45' (31.84 m)
- BLDG 5 LEVEL 2: 95.45' (29.09 m)
- BLDG 5 GROUND FLOOR: 85.68' (26.12 m)
- BUILDING HEIGHT: 11.1 m
- AVG. GRADE: EL. 26.05 m
Page 50
Extracted from: 2025 05 06 Council Agenda - Agenda - Pdf