Appendix
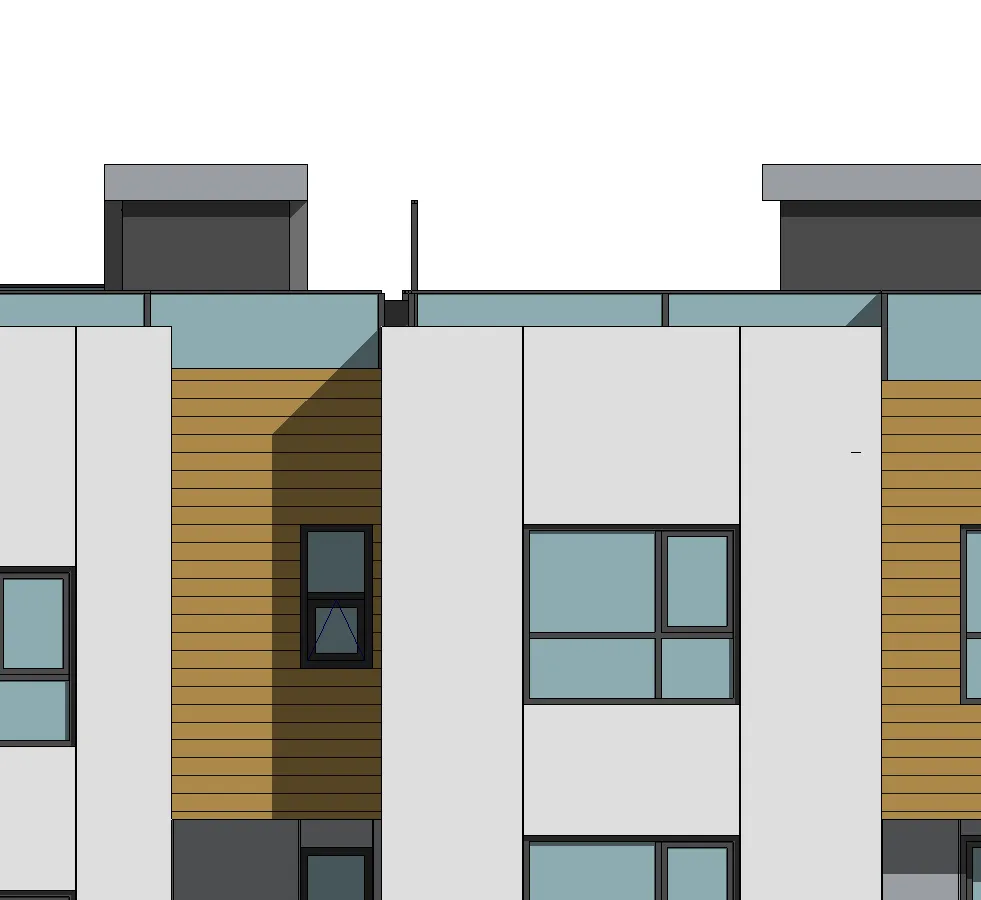
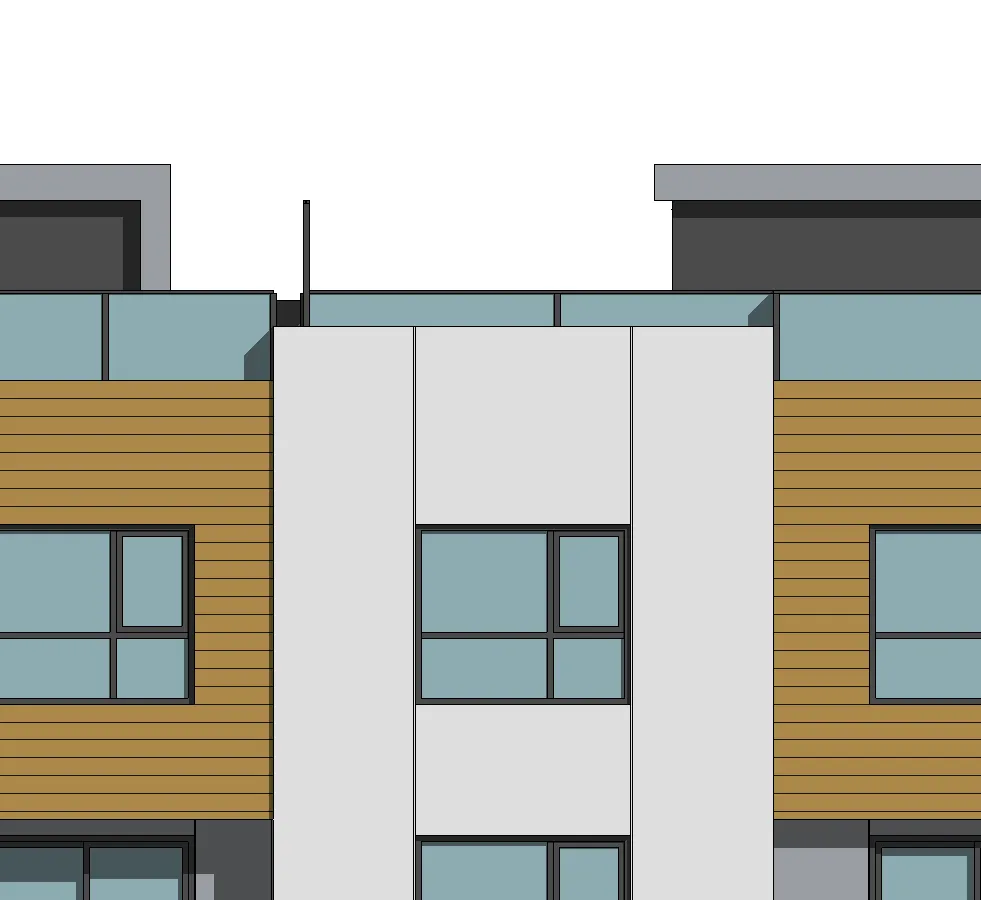
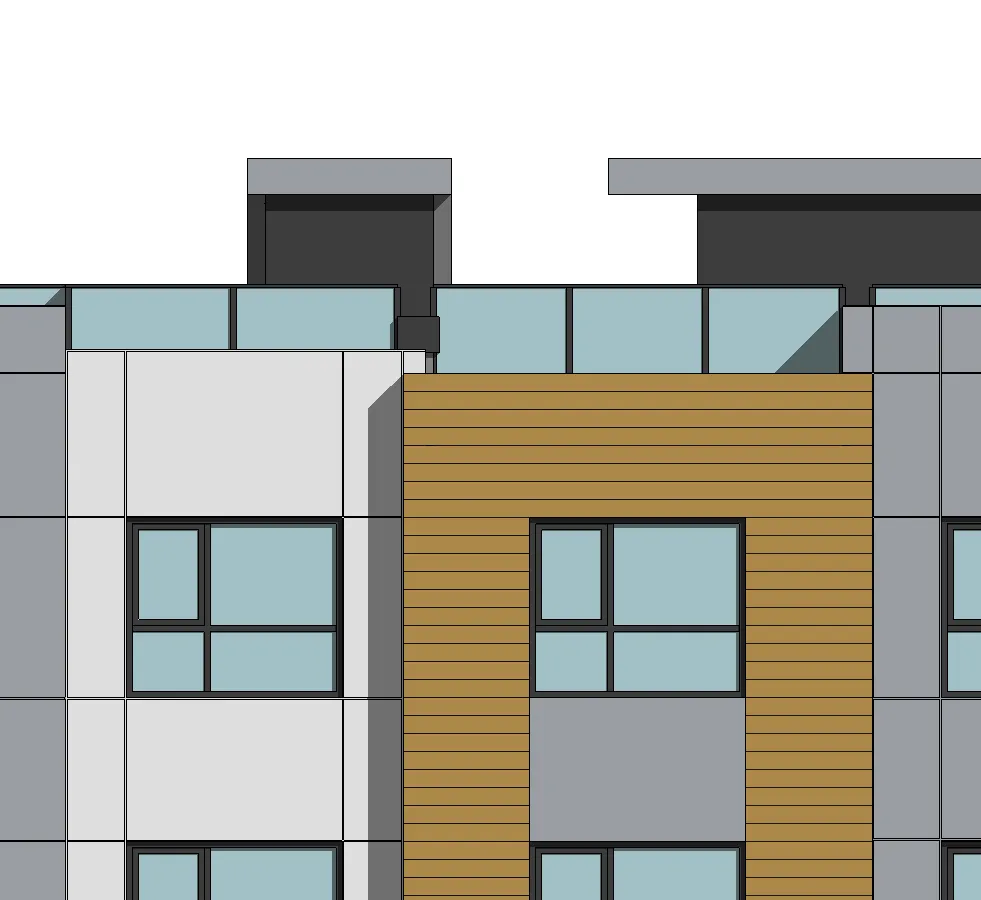
ELEVATIONS - INTERNAL COURT NORTH & SOUTH (Drawing A225)
May 6, 2025Page 512 sections
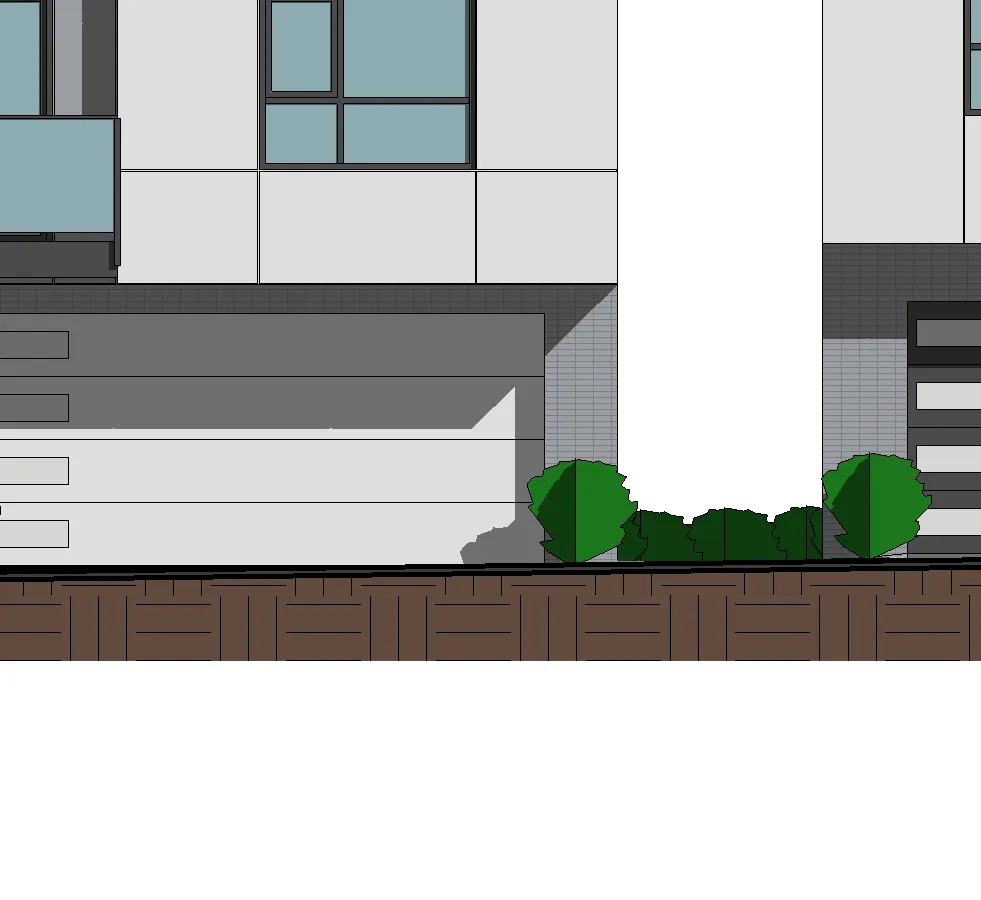
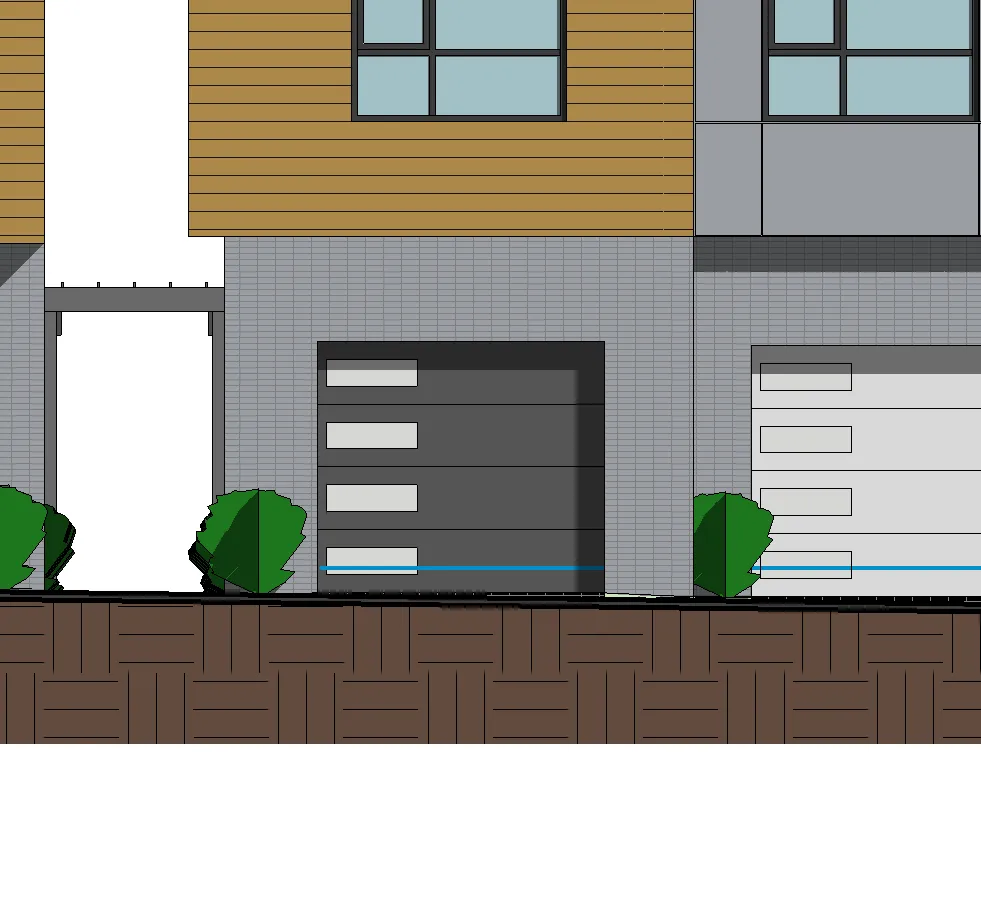
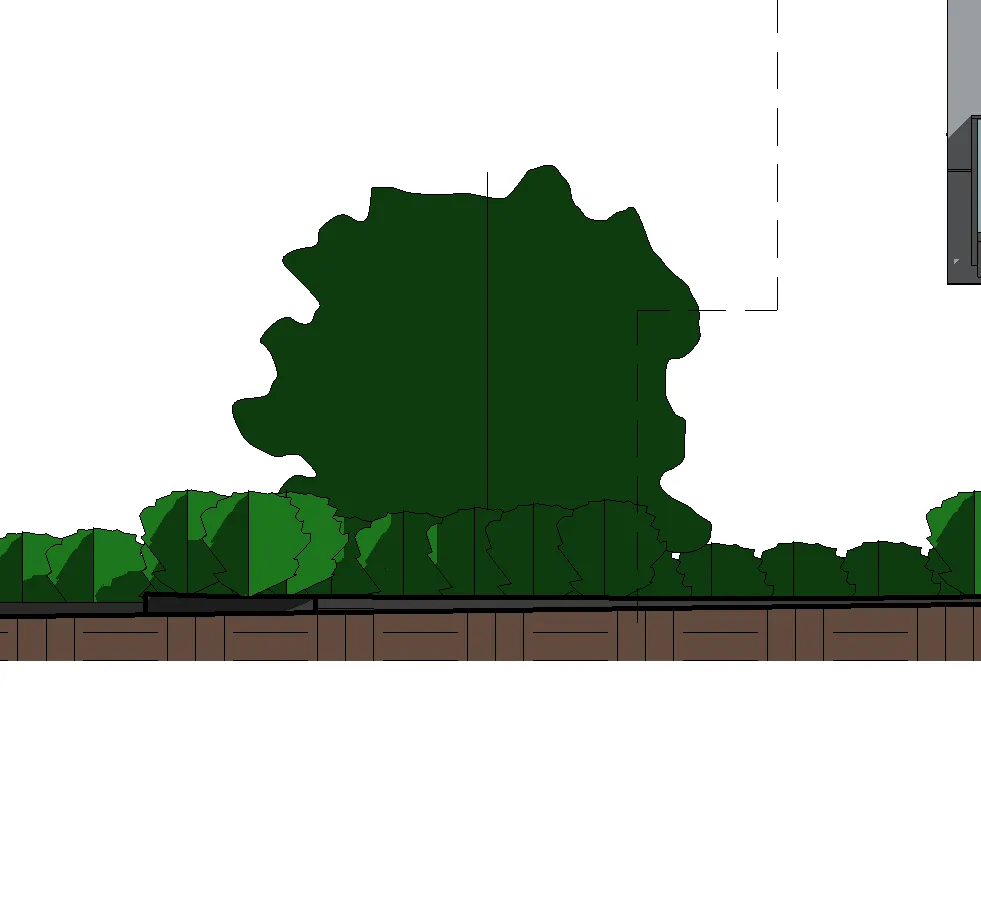
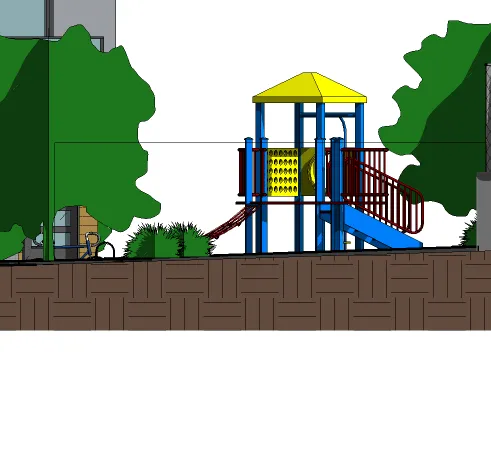
Elevation drawings showing the internal courtyard views of Buildings 1 through 5.
Visitor parking and landscaping shownOutdoor amenity space notedDrawing A225
Project: 2130 Jeffrey Sengara 294 & 296 ELTHAM & 242 HELMCKEN ROAD, VICTORIA, BC.
Page 51
ELEVATIONS - INTERNAL COURT NORTH & SOUTH
Project Status: DP Scale: 1 : 100 DWG. NO: A225
KEYNOTE LEGEND
| MATERIAL | DESCRIPTION |
|---|---|
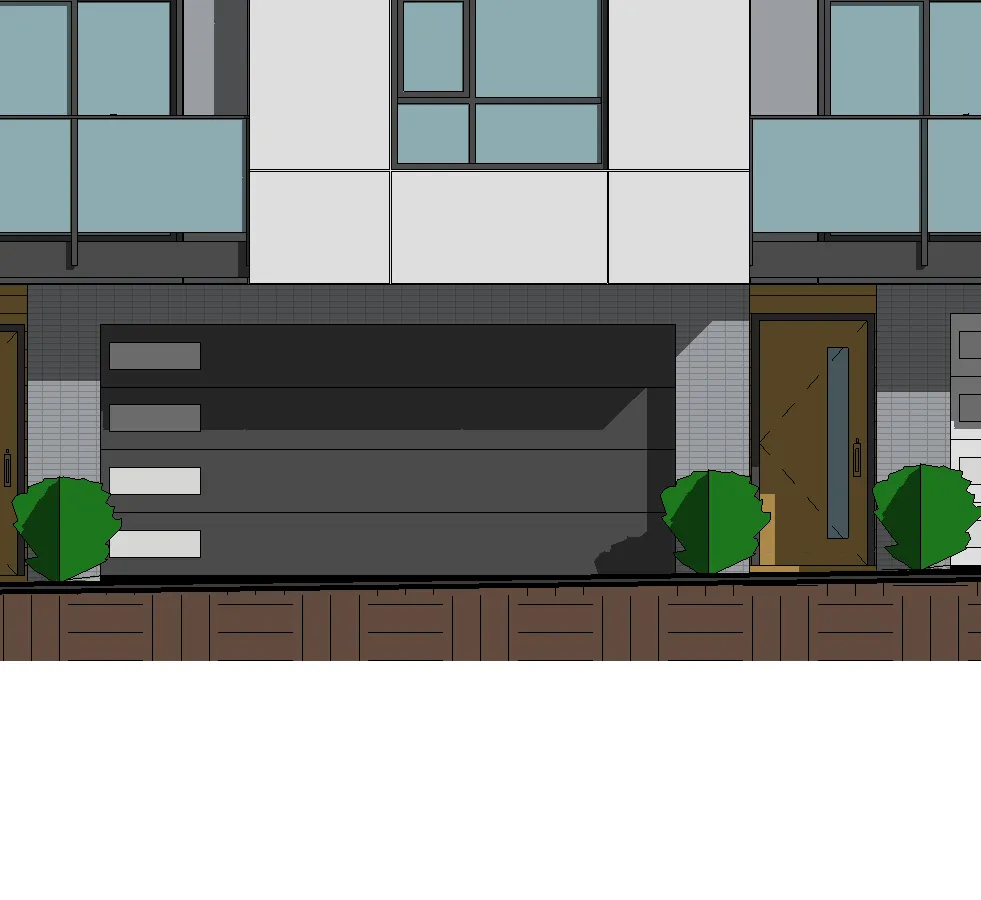
| 1 | BRICK. COLOR: LIGHT GREY |
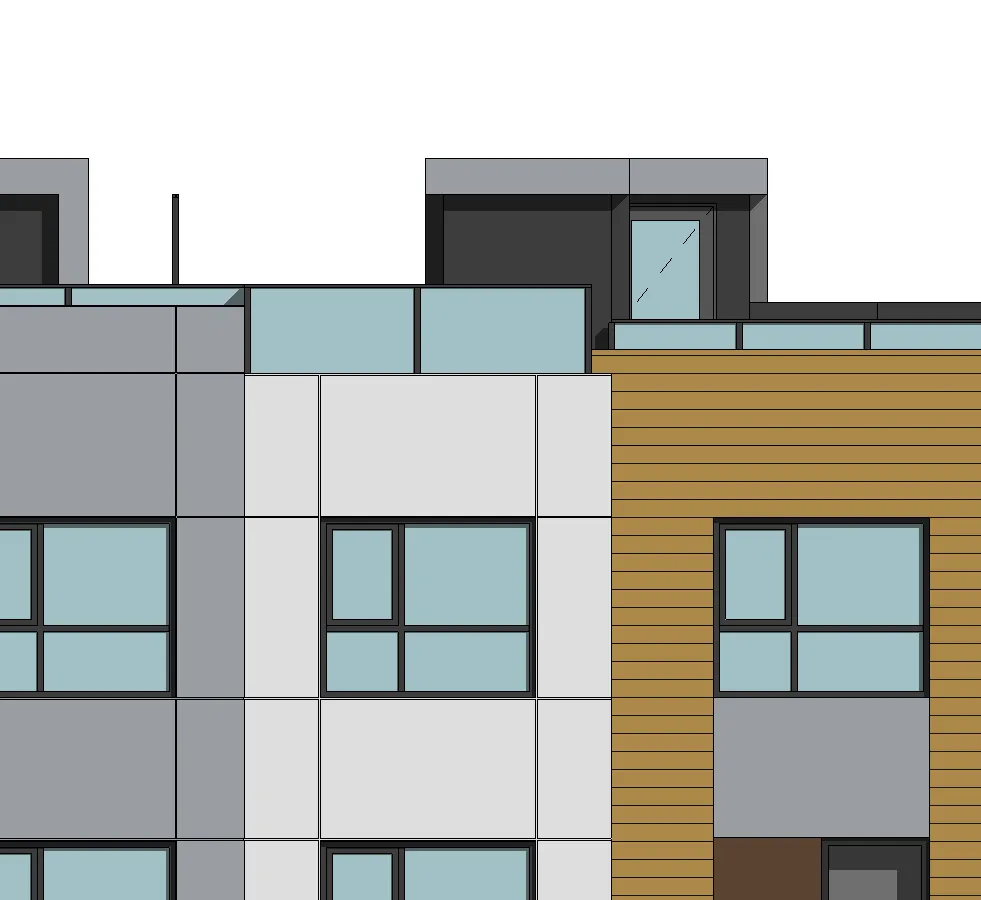
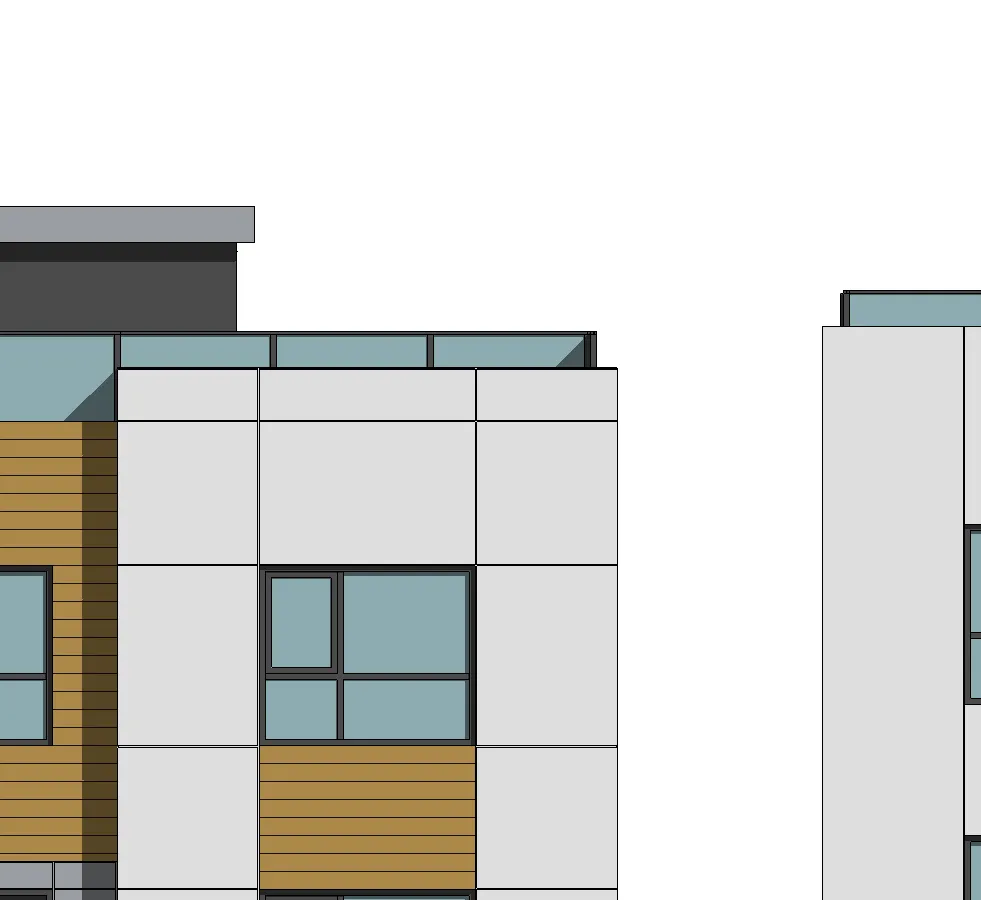
| 2 | FIBER CEMENT PANEL SYSTEMS. COLOR: WHITE |
| 3 | FIBER CEMENT PANEL SYSTEMS. COLOR: LIGHT GREY |
| 4 | FIBER CEMENT PANEL SYSTEMS. COLOR: DARK GREY |
| 5 | FIBER CEMENT PANEL. COLOR: CEDAR STAINED WOOD TEXTURE (HORIZONTAL) |
| 6 | CAST-IN-PLACE CONCRETE |
| 7 | ALUMINUM AND CLEAR GLASS GUARD. COLOR: CHARCOAL |
| 8 | VINYL WINDOW - FRAME COLOUR: CHARCOAL |
| 9 | VINYL FULL GLAZED SLIDING DOOR - FRAME COLOUR: IRON GRAY |
| 10 | METAL FRONT DOOR WITH GLASS PANELS. MATERIAL: ALUMINUM. COLOR: CEDAR STAINED WOOD |
| 11 | PRIVACY SCREEN: OBSCURED GLASS & METAL |
| 12 | WOOD ROOF FASCIA. PAINTED. COLOUR: CHARCOAL |
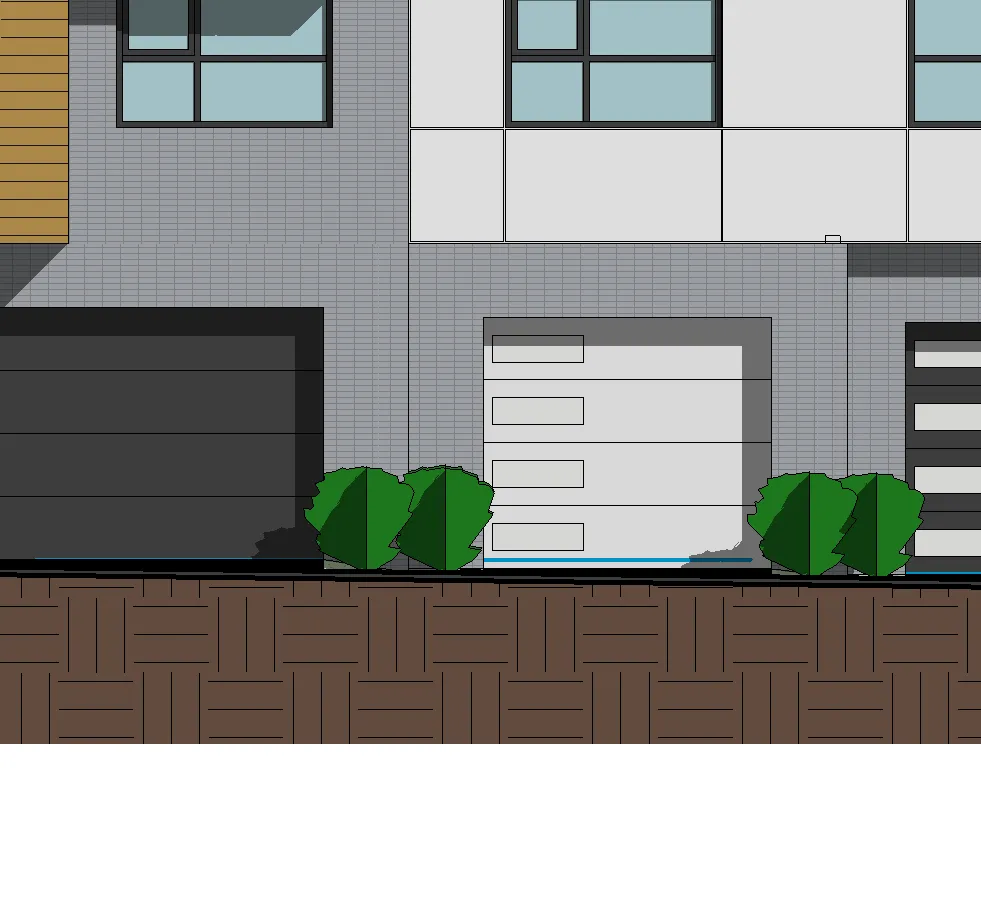
| 13 | OVERHEAD INSULATED GARAGE DOOR. METAL. COLOUR: CHARCOAL/WHITE (ALTERNATING) |
| 14 | TRELLIS AT SITE ENTRIES |
| 15 | PLAYGROUND EQUIPMENT |
SUBMISSION
| Date (YYYY-MM-DD) | Description |
|---|---|
| 2022-06-06 | Issued for Rezoning |
| 2023-12-06 | Issued for Rezoning |
REVISION
| No. | Date | Description |
|---|---|---|
ELEVATIONS
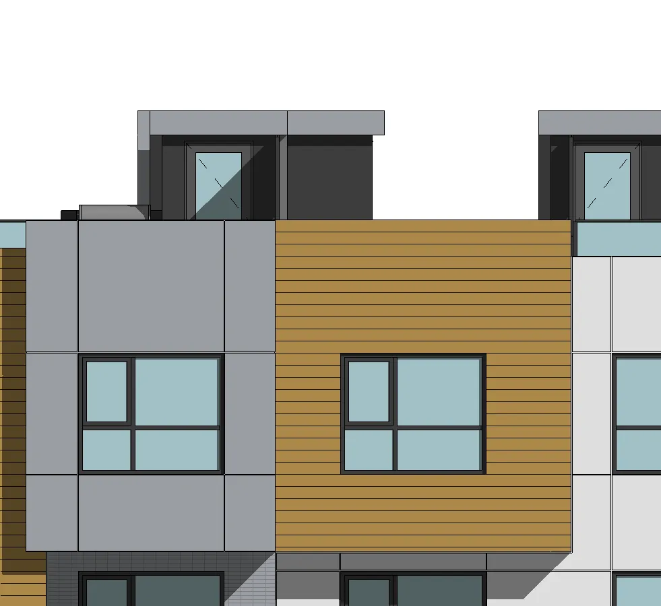
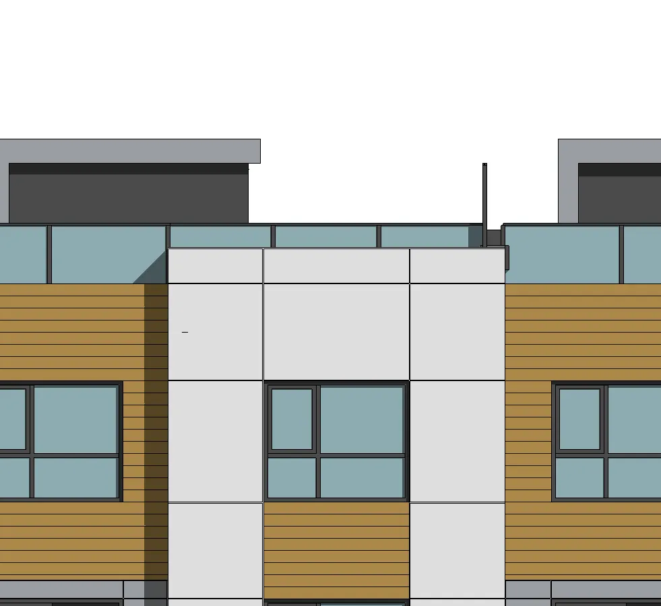
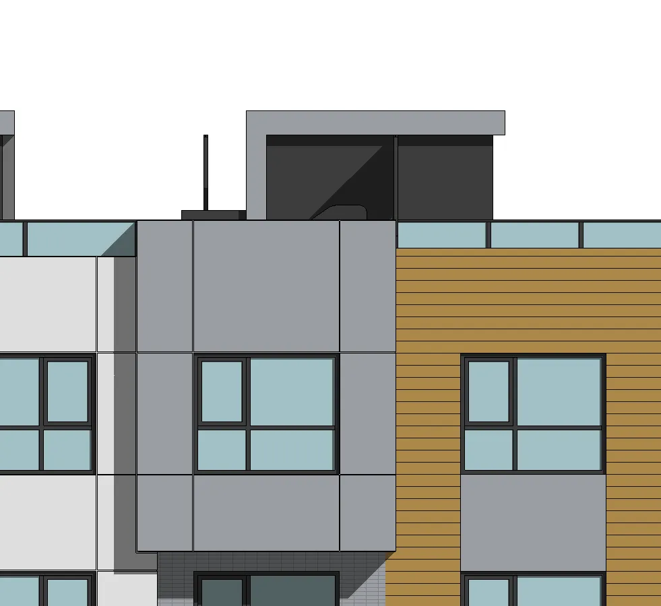
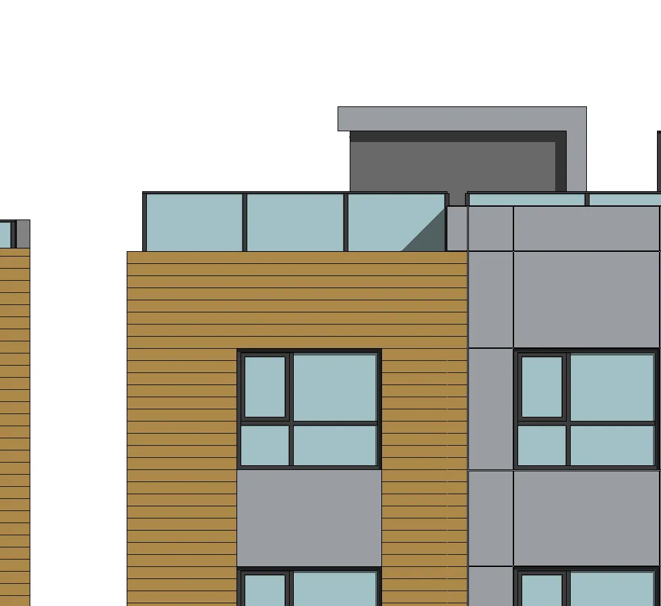
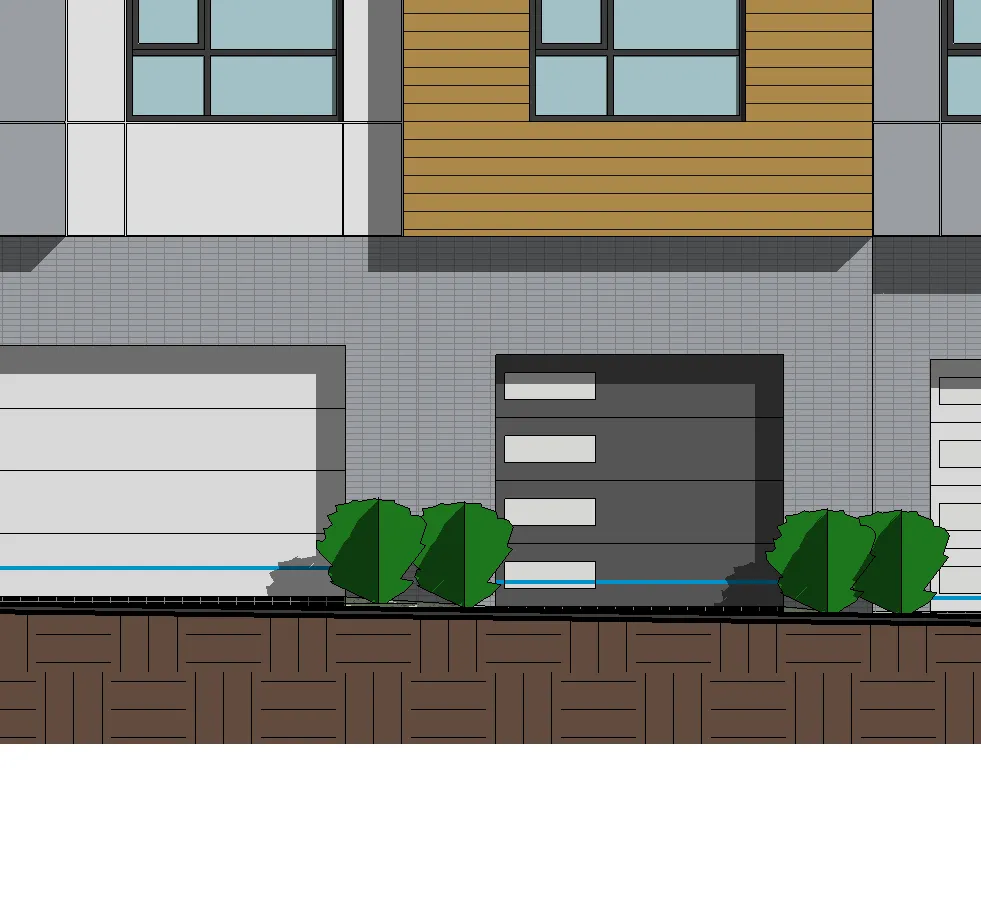
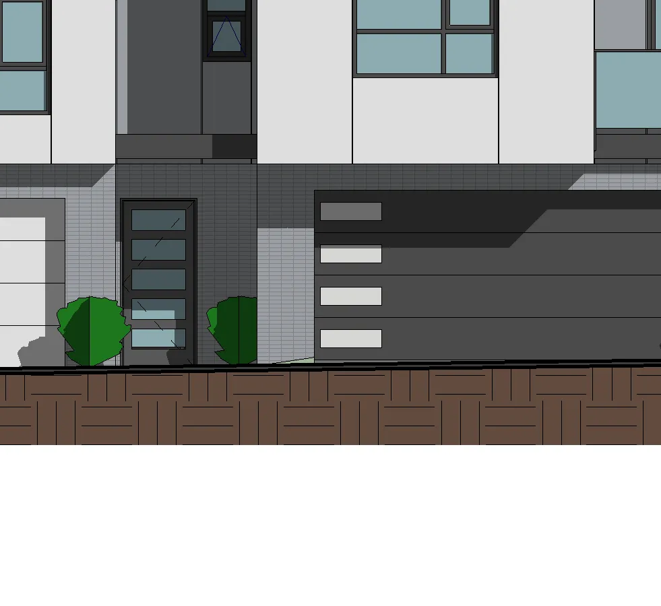
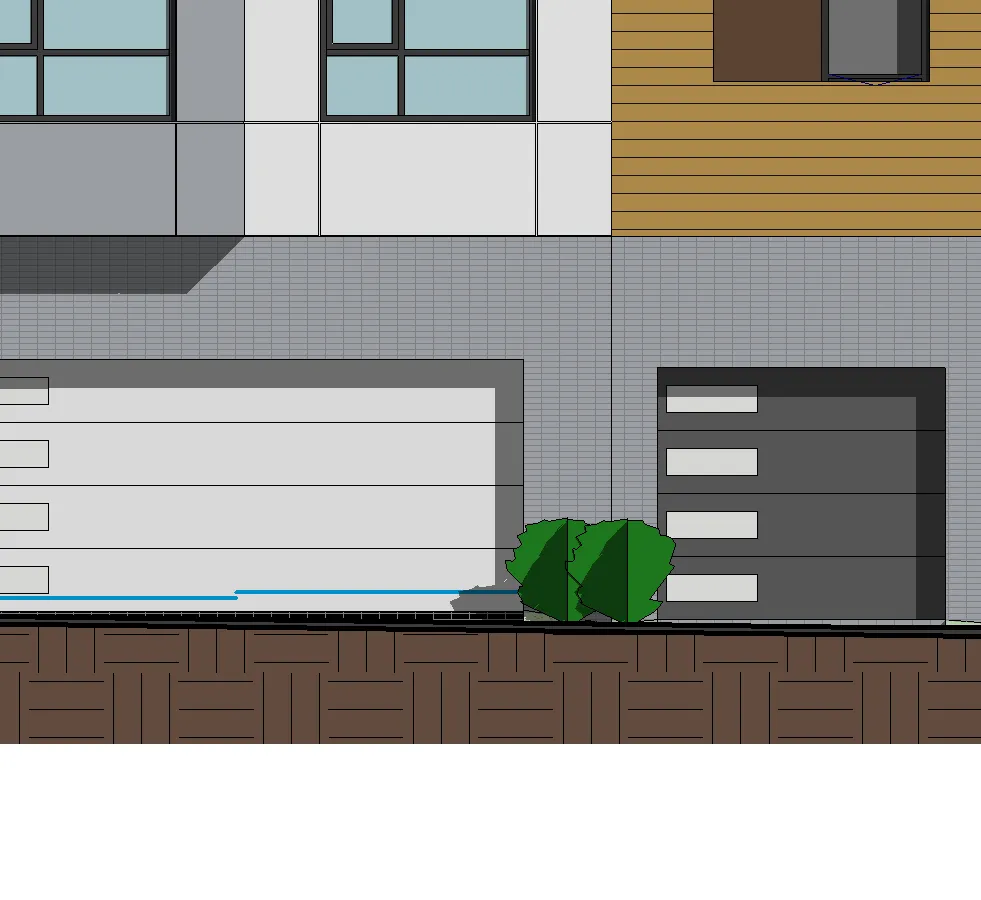
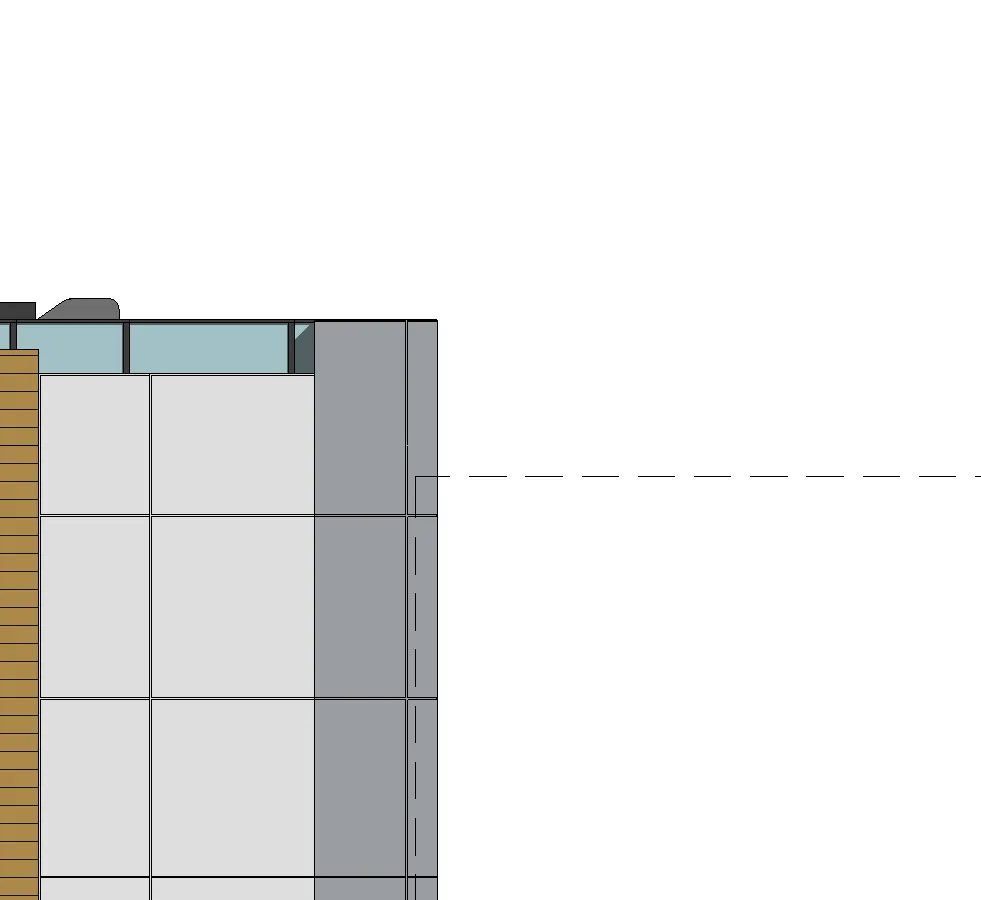
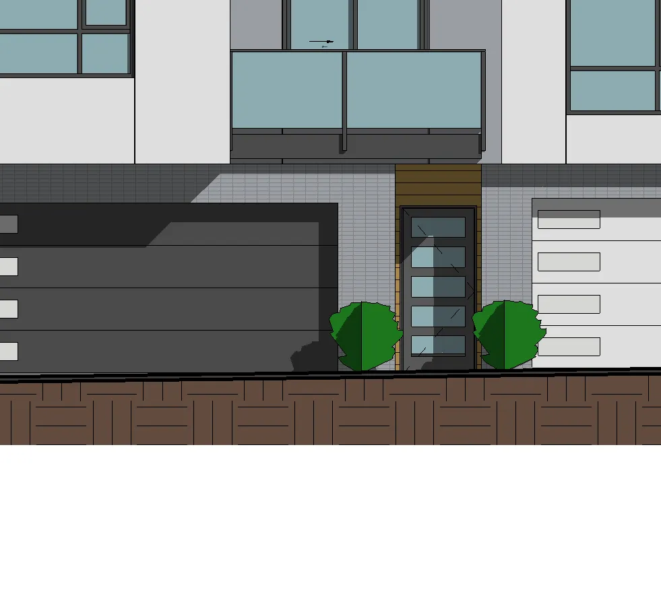
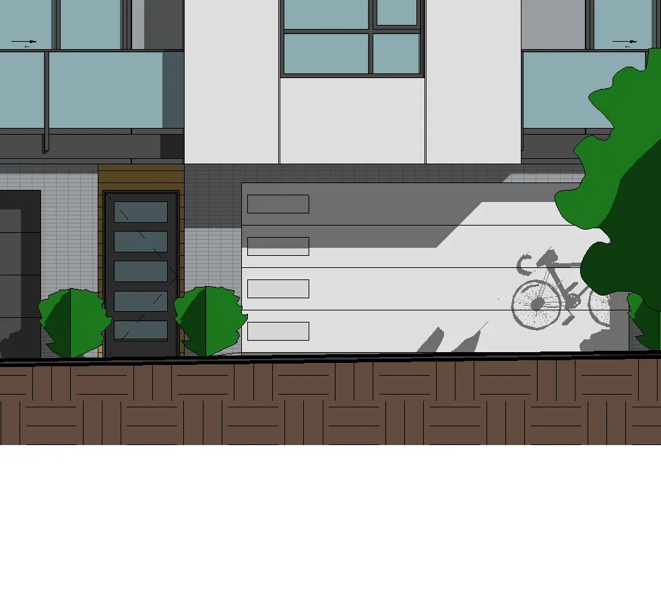
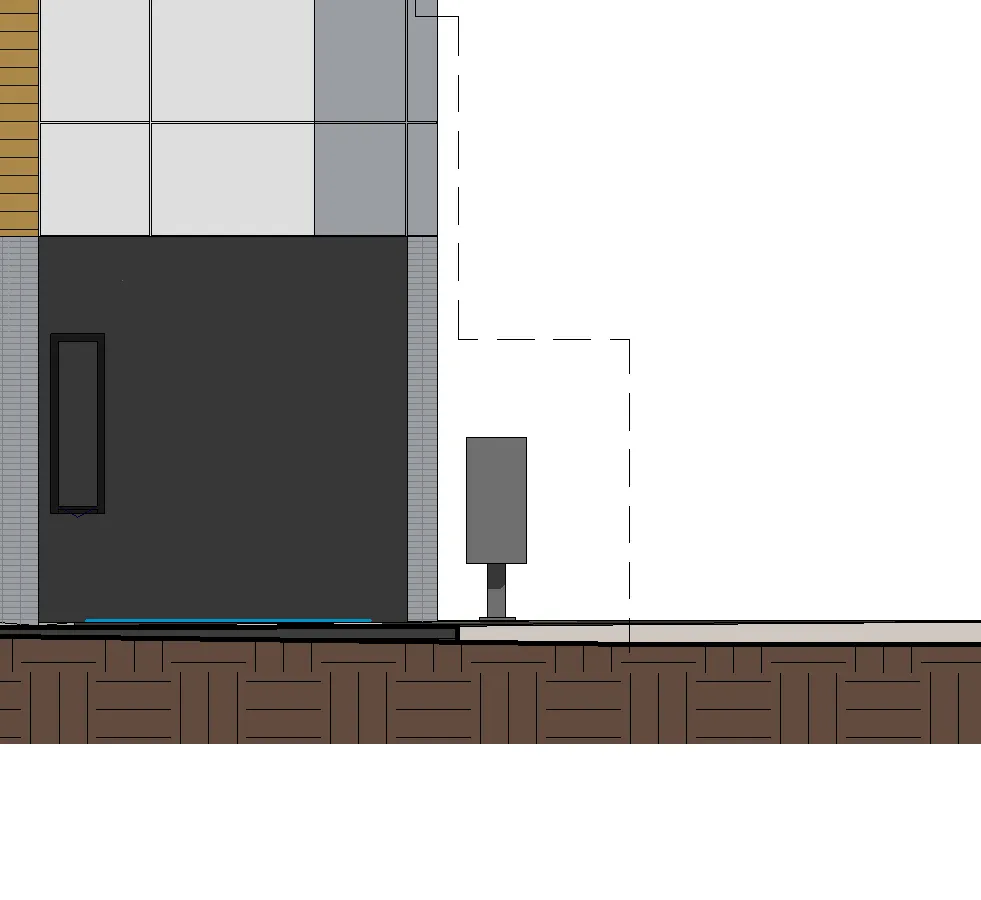
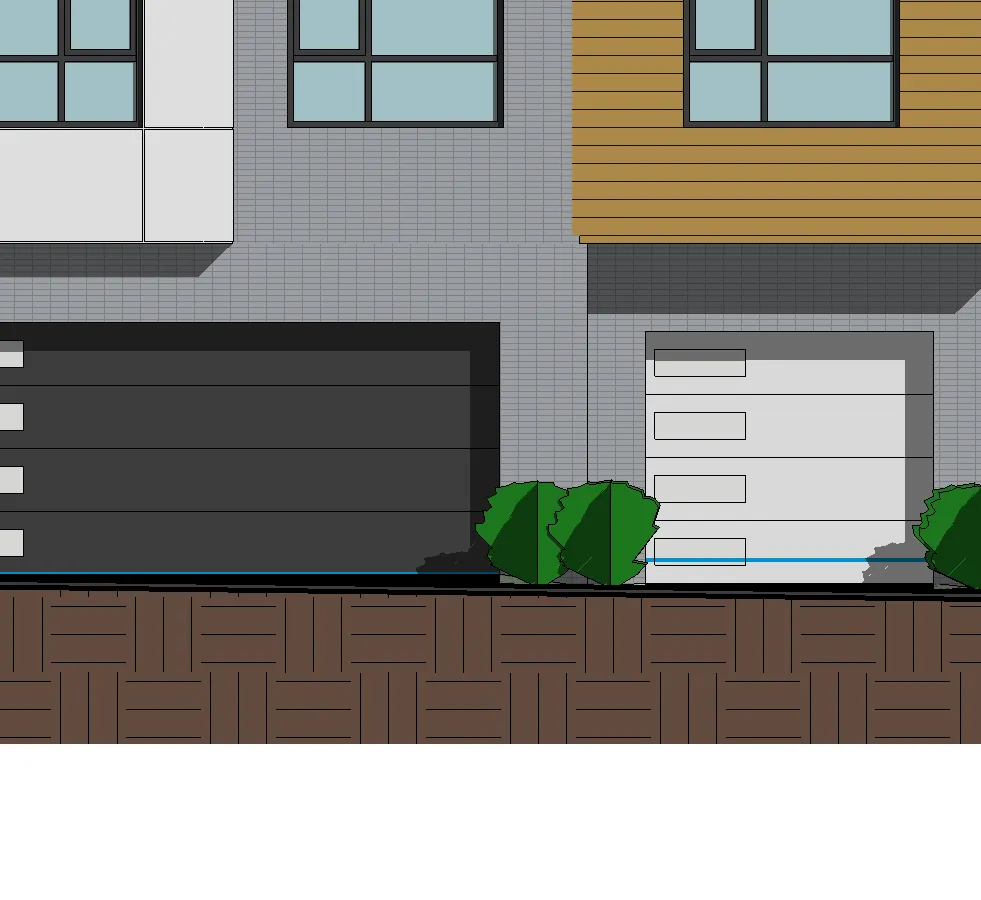
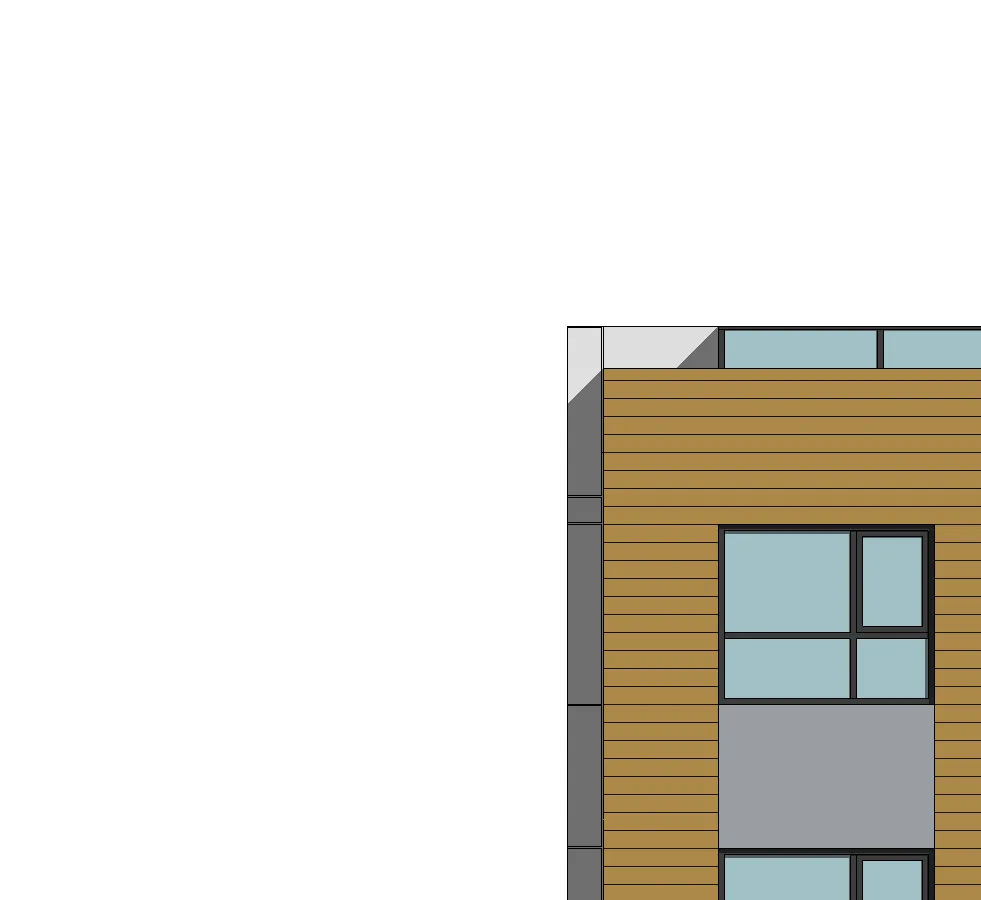
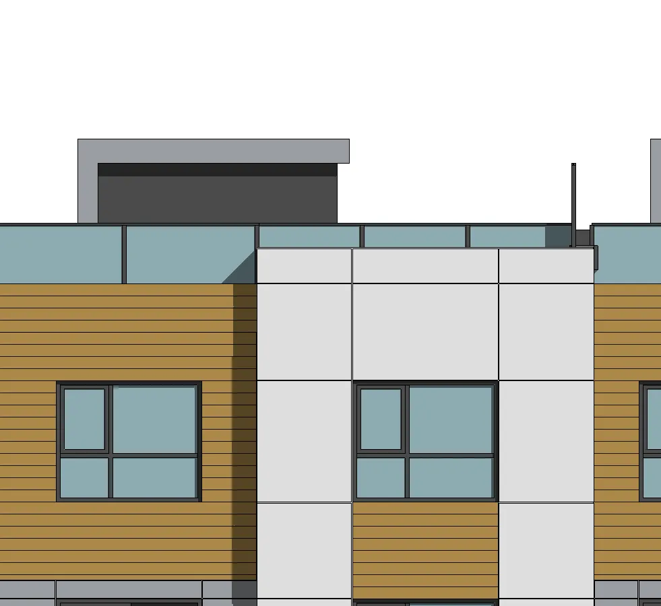
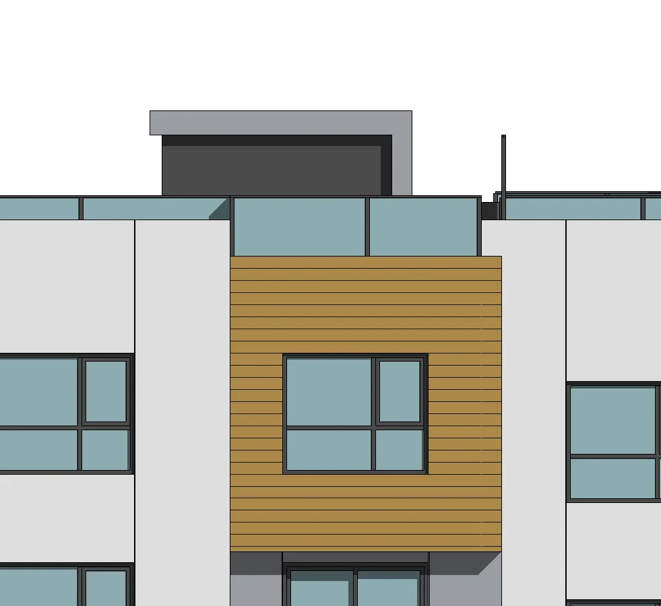
The following elevations show the internal court views for the proposed development, including buildings 1 through 5.
BUILDING 1, BUILDING 2 & BUILDING 3
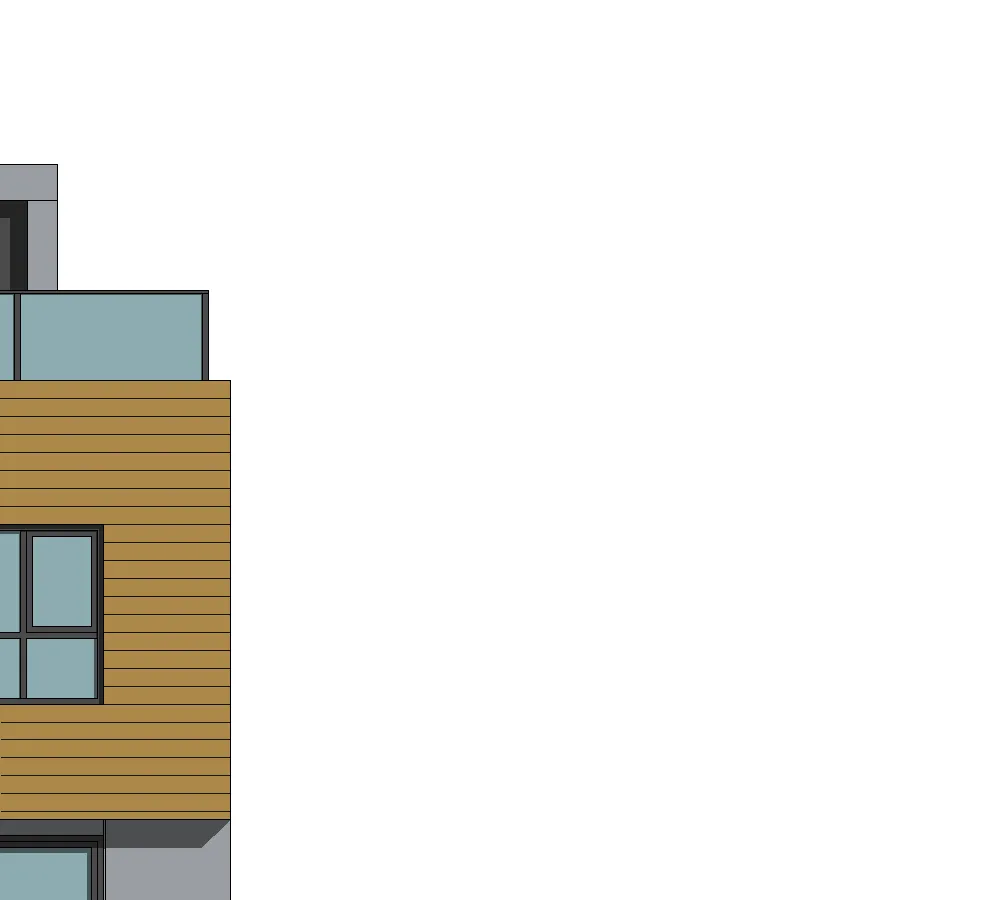
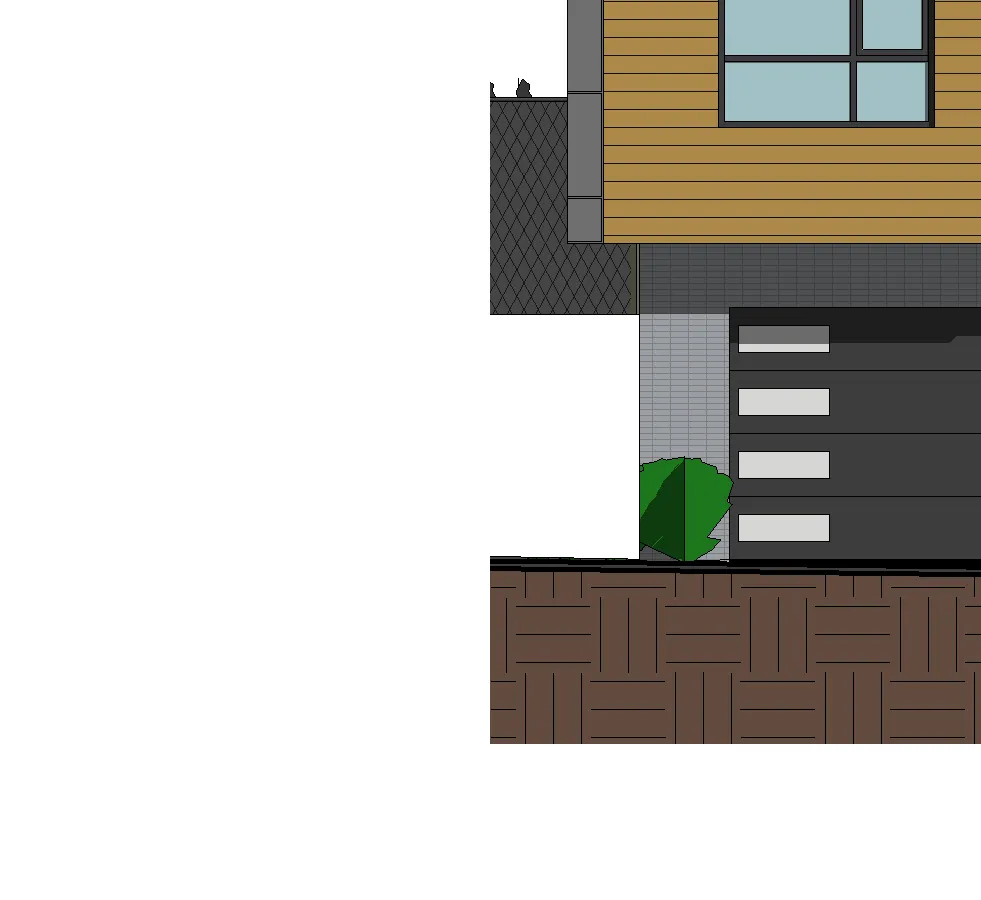
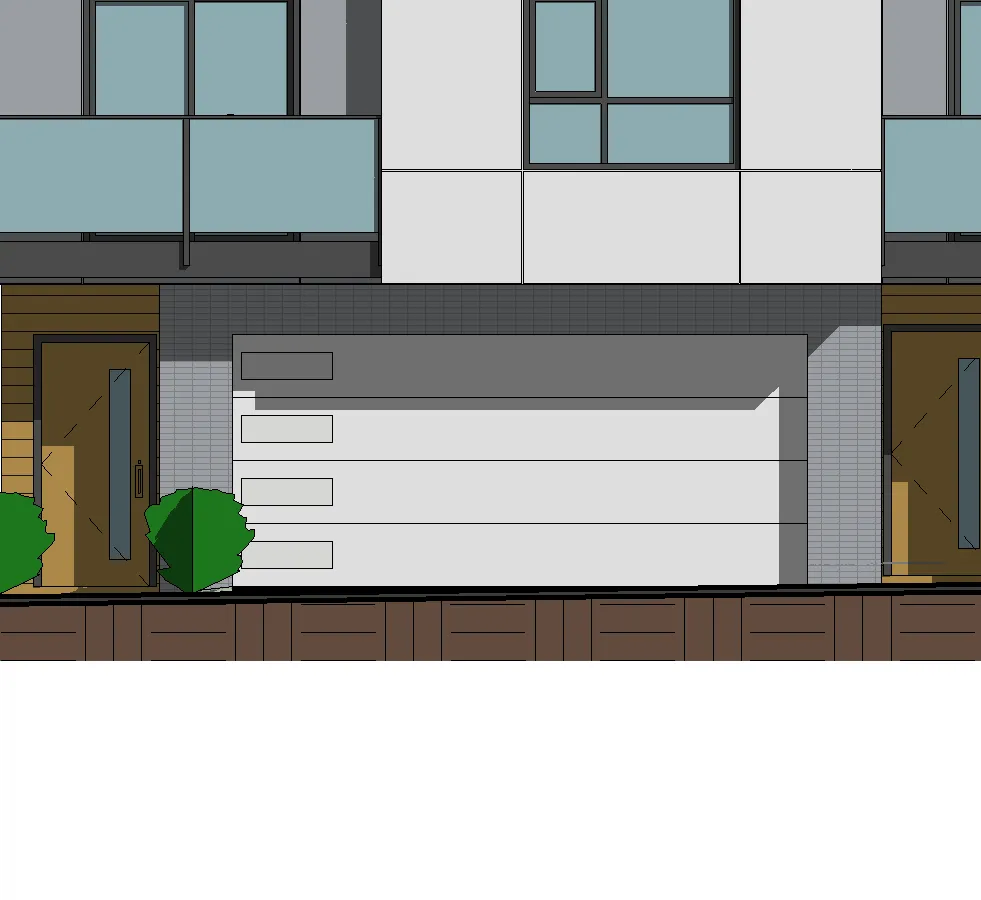
This elevation view shows the north side of the internal court. It includes visitor parking, landscaping, and building facades with various materials as indicated in the keynote legend.

BUILDING 4 & BUILDING 5
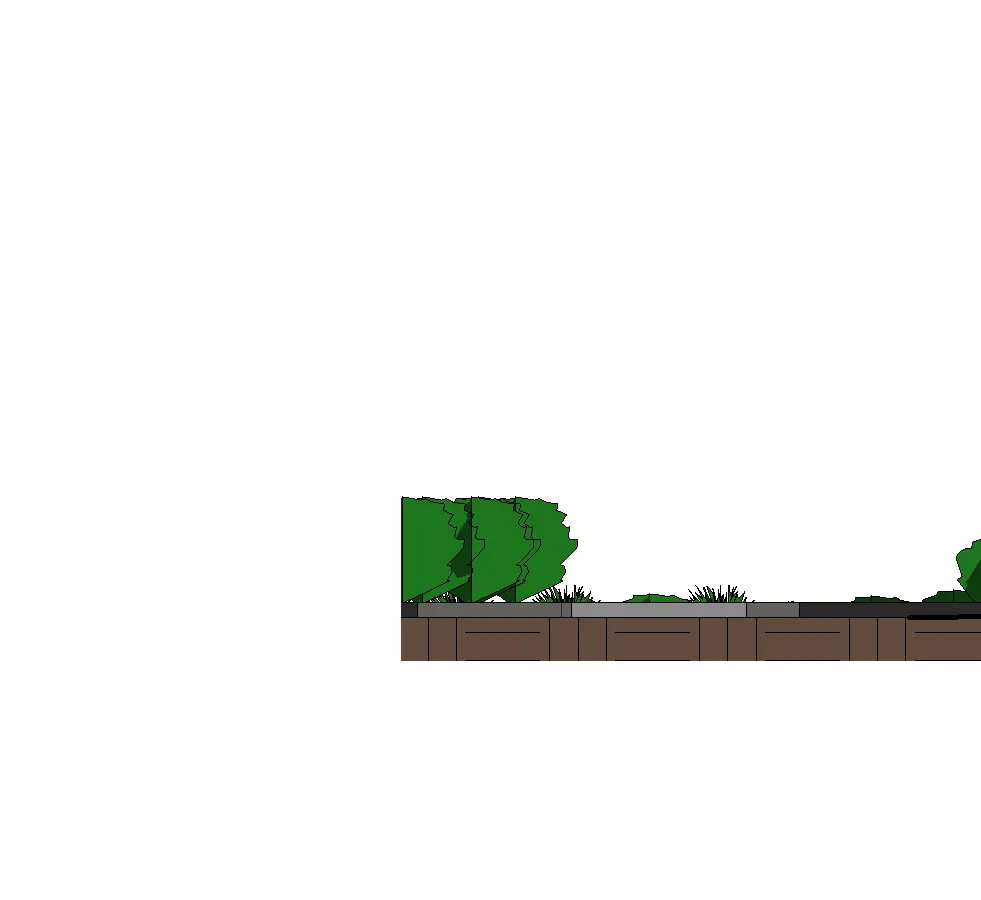
This elevation view shows the south side of the internal court. Building 3 is shown in outline to the left, and an outdoor amenity space with a playground is located to the right.


Page 51
Extracted from: 2025 05 06 Council Agenda - Agenda - Pdf