SITE SECTIONS (Drawing A300)
Sectional views illustrating building height relative to the neighboring Ashley Gate unit cameras.
ANKENMAN MARCHAND ARCHITECTS
1645 West 5th Avenue, Vancouver, BC V6J 1N5 Tel: (604) 872-2595 Fax: (604) 872-2505 Email: office@AMArchitects.com
Project Information
- Project Number: 2130
- Project Name: Jeffrey Sengara
- Address: 294 & 296 ELTHAM & 242 HELMCKEN ROAD, VICTORIA, BC.
- Drawing Title: SITE SECTIONS
- Project Status: DP
- Drawing Number: A300
- Scale: As indicated
- Plot Date: 2024-07-11 2:59:25 PM
Submission History
| Date (YYYY-MM-DD) | Description |
|---|---|
| 2023-09-14 | Issued for Rezoning |
| 2023-12-06 | Issued for Rezoning |
Revision Table
| No. | Date | Description |
|---|---|---|
Site Plan Diagram (Key Plan)


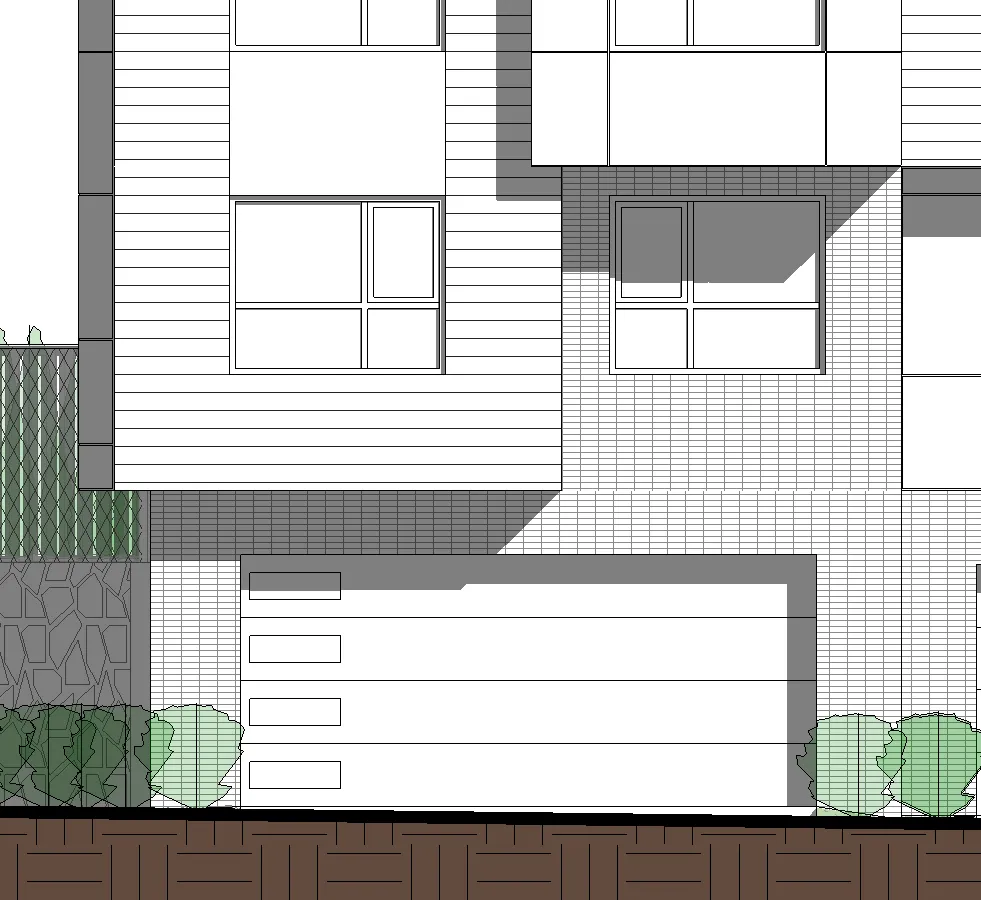
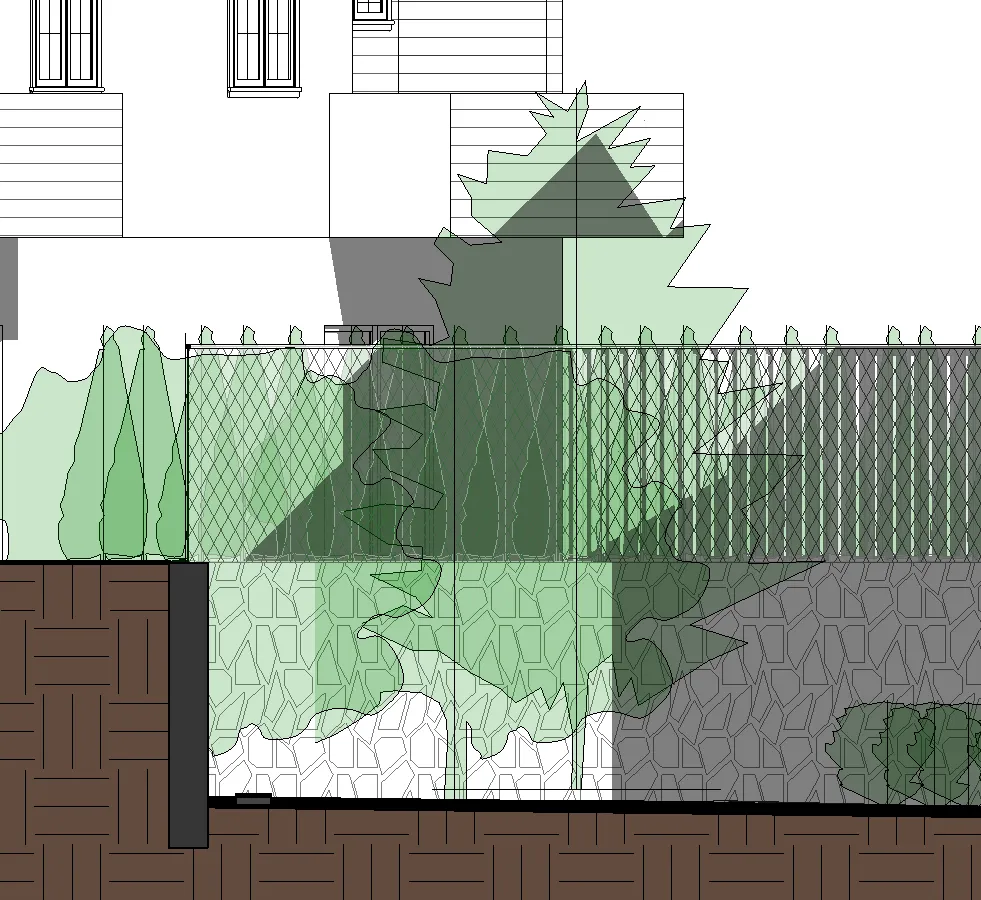
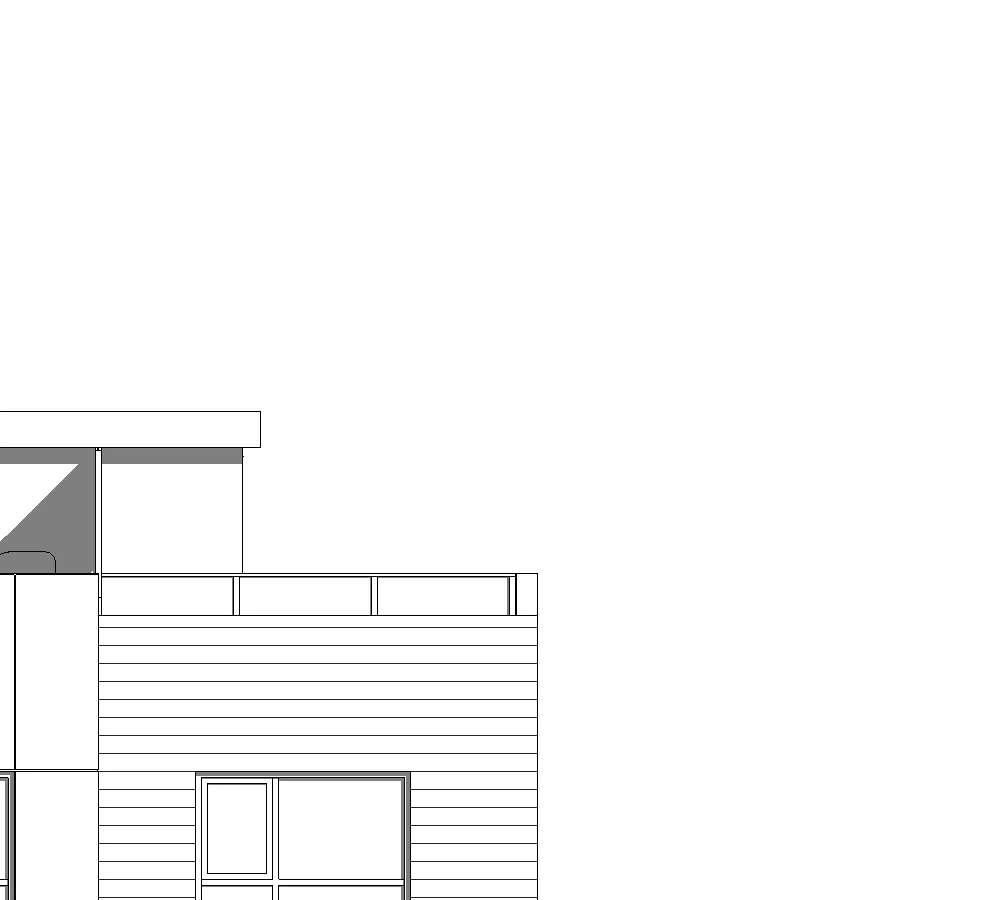
1 EAST-WEST SECTION AT DRIVEWAY (LOOKING SOUTH)
Scale: 1 : 100
This wide section view of "BUILDING 1" includes the following annotations:
- Grid Lines: I.3, G.5, F.1
- Labels: VISITOR PARKING, LANDSCAPING
- Note: OUTLINE OF 288 ELTHAM RD BUILDING
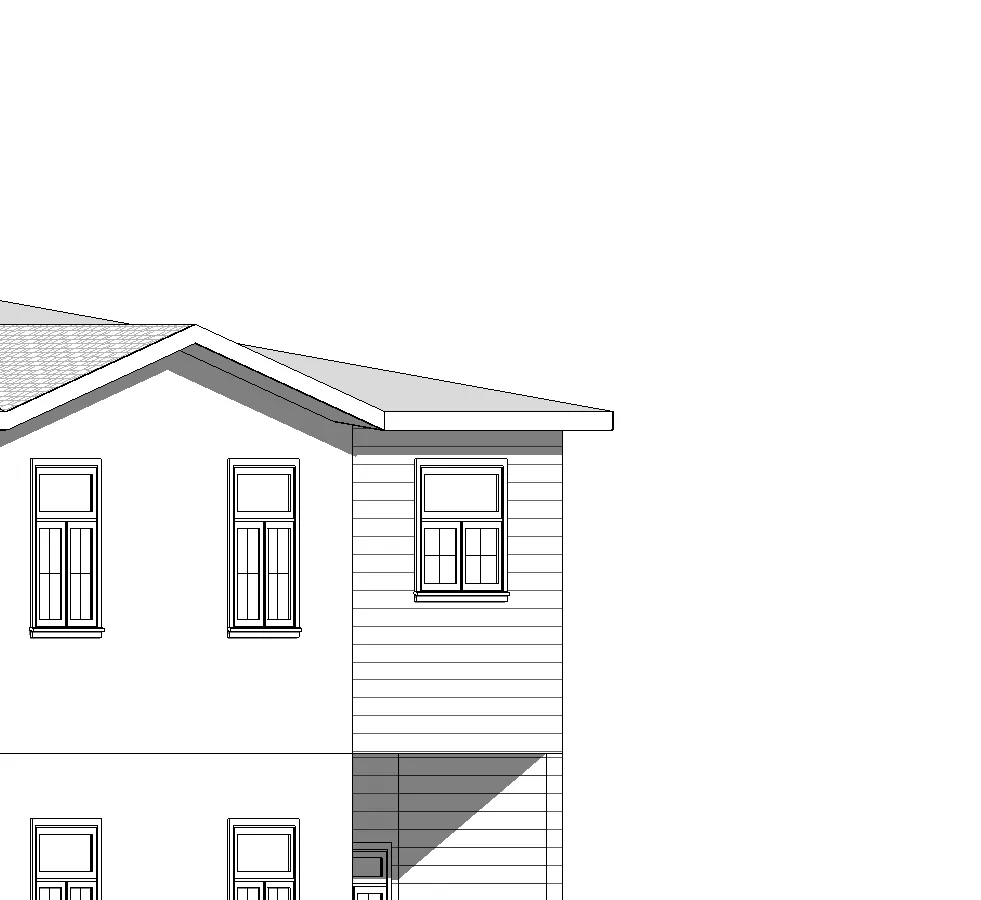
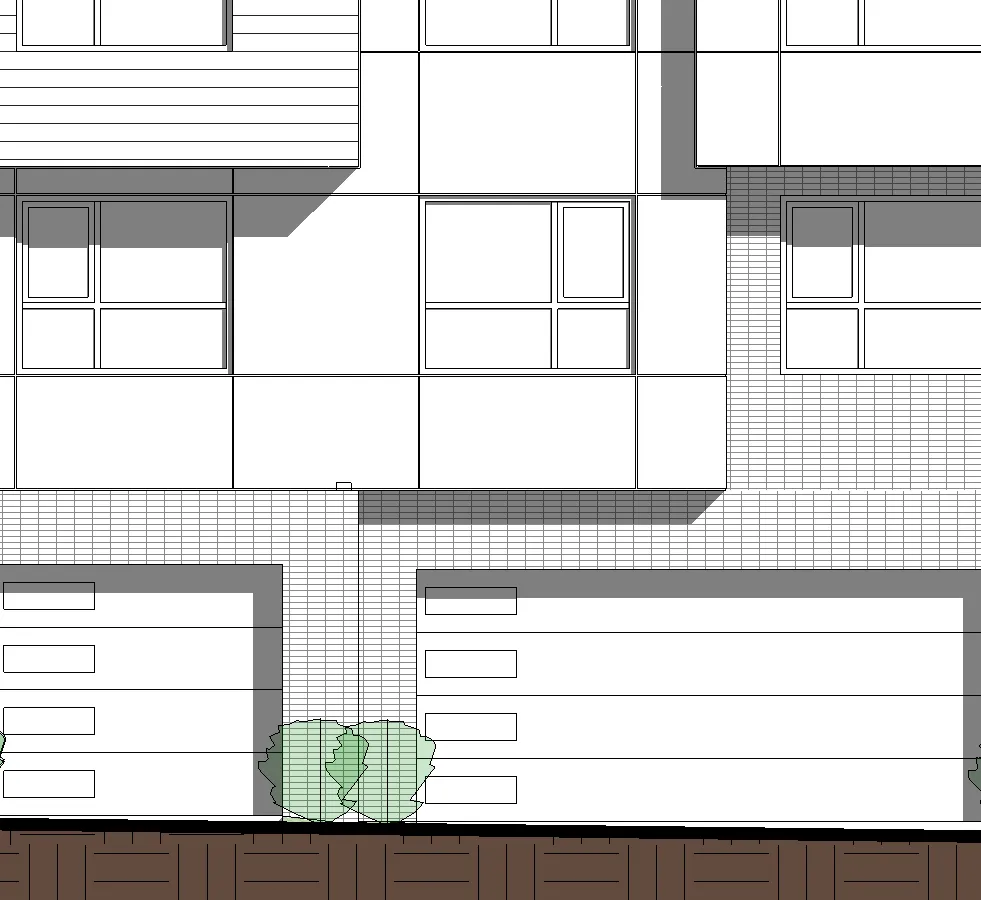
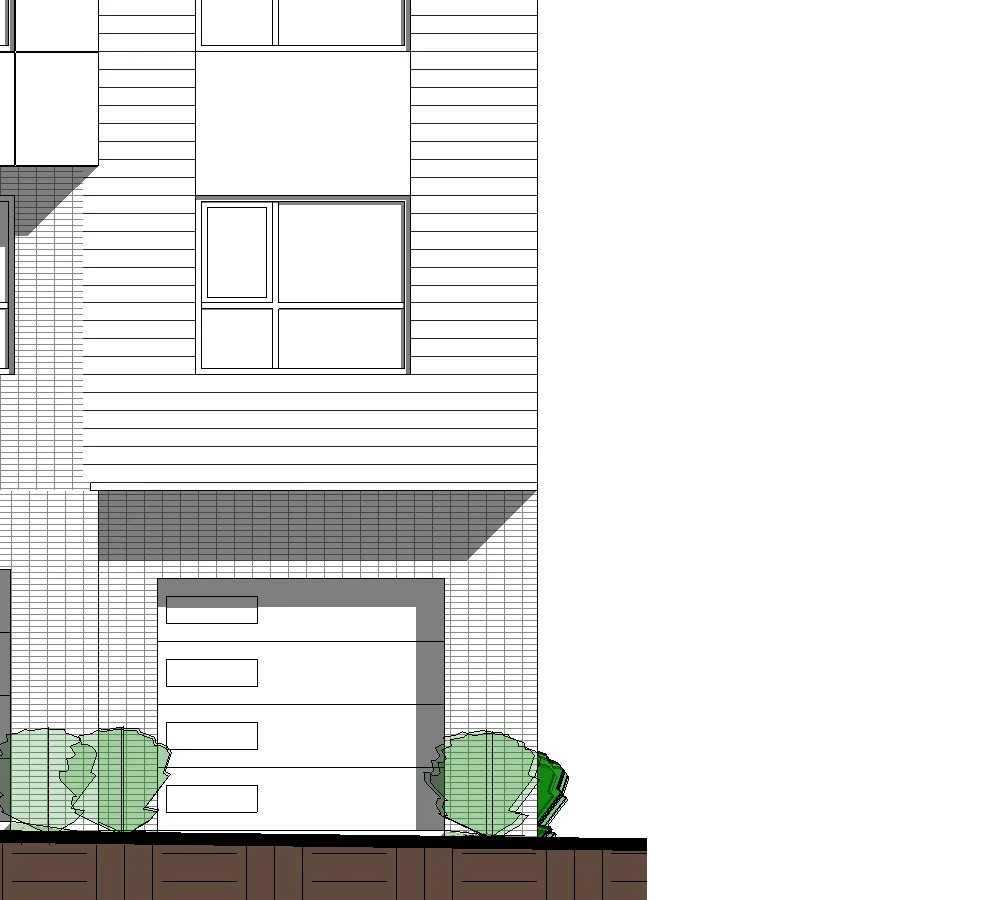

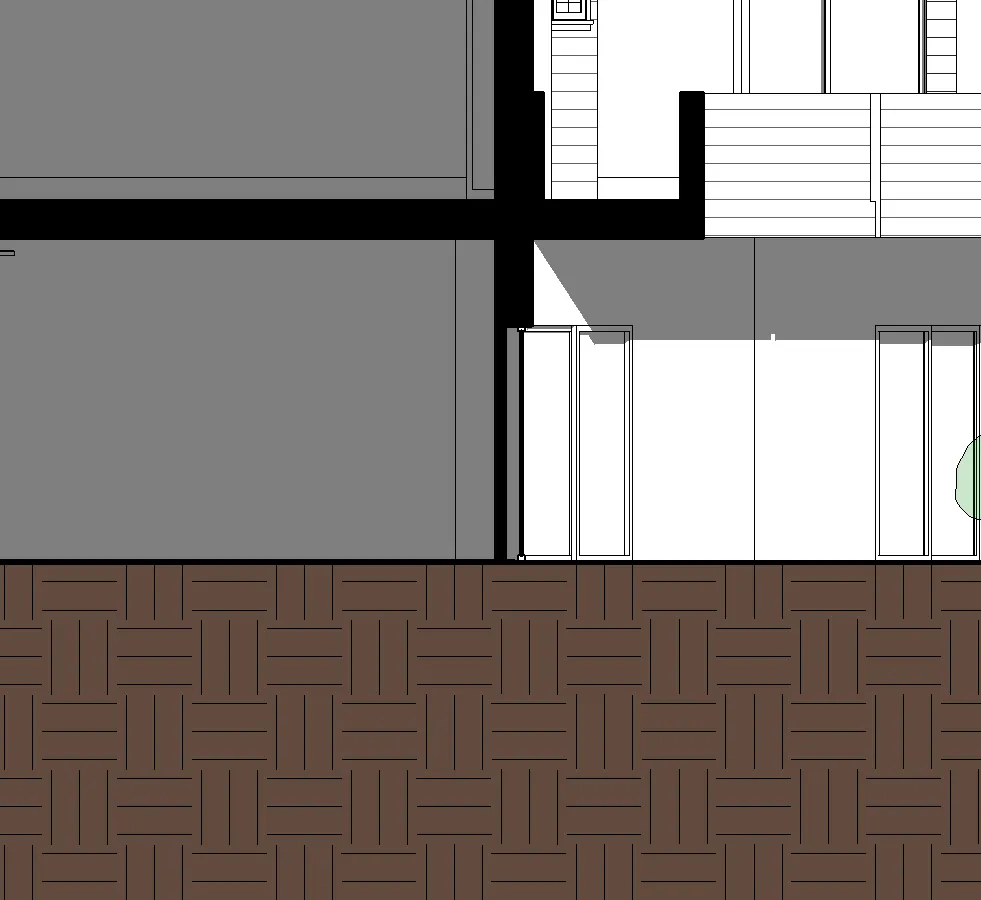
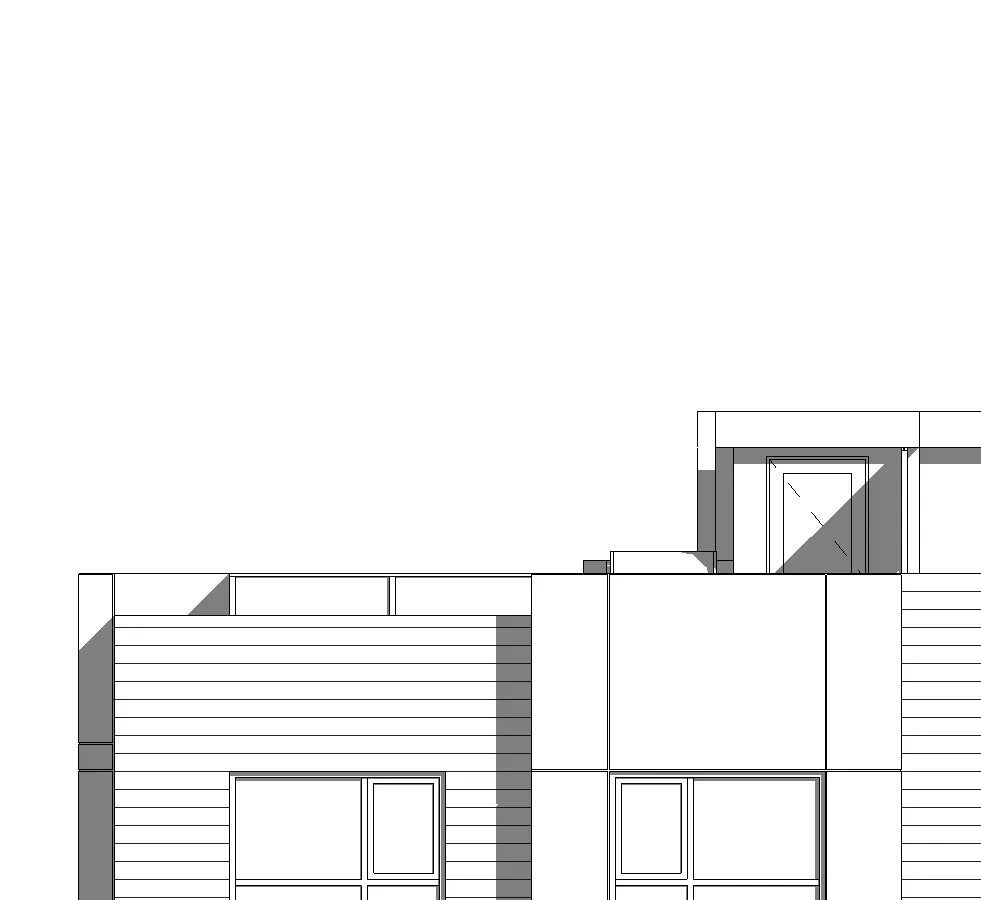
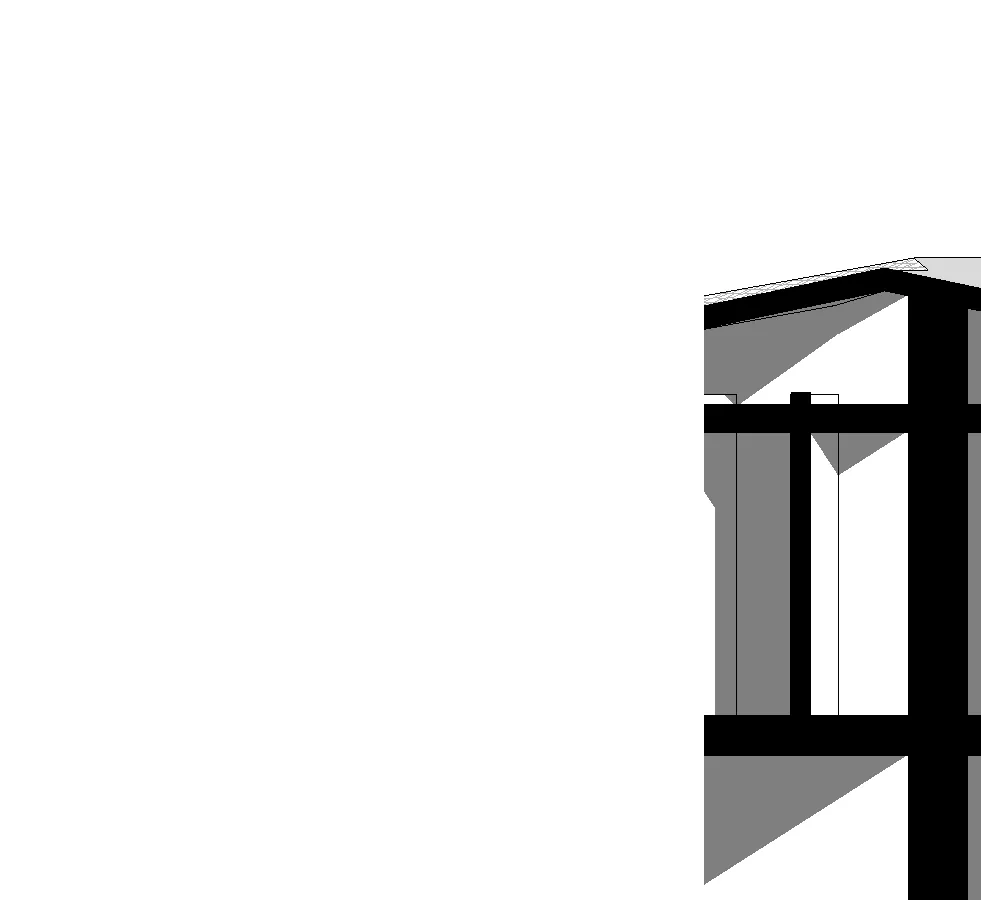
2 Section Looking South At Ashley Gate Unit 1 Corner Camera
Scale: 1 : 100
Elevation Levels:
- ROOF LEVEL: 118.16' (36.02 m)
- LEVEL 3: 107.50' (32.77 m)
- LEVEL 2: 97.50' (29.72 m)
- LEVEL 1: 87.50' (26.67 m)
Additional Information:
- Sight lines indicated at 30.00° angles.
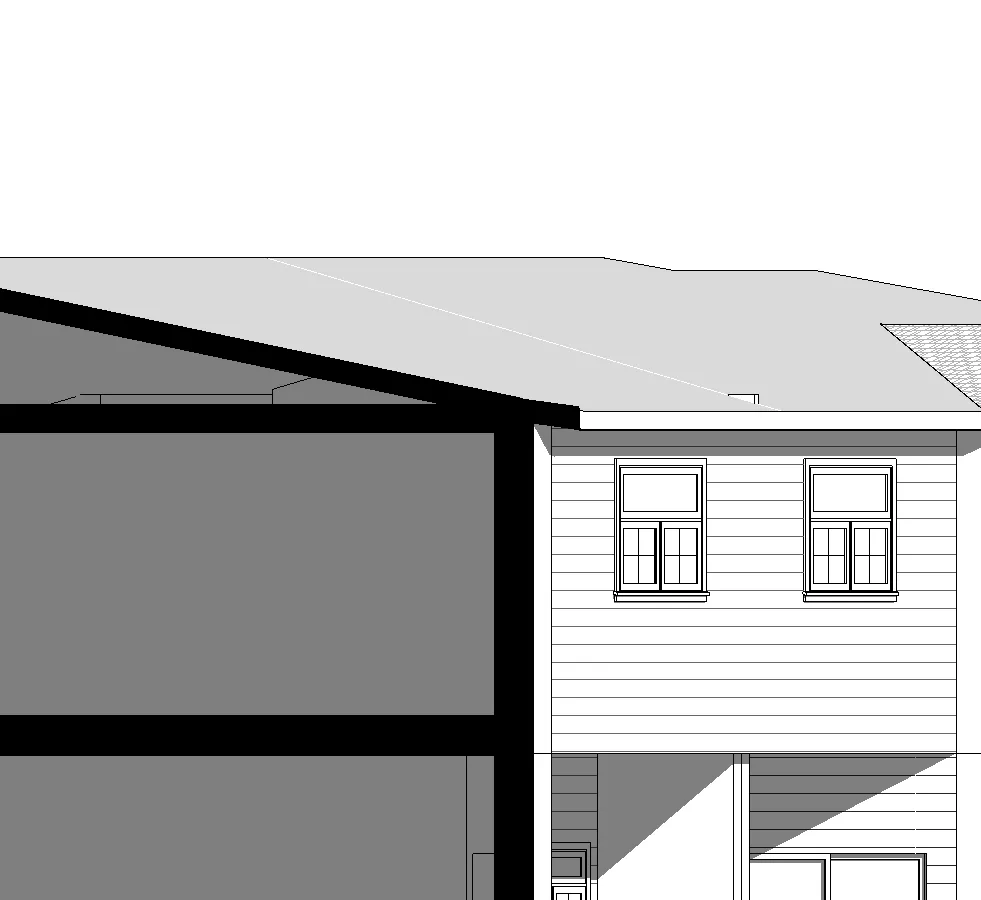
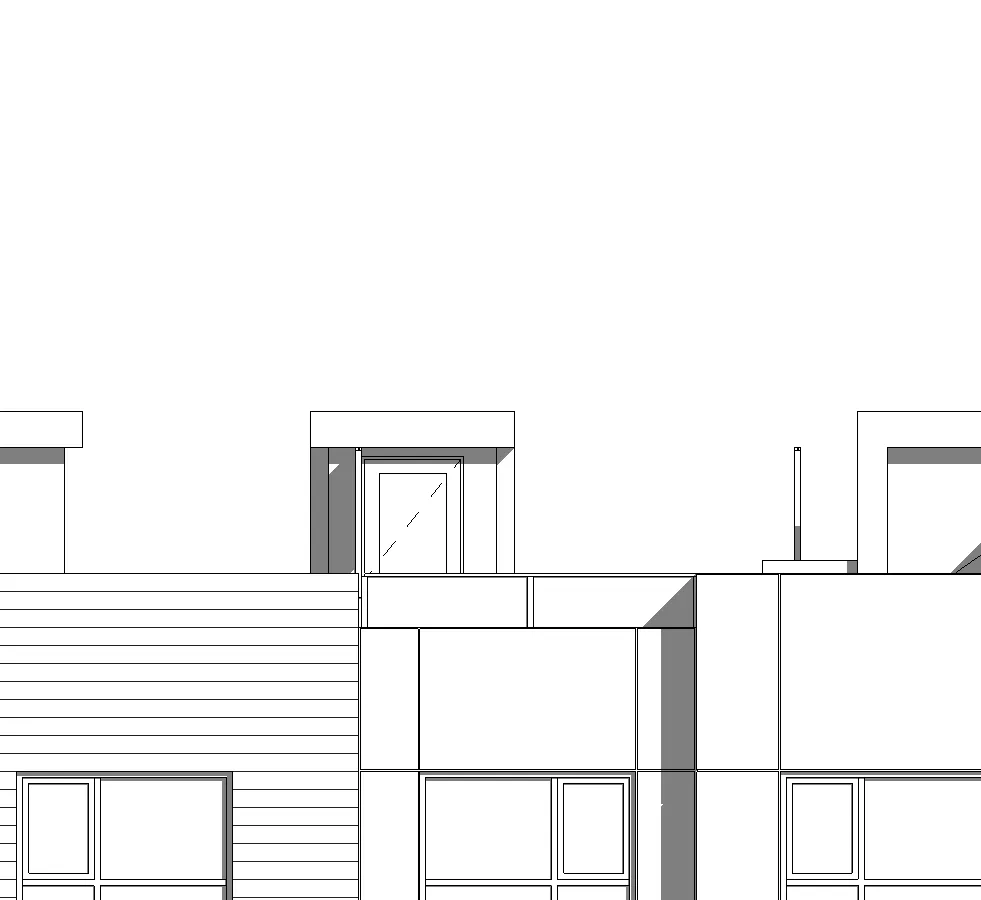
3 Section Looking South At Ashley Gate Unit 3 Camera
Scale: 1 : 100
Elevation Levels:
- ROOF LEVEL: 118.16' (36.02 m)
- LEVEL 3: 107.50' (32.77 m)
- LEVEL 2: 97.50' (29.72 m)
- LEVEL 1: 87.50' (26.67 m)
Additional Information:
- Sight lines indicated at 30.00° angles.

4 Section Looking South At Ashley Gate Unit 4 Corner Camera
Scale: 1 : 100
Elevation Levels:
- ROOF LEVEL: 118.16' (36.02 m)
- LEVEL 3: 107.50' (32.77 m)
- LEVEL 2: 97.50' (29.72 m)
- LEVEL 1: 87.50' (26.67 m)
Additional Information:
- Sight lines indicated at 30.00° angles.

All Drawings in this set to be read in conjunction with each other. Any errors or discrepancies to be reported to the Architect before commencing work. Contractors are responsible to ensure that all work is executed to the requirements of the appropriate Building Code Authority. © Copyright Ankenman Marchand Architects. All rights reserved.