Appendix
SECTIONS (Drawing A310)
May 6, 2025Page 533 sections
Cross-sectional views through site paths and driveways for Buildings 2 and 4.
Driveway and parking sectionsBuilding 4 roof level (34.20m)Drawing A310
Project Information
- Project Number: 2130
- Client: Jeffrey Sengara
- Location: 294 & 296 Eltham & 242 Helmcken Road, Victoria, BC.
- Drawing Title: SECTIONS
- Project Status: DP
- Drawing Number: A310
- Scale: 1:100
- Architect: Ankenman Marchand Architects
- Address: 1645 West 5th Avenue, Vancouver, BC V6J 1N5
- Plot Date: 2024-07-11 2:59:31 PM
Submission Schedule
| Date (YYYY-MM-DD) | Description |
|---|---|
| 2022-06-06 | Issued for Rezoning |
| 2023-09-14 | Issued for Rezoning |
| 2023-12-06 | Issued for Rezoning |
Page 53
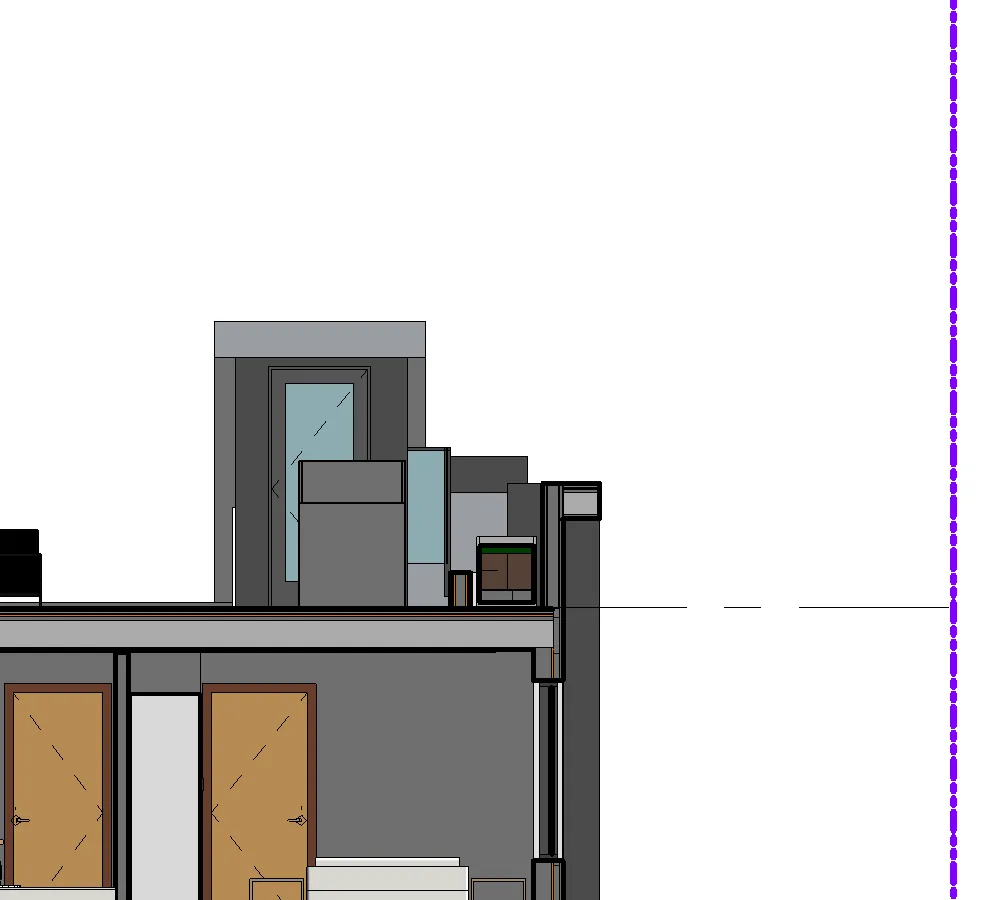
1 SITE SECTION THROUGH PATH
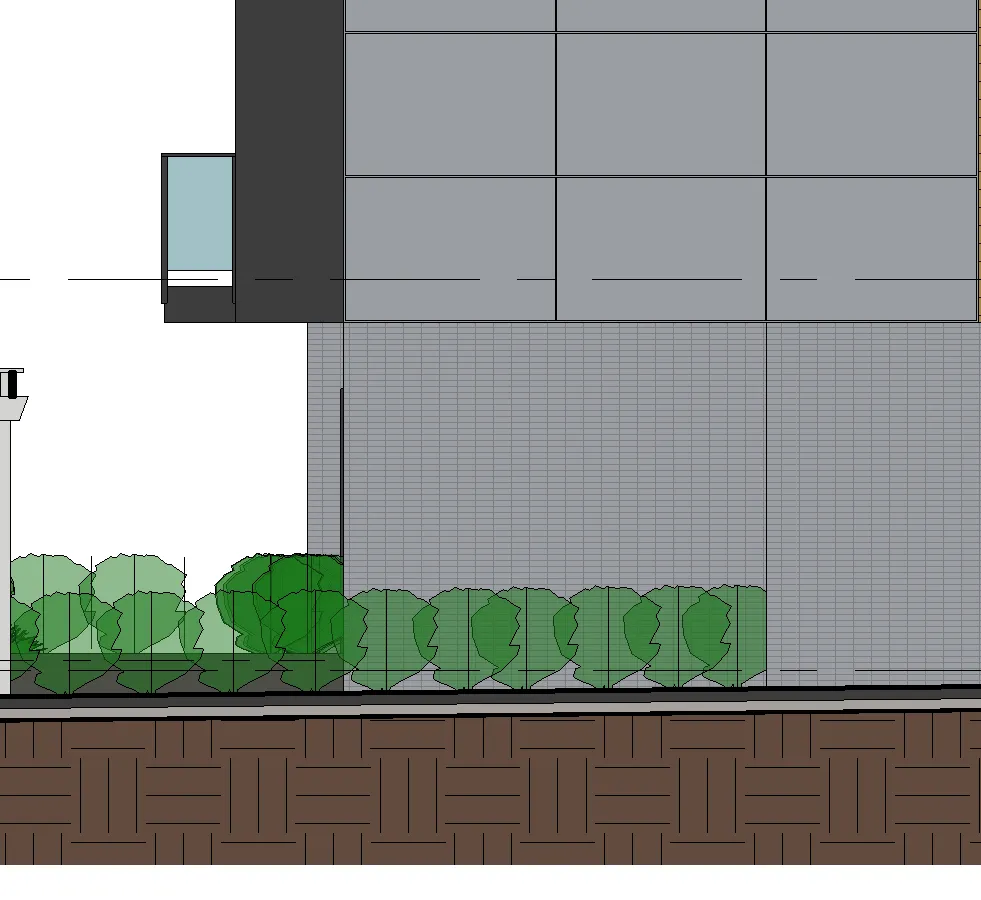
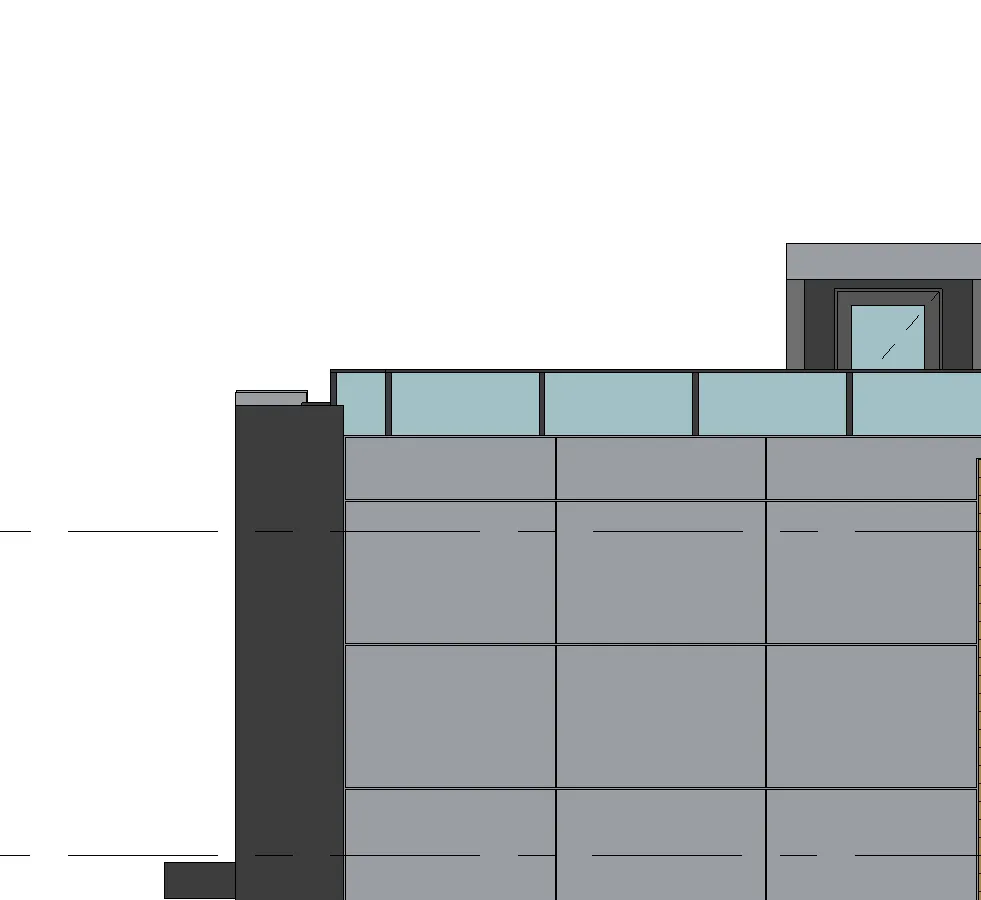
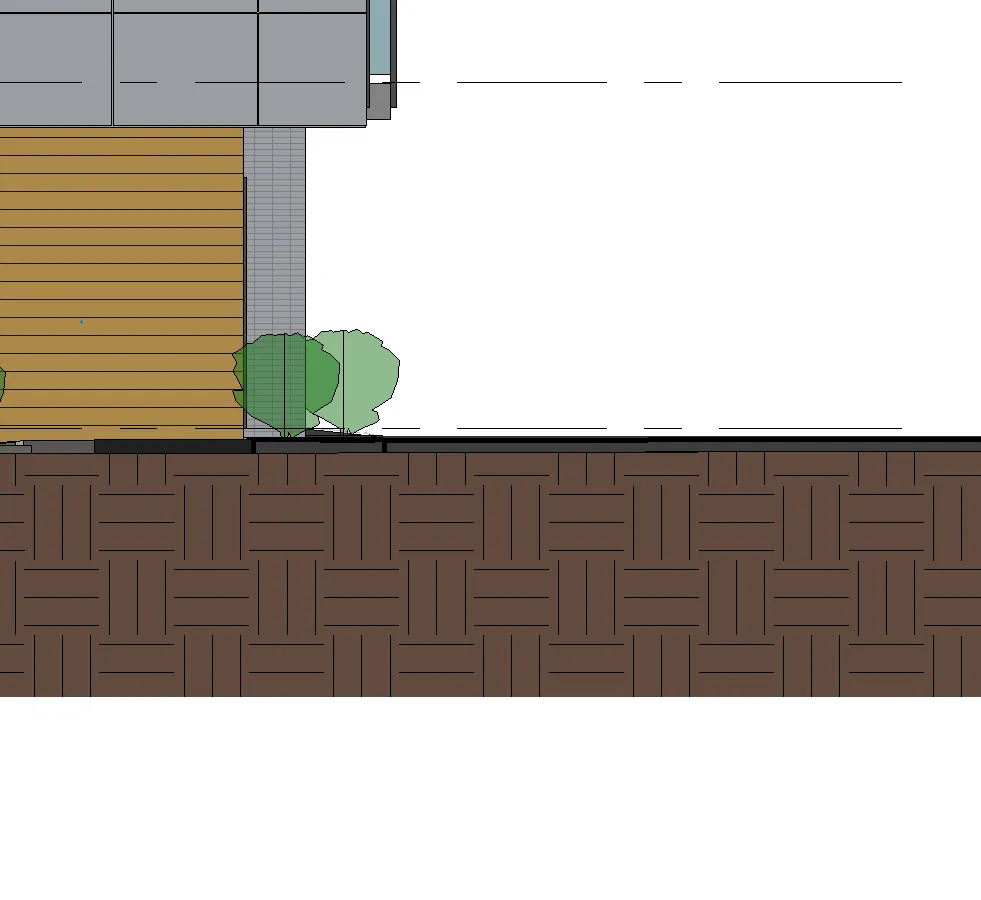
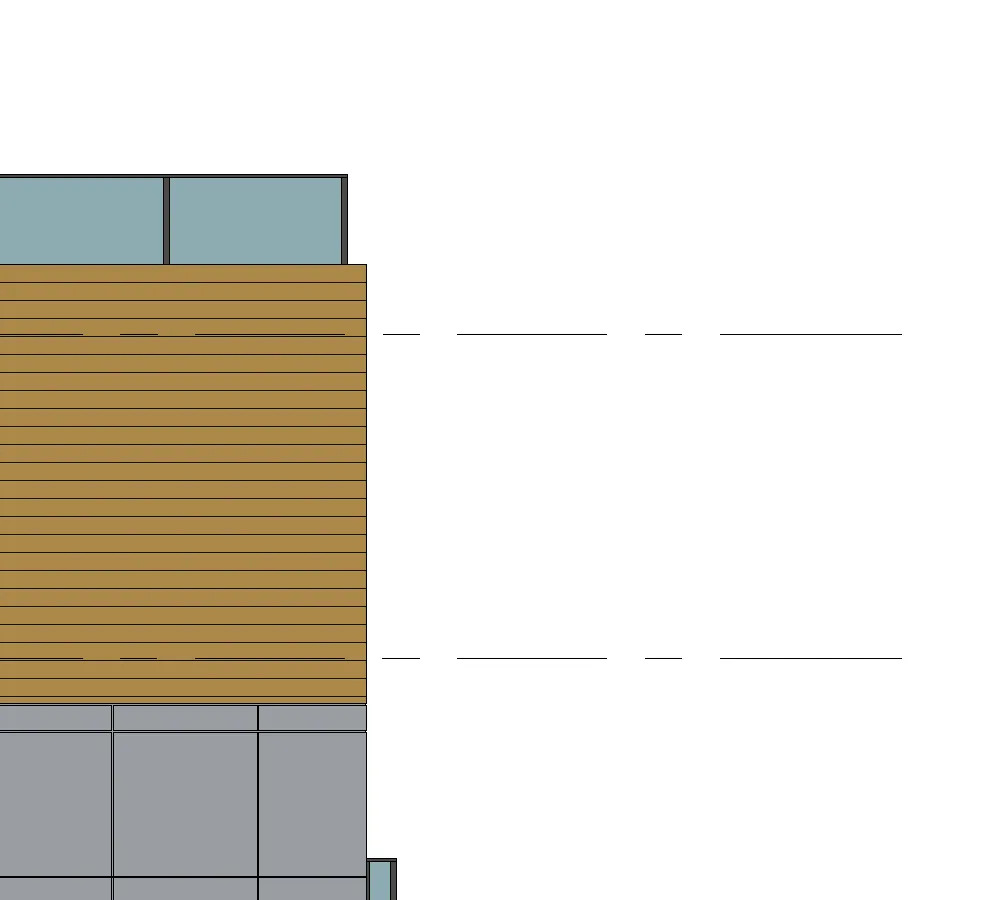
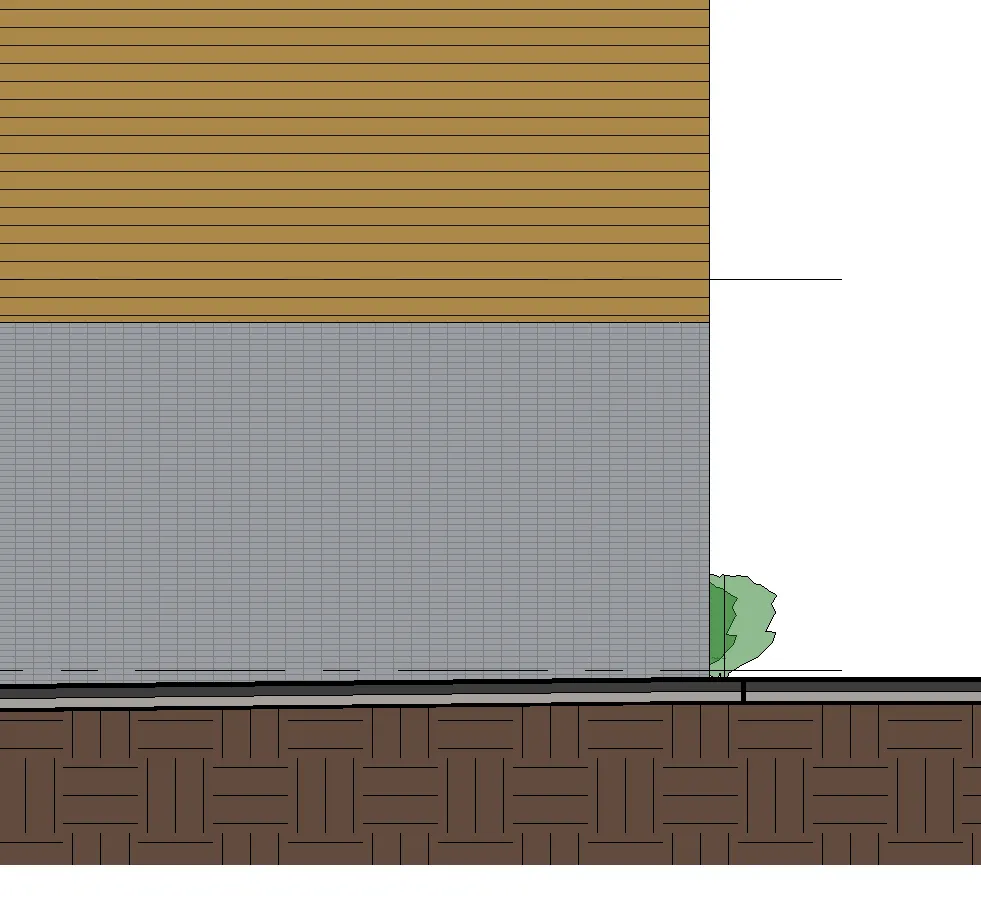
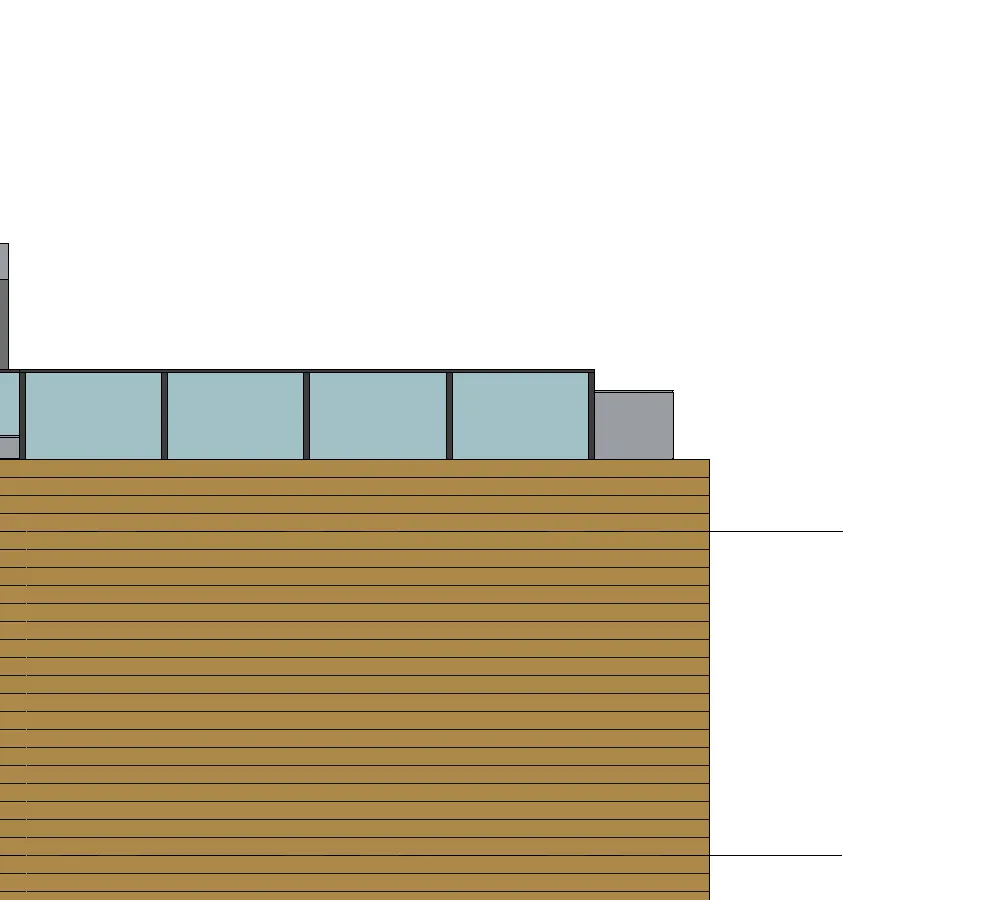
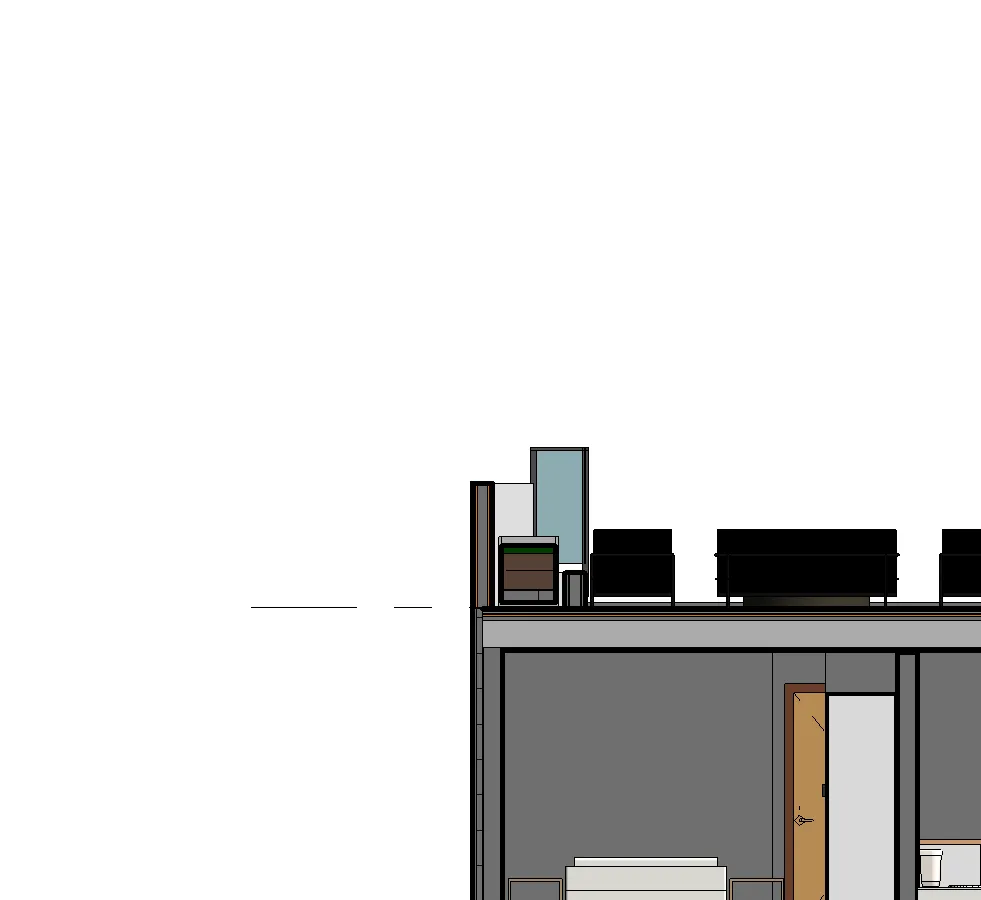
This section illustrates the relationship between Building 2 and Building 4, separated by a central driveway.
Building 2 (Left)
- Elevations:
- BLDG 2 ROOF LEVEL: 113.24' (34.52 m)
- BLDG 2 LEVEL 3: 104.44' (31.77 m)
- BLDG 2 LEVEL 2: 95.24' (29.03 m)
- BLDG 2 GROUND FLOOR: 85.43' (26.04 m)
- Features: Includes Visitor Parking area, a trellis structure, and Unit 5.
- Setbacks: 3.00 m setback from the property line adjacent to Eltham Rd.
Building 4 (Right)
- Elevations:
- BLDG 4 ROOF LEVEL: 112.20' (34.20 m)
- BLDG 4 LEVEL 3: 103.20' (31.46 m)
- BLDG 4 LEVEL 2: 94.20' (28.71 m)
- BLDG 4 GROUND FLOOR: 85.15' (25.95 m)
- Features: Includes Unit 16 and various interior residential spaces.
- Dimensions: Overall building height noted as 10.67 m.
- Setbacks: 3.00 m setback from the property line adjacent to residential neighbours.
Page 53
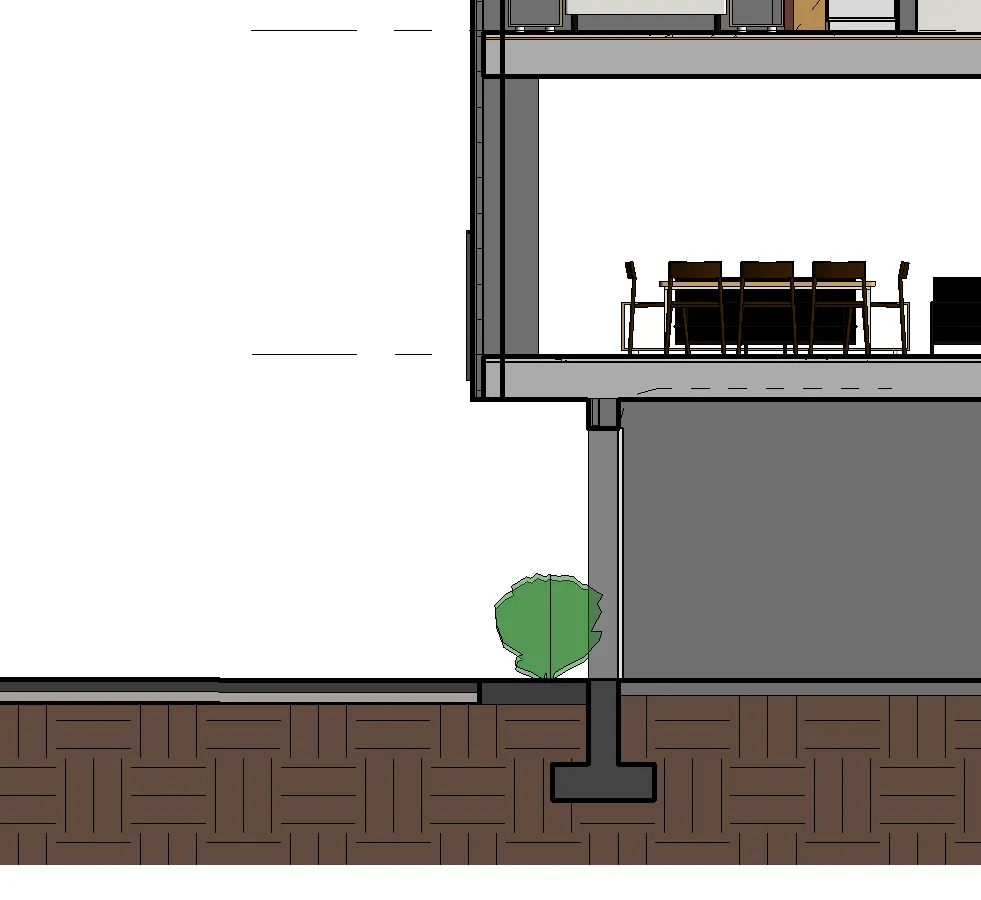
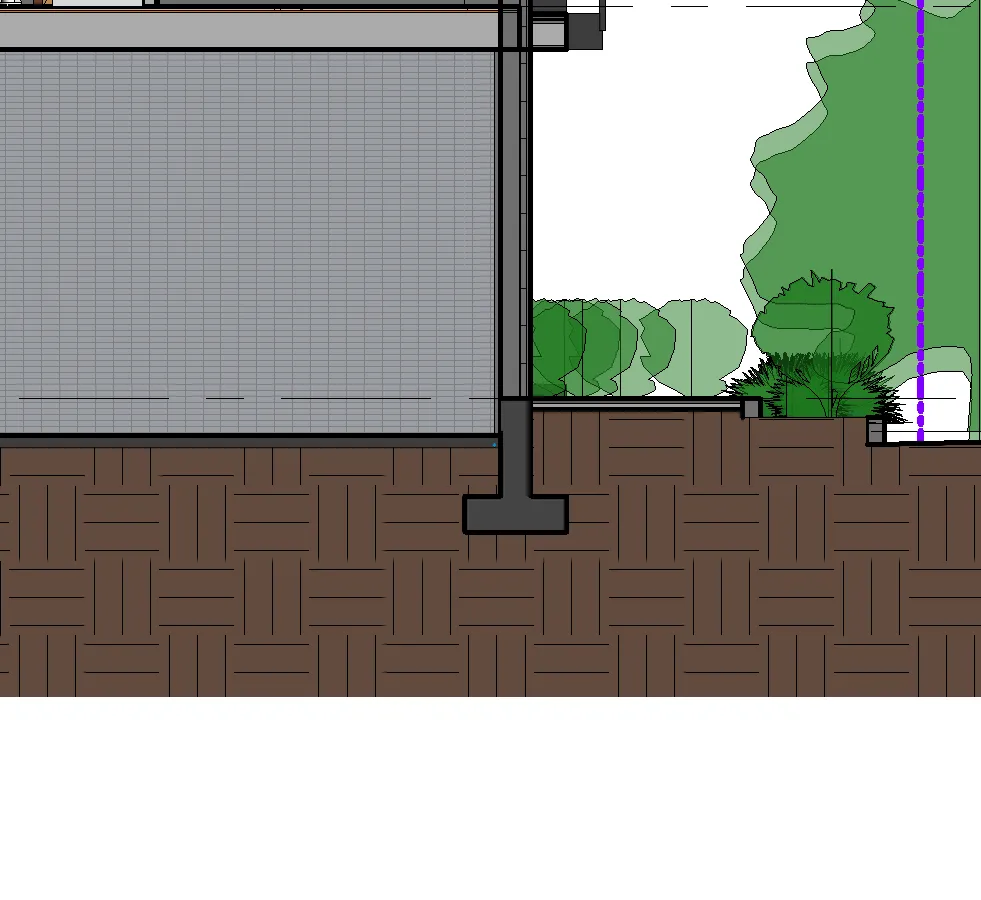
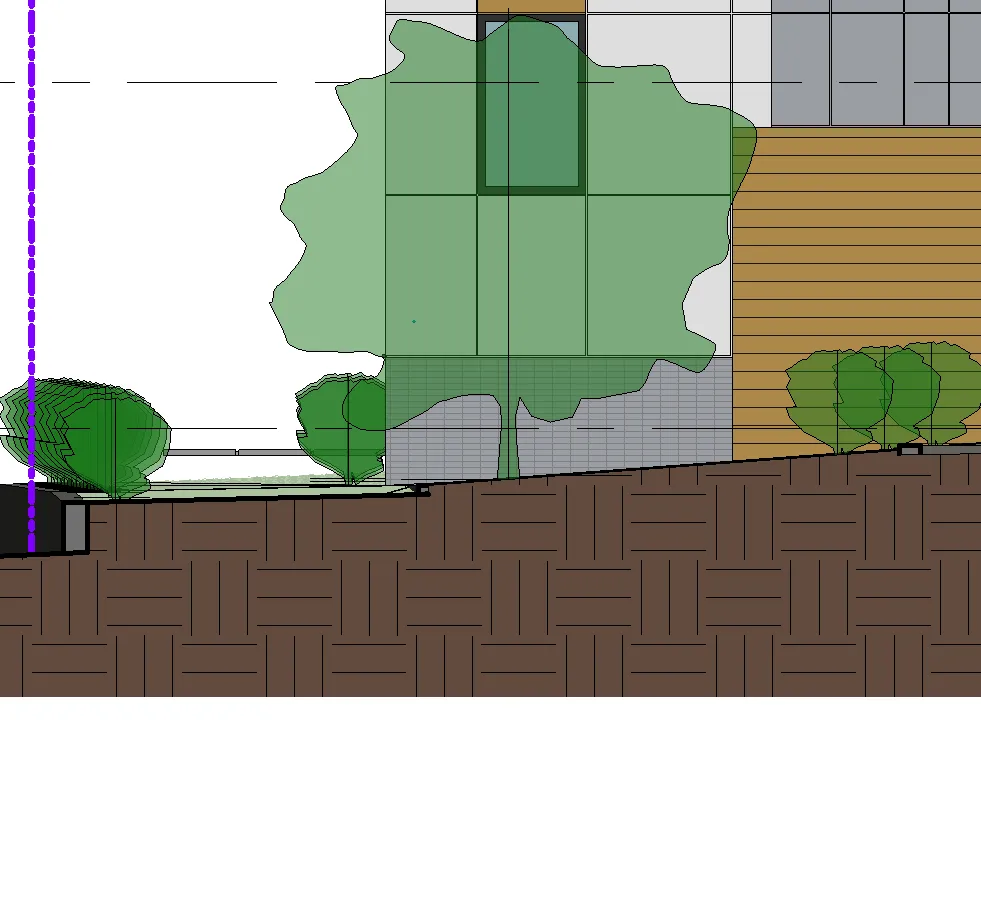
2 SITE SECTION
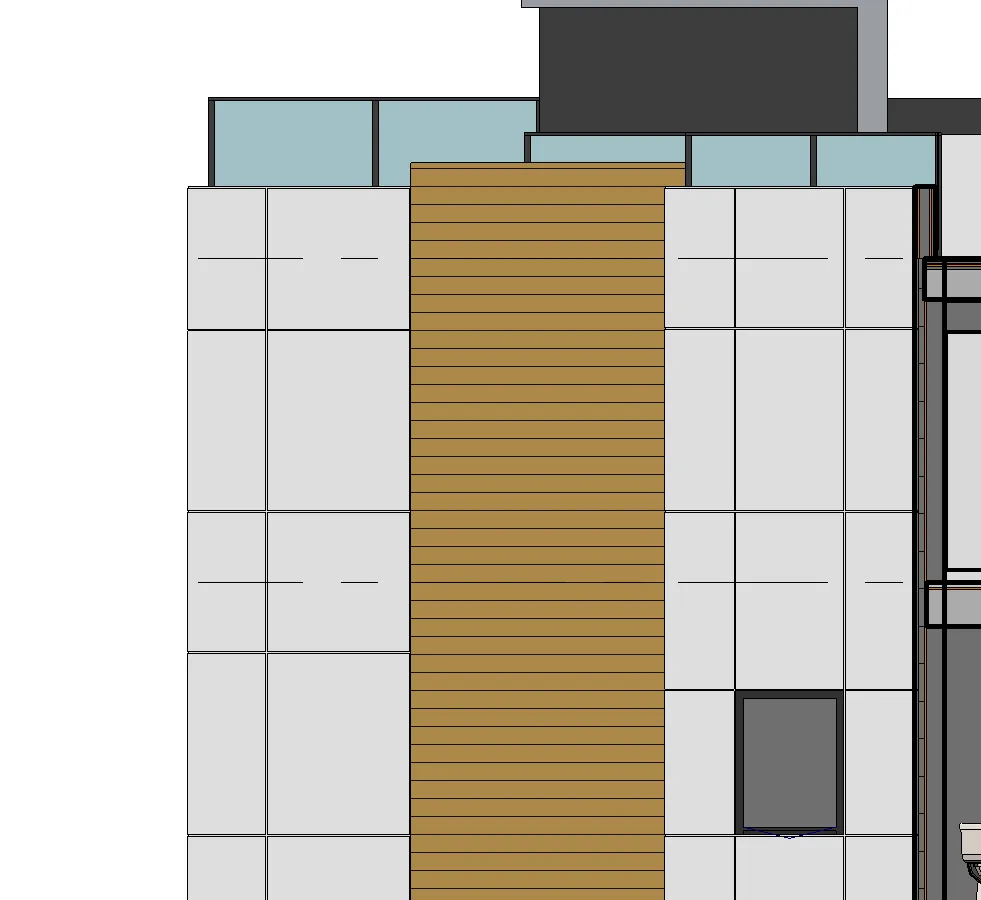
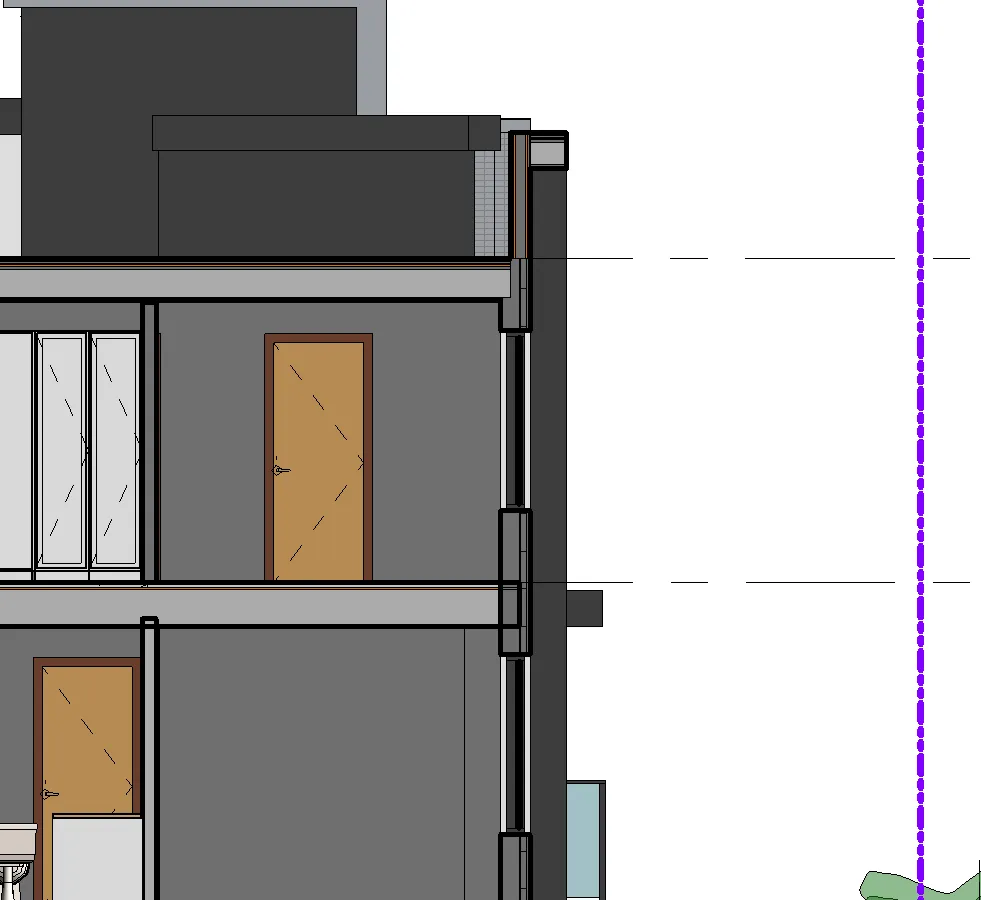
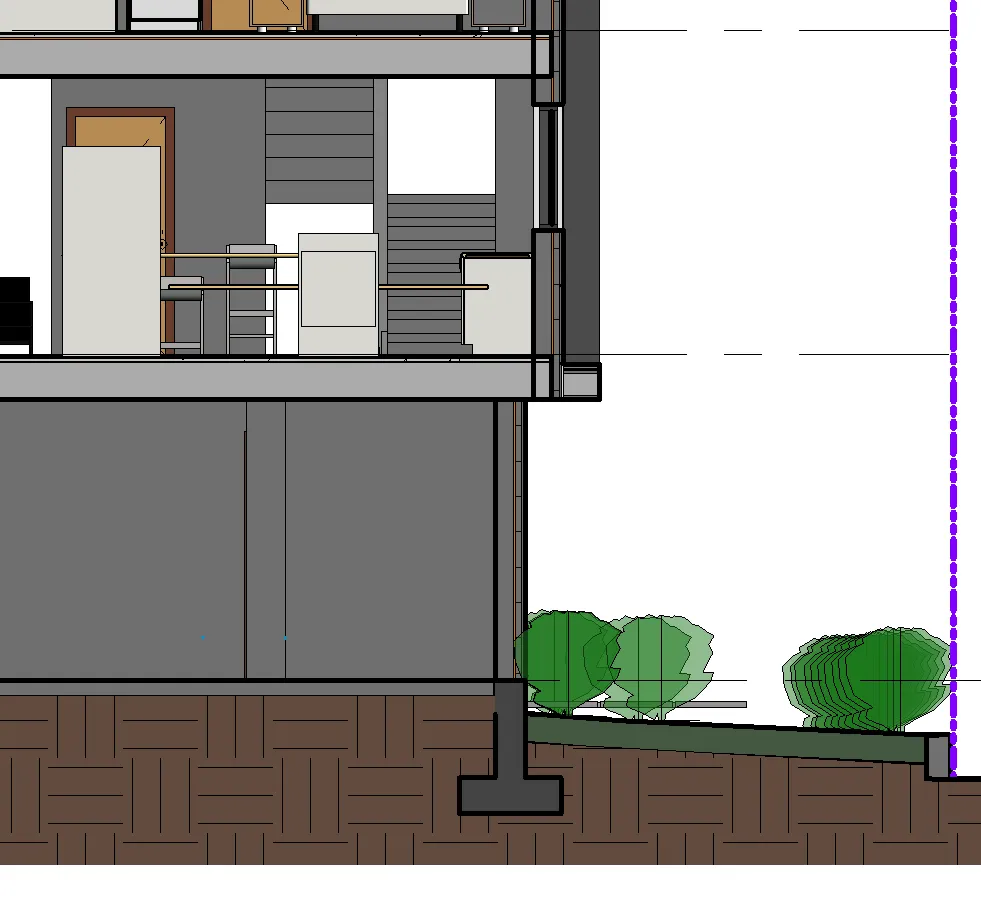


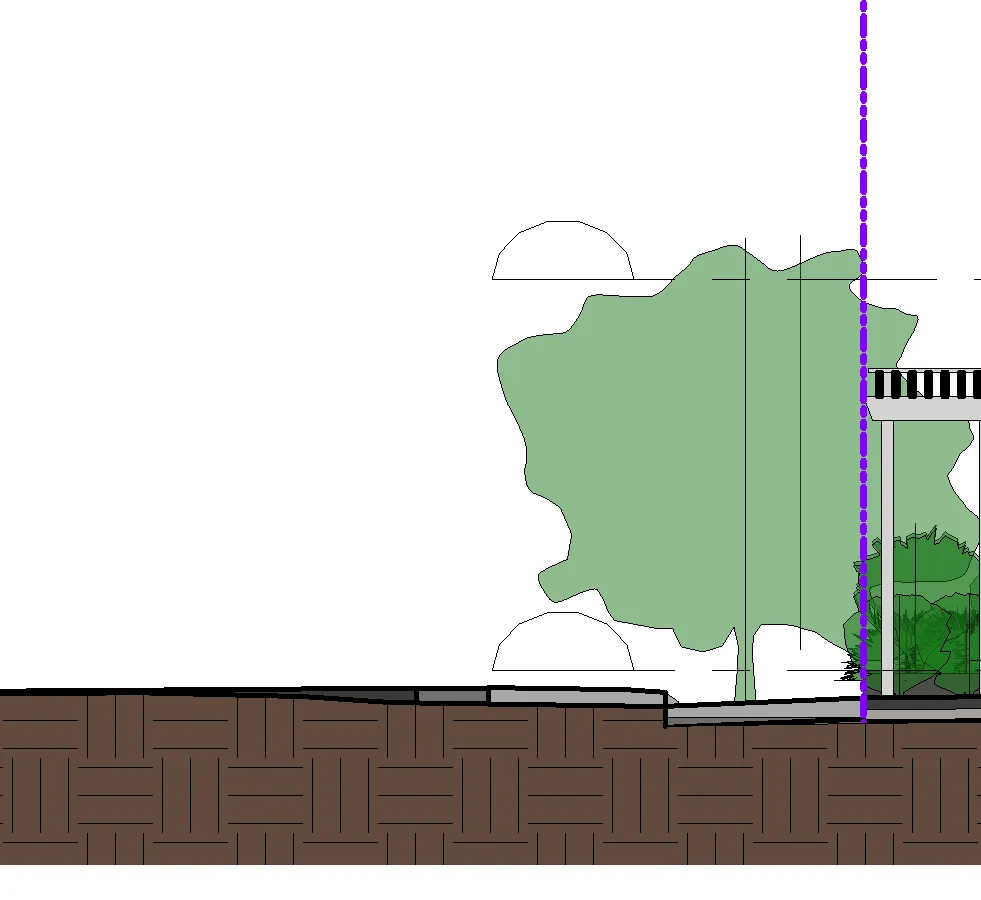

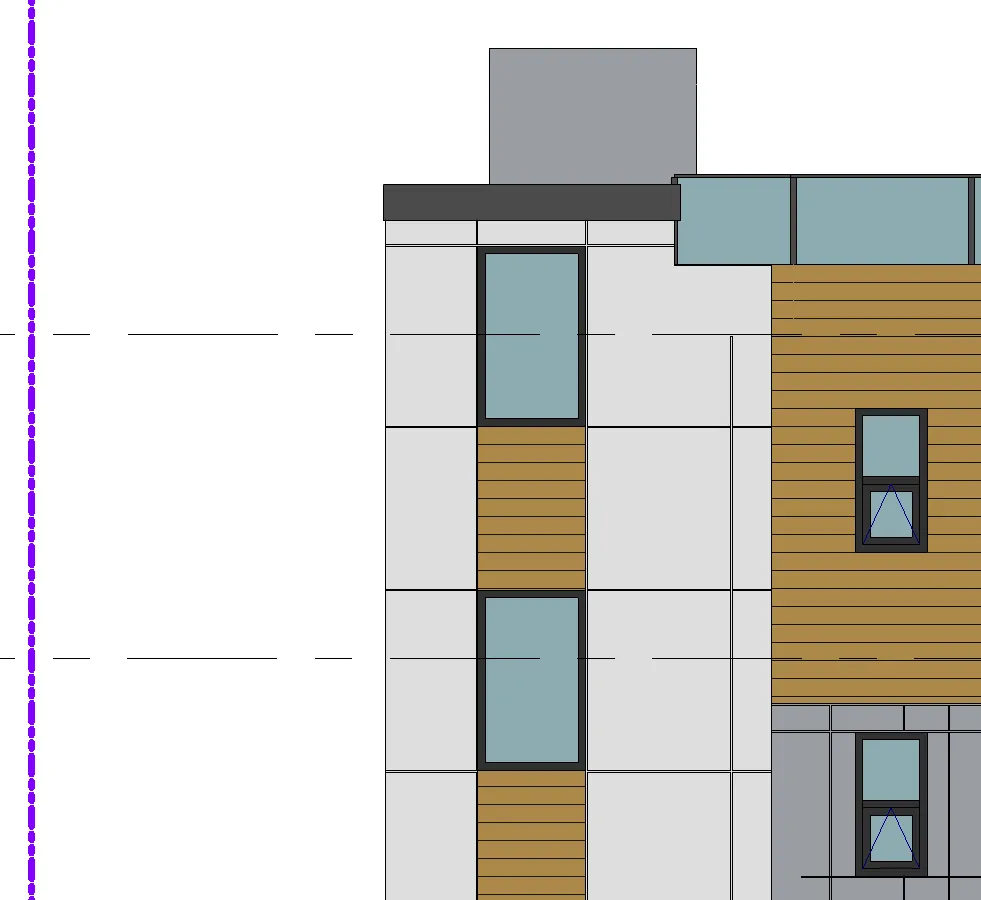

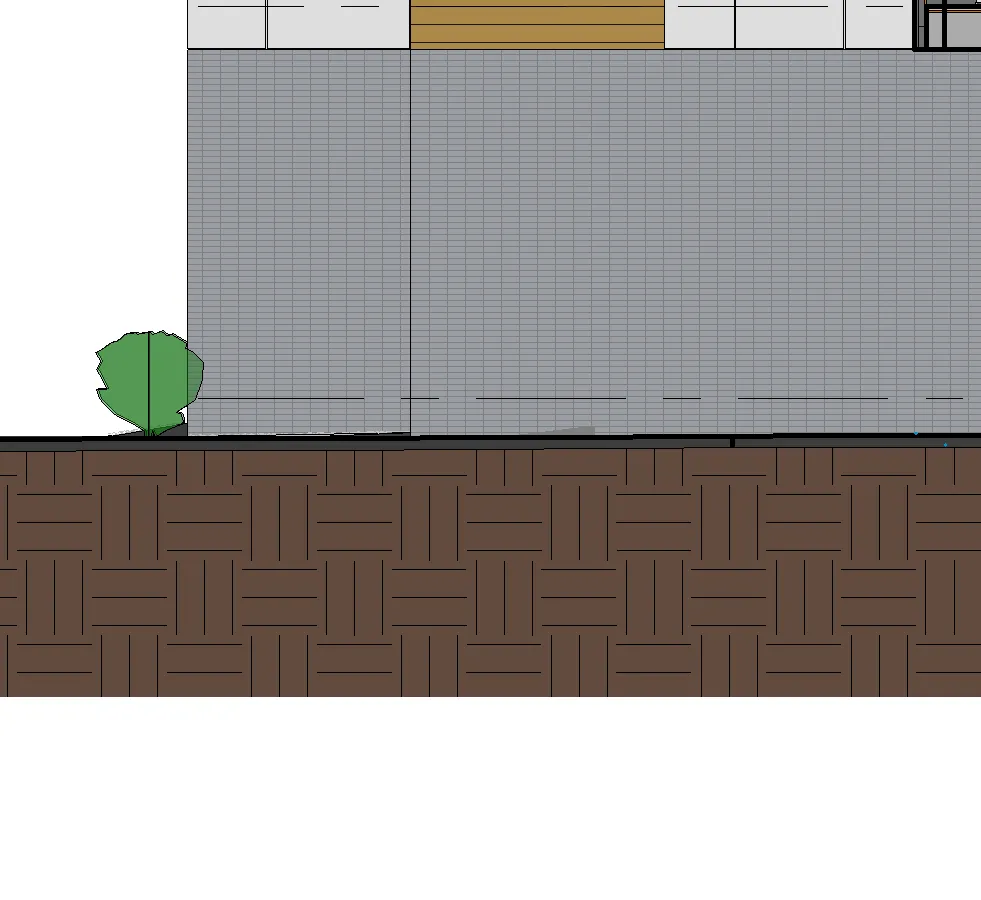
This section provides an alternative view of the site, showing Building 4 and Building 2 with parking and natural grade details.
Building 4 (Left)
- Elevations:
- BLDG 4 ROOF LEVEL: 112.20' (34.20 m)
- BLDG 4 LEVEL 3: 103.20' (31.46 m)
- BLDG 4 LEVEL 2: 94.20' (28.71 m)
- BLDG 4 GROUND FLOOR: 84.56' (25.77 m)
- Features: Includes Unit 14 and is adjacent to 240 Helmcken Rd neighbours with a natural grade interface.
- Setbacks: 3.00 m setback from the property line.
Building 2 (Right)
- Elevations:
- BLDG 2 ROOF LEVEL: 113.24' (34.52 m)
- BLDG 2 LEVEL 3: 104.24' (31.77 m)
- BLDG 2 LEVEL 2: 94.24' (29.03 m)
- BLDG 2 GROUND FLOOR: 85.40' (26.03 m)
- Features: Includes Unit 9 and a below-building parking area.
- Setbacks: 3.00 m setback from the property line towards Eltham Rd.
Page 53
Document Images
(11)



Extracted from: 2025 05 06 Council Agenda - Agenda - Pdf