Appendix
3D REPRESENTATIONS (Drawing A600)
May 6, 2025Page 551 section
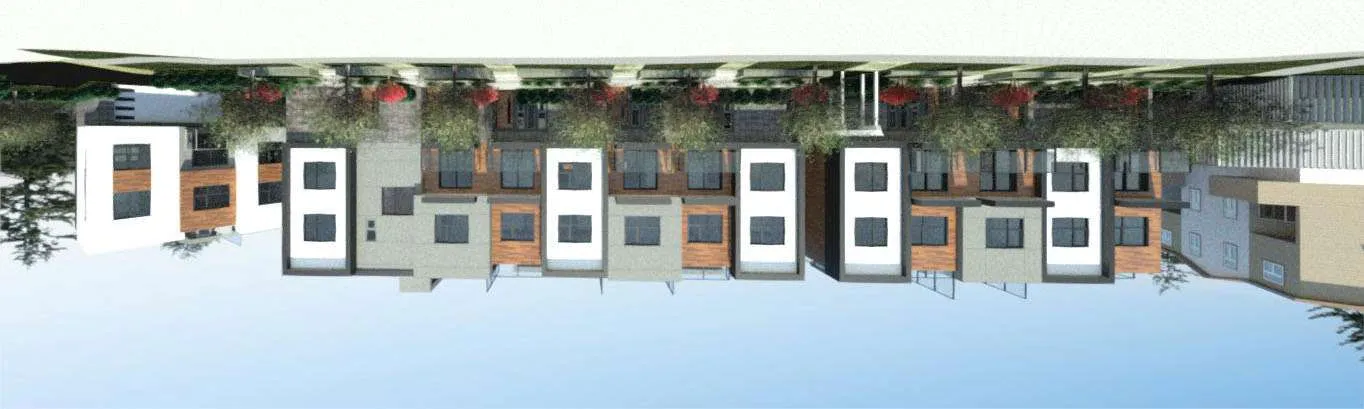
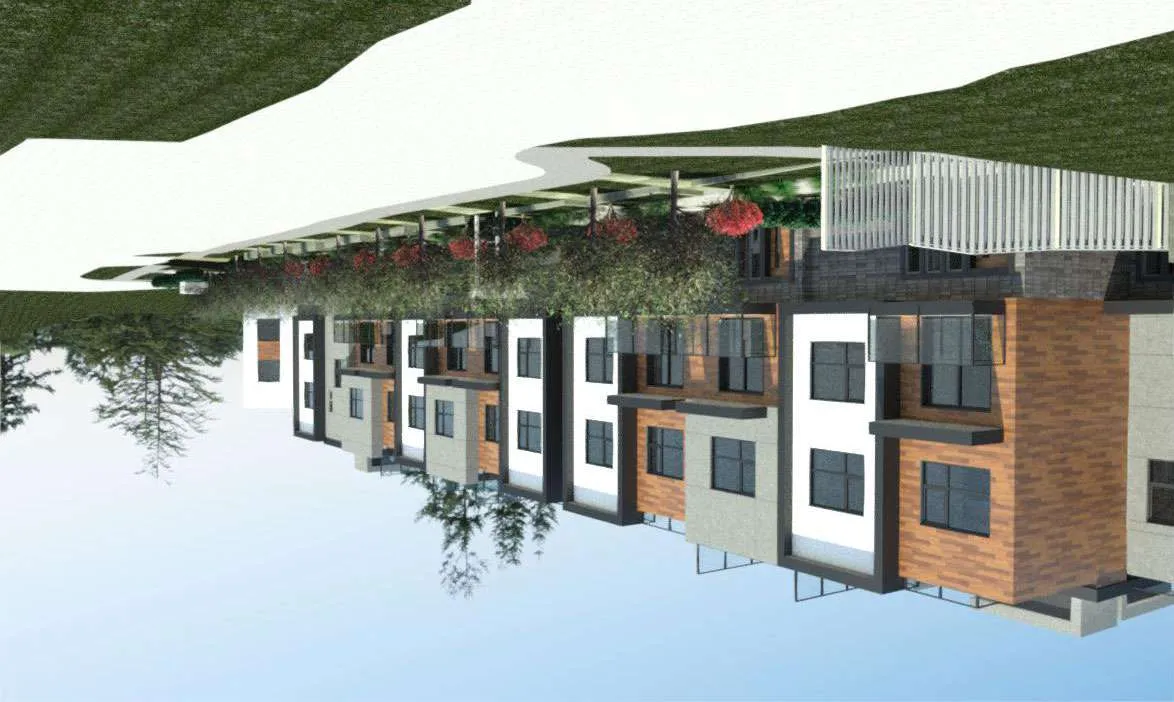
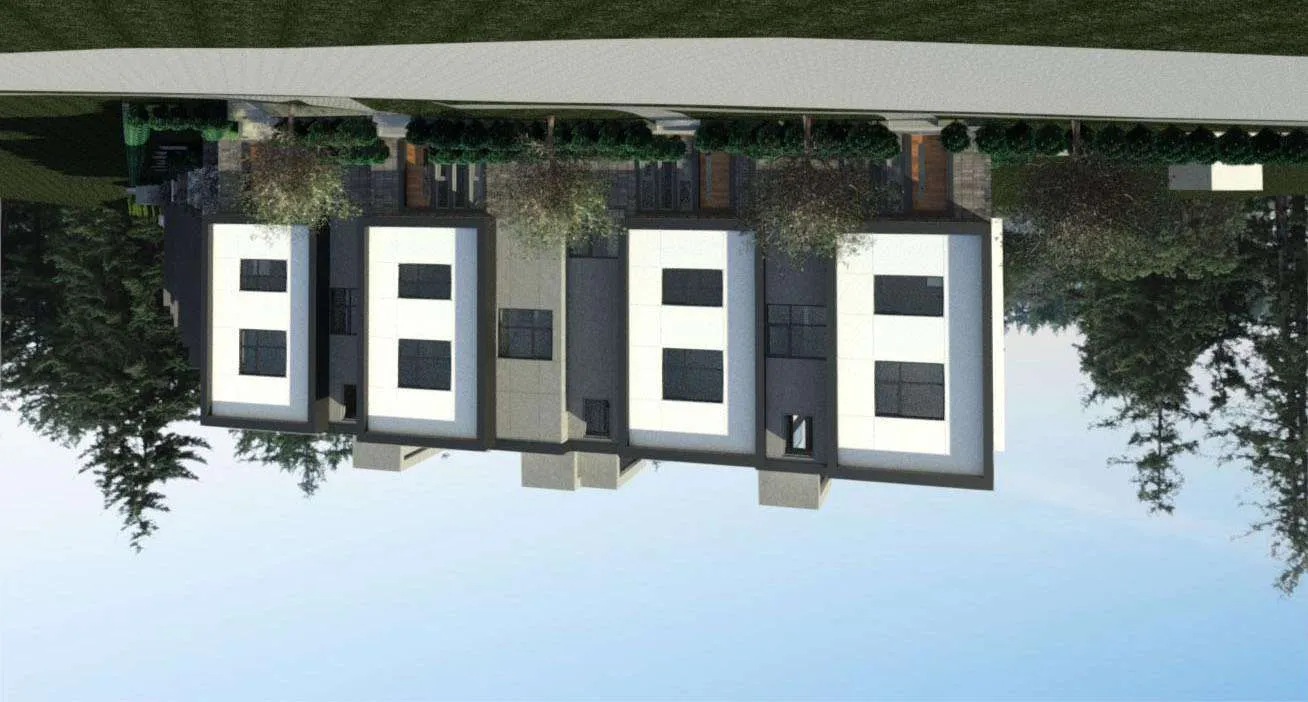
Architectural 3D renderings of the proposed townhouse complex from various street angles.
Front view along Eltham RdFront view from Helmcken RdDrawing A600
3D REPRESENTATIONS
Project: 2130
Client: Jeffrey Sengara
Address: 294 & 296 ELTHAM & 242 HELMCKEN ROAD, VICTORIA, BC.
Project Status: DP
DWG. NO: A600
SUBMISSION
| Date (YYYY-MM-DD) | Description |
|---|---|
| 2022-06-06 | Issued for Rezoning |
| 2023-09-14 | Issued for Rezoning |
| 2023-12-06 | Issued for Rezoning |
| 2024-07-11 | Issued for Development Permit |
REVISION
| No. | Date | Description |
|---|---|---|
All Drawings in this set to be read in conjunction with each other. Any errors or discrepancies to be reported to the Architect before commencing work. Contractors are responsible to ensure that all work is executed to the requirements of the appropriate Building Code Authority. © Copyright Ankenman Marchand Architects. All rights reserved.
Page 55
Extracted from: 2025 05 06 Council Agenda - Agenda - Pdf