This site is in beta — data may be incomplete and features are still being added.
Council Meeting/Documents/SITE SERVICING PLAN
Appendix

SITE SERVICING PLAN

May 6, 2025Page 661 section

Civil engineering drawing showing proposed utility connections for water, sewer, and drainage.

8.1 a) Development Permit with Variances Application No. 2024-03 - 294, 296 Eltham Road and 242 Helmcken Road Reconsideration by Mayor as per Section 131, Community Charter
J.E. Anderson & AssociatesScale 1:200Proposed fire hydrant location noted

242 Helmcken Road, 296 & 294 Eltham Road Preliminary Servicing

Site Servicing Plan showing property boundaries, five proposed building footprints (BLDG 1-5), roads (Helmcken Road, Eltham Road), and various underground utility services including water mains, sanitary sewers, and storm drains.
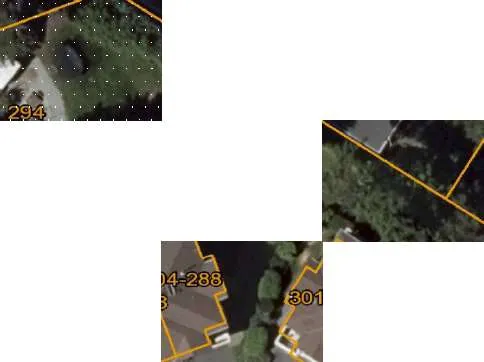
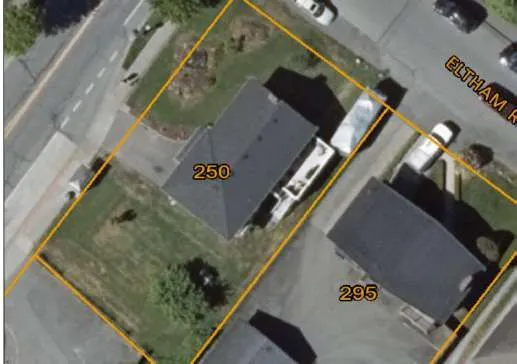
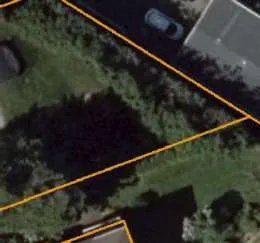
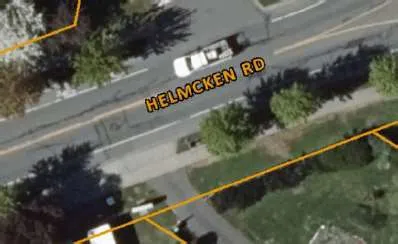
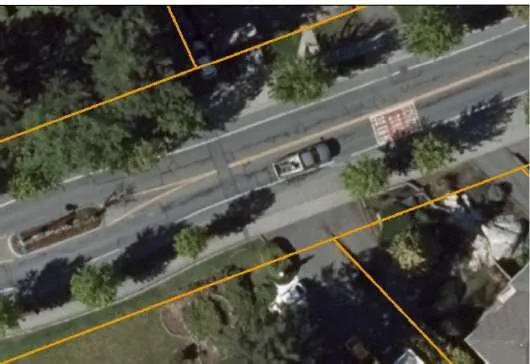
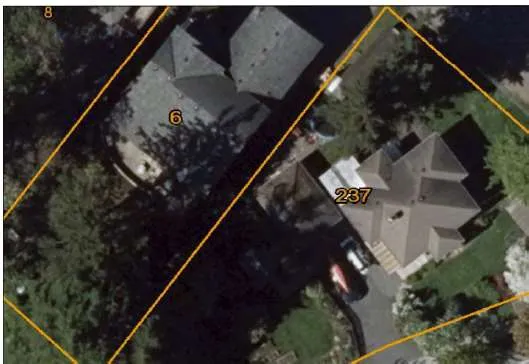
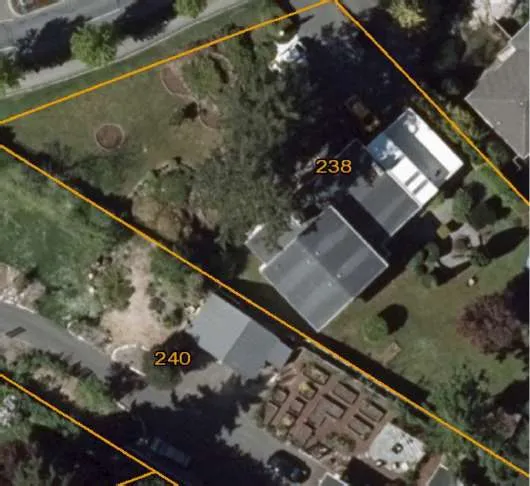
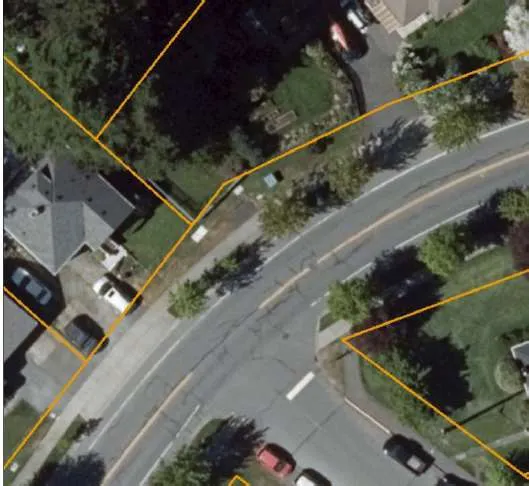
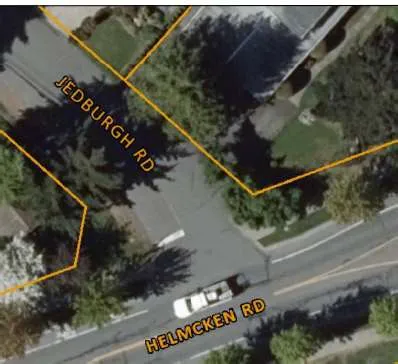
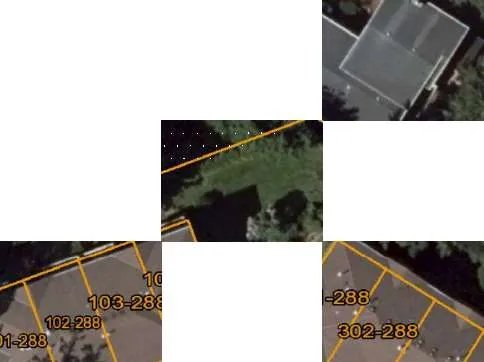
Location Map providing an aerial view of the site at the corner of Helmcken Road and Eltham Road with property boundaries overlaid.

Sheet Notes

  1. CRD crews to cap and abandon existing water service at developers expense.
  2. CRD crews to install domestic and fire service complete with water road frontages as required. Sizing to be confirmed during building permit stage.
  3. Contractor to cap and abandon existing sewer and drain services at developers expense. Contractor to confirm sewer service locations at demolition stage.
  4. Contractor to install sewer and drain service complete with inspection chambers. Sizing to be confirmed during building permit stage.
  5. Contractor to construct 6.0m driveway complete with 2.0m flares as per Town of View Royal standards.
  6. Contractor to relocate existing 150mm sewer main complete with manholes within new 3.0m SRW in favor of the Town of View Royal for maintenance and repair. Contractor to transfer existing services as required. Detailed design at building permit stage.
  7. Contractor to install stormwater detention system to meet the required storage volume of 71.5 m³. Detailed design to be confirmed at building permit stage.
  8. Contractor to remove existing driveways and sidewalks and reinstate road pavement as required.
  9. Contractor to construct 1.5m concrete sidewalk complete with non-mountable curb, boulevard, and parking as shown. Details to be confirmed at building permit stage.
  10. Contractor to install new catch basins complete with lead and remove existing catch basins as required.
  11. Proposed PMT location. Electrical servicing design to be provided at building permit stage.
  12. Contractor to cap and abandon existing 200mm drain main, services and manholes as required.
  13. Existing hydro poles to be relocated as required. Details to be determined at building permit stage.
  14. Proposed tree location. See landscape plans for details.
  15. Proposed 3.0m right of way in favour of the Town of View Royal for sanitary main. Details to be confirmed at building permit stage.
  16. CRD water crews to install proposed fire hydrant at developers expense. Final location to be determined at building permit stage.

Note:

  • Invert elevations at property line determined from record drawings supplied by Town of View Royal. Final elevations to be confirmed at building permit stage.

Project Data

Attribute Detail
Address 242 Helmcken Road, 296 & 294 Eltham Road
Sheet Title Site Servicing Plan (Preliminary Servicing)
Legal Description Lots 2 and 3, Section 8, Esquimalt District, Plan 12695
Benchmark Traverse Hub 502 Elev. 26.104m
Horizontal Scale 1:200
Vertical Scale N/A
Sheet Number 1 of 1
Eng. Project No. 33862
Drafted By RA
Date July 11, 2024
Status Issued for Development Permit
Page 66

Document Images

(352)
Document image
Document image
Document image
Document image
Document image
Document image
Document image
Document image
Document image
Document image
Document image
Document image
Document image
Document image
Document image
Document image
Document image
Document image
Document image
Document image
Document image
Document image
Document image
Document image
Document image
Document image
Document image
Document image
Document image
Document image
Document image
Document image
Document image
Document image
Document image
Document image
Document image
Document image
Document image
Document image
Document image
Document image
Document image
Document image
Document image
Document image
Document image
Document image
Document image
Document image
Document image
Document image
Document image
Document image
Document image
Document image
Document image
Document image
Document image
Document image
Document image
Document image
Document image
Document image
Document image
Document image
Document image
Document image
Document image
Document image
Document image
Document image
Document image
Document image
Document image
Document image
Document image
Document image
Document image
Document image
Document image
Document image
Document image
Document image
Document image
Document image
Document image
Document image
Document image
Document image
Document image
Document image
Document image
Document image
Document image
Document image
Document image
Document image
Document image
Document image
Document image
Document image
Document image
Document image
Document image
Document image
Document image
Document image
Document image
Document image
Document image
Document image
Document image
Document image
Document image
Document image
Document image
Document image
Document image
Document image
Document image
Document image
Document image
Document image
Document image
Document image
Document image
Document image
Document image
Document image
Document image
Document image
Document image
Document image
Document image
Document image
Document image
Document image
Document image
Document image
Document image
Document image
Document image
Document image
Document image
Document image
Document image
Document image
Document image
Document image
Document image
Document image
Document image
Document image
Document image
Document image
Document image
Document image
Document image
Document image
Document image
Document image
Document image
Document image
Document image
Document image
Document image
Document image
Document image
Document image
Document image
Document image
Document image
Document image
Document image
Document image
Document image
Document image
Document image
Document image
Document image
Document image
Document image
Document image
Document image
Document image
Document image
Document image
Document image
Document image
Document image
Document image
Document image
Document image
Document image
Document image
Document image
Document image
Document image
Document image
Document image
Document image
Document image
Document image
Document image
Document image
Document image
Document image
Document image
Document image
Document image
Document image
Document image
Document image
Document image
Document image
Document image
Document image
Document image
Document image
Document image
Document image
Document image
Document image
Document image
Document image
Document image
Document image
Document image
Document image
Document image
Document image
Document image
Document image
Document image
Document image
Document image
Document image
Document image
Document image
Document image
Document image
Document image
Document image
Document image
Document image
Document image
Document image
Document image
Document image
Document image
Document image
Document image
Document image
Document image
Document image
Document image
Document image
Document image
Document image
Document image
Document image
Document image
Document image
Document image
Document image
Document image
Document image
Document image
Document image
Document image
Document image
Document image
Document image
Document image
Document image
Document image
Document image
Document image
Document image
Document image
Document image
Document image
Document image
Document image
Document image
Document image
Document image
Document image
Document image
Document image
Document image
Document image
Document image
Document image
Document image
Document image
Document image
Document image
Document image
Document image
Document image
Document image
Document image
Document image
Document image
Document image
Document image
Document image
Document image
Document image
Document image
Document image
Document image
Document image
Document image
Document image
Document image
Document image
Document image
Document image
Document image
Document image
Document image
Document image
Document image
Document image
Document image
Document image
Document image
Document image
Document image
Document image
Document image
Document image
Document image
Document image
Document image
Document image
Document image
Document image
Document image
Document image
Document image
Document image
Document image
Document image
Document image
Document image
Document image
Document image
Document image
Extracted from: 2025 05 06 Council Agenda - Agenda - Pdf