Presentation
DEVELOPMENT PERMIT 2024-03 PRESENTATION
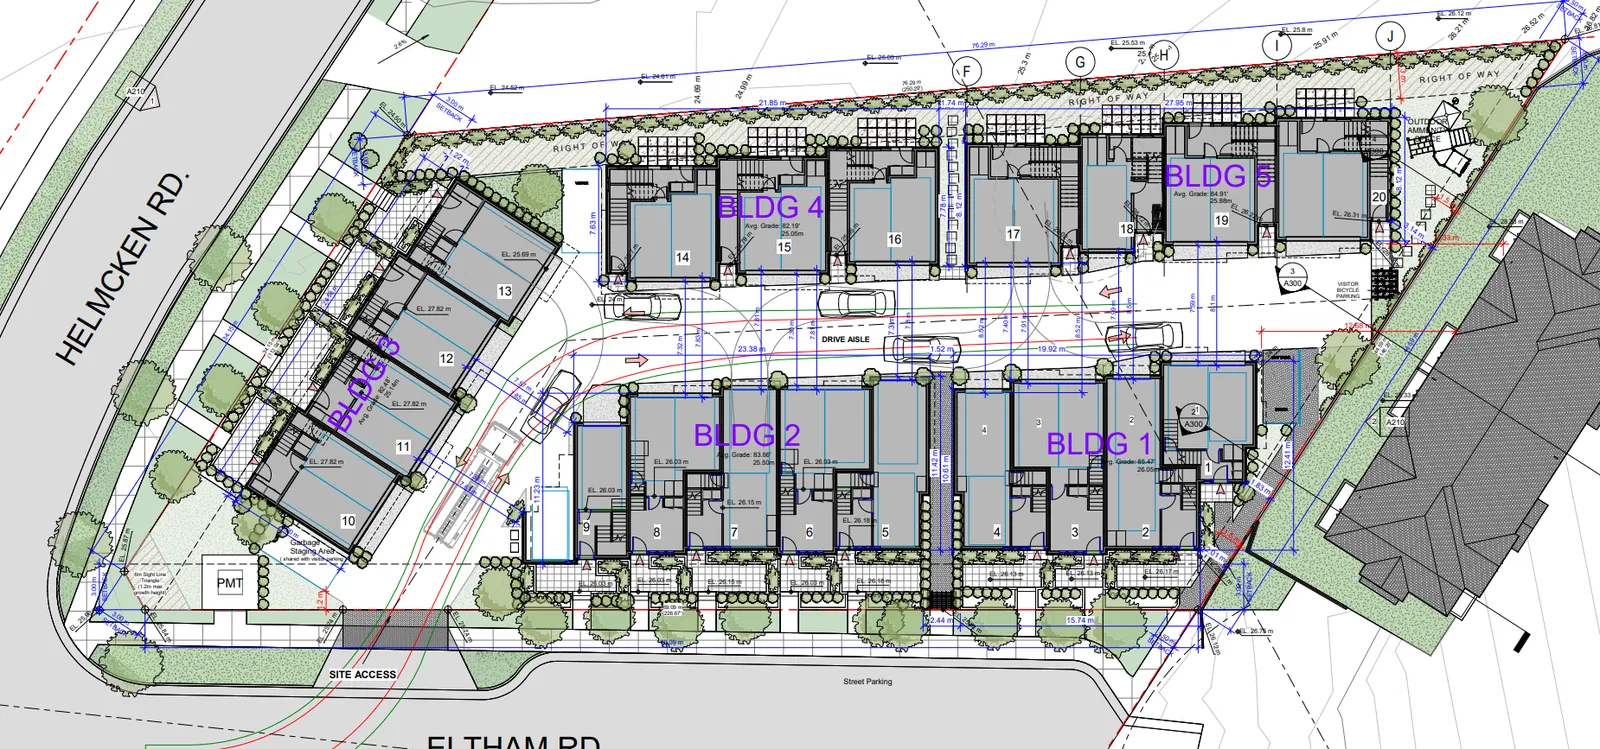
May 6, 2025Pages 84–901 section
Staff presentation deck summarizing the core facts, drawings, and requested variances for the Council reconsideration.
20 townhouse unitsRequested building height variance: 11.78mRequested manoeuvring aisle variance: 6.0m (7.6m required)
DEVELOPMENT PERMIT 2024-03
294, 296 Eltham Road and 242 Helmcken Road
Council – April 15, 2025 (May 6, 2025)
PURPOSE
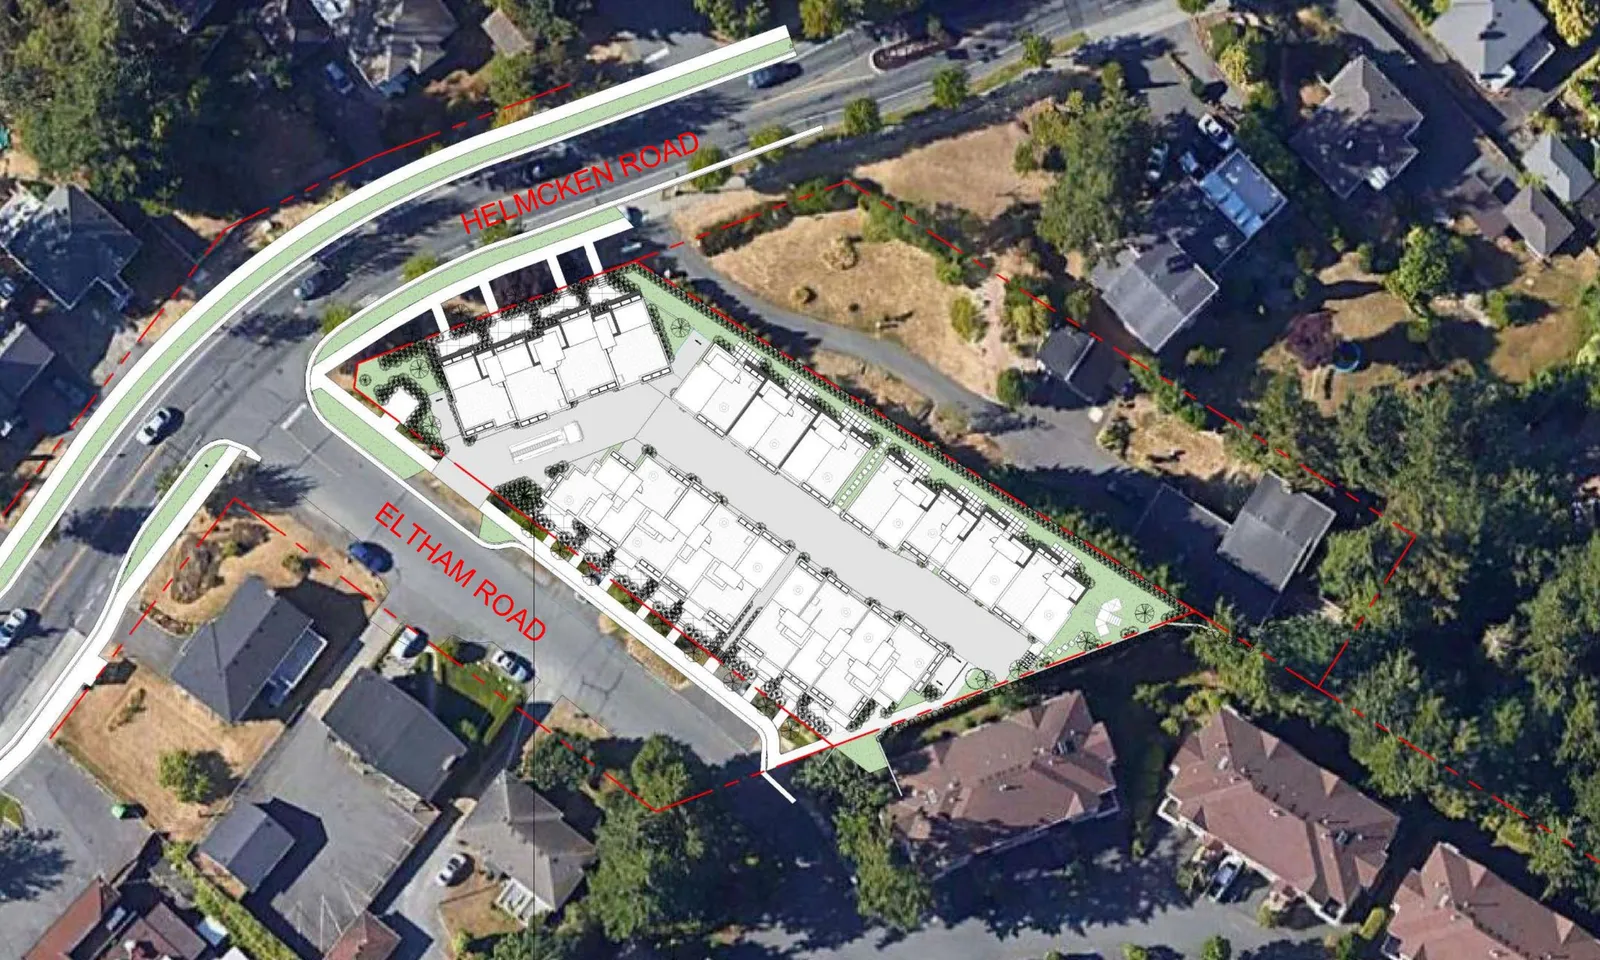
To consider an application for a form and character development permit with variances to construct 20 townhouse units
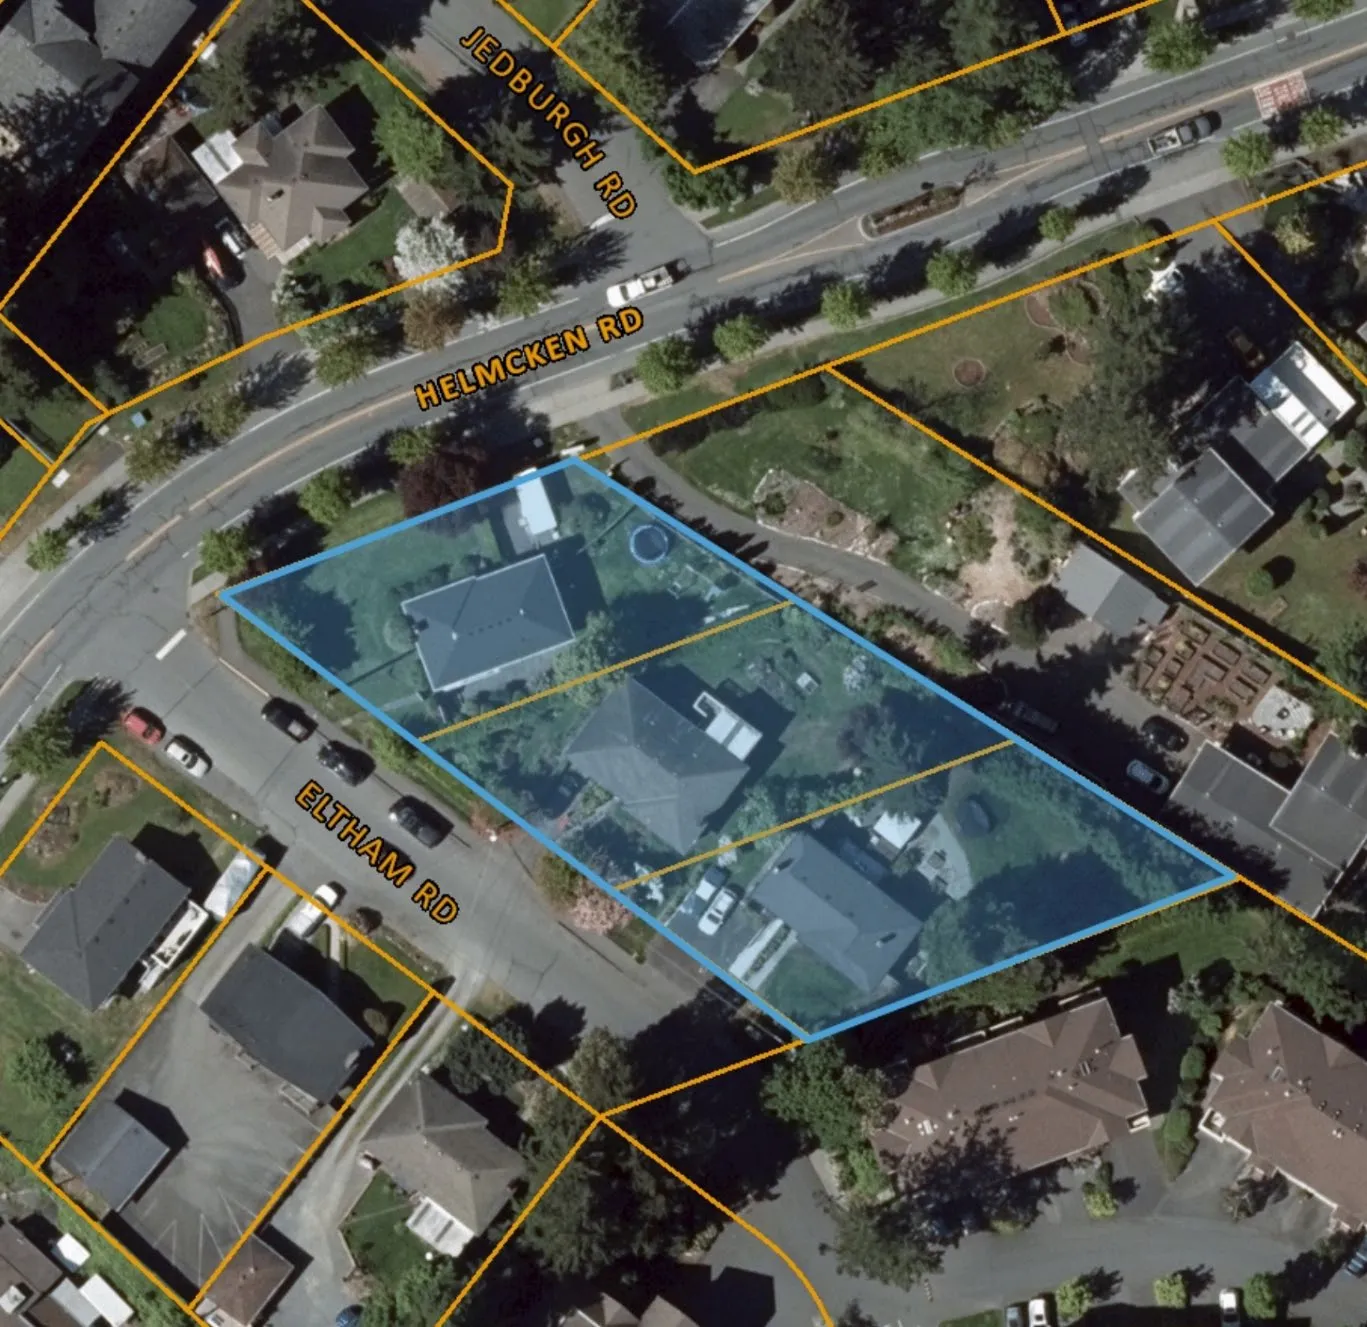
2 Site Plan
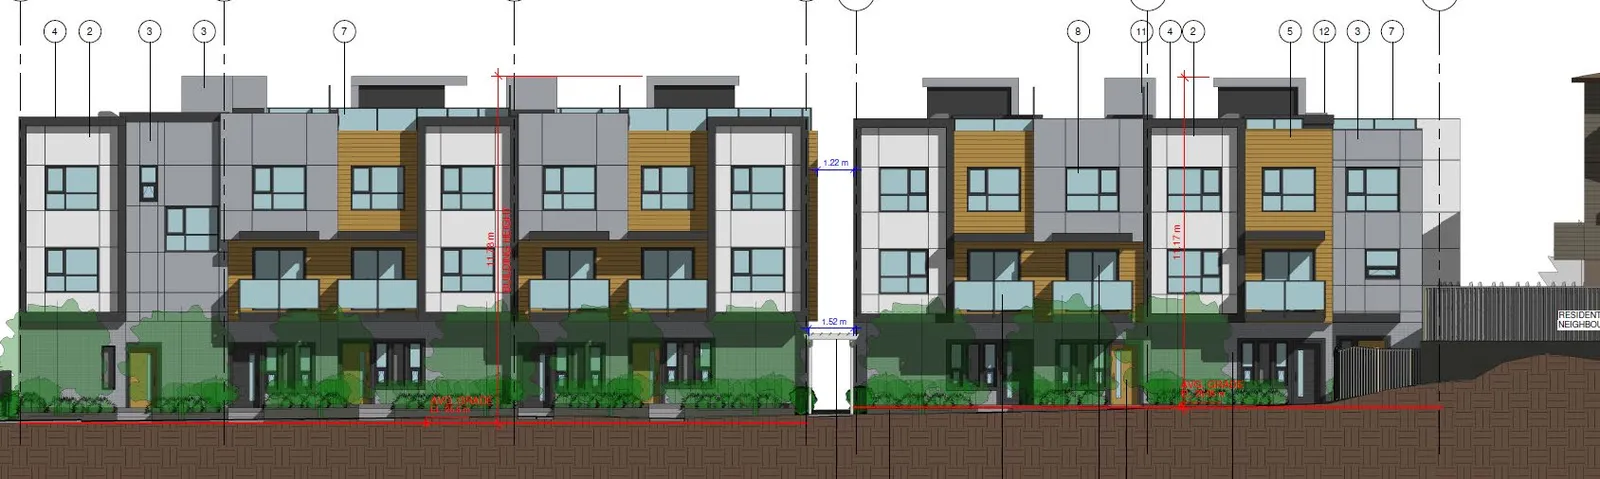
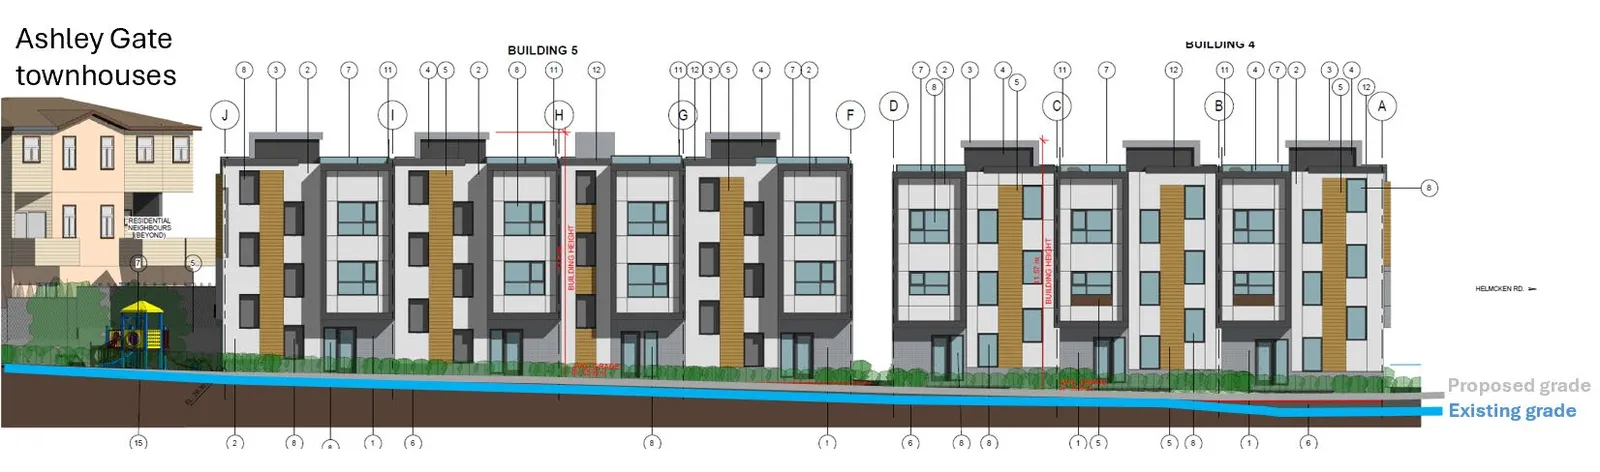
3 Elevations
West elevation (Helmcken Road)
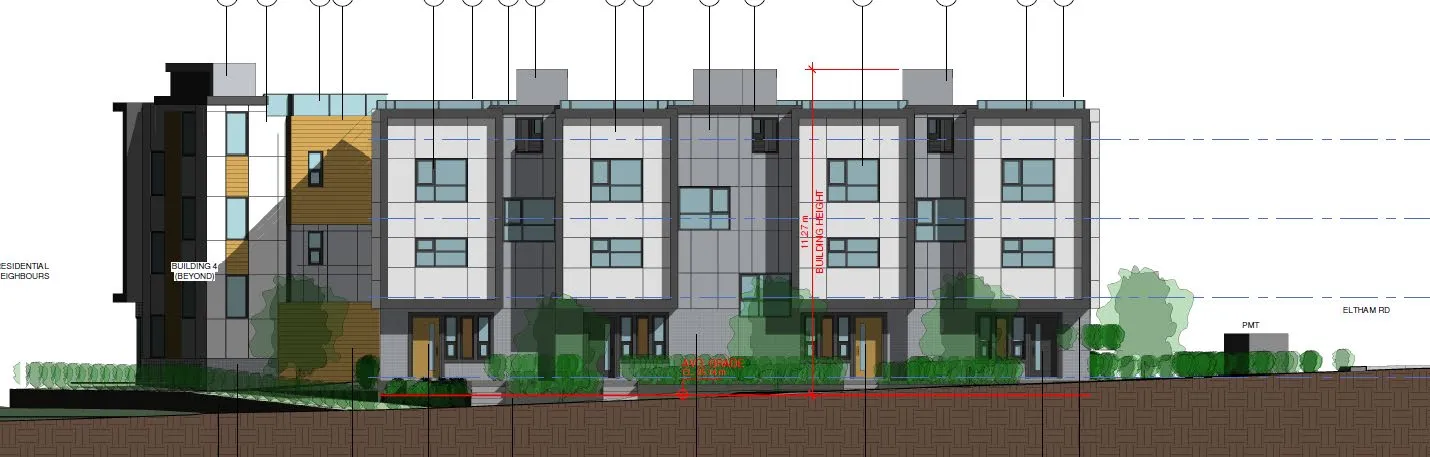
Partial south elevation (Eltham Road)
Landscape
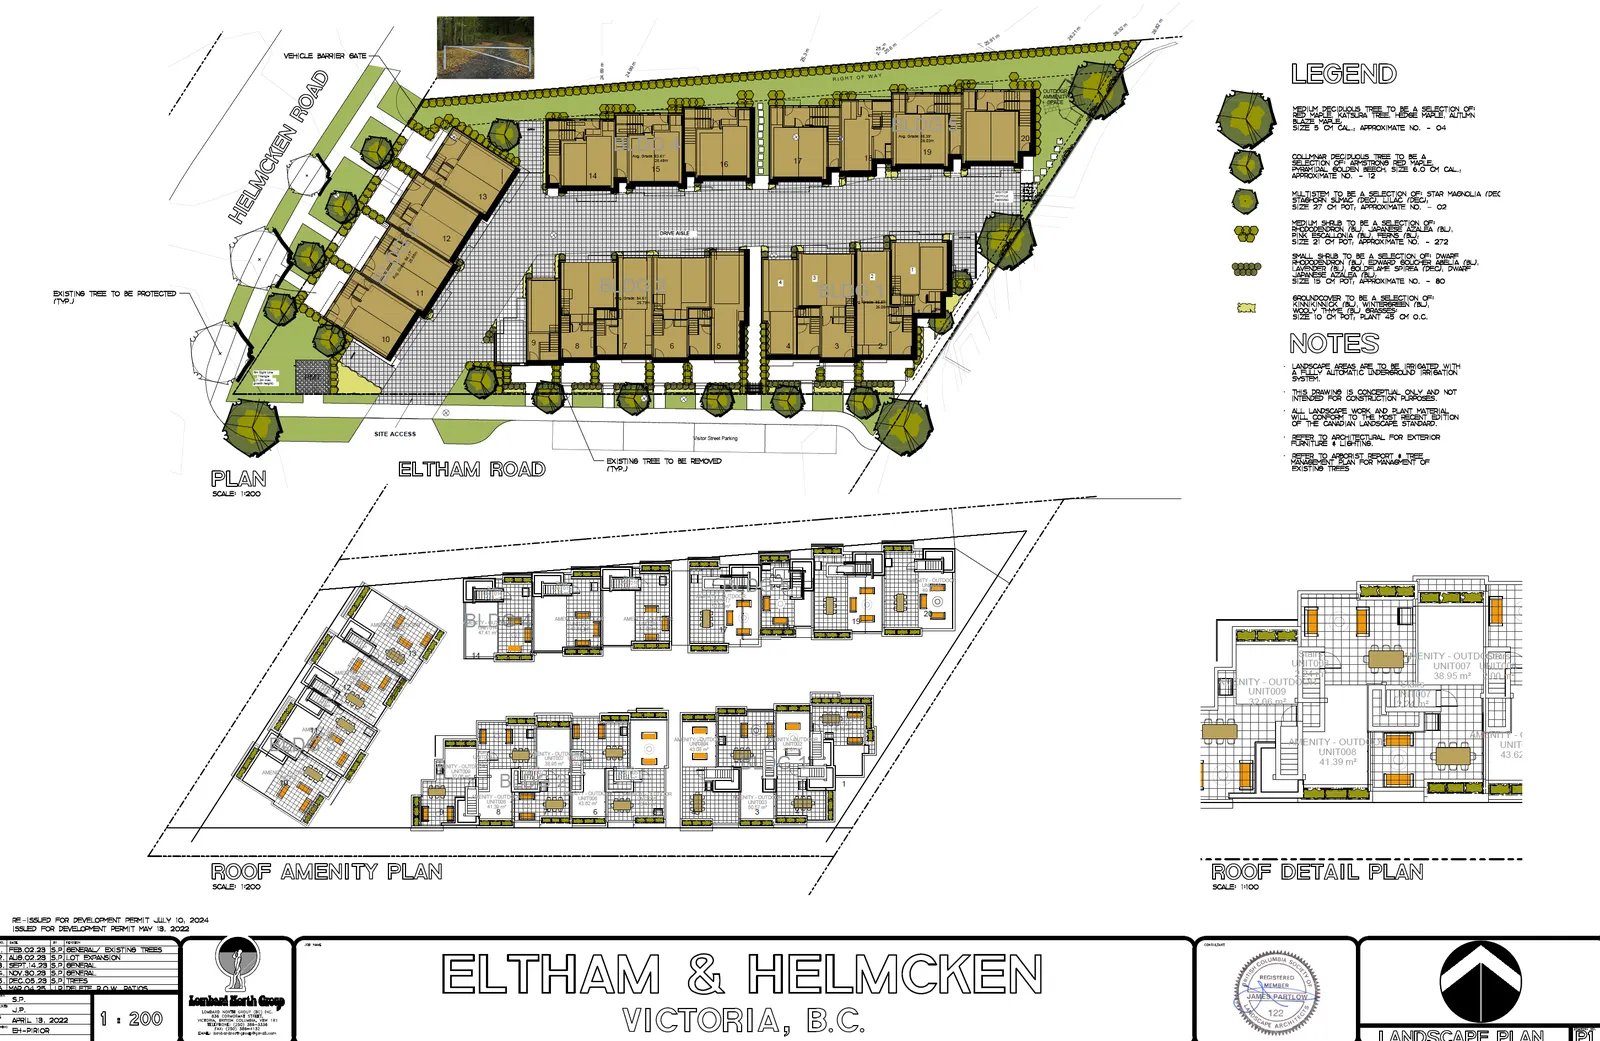
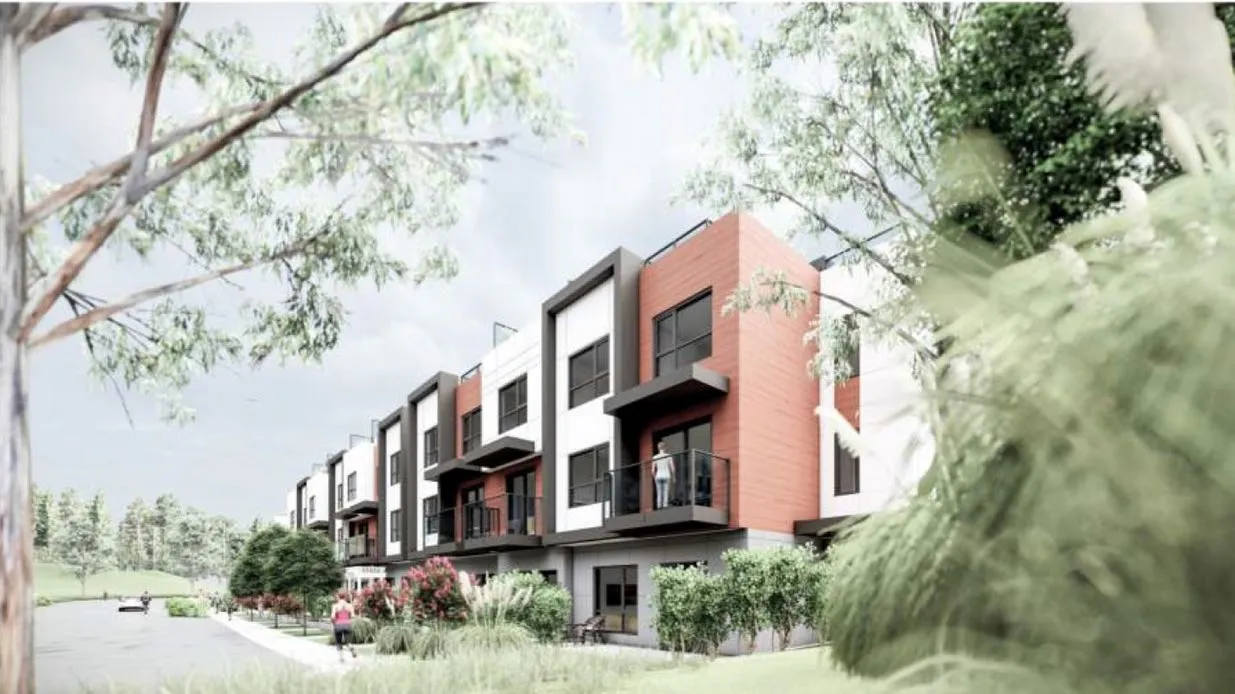
5 Variance for Building Height
Requested Variances
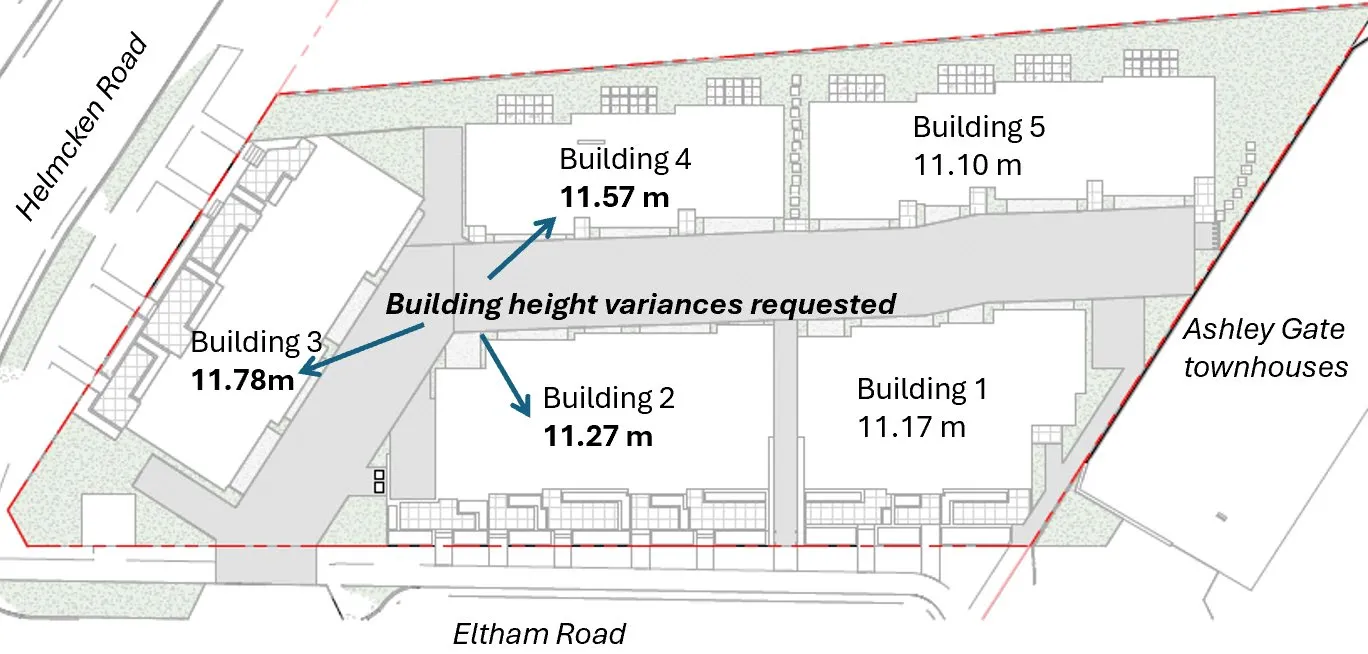
- Building 1: 11.17 m
- Building 2: 11.27 m
- Building 3: 11.78 m
- Building 4: 11.57 m
- Building 5: 11.10 m
Building Height
- Required: 11.25m
- Proposed: 11.78m
Manoeuvering Aisle
- Required: 7.6m
- Proposed: 6.0m
Page 84–90
Document Images
(1)
Extracted from: 2025 05 06 Council Agenda - Agenda - Pdf