Minutes
Minutes of the Special Council meeting held January 30, 2024
February 6, 2024Pages 78–792 sections
Minutes from a special Council meeting held on January 30, 2024.
January 30, 2024
Report to Committee of the Whole
Re: Rezoning Application 2023-04 – 294, 296 Eltham Road & 242 Helmcken Road Meeting Date: December 12, 2023
space with a small play structure is proposed on the northeast corner of the site, adjacent to building 5.
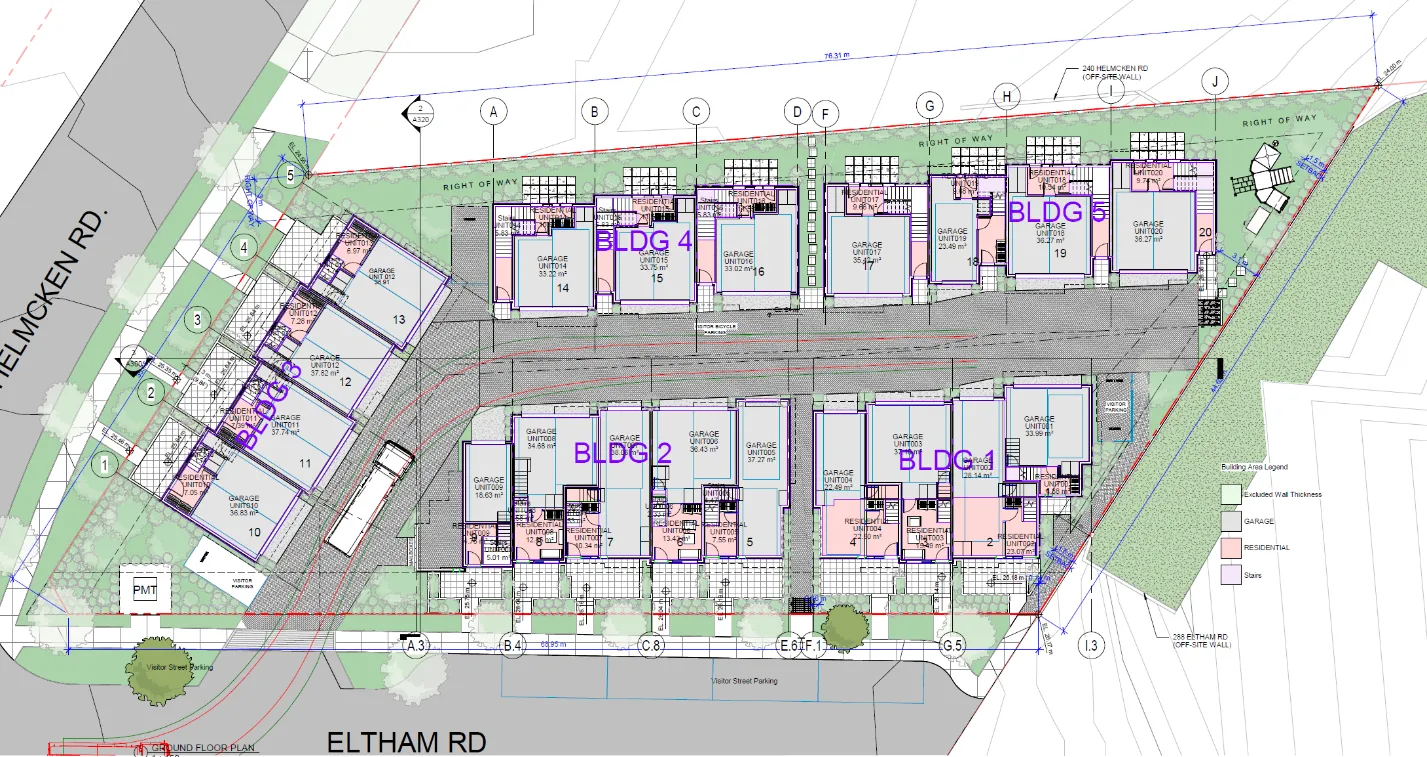
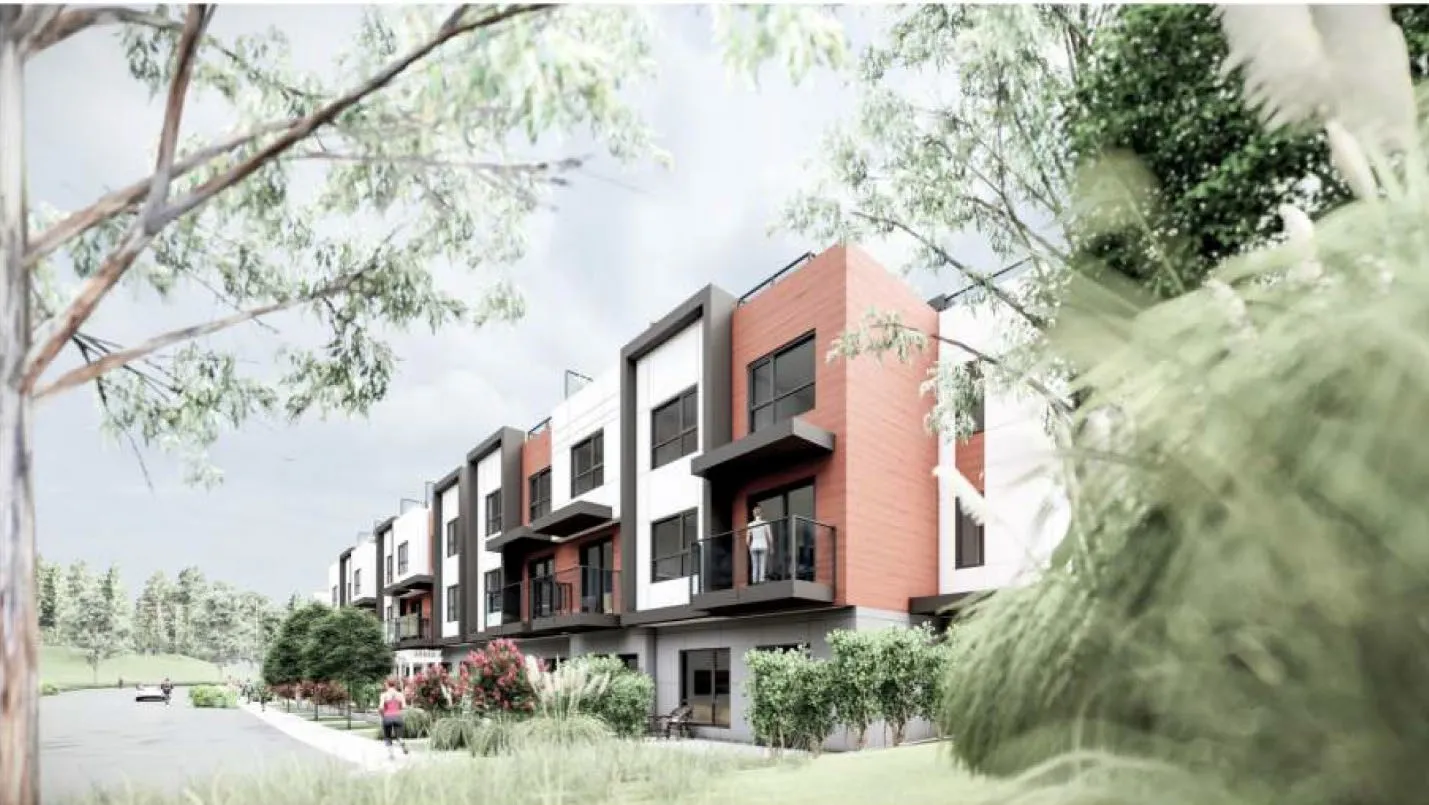
Staff notes the following:
- Units facing the street would have entrances and front yards that would create a pedestrian-friendly streetscape and a connection with the neighbourhood.
- The Helmcken Road frontage would benefit from additional windows to break up blank walls.
- While the rear elevation overlooks the front yard of 240 Helmcken Road, that lot is very deep and the dwelling is located at the rear, past the subject properties as shown in Attachment 2.
- The overall character and layout would be suitable for an urban village where there can be casual opportunities for neighbourhood interaction.
- There is a Town statutory right-of-way along the northeast property line where no structures or large trees may be installed.
Site Data Summary
| Zoning Criteria | Proposal |
|---|---|
| Site Area | 2472.5 m² |
| Floor Area | 2360.52 m² |
| Floor Space Ratio | 0.96:1 |
| Units/Hectare | 80.9 |
| Building Height | 10.55-11.06 m |
| Storeys | 3 |
| Site Coverage | 43.3% |
| Units Proposed | 20 |
| Vehicle Parking | 32 (30 required) |
| Secure Bicycle Parking | 20 (20 required) |
Unit Mix
The applicant is proposing 20 three-bedroom units, which are suitable for households with children.
Page 78–79
DISCUSSION:
Official Community Plan Context
The site is designated Mixed Residential in the Official Community Plan, which supports the following:
- detached homes on small lots;
- townhouses - up to three storeys and a maximum Floor Space Ratio of 1.25:1; or
- low-rise apartments - up to four storeys and a maximum Floor Space Ratio of 1.5:1.
The development concept for a three-storey townhouse development with a Floor Space Ratio of 0.96:1 complies with the OCP Mixed Residential land use designation.
Page 78–79
Extracted from: 2024 02 06 Council Agenda - Agenda - Pdf