Highway 1 Bus on Shoulder - Helmcken to Colwood Project - Delegation by T. Stevens
A delegation presentation regarding the Highway 1 Bus on Shoulder project.
Project Information
Project: 2130 Jeffrey Sengara Location: 294 & 296 Eltham & 242 Helmcken Road, Victoria, BC Architect: Ankenman Marchand Architects Project Status: RZ/DP
A100 - Site Plan
Submission History
| Date (YYYY-MM-DD) | Description |
|---|---|
| 2023-09-13 | Issued for Rezoning |
| 2023-09-14 | Issued for Rezoning |
| 2023-12-06 | Issued for Rezoning |
Drawing Details The site plan illustrates a residential development consisting of five buildings (Bldg 1 through Bldg 5) situated at the corner of Helmcken Road and Eltham Road.
- Buildings 1-3: Oriented toward Eltham Road.
- Buildings 4-5: Oriented toward the interior drive aisle.
- Site Features:
- Single site access point off Eltham Road.
- Internal drive aisle providing access to unit garages.
- Visitor parking and visitor bicycle parking.
- Outdoor amenity space located at the northeast corner of the site.
- 6m Sight Line Triangle at the intersection of Helmcken Road and Eltham Road.
- Visitor street parking along Eltham Road.
A110 - Ground Floor Plan
This drawing details the ground level layouts for the 20 residential units.
- Unit Features: Each unit includes a private garage accessed from the internal drive aisle.
- Site Features: Visitor parking stalls (2.6m x 5.5m), mailbox area near site entry, and PMT (Pad Mounted Transformer) location.
- Buildings:
- Bldg 1: Units 1-4.
- Bldg 2: Units 5-9.
- Bldg 3: Units 10-13.
- Bldg 4: Units 14-18.
- Bldg 5: Units 19-20.

A120 - Level 2 Floor Plan
This level shows the main living areas for the units, typically including kitchens, dining rooms, and living rooms.
- Bldg 3 (Units 10-13): Oriented along Helmcken Road.
- Internal Layouts: Units feature open-plan living areas and powder rooms (w/c).
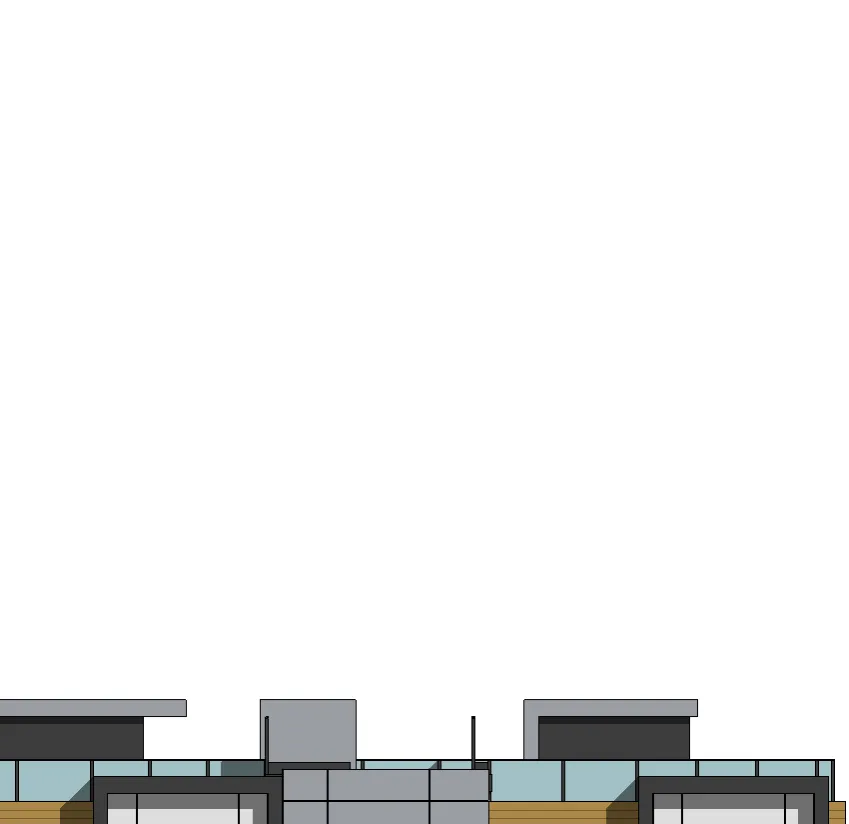
A130 - Level 3 Floor Plan
Level 3 primarily consists of bedrooms and primary bathrooms for the multi-story units.
A140 - Roof Level Plan
The roof level includes private roof decks for individual units and upper access stairs.
A150 - Firefighter Access Plan
This plan demonstrates the site's accessibility for emergency vehicles.
- Vehicle Path: Illustrates a "Fire Truck 39'" maneuvering through the site access on Eltham Road and utilizing the internal drive aisle.
- Hydrants: Two fire hydrants are identified along Eltham Road.
- Turning Radii: 10.0m to 15.5m maneuvering paths are shown.
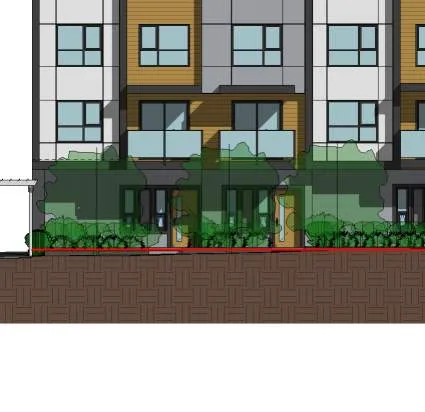
A200 - Elevations - South & North
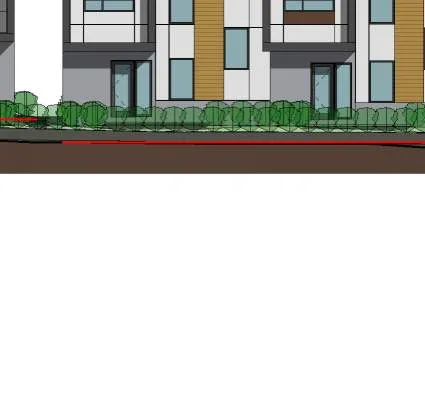
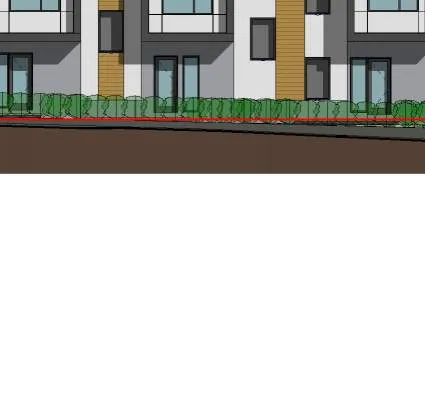
South Elevation Shows the facades of Building 1 and Building 2 facing Eltham Road.
- Building Heights: Approximately 11.1m to 11.78m.
- Details:
Ground area/shrubbery from Elevation 
Ground line/shrubbery section 
Lower floor/ground facade 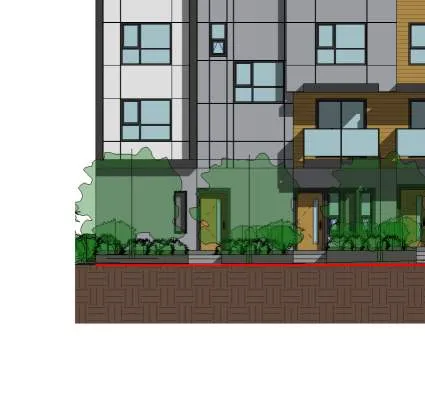
Ground/foundation line 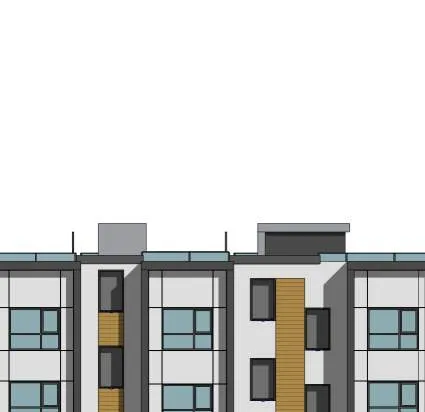
Lower floor segment 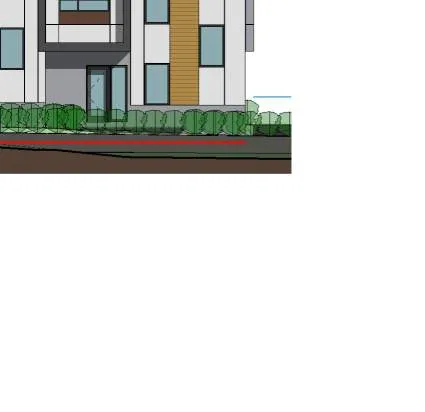
Ground/shrubbery section 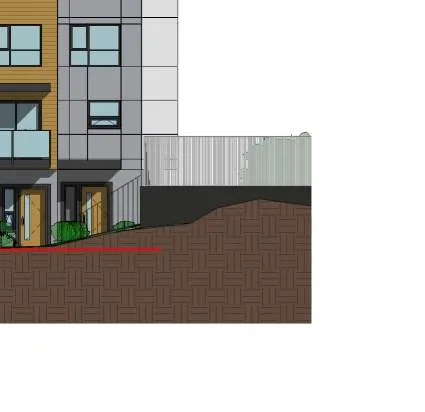
Shrubbery/ground line 
Ground/shrubbery detail 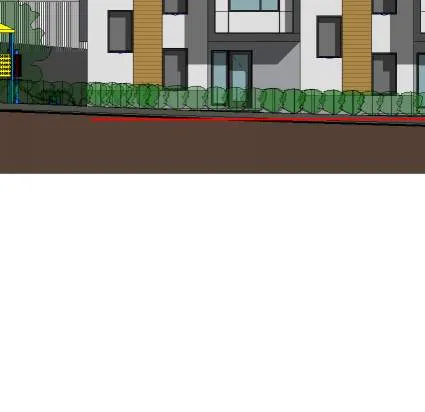
Foundation/ground detail 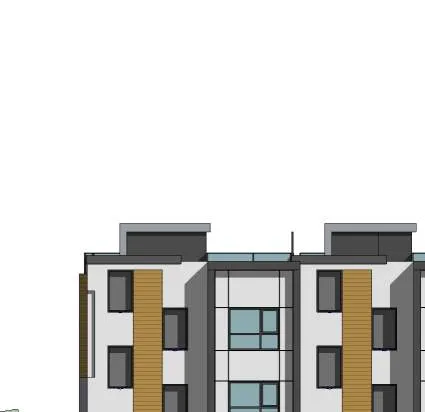
Ground floor detail 
Ground/landscaping detail
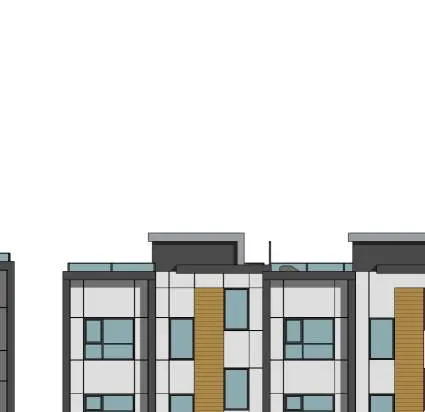
North Elevation Shows the facades of Building 5 and Building 4.
- Building Heights: Approximately 11.1m to 11.57m.
- Details:
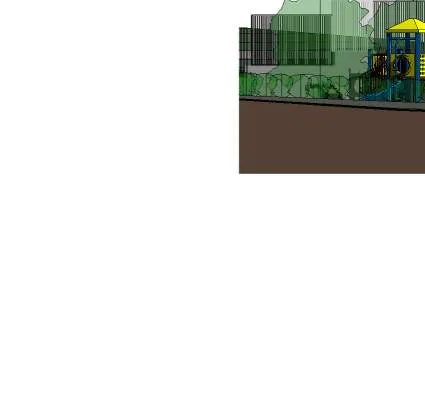
Rendering of a playground at the north side of the site 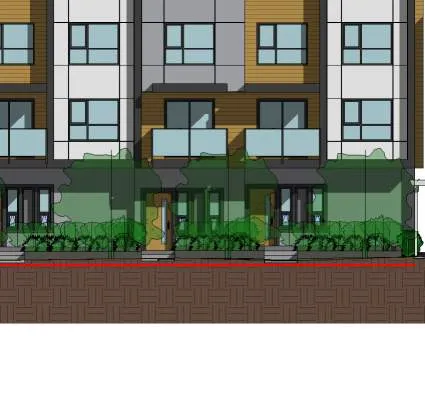
Roof top/mechanical screen detail 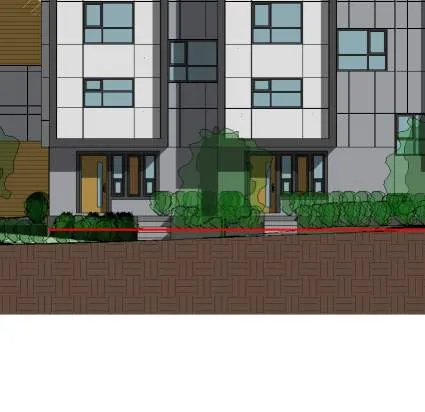
Building facade segment 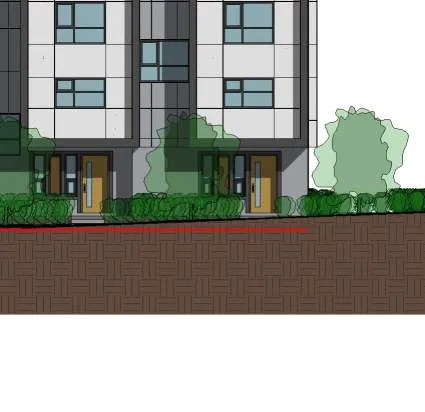
Upper floor facade 
Facade segment with windows 
Building top segment 
Facade segment with windows and panels 
Roof top segment 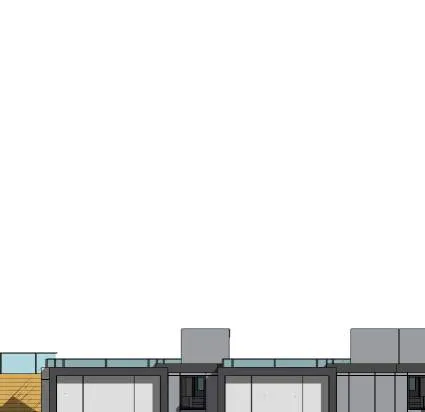
Mid-section of elevation 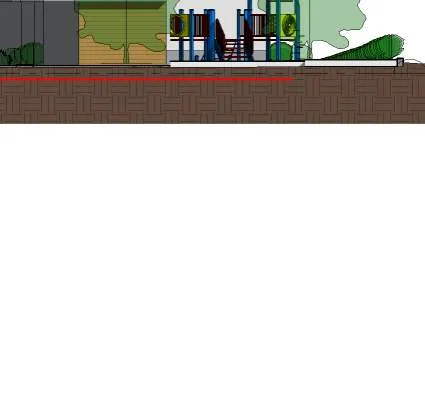
Facade segment with windows 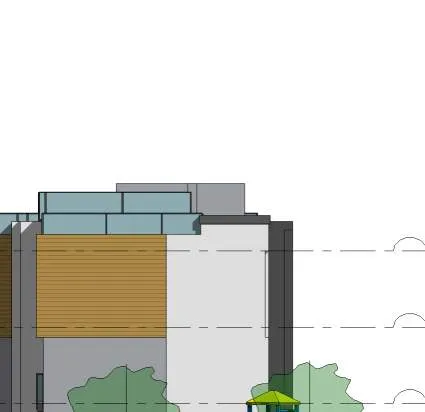
Roof segment 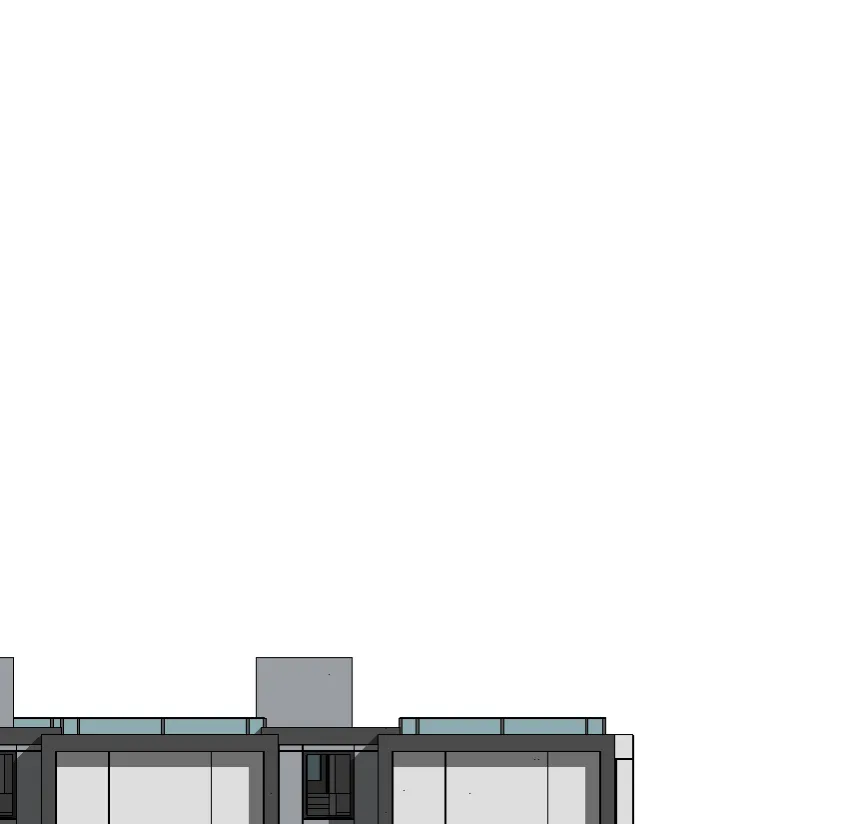
Upper floor window layout 
Ground floor facade detail
A210 - Elevations - East & West
West Elevation Shows Building 3 and Building 4 facing Helmcken Road and the adjacent residential neighbor.
- Building Heights: Approximately 11.27m.
- Details:

Elevation segment 
Upper floor segment 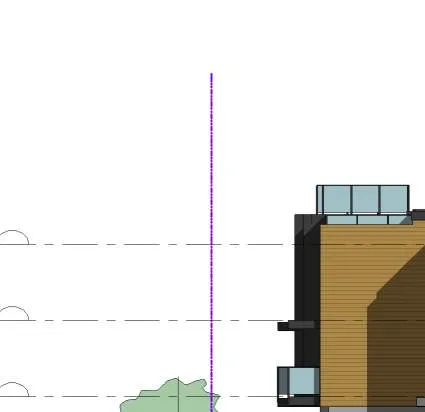
Foundation detail 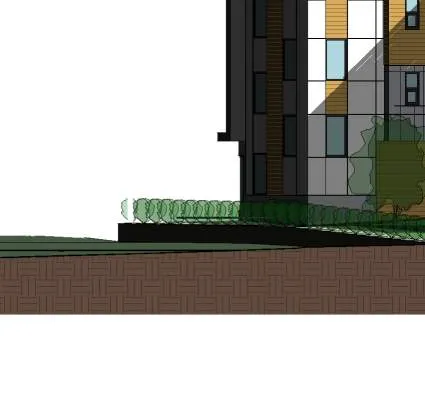
Elevation segment 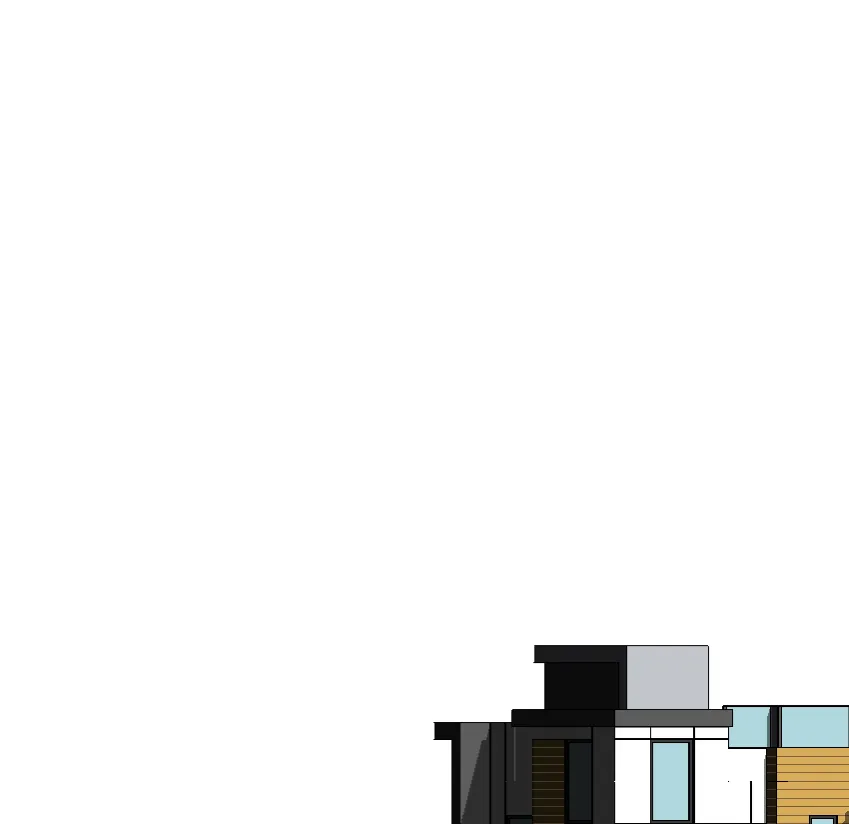
Building top segment 
Elevation detail 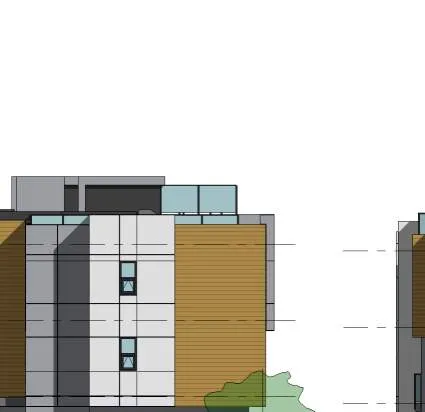
Lower facade detail 
Foundation detail 
Elevation detail 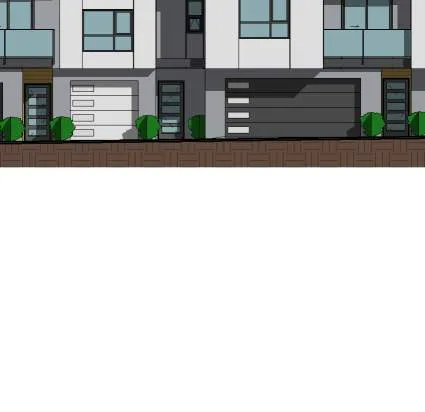
Upper facade detail 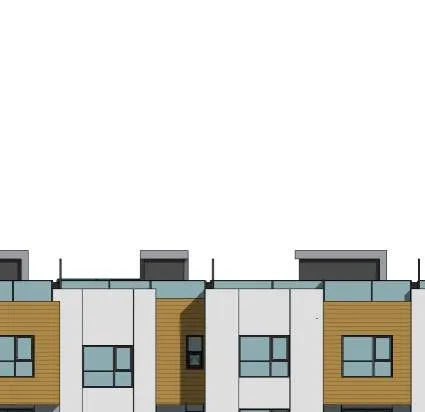
Mid-facade detail 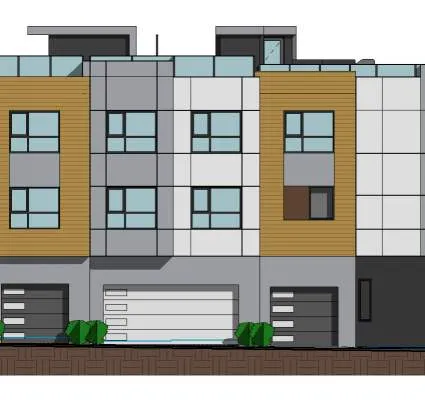
Foundation detail
East Elevation Shows Building 1 and Building 5 facing the eastern property line and outdoor amenity space.
- Building Heights: Building 1 (11.17m), Building 5 (11.1m).
- Details:
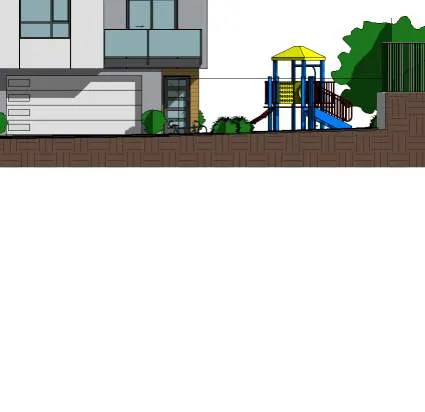
Mid-facade detail 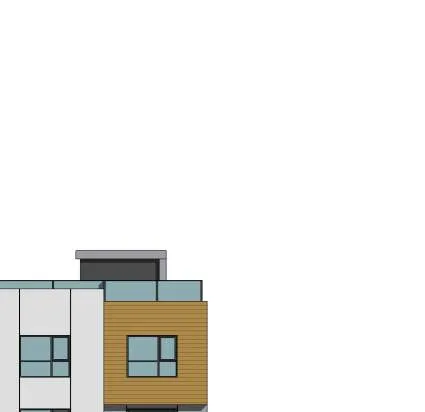
Upper floor facade 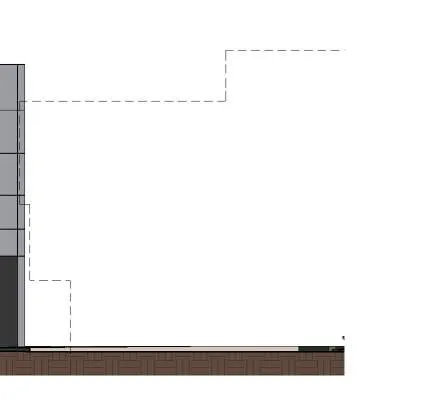
Ground/shrubbery 
Facade detail 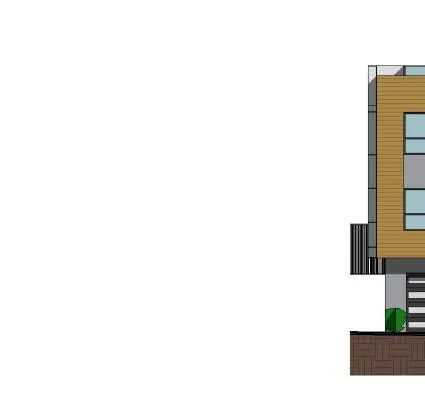
Roof detail 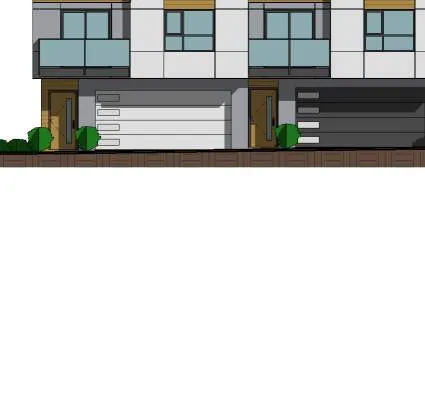
Foundation/landscaping detail 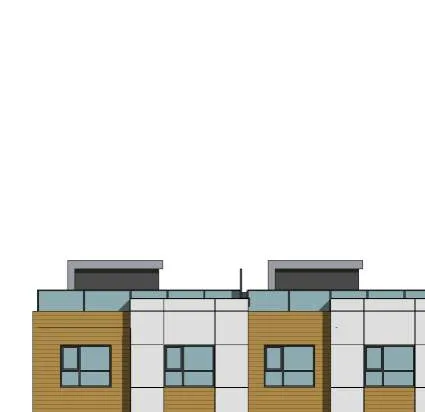
Window/facade detail 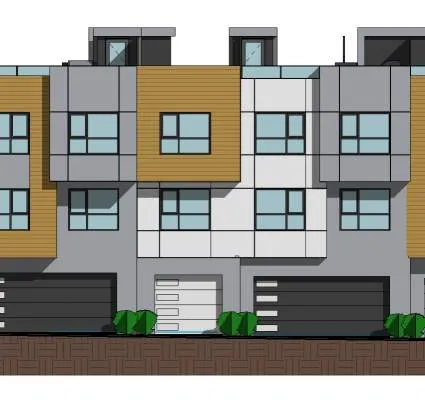
Lower facade detail 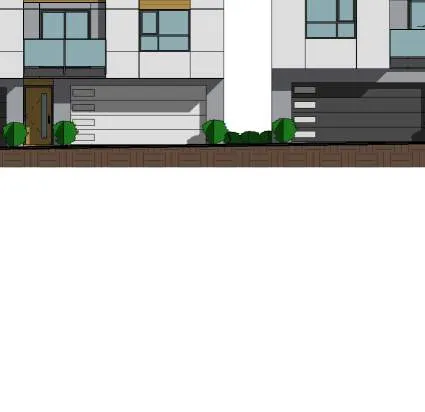
Upper facade segment 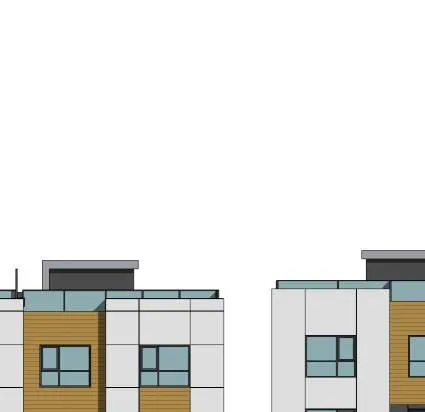
Ground line 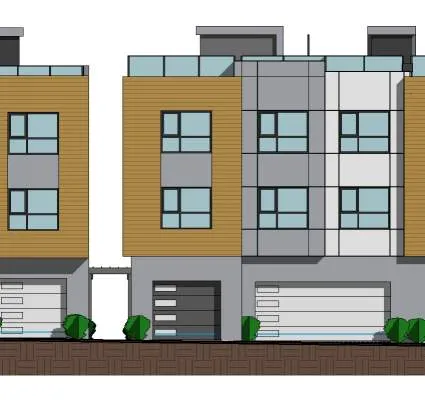
Facade segment 
Roof/top floor facade
A225 - Elevations - Internal Court North & South
Internal Court South Facing the internal drive aisle, showing Building 1 and Building 2.
- Details:

Lower floor facade 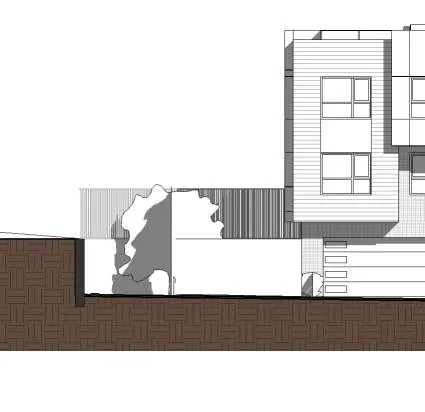
Foundation/site detail 
Window layout detail 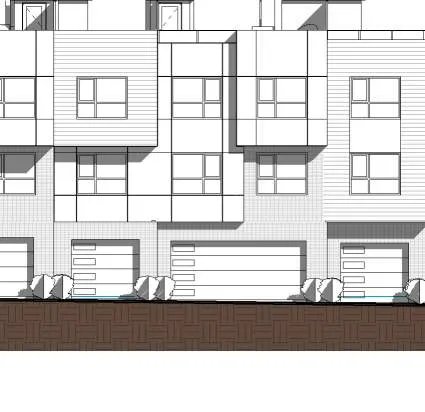
Mid-facade segment 
Foundation/retaining wall detail 
Lower floor facade 
Mid-floor facade detail 
Foundation/shrubbery detail 
Elevation segment 
Elevation segment 
Foundation detail 
Facade segment 
Upper floor windows 
Foundation detail 
Facade detail 
Ground detail
Internal Court North Facing the internal drive aisle, showing Building 4 and Building 5.
- Details:
Lower floor facade 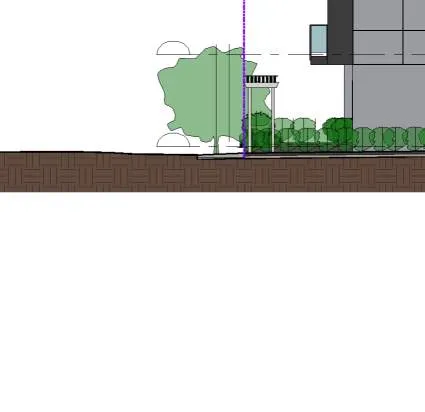
Upper floor facade 
Foundation detail 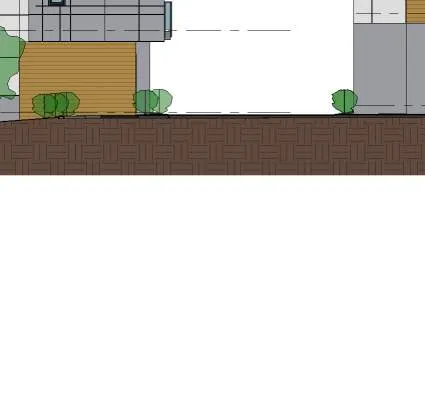
Facade detail 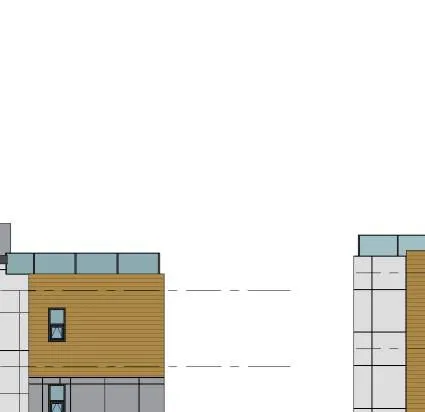
Foundation detail 
Roof/upper floor facade 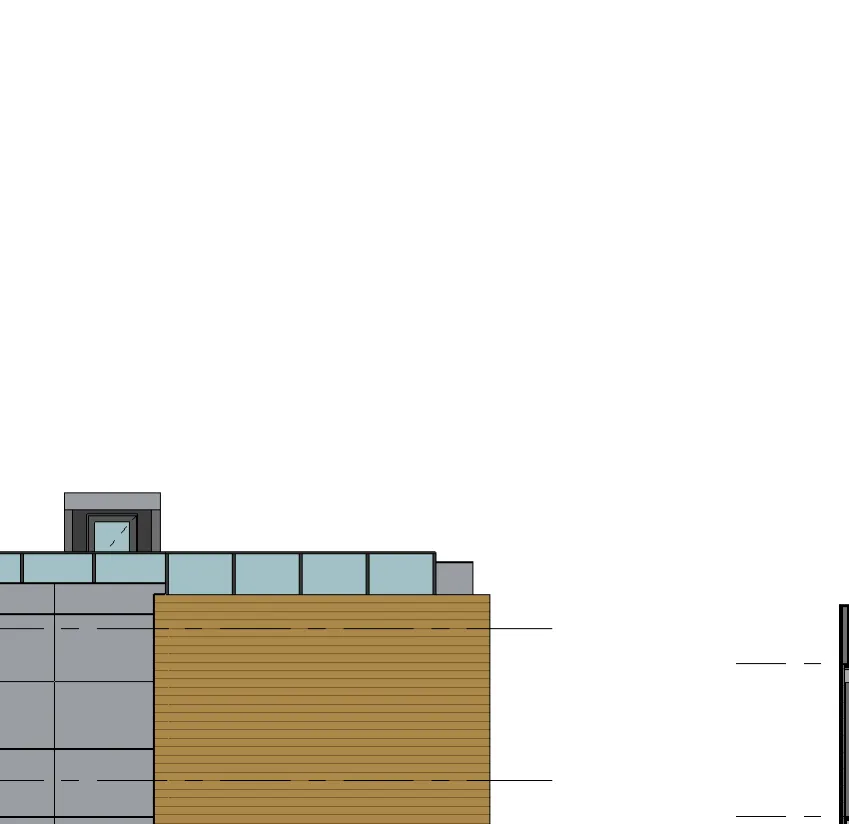
Playground/landscape detail 
Foundation/site detail 
Mid-facade detail 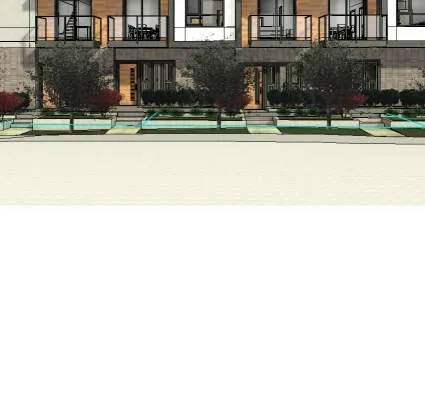
Upper facade detail 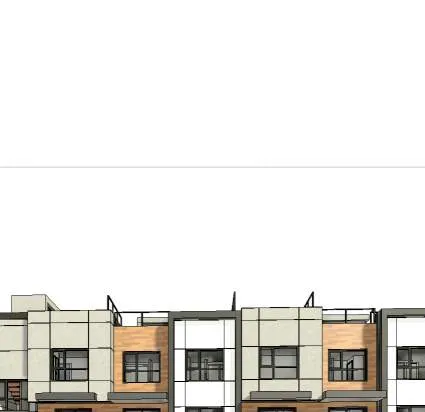
Ground line detail 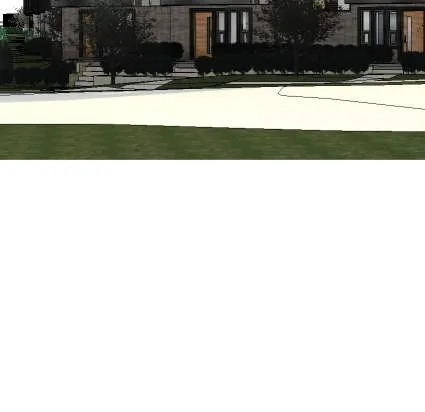
Facade segment 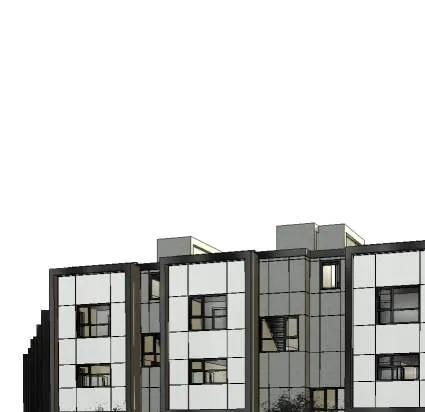
Upper floor segment 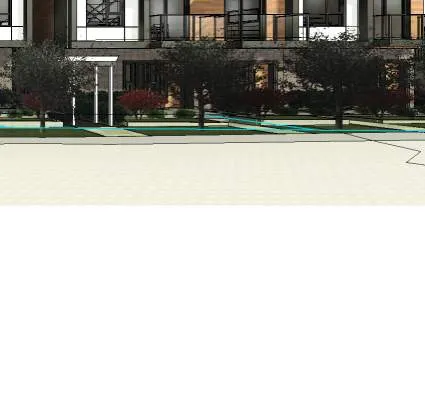
Foundation detail 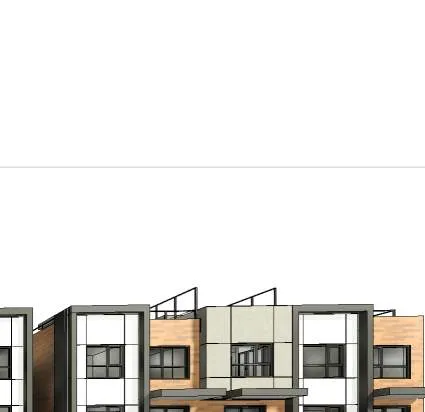
Elevation section segment 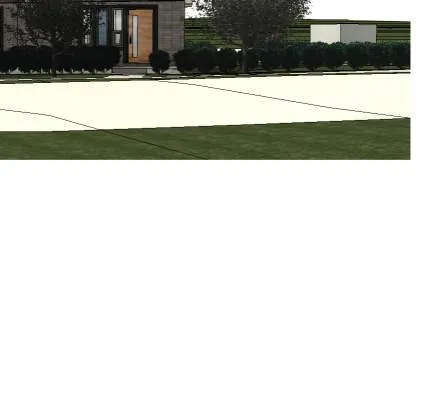
Facade segment 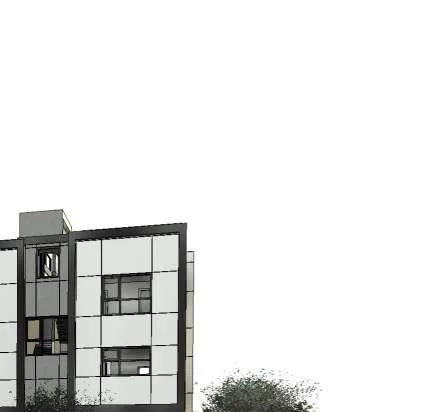
Playground equipment detail
A300 - Site Sections
- East-West Section Through Drive and Walkway Looking South: Shows Building 1 and the relationship to 288 Eltham Rd building.
- Section Through Building 4 and 2 Looking East: Illustrates Building 4, the internal drive aisle, and Building 2.
- Details:
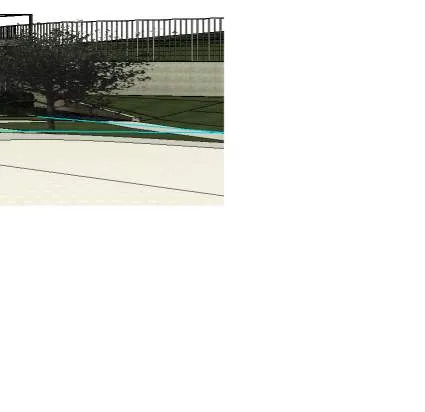
Upper floor facade 
Ground detail
A310 - Sections
- Site Section Through Path: Illustrates Building 2 (Unit 5) and Building 4 (Unit 16) with the internal driveway.
- Site Section: Shows Building 4 (Unit 14) and Building 2 (Unit 9).
- Details:

Facade segment 
Roof detail 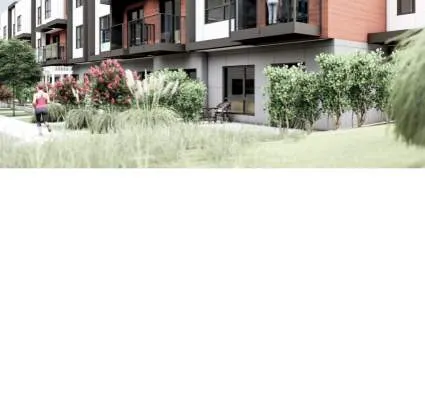
Foundation detail 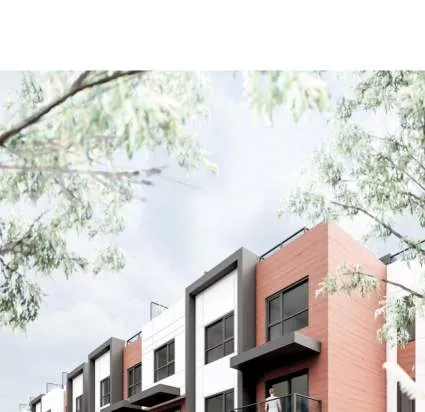
Facade detail
A320 - Sections
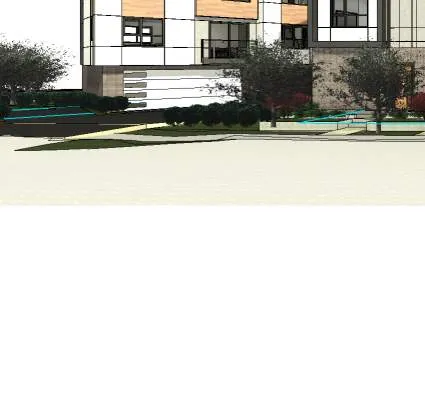
- Road Section at Unit 11: Detail of Building 3 (Unit 11) facade.
- Road Section at Unit 10-12 Back Entries: Illustrates Buildings 2, 3 (Beyond), and 4.
- Details:
Mid-facade detail 
Foundation/site detail 
Facade detail
A600 - 3D Representations
Front View Along Eltham RD: Shows the street-facing presence of the development.
Eltham View From South Corner: Perspective view from the corner of Eltham Road.
Front View From Helmcken RD: Perspective view showing Building 3 along Helmcken Road.
Render Details:
Rendering detail - Eltham view trees and neighborhood context 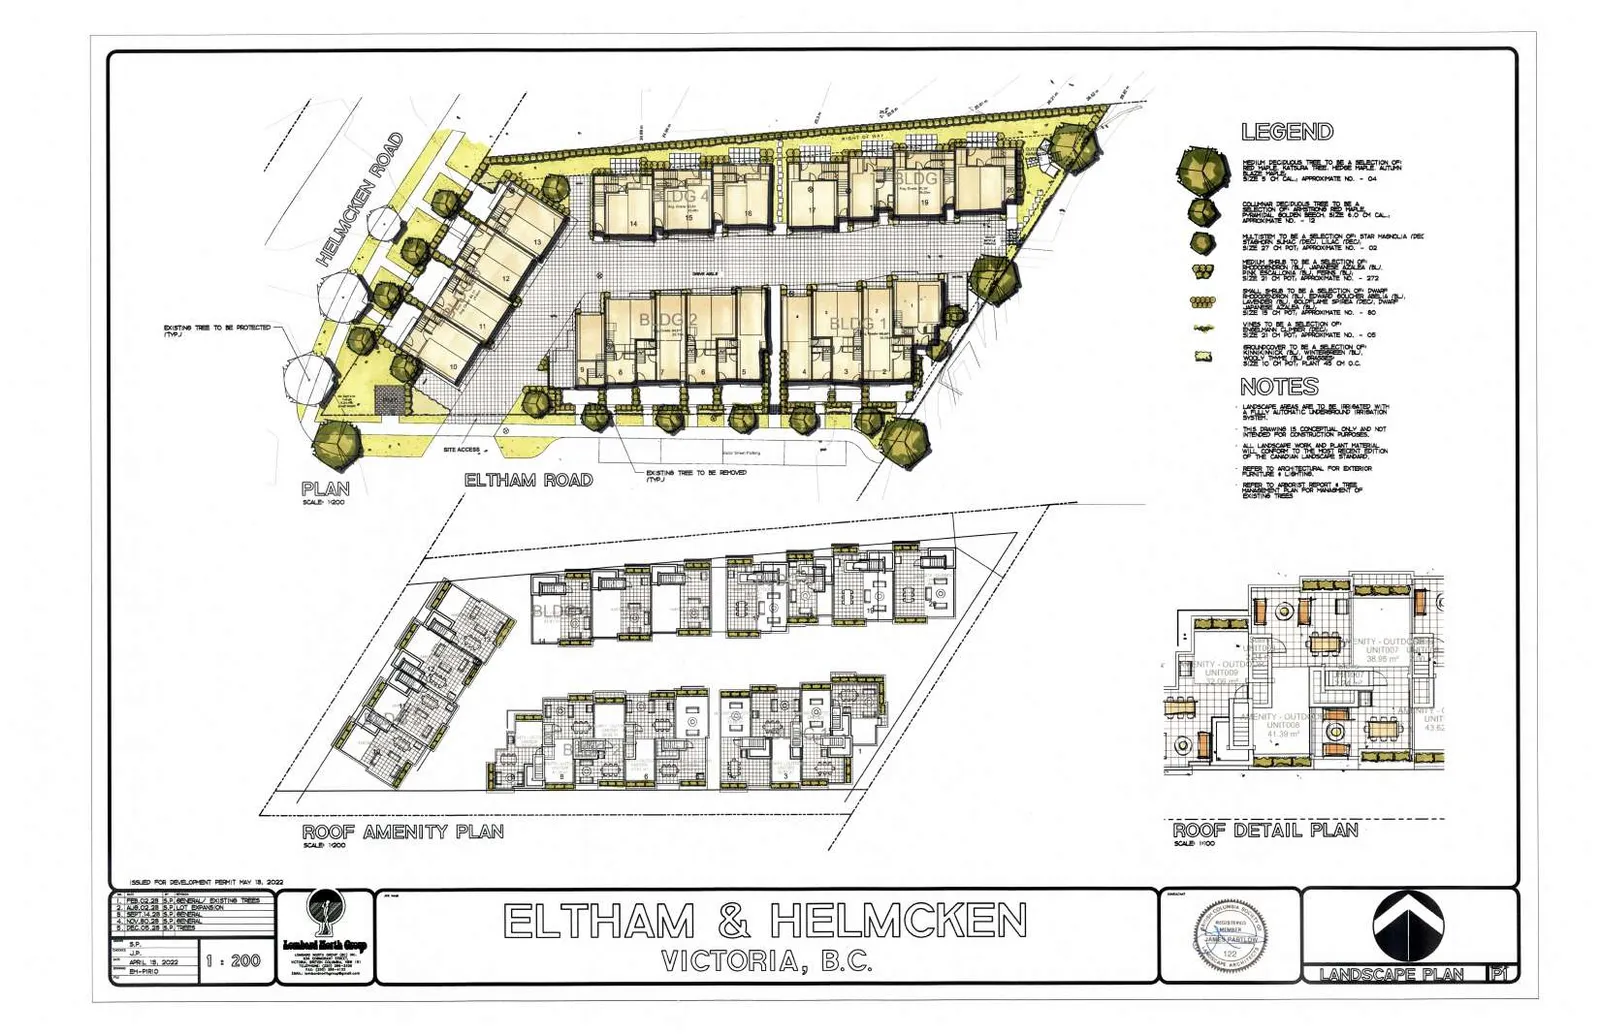
Rendering detail - Eltham view foreground landscaping and street frontage
A900 - Area Plans
Calculations for Garage, Residential, and Stairs areas across all levels.
- Ground Floor Area Plan: Details garage and ground floor residential areas.
- Level 2 Area Plan: Residential areas and balcony locations.
- Level 3 Area Plan: Residential upper floor areas.
- Roof Level Amenity Area Plan: Private outdoor amenity spaces (balconies/decks).
Landscape Plan - P1
Comprehensive landscape plan for Eltham & Helmcken.
- Legend:
- Medium Deciduous Tree: selection of Acer, Cornus, or Malus (various sizes).
- Columnar Deciduous Tree: selection of Acer or Prunus.
- Multi-Stem Tree: selection of Acer or Star Magnolia.
- Medium Shrub: selection of various species.
- Low Shrub/Groundcover: selection of various species.
- Notes:
- Landscape areas to be irrigated with automatic underground system.
- Drawing is conceptual and not intended for construction purposes.