Arboricultural Assumptions and Limiting and Conditions / Tree Management Plan
Professional arborist's report conditions and a detailed map/inventory of trees for the development site at 242 Helmcken Rd.
ASSUMPTIONS AND LIMITING AND CONDITIONS
- This report and the opinions expressed within it have been prepared in good faith and to accepted arboricultural standards within the scope afforded by its terms of reference and the resources made available to the consultant. The report provides no undertakings regarding the future condition or behavior of the trees reviewed within it. Tree hazard and condition assessments are not an exact science. Both qualities can and do change over time and should be reappraised periodically.
- Any legal description provided to the consultant/appraiser is assumed to be correct. No responsibility is assumed for matters legal in character. Any and all property is appraised or evaluated as though free and clear, under responsible ownership and competent management.
- It is assumed that any property is not in violation of any applicable codes, ordinances, statutes, or other governmental regulations.
- Care has been taken to obtain all information from reliable sources. All data has been verified insofar as possible; however, the consultant/appraiser can neither guarantee nor be responsible for the information provided by others.
- The consultant/appraiser shall not be required to give testimony or to attend court by reason of this report unless subsequent contractual arrangements are made, including payment of an additional fee for such services as described in the fee schedule and contract of engagement.
- Loss or alteration of any part of this report invalidates the entire report.
- Possession of this report or a copy thereof does not imply right of publication or use for any purpose by any other than the person to whom it is addressed, without the prior expressed written or verbal consent of the consultant/appraiser.
- This report and attached drawings remain the sole property of Gye and Associates, Urban Forestry Consultants Ltd., until all accounts have been paid in full.
- Neither all nor any part of the contents of this report, nor copy thereof, shall be conveyed by anyone, including the client, to the public through advertising, public relations, news, sales or other media, without the prior expressed written or verbal consent of the consultant/appraiser—particularly as to value conclusions, identity of the consultant/appraiser, or any reference to any professional society or institute or to any initialed designation conferred upon the consultant/appraiser as stated in his qualifications.
Tree Management Plan
Project: 242 Helmcken Rd. View Royal, BC Project No: 22-036 Date: September 12, 2023 Scale: 1:225
[Image Map: Tree Management Plan diagram showing building sites for Buildings 1 through 5, drive aisle, site access, and locations of trees to be retained or removed relative to Helmcken Rd and Eltham Rd.]
LEGEND
- CONIFER: Green circle with cross
- DECIDUOUS: Green circle
- TREE TAG #: Number inside circle
- TREE CANOPY: Green dashed circle
- TREE CENTRE: Black dot
- PROTECTED ROOT ZONE: Green solid circle outline
- TREE FENCING: Red dashed line
- Trees to be retained: Green icons
- Trees to be removed / REMOVE TREE SYMBOL: Red 'X'
TREE INVENTORY TABLES
| G&A Tree ID | Common Name | DBH (cm) | PRZr (m) | Crown Radius (m) | Health | Structural Condition | Ownership of Tree | Bylaw-protected Tree? | Comments | Action |
|---|---|---|---|---|---|---|---|---|---|---|
| M1 | Armstrong Red maple | 26 | 3 | 3 | GOOD | GOOD | Municipal | Yes | RETAIN & PROTECT | |
| M2 | Armstrong Red maple | 26 | 3 | 3 | GOOD | GOOD | Municipal | Yes | RETAIN & PROTECT | |
| M3 | Armstrong Red maple | 20 | 2 | 3 | GOOD | FAIR | Municipal | Yes | RETAIN & PROTECT | |
| M723 | Purpleleaf plum | 24 | 4 | 4 | FAIR | FAIR | Municipal | No | See attached report for rationale | REMOVE & REPLACE |
| M733 | English hawthorn | 38 | 5 | 5 | FAIR | FAIR | Municipal | Yes | Invasive sp. Conflicts with u/g parkade | REMOVE & REPLACE |
| M736 | English hawthorn | 28 | 4 | 4 | FAIR | FAIR | Municipal | Yes | Invasive sp. Conflicts with u/g parkade | REMOVE & REPLACE |
| M746 | Liquidambar | 16 | 2 | 3 | GOOD | GOOD | Municipal | Yes | REMOVE & REPLACE | |
| M755 | English hawthorn | 25 | 3 | 4 | FAIR | FAIR | Municipal | Yes | Invasive sp. | REMOVE & REPLACE |
| M786 | Purpleleaf plum | 44 | 7 | 6 | GOOD | FAIR | Municipal | Yes | Conflicts with pathway | REMOVE & REPLACE |
| 737 | Douglas fir | 81 | 11 | 6 | GOOD | GOOD | On-site | Yes | REMOVE & REPLACE | |
| 739 | Domestic plum | 111 | 12 | 5 | FAIR | POOR | On-site | Yes | Multi-stems DBH: 40, 39, 32; Poor structure | REMOVE & REPLACE |
| 747 | Purpleleaf plum | 56 | 6 | 4 | FAIR | POOR | On-site | Yes | Multi-stem DBH: 22, 18, 16 | REMOVE & REPLACE |
| 764 | Korean mountain ash | 35 | 6 | 4 | POOR | POOR | On-site | No | REMOVE & REPLACE | |
| 765 | Excelsior cedar | 109 | 8 | 6 | FAIR | GOOD | On-site | Yes | Multi-stem DBH: 40, 37, 32 | REMOVE & REPLACE |
| 782 | Weeping cherry | 20 | 2 | 2 | GOOD | GOOD | On-site | No | REMOVE | |
| 571 | Grand Fir | 79 | 13 | 12 | FAIR | GOOD | On-site | Yes | REMOVE & REPLACE | |
| 572 | Grand Fir | 67 | 11 | 8 | POOR | FAIR | On-site | Yes | Tree is in recent decline. Some deadwood starting to collect | REMOVE & REPLACE |
| 573 | Leyland Cypress | 32 | 4 | GOOD | GOOD | On-site | Yes | REMOVE & REPLACE | ||
| 574 | Leyland cypress | 35 | 4 | 4 | GOOD | GOOD | On-site | Yes | REMOVE & REPLACE |
TREE PROTECTION FENCING SIGNAGE
(Signs shall be 16x24" in size, rigid and weatherproof)
DO NOT ENTER Tree Protection Zone
- NO DUMPING / NO FILL
- NO STORAGE
- NO DIGGING / NO EXCAVATING Project Arborist: Gye and Associates Ltd. 250.883.4533 (Signage also includes Saanich Parks contact info and reference to Tree Protection Bylaw No. 9272)
SUMMARY TREE STATISTICS
| CATEGORY | # OF TREES |
|---|---|
| EXISTING TREES: | |
| Municipal Trees | 9 |
| On-site Bylaw-Protected Trees | 8 |
| On-site Unprotected Trees (includes 21 hedging cedars) | 23 |
| Vulnerable Off-site Trees | 0 |
| Total number of trees indicated on Tree Management Plan | 19 |
| TREE REMOVALS: | |
| Requested Protected Tree Removals from site | 8 |
| Requested Tree Removals from municipal property | 6 |
| Total Residual Number of On-site Protected Trees | 0 |
| REPLACEMENT TREES: | |
| Replacement Trees Required by Tree Bylaw | 16 |
| Municipal Replacement Trees | 12 |
Tree Protection Fencing Detail
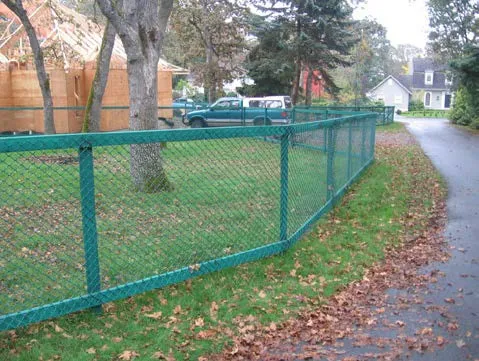
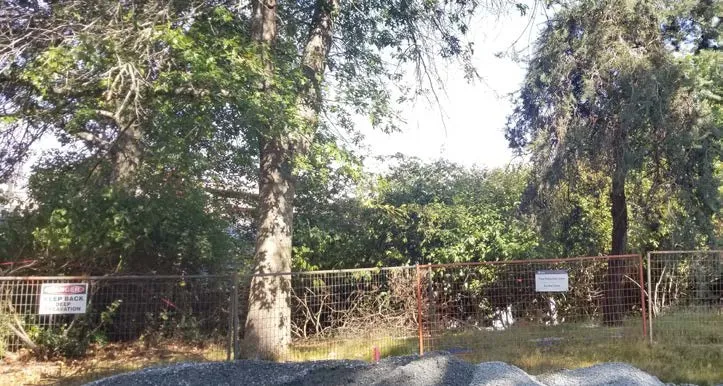
Modular steel panel fencing is recommended in order to reduce land-fill waste post-construction. Fencing panels shall be secured to the ground with rebar wired to panel frame.
16 x 24” all-weather signage will be attached with the following wording:
- For protected trees: DO NOT ENTER – Tree Protection Zone
- For replacement/landscape tree planting sites: DO NOT ENTER – Future Tree Planting Zone
In cases where steel-panel fencing is not practical or available, fencing shall be constructed with a wooden 2x4 frame (side, top and bottom rails) and back-bracing supports as required to ensure robust placement. Snow-fencing will then be affixed to the frame using battens, zip-ties, staples, wire or nails.
TREE PRESERVATION MEASURES
- Site meeting to review Tree Plan: Before demolition begins, the owner and contractor shall meet with the arborist to review the placement of fencing and other tree protection measures within this plan. a) The Project Arborist shall clearly mark the boundaries of all areas to be fenced and protected. b) Access routes and areas for trade parking and materials storage will be identified with the contractor.
- Tree Fencing: a) Tree protection fencing shall be installed to the standards of the Town of View Royal at the locations indicated on this drawing prior to demolition or building permit being issued (see fencing detail on plan). b) Tree protection fencing and armouring shall be maintained in good condition throughout the duration of the project. c) Requests to temporarily remove or move tree fencing must be reviewed by the project arborist for approval.
- Tree Management Plan posting: a) A full-sized weather-proof copy of this tree plan shall be posted in plain sight in the site office. b) The general contractor shall ensure that all relevant sub-trades are familiar with the drawing and tree protection measures.
- Site servicing and excavations: The project arborist shall be present to oversee excavation, service trenching, stump removal, site grading or blasting within, or adjacent to, the fenced tree protection areas (TPAs).
- Procedure for rock removal near tree root zones: a) The general contractor will convene a meeting with the arborist and blasting contractor prior to drilling to develop a work plan that minimizes rock removal impacts to protected trees. b) Where considered necessary by the arborist, alternate rock removal techniques, such as hoe-ramming, shall be used in place of blasting. c) Blasting vibrations in the vicinity of the Tree Protection Areas are not to exceed a measured peak particle velocity of 25 mm/sec. i) Seismometer records will be kept of all blasting within a 30m radius of any tree protection areas for review by the project arborist. ii) Seismometers shall be placed at the outer boundary of the tree protection area closest to the blast zone. d) Use DYNAMITE as the explosive product. No fertilizer-based explosive is permitted, due to its toxicity to tree roots. e) The contractor shall prevent rock debris from the blast site from entering the TPA.
- Root & branch pruning and protection: a) Any tree roots or branches damaged during site work shall be pruned back to undamaged tissue by the arborist. b) The vertical face of excavated cuts adjacent to the TPAs shall be securely covered with non-permeable fabric by the project arborist to prevent soil desiccation and erosion.
- Irrigation: Retained trees along the excavated areas shall be irrigated twice weekly during the dry summer period to a minimum effective depth of 30cm.
- Temporary access: If temporary access is required within a tree protection area (TPA), the contractor shall notify the project arborist in advance and review the access requirements and any additional protective measures prescribed by the arborist.
- Soil armouring: If it is not possible to fence the entire PRZ, the unprotected portion of the PRZ shall be armoured with two overlapping layers of 3/4" plywood.
- Storage restrictions: No equipment, materials or excavated soil shall be placed or stored within the TPA. THIS PARTICULARLY INCLUDES HOARDING OF EXCAVATED SOILS NEEDED FOR BACKFILLING OF THE BUILDING FOUNDATION.
- Replacement trees: a) 16 replacement trees are required to mitigate the removal of 8 on-site trees and one boundary-tree that are bylaw-protected. b) 12 replacement trees are required to replace 6 trees growing on municipal road right-of-way. c) Replacement trees shall be 5 cm. in caliper or 2.0 m in height. d) See Landscape Plan prepared by Lombard North Group for location and type of replacement trees proposed. e) Soil volumes for replacement trees shall conform to Canadian Landscape Standards.