Attachment B: Site Sections and 3D Representations
Architectural drawings and visual renderings for the proposed townhouse development at 294 & 296 Eltham Road and 242 Helmcken Road.
SITE SECTIONS
Project: 2130, Jeffrey Sengara Address: 294 & 296 ELTHAM & 242 HELMCKEN ROAD, VICTORIA, BC. Drawing No: A300 Project Status: RZ/DP Scale: As indicated Architect: ANKENMAN MARCHAND ARCHITECTS, 1645 West 5th Avenue, Vancouver, BC V6J 1N5
SUBMISSION
| Date | Description |
|---|---|
| 2023-09-14 | Issued for Rezoning |
| 2023-12-06 | Issued for Rezoning |
Drawings
EAST-WEST SECTION AT DRIVEWAY (LOOKING SOUTH) (Scale 1:100) Includes "Building 1", "Outline of 288 Eltham Rd Building", "Visitor Parking", and "Landscaping".

Section detail showing building interior and levels 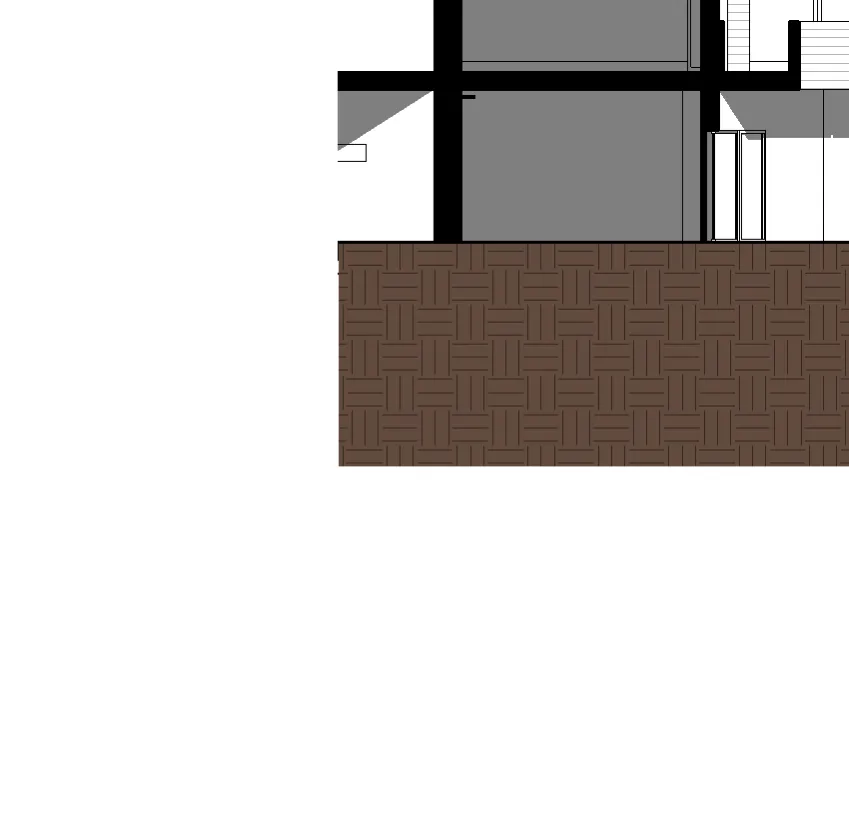
Section detail of building exterior facade 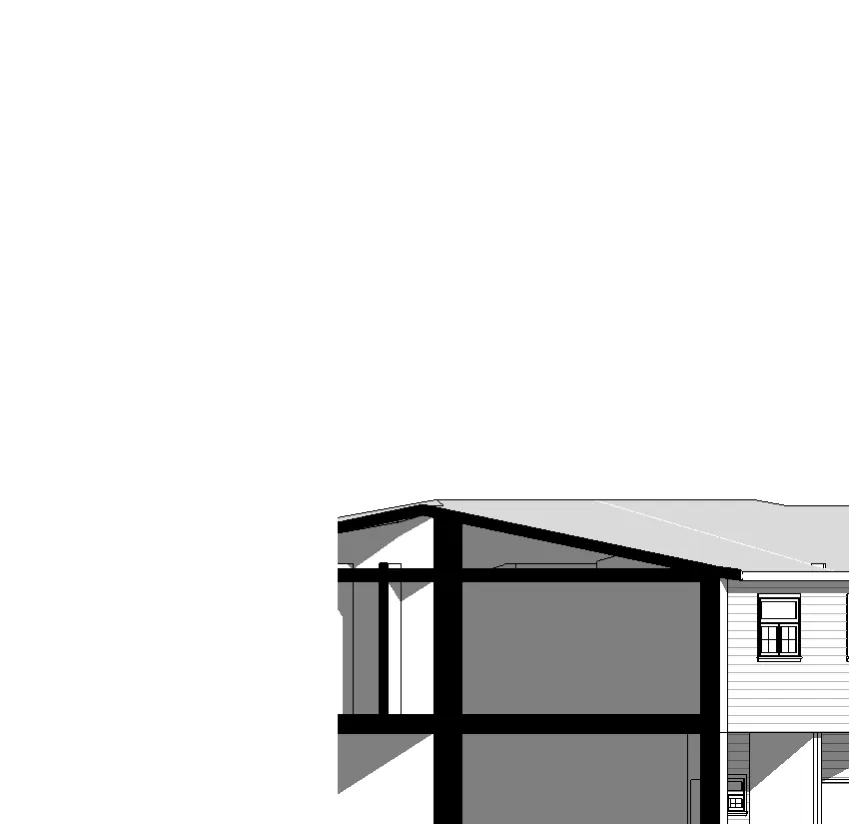
Landscape and fencing detail in section 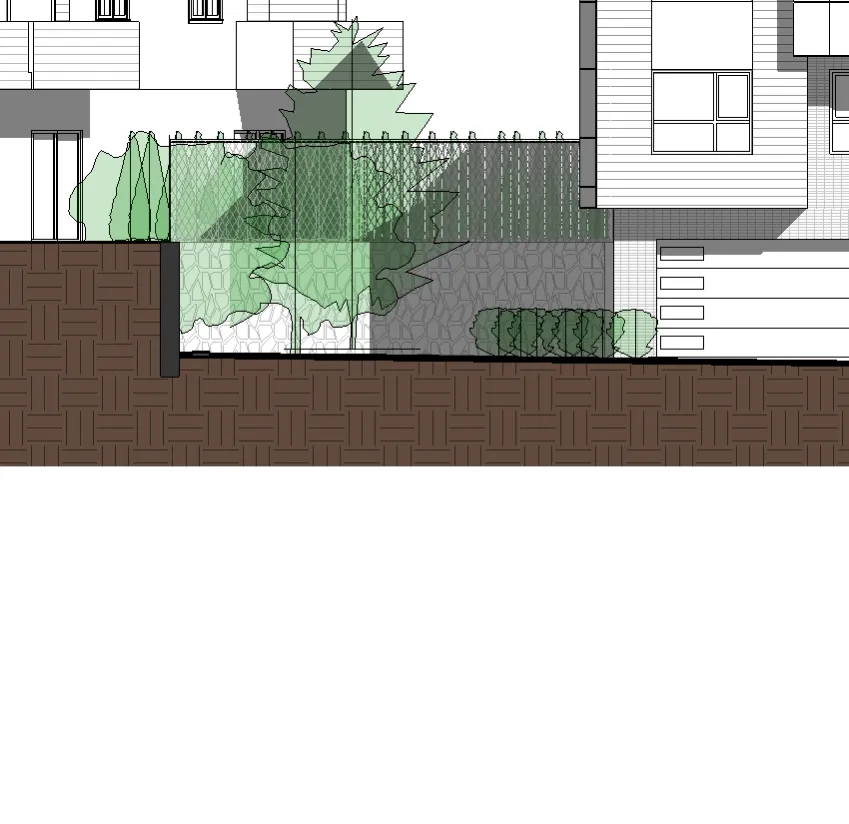
Building facade and window detail in section 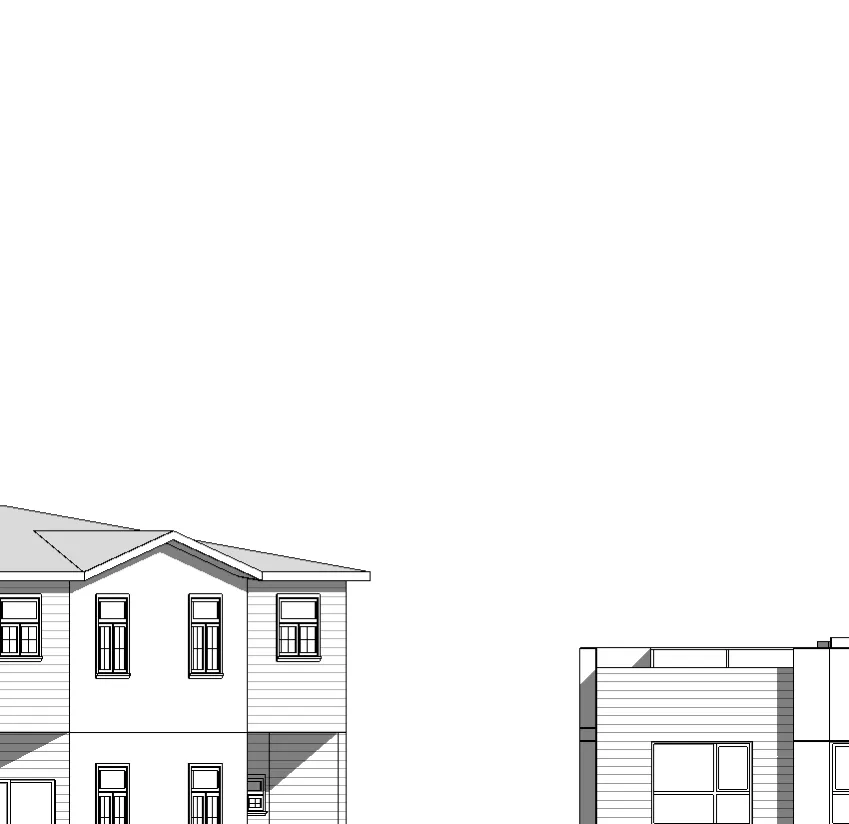
Ground level detail showing garage doors and landscaping 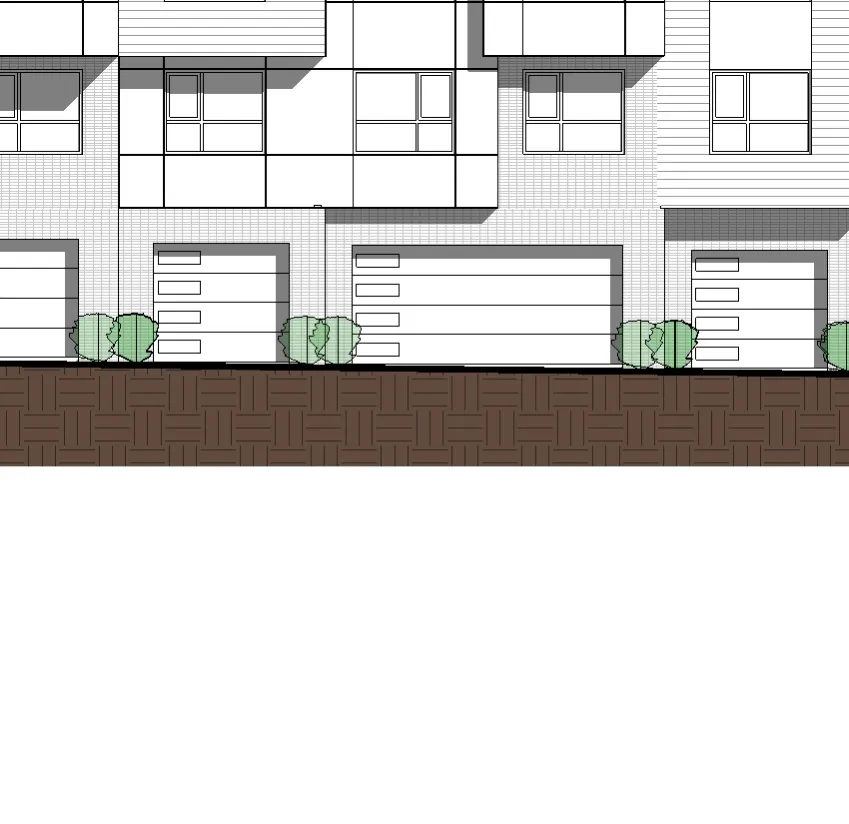
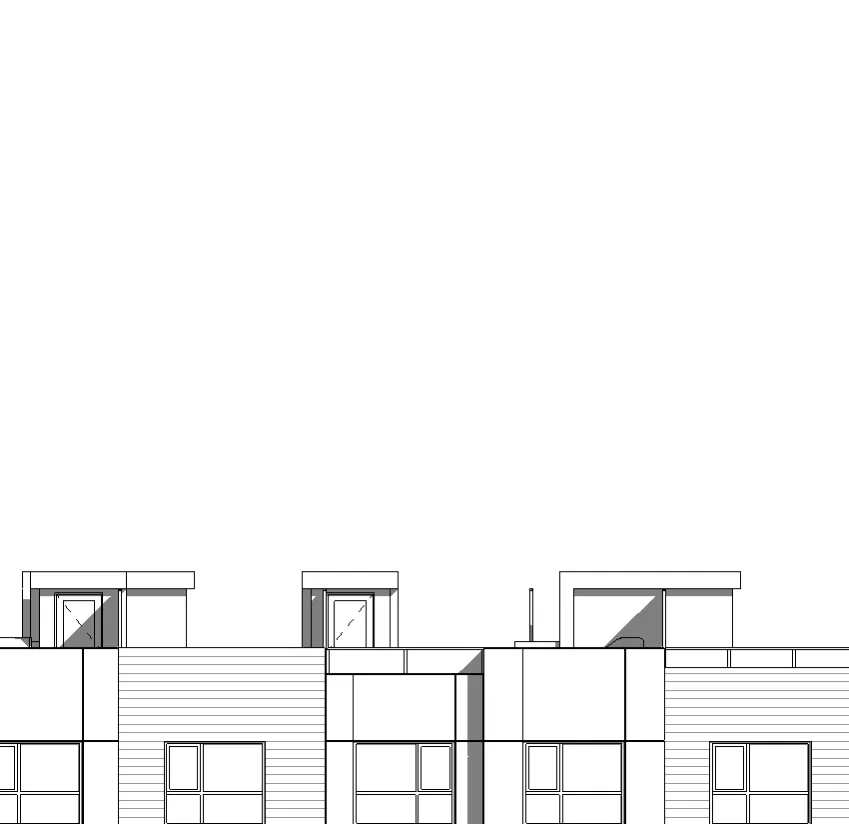
Upper level and roof access detail in section
Building Elevation Levels:
- ROOF LEVEL: 118.16' (36.02 m)
- LEVEL 3: 107.50' (32.77 m)
- LEVEL 2: 97.50' (29.72 m)
- LEVEL 1: 87.50' (26.67 m)
Section Looking South At Ashley Gate Unit 1 Corner Camera (Scale 1:100)
Section view at Unit 1 corner showing 30.00° view cones
Section Looking South At Ashley Gate Unit 3 Camera (Scale 1:100)
- Includes 30.00° view cones.
Section Looking South At Ashley Gate Unit 4 Corner Camera (Scale 1:100)
- Includes 30.00° view cones.
Drawing Information:
Drawing title block and scale information
3D REPRESENTATIONS
Project: 2130, Jeffrey Sengara Address: 294 & 296 ELTHAM & 242 HELMCKEN ROAD, VICTORIA, BC. Drawing No: A600 Project Status: RZ/DP
SUBMISSION
| Date | Description |
|---|---|
| 2022-06-06 | Issued for Rezoning |
| 2023-09-14 | Issued for Rezoning |
| 2023-12-06 | Issued for Rezoning |
Renderings
FRONT VIEW ALONG ELTHAM RD
3D perspective rendering of the project along Eltham Road ELTHAM VIEW FROM SOUTH CORNER
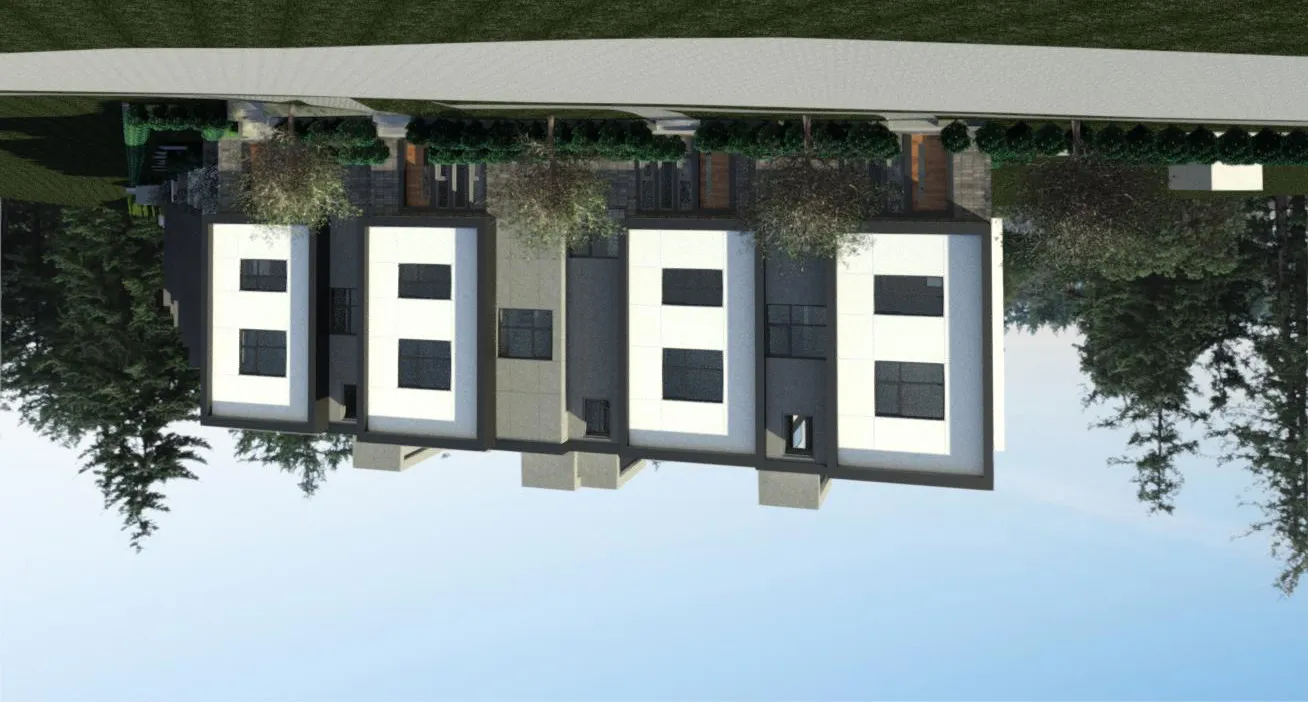
3D perspective rendering from the south corner of the property on Eltham Road FRONT VIEW FROM HELMCKEN RD
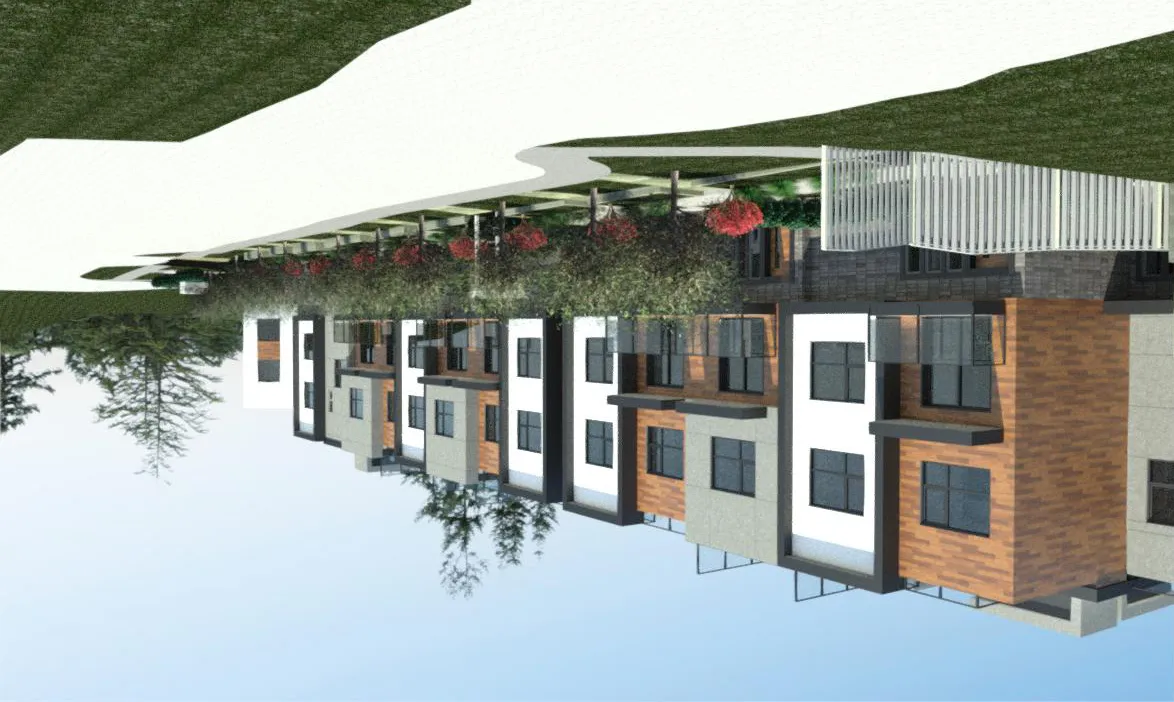
3D perspective rendering of the project frontage along Helmcken Road
HELMCKEN DEVELOPMENT IMPACT STUDY ON ASHLEY GATE
Project: 2130, Jeffrey Sengara Address: 294 & 296 ELTHAM & 242 HELMCKEN ROAD, VICTORIA, BC. Drawing No: A601 Project Status: RZ/DP Scale: 1 : 500
SUBMISSION
| Date | Description |
|---|---|
| 2022-06-06 | Issued for Rezoning |
| 2023-09-14 | Issued for Rezoning |
| 2023-12-06 | Issued for Rezoning |
Impact Study Renderings - Unit 1 Corner
Camera View Looking North West from Ashley Gate Unit 1 Corner - Level 3 (Bedrooms)
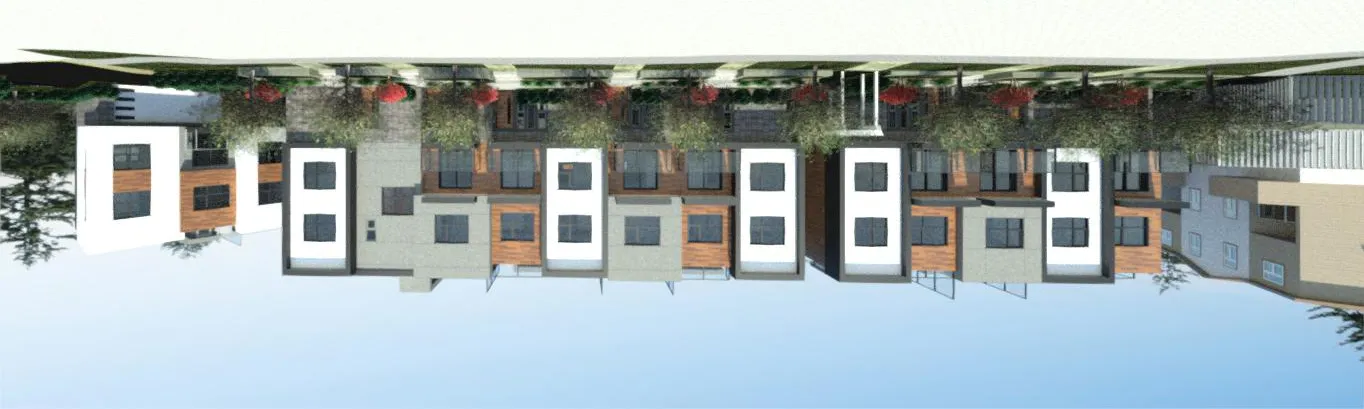
3D view from Ashley Gate Unit 1 Level 3 toward the project Camera View Looking North West from Ashley Gate Unit 1 Corner - Level 2 Balcony
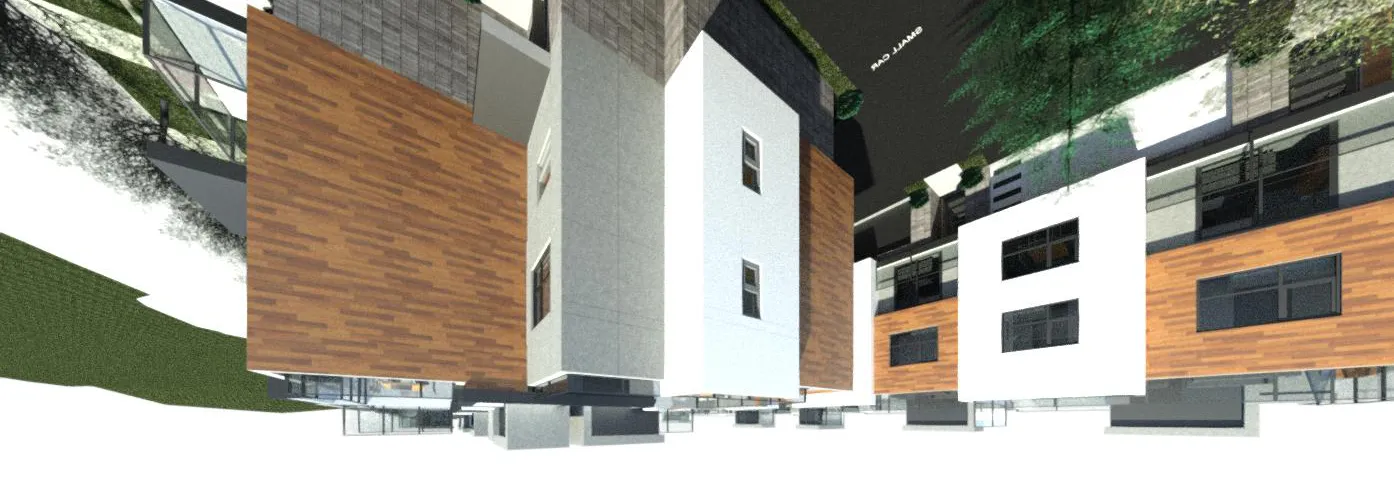
3D view from Ashley Gate Unit 1 Level 2 balcony toward the project
HELMCKEN DEVELOPMENT IMPACT STUDY ON ASHLEY GATE
Project: 2130, Jeffrey Sengara Address: 294 & 296 ELTHAM & 242 HELMCKEN ROAD, VICTORIA, BC. Drawing No: A602 Project Status: RZ/DP Scale: 1 : 500
SUBMISSION
| Date | Description |
|---|---|
| 2022-06-06 | Issued for Rezoning |
| 2023-09-14 | Issued for Rezoning |
| 2023-12-06 | Issued for Rezoning |
Impact Study Renderings - Unit 3
Camera View Looking North West from Ashley Gate Unit 3 - Level 3 (Bedrooms)
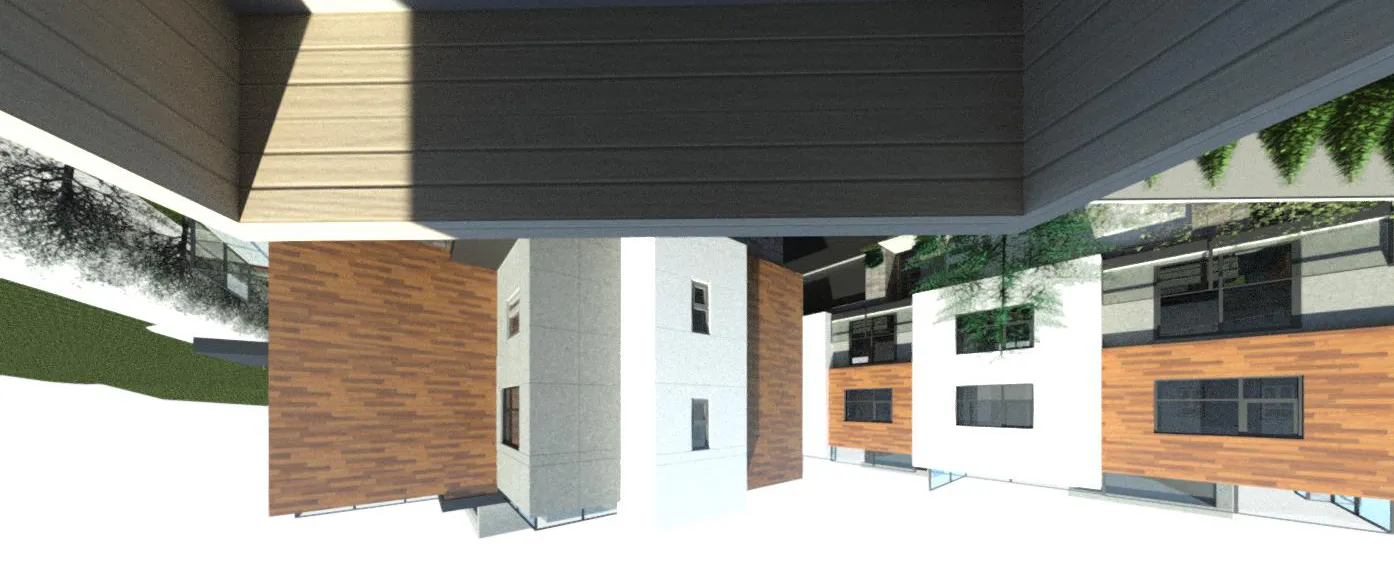
3D view from Ashley Gate Unit 3 Level 3 toward the project Camera View Looking North West from Ashley Gate Unit 3 - Level 2 Balcony
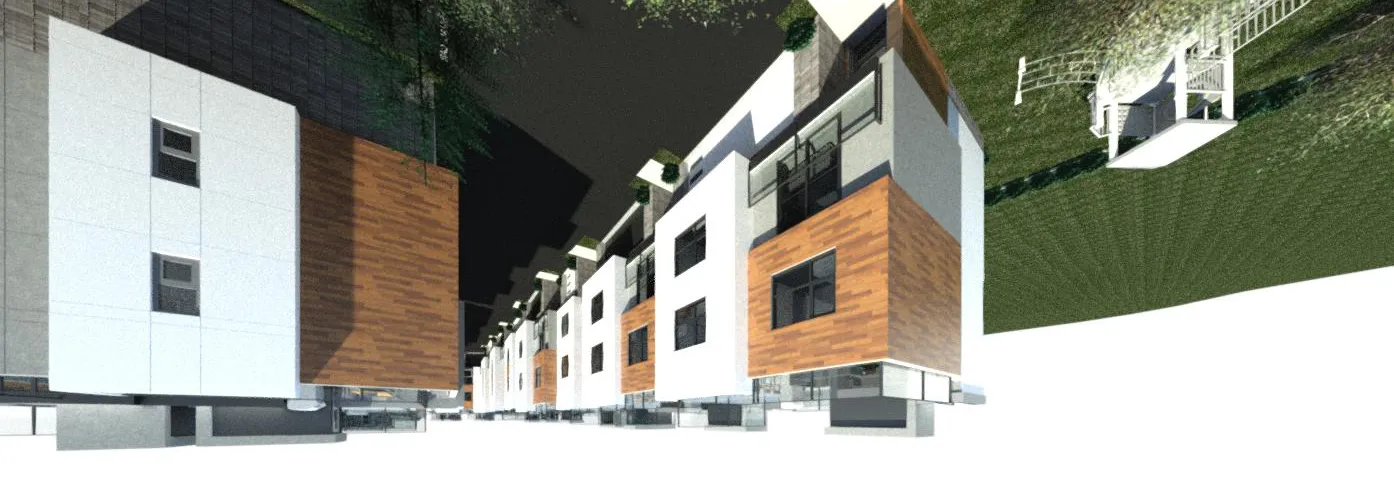
3D view from Ashley Gate Unit 3 Level 2 balcony toward the project
HELMCKEN DEVELOPMENT IMPACT STUDY ON ASHLEY GATE
Project: 2130, Jeffrey Sengara Address: 294 & 296 ELTHAM & 242 HELMCKEN ROAD, VICTORIA, BC. Drawing No: A603 Project Status: RZ/DP Scale: 1 : 500
SUBMISSION
| Date | Description |
|---|---|
| 2022-06-06 | Issued for Rezoning |
| 2023-09-14 | Issued for Rezoning |
| 2023-12-06 | Issued for Rezoning |
Impact Study Renderings - Unit 4 Corner
Camera View Looking North West from Ashley Gate Unit 4 Corner - Level 3 (Bedrooms)
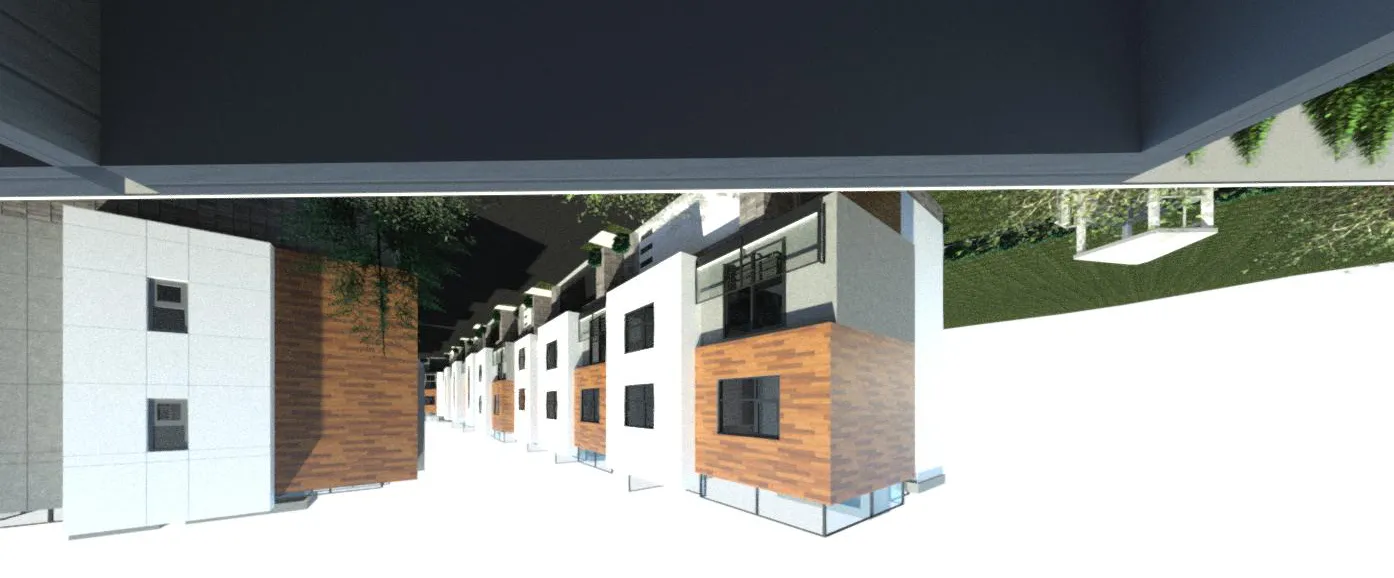
3D view from Ashley Gate Unit 4 corner Level 3 toward the project Camera View Looking North West from Ashley Gate Unit 4 Corner - Level 2 Balcony
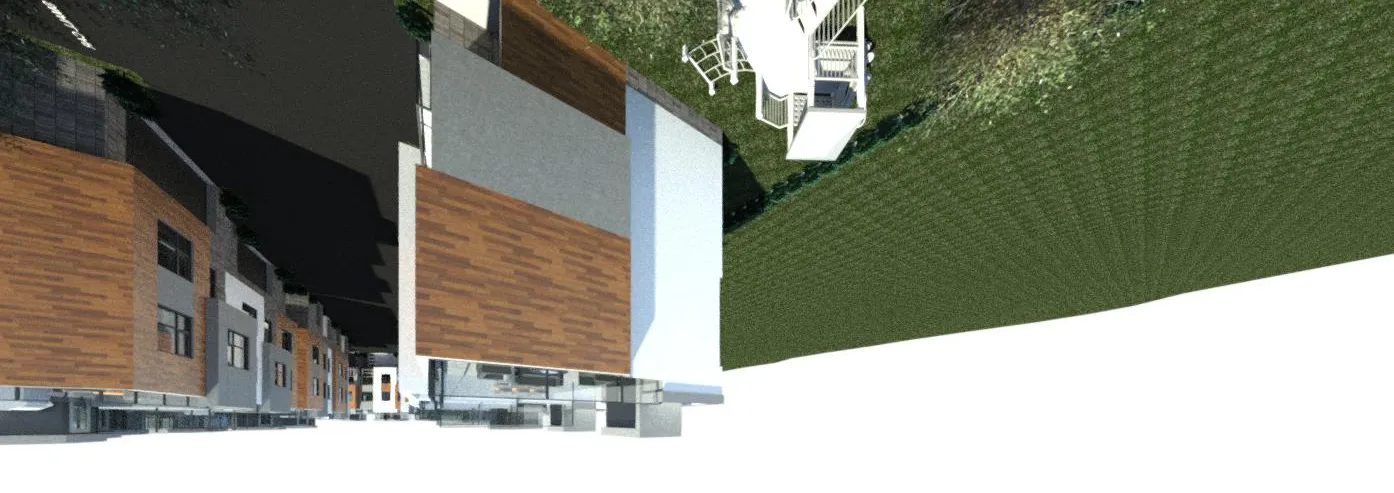
3D view from Ashley Gate Unit 4 corner Level 2 balcony toward the project 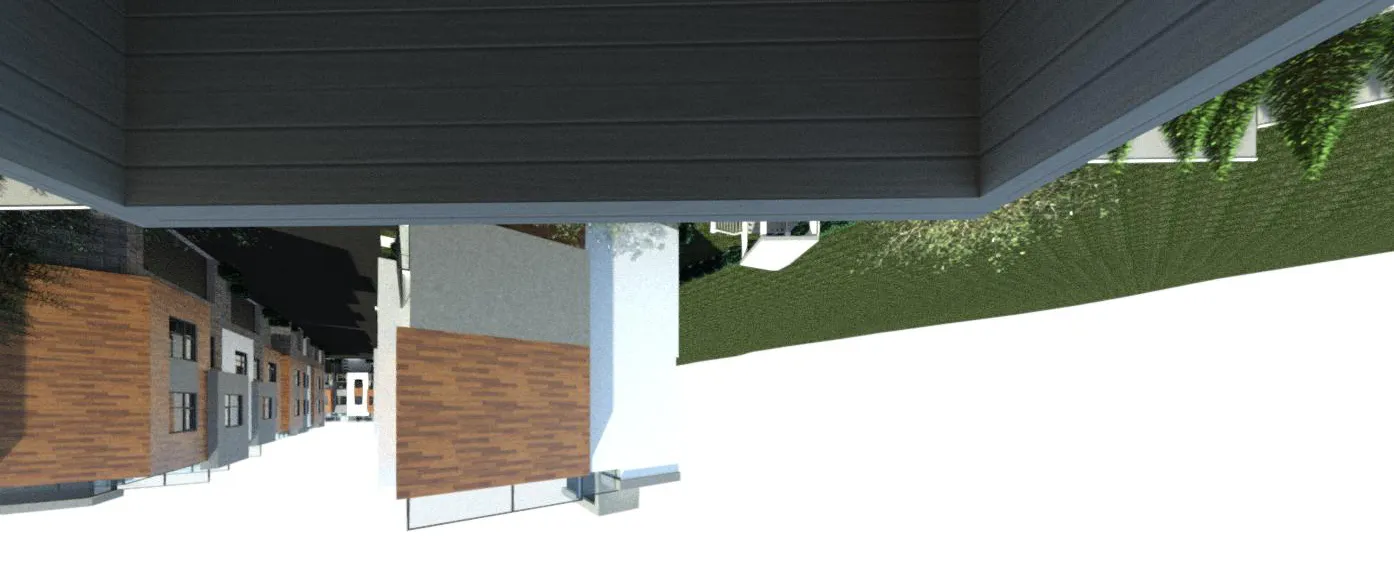
Wide perspective 3D view from Ashley Gate Unit 4 corner Level 2 balcony