Presentation
Presentation: Bylaw No. 1130 - Rezoning
February 6, 2024Pages 202–2111 section
A visual presentation summarizing the rezoning application for 294 and 296 Eltham Road and 242 Helmcken Road, including legal requirements and design renderings.
Rezoning from C-1 to CD-29Community amenity contribution of $4,000 per dwelling unitLot consolidation required3m x 3m road dedication
BYLAW NO. 1130 – REZONING
294 & 296 ELTHAM ROAD AND 242 HELMCKEN ROAD
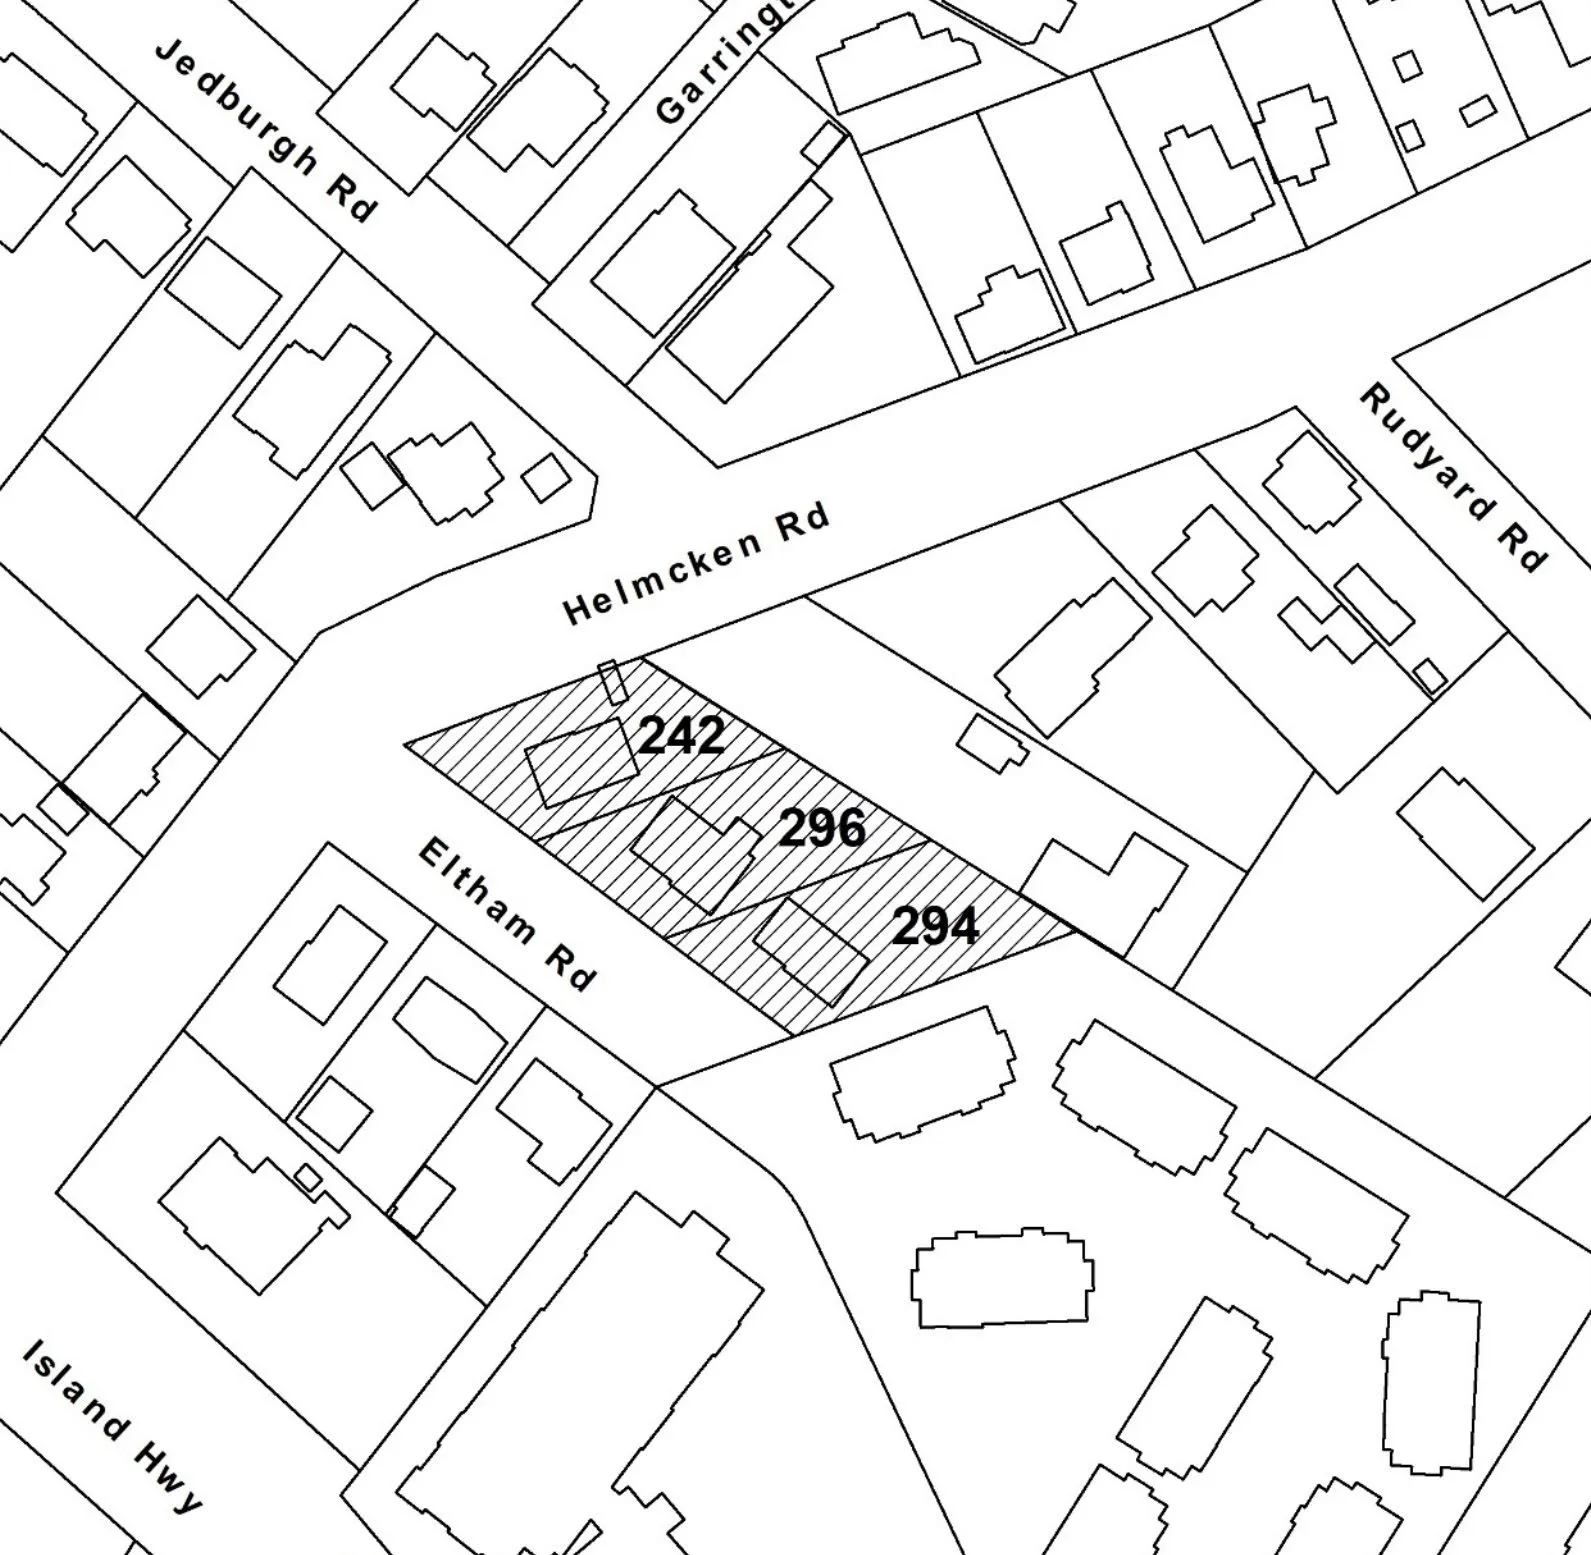
PURPOSE:
- To introduce Zoning Bylaw No. 900, 2014, Amendment Bylaw No. 1030, 2024.
- To require legal agreements to be registered on titles concurrent with fourth reading of the bylaw.
- To present additional information provided to staff since the December 12, 2023 Committee of the Whole meeting.
DISCUSSION:
- Description of the proposed bylaw
- Proposed legal agreements
- Renderings of the proposed development
- Additional traffic impact assessment information
1. Proposed Bylaw No. 1130
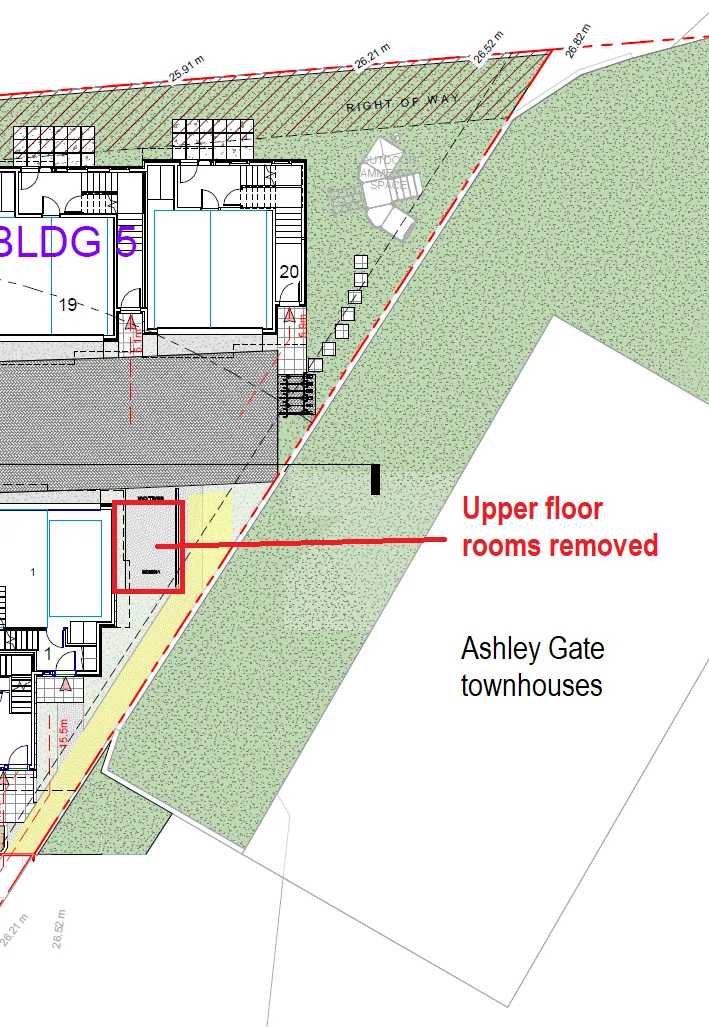
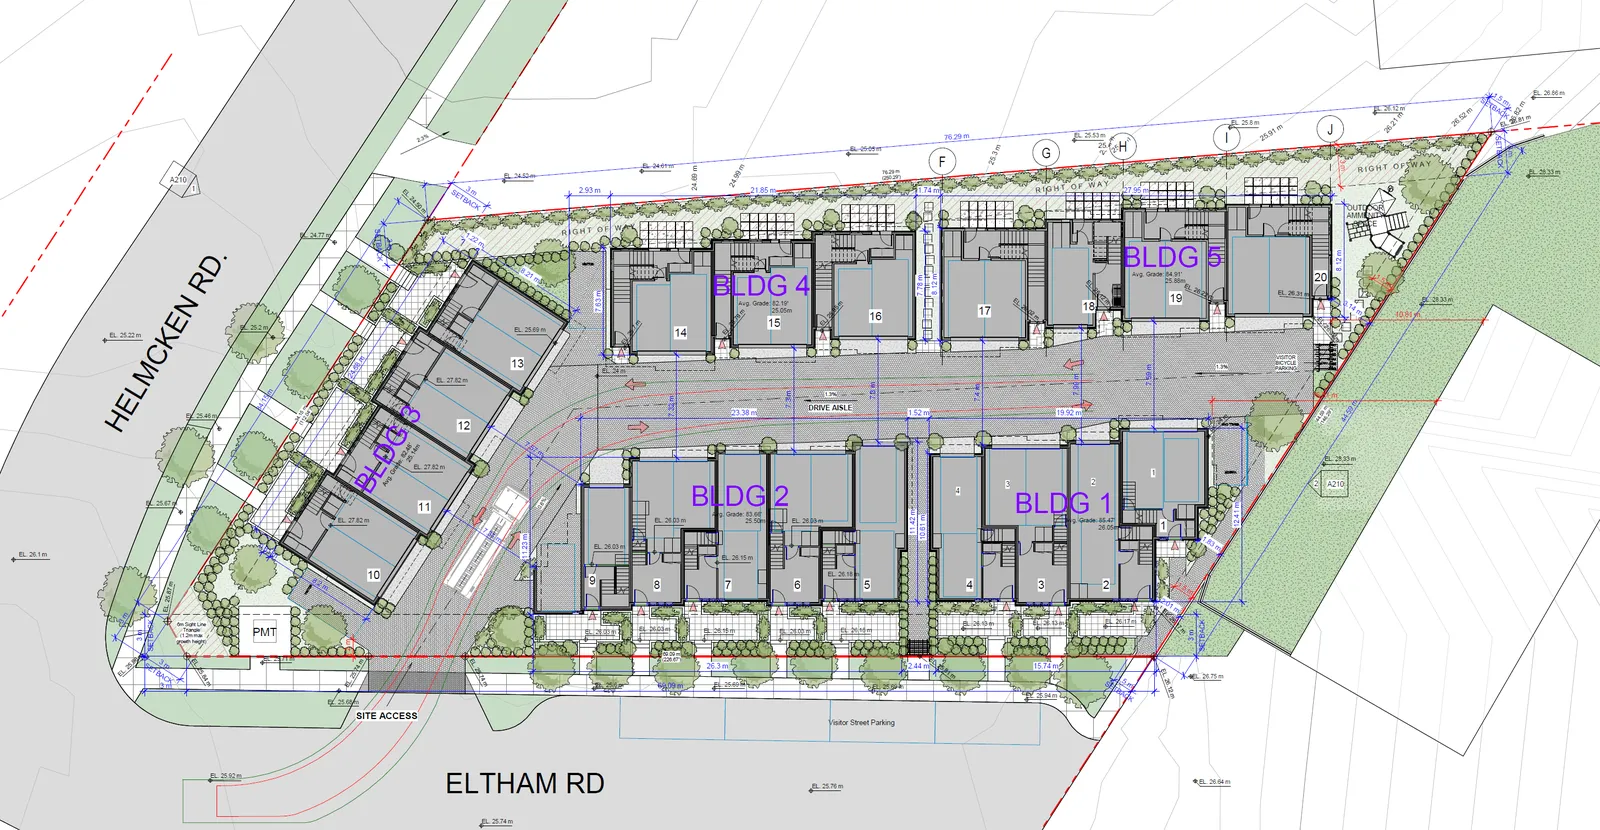
- Rezone from C-1 (Community Commercial) to a new “CD-29: Comprehensive Development (Eltham Road Townhouse)” zone to permit a townhouse use in compliance with the Official Community Plan.
- Would accommodate the development concept, which has been amended to removed two corners of one building previously proposed to be sited less than 1.5m from the rear lot line.
2. Legal Agreements
To secure the following items prior to building permit:
- Cash community amenity contributions of $4000 per unit as per policy
- No individual sale of any of the three subject properties
- Consolidation of the subject properties into one lot prior to construction
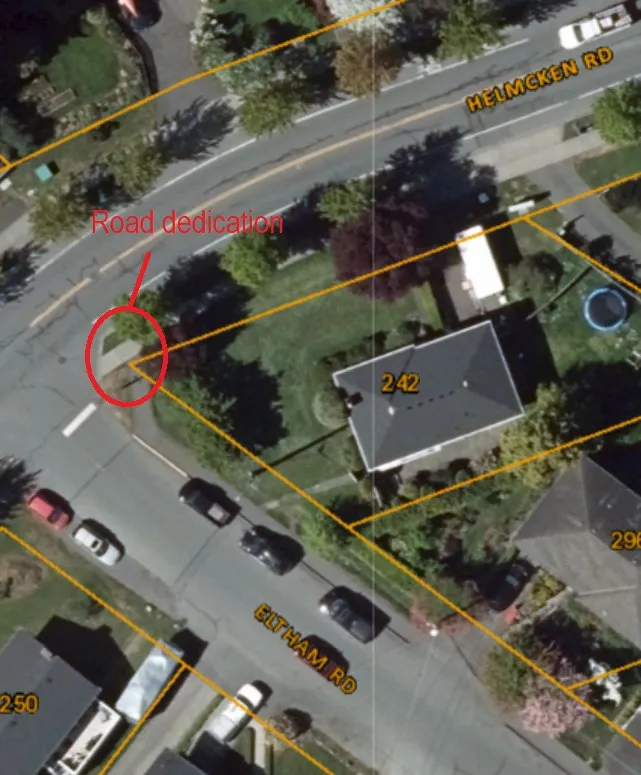
- A small road dedication at the Eltham Road / Helmcken Road intersection
3. Renderings
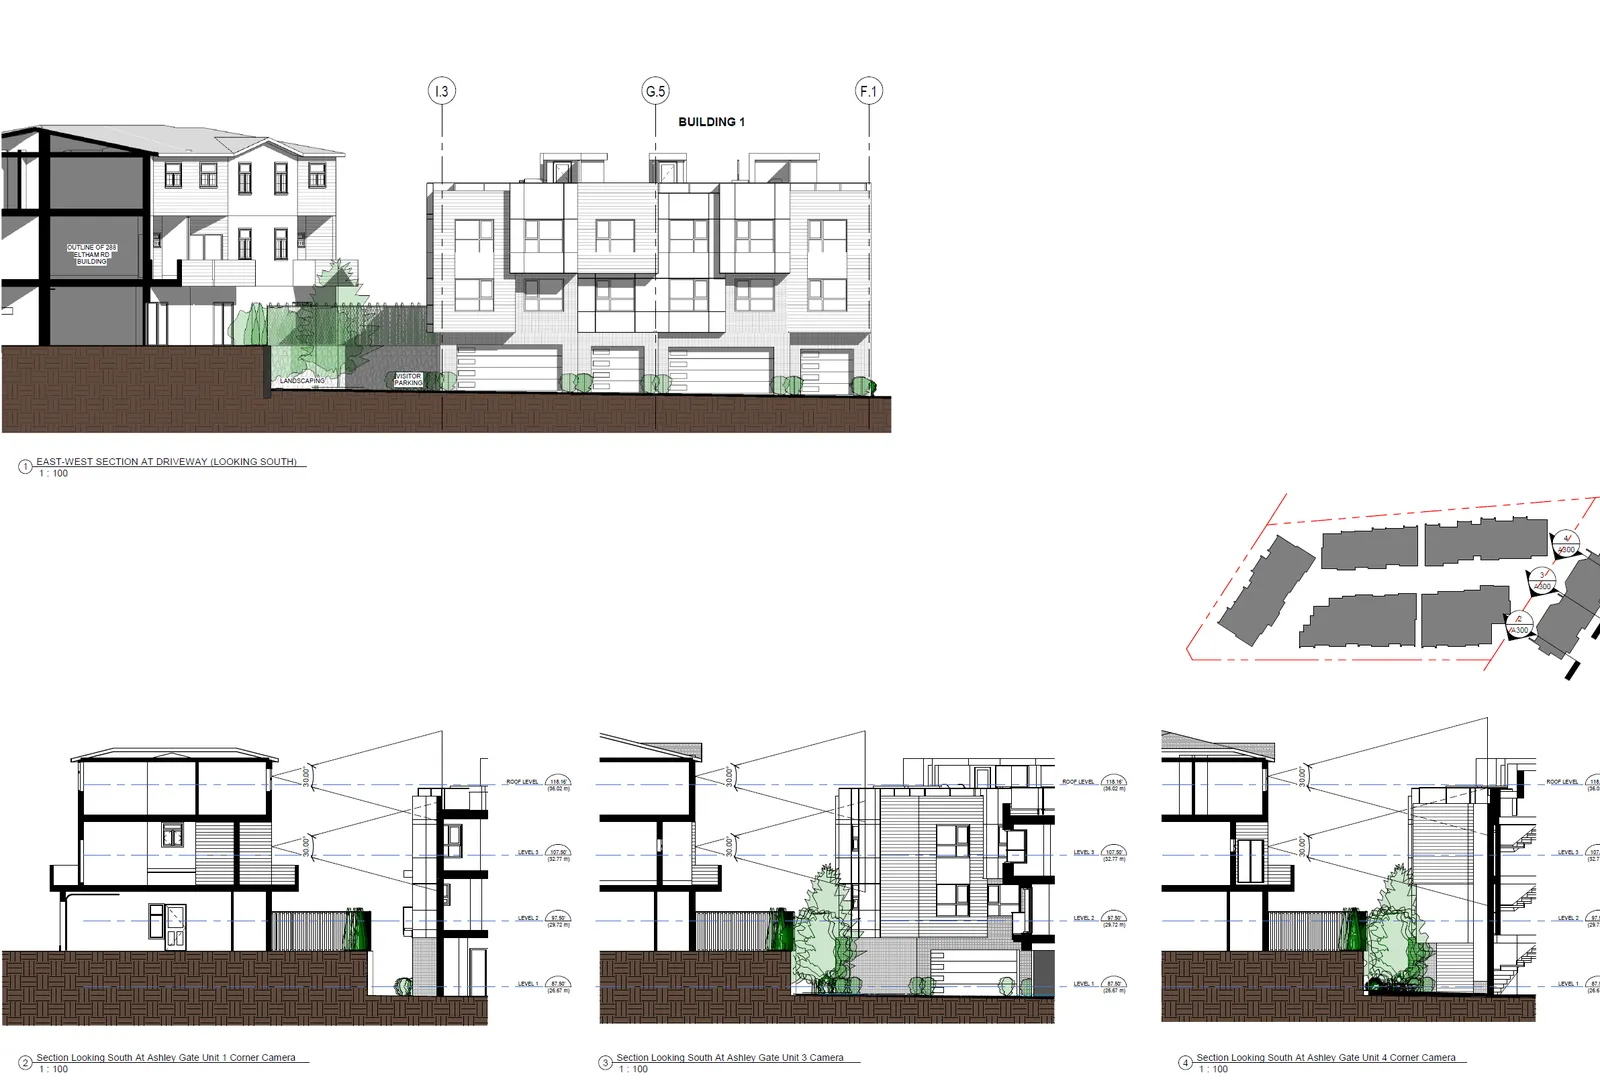
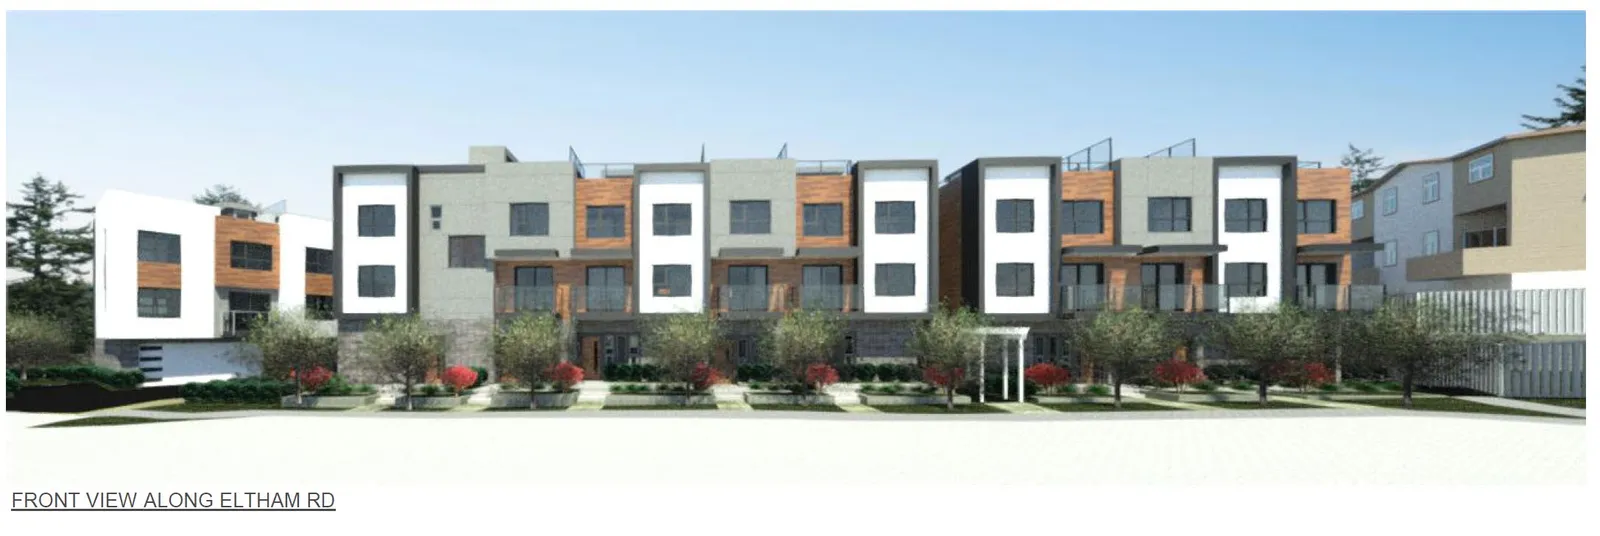
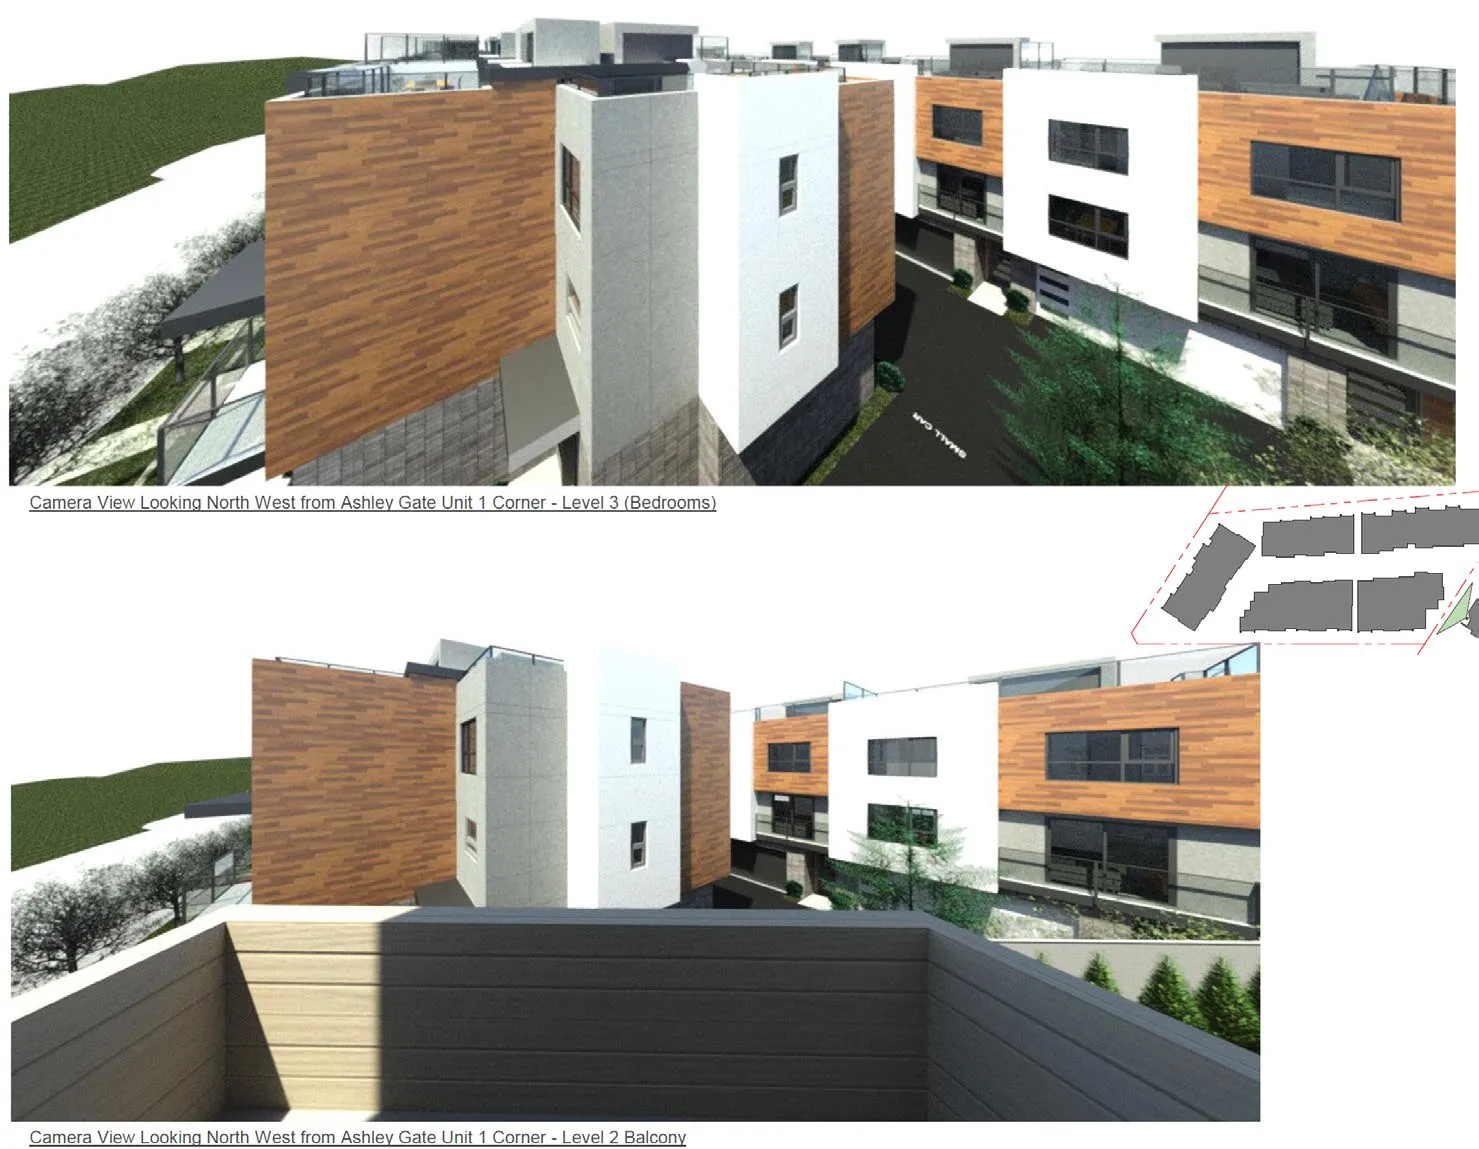
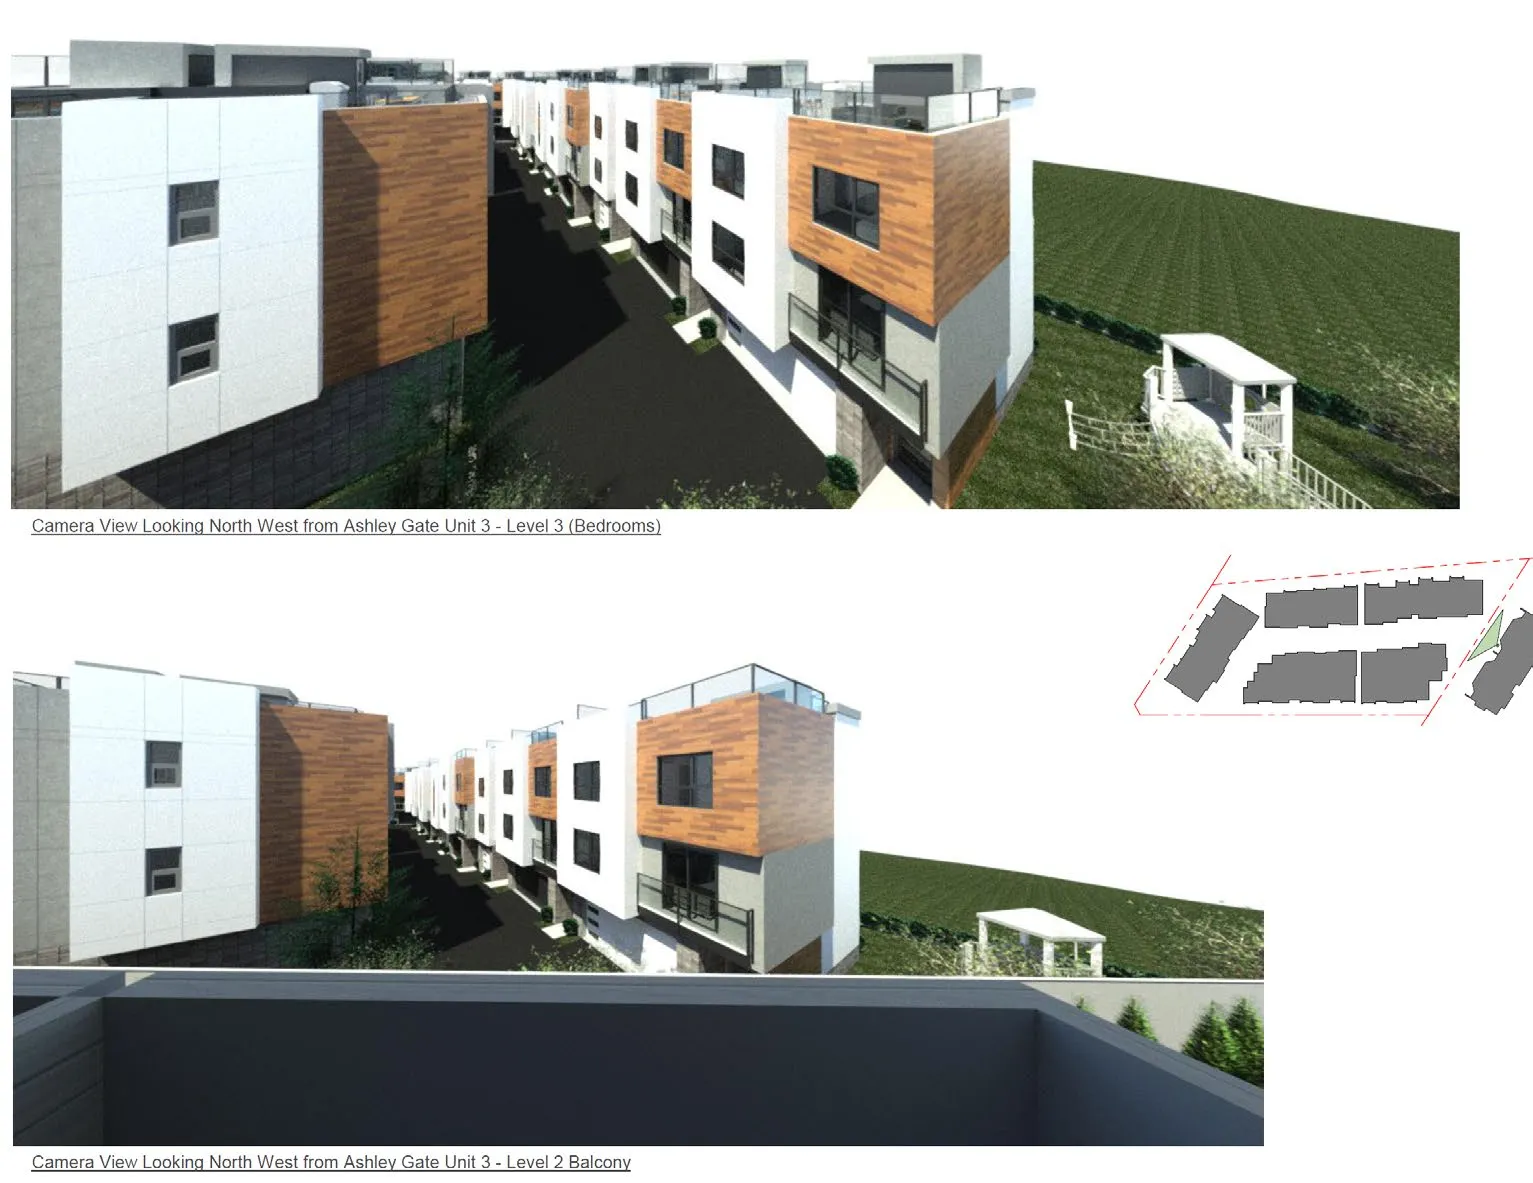
4. Transportation Impacts
- An addendum to the Traffic Impact Assessment provides an analysis of the combined traffic impact of this development and the “Royalle” (a commercial / residential mixed-use development currently under construction at 258 Helmcken Road).
- The results support the earlier conclusion that left turn lanes at the Eltham Road / Helmcken Road intersection are not warranted by the two developments
- Furthermore, staff support the results in that no additional changes outside of the original December 1, 2023, Traffic Impact Assessment are required.
CONCLUSION:
The bylaw is consistent with the Mixed Residential land use designation and further advances several OCP policies related to family-oriented housing and home ownership opportunities.
RECOMMENDATION:
THAT legal agreements be registered on the titles of 294 and 296 Eltham Road and 242 Helmcken Road prior to final reading of Zoning Bylaw No. 900, 2014, Amendment Bylaw No. Bylaw No. 1130, 2024 to secure the following items, prior to issuance of building permit:
- A community amenity contribution of $4,000 per dwelling unit;
- No individual sale of any of the three subject properties, in order to preserve the three subject properties as one development site;
- Lot consolidation of the three subject properties; and
- A 3m x 3m road dedication at the Eltham Road / Helmcken Road intersection.
Page 202–211
Document Images
(1)
Related Documents
(1)Extracted from: 2024 02 06 Council Agenda - Agenda - Pdf