ATTACHMENT 9 - Implementing Small-Scale Multi-Unit Housing in View Royal (Standing Committee Report)
The full report from the Standing Committee on Housing detailing their methodology and rationale for Option 3.
Implementing Small-Scale Multi-Unit Housing in View Royal
Summary/Recommendation
Implementing Small-Scale Multi-Unit Housing legislation
In late 2023, the province legislated new Small-Scale Multi-Unit Housing (SSMUH) density requirements, affecting over 2100 (40%) of residential properties in View Royal. Compliance with these requirements by June 30, 2024 is mandatory. The province has tasked municipalities with implementing these regulations, providing them with a Policy Manual for guidance.
The aims of the SSMUH legislation, outlined in the policy manual, include increasing housing supply, offering diverse housing choices, and contributing to more affordable housing. It seeks to provide housing options compatible with established neighborhoods, prioritizing ground-oriented units over larger-scale multi-family housing, as well as more affordable housing options.
The mandated density requirements must be achieved on the properties in the SSMUH restricted zones. However, the province has also supplied “levers” within the SSMUH policy and encourage municipalities to use them in order to merge locally tailored intensity goals with provincial density goals. Ignoring this fact would be a disservice to the municipality.
Building density and intensity are both crucial aspects of successful urban growth, both have impacts on the quality of life. While density refers to the concentration of buildings on the land base, intensity considers factors like building height, floor area, and compatibility with existing neighbourhoods, providing a broader view of development.
Aiming for the sweet spot: accommodating density, managing intensity
The municipality’s overall objective is to create a set of low-complexity zoning rules that reduce development uncertainty and facilitate timely approval.
Lot sizes and density grouping recommendations are provided as Site Standards Packages (SSPkg) in the SSMUH policy manual. The restricted lots in View Royal were sorted into the four SSPkg groups; A, B, C and D. Essentially, the SSPkg’s assign density to each lot.
For mandatory density, the goal is to establish zoning parameters that fit on the smallest lot in each group of lots, and then ensure the prescribed density can be achieved across all lots in the group. Where that cannot be achieved either the zoning parameters or the lot grouping must be modified.
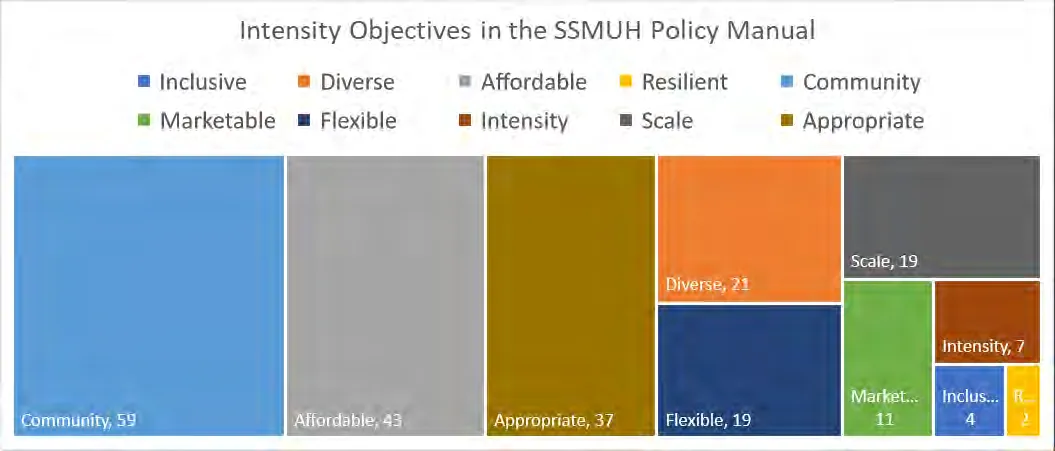
Development intensity objectives include accommodating all SSMUH dwelling types, ensuring profitability and marketability, and aligning development with established neighbourhoods. Additionally, the emphasis is on reducing environmental impact through modest intensity, which can decrease tree canopy loss, surface runoff, and carbon footprint.
Overall, the aim is to zone the restricted lots efficiently, with straightforward regulations that will facilitate the desired density growth with the minimum of negative impacts.
Choosing the parameters
While the province has set very specific density requirements, they have also provided the municipalities with wide latitude on how to control the increased intensity of growth.
The SSMUH policy explains several ways for municipalities to ensure that prescribed density can be achieved without allowing extreme building sizes in existing neighbourhoods. The size and type of municipal lots varies widely in different municipalities and local decisions on building size limits are encouraged in the policy. An examination of the options and a specific choice is recommended in this document.
Perhaps the biggest intensity decision is the potential size of SSMUH buildings. A discussion of intensity goals, the housing aims of SSMUH, marketability, development profit potential, dwelling cost and other factors must guide the municipal decisions. The SSMUH policy explicitly states that municipalities should apply the tools identified in the policy to ensure growth tailored to the community needs. A longer discussion of these factors is supplied in this document along with recommendations.
Ultimately, a set of zoning regulations must be prepared. The density must be accommodated and fit on the actual lots in the municipality. If the municipality has also created the zoning with careful and reasonable development intensity goals the results should satisfy both province and municipality.
Recommendation
The Standing Committee on Housing will consider the following recommendation for creating a Small-Scale Multi-Unit Housing zoning schedule.
- In the Small-Scale Multi-Unit Housing regulations create the following sub-categories:
| Zones | Sub-Zones | Lot Size Range m² |
|---|---|---|
| SSPkg A | ||
| SSPkg B | SSPkg B1 | <280 |
| SSPkg B2 | ≥280 and <600 | |
| SSPkg B3 | ≥600 and <1215 | |
| SSPkg C | ≥1215 and <4050 | |
| SSPkg D | ≥280 and <4050 |
- Assign total floor area limits to all restricted zones in the regulations as follows:
| Zones | Sub-Zones | SSMUH Density (Dwellings) | Total Floor Area Limit |
|---|---|---|---|
| SSPkg A | 2 | 372m² | |
| SSPkg B | SSPkg B1 | 3 | 279m² |
| SSPkg B2 | 4 | 372m² | |
| SSPkg B3 | 4 | 372m² | |
| SSPkg C | 4 | 372m² | |
| SSPkg D | 6 | 558m² |
Fitting SSMUH dwellings at the Residential Lot Scale
Background
In late 2023 new Small-Scale Multi-Unit Housing (SSMUH) density requirements were legislated by the province. In View Royal the new density rules affect over 2100 (40%) of residential properties in View Royal. Compliance with the density requirements is mandatory.
A Provincial Policy Manual & Site Standards for SSMUH provides all municipalities with information on how to ensure the legislation requirements are met by the deadline of June 30, 2024.
The province has tasked municipalities with implementing the new density requirements. The SSMUH policy manual guides the municipal decisions that must be made. This includes choosing zoning parameters such as building size, setbacks, and parking requirements.
To help municipalities make good decisions on those parameters, the policy manual also presents a range of options related to the intensity of SSMUH housing. The policy advice should be followed carefully as it is the only opportunity municipalities have to merge the provincial housing density goals with locally tailored housing intensity goals.
Building density refers to the concentration of buildings or dwellings per unit of land area. SSMUH creates compact urban forms with higher population densities. In contrast, building intensity considers factors like building height, floor area ratio, and land use mix, reflecting the scale, size, and utilization of buildings. It provides a broader view of development, including physical and functional aspects. Density and intensity are both vital to successful growth as they both impact the quality of life in cities.
The aims of the SSMUH legislation, as set out in the policy manual, include:
- increase housing supply, create more diverse housing choices, and over time, contribute to more affordable housing across BC.
- offer a range of housing options that are ground-oriented and compatible in scale and form with established single-family and duplex neighbourhoods.
- offer more family-oriented units than larger-scale multi-family housing like condominium towers, and more affordable options than single-family homes
- develop a range of buildings and dwelling unit configurations that can provide more affordable and attainable housing for middle-income families
- an essential component of a strategy to create more inclusive, affordable, resilient communities
Aiming for the sweet spot: accommodating density, managing intensity
Overall objective:
- Create a set of low-complexity zoning rules that reduce development uncertainty and facilitate timely approval
Objectives for mandatory density:
- Sort the restricted zone lots into the Site Standards Package (SSPkg) groups in the policy manual.
- Apply the required density onto the smallest lot in each group to establish zoning parameters
- Review the applicability of the small lot parameters across the SSPkg
- If lot size distribution disparity causes unwanted effects find low-complexity solutions
In short, test for density fit on all lots and establish a small number of SSMUH zones.
Objectives for development intensity:
- Ensure zoning will accommodate all SSMUH dwelling types
- Identify and zone for developments that are profitable and marketable
- Tailor zoning parameters to be compatible in scale with established neighbourhoods
- Modest intensity will reduce tree canopy loss, reduce impermeable surface runoff and reduce the carbon footprint from construction and long-term operation of the building
In short, categorize the SSMUH restricted lots into a small number of groups that facilitate rapid development using simple, predictable rules.
Step 1: Sort the Restricted zone lots into the provincial Site Standards Packages
There are four SSPkg’s listed in the policy manual. All restricted zone lots, that is, properties that are subject to SSMUH, will fit into one of the SSPkg. The SSPkg divisions are based on lot area (m²) and the prescribed density.
There are about 2181 properties ranging in size from 59m² to 3984m² that must be sorted into the SSPkg groups. The properties come from 16 existing zones in the View Royal zoning bylaw.
The SSPkg are labeled A, B, C and D but it should be noted that SSPkg B has two separate lot size/density groupings that forces SSPkg B to be split into two parts.
The Site Standards Package divisions are:
A. Lots of any size outside of an Urban Containment Boundary. Density of 2 or 3 dwellings/lot. B. Lots from 1m² and <280m², 3 dwellings/lot AND Lots ≥280m² but <1215m², 4 dwellings/lot. C. Lots from ≥1215m² and <4050m², 4 dwellings/lot. D. Lots ≥280m² and <4050m² that are partly or wholly within 400m of a Frequent Transit Stop must allow 6 dwellings/lot.
The SSPkg densities, distance to frequent transit stops, and transit frequency are prescribed by Order in Council 673, Local Government Zoning Bylaw Regulation.
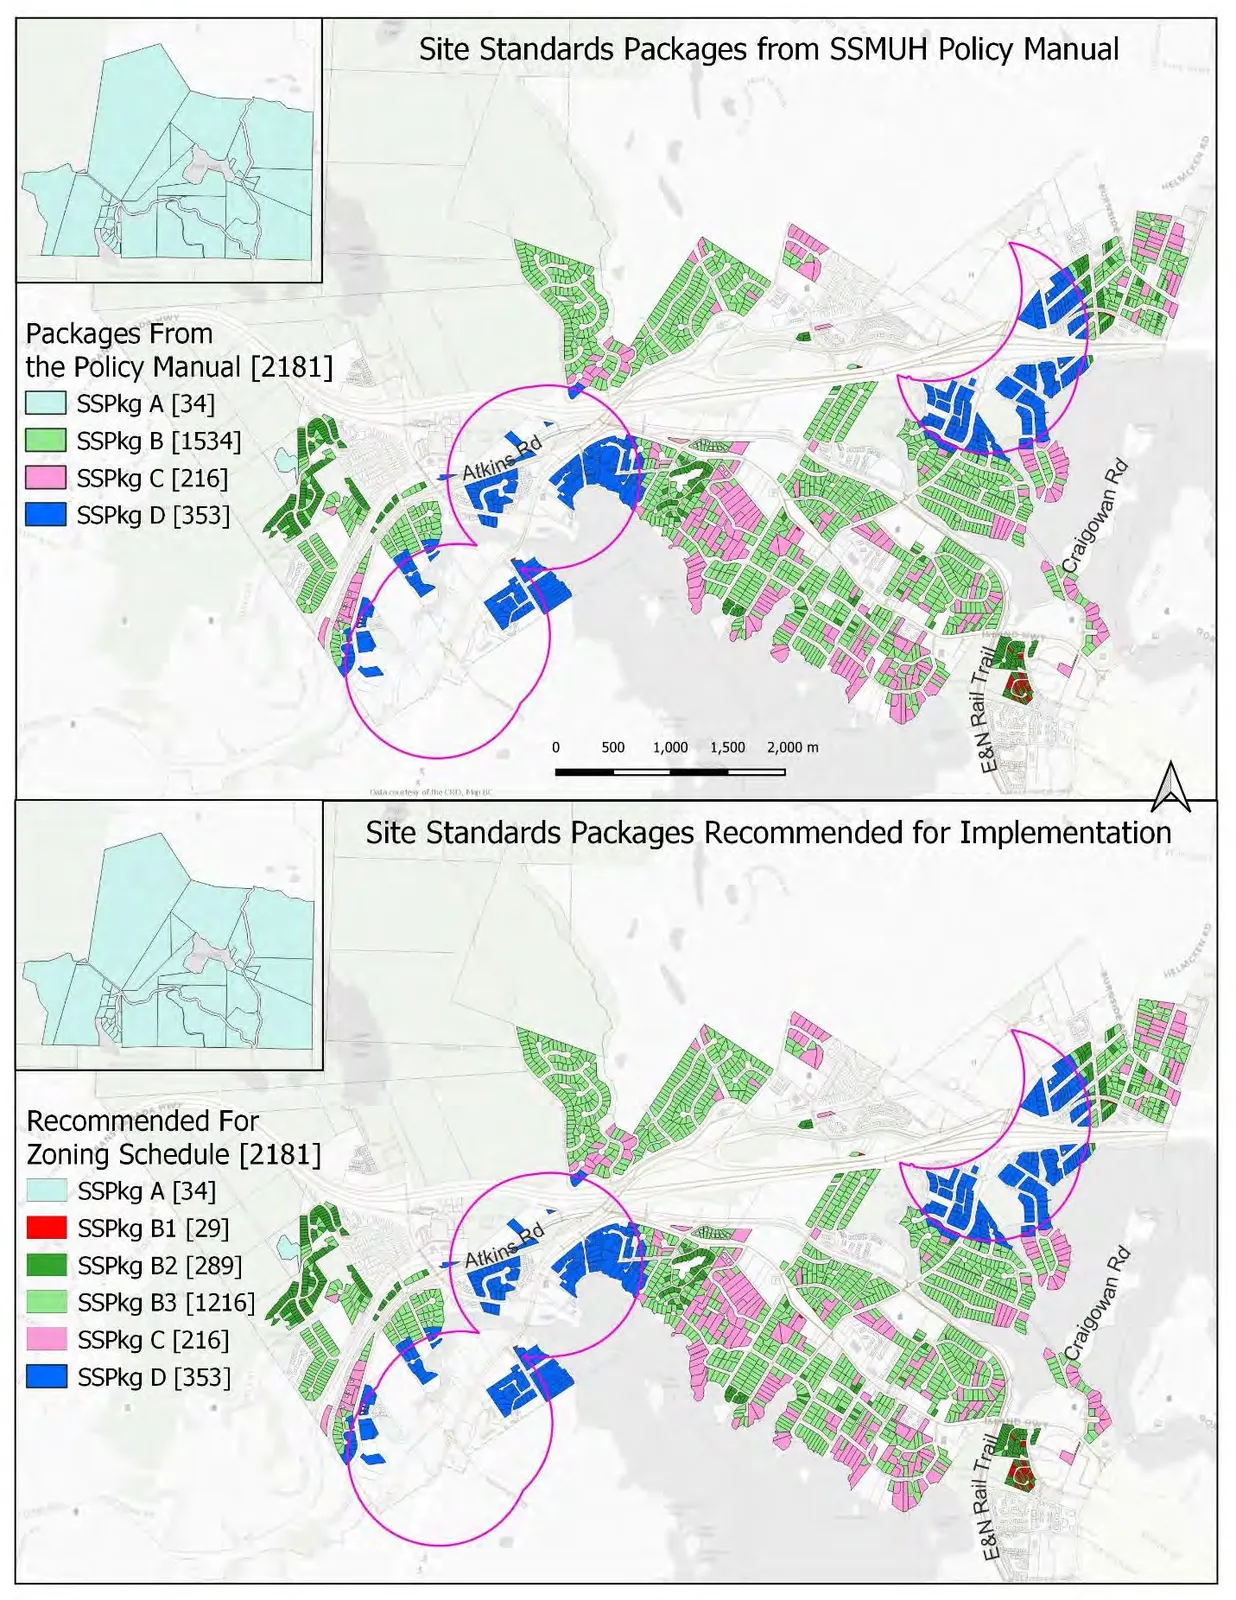
Sorting all of the restricted zone lots in View Royal into the correct SSPkg produces the following groups:
View Royal Restricted Zone Lots Sorted by Site Standards Packages
| # of Lots | Smallest Lot m² | Largest Lot m² | SSPkg Lot Size Range m² | Dwellings per Lot (density) | |
|---|---|---|---|---|---|
| SSPkg A | 34 | 2,712 | 725,162 | 2 | |
| SSPkg B | 29 | 59 | 279 | <280 | 3 |
| 1,505 | 281 | 1,212 | ≥280 and <1215 | 4 | |
| SSPkg C | 216 | 1,215 | 3,984 | ≥1215 and <4050 | 4 |
| SSPkg D | 353 | 399 | 3,902 | ≥280 and <4050 | 6 |
| Exempt | 44 | ≥4050 or in TOA | |||
| Total | 2,181 |
In an April 19th, 2024 draft zoning bylaw amendment, the View Royal development staff divided lots in restricted zones into four categories that are near-identical to the original Site Standards Packages.
Step 2: The challenge of the smallest lot
Categorizing the lots by SSPkg would seem to have created groups of lots that can be made into zones. However, there are a couple of objectives that need to be met first.
- All lots must support a building large enough to create the assigned density
- On all lots the building must still fit on the lot after setback distances are assigned
- Those conditions must be resolved first for the smallest lot in the group, then applied to all lots in the group
When the building size is established for the smallest lot first it would be best to have categories that span a small range of lot sizes in a municipality made of very uniform lot sizes. That is not the case with SSPkg groups or of lots in View Royal. This presents a challenge to limit oversize buildings.
The SSPkg policy recommends some very generous limits to the percent of the lot area that can be covered by the building. As a result, maximum building size races upward with the lot size in an unmanaged fashion as shown in the following table:
| Site Standard Package | # of Dwellings on Lot | # of Stories Allowed | Smallest Lot Area m² | % Lot Coverage | Total Floor Space m² | Individual Dwelling Floor space m² | Largest Lot Area m² | % Lot Coverage | Total Floor Space m² | Individual Dwelling Floor space m² |
|---|---|---|---|---|---|---|---|---|---|---|
| SS Pkg A | 2 | 3 | 2712 | 40% | 3254 | 1627 | 725162 | 25% | 543872 | 271936 |
| SS Pkg B | 3 | 3 | 59 | 50% | 89 | 30 | 280 | 50% | 420 | 140 |
| SS Pkg B | 4 | 3 | 280 | 50% | 420 | 105 | 1215 | 50% | 1823 | 456 |
| SS Pkg C | 4 | 3 | 1215 | 40% | 1458 | 365 | 3984 | 40% | 4781 | 1195 |
| SS Pkg D | 6 | 3 | 399 | 60% | 718 | 120 | 3902 | 60% | 7024 | 1171 |
Without an effective mechanism to manage building size we can see that even the smallest lot in SSPkg C would permit a building of 15,694ft².
To say that using percent of lot coverage by itself has little control over building size is an understatement.
Can the percent limits be adjusted to fit the current SSPkg’s? Are additional zone categories needed? Or are there other methods that will yield a different result?
Step 3: Choosing a building size control method
The SSMUH Policy Manual suggests a number of ways to approach this:
- Set a % of Lot Coverage for allowable building size
- Set a Floor Area Ratio (FAR) of allowable floor space to actual lot area
- Use setbacks with FAR to control building size
- Establish a building footprint limit in conjunction with a height limit (# of stories)
- Establish a total floor area limit
The first inclination might be to shift from % of Lot Coverage to FAR; the policy manual views FAR favourably for trying to limit overly large buildings on large lots. As we know, ratios are used to compare two quantities of the same unit. A percentage is a specific type of ratio in which the value of the whole is always equal to 100. Therefore, using FAR alone is unlikely to yield a different result than percent of lot coverage.
Here are two charts using the data from SSPkg B that has 1505 lots ranging from 281m² to 1212m².
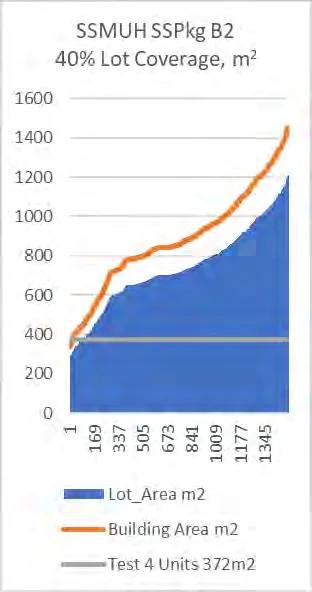
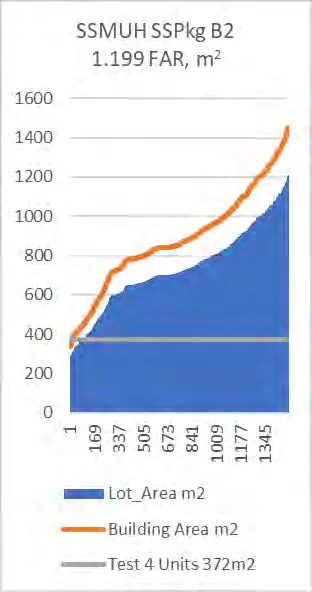
When the initial size of the 4-dwelling building is established to fit the smallest lot, then using either of these lot-to-building ratios, lot percent or FAR, will deliver exactly the same result. The same large increase in building size occurs in all of the SSPkg zones.
Creating additional zoning categories, each with a progressively smaller % lot coverage or FAR, is another option that could be considered. Here is an example from the same data that resets the FAR to keep the building size within ±10% of the original building size assigned to the smallest lot.
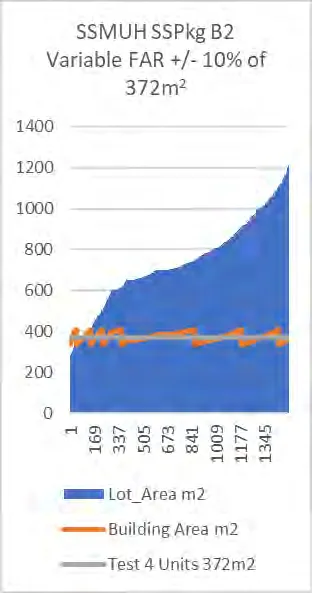
While this does limit building size somewhat effectively it is obvious that if a new category is created at each FAR reset point there will be a lot of categories in the zoning bylaw. In fact, to undertake this type of mitigation in SSPkg B, C and D would add about 40 new zones. This is the antithesis of the overall objective stated earlier:
- Create a set of low-complexity zoning rules that reduce development uncertainty and facilitate timely approval
One of the other methods of controlling building size suggested in the policy manual, given the broad lot size range, is likely to create the same problem as FAR alone. The suggestion in the manual is that using FAR in conjunction with setbacks will help restrain overly large buildings. This would be a complex method to model and, given the range of lot sizes in View Royal, it would still end in an unwieldy number of zoning categories.
The policy manual also suggests that establishing a building footprint limit in conjunction with a height limit (# of stories) will also control excess building size. The SSMUH legislation sets a single maximum height of 11m (3 stories) in all zones, so height cannot be used as a variable. Setting a maximum building footprint in a single height limit zone is very similar to setting a total floor area limit. There is one critical difference. A building footprint limit will curtail the flexibility to build the wide range of housing types allowed in SSMUH. The intensity goal to ensure that zoning will accommodate all SSMUH dwelling types will not be achieved.
Another method identified in the policy manual is total floor area limit. This readily solves the issue of building size increasing across the large variation of lot sizes found in View Royal. Assigning a single maximum total building size to each SSPkg creates a low-complexity zoning rule that can be applied to groups of lots with large size range as shown in the three example charts bellow:
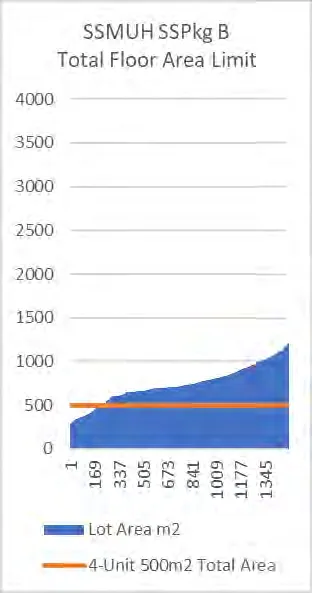
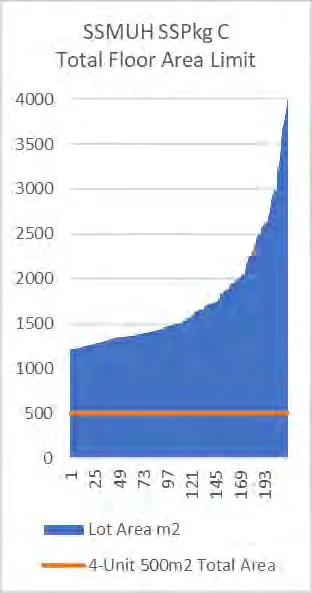
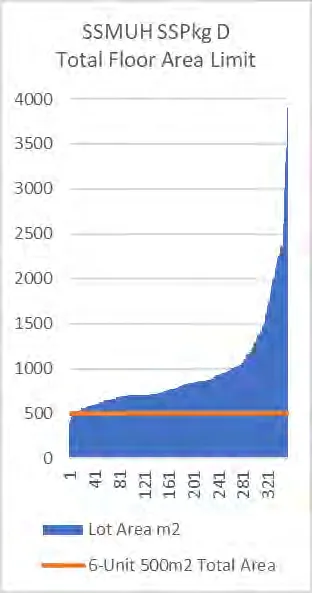
Unlike the concept of a building footprint limit multiplied by the number of stories, a total floor area limit will accommodate all of the SSMUH building types. On View Royal’s large lots, the total floor area limit will, in turn, limit the amount of lot that will be covered by buildings. On smaller lots, sprawling lot coverage can be contained by setting a maximum percent of lot coverage for the zone.
Choosing the total floor area limit as a method of controlling overly large buildings leads to the next two questions which need to be answered:
- What size of building is most likely to satisfy all of the density and intensity goals?
- How will the right sized building fit on the smallest lot in any one SSPkg?
Step 4: What is the right size for SSMUH development?
Taken together, the initial goals for density and intensity present many variables that need to be considered.
The density goals are not variable; the province has set the density and it is not difficult to create zones or building sizes that will accommodate the prescribed density.
The goals of intensity cover a wide range of objectives. They touch on housing need, affordability, appropriate scale, profitable development potential, multiple dwelling types and environmental impact. Is it possible to optimize the building size equally for each objective? A balance must be sought.
Housing demand or housing need?
Housing demand is the desire to obtain housing of a specific type in a specific location while having adequate funds to meet those objectives. Demand for housing in greater Victoria has a well-funded lineup that extends around the world. SSMUH is not intended for that lineup.
Housing need requirements may be more modest, but at the same time they should be a higher societal priority. Addressing housing need means building housing that is suitable for the household (type and size), in adequate condition (good repair), and matched to the local household incomes.
The SSMUH legislation is one response to a multifaceted housing crisis. The housing created under this legislation may or may not be affordable but it should certainly aim toward housing need. In the greater Victoria area this means modest sized, ground-oriented housing that is suitable for a variety of household types and built at a scale that moderates cost.
Getting the SSMUH built. And sold.
Perhaps considering affordability and profitable development potential is the next step because without profitable development that is marketable there will be no SSMUH housing built.
Is it likely that SSMUH will be considered “affordable” in the strictest sense? It is unlikely that SSMUH will be able to deliver many right-sized family dwellings that can be obtained with 30% of median local income. Building less-unaffordable housing might be a more realistic way to think of SSMUH goals.
In greater Victoria (and elsewhere) the price of land is the biggest cost of new home development; this is a part of the development equation that cannot be resolved or avoided in for profit SSMUH development.
Developers, and municipalities, do have control over the size of the dwellings that get built. Large or luxury homes are not the aim of SSMUH; the intention is to add density to existing developed land and to create housing that fills a gap in the housing market. Moderate size dwellings are less expensive to build, are highly marketable and fit the scale envisioned by SSMUH.
The town of View Royal has some control over the complexity of bringing a development proposal to fruition. Low-complexity zoning rules for SSMUH will facilitate timely approvals. When developers work in environments that have uncertain outcomes, they must cover the cost of that uncertainty risk which, in turn, must be added the dwelling cost. Clear SSMUH rules will reduce uncertainty.
The policy manual for SSMUH anticipates that household sizes will remain lower than they were in the past. Housing types that are smaller than single family dwellings are needed to meet this demographic shift. This trend to smaller households and dwelling sizes is confirmed by the success of small-scale multi-unit developments that have been built with moderate dwelling sizes.
The environment and the neighbourhood need appropriate SSMUH too
There is a view that seems to permeate the discussion of SSMUH development that says the environment is going to suffer and the neighbourhoods will be unrecognizable. That does not need to happen. The SSMUH manual provides municipalities with a variety of “levers” that should be carefully employed with the goal of facilitating the new SSMUH density without being run over by it.
The policy clearly says that development should be ground-oriented and compatible in scale and form with established single-family and duplex neighbourhoods. Creating zoning for moderate size dwellings will allow developers to build SSMUH units of an appropriate size and intensity for the lot and local market. The policy manual not only advocates for this idea of small-scale buildings, it’s in the title.
This is good news for the neighbours and it is also good news for the environment. There are numerous benefits to more compact housing types:
- Reduced material consumption
- Reduced GHG footprint over the entire operating life
- Preservation of tree canopy through smaller footprints
- Reduced stormwater runoff and reduced impermeable area
- Less land cover retains green space
- Reduce urban sprawl onto greenfield land
- More adaptable to site conditions, less need to strip the land to bedrock
Step 5: Identifying the right SSMUH size in View Royal
The existing built environment can be examined to determine what “compatible in scale” and “appropriate size and intensity for the lot and local market” mean in View Royal. Two sources of information to consider are the existing zoning bylaw and the spatial data (GIS mapping tools). That information can help determine what the existing building scale is in View Royal.
The restricted zones in View Royal can be broken into two categories: areas included in strata land and areas outside of strata. The reason for this is simple. Stratas will continue to make the decisions on what can or cannot be built within the strata. The largest number of restricted lots are outside of the stratas.
The non-strata lots in View Royal that have a clearly stated maximum building size in the zoning bylaw are shown in the following table which includes 1869 lots, 86% of the 2181 restricted lots in View Royal.
View Royal Zoning Bylaw 900 to November, 2023
| View Royal Zoning Bylaw 900 to November, 2023 | # of Lots | Floor Area Limit |
|---|---|---|
| A-1 RURAL | 37 | 372 |
| A-2 PIKE LAKE RURAL RESIDENTIAL | 1 | 372 |
| A-3 RURAL RESIDENTIAL | 8 | 372 |
| R–1: DETACHED RESIDENTIAL (LARGE LOT) | 655 | 372 |
| R-1A: DETACHED RESIDENTIAL | 12 | 372 |
| R-1B: DETACHED RESIDENTIAL (MEDIUM LOT) | 1155 | 325 |
| R-1C: DETACHED RESIDENTIAL (SMALL LOT) | 1 | 278 |
| Average Floor Area Limit | 343 |
So far, in the discussion about modest scale housing that is consistent with existing neighbourhoods there have been no specific total floor area limits identified for SSMUH in View Royal. Looking at the results from development in surrounding municipalities provides additional data to support a decision on total floor area.
Having a member of the Standing Committee on Housing with decades of development planning and building experience has been very informative.
Obtaining data and advice from people in the development community and getting solid information on projects they have already been built and marketed is invaluable.
Some of the successful missing-middle types of housing projects in nearby municipalities were reviewed. There were mixes of building types, townhouse is popular because many areas do not yet allow some of the flexible building types envisioned in SSMUH. However, some house-plex developments have been completed. The projects included a mix of 1-, 2- and 3-bedroom dwellings.
The average dwelling square footage per bedroom was 475ft² (42m²). This is in line with advice from developers that in small multi-unit developments 2-bedroom homes of about 1000ft² (93m²) are very marketable, are profitable to build, and meet the objectives of SSMUH.
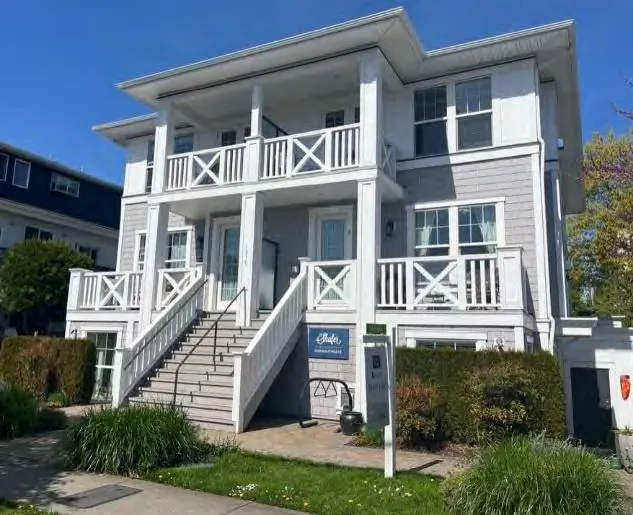
The picture above shows a 6-unit house plex in Victoria. Each dwelling is 93m² (1000ft²) and has 2 bedrooms. This development garnered quite a bit of favourable press coverage as an example of missing-middle housing.
Creating a building floor area limit that averages 93m² per dwelling could also facilitate a great deal of flexibility for housing types and individual dwelling size. Instances of successful mixed 1-, 2- and 3-bedroom projects have shown this is a marketable average dwelling size.
For perspective, a drawing of a SSMUH compliant project on a View Royal lot offers the reader a sense of how a house plex with 4 dwellings can fit into a neighbourhood.
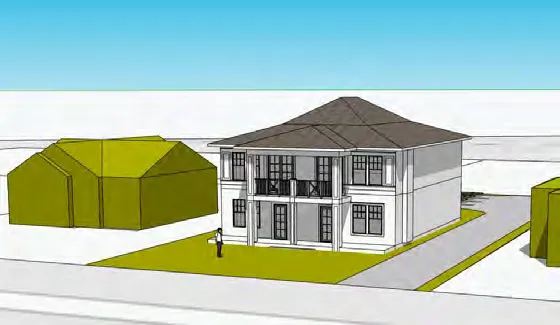
Following the plan of the 6-unit development pictured above, this example is also based on an average of 93m² per dwelling. There is flexibility in this type of design. One example is that, rather than 4 X 1000ft² 2-bedroom dwellings, the dwelling mix could include 2 X 1000ft² 2-bedroom units, 1 X 700ft² 1- bedroom unit and 1 X 1300ft² 3-bedroom unit.
The entire size of the building is 372m², exactly the same size as a R-1 zoned lot already allows.
The second largest number of SSMUH lots in View Royal are in the R-1 zone where 372m² buildings are allowed, a 4-unit development of that size would average 93m² per unit. This is close to the size of existing missing-middle type housing and is still at a scale similar to the existing neighbourhoods.
The majority of SSMUH lots in View Royal are in the R-1B zone which has a floor area limit of 325m² which translates into 81.25m² per unit in a 4-unit development. A three story, 325m² building would have a footprint of 108m² and, if a 50% lot coverage were applied, it would fit on a 216m² lot; the smallest R-1B lot is 295m², the average lot is 826m². The individual dwelling size, 81.25m², may be smaller than optimal for a 2 bedroom unit; it could be profitable but only if it is marketable.
Building at 372m² floor area for 6 dwelling SSMUH may not get favourable results. The average dwelling would be 62m² (667ft²) and that is not likely to provide room for more than single bedroom units which is not the goal of SSMUH. Using 93m² per dwelling for 6-unit developments would provide the same flexibility for type and average dwelling size as the 4-unit development noted above. The building size would be larger than any current zoning in View Royal allows right now but the province has been very clear that the density targets must be met in a reasonable fashion.
There are also 29 lots under 280m² that must allow 3 dwellings per lot. Of the 29 there are 6 very small lots scattered in View Royal that are unlikely to be developed without the lots adjacent to them. The other 23 small lots are mostly in a zone where 279m² buildings are allowed. Retaining that size would allow each dwelling to average 93m², the same as the larger zones.
While the rationale above makes a number of assumptions, it is guided by the directions stated in the SSMUH policy manual. The mandatory density goals can certainly be met with the suggested maximum floor area limits described. In the end, if a floor area limit is going to be used in a zoning scheme, the limit must be identified and then tested on the group of lots where it will be applied. If the buildings will not fit or if there are other ideas put forward on building size the test fit can be repeated until a final size is agreed upon.
Moving forward, test fitting these floor area limits is the next logical step:
- For the 3-unit developments in SSPkg B, a floor area limit of 279m²
- for the 4-unit developments in SSPkg’s B and C, a floor area limit of 372m²
- for the 6-unit developments in SSPkg D, a floor area limit of 558m²
Please remember, this is a test fit based on existing building size in View Royal, the guidance of the SSMUH manual, the review of successful missing-middle developments, and the advice of developers. Different building size numbers can still be chosen and tested if other reasoning is put forward.
Step 6: Back to the smallest lot challenge
Choosing the total floor area limit method does not eliminate the need to make sure that the buildings will fit onto the real lots in the SSPkg they belong to.
Test fitting cannot be accomplished by demonstrating that a theoretical building that is smaller than the maximum allowed in the zone will fit on a generously sized theoretical lot. The following table shows the lot size and density breakdown for each SSPkg:
View Royal Restricted Zone Lots Sorted by Site Standards Packages
| # of Lots | Smallest Lot m² | Largest Lot m² | SSPkg Lot Size Range m² | Dwellings per Lot (density) | |
|---|---|---|---|---|---|
| SSPkg A | 34 | 2,712 | 725,162 | 2 | |
| SSPkg B | 29 | 59 | 279 | <280 | 3 |
| 1,505 | 281 | 1,212 | ≥280 and <1215 | 4 | |
| SSPkg C | 216 | 1,215 | 3,984 | ≥1215 and <4050 | 4 |
| SSPkg D | 353 | 399 | 3,902 | ≥280 and <4050 | 6 |
| Exempt | 44 | ≥4050 or in TOA | |||
| Total | 2,181 |
The proposed building size for each zone must be accommodated on the smallest lot in the SSPkg. If the full size of the building cannot be accommodated within the setbacks and maximum lot coverage on the smallest lot, a review of the SSPkg zoning parameters is required.
Assessing the lot size distribution in a SSPkg will reveal whether the smallest lot is a distant lone outlier, one of a group of outliers, or if the distribution is bimodal and the smaller lots belong in a different grouping.
Test fitting is an iterative process, the multiple steps for each instance are not easily documented in a report. The following examples should provide insight into the process without including each iteration.
First, the distribution of lot sizes in SSPkg C is a nearly ideal distribution for fitting building size to a group of lots by fitting the smallest lot first. The lot size distribution is shown in this histogram:
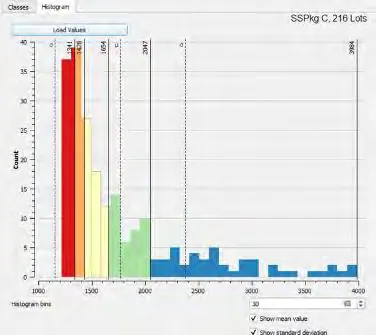
In SSPkg C the distribution of lots is right skewed which accommodates the test fitting goal because the bulk of all lots are tightly grouped (on the left) and the smaller lots form the largest cohort. There are no small lot outliers and the larger lot outliers to the right do not constrain the fit of building size to lot size.
SSPkg C is made up of lots between 1215m² and 4050m² that must allow a density of 4 dwellings per lot. The test fit for a floor area limit of 372m² on the smallest lot(s) shows that a building of that size can be accommodated easily.
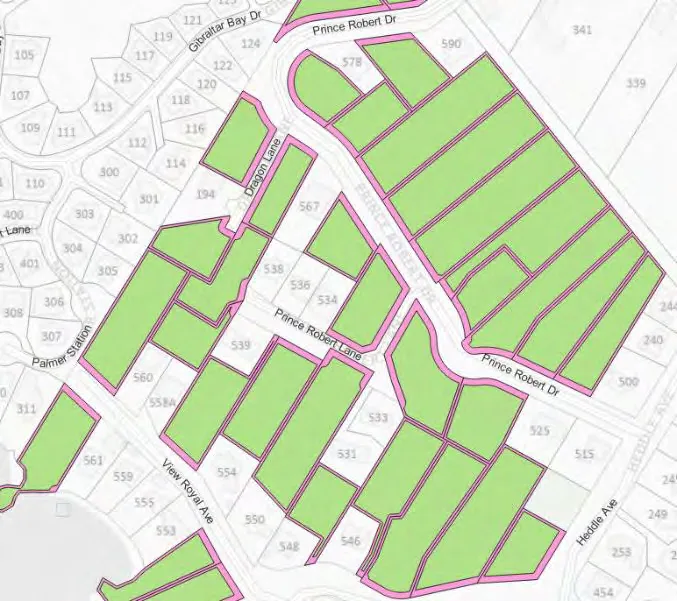
When the setbacks identified in the April 19th bylaw draft are applied in the GIS, all of the lots have adequate buildable area available. The example map on the right shows the buildable area after the front (4m), side (1.5m) and flank (3m) setbacks are applied. Rear setbacks are challenging to model, a selection of lots with short length dimensions were reviewed and no lots were found that could not accommodate a 6m rear setback.
The 34 lots in SSPkg A are outside of the Urban Containment Boundary, are not on municipal water or sewer and the SSMUH density requirements for lots outside the UCP can be met with 2 dwellings per lot comprised of a primary dwelling and a secondary suite which are allowed in the current zoning. No test fit was necessary for this group.
The SSMUH policy manual assigned two very different sizes of lots into SSPkg B. This means that SSPkg B requires a preliminary division into two groups. The first is a group of 29 lots that are less than 280m² that are assigned a density of 3 dwellings per lot. This group will be renamed SSPkg B1.
There are 6 of these very small lots scattered around the municipality that are mostly odd shaped gores left over from land subdivision. It is unlikely that a building area can be found on those lots.
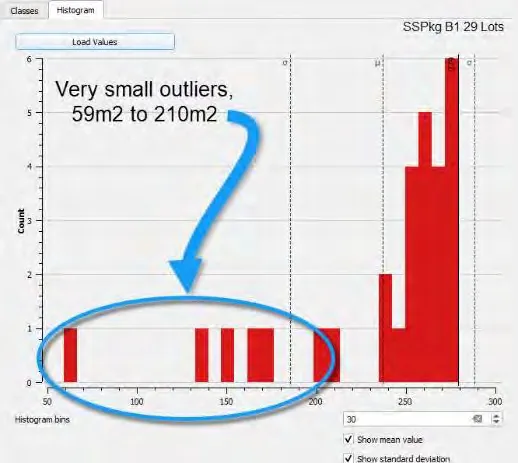
The other 23 lots in this group are in two strata developments. View Royal needs to correct errors in restricted zone identification prior to creating setbacks for these lots.
Every municipality will need to create this sub-category of SSPkg B. The View Royal draft bylaw from April 19th did exactly the same division of SSPkg B.
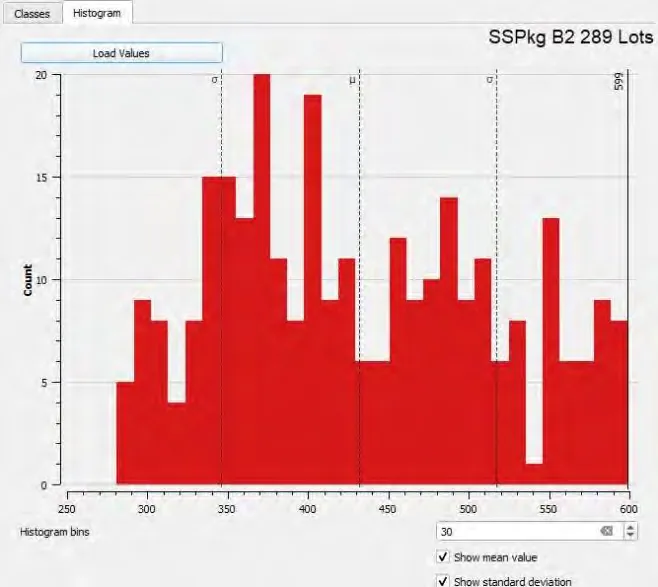
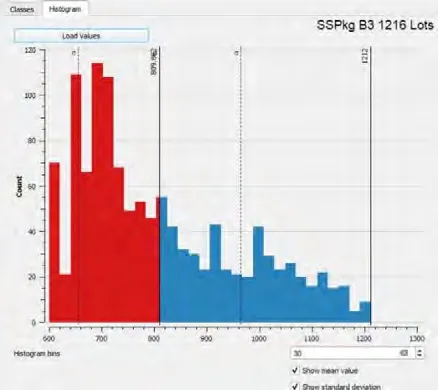
The rest of SSPkg B has 1505 lots in it. The distribution is quite wide across this large group and a better zoning schedule can be made by dividing this group once more. An iterative process of reviewing the distribution with a split at various lot sizes was completed. A group of 289 lots with an area ≥280m² and <600m², called SSPkg B2 captures all the smaller lots in the group and improves the distribution of the remainder, 1216 lots, which will form the final part of SSPkg B.
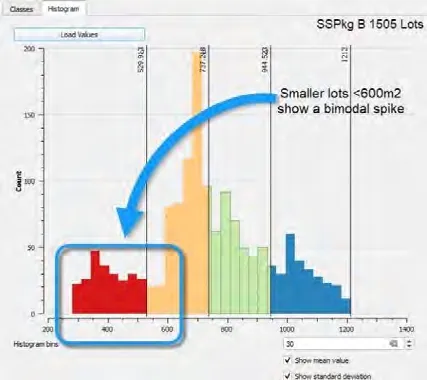
This division will allow the smaller lots in SSPkg B2 to be in a zone with a higher allowable percent lot coverage than is needed in the final group, SSPkg B3, from the division.
Much like SSPkg C, all of the lots in SSPkg D can remain in a single group. The distribution is right skewed with the largest number of lots at the left side of the distribution range. All of the lots except the smallest two can fit a 6-unit 558m² building with a restriction of 40% maximum lot coverage. The two small outlier lots can still accommodate a slightly small 6-unit development.
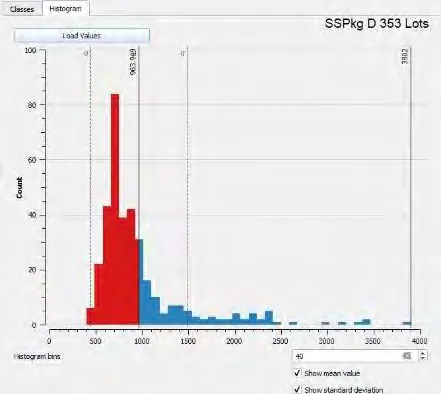
All of the SSPkg’s were examined for setbacks and building fit in a similar manner as described earlier for SSPkg C. With that process complete a recommendation for implementing this information in the zoning bylaw can now be completed.
Step 7: Recommendation
The Standing Committee on Housing will consider the following recommendation for creating a Small-Scale Multi-Unit Housing zoning schedule.
- In the Small-Scale Multi-Unit Housing regulations create the following sub-categories:
| Zones | Sub-Zones | Lot Size Range m² |
|---|---|---|
| SSPkg A | ||
| SSPkg B | SSPkg B1 | <280 |
| SSPkg B2 | ≥280 and <600 | |
| SSPkg B3 | ≥600 and <1215 | |
| SSPkg C | ≥1215 and <4050 | |
| SSPkg D | ≥280 and <4050 |
- Assign total floor area limits to all restricted zones in the bylaw as follows:
| Zones | Sub-Zones | SSMUH Density (Dwellings) | Total Floor Area Limit |
|---|---|---|---|
| SSPkg A | 2 | 372m² | |
| SSPkg B | SSPkg B1 | 3 | 279m² |
| SSPkg B2 | 4 | 372m² | |
| SSPkg B3 | 4 | 372m² | |
| SSPkg C | 4 | 372m² | |
| SSPkg D | 6 | 558m² |
Map